$950,000
Medina, MN 55340
MLS# 7139907
Status: Coming Soon
5 beds | 4 baths | 4823 sqft
1 / 4
Open House (09/11/2026 - 1:00 pm - 3:00 pm)
Property Description
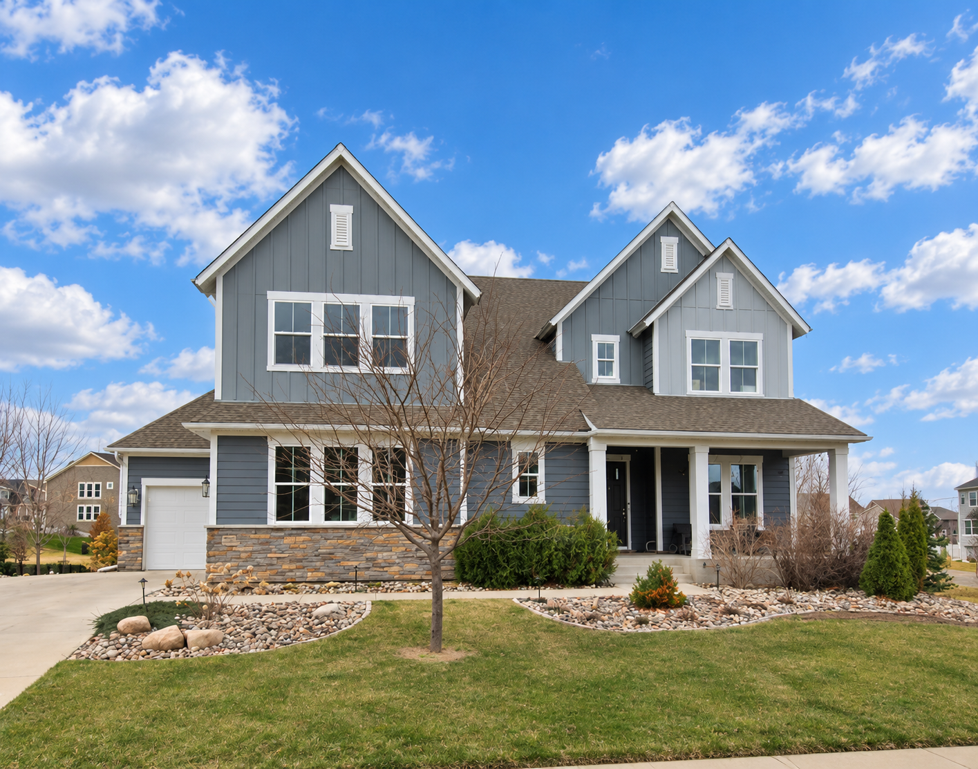
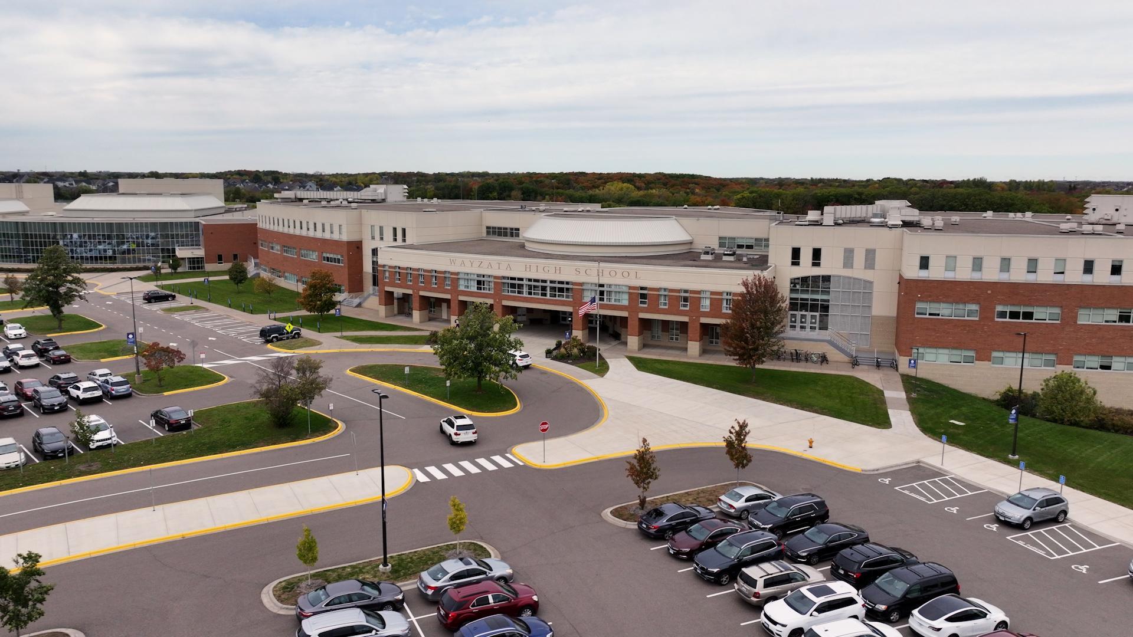
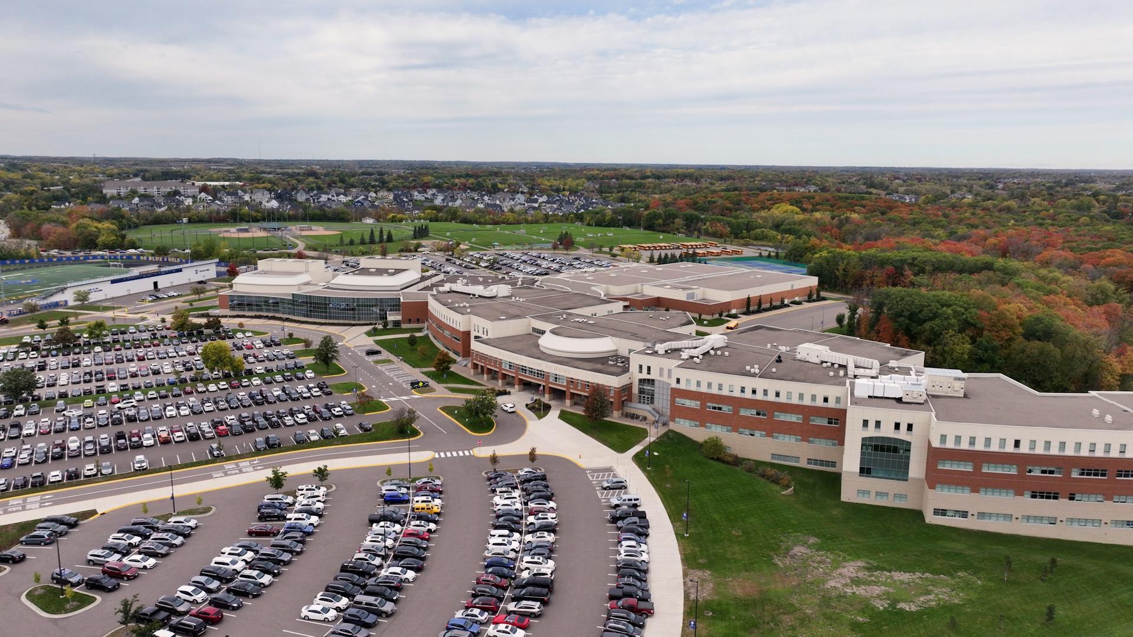
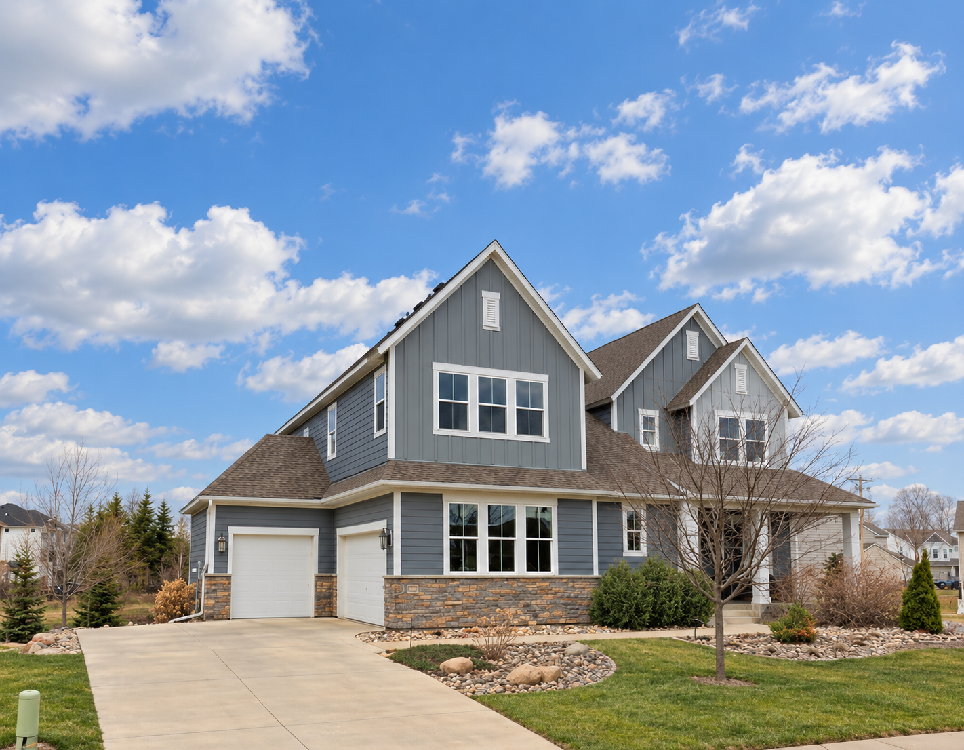
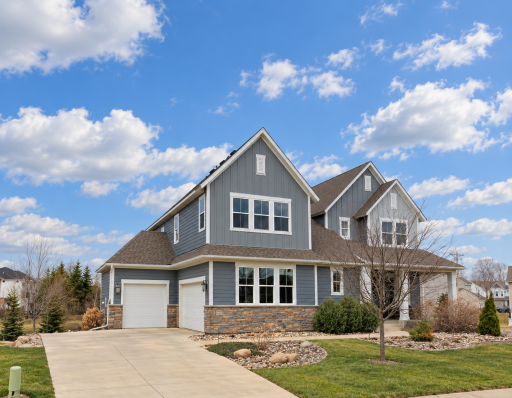
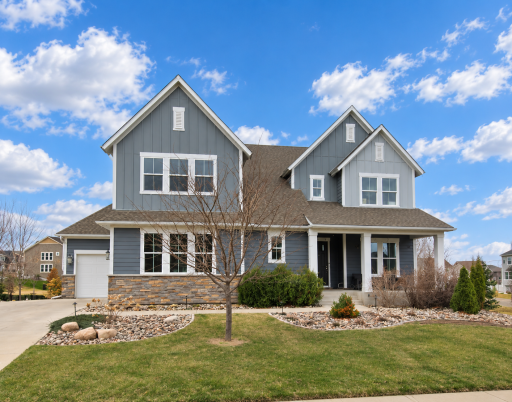
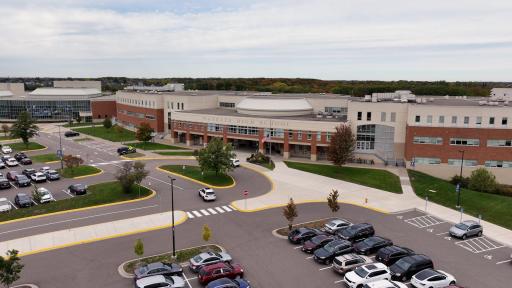
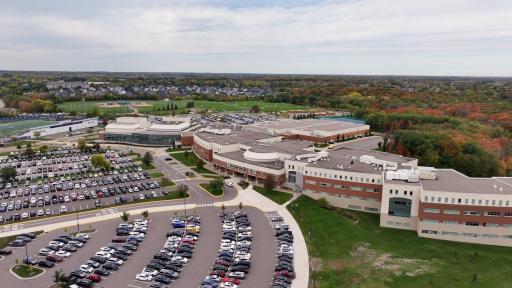
STUNNING PROPERTY that FEELS LIKE NEW in The Enclave at Medina w/ community pool + clubhouse, located in highly acclaimed WAYZATA SCHOOLS! Meticulously maintained by the original owner + built w/ quality craftsmanship + high-end upgrades throughout. Bright, open floor plan w/ 10' ML ceilings + incredible natural light pouring in through Pella windows. Gourmet Kitchen w/ oversized island, quartz counters, SS apps (inc double ovens + gas cooktop), SS hood, subway tile backsplash + pantry, opening to Informal Dining + oversized Family Room w/ fireplace. Walk out to the deck overlooking ample flat green space + beautiful pond views—perfect for morning coffee or relaxing in the evening. ML also features Formal Dining/Flex Room, Office + oversized Mudroom w/ built-in cubbies + drop station. Real hardwood floors + window treatments throughout. Upper Level features 9' ceilings, 4 Bedrooms, 3 Bathrooms (including en-suite + Jack & Jill), HUGE Bonus Room/Loft + Laundry Room w/ front-load washer/dryer + sink. Double doors open to the Primary Suite w/ tray ceiling, dual walk-in closets + stunning en-suite w/ oversized tiled Serenity Shower, dual shower heads + quartz counters. Finished Lower Level offers tons of natural light w/ addt’l Living Room, gaming space, 5th Bedroom, 3/4 Bathroom, tons of storage + addt’l unfinished room perfect for storage or future Exercise Room. Addt’l perks include radon mitigation system + invisible fence. The Enclave’s neighborhood amenities include an outdoor pool, playground + miles of walking trails through wetlands + woodlands, plus a clubhouse w/ full Kitchen, Living Room, fireplace + gathering/party space—perfect for additional entertaining space. Ideally located near Hamel Legion Park w/ baseball fields, tennis/pickleball + basketball courts, playground, paved walking paths, sand volleyball, skating rink + sledding hill, plus convenient access to Hwy 55 + 101. Just 10 minutes to downtown Wayzata + Lake Minnetonka, w/ easy access to local trails, restaurants, shopping + groceries. An incredible combination of high-end UPGRADES, generous SPACE, exceptional COMMUNITY AMENITIES + WAYZATA SCHOOLS—this one is a MUST SEE!
Details
Maps
Contract Information
Owner is an Agent?: No
Auction?: No
Status: Coming Soon
Contingency: None
Current Price: $950,000
Original List Price: 950000
ListPrice: 950000
List Date: 2026-09-05
Office/Member Info
Association: MAAR
General Property Information
Assoc Mgmt Co. Phone #: 952-244-4777
Association Fee Frequency: Monthly
Association Mgmt Co. Name: Sharper Image
Common Wall: No
Lot Measurement: Acres
Manufactured Home?: No
Multiple PIDs?: No
New Development: No
Number of Fireplaces: 1
Waterfront YN: No
Year Built: 2017
Yearly/Seasonal: Yearly
Zoning: Residential-Single Family
Lot Dimensions: 87X130X102X130
Acres: 0.28
Bath Three Quarters: 0
Bath Half: 1
Bath Quarter: 0
Main Floor Total SqFt: 1416
Above Grd Total SqFt: 3407
Below Grd Total SqFt: 1416
Total SqFt: 4823
Total Finished Sqft: 4427.00
FireplaceYN: Yes
Foundation Size: 1416
Style: (SF) Single Family
Garage Stalls: 3
Association Fee: 138.62
Assessment Pending: No
Bedrooms: 5
Baths Total: 4
Bath Full: 3
Location, Tax and Other Information
AssocFeeYN: Yes
Legal Description: LOT 001 BLOCK 003 THE ENCLAVE AT BROCKTON 5TH ADDN
Listing City: Medina
Map Page: 90
Municipality: Medina
School District: Wayzata
School District Phone: 763-745-5000
Zip Plus 4: 8810
Property ID Number: 1311823140021
Tax Year: 2026
Tax Amount: 12608
In Foreclosure?: No
Potential Short Sale?: No
Lender Owned?: No
Directions & Remarks
Public Remarks: STUNNING PROPERTY that FEELS LIKE NEW in The Enclave at Medina w/ community pool + clubhouse, located in highly acclaimed WAYZATA SCHOOLS! Meticulously maintained by the original owner + built w/ quality craftsmanship + high-end upgrades throughout. Bright, open floor plan w/ 10' ML ceilings + incredible natural light pouring in through Pella windows. Gourmet Kitchen w/ oversized island, quartz counters, SS apps (inc double ovens + gas cooktop), SS hood, subway tile backsplash + pantry, opening to Informal Dining + oversized Family Room w/ fireplace. Walk out to the deck overlooking ample flat green space + beautiful pond views—perfect for morning coffee or relaxing in the evening. ML also features Formal Dining/Flex Room, Office + oversized Mudroom w/ built-in cubbies + drop station. Real hardwood floors + window treatments throughout. Upper Level features 9' ceilings, 4 Bedrooms, 3 Bathrooms (including en-suite + Jack & Jill), HUGE Bonus Room/Loft + Laundry Room w/ front-load washer/dryer + sink. Double doors open to the Primary Suite w/ tray ceiling, dual walk-in closets + stunning en-suite w/ oversized tiled Serenity Shower, dual shower heads + quartz counters. Finished Lower Level offers tons of natural light w/ addt’l Living Room, gaming space, 5th Bedroom, 3/4 Bathroom, tons of storage + addt’l unfinished room perfect for storage or future Exercise Room. Addt’l perks include radon mitigation system + invisible fence. The Enclave’s neighborhood amenities include an outdoor pool, playground + miles of walking trails through wetlands + woodlands, plus a clubhouse w/ full Kitchen, Living Room, fireplace + gathering/party space—perfect for additional entertaining space. Ideally located near Hamel Legion Park w/ baseball fields, tennis/pickleball + basketball courts, playground, paved walking paths, sand volleyball, skating rink + sledding hill, plus convenient access to Hwy 55 + 101. Just 10 minutes to downtown Wayzata + Lake Minnetonka, w/ easy access to local trails, restaurants, shopping + groceries. An incredible combination of high-end UPGRADES, generous SPACE, exceptional COMMUNITY AMENITIES + WAYZATA SCHOOLS—this one is a MUST SEE!
Directions: HWY 55 to 101 South. 101 South to Medina Road. West on Medina Road to Brockton Lane. North on Brockton to Wildflower Tr. on Left.
Accessible
None: 1
Air Conditioning
Central Air: 1
Amenities Unit
Deck: 1
In-Ground Sprinkler: 1
Kitchen Center Island: 1
Porch: 1
Appliances
Air-To-Air Exchanger: 1
Cooktop: 1
Assessments
Assessment Balance: 0
Tax With Assessments: 12608
Association Fee Includes
Professional Mgmt: 1
Shared Amenities: 1
Basement
Sump Pump: 1
Bath Description
Full Jack & Jill: 1
Main Floor 1/2 Bath: 1
Upper Level Full Bath: 1
Private Primary: 1
Full Basement: 1
Building Information
Finished SqFt Above Ground: 3407
Finished SqFt Below Ground: 1020
Construction Status
Previously Owned: 1
Dining Room Description
Eat In Kitchen: 1
Informal Dining Room: 1
Separate/Formal Dining Room: 1
Exterior
Brick/Stone: 1
Cement Board: 1
Family Room Characteristics
Family Room: 1
Main Level: 1
Fencing
Invisible: 1
Fireplace Characteristics
Family Room: 1
Foundation
Concrete Block: 1
Fuel
Natural Gas: 1
Heating
Forced Air: 1
Insurance Fee
Insurance Fee: 0
Laundry
Upper Level: 1
Lease Details
Land Leased: Not Applicable
Miscellaneous Information
Homestead: Yes
Ownership
Fractional Ownership: No
Parking Characteristics
Garage Square Feet: 800
Patio, Porch and Deck Features
Deck: 1
Pool Description
Below Ground: 1
Shared: 1
Public Survey Info
Range#: 23
Section#: 13
Township#: 118
Road Frontage
City Street: 1
Road Responsibility
Public Maintained Road: 1
Roof
Age Over 8 Years: 1
Sewer
City Sewer/Connected: 1
Special Search
2nd Floor Laundry: 1
3 BR on One Level: 1
4 BR on One Level: 1
Primary Bdr Suite: 1
Stories
Two: 1
Water
City Water/Connected: 1
Location Tax and Other Information
House Number: 3006
Street Name: Wild Flower
Street Suffix: Trail
Postal City: Medina
County: Hennepin
State: MN
Zip Code: 55340
Complex/Dev/Subdivision: The Enclave At Brockton 5th Add
Property Features
Accessible: None
Air Conditioning: Central Air
Amenities Unit: Deck; In-Ground Sprinkler; Kitchen Center Island; Porch
Appliances: Air-To-Air Exchanger; Cooktop
Association Fee Includes: Professional Mgmt; Shared Amenities
Basement: Sump Pump
Bath Description: Full Jack & Jill; Main Floor 1/2 Bath; Upper Level Full Bath; Private Primary; Full Basement
Construction Status: Previously Owned
Dining Room Description: Eat In Kitchen; Informal Dining Room; Separate/Formal Dining Room
Exterior: Brick/Stone; Cement Board
Family Room Characteristics: Family Room; Main Level
Fencing: Invisible
Fireplace Characteristics: Family Room
Foundation: Concrete Block
Fuel: Natural Gas
Heating: Forced Air
Laundry: Upper Level
Pool Description: Below Ground; Shared
Road Frontage: City Street
Road Responsibility: Public Maintained Road
Roof: Age Over 8 Years
Sewer: City Sewer/Connected
Special Search: 2nd Floor Laundry; 3 BR on One Level; 4 BR on One Level; Primary Bdr Suite
Stories: Two
Water: City Water/Connected
Room Information
| Room Name | Level |
| Deck | Main |
| Dining Room | Main |
| Family Room | Main |
| Fifth (5th) Bedroom | Lower |
| First (1st) Bedroom | Upper |
| Fourth (4th) Bedroom | Upper |
| Game Room | Lower |
| Informal Dining Room | Main |
| Kitchen | Main |
| Laundry | Upper |
| Second (2nd) Bedroom | Upper |
| Third (3rd) Bedroom | Upper |

Listing Office: eXp Realty
Last Updated: September - 07 - 2026
The data relating to real estate for sale on this web site comes in part from the Broker Reciprocity SM Program of the Regional Multiple Listing Service of Minnesota, Inc. The information provided is deemed reliable but not guaranteed. Properties subject to prior sale, change or withdrawal. ©2026 Regional Multiple Listing Service of Minnesota, Inc All rights reserved.