$332,500
Minneapolis, MN 55422
MLS# 6768452
Status: Closed
4 beds | 2 baths | 1635 sqft
1 / 28
Property Description
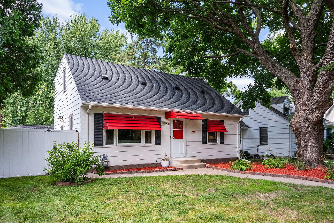
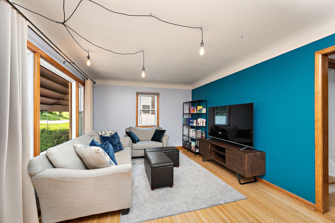
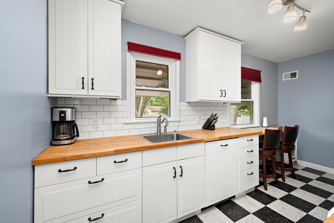
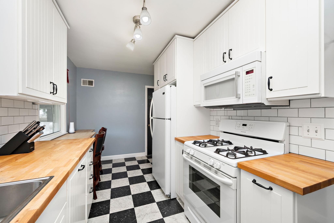
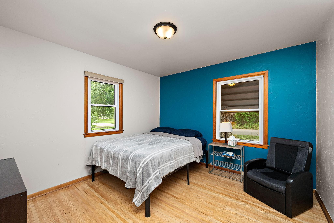
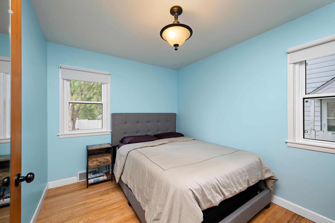
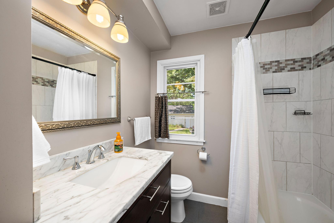
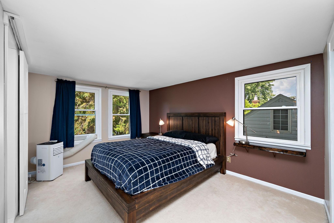
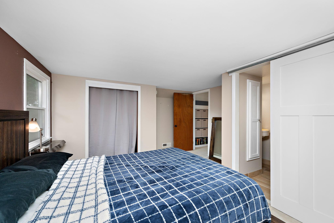
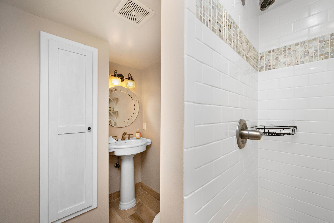
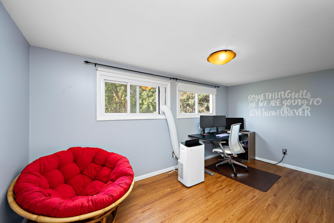
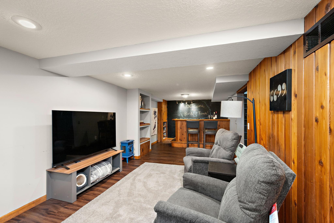
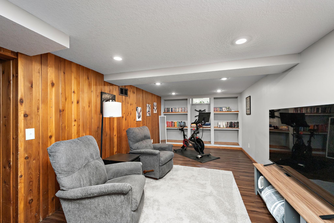
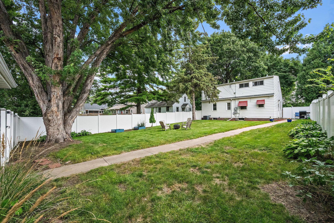
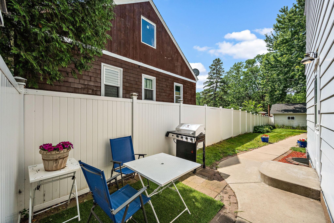
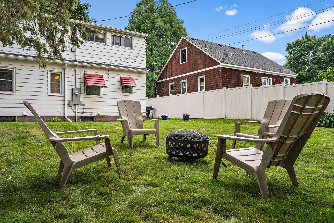
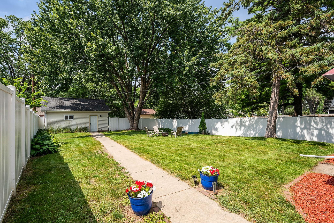
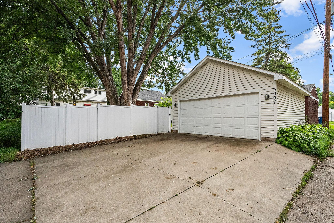
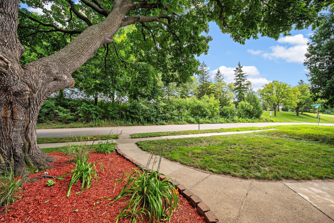
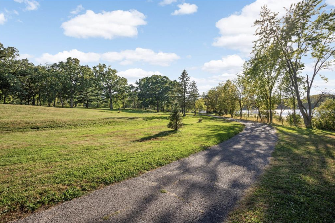
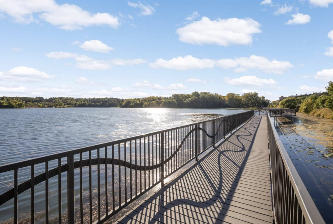
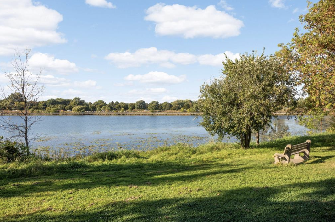
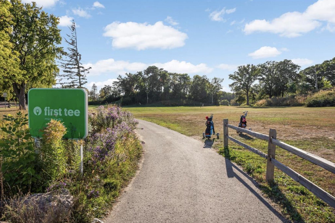
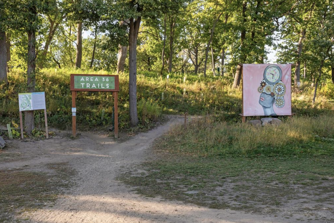
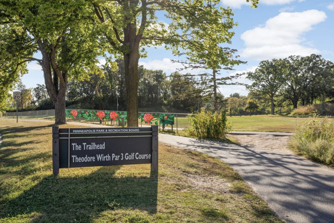
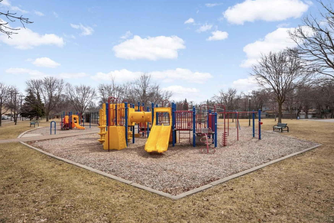
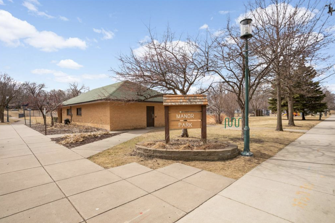
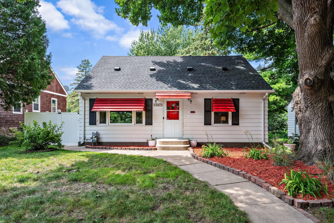
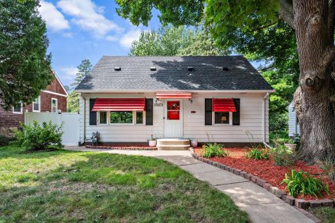
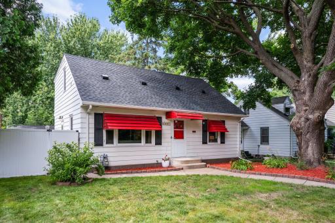
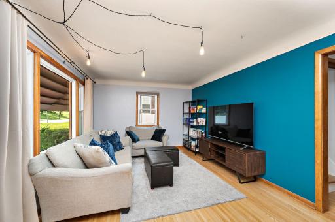
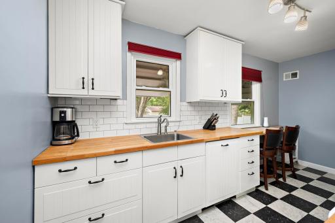
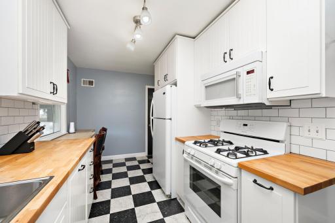
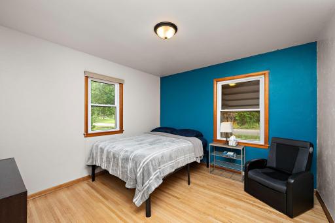
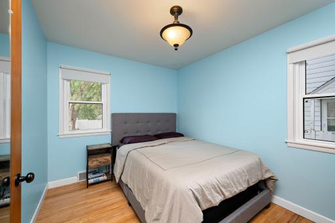
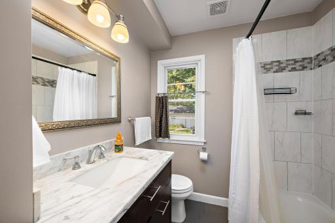
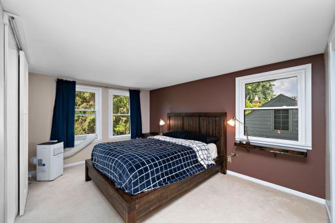
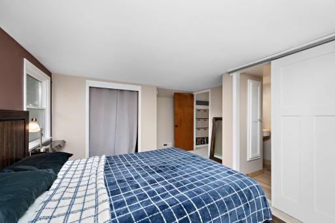
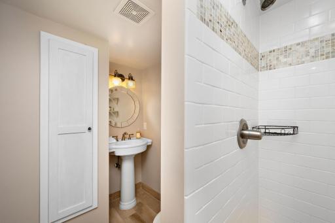
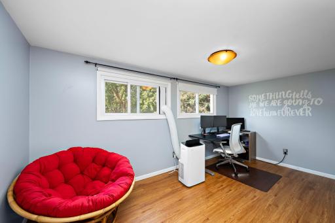
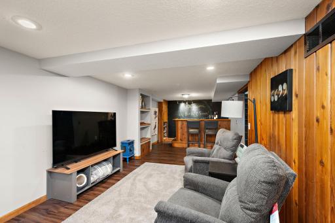
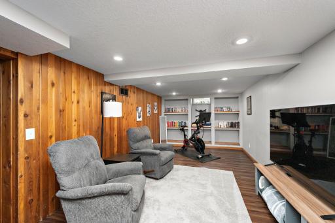
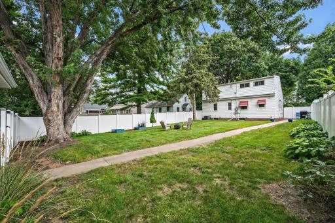
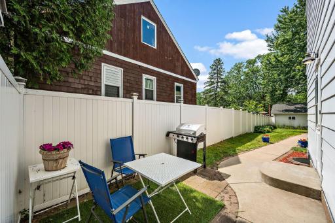
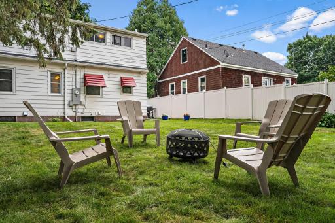
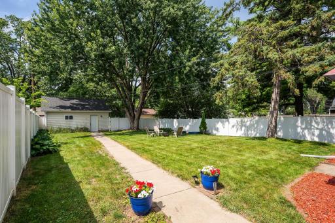
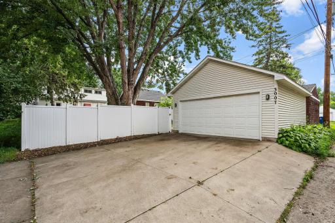
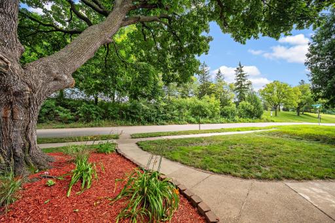
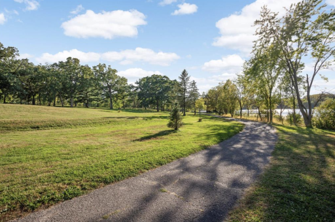
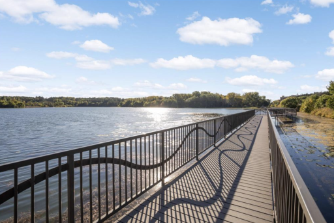
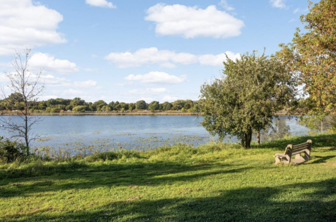
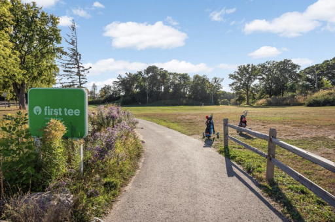
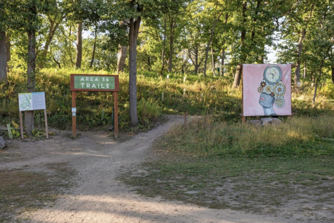
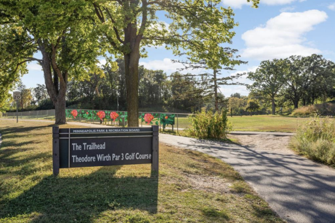
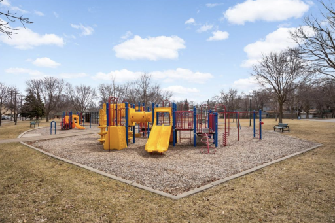
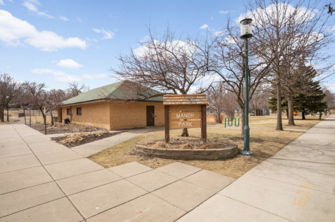
Welcome home to this rare four bedroom, two bath, one-and-a-half story home conveniently located in Robbinsdale with easy and immediate access to shopping & dining, great proximity to multiple parks, direct access to Theo Wirth and Veterans Memorial walking and biking paths, close to Theo Wirth Golf Course, and minutes from downtown Minneapolis! Curb appeal galore in this white home with black shutters, red awnings, and elegant landscaping. Hardwood floors greet you in the living room and throughout the main level and large windows allow for tons of natural light. Spacious galley kitchen features soft close drawers, butcher block counters, a subway tile backsplash, and all white appliances. Two large bedrooms and a full bath with a solid surface counter and tile shower surround round out the main level amenities. Upper level boasts a private primary bedroom with a good-sized closet and a 3/4 en suite bathroom with pedestal sink and both subway and mosaic tile shower surround. Two floor AC units supplement the home's central air and keep things cool on the upper level. The lower level features a cozy family room with pine panelling, custom built-in shelving, a built-in bar, an entertainment center area, and a bonus area that is great for exercise equipment. The laundry room and storage area complete the lower level experience. Walk out to the spacious, fully fenced backyard with tons of running room, a patio just off the kitchen, and plenty of room for a firepit and garden beds. The two car detached garage in great shape is such a luxury to have. Not many homes in the city look out the front to nature and a parkway instead of more homes, offering even more privacy. New windows and electrical panel make this home an absolute value play. Hurry home!
Details
Maps
Contract Information
Status: Closed
Off Market Date: 2025-10-08
Contingency: None
Current Price: $332,500
Closed Date: 2025-09-25
Original List Price: 329000
Sales Close Price: 332500
ListPrice: 329000
List Date: 2025-08-07
Owner is an Agent?: No
Auction?: No
General Property Information
Common Wall: No
Lot Measurement: Acres
Manufactured Home?: No
Multiple PIDs?: No
New Development: No
Waterfront YN: No
Year Built: 1950
Yearly/Seasonal: Yearly
Zoning: Residential-Single Family
Bedrooms: 4
Baths Total: 2
Bath Full: 1
Bath Three Quarters: 1
Main Floor Total SqFt: 780
Above Grd Total SqFt: 1283
Below Grd Total SqFt: 352
Total SqFt: 1635
Total Finished Sqft: 1635.00
FireplaceYN: No
Style: (SF) Single Family
Foundation Size: 780
Garage Stalls: 2
Lot Dimensions: 50 X 144
Acres: 0.17
Assessment Pending: No
Assessments
Tax With Assessments: 4075
Building Information
Finished SqFt Above Ground: 1283
Finished SqFt Below Ground: 352
Lease Details
Land Leased: Not Applicable
Miscellaneous Information
DP Resource: Yes
Homestead: Yes
Ownership
Fractional Ownership: No
Parking Characteristics
Garage Square Feet: 440
Public Survey Info
Range#: 24
Section#: 08
Township#: 29
Location Tax and Other Information
House Number: 3007
Street Name: York
Street Suffix: Avenue
Street Direction Suffix: N
Postal City: Minneapolis
County: Hennepin
State: MN
Zip Code: 55422
Complex/Dev/Subdivision: Mcnair Manor 3rd Unit Robbinsdale
Property Features
Accessible: None
Air Conditioning: Central Air; Window Unit(s)
Appliances: Dishwasher; Dryer; Microwave; Range; Refrigerator; Washer
Basement: Full
Bath Description: Main Floor Full Bath; Upper Level 3/4 Bath; 3/4 Primary
Construction Status: Previously Owned
Dining Room Description: Kitchen/Dining Room
Exterior: Steel Siding
Family Room Characteristics: Lower Level
Fencing: Full; Vinyl
Financing Terms: Conventional
Foundation: Concrete Block
Fuel: Natural Gas
Heating: Forced Air
Sewer: City Sewer/Connected
Stories: One and One Half
Water: City Water/Connected
Room Information
| Room Name | Dimensions | Level |
| Bar/Wet Bar Room | 9 X 11 | Lower |
| Fourth (4th) Bedroom | 8 X 15 | Upper |
| Family Room | 10 X 24 | Lower |
| Living Room | 11 X 18 | Main |
| Second (2nd) Bedroom | 9 X 11 | Main |
| Third (3rd) Bedroom | 13 X 15 | Upper |
| Kitchen | 8 X 15 | Main |
| First (1st) Bedroom | 11 X 11 | Main |

Listing Office: Korman Realty
Last Updated: October - 09 - 2026
The data relating to real estate for sale on this web site comes in part from the Broker Reciprocity SM Program of the Regional Multiple Listing Service of Minnesota, Inc. The information provided is deemed reliable but not guaranteed. Properties subject to prior sale, change or withdrawal. ©2026 Regional Multiple Listing Service of Minnesota, Inc All rights reserved.