$589,900
Saint Anthony, MN 55418
MLS# 7125023
5 beds | 2 baths | 2352 sqft
1 / 99
Open House (08/30/2026 - 1:00 pm - 4:00 pm)
Property Description
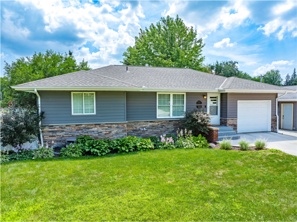
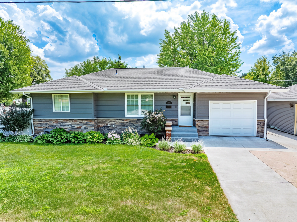
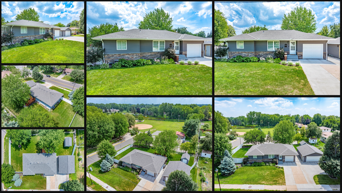
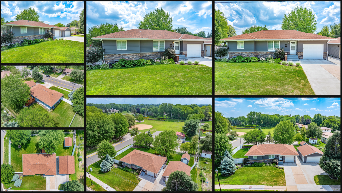
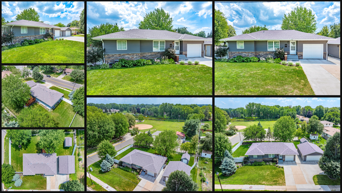
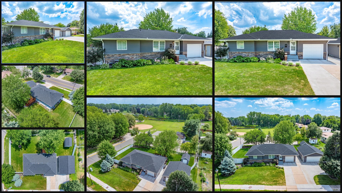
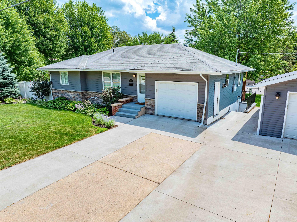
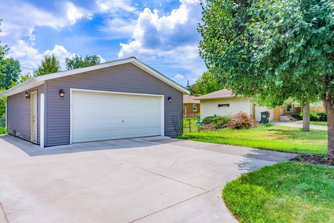
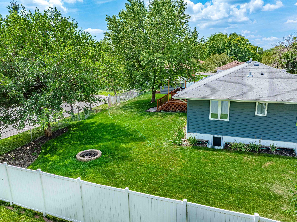
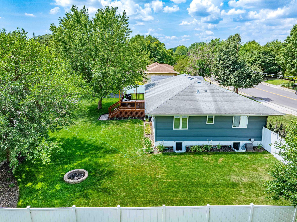
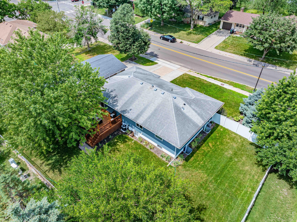
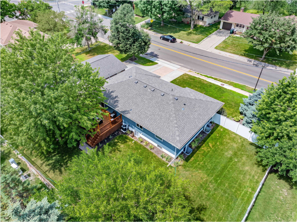
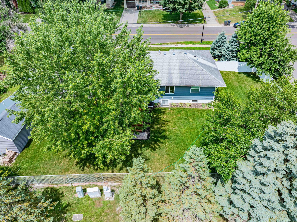
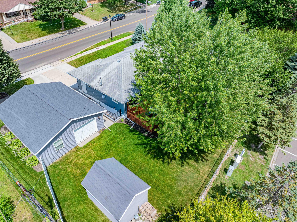
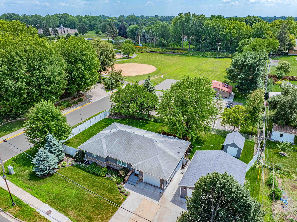
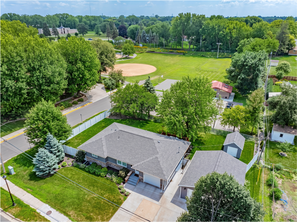
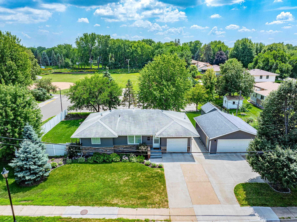
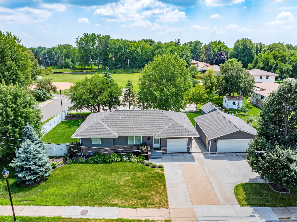
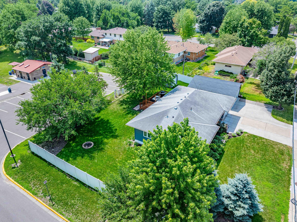
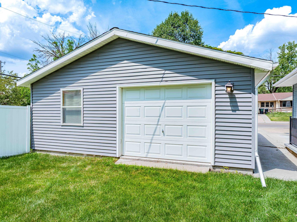
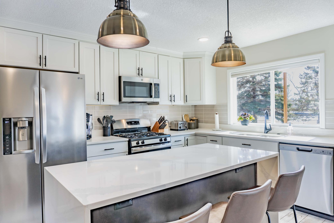
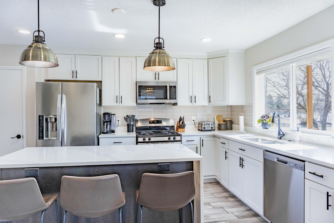
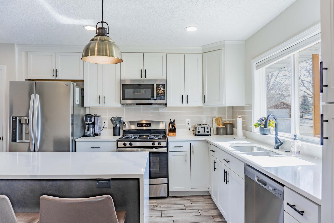
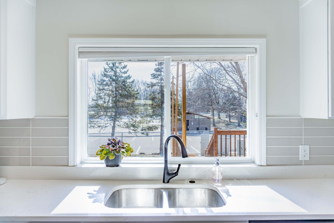
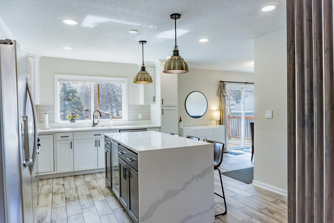
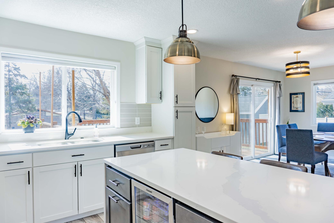
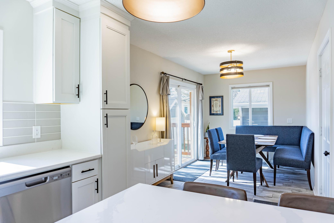
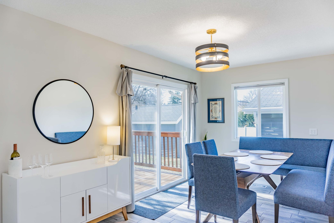
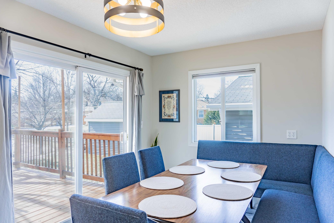
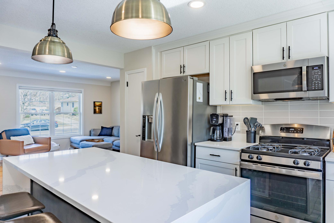
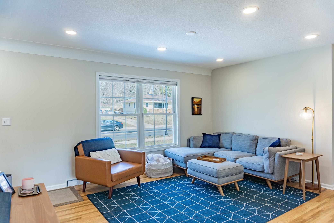
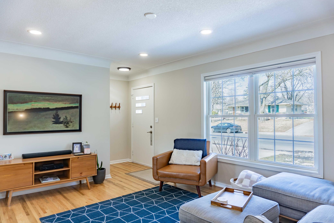
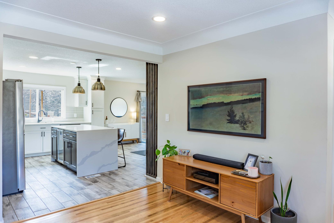
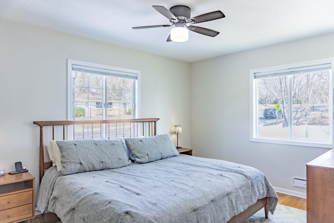
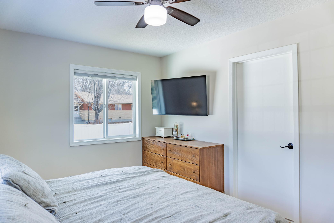
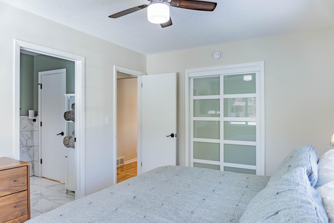
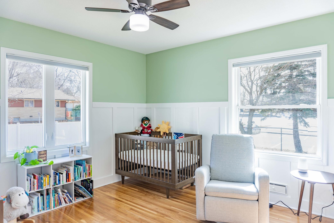
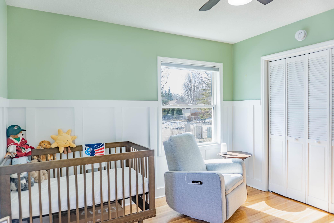
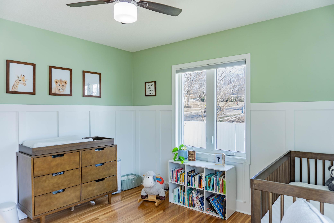
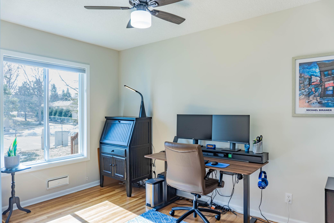
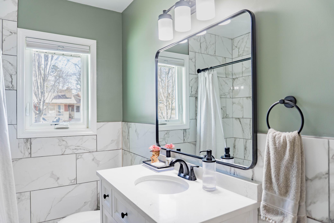
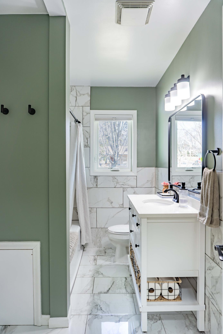
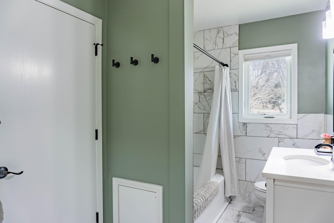
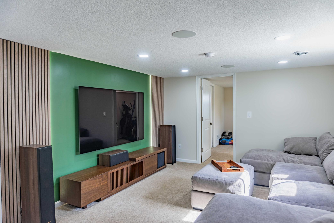
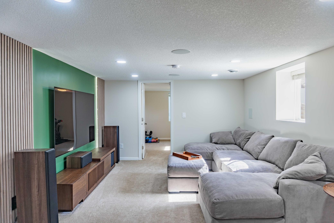
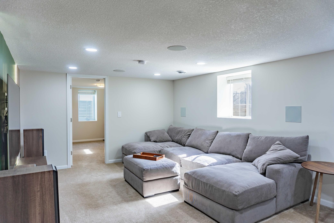
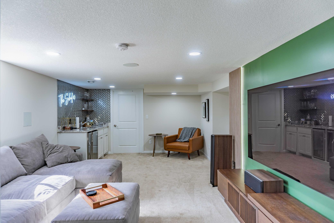
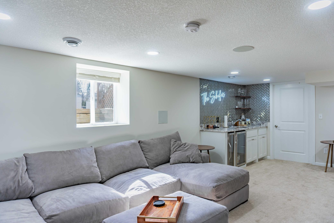
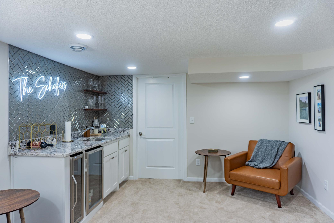
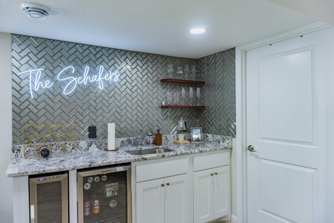
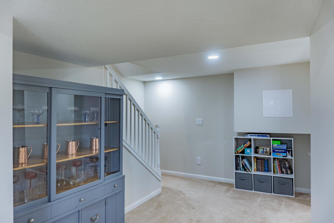
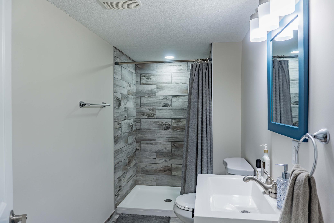
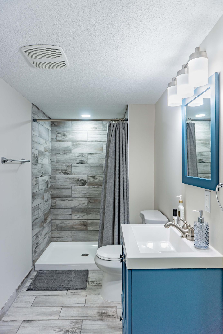
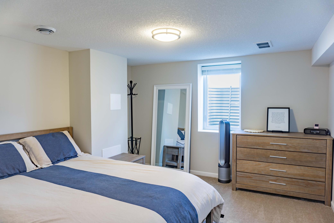
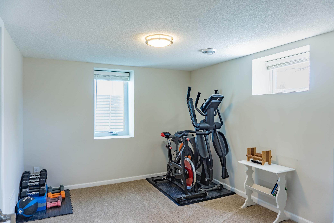
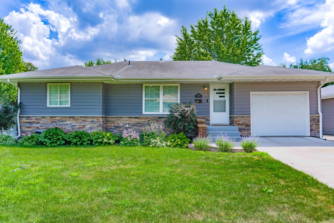
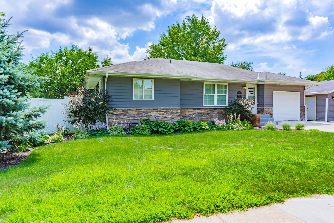
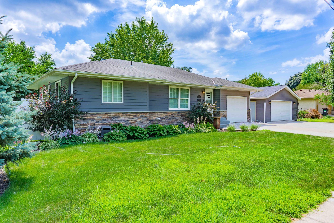
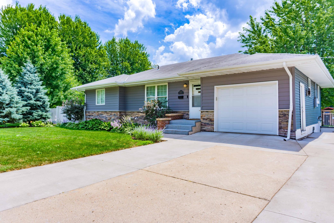
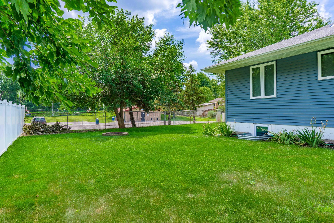
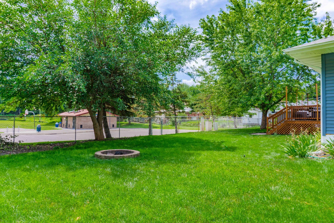
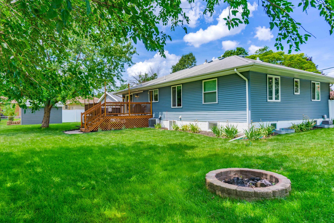
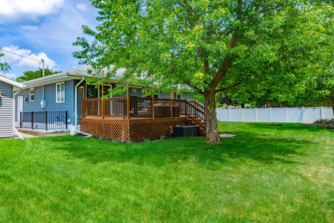
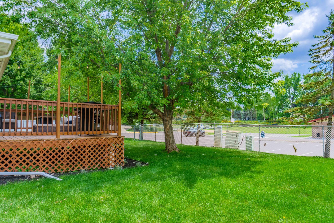
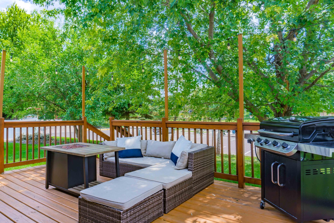
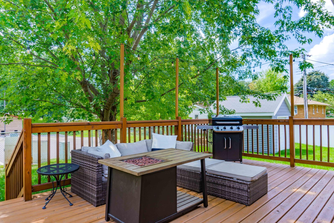
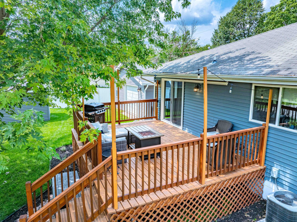
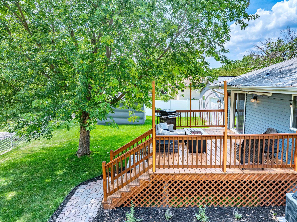
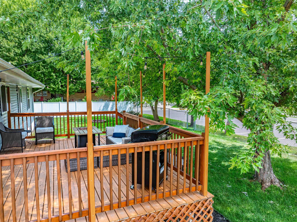
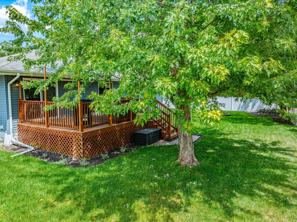
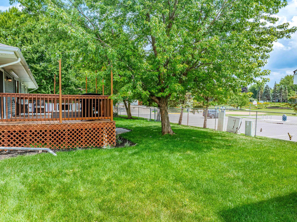
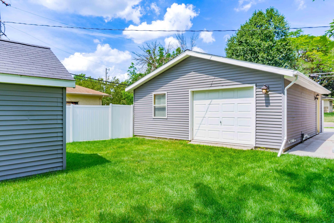
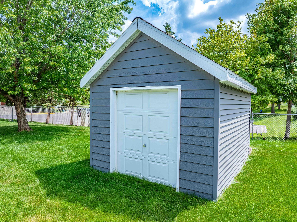
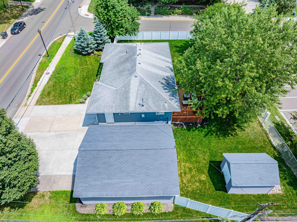
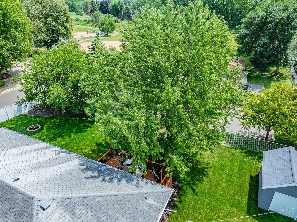
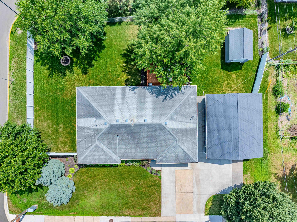
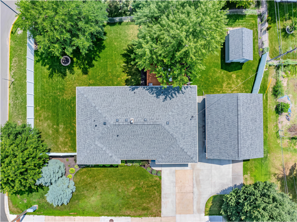
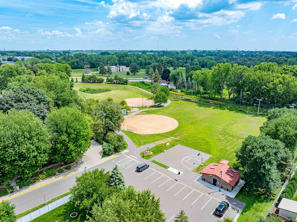
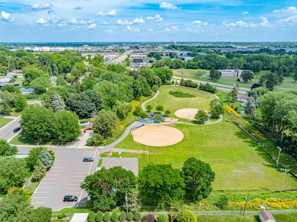
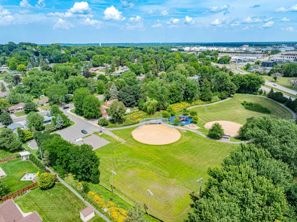
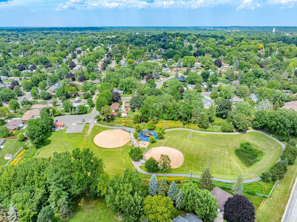
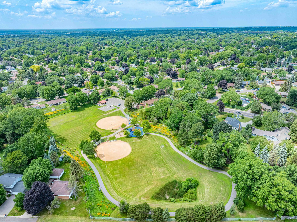
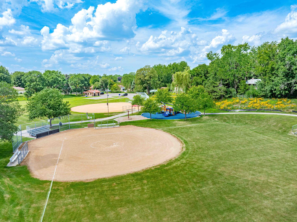
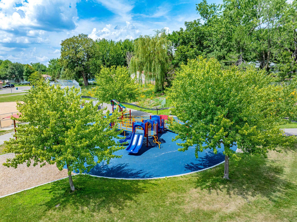
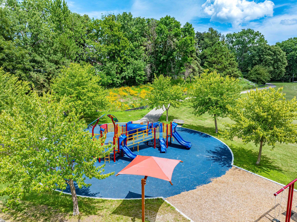
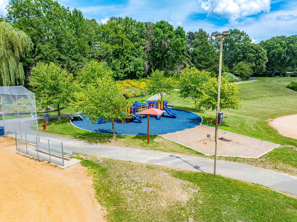
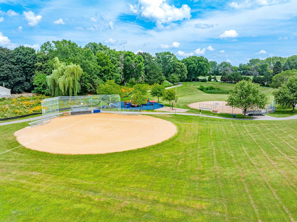
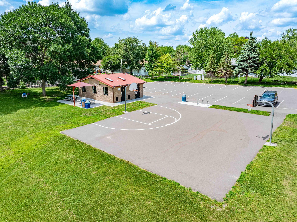
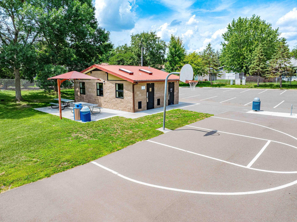
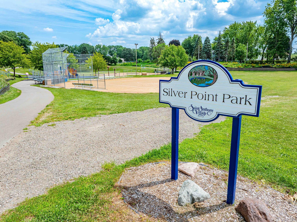
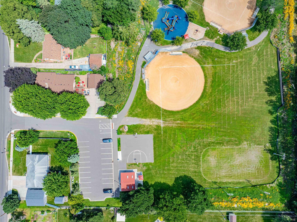
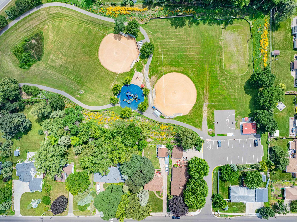
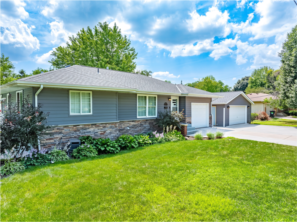
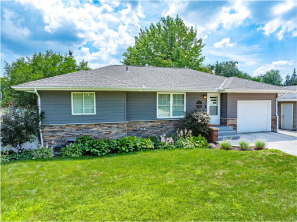
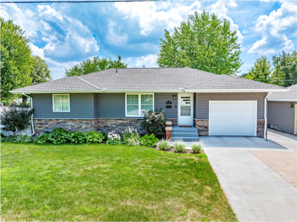
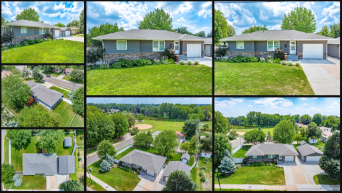
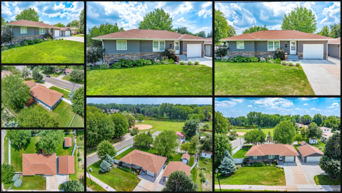
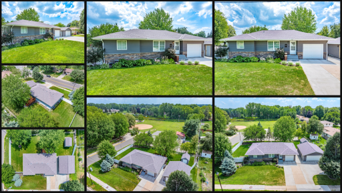
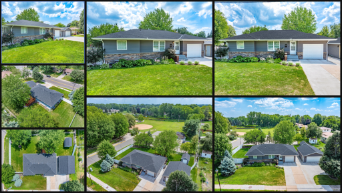
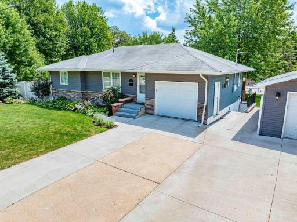
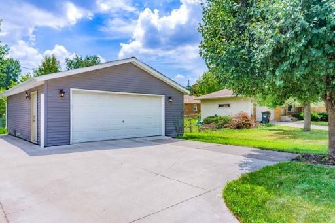
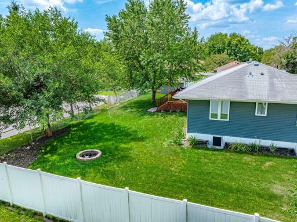
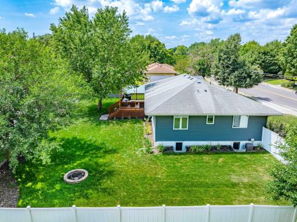
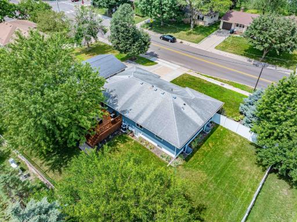
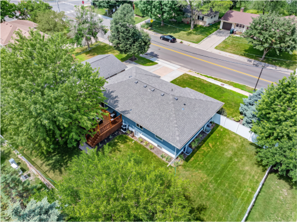
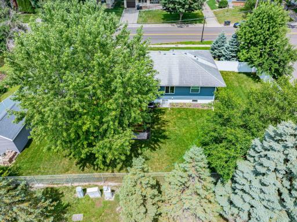
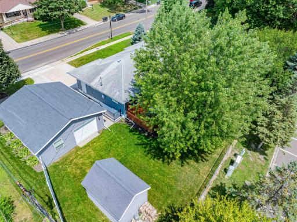
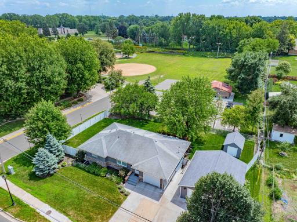
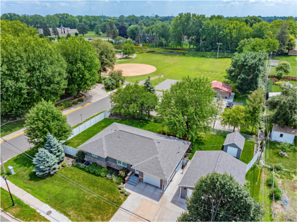
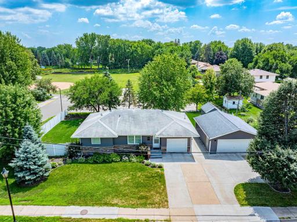
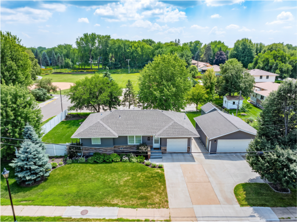
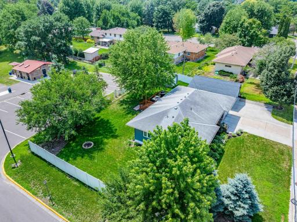
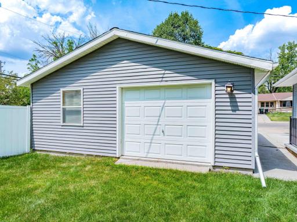
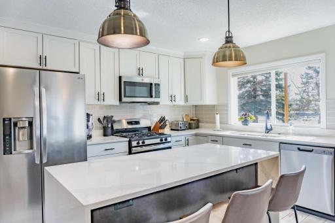
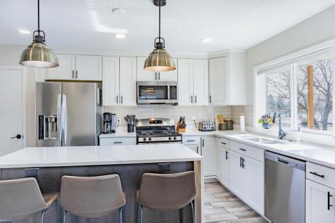
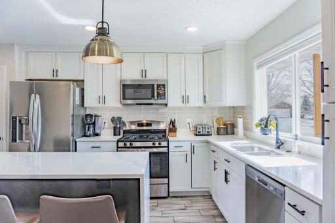
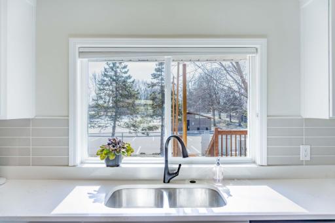
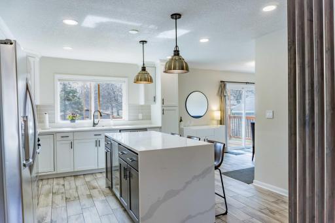
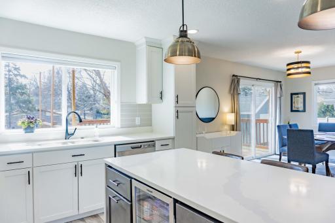
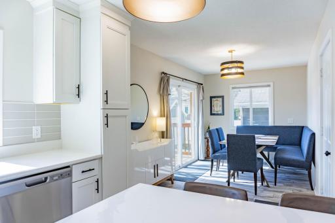
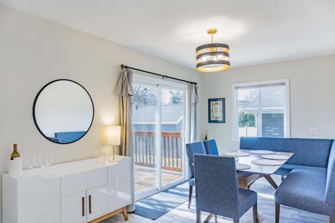
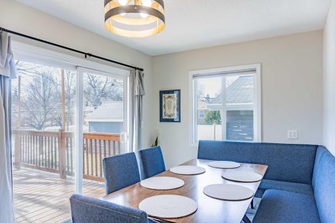
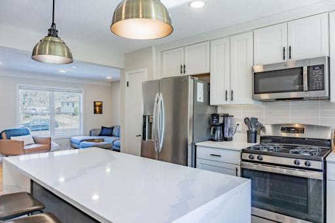
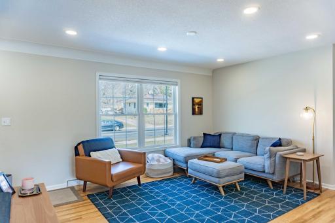
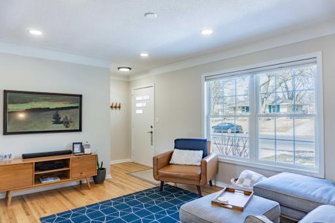
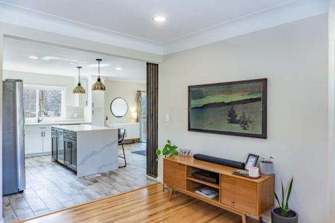
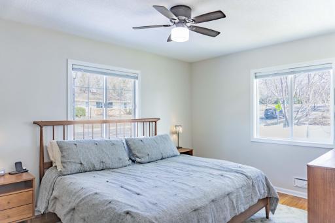
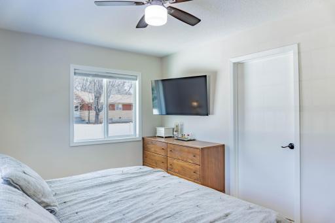
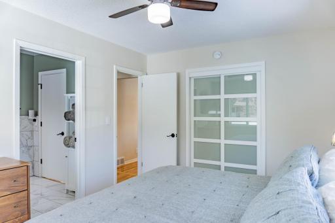
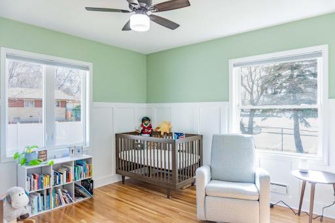
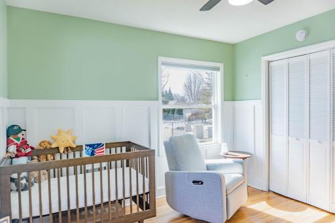
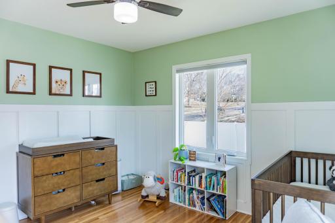
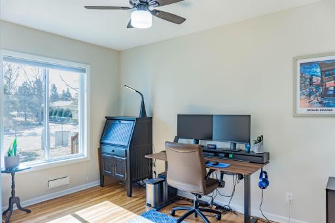
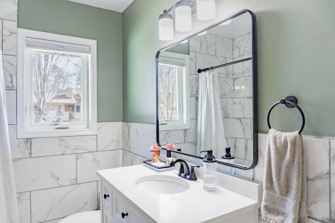
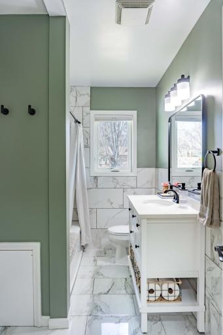
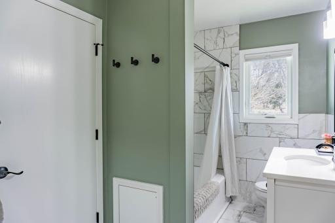
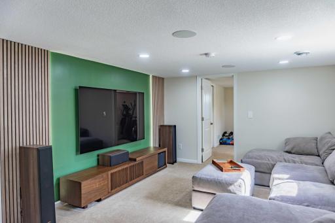
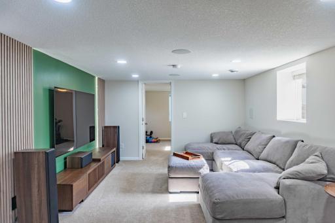
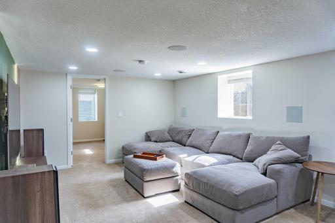
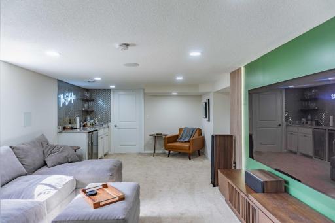
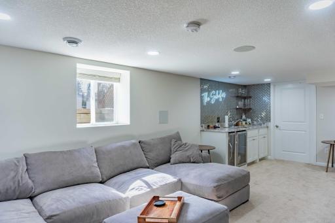
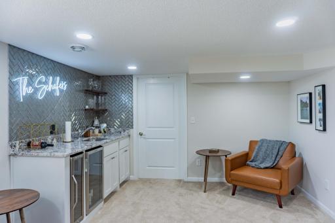
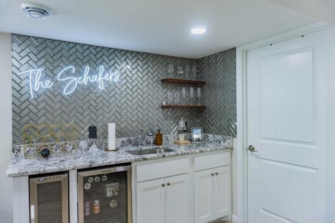
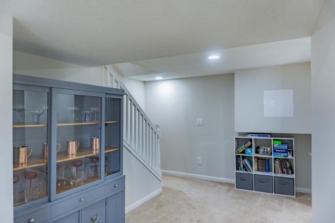
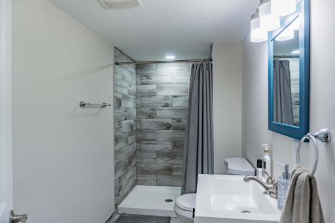
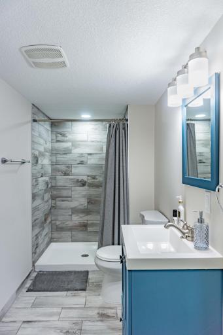
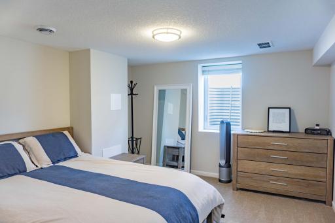
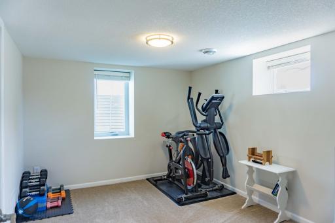
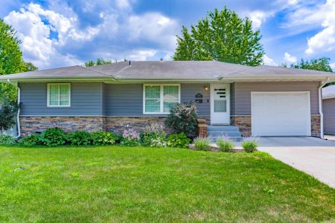
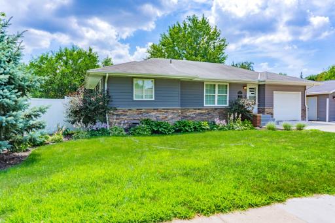
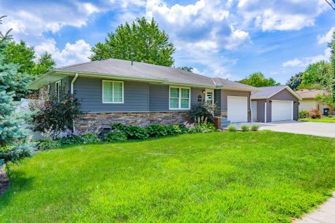
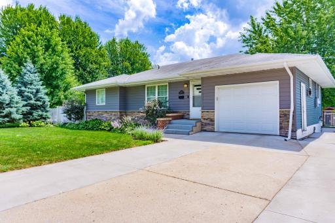
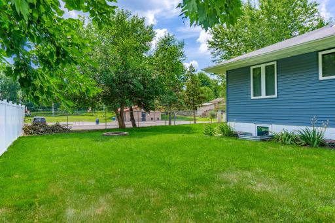
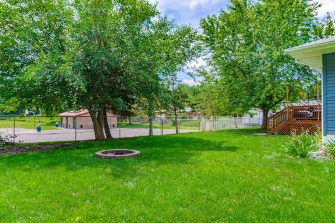
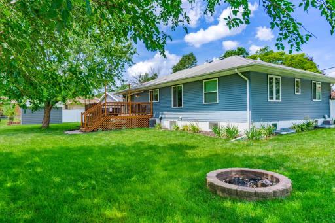
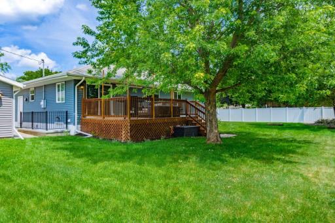
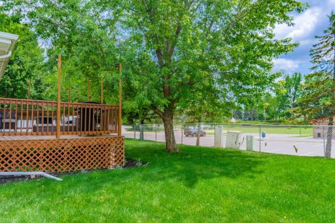
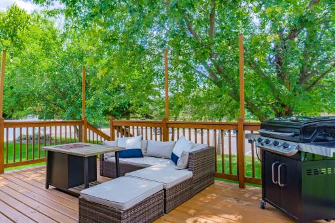
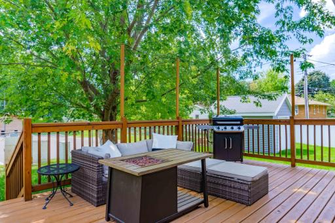
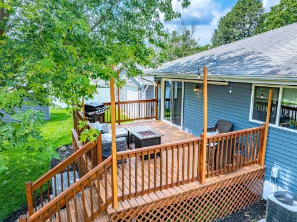
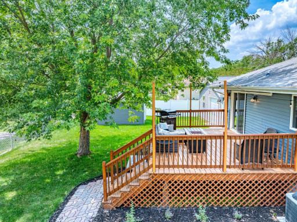
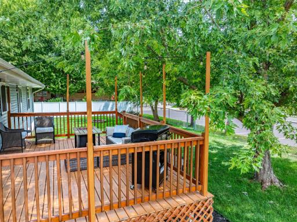
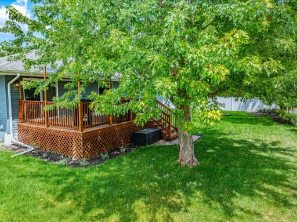
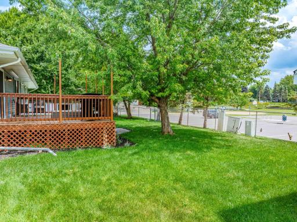
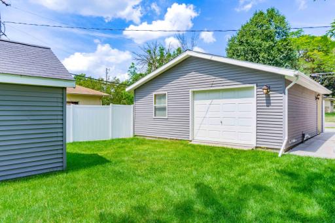
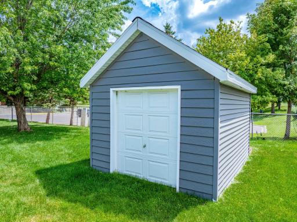
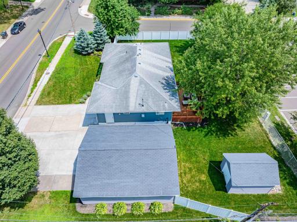
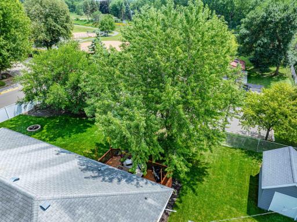
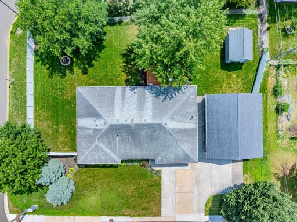
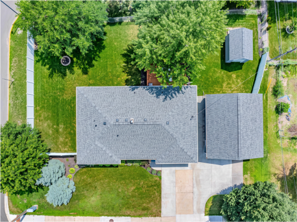
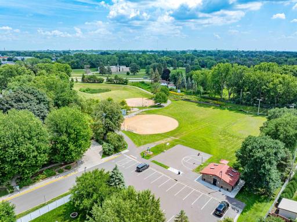
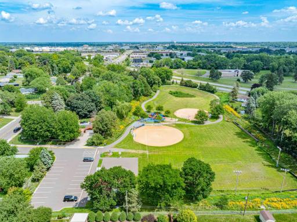
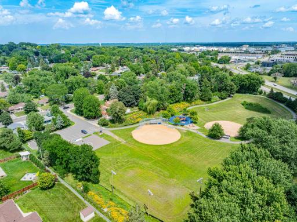
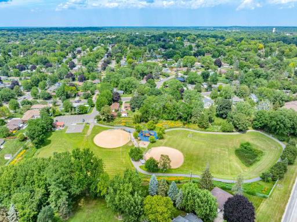
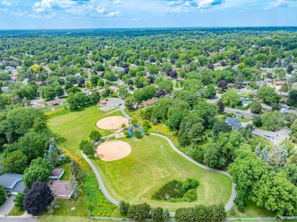
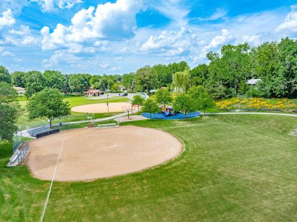
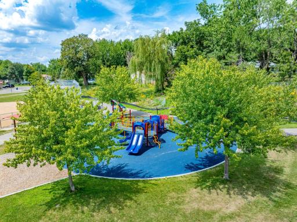
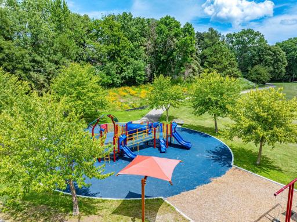
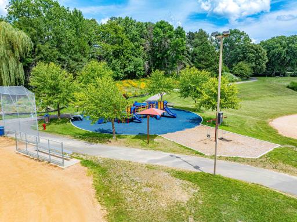
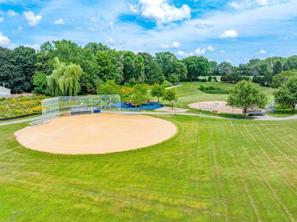
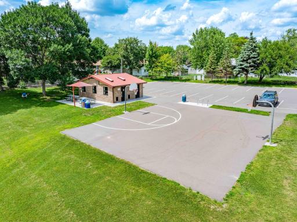
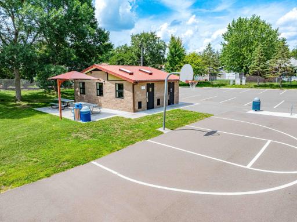
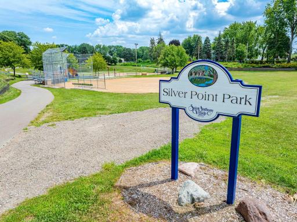
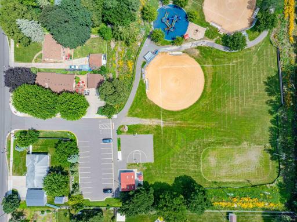
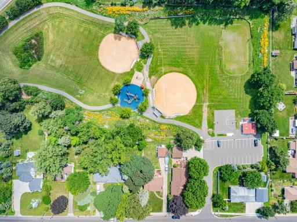
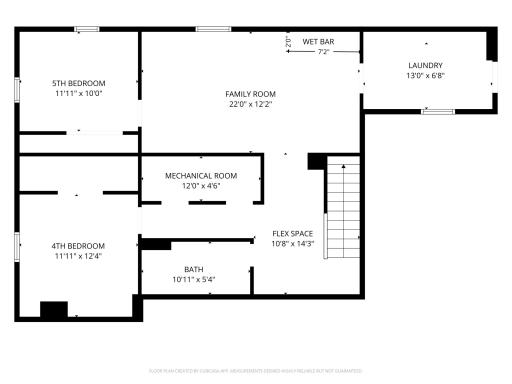
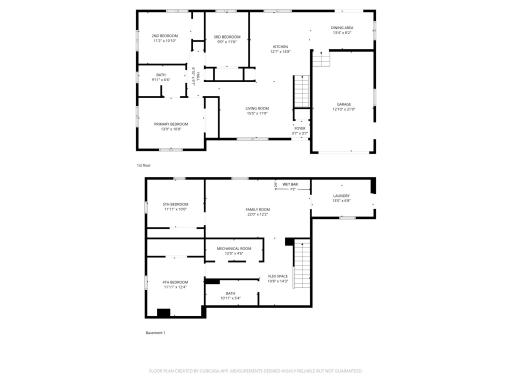
Buyer Can Pick the Color for the New Roof To Be Installed Before Closing! See Included AI Renderings with Different Color Patterns, More Options are Available! Welcome Home to this Beautifully Maintained, 5 Bed 2 Bath Home with an Attached Garage and Additional Oversized 2 Car Detatched Garage! The Home Boasts Numerous Updates, Including a Renovated Kitchen with Ample Cabinet Space, Quartz Countertops, and Stainless Steel Appliances. The Open Main Floor Features Large Windows Allowing Light to Flow Through the Home! The Primary Bedrooms Include Walk-Thru Access to the Renovated Main Floor Bathroom. Downstairs, the Spacious Layout Easily Accommodates 2 Large Bedrooms, a Spacious Family Room, and Wet Bar with Additional Space to Allow for Multiple Areas to Spread Out and Entertain! Step Outside to the Large Deck Overlooking the Backyard with Mature Trees. The Garage Features Access from the Front, and an Additional Full Sized Door to the Backyard Allowing Easy Access! Silver Point Park is Directly through the Backyard, Offering Baseball Fields, a Basketball Court, Playground, and a Hockey Rink in the Winter Months! Additional Updates Include 3 EV Ready Plugs, a Heat Pump Water Heater, and More!
Details
Maps
Contract Information
Owner is an Agent?: No
Auction?: No
Status: Active
Contingency: None
Current Price: $589,900
Original List Price: 599900
ListPrice: 589900
List Date: 2026-08-12
Office/Member Info
Association: MAAR
General Property Information
Common Wall: No
Lot Measurement: Acres
Manufactured Home?: No
Multiple PIDs?: No
New Development: No
Number of Fireplaces: 0
Waterfront YN: No
Year Built: 1954
Yearly/Seasonal: Yearly
Zoning: Residential-Single Family
Lot Dimensions: 120x95x120x90
Acres: 0.25
Bath Three Quarters: 1
Bath Half: 0
Bath Quarter: 0
Main Floor Total SqFt: 1176
Above Grd Total SqFt: 1176
Below Grd Total SqFt: 1176
Total SqFt: 2352
Total Finished Sqft: 2252.00
FireplaceYN: No
Foundation Size: 1176
Style: (SF) Single Family
Garage Stalls: 3
Power Company: Xcel Energy
Association Fee: 0
Assessment Pending: No
Bedrooms: 5
Baths Total: 2
Bath Full: 1
Location, Tax and Other Information
AssocFeeYN: No
Legal Description: BLOCK 002 CROWDERS ADDN LOT 12 AND THAT PART OF LOT 11 LYING N OF A LINE EXTENDING FROM A PT ON E LINE THOF DIST 15 FT S OF NE COR THOF TO A PT ON W LINE THOF DIST 20 FT S OF NW COR THOF
Listing City: Saint Anthony
Map Page: 93
Municipality: Saint Anthony
School District: St. Anthony-New Brighton
School District Phone: 612-706-1000
Country: US
Zip Plus 4: 2112
Property ID Number: 0702923120054
Tax Year: 2026
Tax Amount: 7961
In Foreclosure?: No
Potential Short Sale?: No
Lender Owned?: No
Directions & Remarks
Public Remarks: Buyer Can Pick the Color for the New Roof To Be Installed Before Closing! See Included AI Renderings with Different Color Patterns, More Options are Available! Welcome Home to this Beautifully Maintained, 5 Bed 2 Bath Home with an Attached Garage and Additional Oversized 2 Car Detatched Garage! The Home Boasts Numerous Updates, Including a Renovated Kitchen with Ample Cabinet Space, Quartz Countertops, and Stainless Steel Appliances. The Open Main Floor Features Large Windows Allowing Light to Flow Through the Home! The Primary Bedrooms Include Walk-Thru Access to the Renovated Main Floor Bathroom. Downstairs, the Spacious Layout Easily Accommodates 2 Large Bedrooms, a Spacious Family Room, and Wet Bar with Additional Space to Allow for Multiple Areas to Spread Out and Entertain! Step Outside to the Large Deck Overlooking the Backyard with Mature Trees. The Garage Features Access from the Front, and an Additional Full Sized Door to the Backyard Allowing Easy Access! Silver Point Park is Directly through the Backyard, Offering Baseball Fields, a Basketball Court, Playground, and a Hockey Rink in the Winter Months! Additional Updates Include 3 EV Ready Plugs, a Heat Pump Water Heater, and More!
Directions: New Brighton Blvd to Left on St. Anthony Blvd to Right on Silver Lake Rd NE to Right on 29th Ave NE to Home on Right.
Accessible
None: 1
Air Conditioning
Central Air: 1
Amenities Unit
Ceiling Fan(s): 1
Deck: 1
Hardwood Floors: 1
Kitchen Center Island: 1
Kitchen Window: 1
Main Floor Primary Bedroom: 1
Paneled Doors: 1
Tile Floors: 1
Washer/Dryer Hookup: 1
Wet Bar: 1
Appliances
Dishwasher: 1
Disposal: 1
Dryer: 1
Microwave: 1
Range: 1
Refrigerator: 1
Washer: 1
Assessments
Assessment Balance: 0
Assessment Installment: 0
Tax With Assessments: 7961
Assumable Loan
Not Assumable: 1
Basement
Drain Tiled: 1
Egress Windows: 1
Sump Pump: 1
Bath Description
Primary Walk-Thru: 1
Main Floor Full Bath: 1
3/4 Basement: 1
Building Information
Finished SqFt Above Ground: 1176
Finished SqFt Below Ground: 1076
Construction Materials
Block: 1
Frame: 1
Construction Status
Previously Owned: 1
Dining Room Description
Breakfast Bar: 1
Informal Dining Room: 1
Kitchen/Dining Room: 1
Electric
Circuit Breakers: 1
Existing Financing
Conventional: 1
Exterior
Brick/Stone: 1
Steel Siding: 1
Vinyl: 1
Family Room Characteristics
2 or More: 1
Entertainment/Media Center: 1
Lower Level: 1
Main Level: 1
Fencing
Full: 1
Privacy: 1
Foundation
Concrete Block: 1
Fuel
Natural Gas: 1
Heating
Forced Air: 1
Insurance Fee
Insurance Fee: 0
Internet Options
Cable: 1
DSL: 1
Fiber Optic: 1
Satellite: 1
Laundry
Gas Dryer Hookup: 1
Laundry Room: 1
Lower Level: 1
Sink: 1
Washer Hookup: 1
Lease Details
Land Leased: Not Applicable
Lock Box Type
Lock Box Source: MAAR
Supra: 1
Lot Description
Property Adjoins Public Land: 1
Tree Coverage - Medium: 1
Miscellaneous Information
DP Resource: Yes
Homestead: Yes
Outbuildings
Additional Garage: 1
Ownership
Fractional Ownership: No
Parking Characteristics
Garage Square Feet: 952
Multiple Garages: 1
Garage Door Opener: 1
Storage: 1
Patio, Porch and Deck Features
Deck: 1
Pool Description
None: 1
Public Survey Info
Range#: 23
Section#: 07
Township#: 29
Road Frontage
City Street: 1
Curbs: 1
Paved Streets: 1
Sidewalks: 1
Storm Sewer: 1
Road Responsibility
Public Maintained Road: 1
Roof
Age 8 Years or Less: 1
Architectural Shingle: 1
Pitched: 1
Sellers Terms
Adj. Rate/Gr Payment: 1
Cash: 1
Contract for Deed: 1
Conventional: 1
FHA: 1
Other: 1
Special Funding: 1
Trade: 1
VA: 1
Sewer
City Sewer/Connected: 1
Special Search
3 BR on One Level: 1
Main Floor Bedroom: 1
Main Floor Primary: 1
Stories
One: 1
Topography
Level: 1
Water
City Water/Connected: 1
Location Tax and Other Information
House Number: 3008
Street Name: 29th
Street Suffix: Avenue
Street Direction Suffix: NE
Postal City: Saint Anthony
County: Hennepin
State: MN
Zip Code: 55418
Property Features
Accessible: None
Air Conditioning: Central Air
Amenities Unit: Ceiling Fan(s); Deck; Hardwood Floors; Kitchen Center Island; Kitchen Window; Main Floor Primary Bedroom; Paneled Doors; Tile Floors; Washer/Dryer Hookup; Wet Bar
Appliances: Dishwasher; Disposal; Dryer; Microwave; Range; Refrigerator; Washer
Assumable Loan: Not Assumable
Basement: Drain Tiled; Egress Windows; Sump Pump
Bath Description: Primary Walk-Thru; Main Floor Full Bath; 3/4 Basement
Construction Materials: Block; Frame
Construction Status: Previously Owned
Dining Room Description: Breakfast Bar; Informal Dining Room; Kitchen/Dining Room
Electric: Circuit Breakers
Existing Financing: Conventional
Exterior: Brick/Stone; Steel Siding; Vinyl
Family Room Characteristics: 2 or More; Entertainment/Media Center; Lower Level; Main Level
Fencing: Full; Privacy
Foundation: Concrete Block
Fuel: Natural Gas
Heating: Forced Air
Internet Options: Cable; DSL; Fiber Optic; Satellite
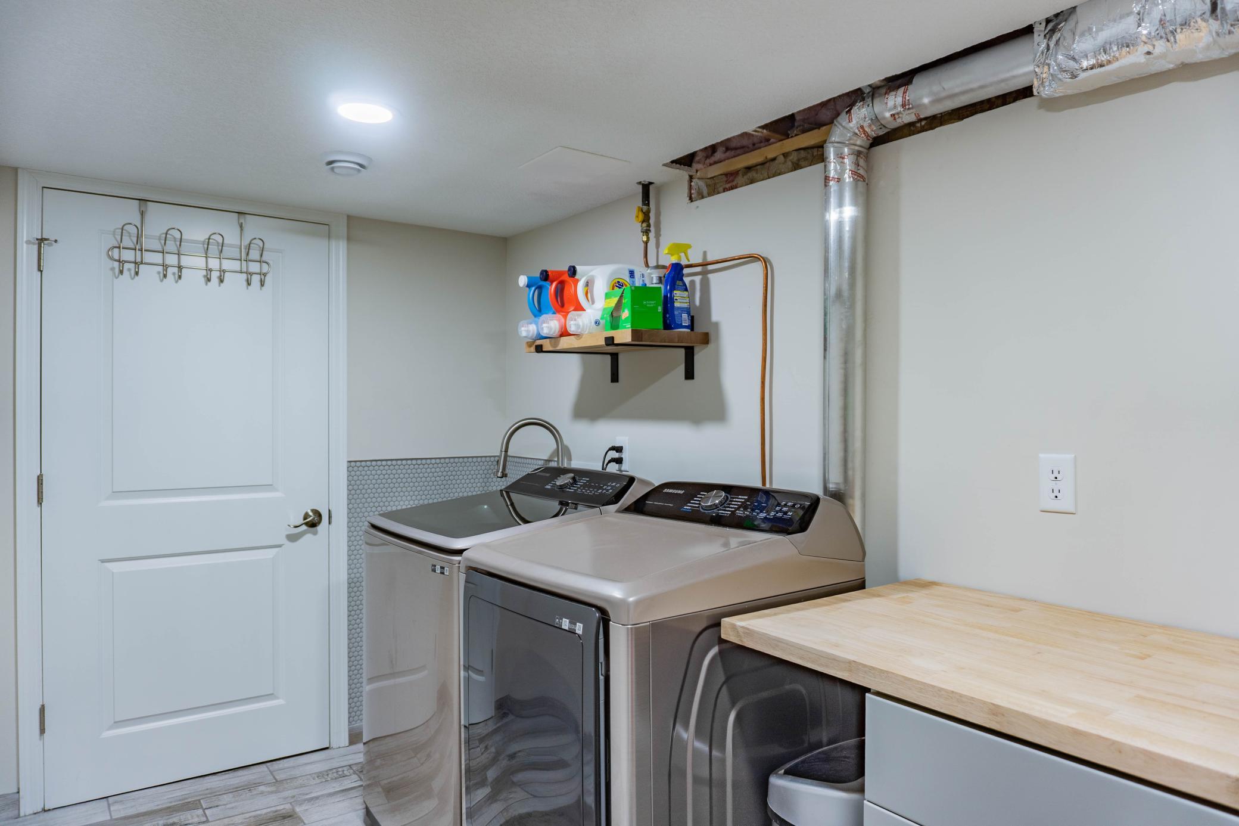
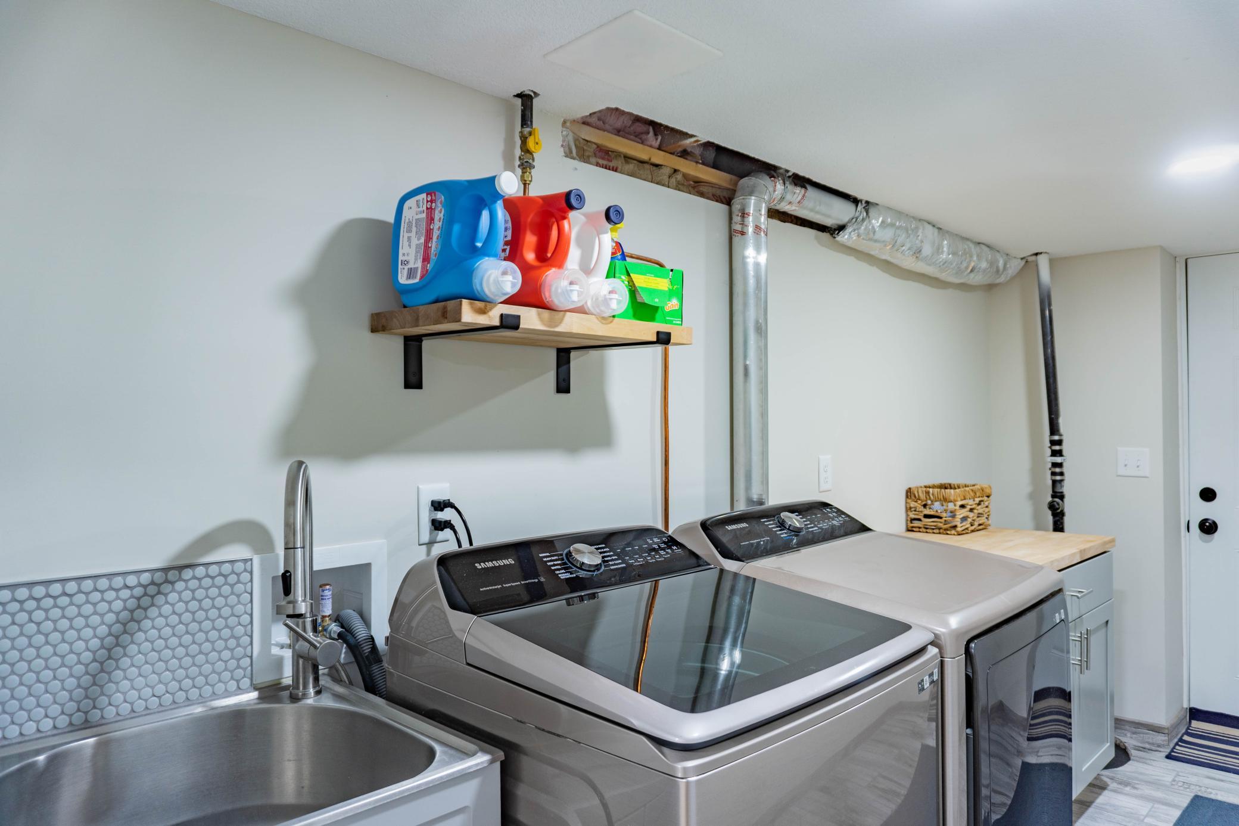
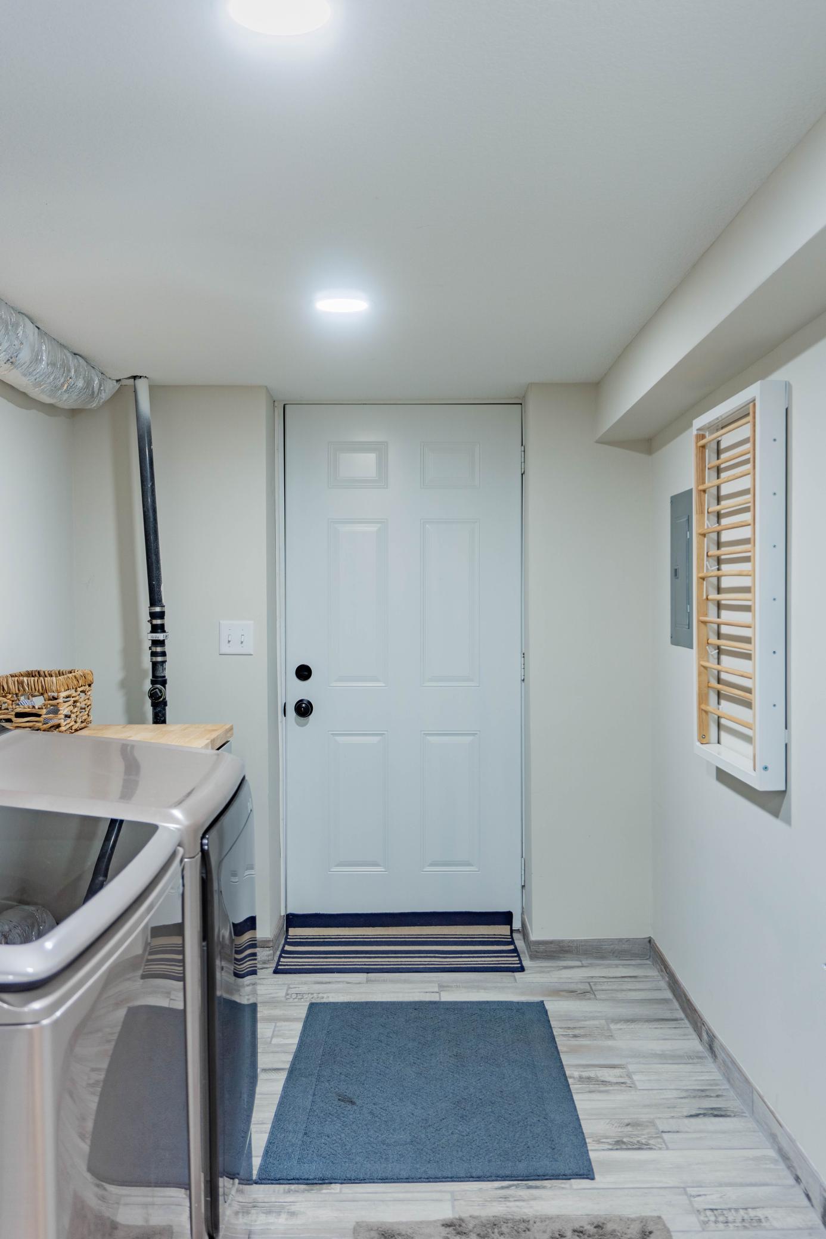
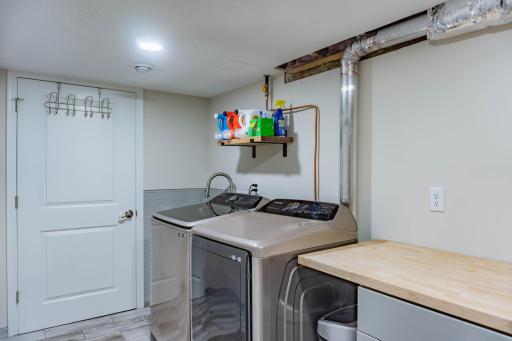
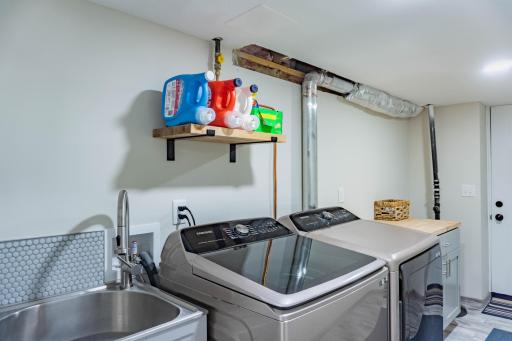
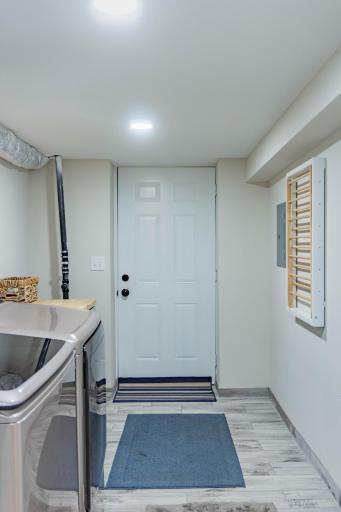
Laundry: Gas Dryer Hookup; Laundry Room; Lower Level; Sink; Washer Hookup
Lock Box Type: Supra
Lot Description: Property Adjoins Public Land; Tree Coverage - Medium
Outbuildings: Additional Garage
Parking Characteristics: Multiple Garages; Garage Door Opener; Storage
Pool Description: None
Road Frontage: City Street; Curbs; Paved Streets; Sidewalks; Storm Sewer
Road Responsibility: Public Maintained Road
Roof: Age 8 Years or Less; Architectural Shingle; Pitched
Sellers Terms: Adj. Rate/Gr Payment; Cash; Contract for Deed; Conventional; FHA; Special Funding; Trade; VA; Other
Sewer: City Sewer/Connected
Special Search: 3 BR on One Level; Main Floor Bedroom; Main Floor Primary
Stories: One
Topography: Level
Water: City Water/Connected
Room Information
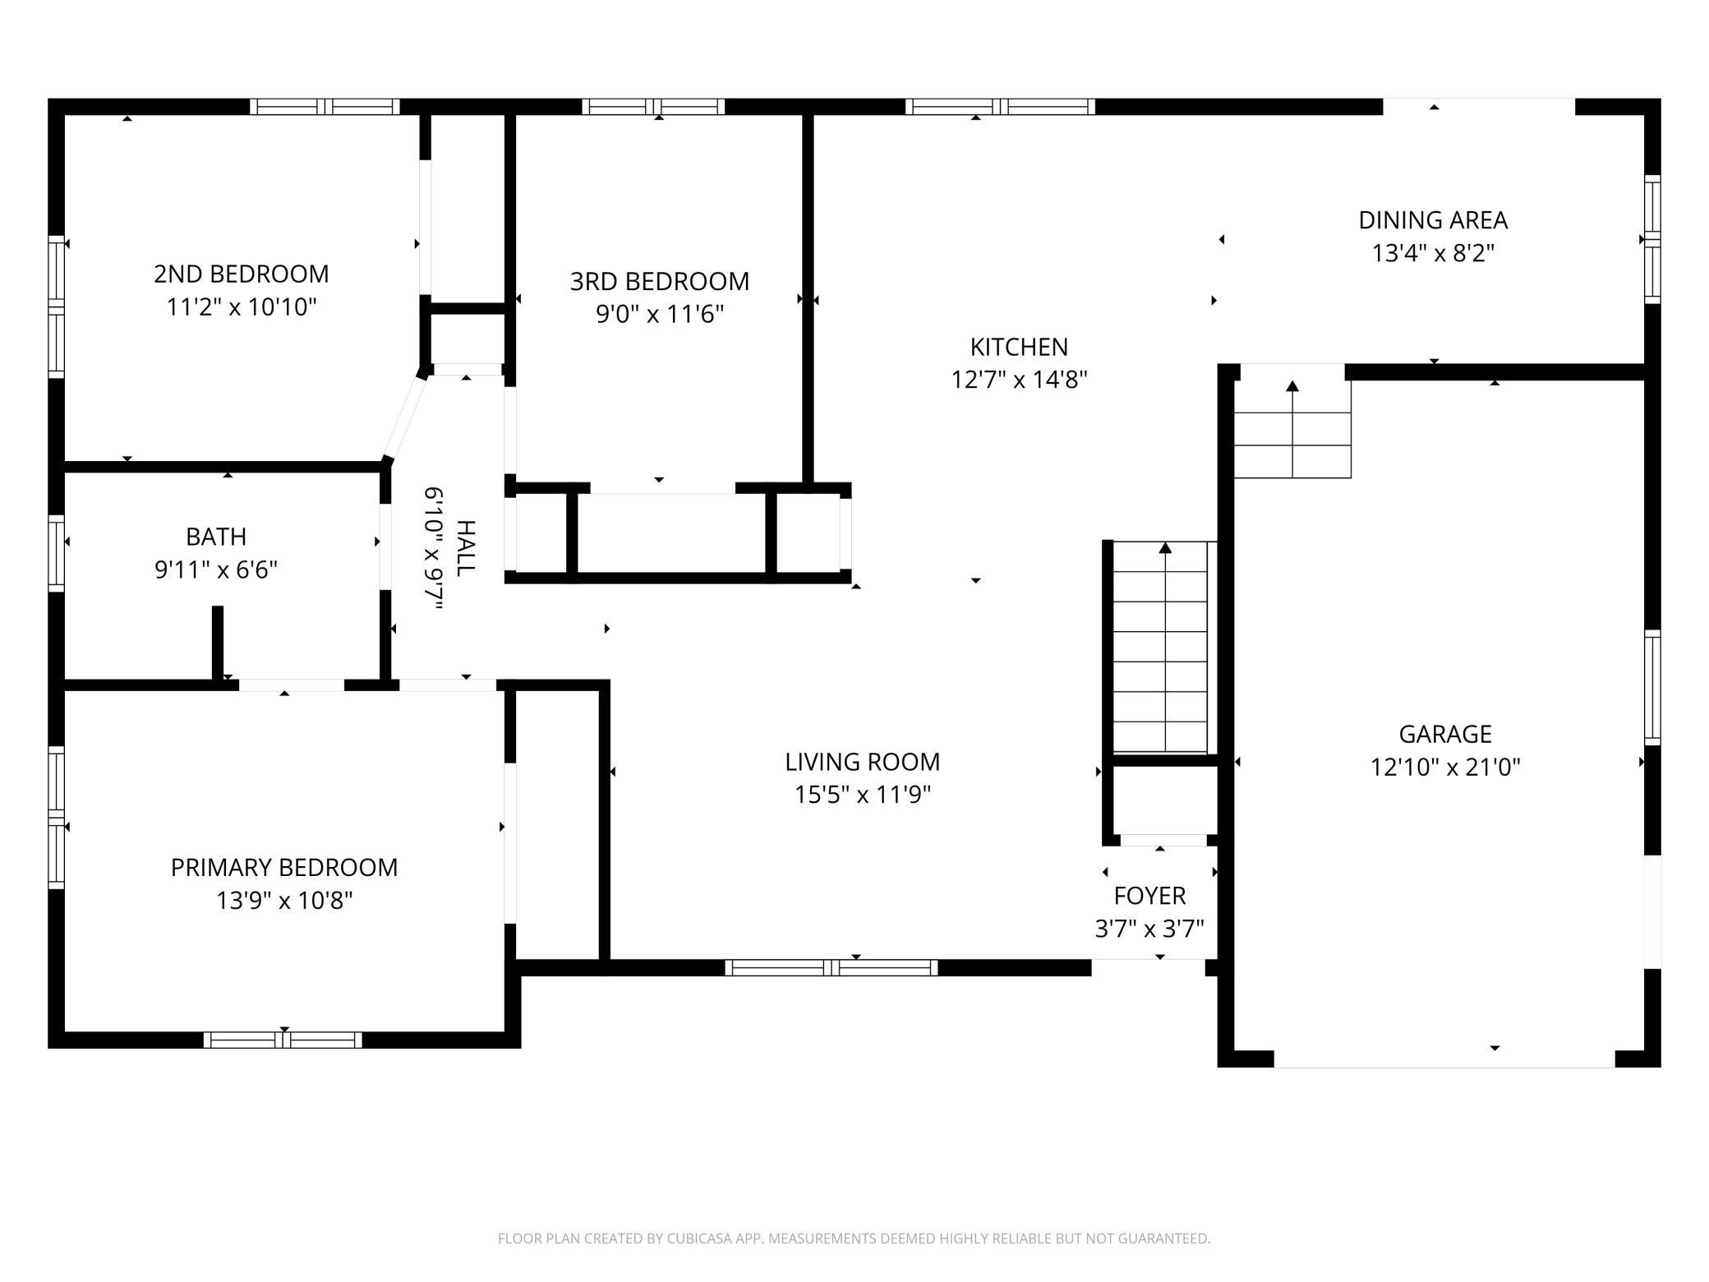
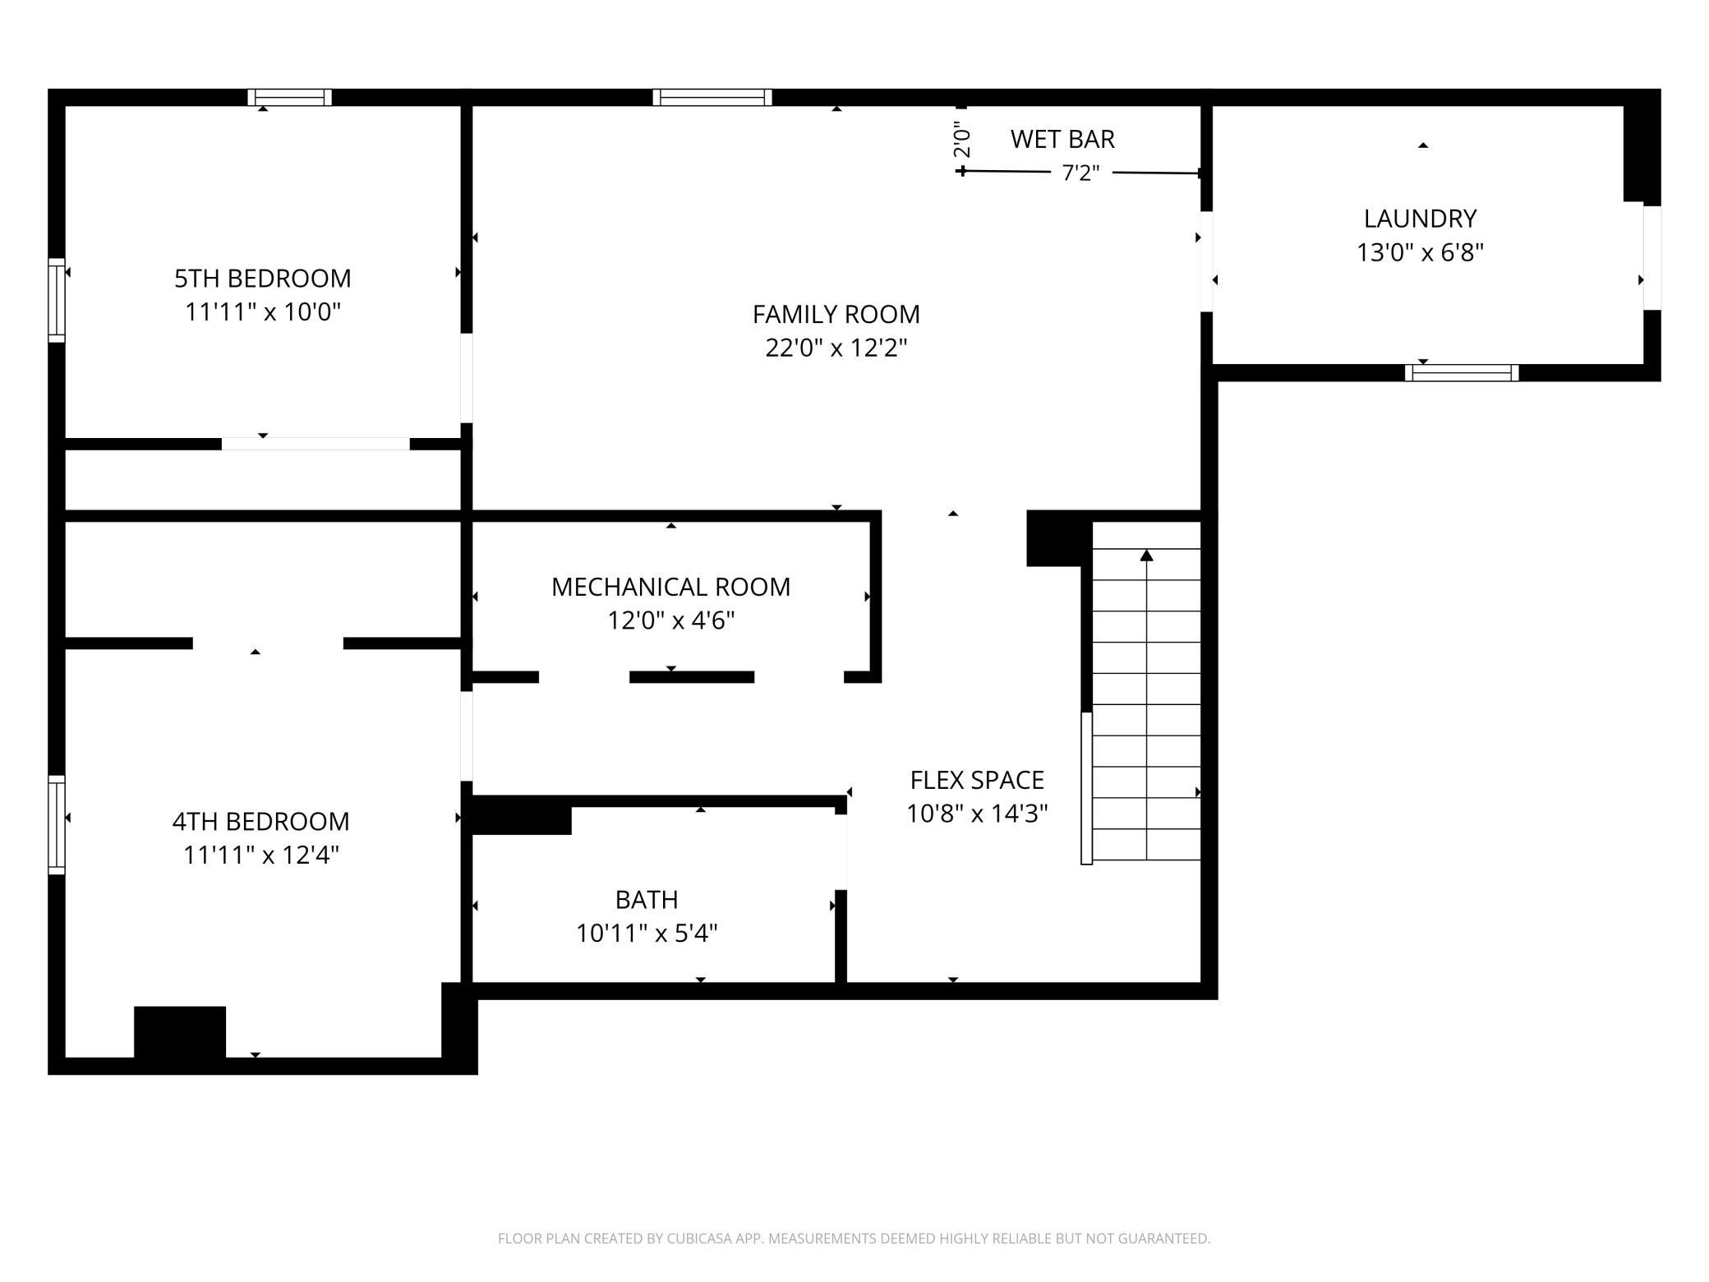
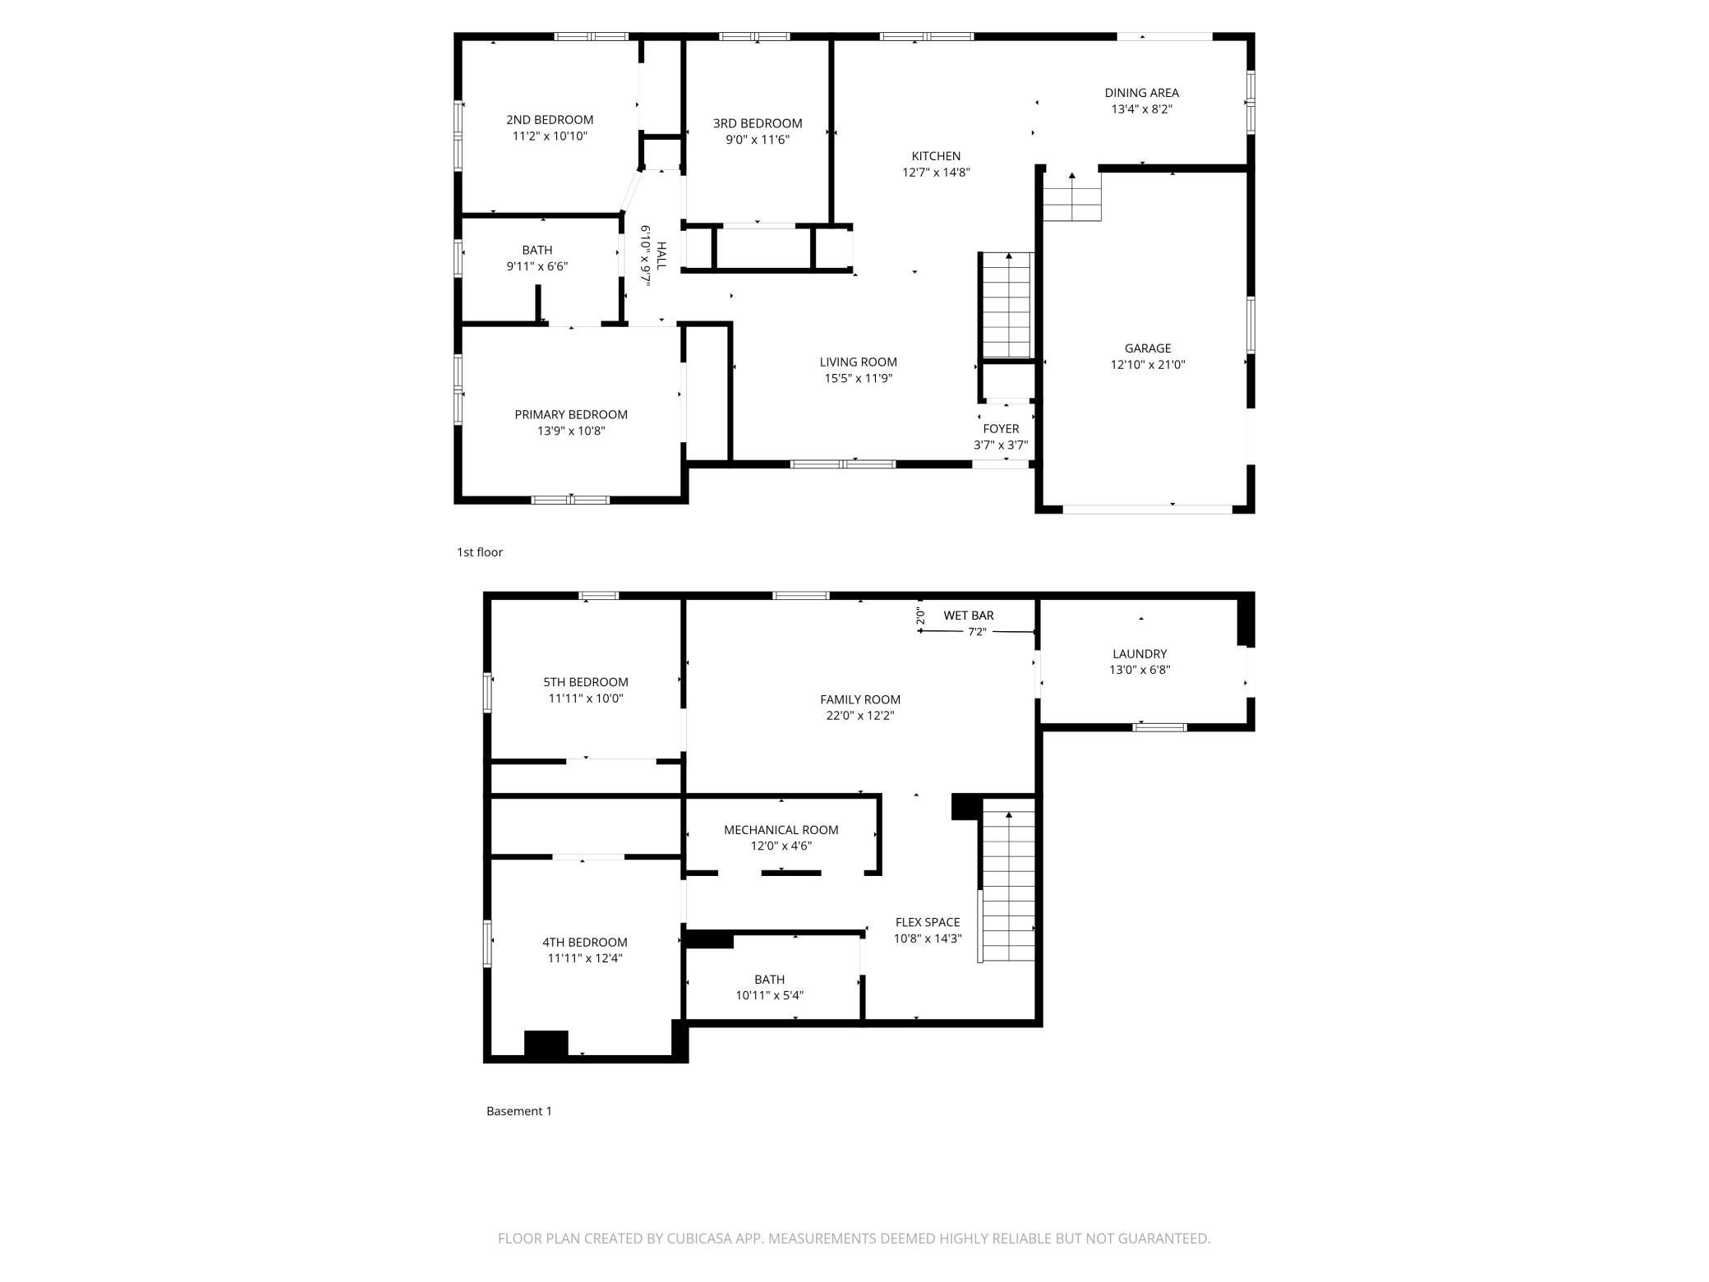
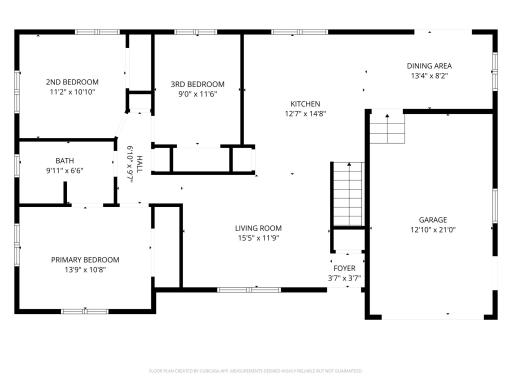
| Room Name | Dimensions | Level |
| Bar/Wet Bar Room | 8x6 | Lower |
| Dining Room | 13x8 | Main |
| Family Room | 22x12 | Lower |
| Fifth (5th) Bedroom | 12x10 | Lower |
| First (1st) Bedroom | 13.5x10.5 | Main |
| Flex Room | 14x10 | Lower |
| Fourth (4th) Bedroom | 12x12 | Lower |
| Foyer | 3.5x3.5 | Main |
| Kitchen | 14.5x12.5 | Main |
| Laundry | 13x6.5 | Lower |
| Living Room | 15x11.5 | Main |
| Second (2nd) Bedroom | 11x10.5 | Main |
| Third (3rd) Bedroom | 11.5x9 | Main |

Listing Office: Chestnut Realty Inc
Last Updated: August - 29 - 2026
The data relating to real estate for sale on this web site comes in part from the Broker Reciprocity SM Program of the Regional Multiple Listing Service of Minnesota, Inc. The information provided is deemed reliable but not guaranteed. Properties subject to prior sale, change or withdrawal. ©2026 Regional Multiple Listing Service of Minnesota, Inc All rights reserved.