$3,000,000
Minneapolis, MN 55403
MLS# 6393498
Status: Closed
3 beds | 3 baths | 4093 sqft

1 / 33


Property Description
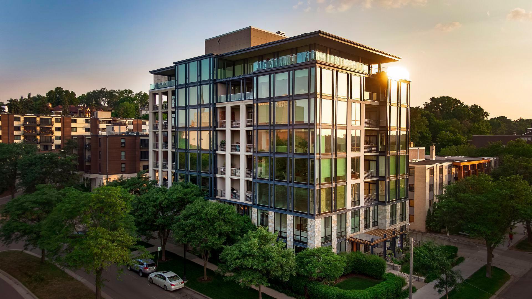
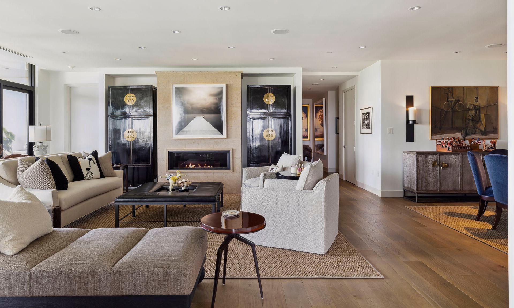
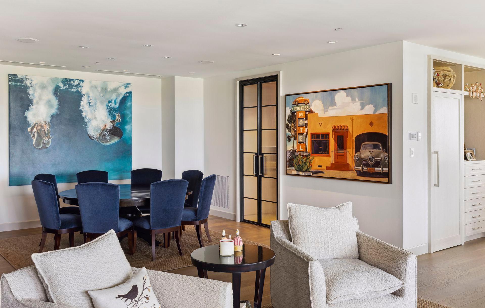
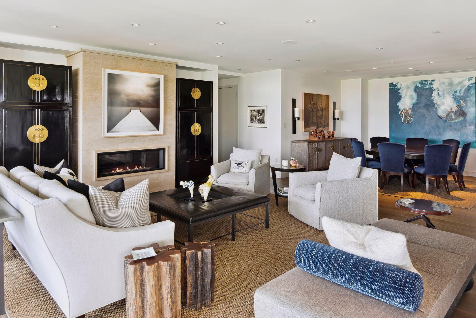
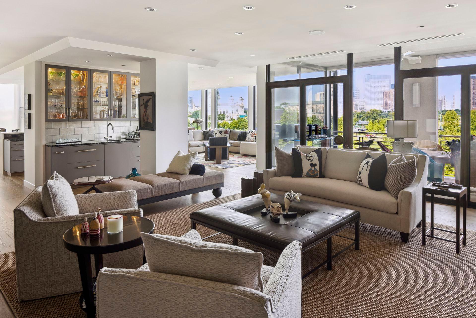
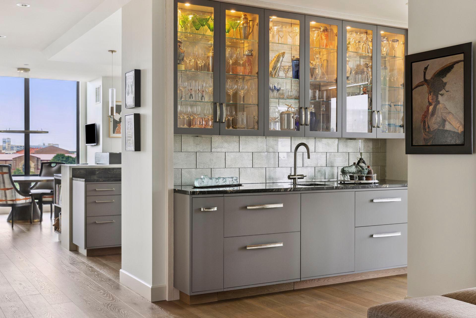
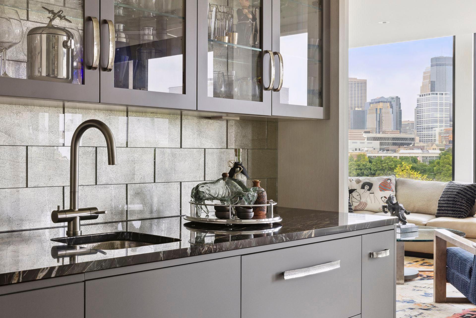
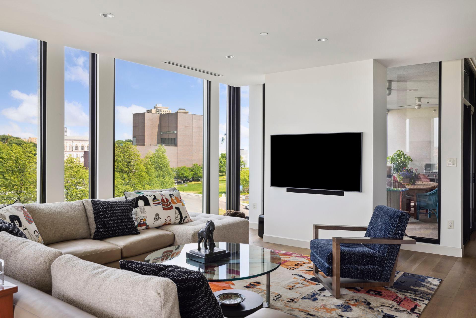
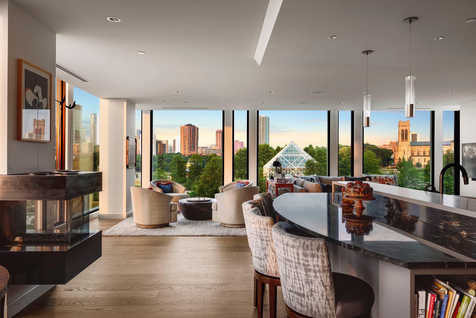
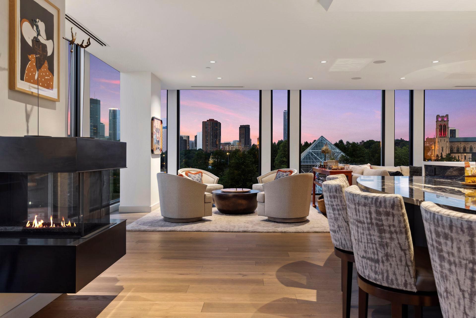
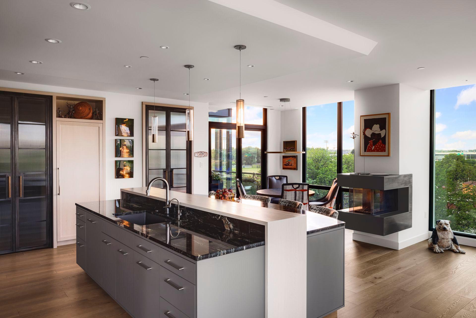
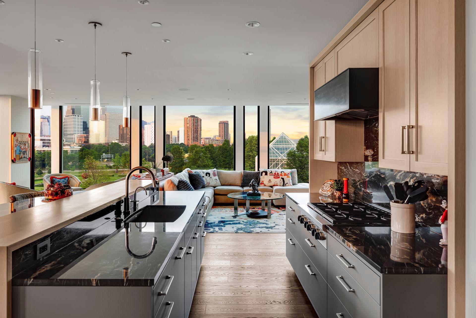
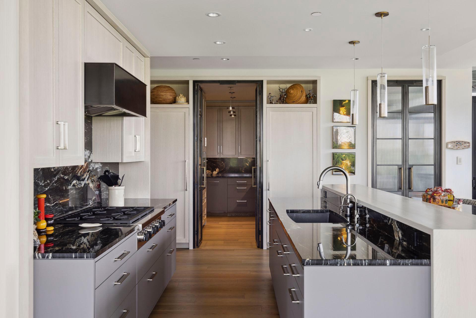
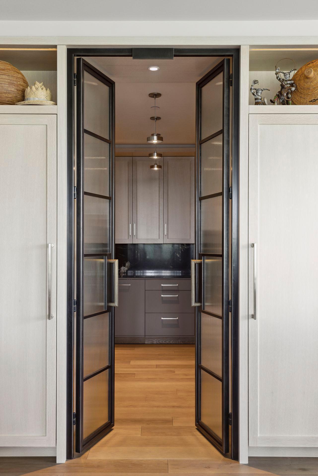
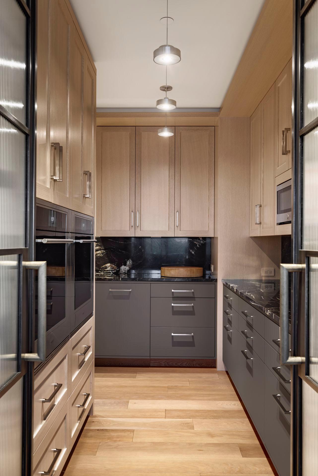
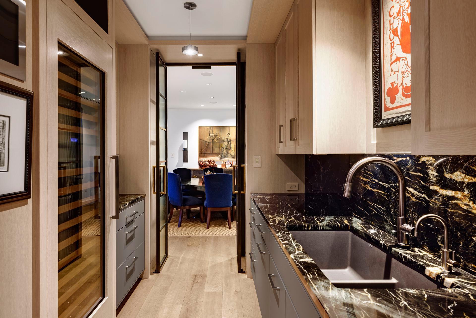
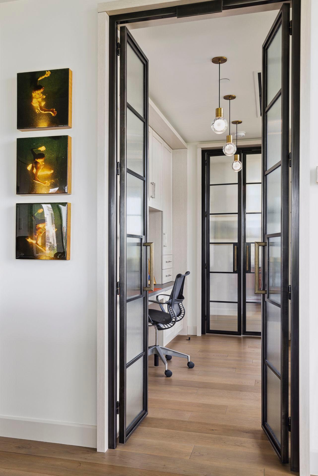
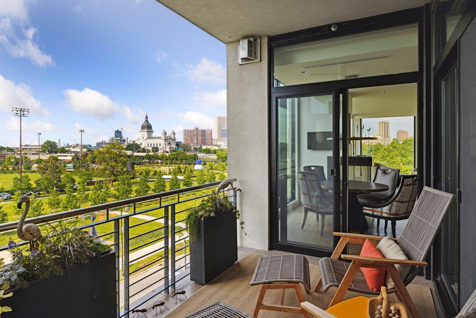
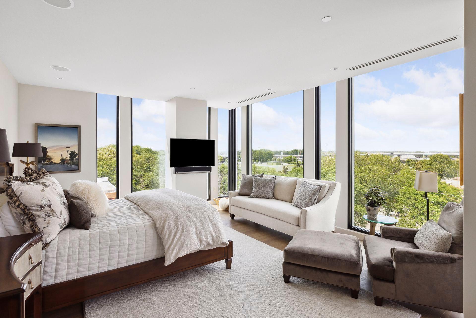
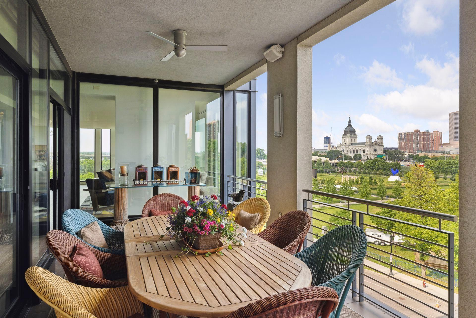
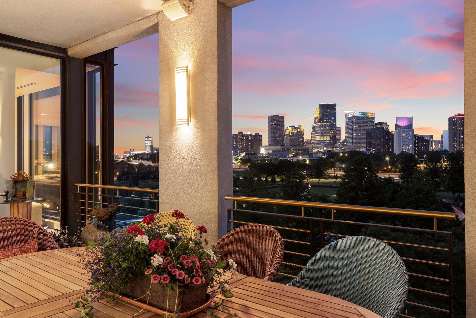
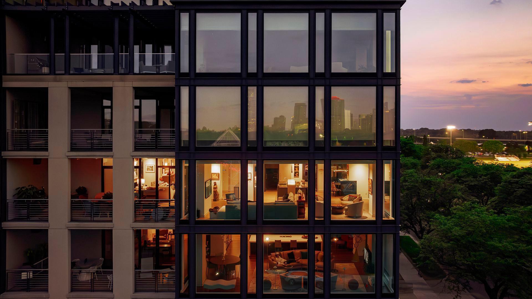
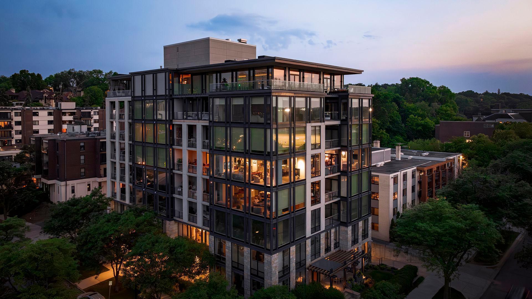
Imagine living in the number one iconic location in the City of Minneapolis. The Minneapolis Sculpture Garden, home to the Spoonbridge Cherry, is your front lawn and The Walker is your next door neighbor. The perfect "bird flight height" of this 5th floor condo is an unexpected bonus and you can enjoy watching scenes of events and displays in The Garden from day to evening. This is an opportunity not found anywhere else. When day turns to dusk and then to dark, the sky is filled with a spectacular panoramic view of the Minneapolis skyline. The wrap around floor to ceiling glass in this corner unit creates a never ending appreciation for this very unique setting. Of course, the condo must be as uniquely outstanding as the setting. Superbly and recently re-imagined by the finest, Rehkamp Larson Architects and Streeter, the interior was "taken to the cement" and is absolutely divine. Enjoy flawless finishes and artisan touches at every turn. Come and see. You will be truly inspired.
Details
Maps
Contract Information
Status: Closed
Off Market Date: 2023-09-08
Contingency: None
Current Price: $3,000,000
Closed Date: 2023-09-20
Original List Price: 3250000
Sales Close Price: 3000000
ListPrice: 3250000
List Date: 2023-07-02
Owner is an Agent?: No
Auction?: No
General Property Information
Assoc Mgmt Co. Phone #: 952-277-2700
Association Fee Frequency: Monthly
Association Mgmt Co. Name: FirstService Residential
Common Wall: Yes
Lot Measurement: Acres
Manufactured Home?: No
Multiple PIDs?: No
New Development: No
Number of Fireplaces: 2
Year Built: 2002
Yearly/Seasonal: Yearly
Zoning: Residential-Single Family
Bedrooms: 3
Baths Total: 3
Bath Full: 1
Bath Three Quarters: 1
Bath Half: 1
Main Floor Total SqFt: 4093
Above Grd Total SqFt: 4093
Total SqFt: 4093
Total Finished Sqft: 4025.00
FireplaceYN: Yes
Style: (CC) High Rise (4+ Levels)
Foundation Size: 4093
Power Company: Xcel Energy
Association Fee: 2608
Garage Stalls: 2.5
Assessments
Tax With Assessments: 44074
Building Information
Finished SqFt Above Ground: 4025
Lease Details
Land Leased: Not Applicable
Miscellaneous Information
Homestead: Yes
Ownership
Fractional Ownership: No
Parking Characteristics
Garage Stall ID#: 7,14,28
Location Tax and Other Information
House Number: 301
Street Name: Kenwood
Street Suffix: Parkway
Unit Number: 501
Postal City: Minneapolis
County: Hennepin
State: MN
Zip Code: 55403
Property Features
Accessible: Accessible Elevator Installed; No Stairs External; No Stairs Internal
Air Conditioning: Central Air
Amenities Shared: Concrete Floors & Walls; Elevator(s); Fire Sprinkler System; In-Ground Sprinkler System; Lobby; Security Building; Security Lights
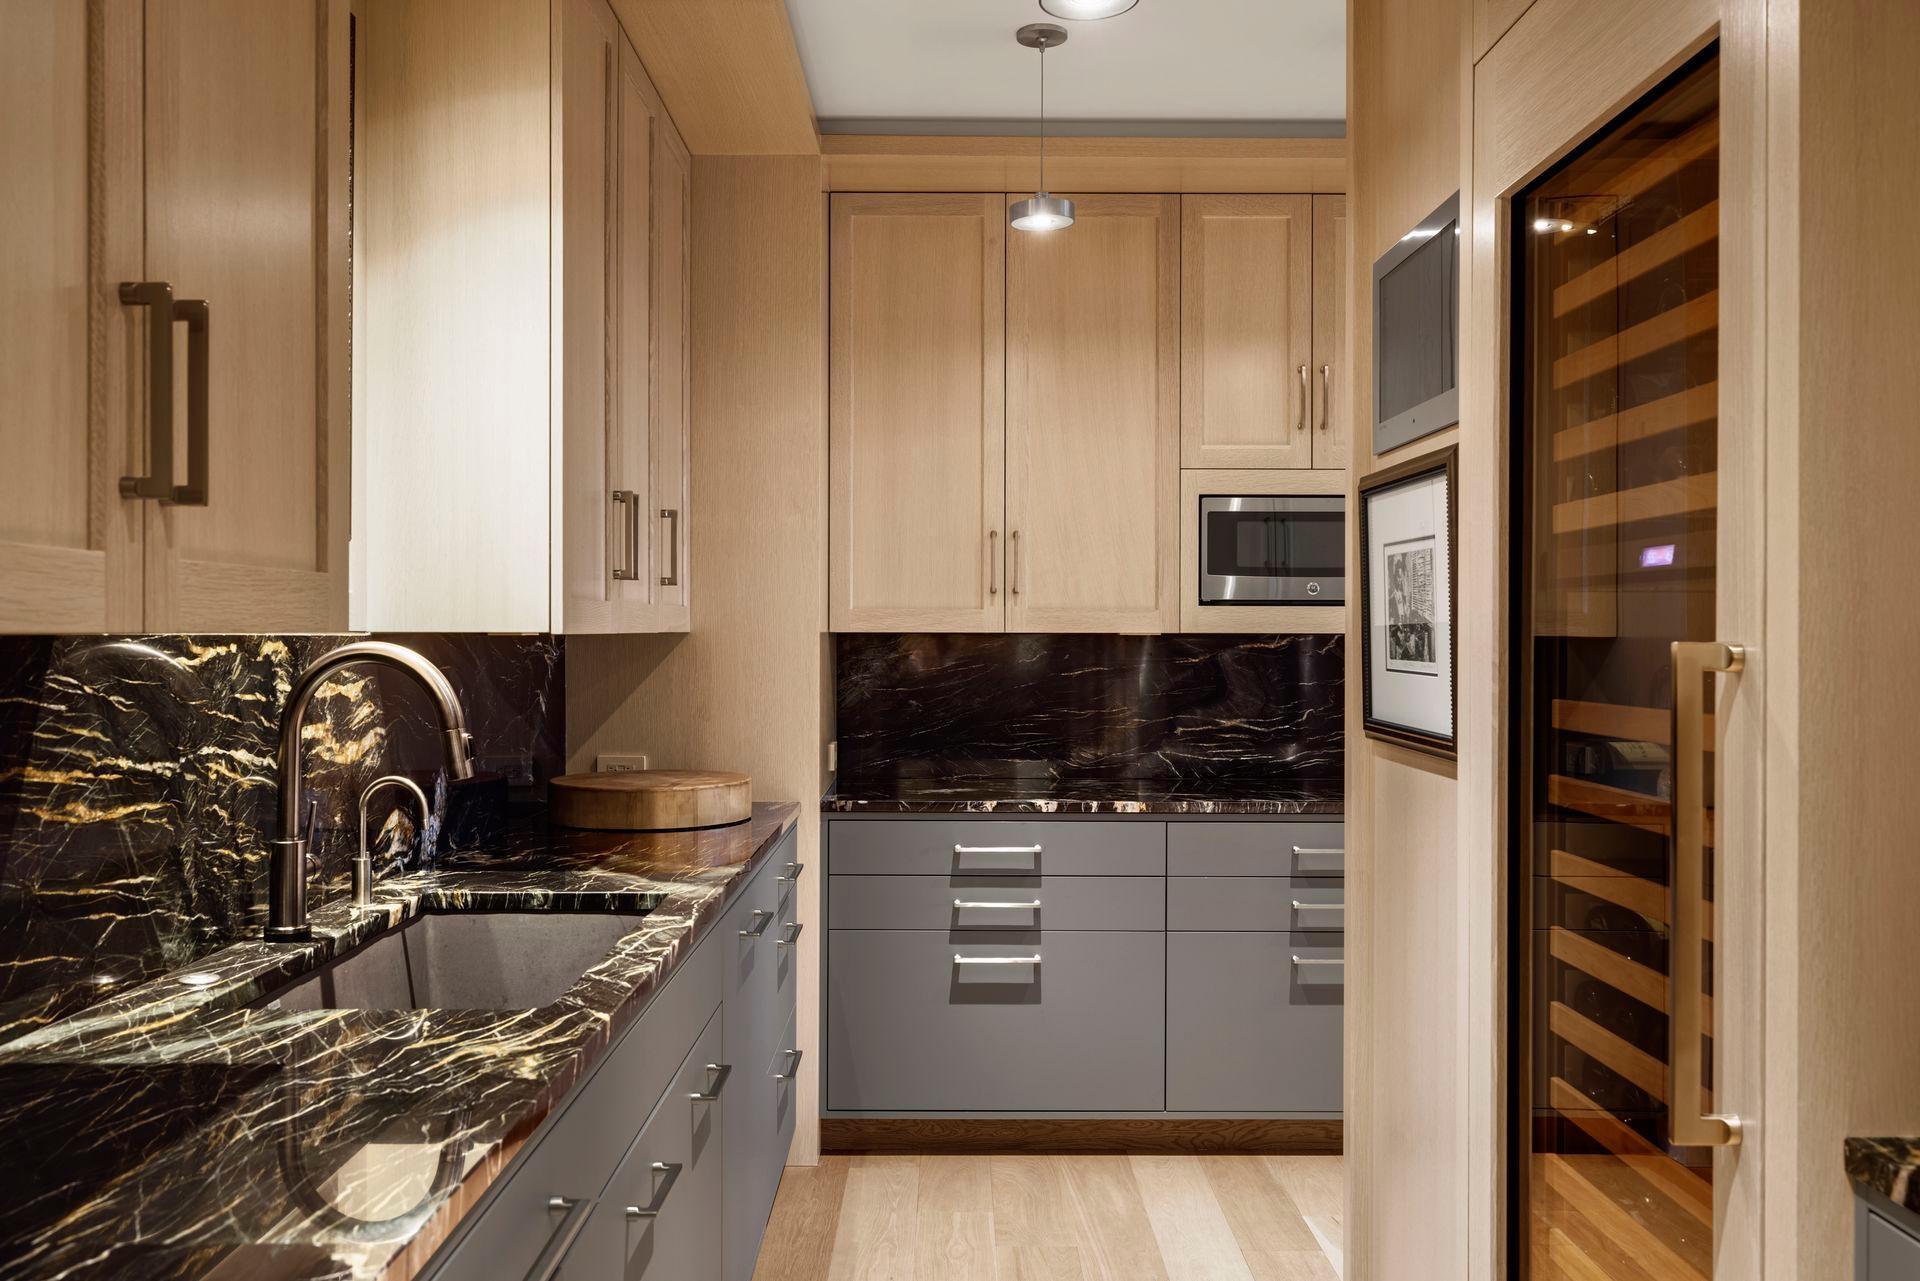
Amenities Unit: Balcony; Ceiling Fan(s); City View; French Doors; Hardwood Floors; Indoor Sprinklers; Kitchen Center Island; Kitchen Window; Main Floor Primary Bedroom; Natural Woodwork; Panoramic View; Primary Bedroom Walk-In Closet; Tile Floors; Walk-In Closet; Wet Bar
Appliances: Central Vacuum; Dishwasher; Disposal; Double Oven; Dryer; Gas Water Heater; Microwave; Range; Refrigerator; Washer; Wine Cooler
Association Fee Includes: Building Exterior; Gas; Hazard Insurance; Lawn Care; Outside Maintenance; Professional Mgmt; Sanitation; Snow Removal; Water
Basement: None
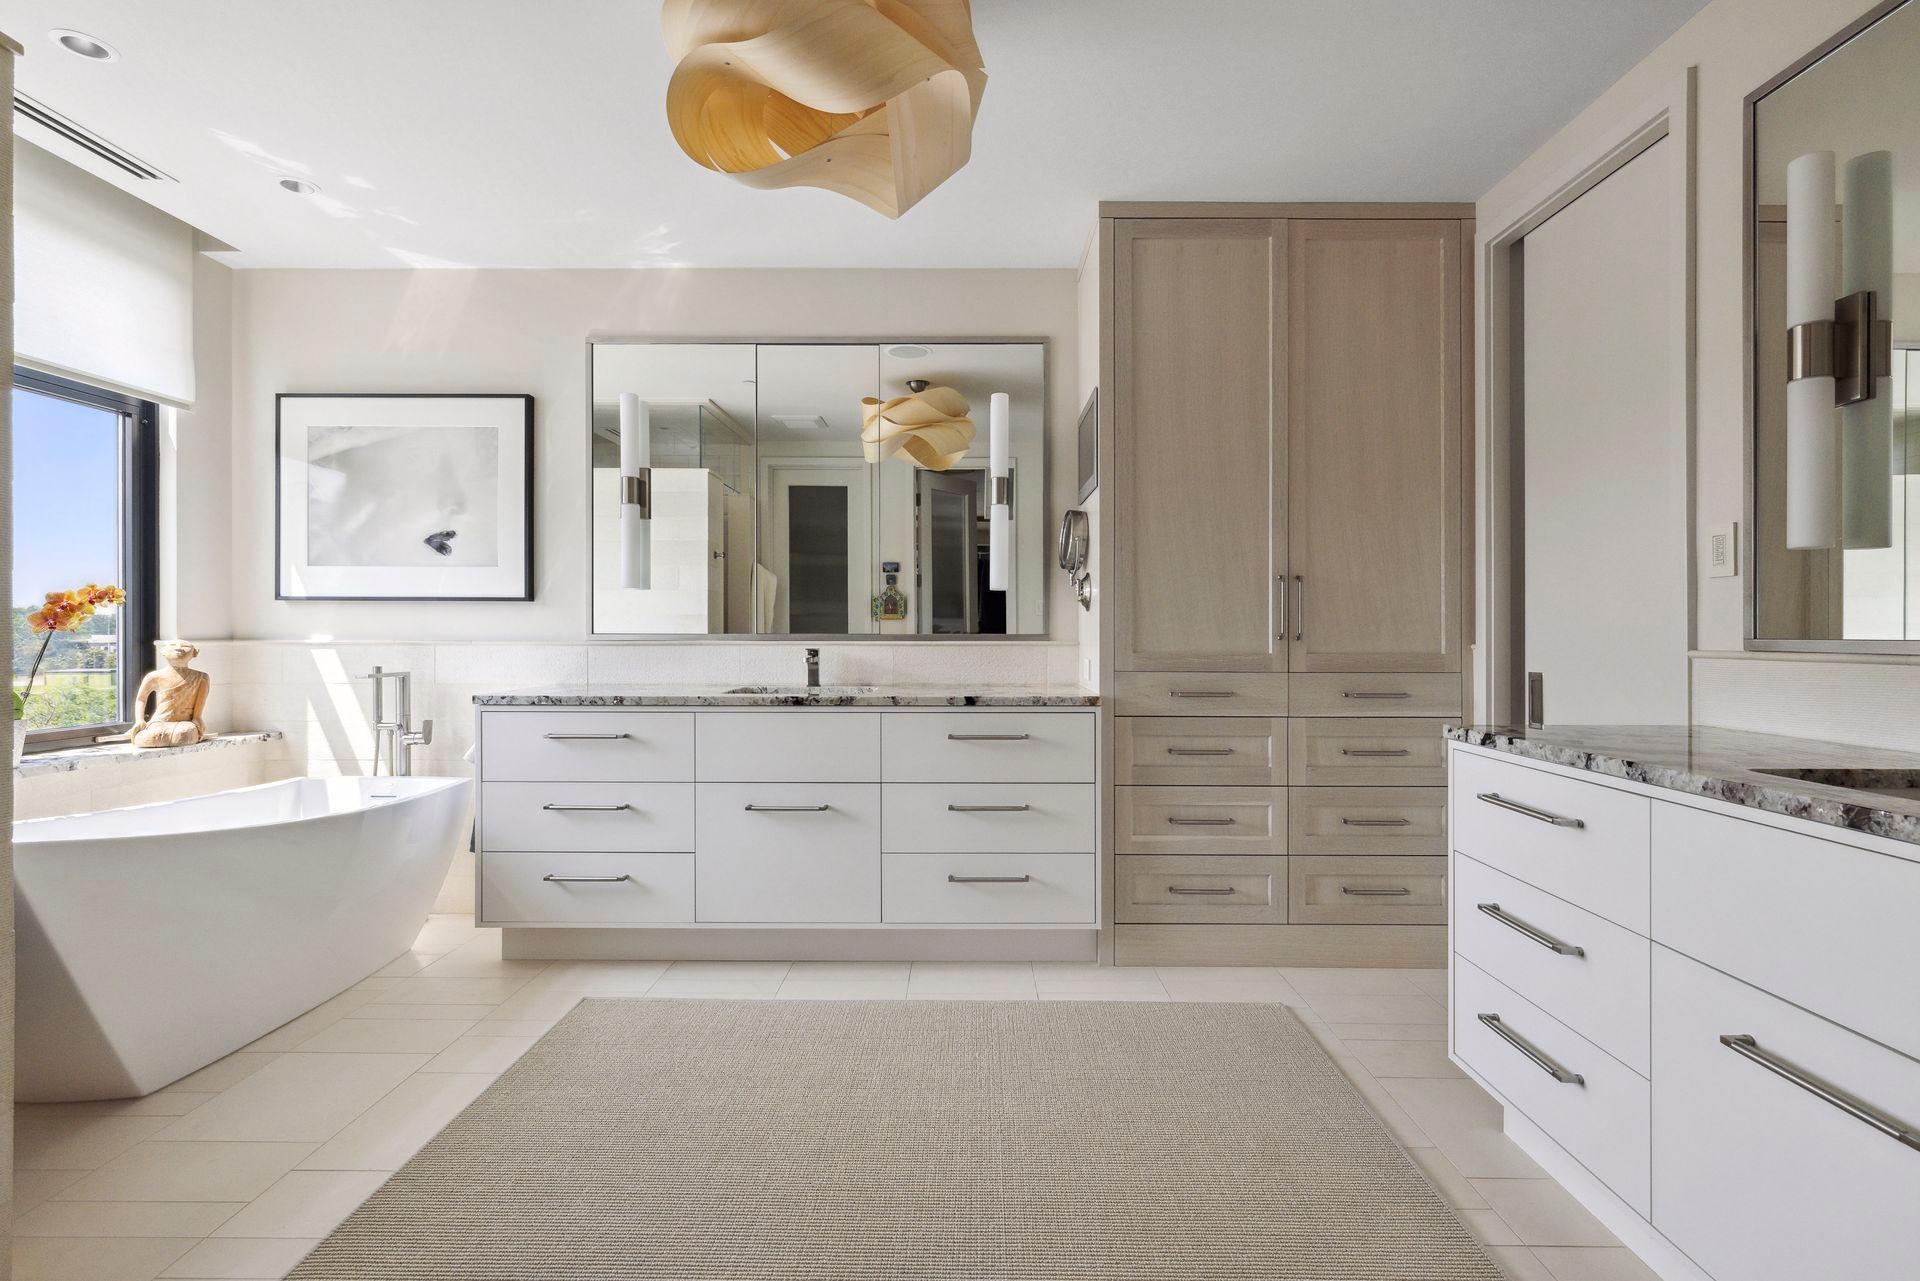
Bath Description: Double Sink; Main Floor 1/2 Bath; Main Floor 3/4 Bath; Main Floor Full Bath; Full Primary; Private Primary; Bathroom Ensuite; Separate Tub & Shower; Walk-In Shower Stall
Construction Materials: Concrete
Construction Status: Previously Owned
Dining Room Description: Breakfast Area; Breakfast Bar; Eat In Kitchen; Kitchen/Dining Room; Living/Dining Room
Electric: Circuit Breakers
Exterior: Brick/Stone; Steel Siding
Family Room Characteristics: Family Room; Main Level
Financing Terms: Cash
Fireplace Characteristics: 2-Sided; Family Room; Gas Burning; Living Room
Fuel: Natural Gas
Heating: Forced Air; In-Floor Heating
Internet Options: Cable
Laundry: In Unit; Laundry Room; Main Level; Sink
Lock Box Type: None
Lot Description: Corner Lot; Property Adjoins Public Land; Public Transit (w/in 6 blks); Tree Coverage - Medium; Underground Utilities
Parking Characteristics: Assigned; Garage Door Opener; Heated Garage; Storage
Pool Description: None
Road Frontage: City Street; Curbs; Paved Streets; Sidewalks; Street Lights
Road Responsibility: Public Maintained Road
Sewer: City Sewer/Connected
Special Search: 3 BR on One Level; All Living Facilities on One Level; Main Floor Bedroom; Main Floor Laundry
Stories: One
Townhouse Characteristics: End Unit
Water: City Water/Connected
Room Information
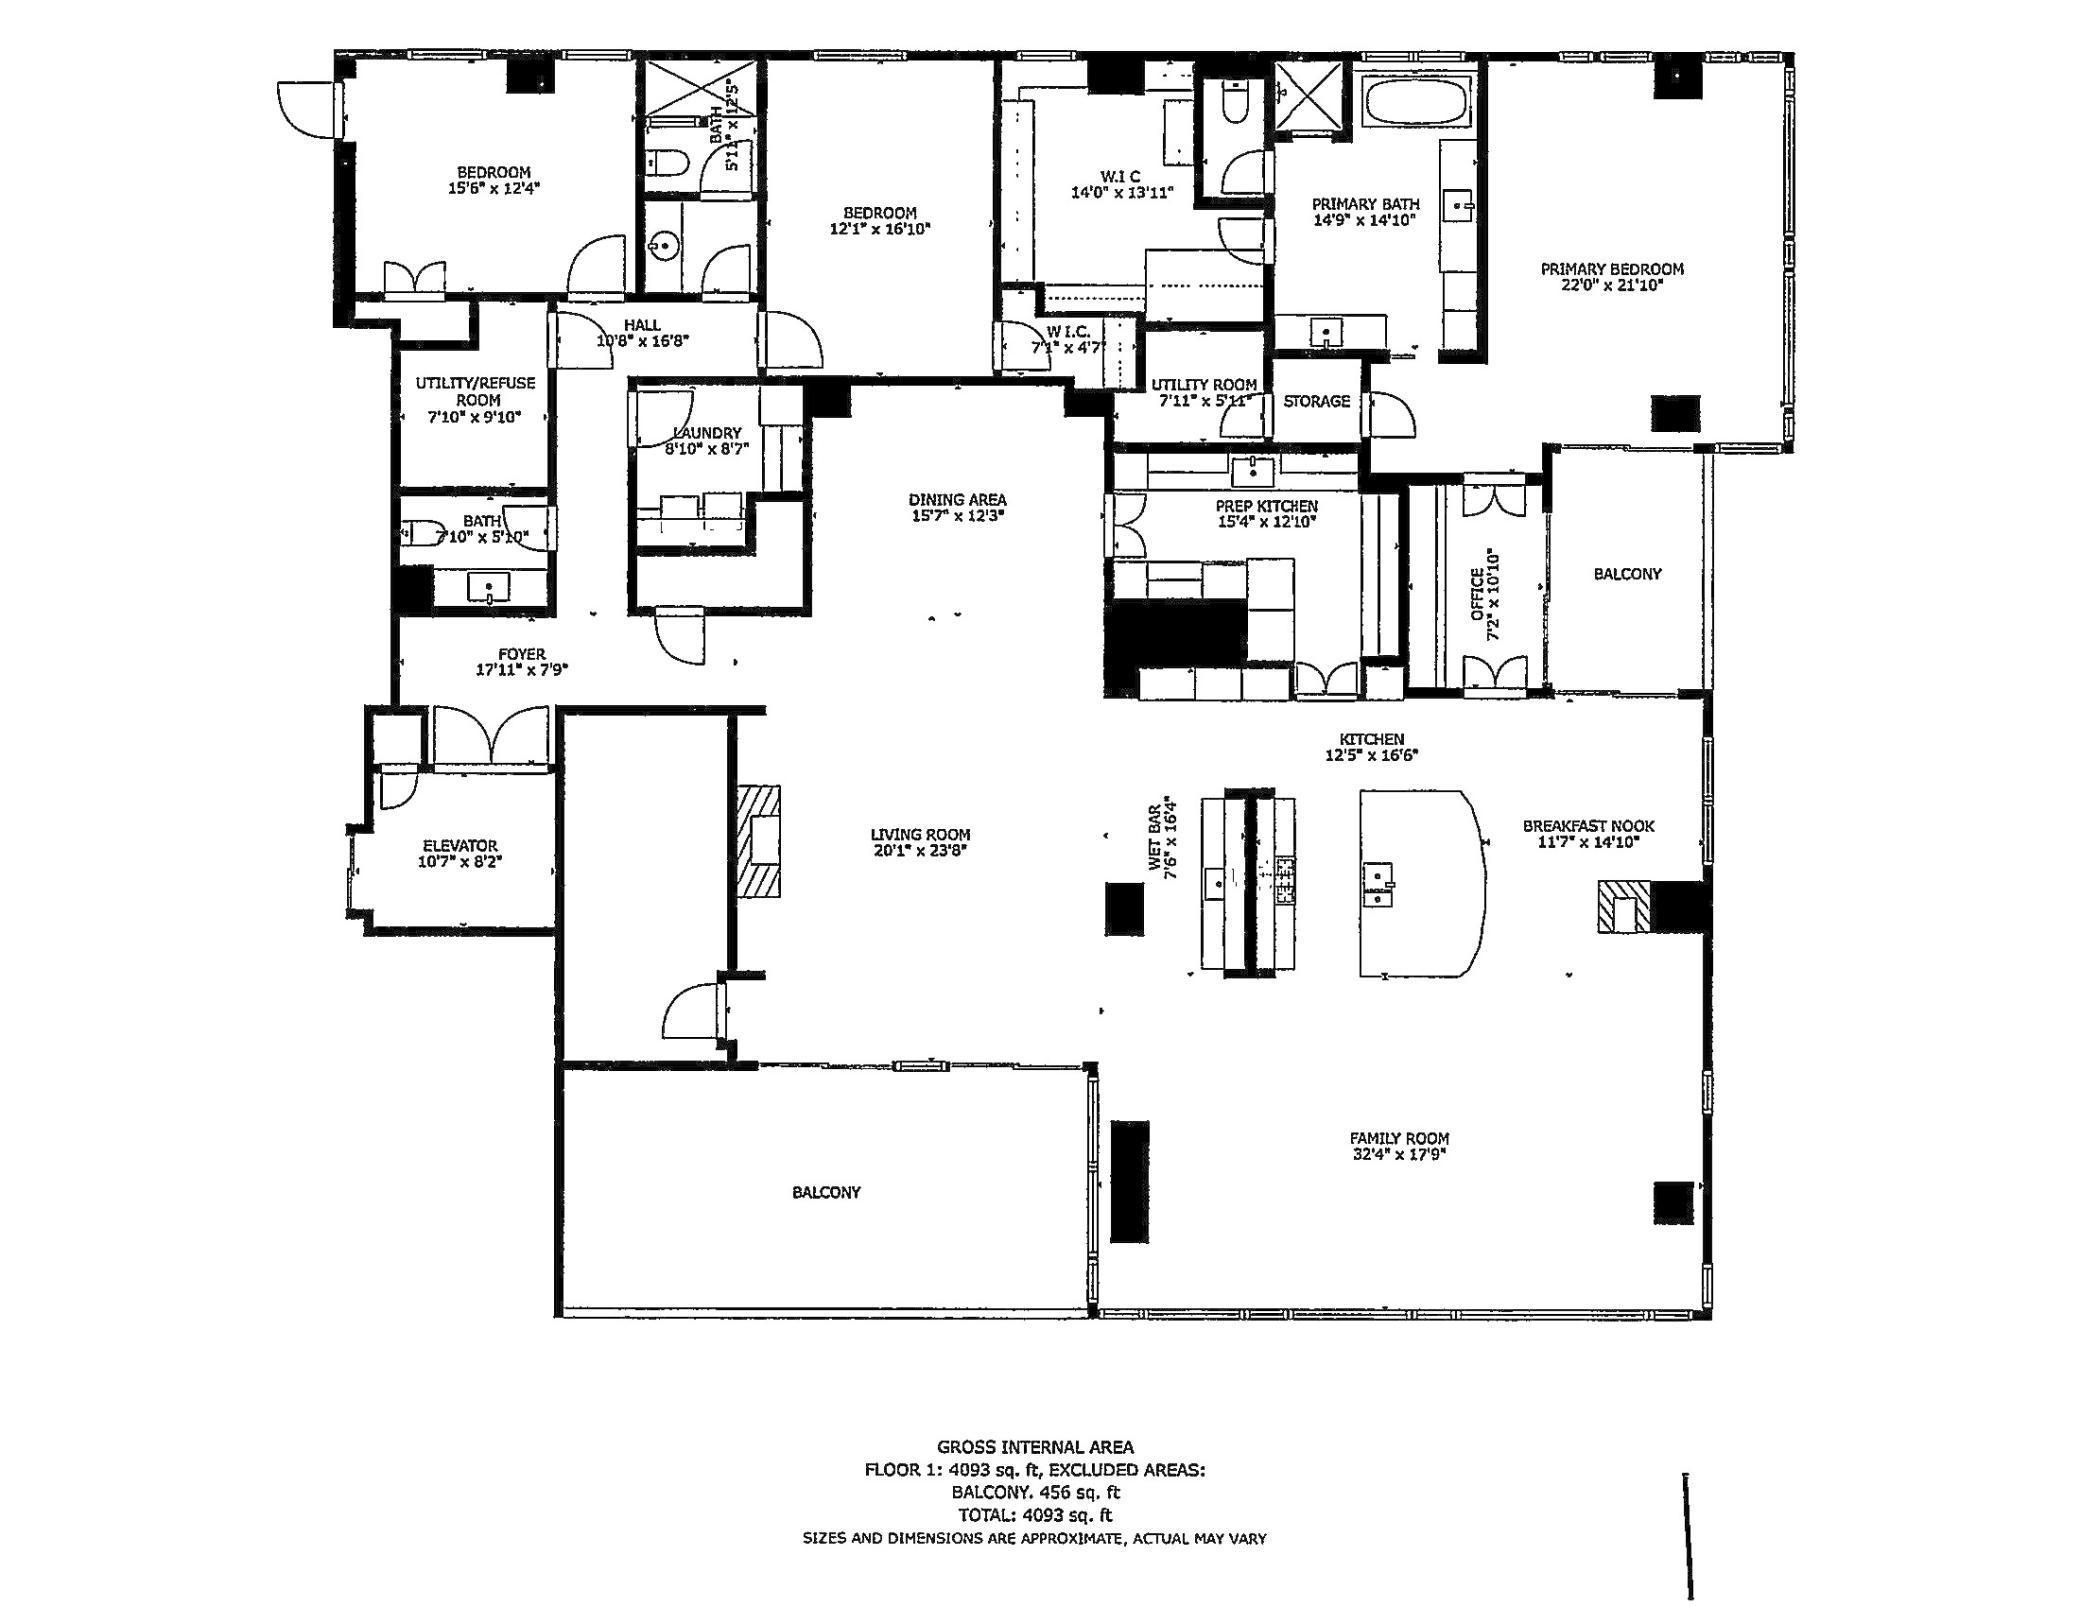
| Room Name | Dimensions | Level |
| Kitchen | 17 x 12 | Main |
| Kitchen | 15 x 13 | Main |
| First (1st) Bedroom | 22 x 22 | Main |
| Primary Bath | 15 x 15 | Main |
| Second (2nd) Bedroom | 16 x 12 | Main |
| Third (3rd) Bedroom | 16 x 12 | Main |
| Office | 11 x 7 | Main |
| Foyer | 10 X 8 | Main |
| Living Room | 24 x 20 | Main |
| Informal Dining Room | 15 x 12 | Main |
| Dining Room | 16 x 12 | Main |
| Family Room | 32 x 18 | Main |
| Laundry | 9 x 8 | Main |
| Porch | 27 x 10 | Main |
| Porch | 12 x 9 | Main |

Listing Office: Coldwell Banker Realty
Last Updated: August - 06 - 2025
The data relating to real estate for sale on this web site comes in part from the Broker Reciprocity SM Program of the Regional Multiple Listing Service of Minnesota, Inc. The information provided is deemed reliable but not guaranteed. Properties subject to prior sale, change or withdrawal. ©2026 Regional Multiple Listing Service of Minnesota, Inc All rights reserved.