$1,995,000
Minneapolis, MN 55403
MLS# 7140042
3 beds | 3 baths | 2802 sqft
1 / 43


Property Description
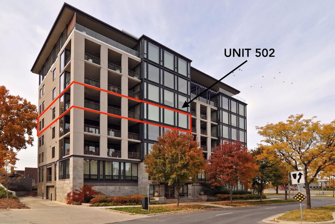
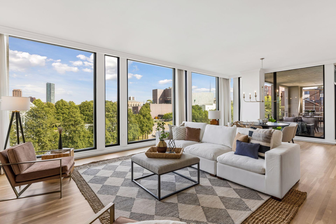
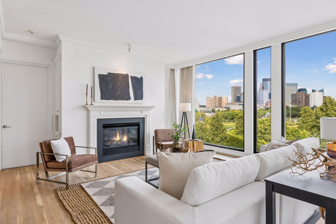
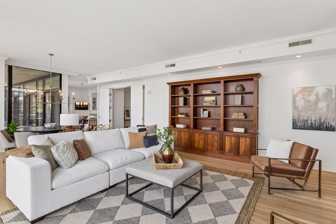
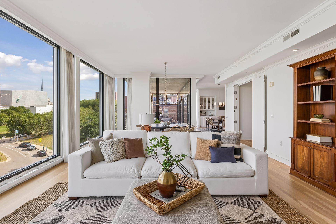
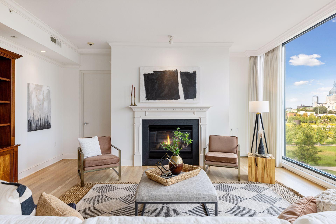
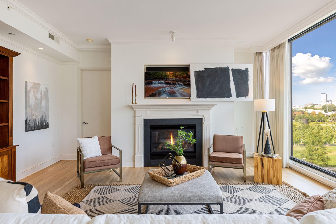
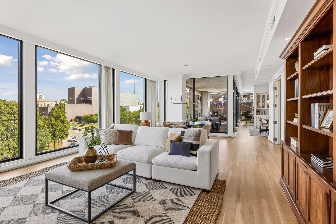
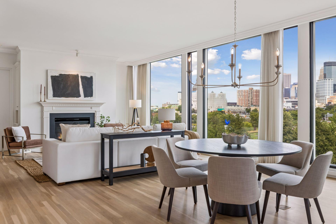
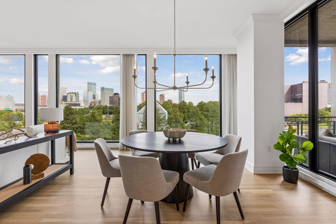
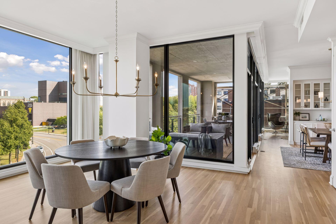
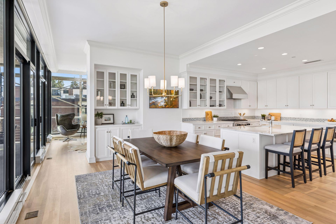
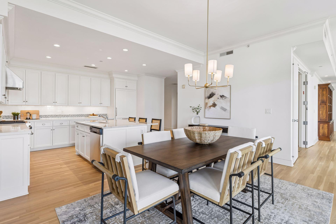
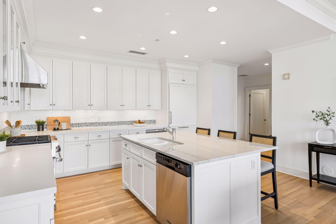
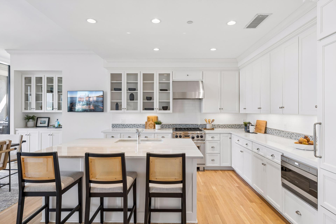
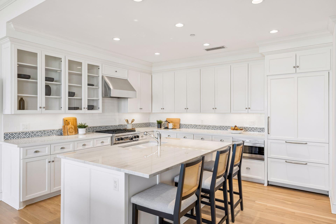
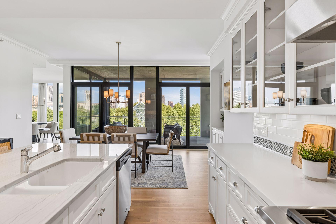
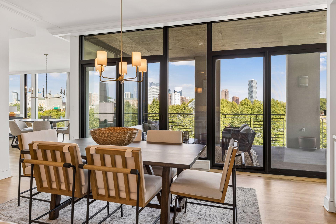
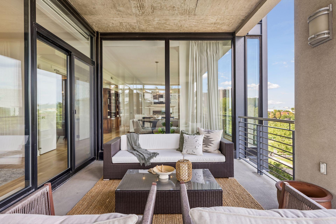
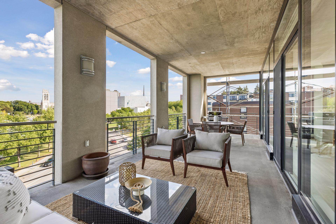
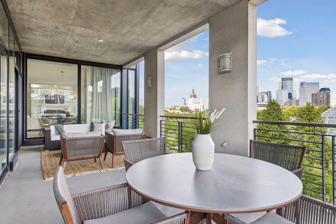
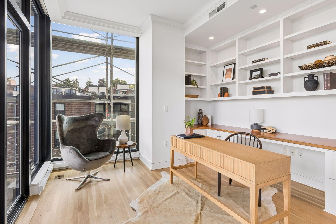
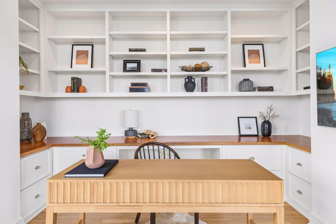
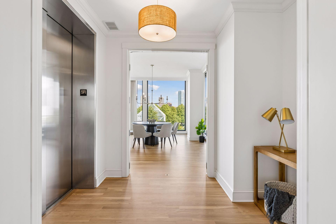
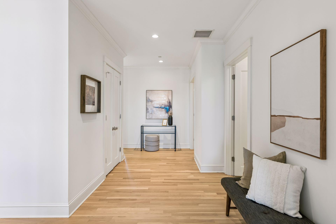
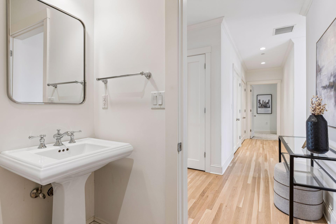
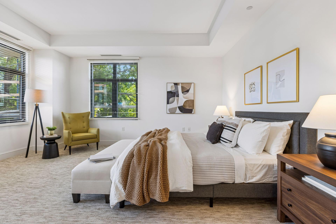
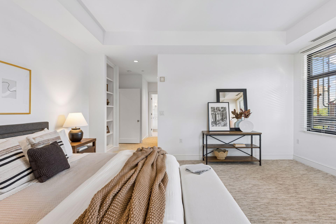
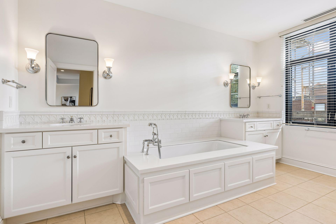
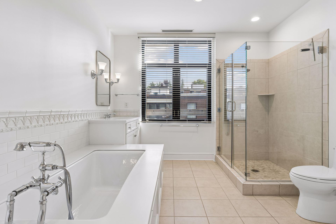
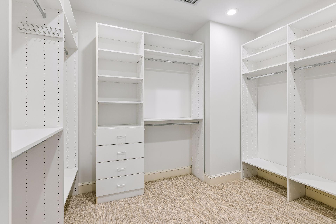
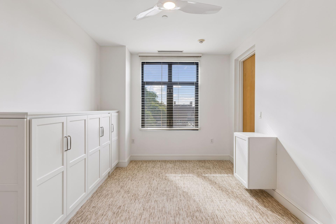
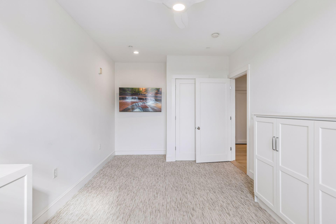
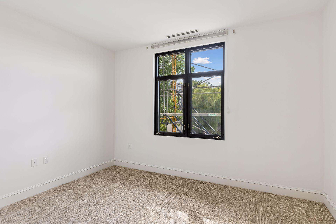
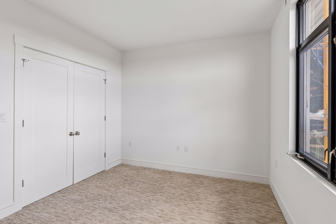
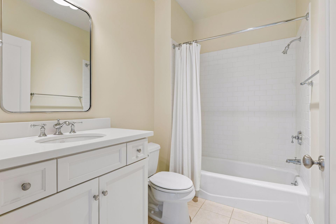
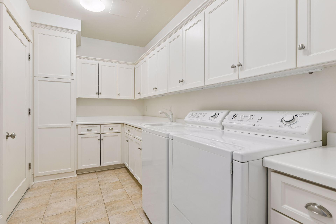
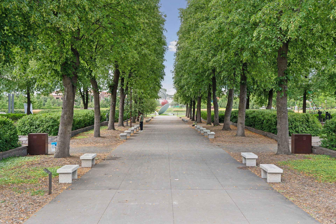
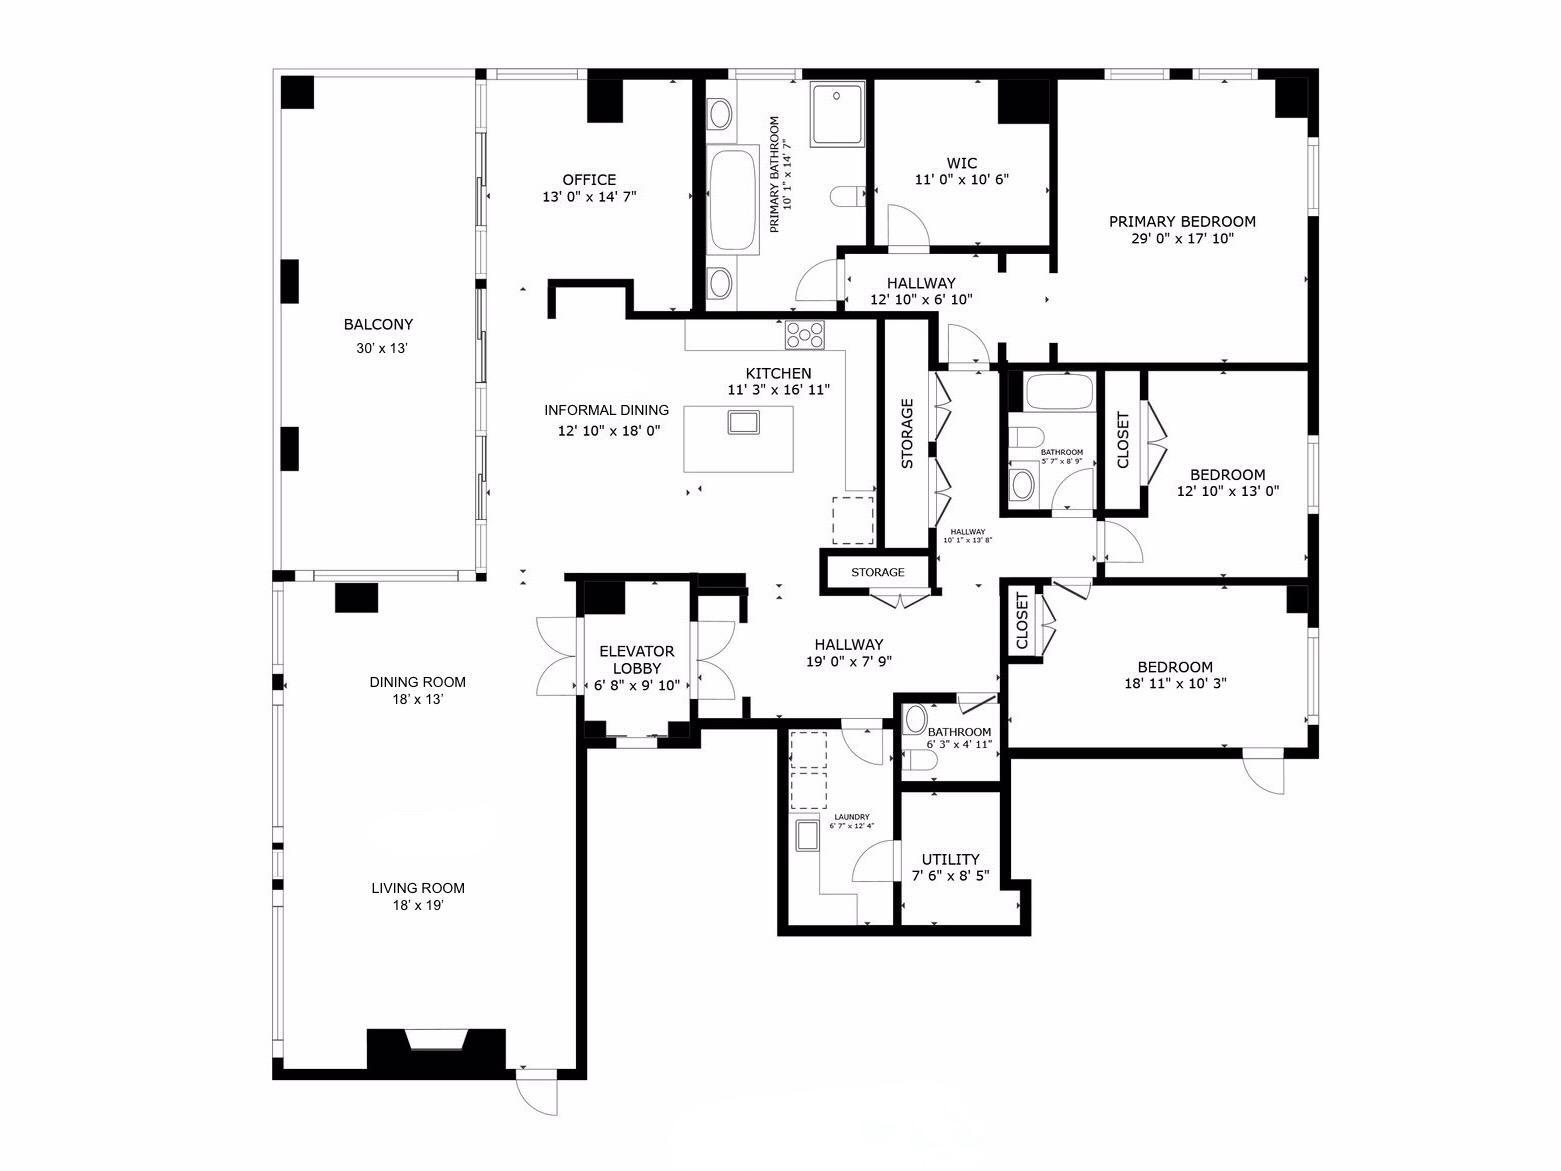
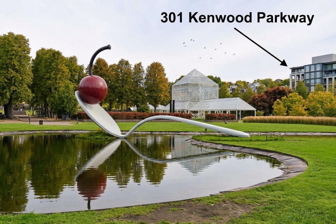
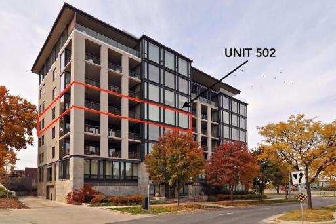
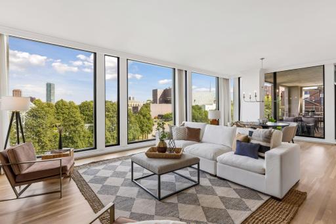
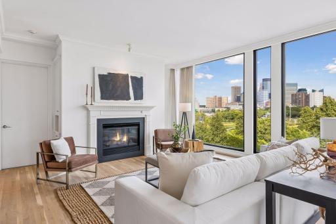
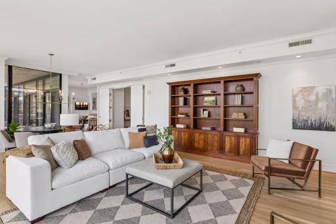
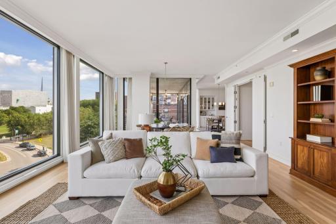
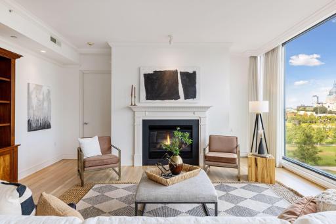
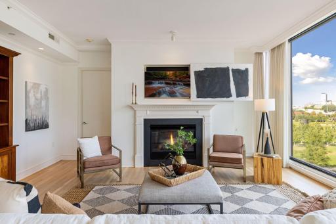
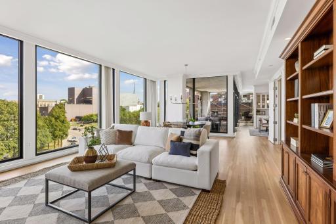
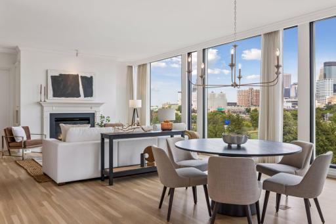
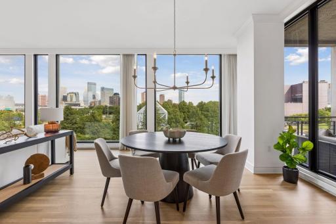
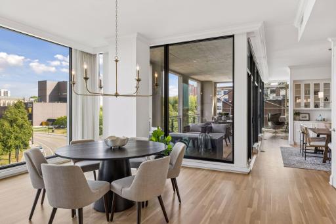
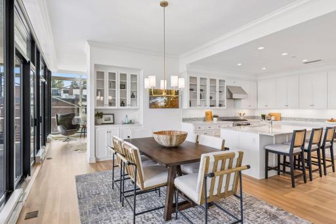
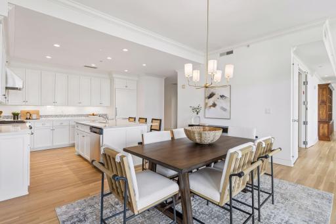
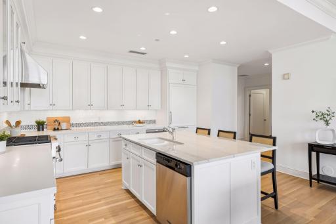
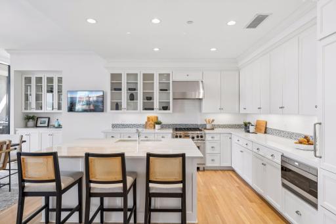
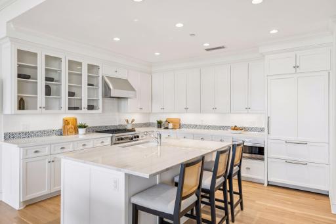
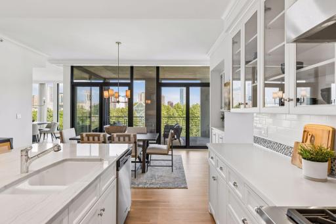
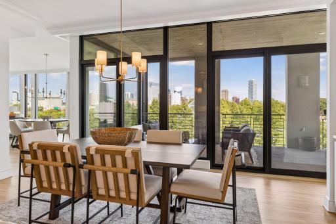
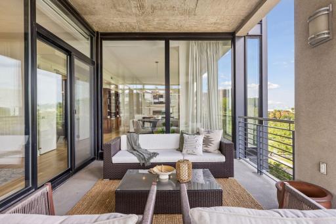
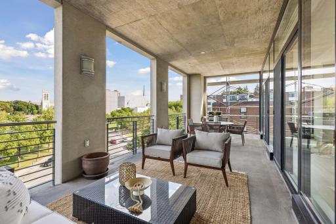
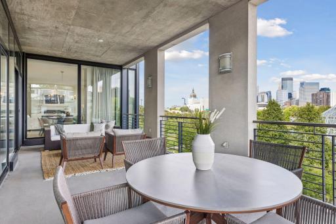
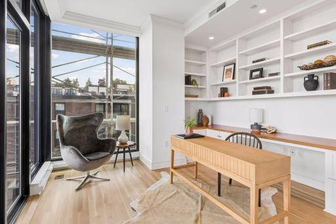
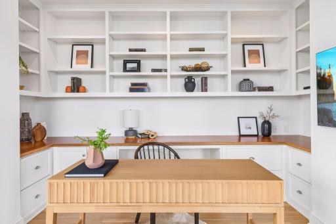
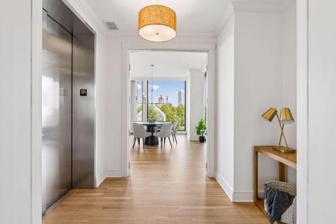
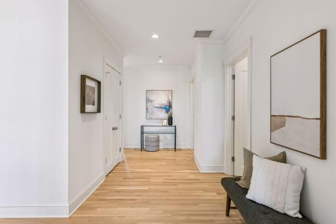
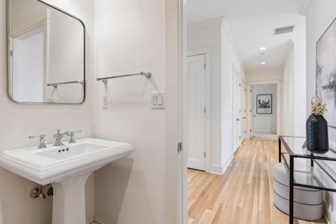
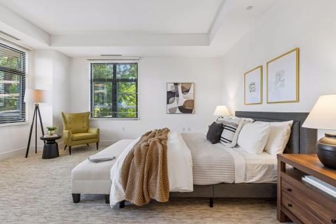
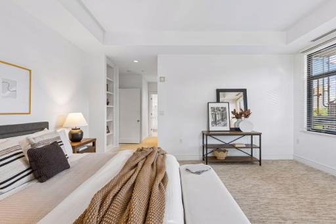
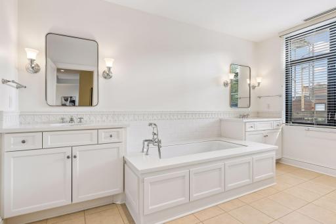
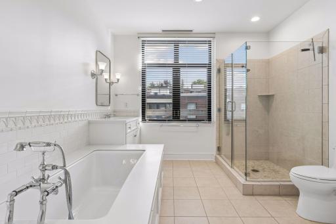
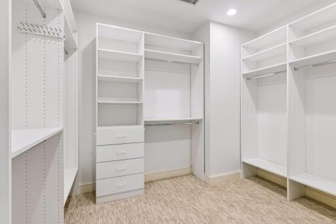
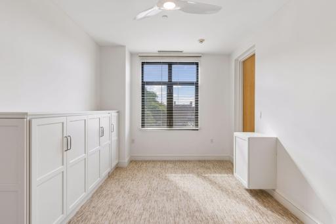
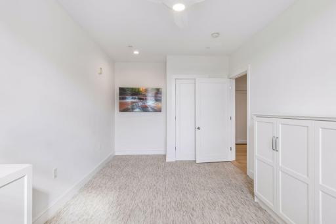
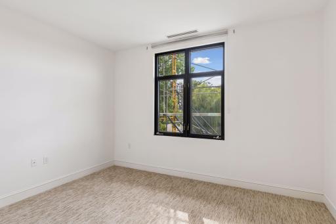
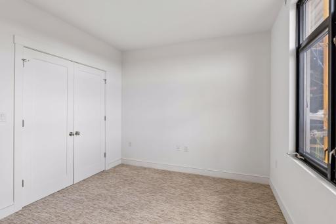
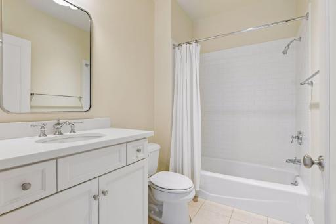
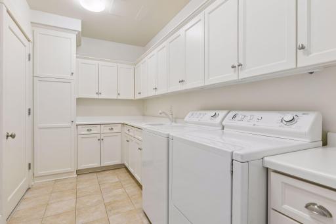
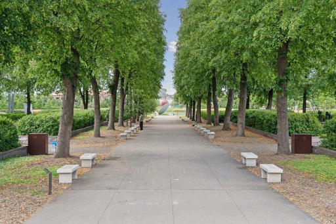
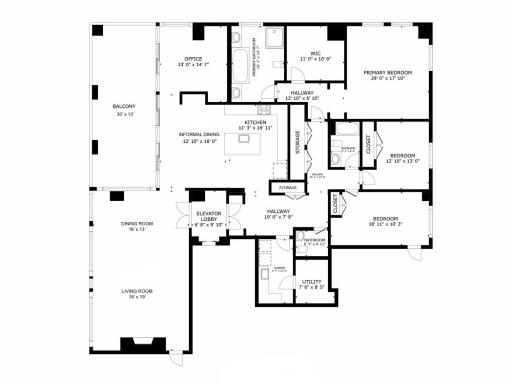
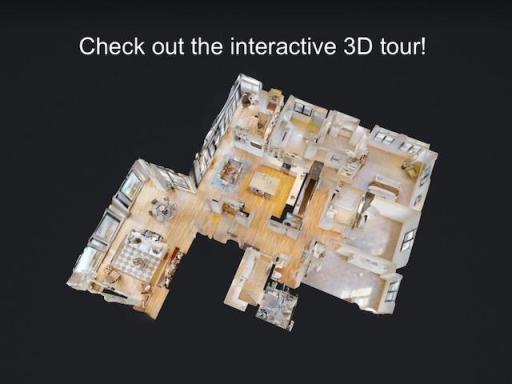
Welcome to 301 Kenwood Parkway, Unit #502, a bright and airy 3BR, 3BA condominium in the heart of Minneapolis. Your key fob and the private elevator open directly into the residence. Turn left to the living and dining room, where floor-to-ceiling windows frame dramatic, panoramic views. You’ll see the Sculpture Garden across the street and Basilica beyond, the Walker Art Center down the block, and downtown in the background. In the elegant eat-in kitchen, you’ll find upscale appliances and an abundance of storage in thoughtful custom cabinetry. If you’d like to grill, eat, or simply relax outside, there’s a covered balcony next to the kitchen. At 13’ x 30’, it easily accommodates the dining and lounging furniture and grilling equipment of your choice – with a dedicated natural gas line for your grill. Just beyond the kitchen and balcony is a light-filled office space, complete with built-in shelving. On the opposite side of the condo are three spacious bedrooms, three baths, and laundry room. The primary bedroom features a large walk-in closet and a luxurious ensuite bathroom. Of the additional bedrooms, one holds a murphy bed, allowing the room to easily transition between guest accommodations and other uses. Finally, there are two parking stalls and a storage unit in the heated underground garage. Move-in ready, this sophisticated condominium places you close to the lakes, acclaimed restaurants, and downtown. With its exceptional views, generous outdoor living area, and comfortable private spaces, Unit 502 is city living at its finest. Please note: Current exterior building work is routine maintenance.
Details
Maps
Documents
Contract Information
Status: Active
Contingency: None
Current Price: $1,995,000
Original List Price: 1995000
ListPrice: 1995000
List Date: 2026-09-05
Owner is an Agent?: No
Auction?: No
General Property Information
Assoc Mgmt Co. Phone #: 952-277-2700
Association Fee Frequency: Monthly
Association Mgmt Co. Name: First Service Residential
Common Wall: Yes
Lot Measurement: Acres
Manufactured Home?: No
Multiple PIDs?: No
New Development: No
Number of Fireplaces: 1
Waterfront YN: No
Year Built: 2002
Yearly/Seasonal: Yearly
Zoning: Residential-Multi-Family
Bedrooms: 3
Baths Total: 3
Bath Full: 2
Bath Half: 1
Main Floor Total SqFt: 2802
Above Grd Total SqFt: 2802
Total SqFt: 2802
Total Finished Sqft: 2802.00
FireplaceYN: Yes
Style: (CC) High Rise (4+ Levels)
Foundation Size: 2802
Power Company: Xcel Energy
Association Fee: 2269.71
Garage Stalls: 2
Acres: 0.37
Assessment Pending: No
Assessments
Tax With Assessments: 38832.1
Basement
Foundation Dimensions: irregular
Building Information
Finished SqFt Above Ground: 2802
Lease Details
Land Leased: Not Applicable
Miscellaneous Information
Homestead: No
Ownership
Fractional Ownership: No
Public Survey Info
Range#: 24
Section#: 28
Township#: 29
Location Tax and Other Information
House Number: 301
Street Name: Kenwood
Street Suffix: Parkway
Unit Number: 502
Postal City: Minneapolis
County: Hennepin
State: MN
Zip Code: 55403
Complex/Dev/Subdivision: Cic 1029 301 Kenwood Pkwy Condo
Property Features
Accessible: Accessible Elevator Installed; Fully Wheelchair; Hallways 42"+; No Stairs Internal; Soaking Tub
Air Conditioning: Central Air
Amenities Shared: Elevator(s); Fire Sprinkler System; In-Ground Sprinkler System; Lobby; Security Building
Amenities Unit: Balcony; Cable; Ceiling Fan(s); City View; Hardwood Floors; Intercom System; Kitchen Center Island; Kitchen Window; Main Floor Primary Bedroom; Natural Woodwork; Paneled Doors; Panoramic View; Primary Bedroom Walk-In Closet; Tile Floors; Walk-In Closet
Appliances: Chandelier; Dishwasher; Disposal; Dryer; Microwave; Range; Refrigerator; Washer
Approved Financing: NONE
Association Fee Includes: Building Exterior; Controlled Access; Gas; Hazard Insurance; Lawn Care; Outside Maintenance; Professional Mgmt; Sanitation; Snow Removal; Water
Assumable Loan: Not Assumable
Basement: None
Bath Description: Double Sink; Main Floor 1/2 Bath; Main Floor Full Bath; Full Primary; Private Primary; Bathroom Ensuite
Construction Status: Previously Owned
Dining Room Description: Breakfast Area; Breakfast Bar; Eat In Kitchen; Informal Dining Room; Living/Dining Room; Separate/Formal Dining Room
Electric: 200+ Amp Service; Circuit Breakers
Exterior: Brick/Stone; Stucco
Fireplace Characteristics: Gas Burning; Living Room
Foundation: Other
Fuel: Natural Gas
Heating: Forced Air; Hot Water; Radiant
Internet Options: Cable
Laundry: Laundry Room
Lot Description: Irregular Lot; Public Transit (w/in 6 blks); Tree Coverage - Light
Parking Characteristics: Assigned; Covered; Garage Door Opener; Heated Garage; Insulated Garage; Secured
Road Frontage: City Street; Curbs; Paved Streets; Sidewalks; Storm Sewer; Street Lights
Road Responsibility: Public Maintained Road
Roof: Age Over 8 Years
Sellers Terms: Cash; Conventional
Sewer: City Sewer/Connected
Special Search: All Living Facilities on One Level; Main Floor Bedroom; Main Floor Laundry; Main Floor Primary; Primary Bdr Suite
Stories: One
Water: City Water - In Street
Room Information
| Room Name | Dimensions | Level |
| Dining Room | 18x13 | Main |
| First (1st) Bedroom | 17x16 | Main |
| Informal Dining Room | 18x12 | Main |
| Kitchen | 17x11 | Main |
| Laundry | 12x6 | Main |
| Living Room | 18x19 | Main |
| Primary Bath | 14x10 | Main |
| Office | 14x13 | Main |
| Patio | 30x13 | Main |
| Second (2nd) Bedroom | 13x12 | Main |
| Third (3rd) Bedroom | 18x10 | Main |
 Seller's disclosure statement

Listing Office: Coldwell Banker Realty
Last Updated: October - 19 - 2026
The data relating to real estate for sale on this web site comes in part from the Broker Reciprocity SM Program of the Regional Multiple Listing Service of Minnesota, Inc. The information provided is deemed reliable but not guaranteed. Properties subject to prior sale, change or withdrawal. ©2026 Regional Multiple Listing Service of Minnesota, Inc All rights reserved.