$495,000
Le Sueur, MN 56058
MLS# 7137774
4 beds | 2 baths | 2644 sqft
1 / 37
Property Description
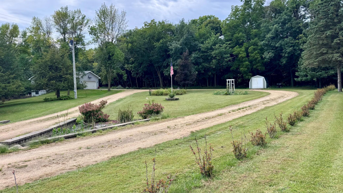
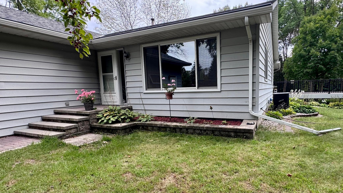
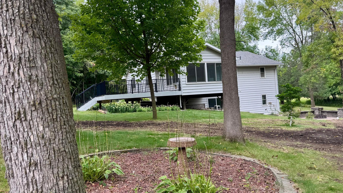
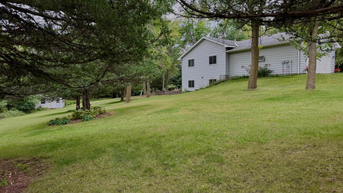
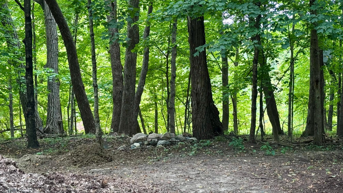
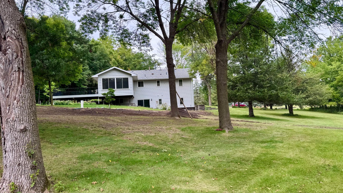
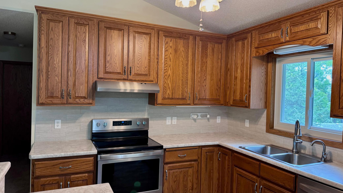
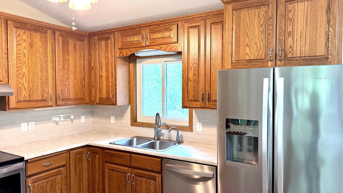
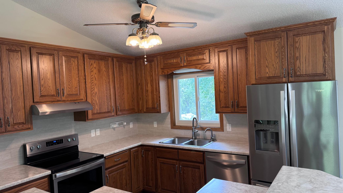
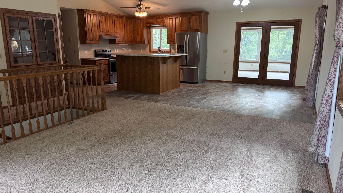
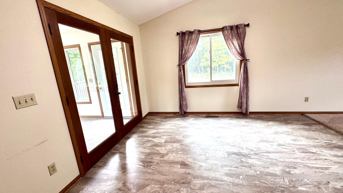
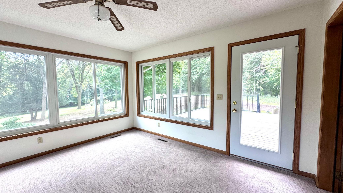
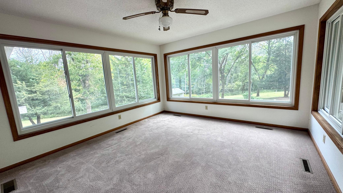
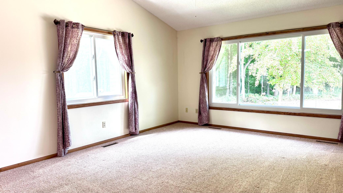
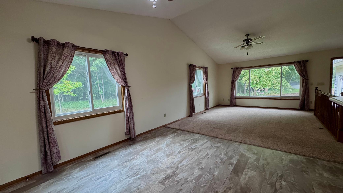
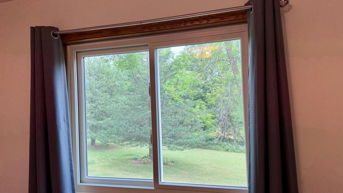
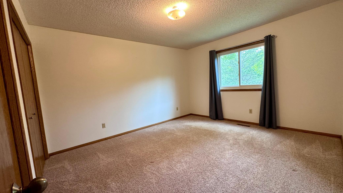
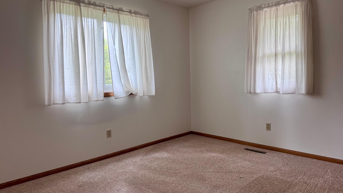
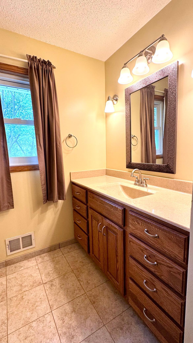
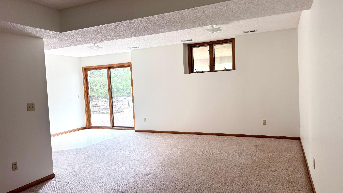
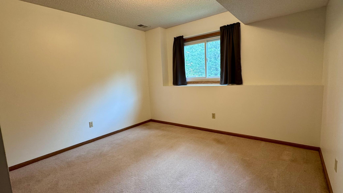
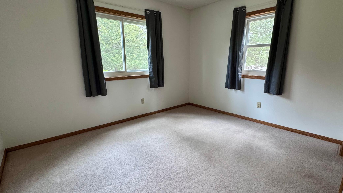
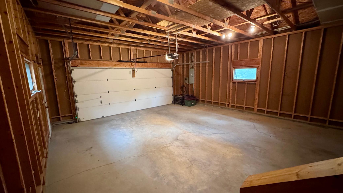
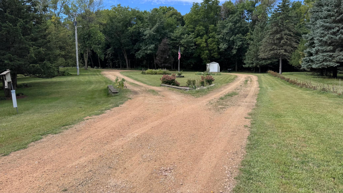
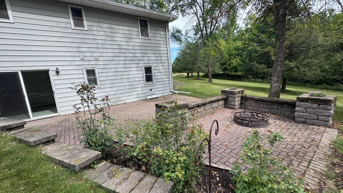
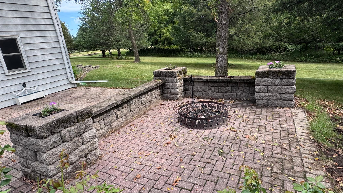
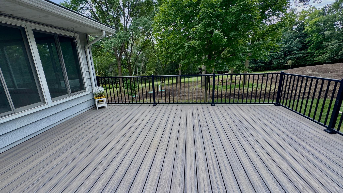
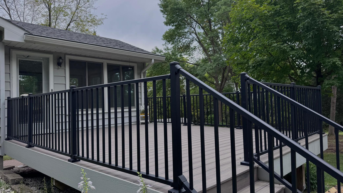
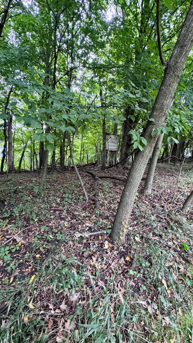
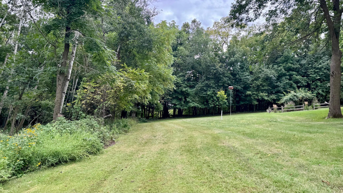
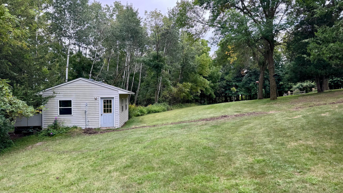
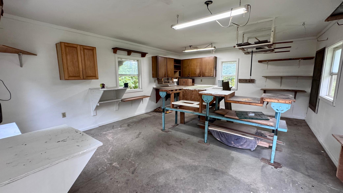
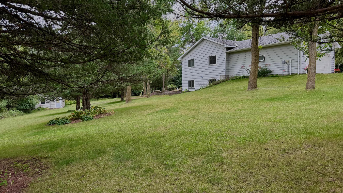
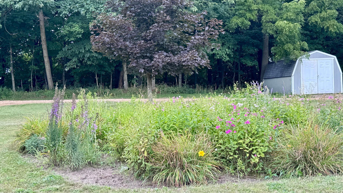
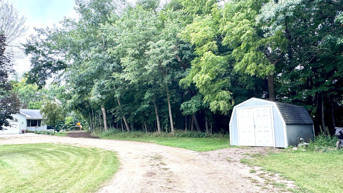
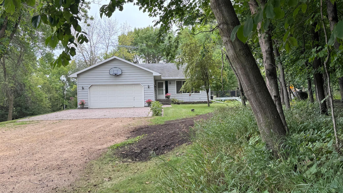
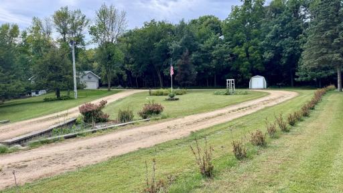
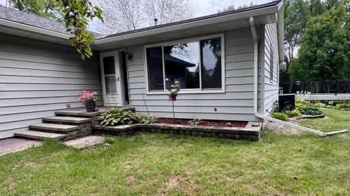
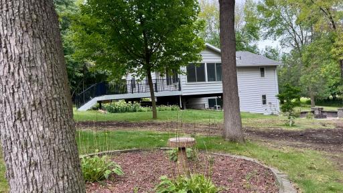
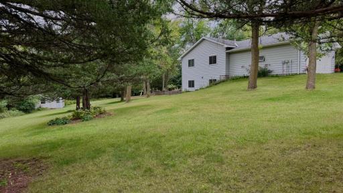
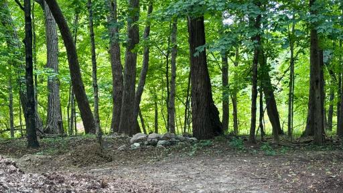
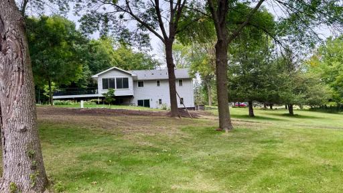
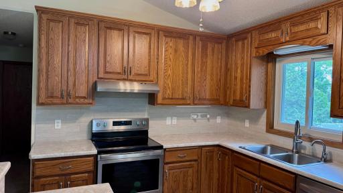
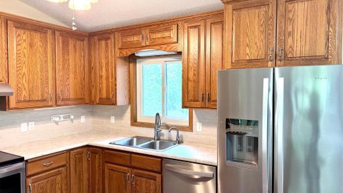
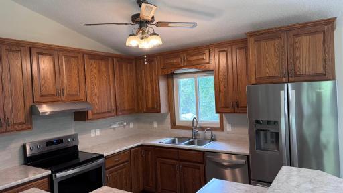
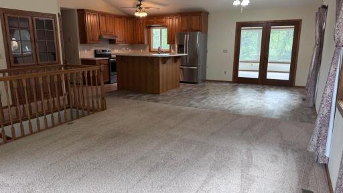
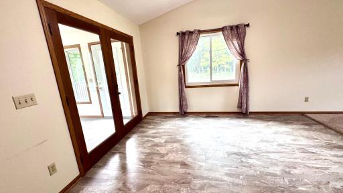
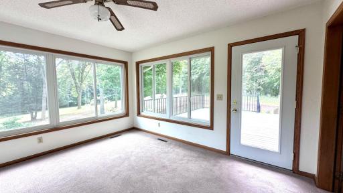
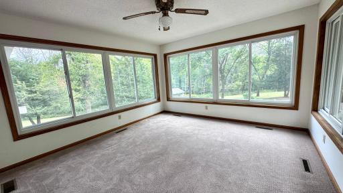
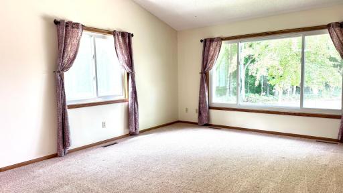
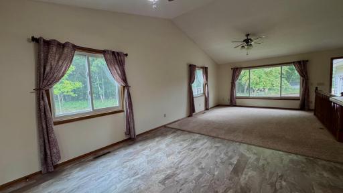
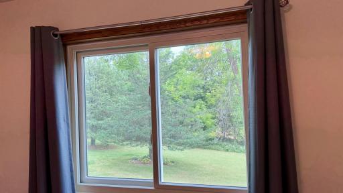
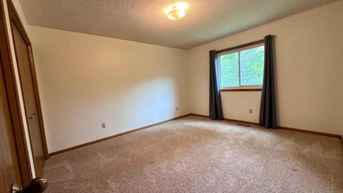
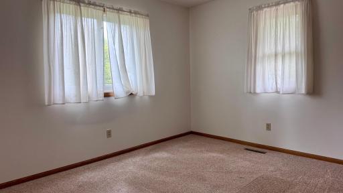
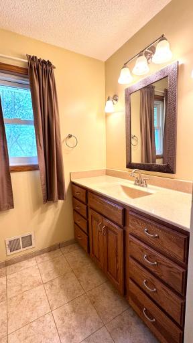
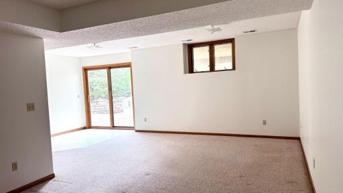
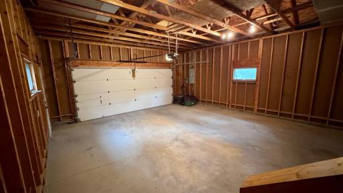
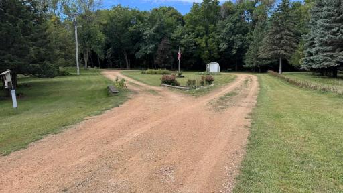
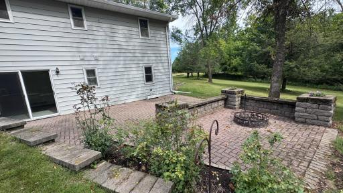
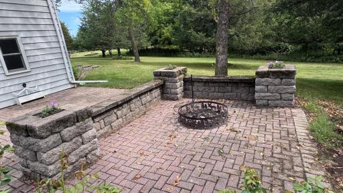
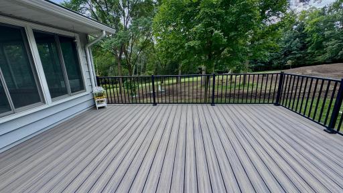
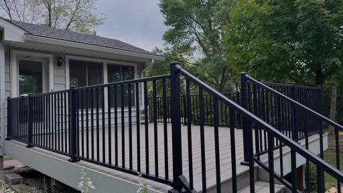
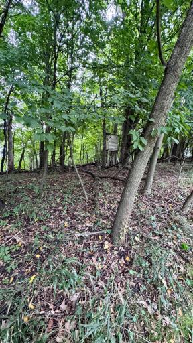
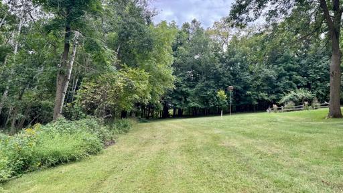
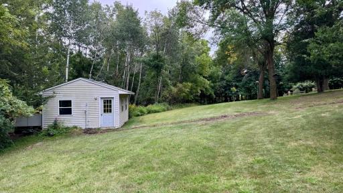
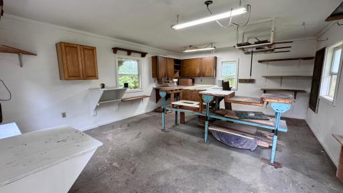
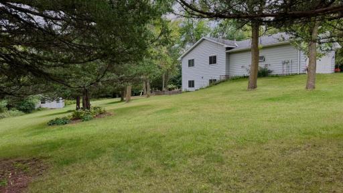
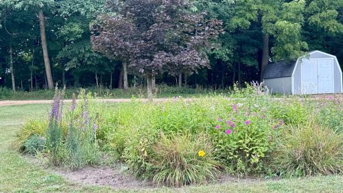
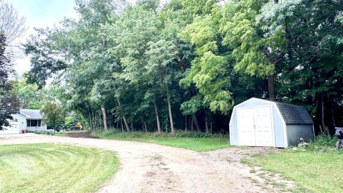
Nature is calling...11 ACRES of pristine beauty minutes from city limits! Are you looking for privacy, woods, gardens, wildlife and a meticulously maintained 4 bdrm, 2 bath walk-out rambler!You are greeted to this one owner home on the large circular driveway which turns into patio pavers outside of the garage.The main level boasts an open, spacious floor plan with vaulted celings, updated kitchen,center island, stainless appliances,walk-in pantry, 2 bedrooms and 3/4 bath with walk-in shower. Enjoy EVERY season and tons of wildlife (deer and turkeys roam freely)from the stunning 4-season room with it's walls of windows directly off the dining area.Or enjoy the same sights from the 14x18 TREX deck or the huge paver patio. Desirable Maintenance-free exterior--steel siding, Renewal by Anderson windows, Gutter Helmet and a NEW septic installed 8/26. Steps away from the house is a 16x20 insulated/finished shop --so many possibilites! The owners have relocated and are MOTIVATED for a new owner to LOVE this home! This home has it ALL--priced to sell!
Details
Maps
Contract Information
Owner is an Agent?: No
Auction?: No
Status: Active
Contingency: None
Current Price: $495,000
Original List Price: 495000
ListPrice: 495000
List Date: 2026-09-02
Office/Member Info
Association: SPAAR
General Property Information
Common Wall: No
Lot Measurement: Acres
Manufactured Home?: No
Multiple PIDs?: No
New Development: No
Number of Fireplaces: 0
Waterfront YN: No
Year Built: 1995
Yearly/Seasonal: Yearly
Zoning: Residential-Single Family
Lot Dimensions: irregular
Acres: 11
Bath Three Quarters: 1
Bath Half: 0
Bath Quarter: 0
Main Floor Total SqFt: 1420
Above Grd Total SqFt: 1420
Below Grd Total SqFt: 1224
Total SqFt: 2644
Total Finished Sqft: 2640.00
FireplaceYN: No
Foundation Size: 1224
Style: (SF) Single Family
Garage Stalls: 2
Association Fee: 0
Assessment Pending: No
Bedrooms: 4
Baths Total: 2
Bath Full: 1
Location, Tax and Other Information
AssocFeeYN: No
Legal Description: Legal to govern to above-described address - SECT-30 TWP-112 RANGE-025 11.00 AC THAT PART OF NW 1/4 OF SW 1/4 & OF SW 1/4 OF NW 1/4 BEG 261 FT E OF W 1/4 COR OF SEC 30, TH E 151.30 FT, NE 372.71 FT, SE 65.23 FT, SW 80.34 FT, SW 50.00 FT, SE 562.50 FT, SW270 FT, SW 288.00 FT, SW 180 FT, W 131.87 FT, N 1163.33 FT TO BEG
Listing City: Le Sueur
Map Page: 212
Municipality: Tyrone Twp
School District: LeSueur-Henderson
School District Phone: 507-665-4600
Zip Plus 4: 4379
Property ID Number: 120308100
Tax Year: 2026
Tax Amount: 4084
In Foreclosure?: No
Potential Short Sale?: No
Lender Owned?: No
Directions & Remarks
Public Remarks: Nature is calling...11 ACRES of pristine beauty minutes from city limits! Are you looking for privacy, woods, gardens, wildlife and a meticulously maintained 4 bdrm, 2 bath walk-out rambler!You are greeted to this one owner home on the large circular driveway which turns into patio pavers outside of the garage.The main level boasts an open, spacious floor plan with vaulted celings, updated kitchen,center island, stainless appliances,walk-in pantry, 2 bedrooms and 3/4 bath with walk-in shower. Enjoy EVERY season and tons of wildlife (deer and turkeys roam freely)from the stunning 4-season room with it's walls of windows directly off the dining area.Or enjoy the same sights from the 14x18 TREX deck or the huge paver patio. Desirable Maintenance-free exterior--steel siding, Renewal by Anderson windows, Gutter Helmet and a NEW septic installed 8/26. Steps away from the house is a 16x20 insulated/finished shop --so many possibilites! The owners have relocated and are MOTIVATED for a new owner to LOVE this home! This home has it ALL--priced to sell!
Directions: NOTE--access by bridge is currently under repair. Hwy 169 to Hwy 112 to Forest Prairie Rd, right on St. Thomas Road to Myrick St to home
Accessible
None: 1
Air Conditioning
Central Air: 1
Amenities Unit
Deck: 1
French Doors: 1
Kitchen Center Island: 1
Kitchen Window: 1
Main Floor Primary Bedroom: 1
Natural Woodwork: 1
Patio: 1
Porch: 1
Vaulted Ceiling(s): 1
Appliances
Dishwasher: 1
Microwave: 1
Range: 1
Refrigerator: 1
Assessments
Assessment Balance: 0
Tax With Assessments: 4084
Basement
Egress Windows: 1
Full: 1
Bath Description
Main Floor 3/4 Bath: 1
3/4 Basement: 1
Building Information
Finished SqFt Above Ground: 1420
Finished SqFt Below Ground: 1220
Construction Status
Previously Owned: 1
Exterior
Steel Siding: 1
Foundation
Concrete Block: 1
Fuel
Propane: 1
Heating
Forced Air: 1
Insurance Fee
Insurance Fee: 0
Laundry
Lower Level: 1
Lease Details
Land Leased: Not Applicable
Miscellaneous Information
Homestead: Yes
Ownership
Fractional Ownership: No
Parking Characteristics
Garage Dimensions: 26x22
Garage Square Feet: 572
Patio, Porch and Deck Features
Composite Decking: 1
Deck: 1
Patio: 1
Property Subtype
Acreage: 1
Public Survey Info
Range#: 25
Section#: 30
Township#: 112
Sewer
Private Sewer: 1
Septic System Compliant - Yes: 1
Special Search
Main Floor Bedroom: 1
Stories
One: 1
Water
Private: 1
Well: 1
Location Tax and Other Information
House Number: 301
Street Name: Myrick
Street Suffix: Street
Postal City: Le Sueur
County: Le Sueur
State: MN
Zip Code: 56058
Property Features
Accessible: None
Air Conditioning: Central Air
Amenities Unit: Deck; French Doors; Kitchen Center Island; Kitchen Window; Main Floor Primary Bedroom; Natural Woodwork; Patio; Porch; Vaulted Ceiling(s)
Appliances: Dishwasher; Microwave; Range; Refrigerator
Basement: Egress Windows; Full
Bath Description: Main Floor 3/4 Bath; 3/4 Basement
Construction Status: Previously Owned
Exterior: Steel Siding
Foundation: Concrete Block
Fuel: Propane
Heating: Forced Air
Laundry: Lower Level
Property Subtype: Acreage
Sewer: Private Sewer; Septic System Compliant - Yes
Special Search: Main Floor Bedroom
Stories: One
Water: Private; Well
Room Information
| Room Name | Dimensions | Level |
| Deck | 14x18 | Main |
| Dining Room | 12x10 | Main |
| Family Room | 21x12 | Basement |
| Family Room | 13x12 | Basement |
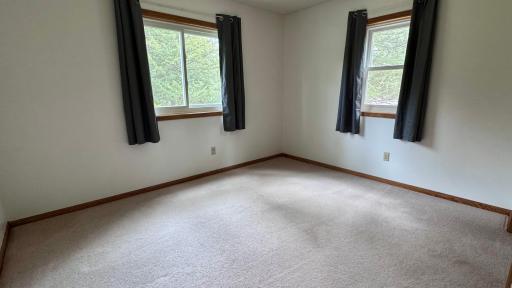
| First (1st) Bedroom | 13x12 | Main |
| Four Season Porch | 14x11 | Main |
| Fourth (4th) Bedroom | 12x10 | Main |
| Kitchen | 12x9 | Main |
| Living Room | 18x15 | Main |
| Second (2nd) Bedroom | 13x10 | Main |
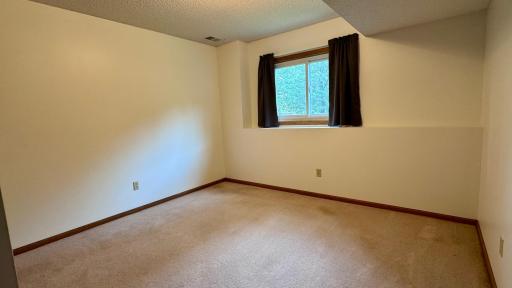
| Third (3rd) Bedroom | 13x12 | Basement |

Listing Office: Bridge Realty, LLC
Last Updated: September - 02 - 2026
The data relating to real estate for sale on this web site comes in part from the Broker Reciprocity SM Program of the Regional Multiple Listing Service of Minnesota, Inc. The information provided is deemed reliable but not guaranteed. Properties subject to prior sale, change or withdrawal. ©2026 Regional Multiple Listing Service of Minnesota, Inc All rights reserved.