$195,000
Preston, MN 55965
MLS# 7135775
Status: Coming Soon
2 beds | 1 baths | 2342 sqft
1 / 34
Property Description
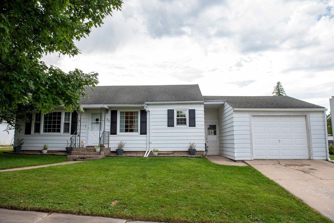
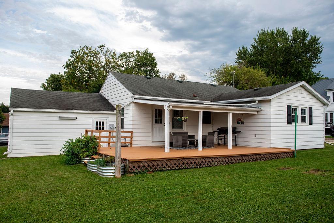
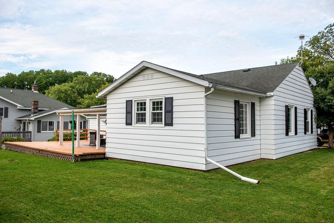
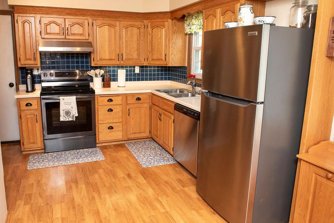
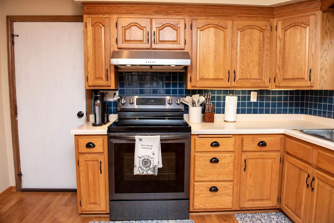
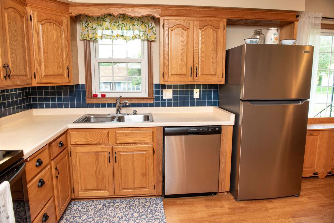
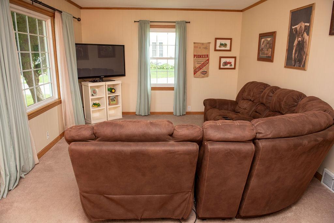
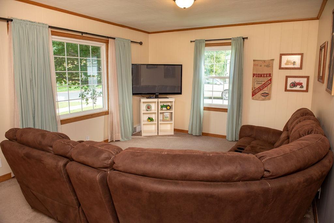
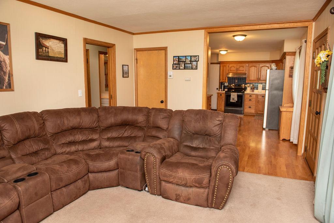
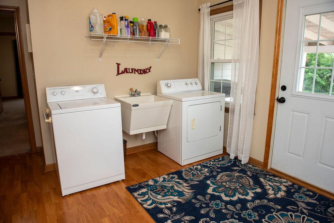
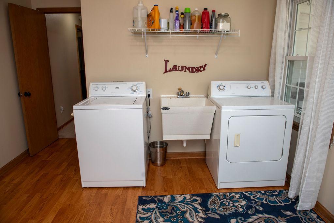
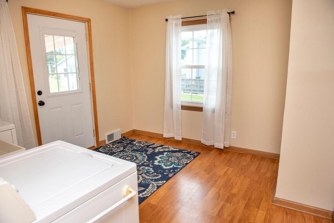
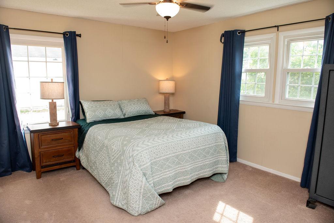
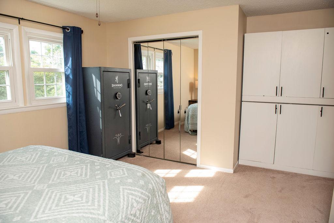
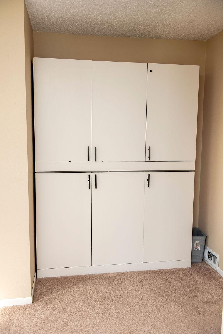
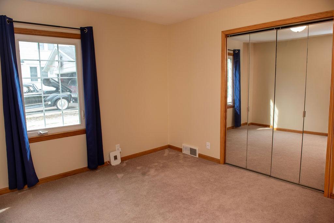
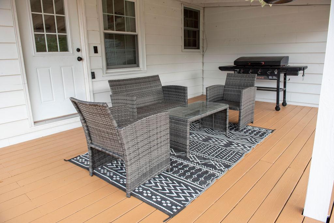
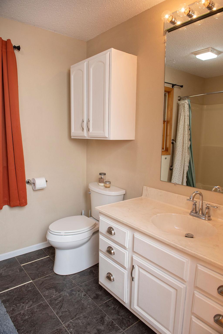
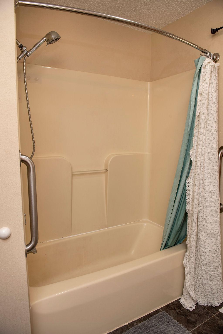
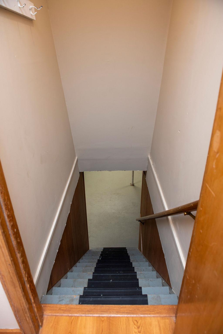
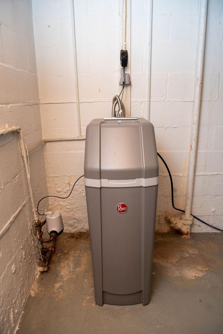
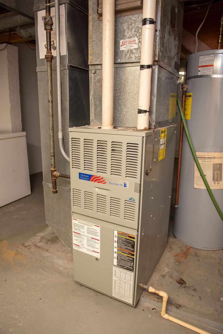
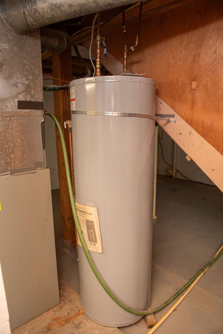
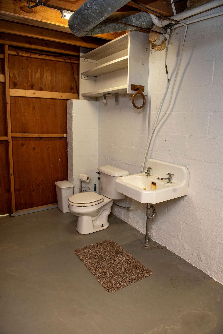
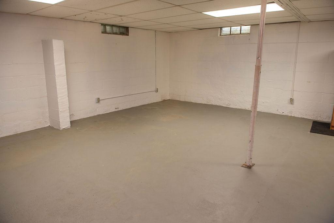
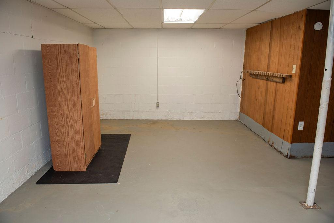
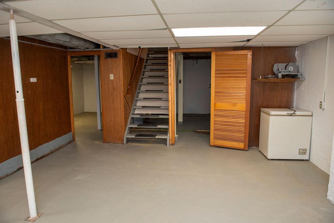
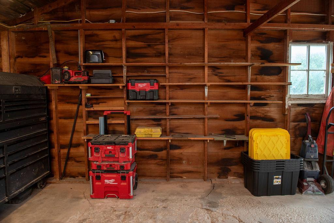
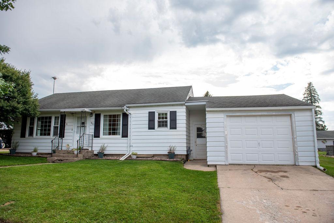
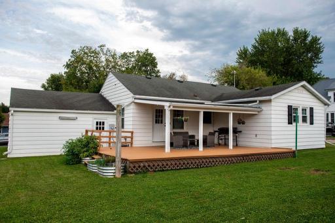
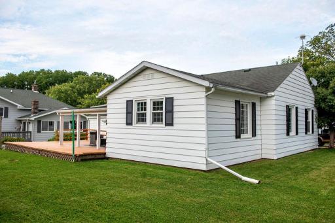
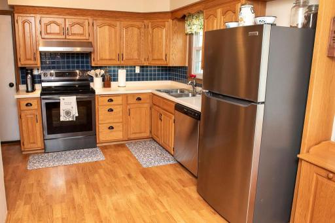
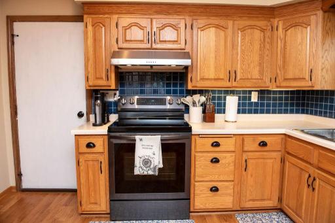
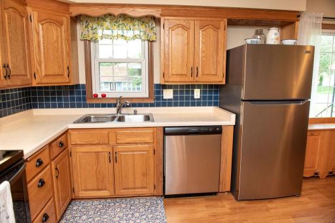
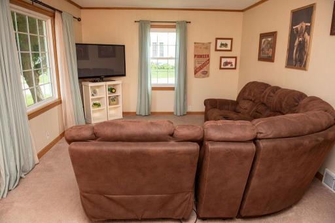
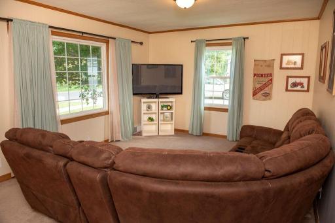
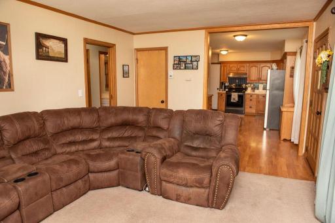
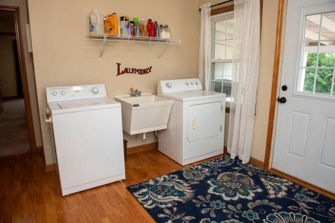
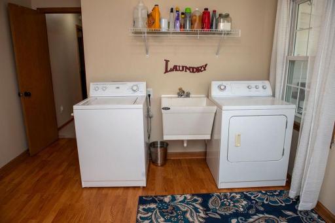
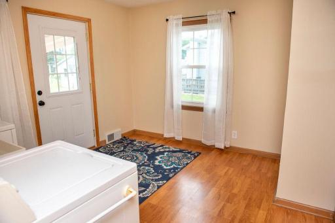
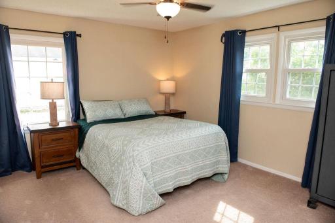
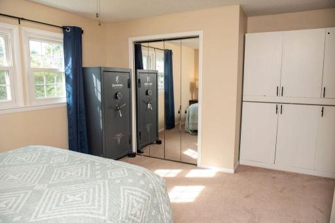
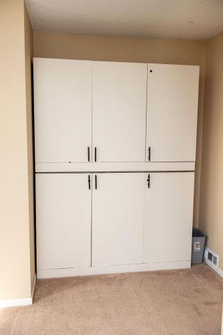
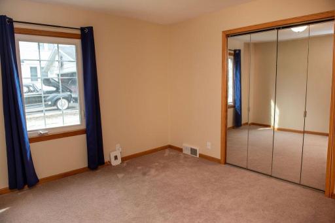
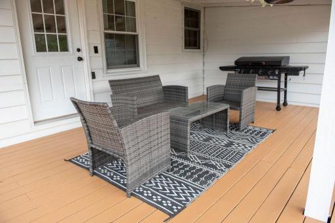
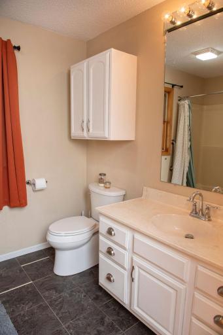
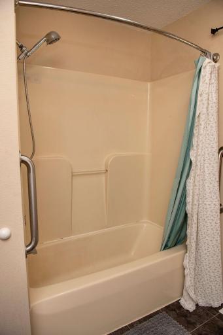
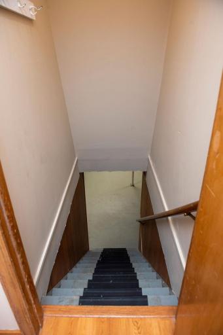
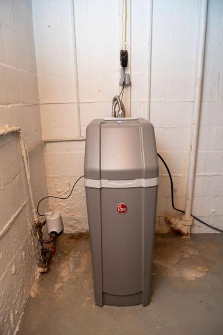
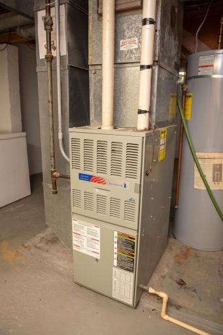
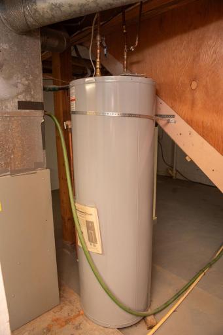
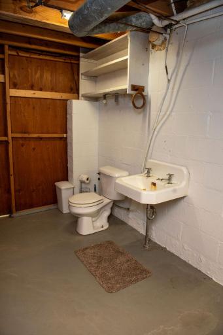
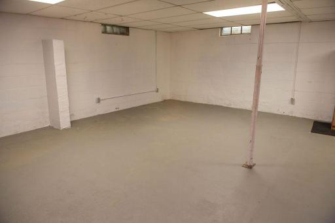
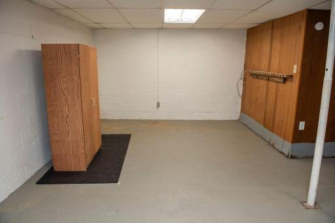
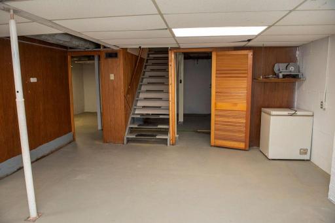
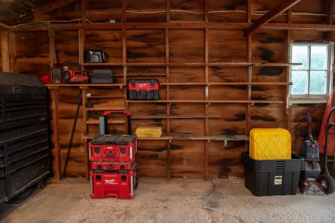
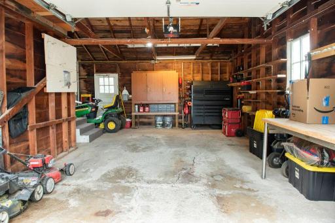
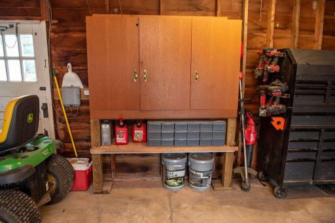
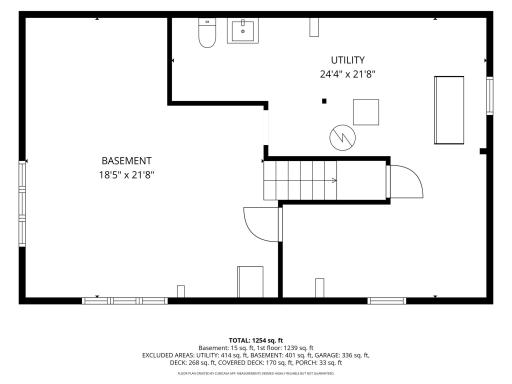
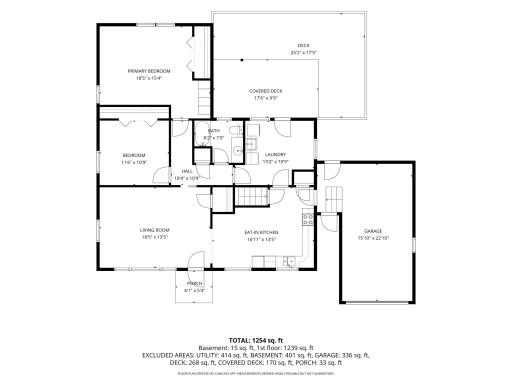
This charming 2-bedroom home offers comfortable, easy living in a setting that feels straight out of a small-town painting. Situated on a picturesque Preston street lined with established homes and mature trees, it offers the kind of neighborhood setting that makes small-town living so appealing - while still being approximately 40-45 minutes from Rochester. Inside, you'll find a welcoming living room, functional kitchen, full bath, main-floor laundry with utility sink, and generous closet and storage space throughout. The attached garage adds everyday convenience, while the deck and landscaped yard provide a pleasant spot to relax outdoors. The clean basement offers additional storage, a second bathroom, and flexible space for hobbies, exercise, or other uses. Recent exterior updates include fresh deck paint, new shutters, and pressure washing. With newer windows, a newer furnace and water heater, central air, and an easy-to-manage layout, this home offers an inviting combination of character, practicality, and affordability.
Details
Maps
Contract Information
Owner is an Agent?: No
Auction?: No
Status: Coming Soon
Contingency: None
Current Price: $195,000
Original List Price: 195000
ListPrice: 195000
List Date: 2026-09-08
Office/Member Info
Association: SEMR
General Property Information
Common Wall: No
Lot Measurement: Acres
Manufactured Home?: No
Multiple PIDs?: No
New Development: No
Number of Fireplaces: 0
Waterfront YN: No
Year Built: 1959
Yearly/Seasonal: Yearly
Zoning: Residential-Single Family
Lot Dimensions: 76x120
Acres: 0.21
Bath Three Quarters: 0
Bath Half: 0
Bath Quarter: 0
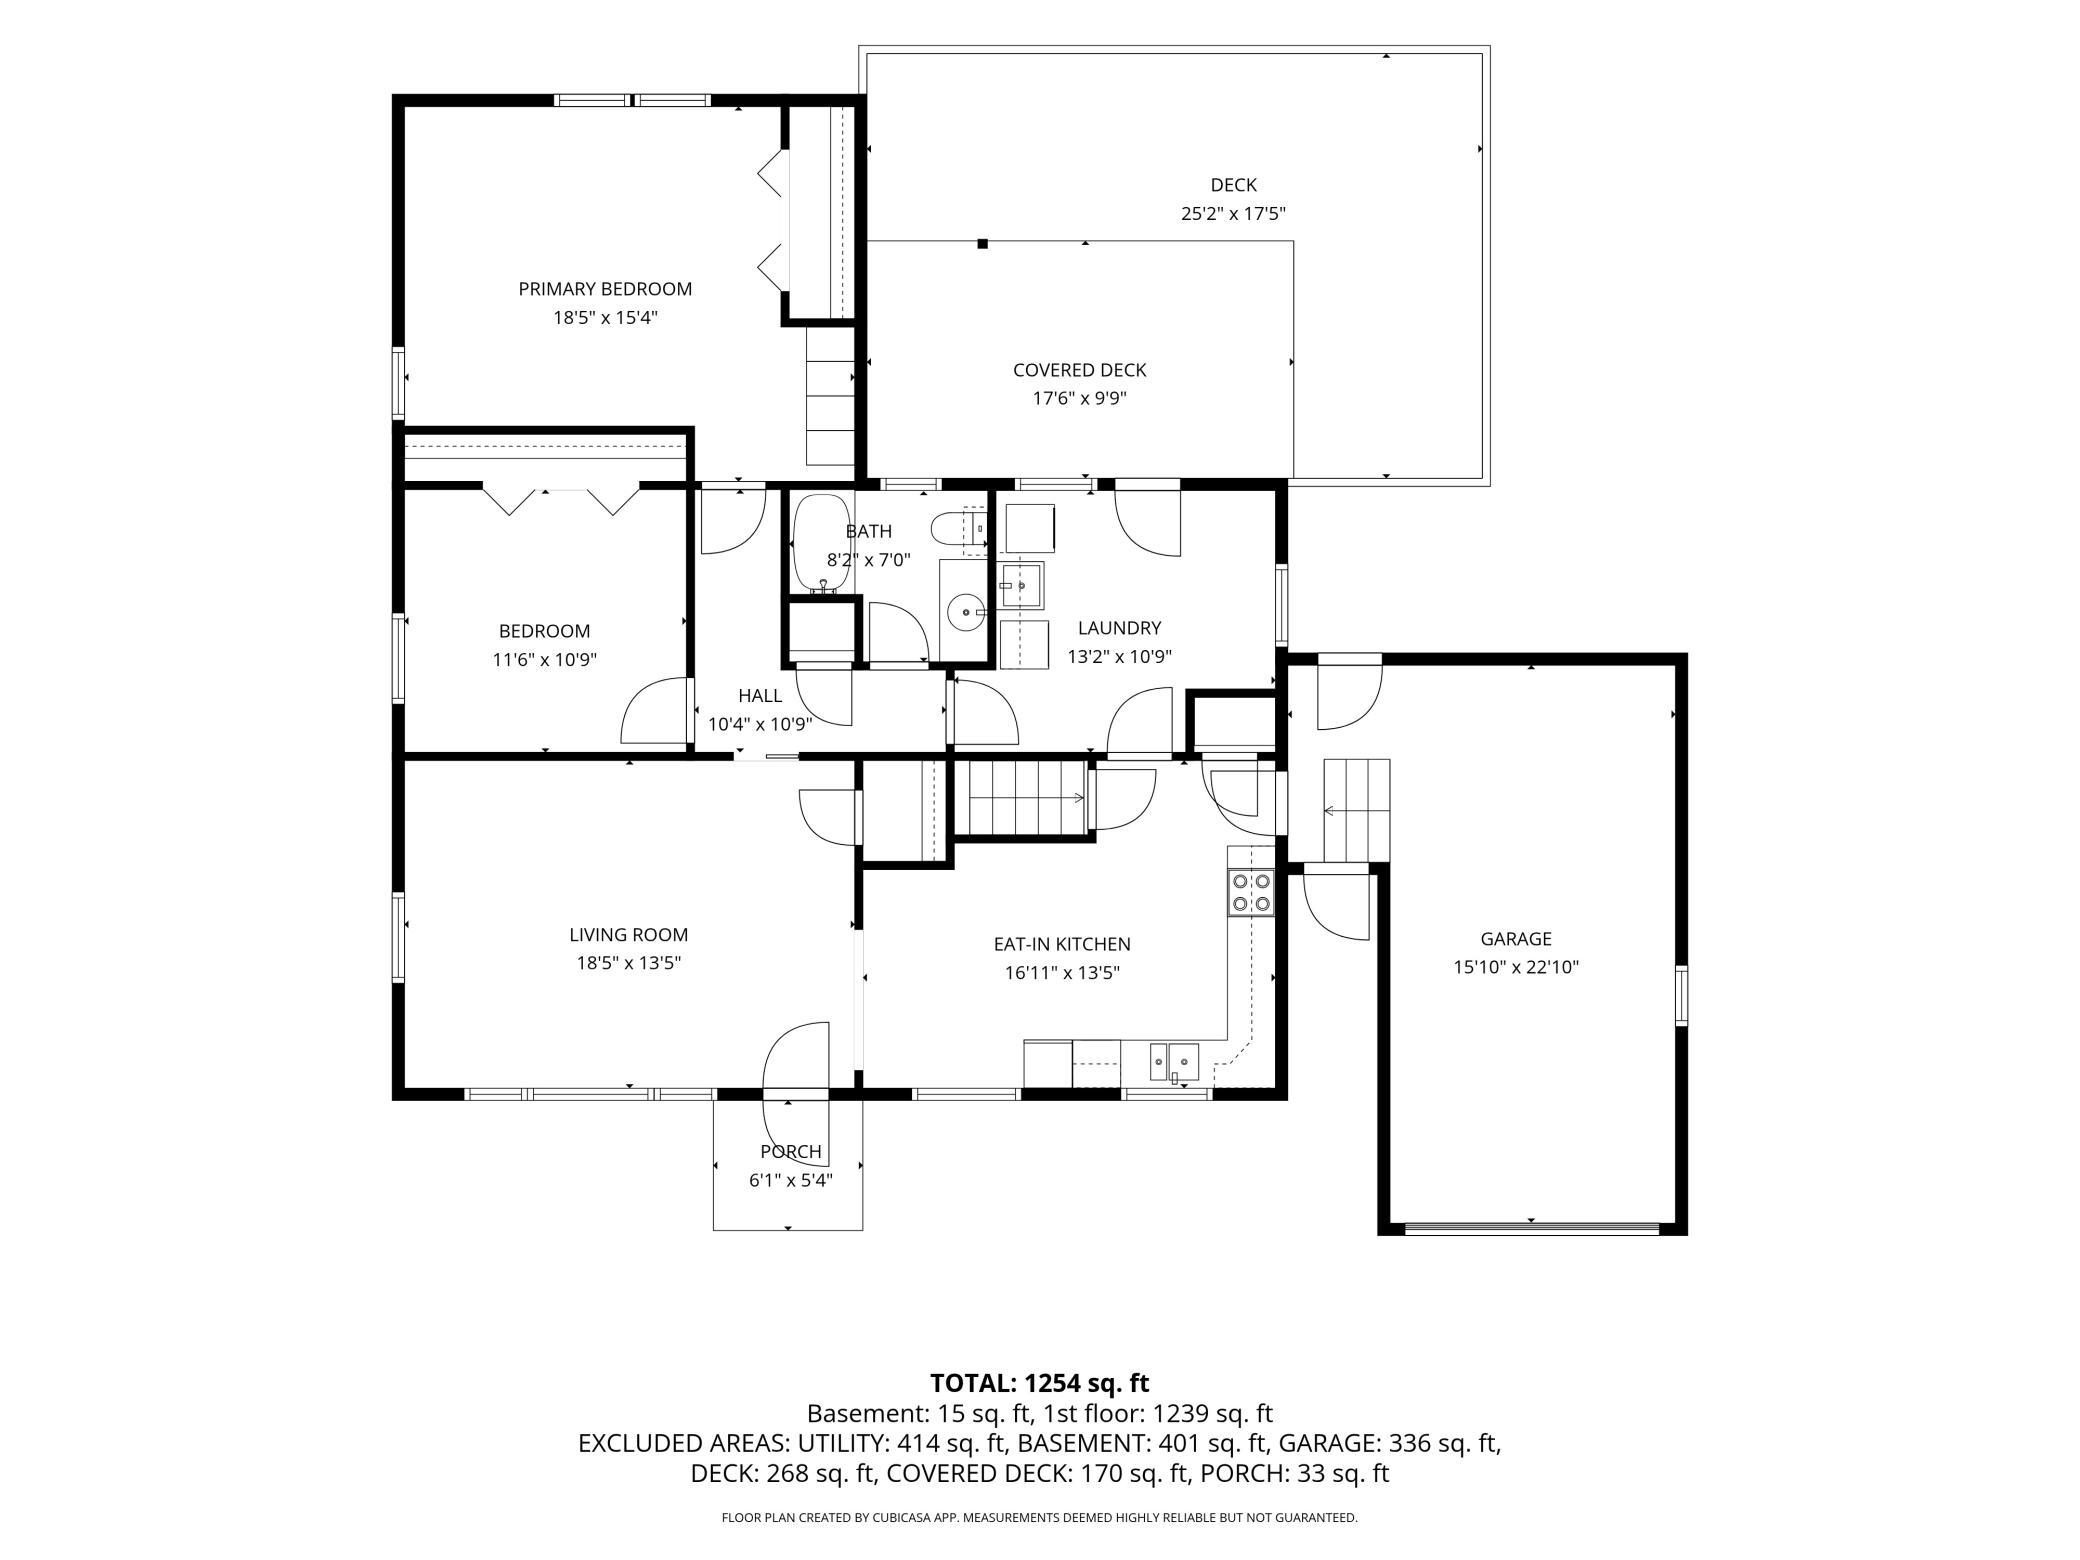
Main Floor Total SqFt: 1254
Above Grd Total SqFt: 1254
Below Grd Total SqFt: 1088
Total SqFt: 2342
Total Finished Sqft: 1254.00
FireplaceYN: No
Foundation Size: 1335
Style: (SF) Single Family
Garage Stalls: 1
Association Fee: 0
Assessment Pending: No
Bedrooms: 2
Baths Total: 1
Bath Full: 1
Location, Tax and Other Information
AssocFeeYN: No
Legal Description: JOHN KAERCHERS ADDITION LOT-1-2 BLOCK-012 S 55' LOTS 1-2 BLK 12 J K'S ADD & BEG SE COR LOT 1 BLK 12 W100' S21' E100' N21' TO BEG
Listing City: Preston
Map Page: 999
Municipality: Preston
School District: Fillmore Central
School District Phone: 507-765-3843
Zip Plus 4: 1008
Property ID Number: 170427000
Tax Year: 2026
Tax Amount: 2108
In Foreclosure?: No
Potential Short Sale?: No
Lender Owned?: No
Directions & Remarks
Public Remarks: This charming 2-bedroom home offers comfortable, easy living in a setting that feels straight out of a small-town painting. Situated on a picturesque Preston street lined with established homes and mature trees, it offers the kind of neighborhood setting that makes small-town living so appealing - while still being approximately 40-45 minutes from Rochester.
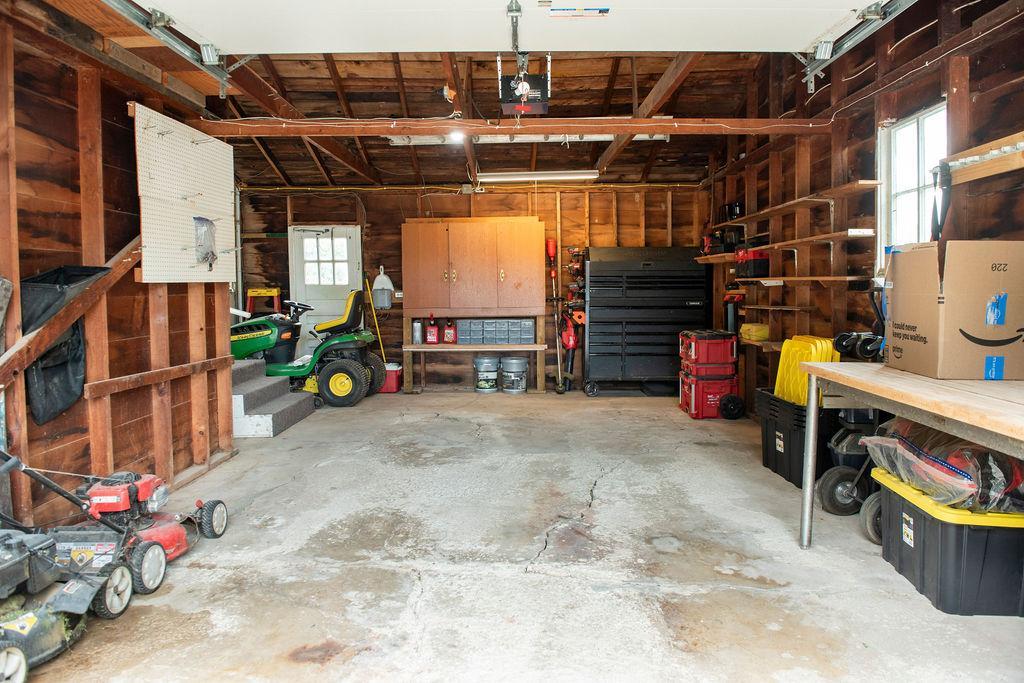
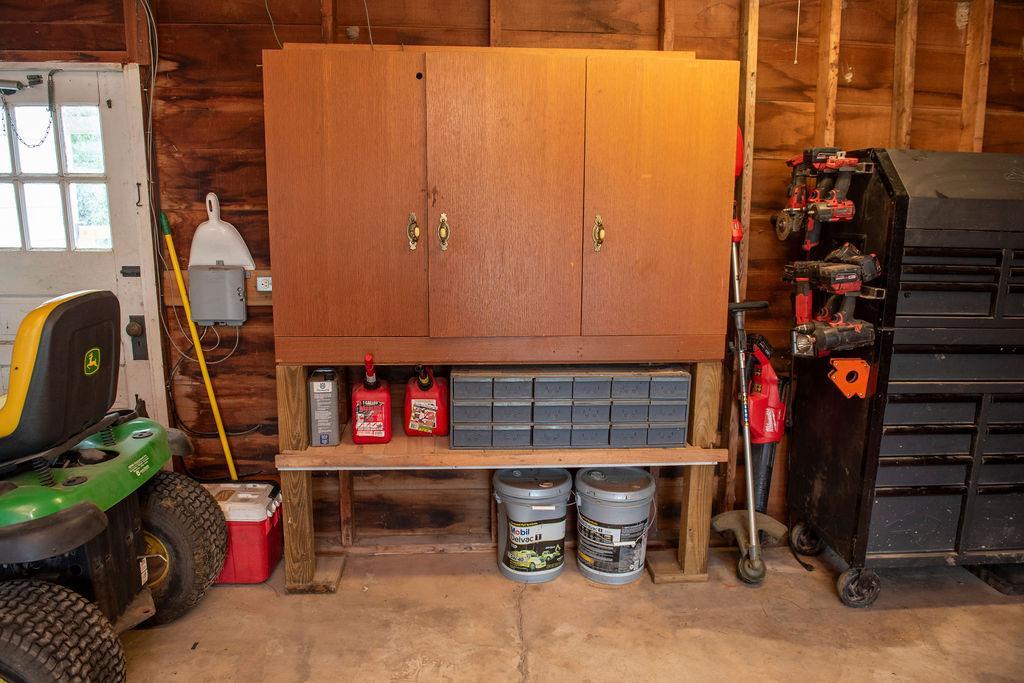
Inside, you'll find a welcoming living room, functional kitchen, full bath, main-floor laundry with utility sink, and generous closet and storage space throughout. The attached garage adds everyday convenience, while the deck and landscaped yard provide a pleasant spot to relax outdoors.
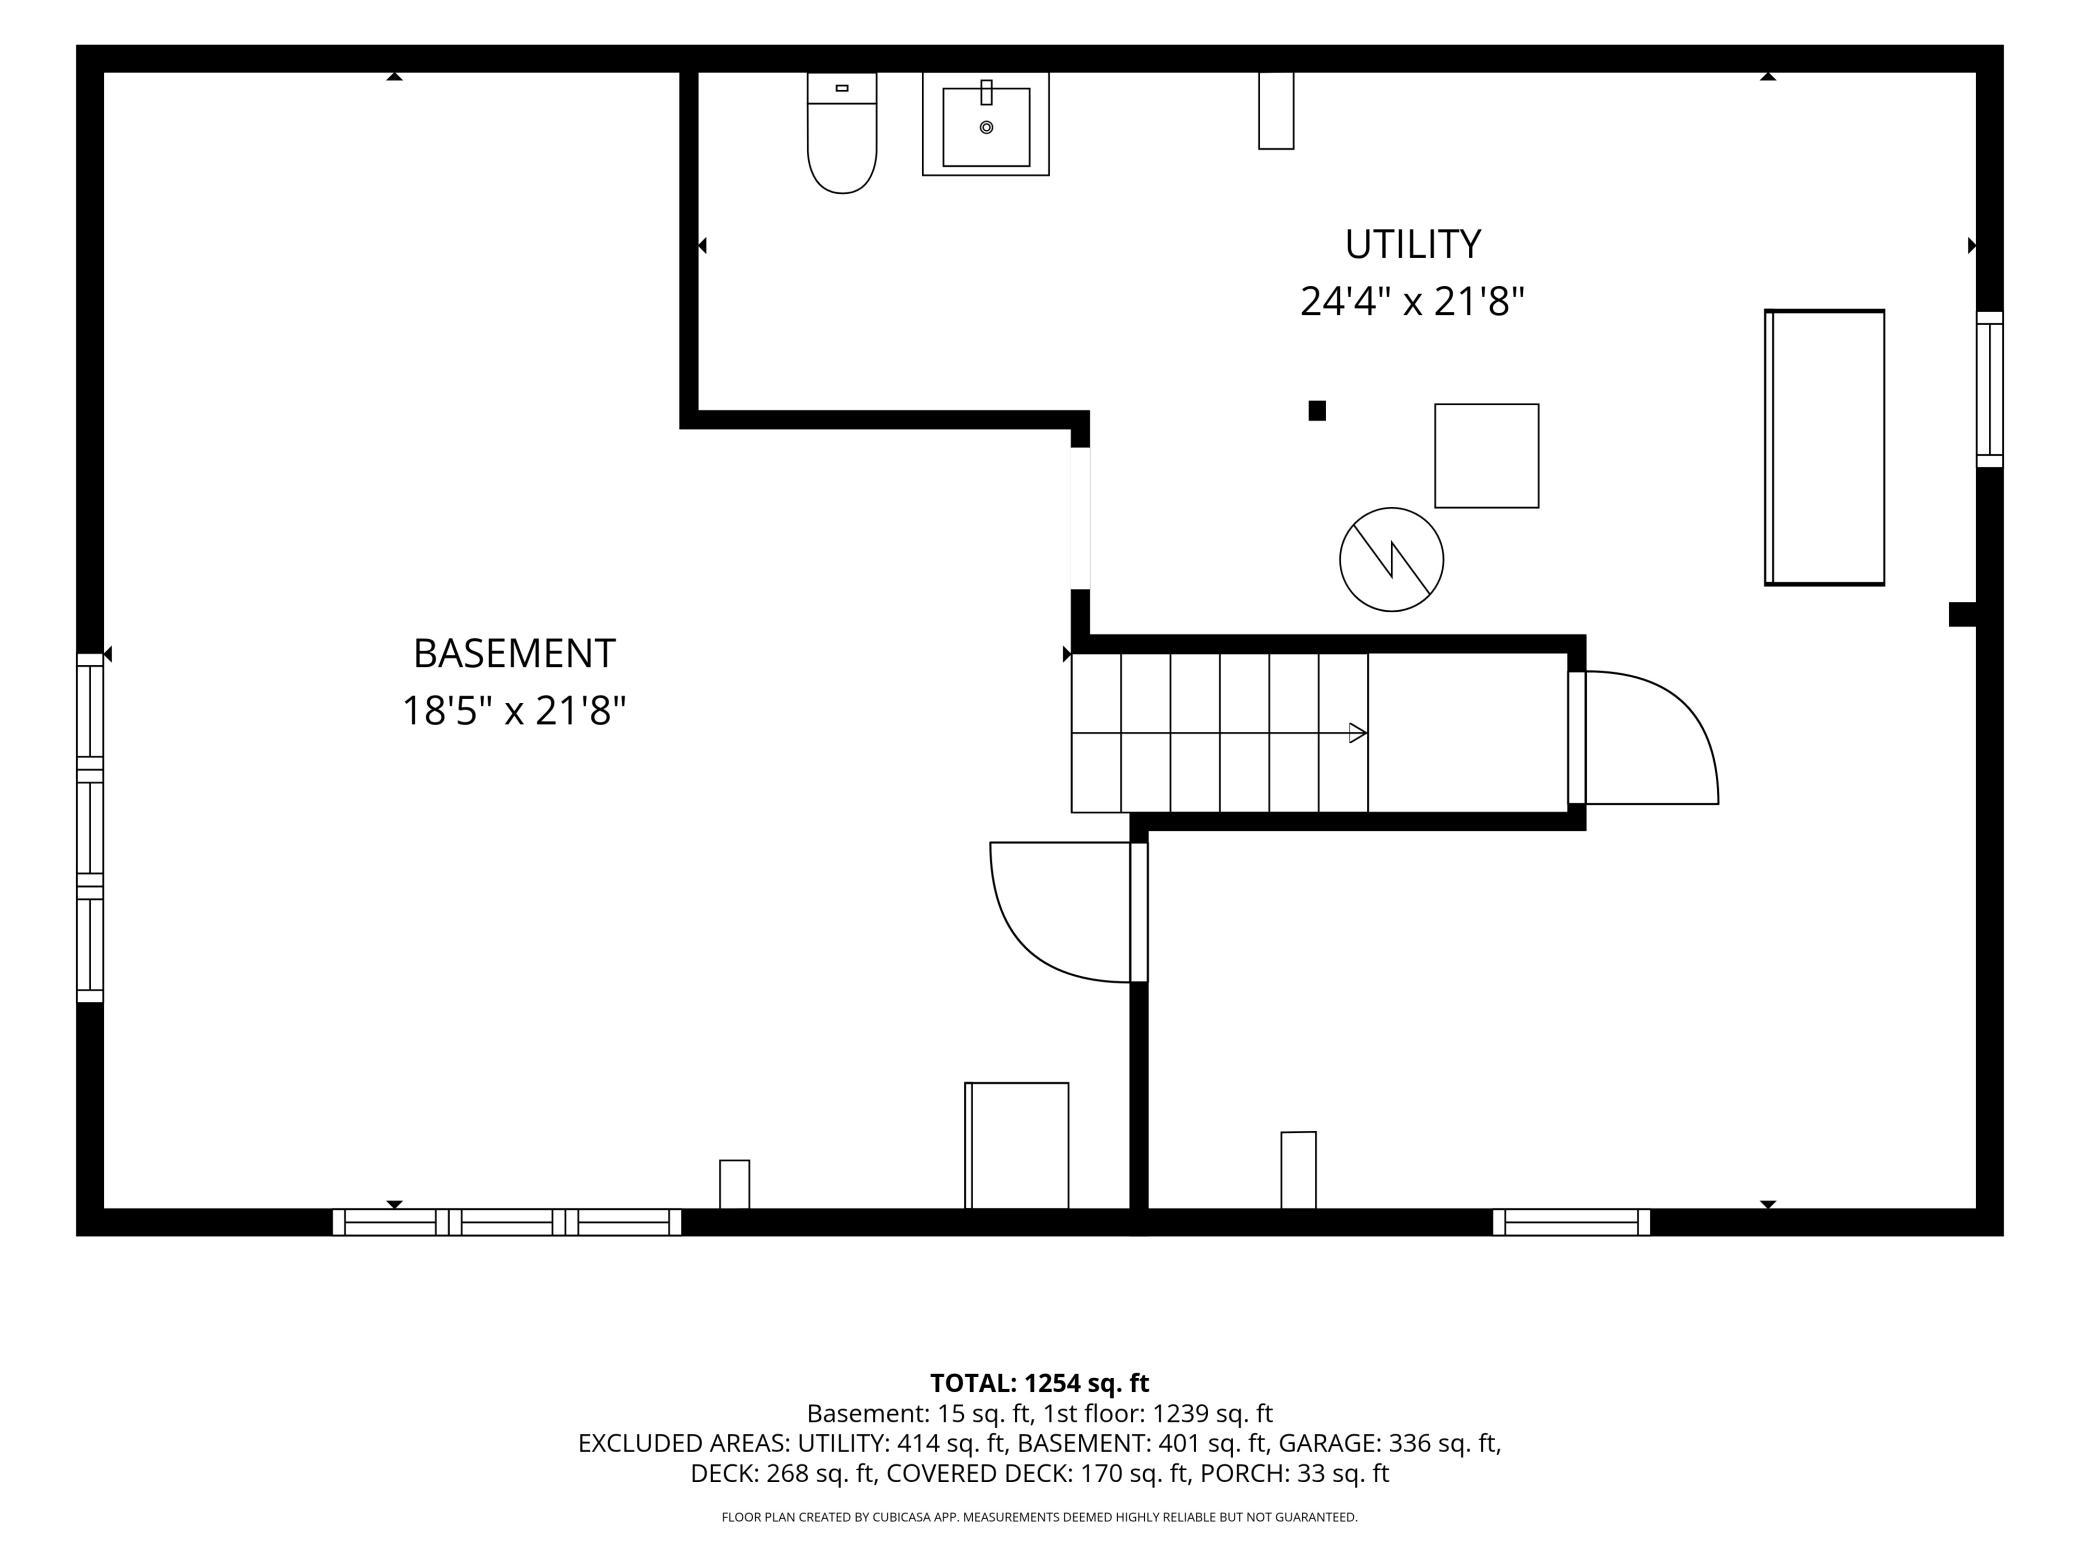
The clean basement offers additional storage, a second bathroom, and flexible space for hobbies, exercise, or other uses. Recent exterior updates include fresh deck paint, new shutters, and pressure washing. With newer windows, a newer furnace and water heater, central air, and an easy-to-manage layout, this home offers an inviting combination of character, practicality, and affordability.
Directions: Highway 52, turn South on St Paul St NW, turn Weston North Street to Washington.
Accessible
None: 1
Air Conditioning
Central Air: 1
Amenities Unit
Deck: 1
Assessments
Assessment Balance: 0
Tax With Assessments: 2108
Assumable Loan
Not Assumable: 1
Basement
Full: 1
Unfinished: 1
Bath Description
Main Floor Full Bath: 1
Building Information
Finished SqFt Above Ground: 1254
Construction Status
Previously Owned: 1
Dining Room Description
Eat In Kitchen: 1
Electric
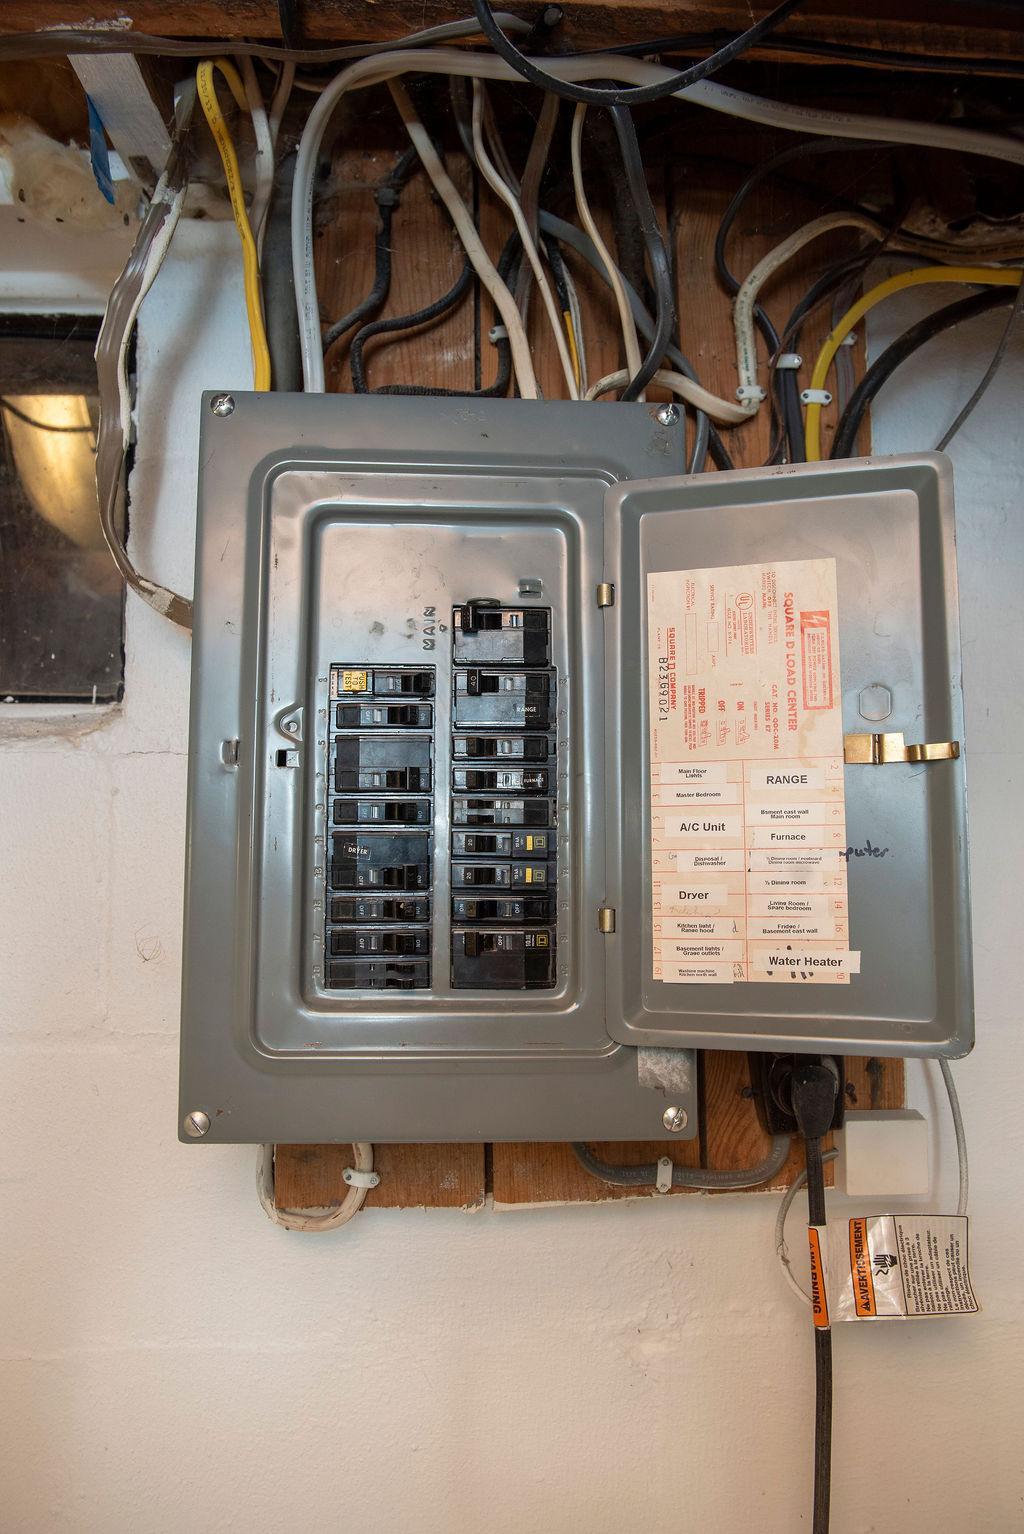
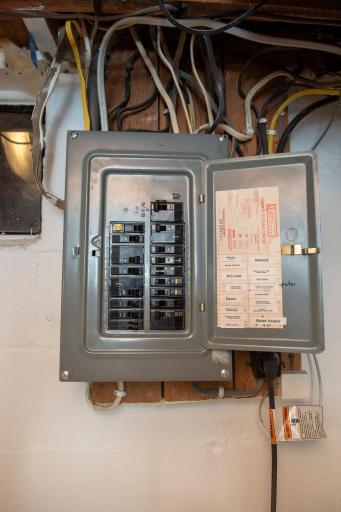
Circuit Breakers: 1
Existing Financing
Conventional: 1
Exterior
Wood: 1
Family Room Characteristics
Family Room: 1
Fencing
None: 1
Foundation
Concrete Block: 1
Fuel
Natural Gas: 1
Heating
Forced Air: 1
Insurance Fee
Insurance Fee: 0
Laundry
Main Level: 1
Lease Details
Land Leased: Not Applicable
Lock Box Type
Combo: 1
Lock Box Source: SEMR
Lot Description
Tree Coverage - Medium: 1
Miscellaneous Information
Homestead: Yes
Ownership
Fractional Ownership: No
Parking Characteristics
Garage Dimensions: 15'10 x 22'10
Garage Square Feet: 336
Patio, Porch and Deck Features
Deck: 1
Road Frontage
City Street: 1
Paved Streets: 1
Sidewalks: 1
Road Responsibility
Public Maintained Road: 1
Roof
Asphalt Shingles: 1
Sellers Terms
Cash: 1
Conventional: 1
FHA: 1
Other: 1
VA: 1
Sewer
City Sewer/Connected: 1
Special Search
Main Floor Laundry: 1
Stories
One: 1
Water
City Water/Connected: 1
Location Tax and Other Information
House Number: 301
Street Name: Washington
Street Suffix: Street
Street Direction Suffix: NW
Postal City: Preston
County: Fillmore
State: MN
Zip Code: 55965
Complex/Dev/Subdivision: John Kaerchers Add
Property Features
Accessible: None
Air Conditioning: Central Air
Amenities Unit: Deck
Assumable Loan: Not Assumable
Basement: Full; Unfinished
Bath Description: Main Floor Full Bath
Construction Status: Previously Owned
Dining Room Description: Eat In Kitchen
Electric: Circuit Breakers
Existing Financing: Conventional
Exterior: Wood
Family Room Characteristics: Family Room
Fencing: None
Foundation: Concrete Block
Fuel: Natural Gas
Heating: Forced Air
Laundry: Main Level
Lock Box Type: Combo
Lot Description: Tree Coverage - Medium
Road Frontage: City Street; Paved Streets; Sidewalks
Road Responsibility: Public Maintained Road
Roof: Asphalt Shingles
Sellers Terms: Cash; Conventional; FHA; VA; Other
Sewer: City Sewer/Connected
Special Search: Main Floor Laundry
Stories: One
Water: City Water/Connected

Listing Office: Re/Max Results
Last Updated: September - 09 - 2026
The data relating to real estate for sale on this web site comes in part from the Broker Reciprocity SM Program of the Regional Multiple Listing Service of Minnesota, Inc. The information provided is deemed reliable but not guaranteed. Properties subject to prior sale, change or withdrawal. ©2026 Regional Multiple Listing Service of Minnesota, Inc All rights reserved.