$259,900
Minneapolis, MN 55411
MLS# 7131203
3 beds | 1 baths | 2087 sqft
1 / 15
Property Description
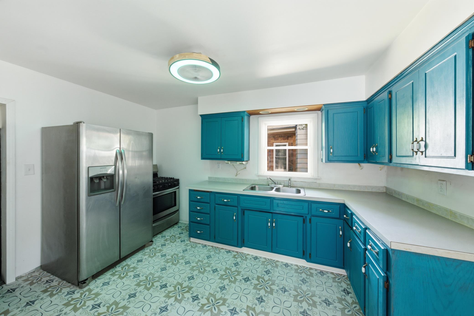
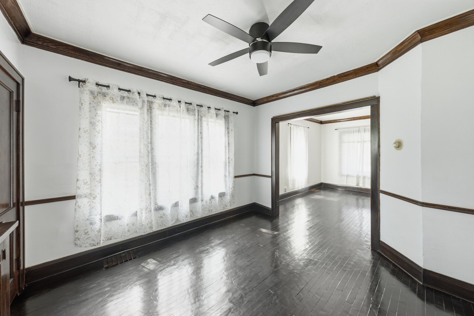
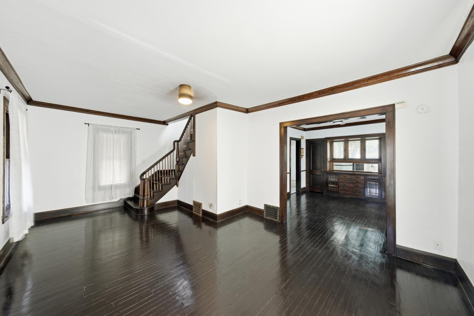
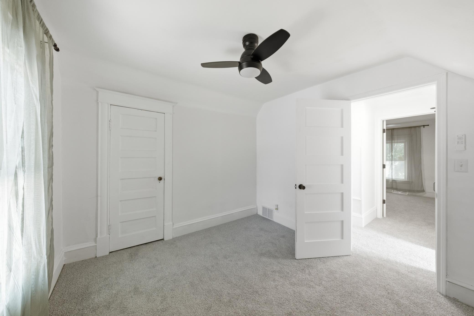
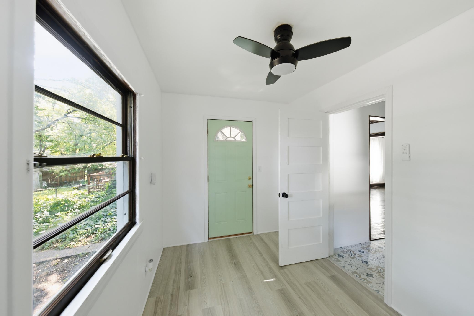
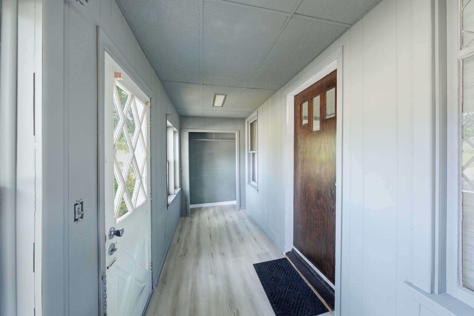
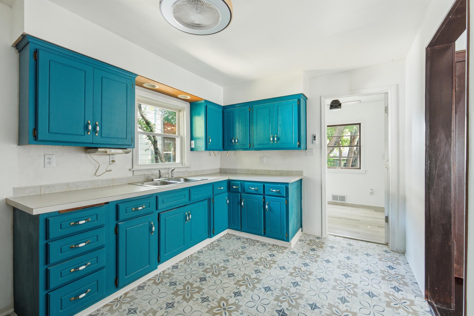
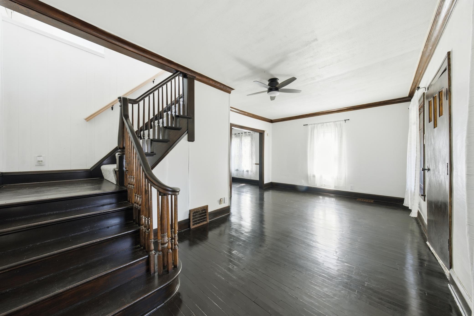
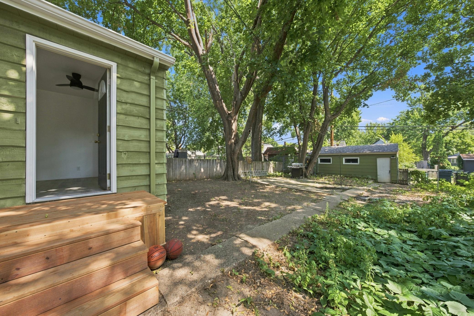
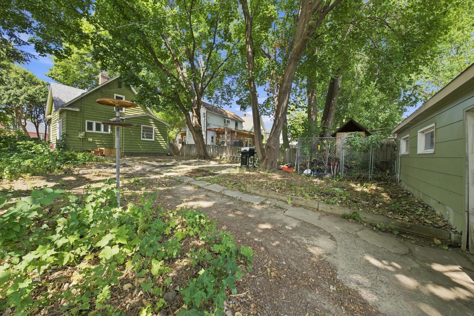
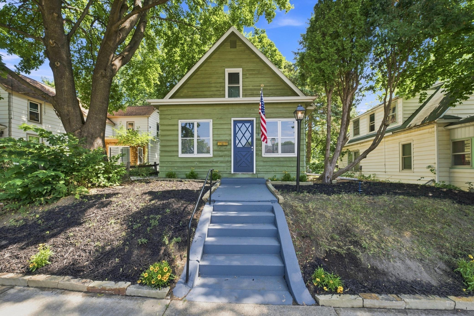
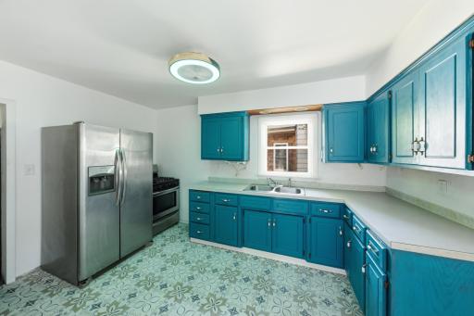
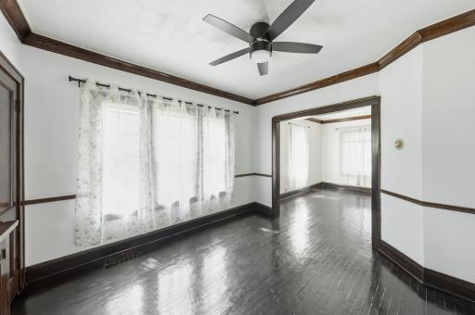
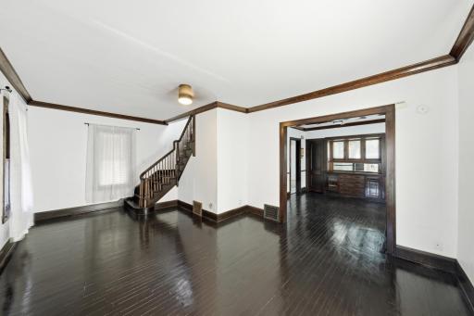
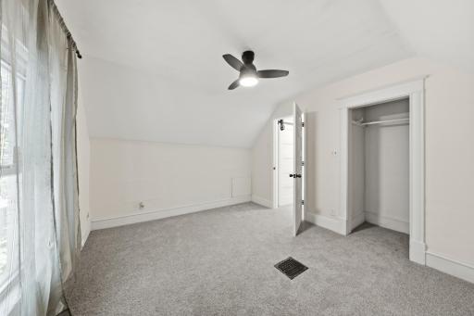
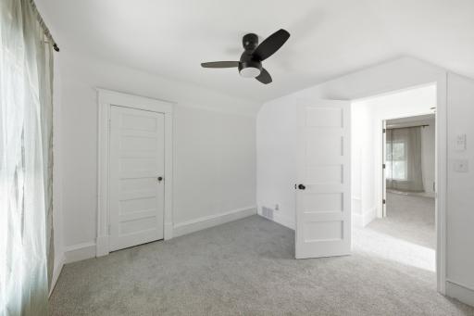
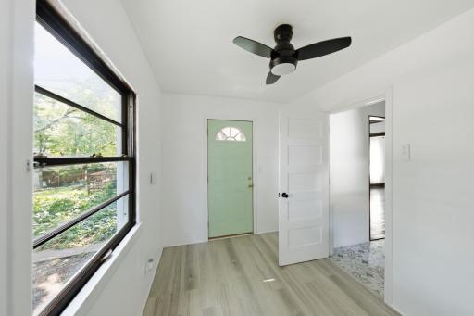
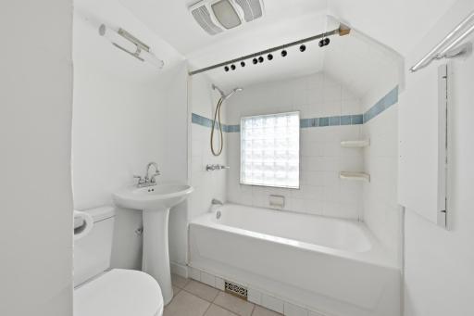
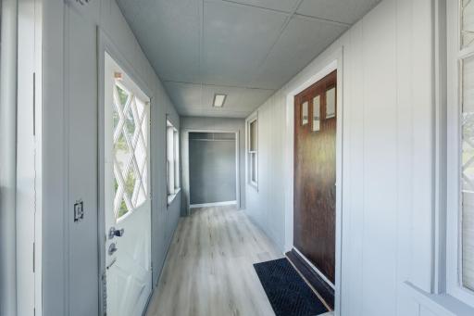
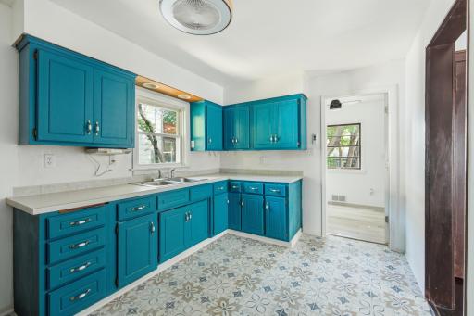
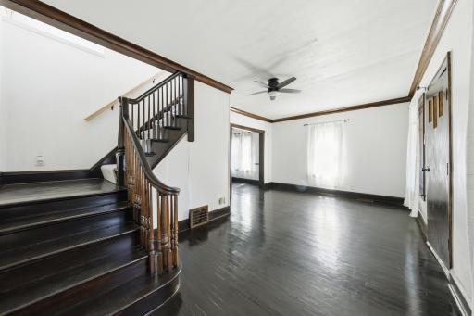
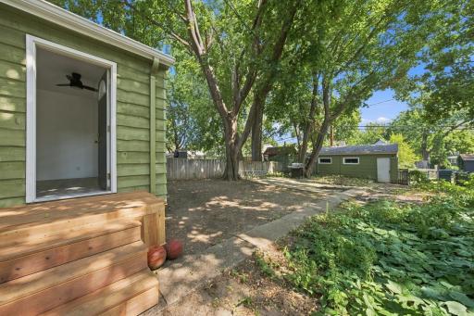
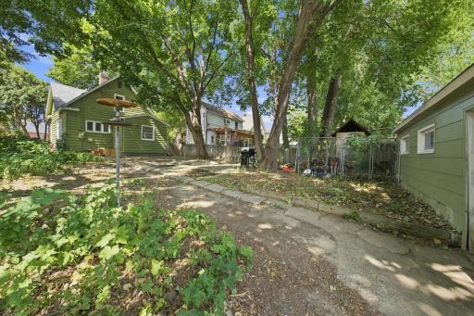
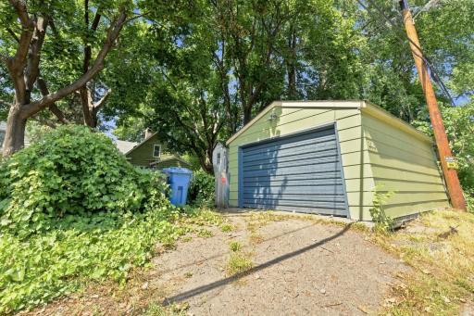
Conveniently located in a welcoming neighborhood close to major highways, hospitals, public transit, shopping, and restaurants, this delightfully updated home offers timeless charm and convenience. Original woodwork, 9 foot ceilings, maple floors, tall baseboards, rich oak coved corners, and a grand oak staircase create a warm and inviting first impression. The formal dining room, complete with a built-in hutch / buffet, is perfect for holiday gatherings and everyday meals. Thoughtful updates throughout preserve the home's historic craftsmanship, while adding modern comforts. Outside is surrounded by trees, has recently painted durable cedar siding, an enclosed front porch, fully fenced back yard, and is surrounded by newly added tasteful landscaping. Enjoy convenient access to Theodore Wirth Regional Park, Victory Memorial Parkway and the Grand Rounds trail system, offering miles of walking and biking trails, golf, disc golf, Wirth Lake and beach, fishing, mountain biking, cross-country skiing and year-round recreation. Nearby attractions include the Eloise Butler Wildflower Garden, Quaking Bog and The Trailhead, with downtown Minneapolis, the Mississippi riverfront, Stone Arch Bridge, North Loop dining and entertainment also just a short drive away. This home offers a rare blend of historic charm, updates, and unbeatable Minneapolis access!
Details
Maps
Documents
Contract Information
Owner is an Agent?: No
Auction?: No
Status: Active
Contingency: None
Current Price: $259,900
Original List Price: 259900
ListPrice: 259900
List Date: 2026-08-21
Office/Member Info
Association: MAAR
General Property Information
Common Wall: No
Lot Measurement: Acres
Manufactured Home?: No
Multiple PIDs?: No
New Development: No
Number of Fireplaces: 0
Other Parking Spaces: 2
Waterfront YN: No
Year Built: 1908
Yearly/Seasonal: Yearly
Zoning: Residential-Single Family
Lot Dimensions: 42x127
Acres: 0.12
Bath Three Quarters: 0
Bath Half: 0
Bath Quarter: 0
Main Floor Total SqFt: 811
Above Grd Total SqFt: 1449
Below Grd Total SqFt: 638
Total SqFt: 2087
Total Finished Sqft: 1449.00
FireplaceYN: No
Foundation Size: 638
Style: (SF) Single Family
Garage Stalls: 1
Power Company: Xcel Energy
Association Fee: 0
Assessment Pending: No
Bedrooms: 3
Baths Total: 1
Bath Full: 1
Location, Tax and Other Information
AssocFeeYN: No
Legal Description: LOT 017 SEALLUM GATES 4TH ADDN TO MPLS
Listing City: Minneapolis
Map Page: 92
Municipality: Minneapolis
School District: Minneapolis
School District Phone: 612-668-0000
Zip Plus 4: 1049
Property ID Number: 0802924420122
Tax Year: 2026
Tax Amount: 3154
In Foreclosure?: No
Potential Short Sale?: No
Lender Owned?: No
Directions & Remarks
Public Remarks: Conveniently located in a welcoming neighborhood close to major highways, hospitals, public transit, shopping, and restaurants, this delightfully updated home offers timeless charm and convenience. Original woodwork, 9 foot ceilings, maple floors, tall baseboards, rich oak coved corners, and a grand oak staircase create a warm and inviting first impression. The formal dining room, complete with a built-in hutch / buffet, is perfect for holiday gatherings and everyday meals. Thoughtful updates throughout preserve the home's historic craftsmanship, while adding modern comforts. Outside is surrounded by trees, has recently painted durable cedar siding, an enclosed front porch, fully fenced back yard, and is surrounded by newly added tasteful landscaping. Enjoy convenient access to Theodore Wirth Regional Park, Victory Memorial Parkway and the Grand Rounds trail system, offering miles of walking and biking trails, golf, disc golf, Wirth Lake and beach, fishing, mountain biking, cross-country skiing and year-round recreation. Nearby attractions include the Eloise Butler Wildflower Garden, Quaking Bog and The Trailhead, with downtown Minneapolis, the Mississippi riverfront, Stone Arch Bridge, North Loop dining and entertainment also just a short drive away. This home offers a rare blend of historic charm, updates, and unbeatable Minneapolis access!
Directions: Lowry Ave. to Vincent Ave. N. Turn South. Home is on the right.
Accessible
None: 1
Air Conditioning
Window Unit(s): 1
Amenities Unit
Ceiling Fan(s): 1
Hardwood Floors: 1
Kitchen Window: 1
Natural Woodwork: 1
Porch: 1
Walk-In Closet: 1
Washer/Dryer Hookup: 1
Appliances
Dryer: 1
Range: 1
Refrigerator: 1
Washer: 1
Assessments
Assessment Balance: 0
Tax With Assessments: 3154
Basement
Concrete Block: 1
Foundation Dimensions: 29x22
Full: 1
Unfinished: 1
Bath Description
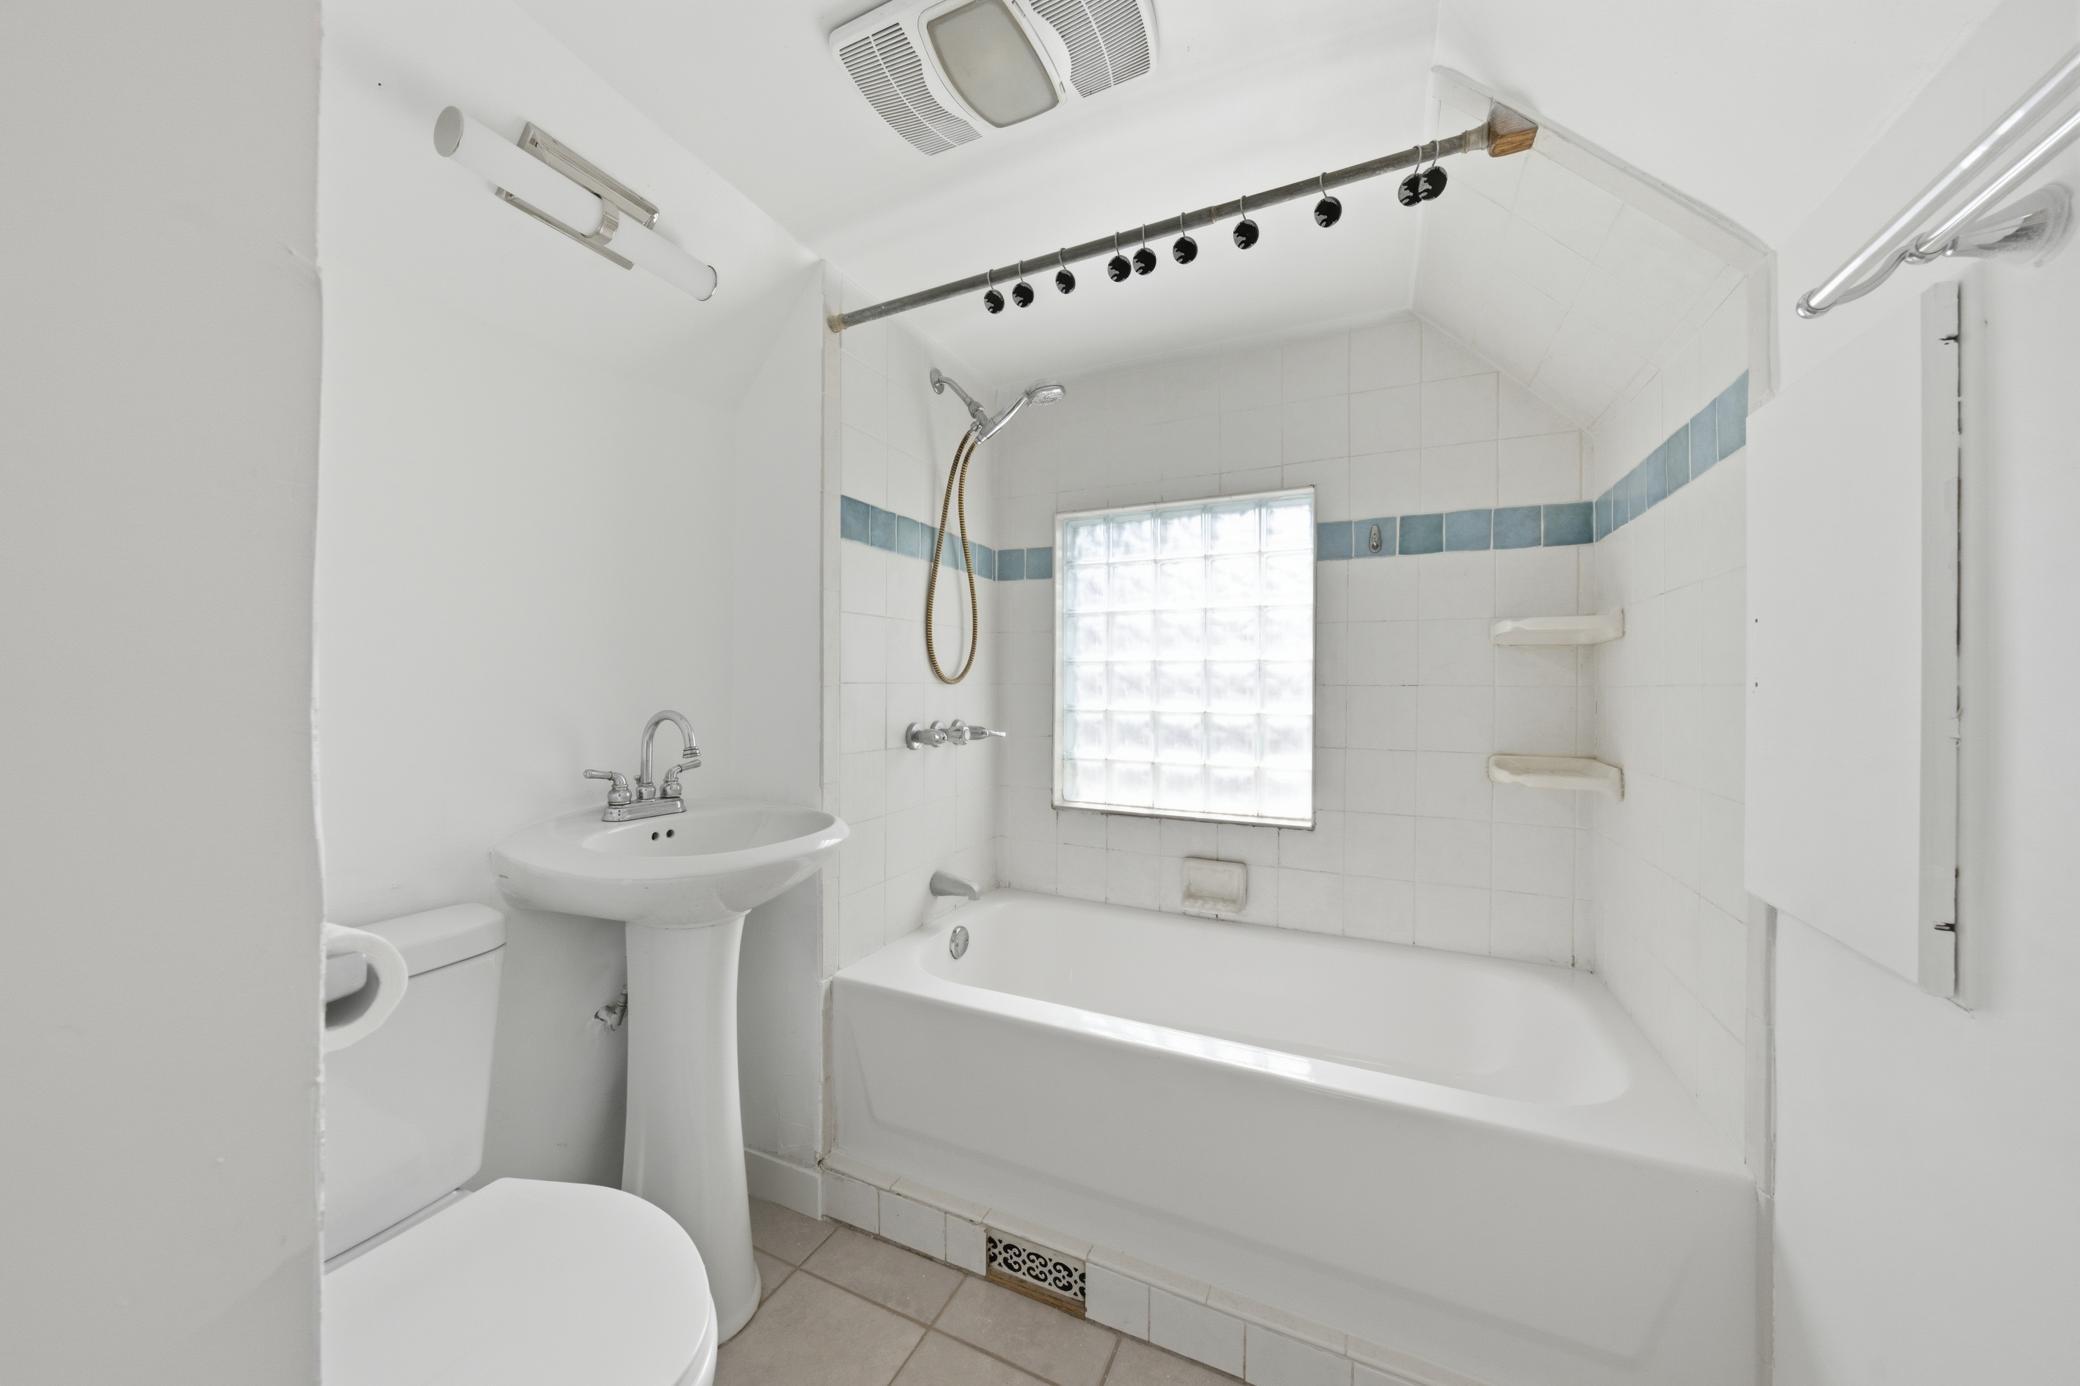
Upper Level Full Bath: 1
Building Information
Finished SqFt Above Ground: 1449
Construction Materials
Frame: 1
Construction Status
Previously Owned: 1
Dining Room Description
Kitchen/Dining Room: 1
Living/Dining Room: 1
Electric
100 Amp Service: 1
Circuit Breakers: 1
Existing Financing
Cash: 1
Exterior
Cedar: 1
Wood: 1
Family Room Characteristics
Family Room: 1
Fencing
Chain Link: 1
Full: 1
Foundation
Combination: 1
Fuel
Natural Gas: 1
Heating
Forced Air: 1
Insurance Fee
Insurance Fee: 0
Internet Options
Cable: 1
Laundry
Electric Dryer Hookup: 1
In Basement: 1
Laundry Room: 1
Washer Hookup: 1
Lease Details
Land Leased: Not Applicable
Lock Box Type
Combo: 1
Lot Description
Public Transit (w/in 6 blks): 1
Miscellaneous Information
Homestead: Yes
Outbuildings
Additional Garage: 1
Ownership
Fractional Ownership: No
Parking Characteristics
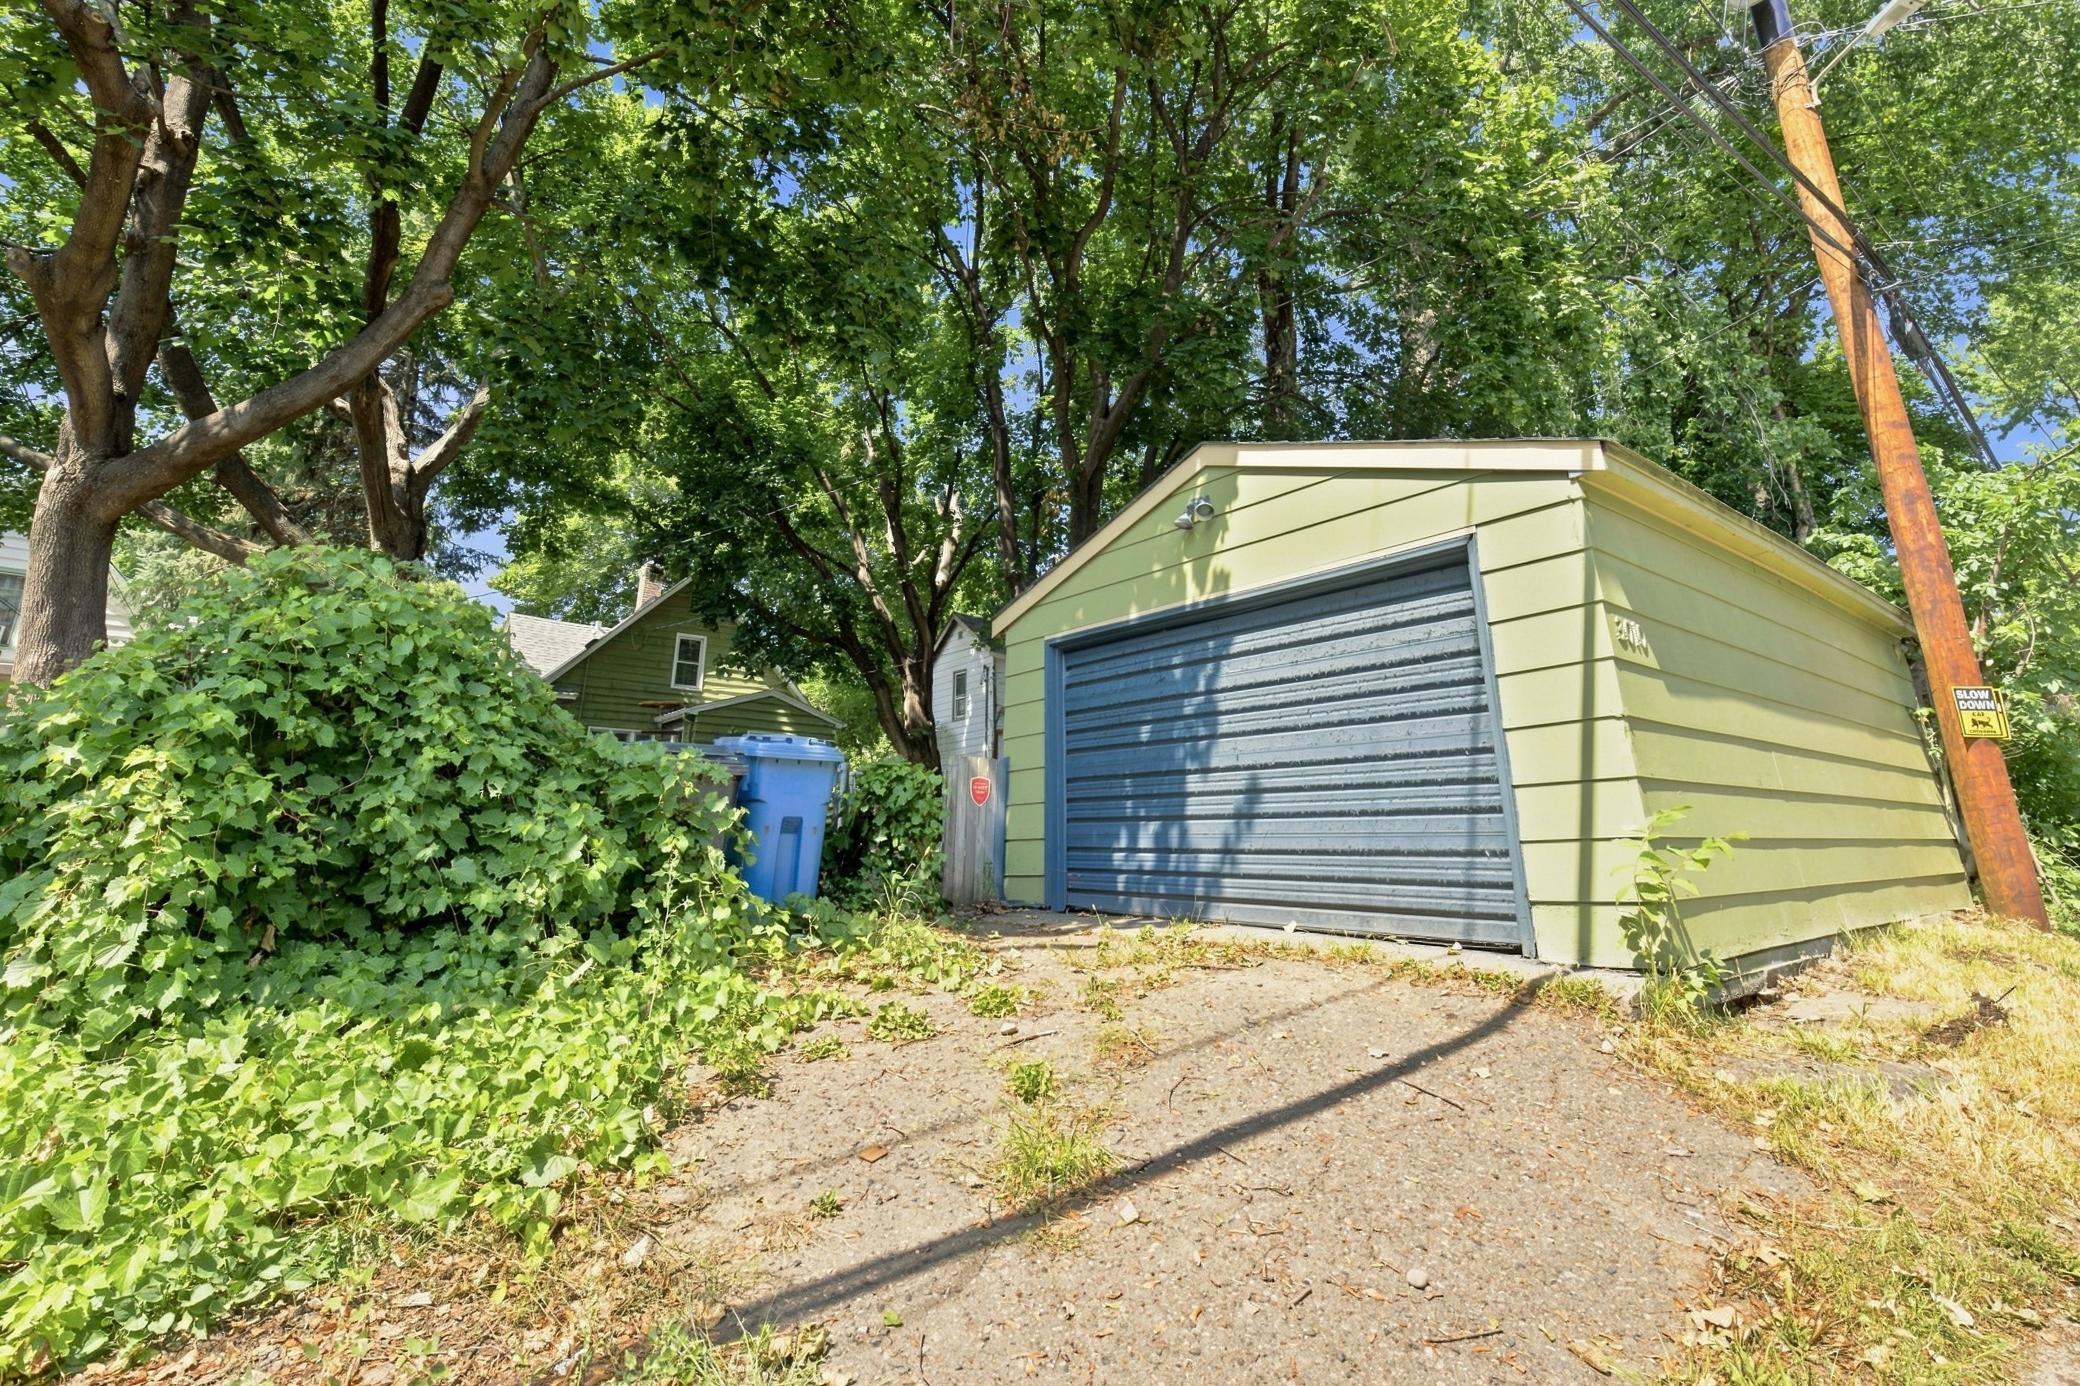
Garage Dimensions: 16x22
Garage Door Height: 7
Garage Door Width: 8
Garage Square Feet: 352
Garage Door Opener: 1
Insulated Garage: 1
Storage: 1
Patio, Porch and Deck Features
Enclosed: 1
Front Porch: 1
Patio: 1
Porch: 1
Pool Description
None: 1
Public Survey Info
Range#: 24
Section#: 08
Township#: 29
Road Frontage
City Street: 1
Curbs: 1
Paved Streets: 1
Sidewalks: 1
Street Lights: 1
Road Responsibility
Public Maintained Road: 1
Roof
Age Over 8 Years: 1
Architectural Shingle: 1
Pitched: 1
Sellers Terms
Cash: 1
Conventional: 1
FHA: 1
VA: 1
Sewer
City Sewer/Connected: 1
Special Search
Main Floor Bedroom: 1
Stories
One and One Half: 1
Water
City Water/Connected: 1
Location Tax and Other Information
House Number: 3010
Street Name: Vincent
Street Suffix: Avenue
Street Direction Suffix: N
Postal City: Minneapolis
County: Hennepin
State: MN
Zip Code: 55411
Complex/Dev/Subdivision: Seallum Gates 4th Add
Property Features
Accessible: None
Air Conditioning: Window Unit(s)
Amenities Unit: Ceiling Fan(s); Hardwood Floors; Kitchen Window; Natural Woodwork; Porch; Walk-In Closet; Washer/Dryer Hookup
Appliances: Dryer; Range; Refrigerator; Washer
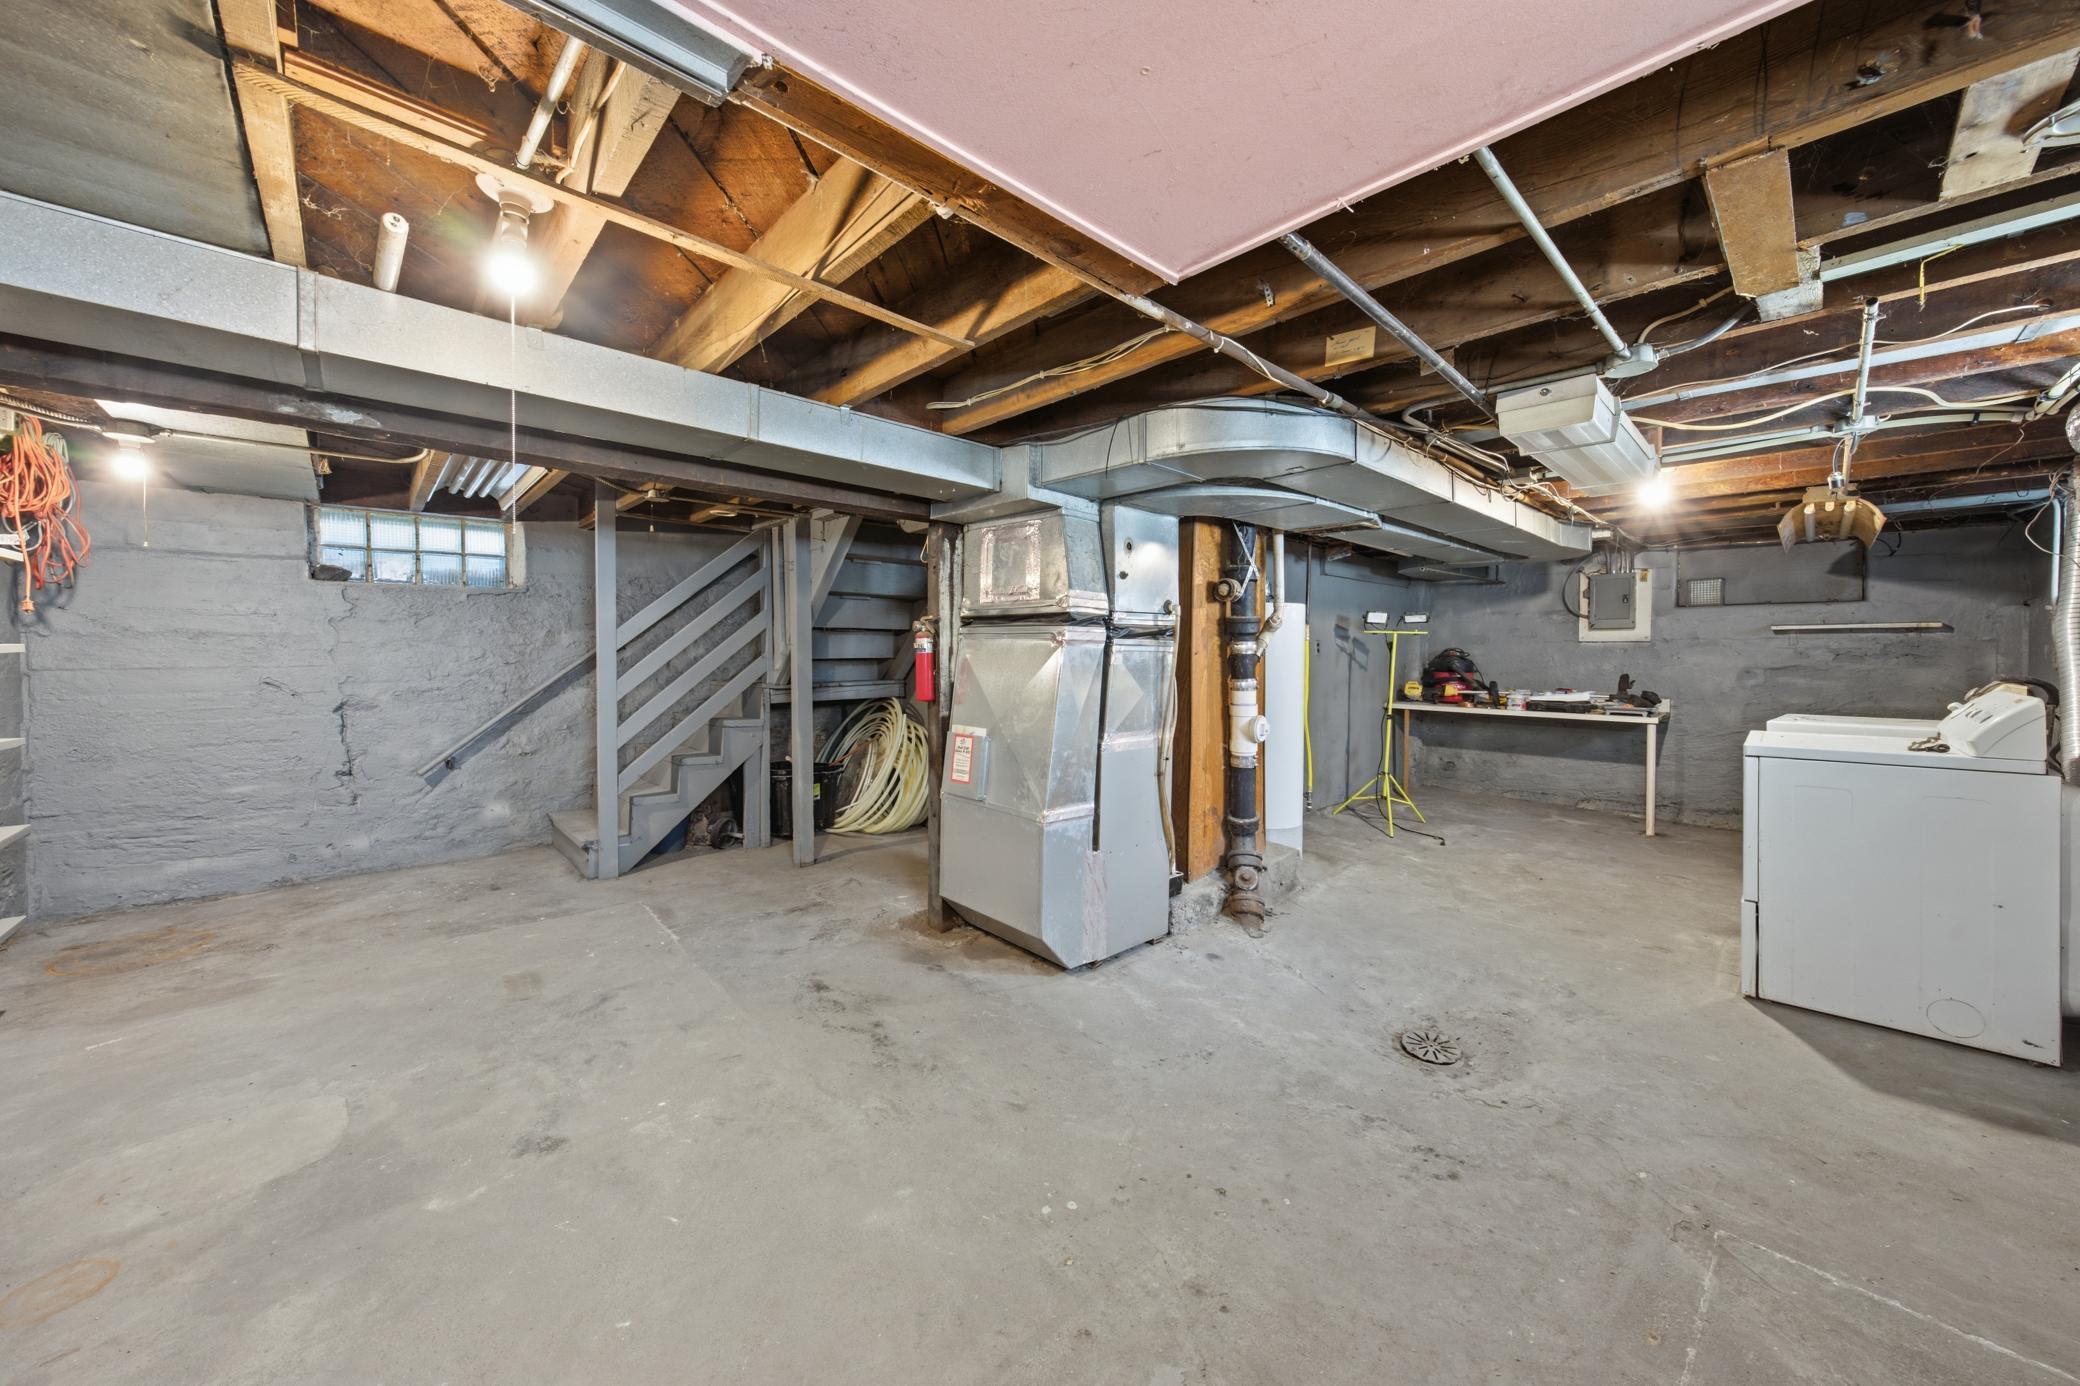
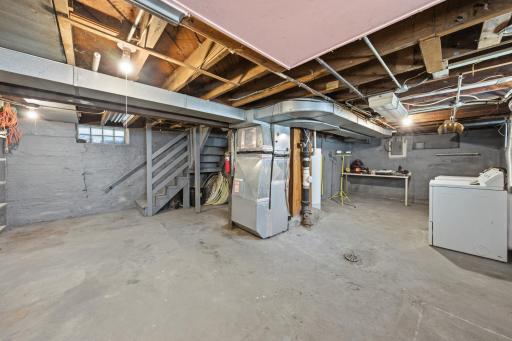
Basement: Concrete Block; Full; Unfinished
Bath Description: Upper Level Full Bath
Construction Materials: Frame
Construction Status: Previously Owned
Dining Room Description: Kitchen/Dining Room; Living/Dining Room
Electric: 100 Amp Service; Circuit Breakers
Existing Financing: Cash
Exterior: Cedar; Wood
Family Room Characteristics: Family Room
Fencing: Chain Link; Full
Foundation: Combination
Fuel: Natural Gas
Heating: Forced Air
Internet Options: Cable
Laundry: Electric Dryer Hookup; In Basement; Laundry Room; Washer Hookup
Lock Box Type: Combo
Lot Description: Public Transit (w/in 6 blks)
Outbuildings: Additional Garage
Parking Characteristics: Garage Door Opener; Insulated Garage; Storage
Pool Description: None
Road Frontage: City Street; Curbs; Paved Streets; Sidewalks; Street Lights
Road Responsibility: Public Maintained Road
Roof: Age Over 8 Years; Architectural Shingle; Pitched
Sellers Terms: Cash; Conventional; FHA; VA
Sewer: City Sewer/Connected
Special Search: Main Floor Bedroom
Stories: One and One Half
Water: City Water/Connected
Room Information
| Room Name | Dimensions | Level |
| Dining Room | 14x11 | Main |
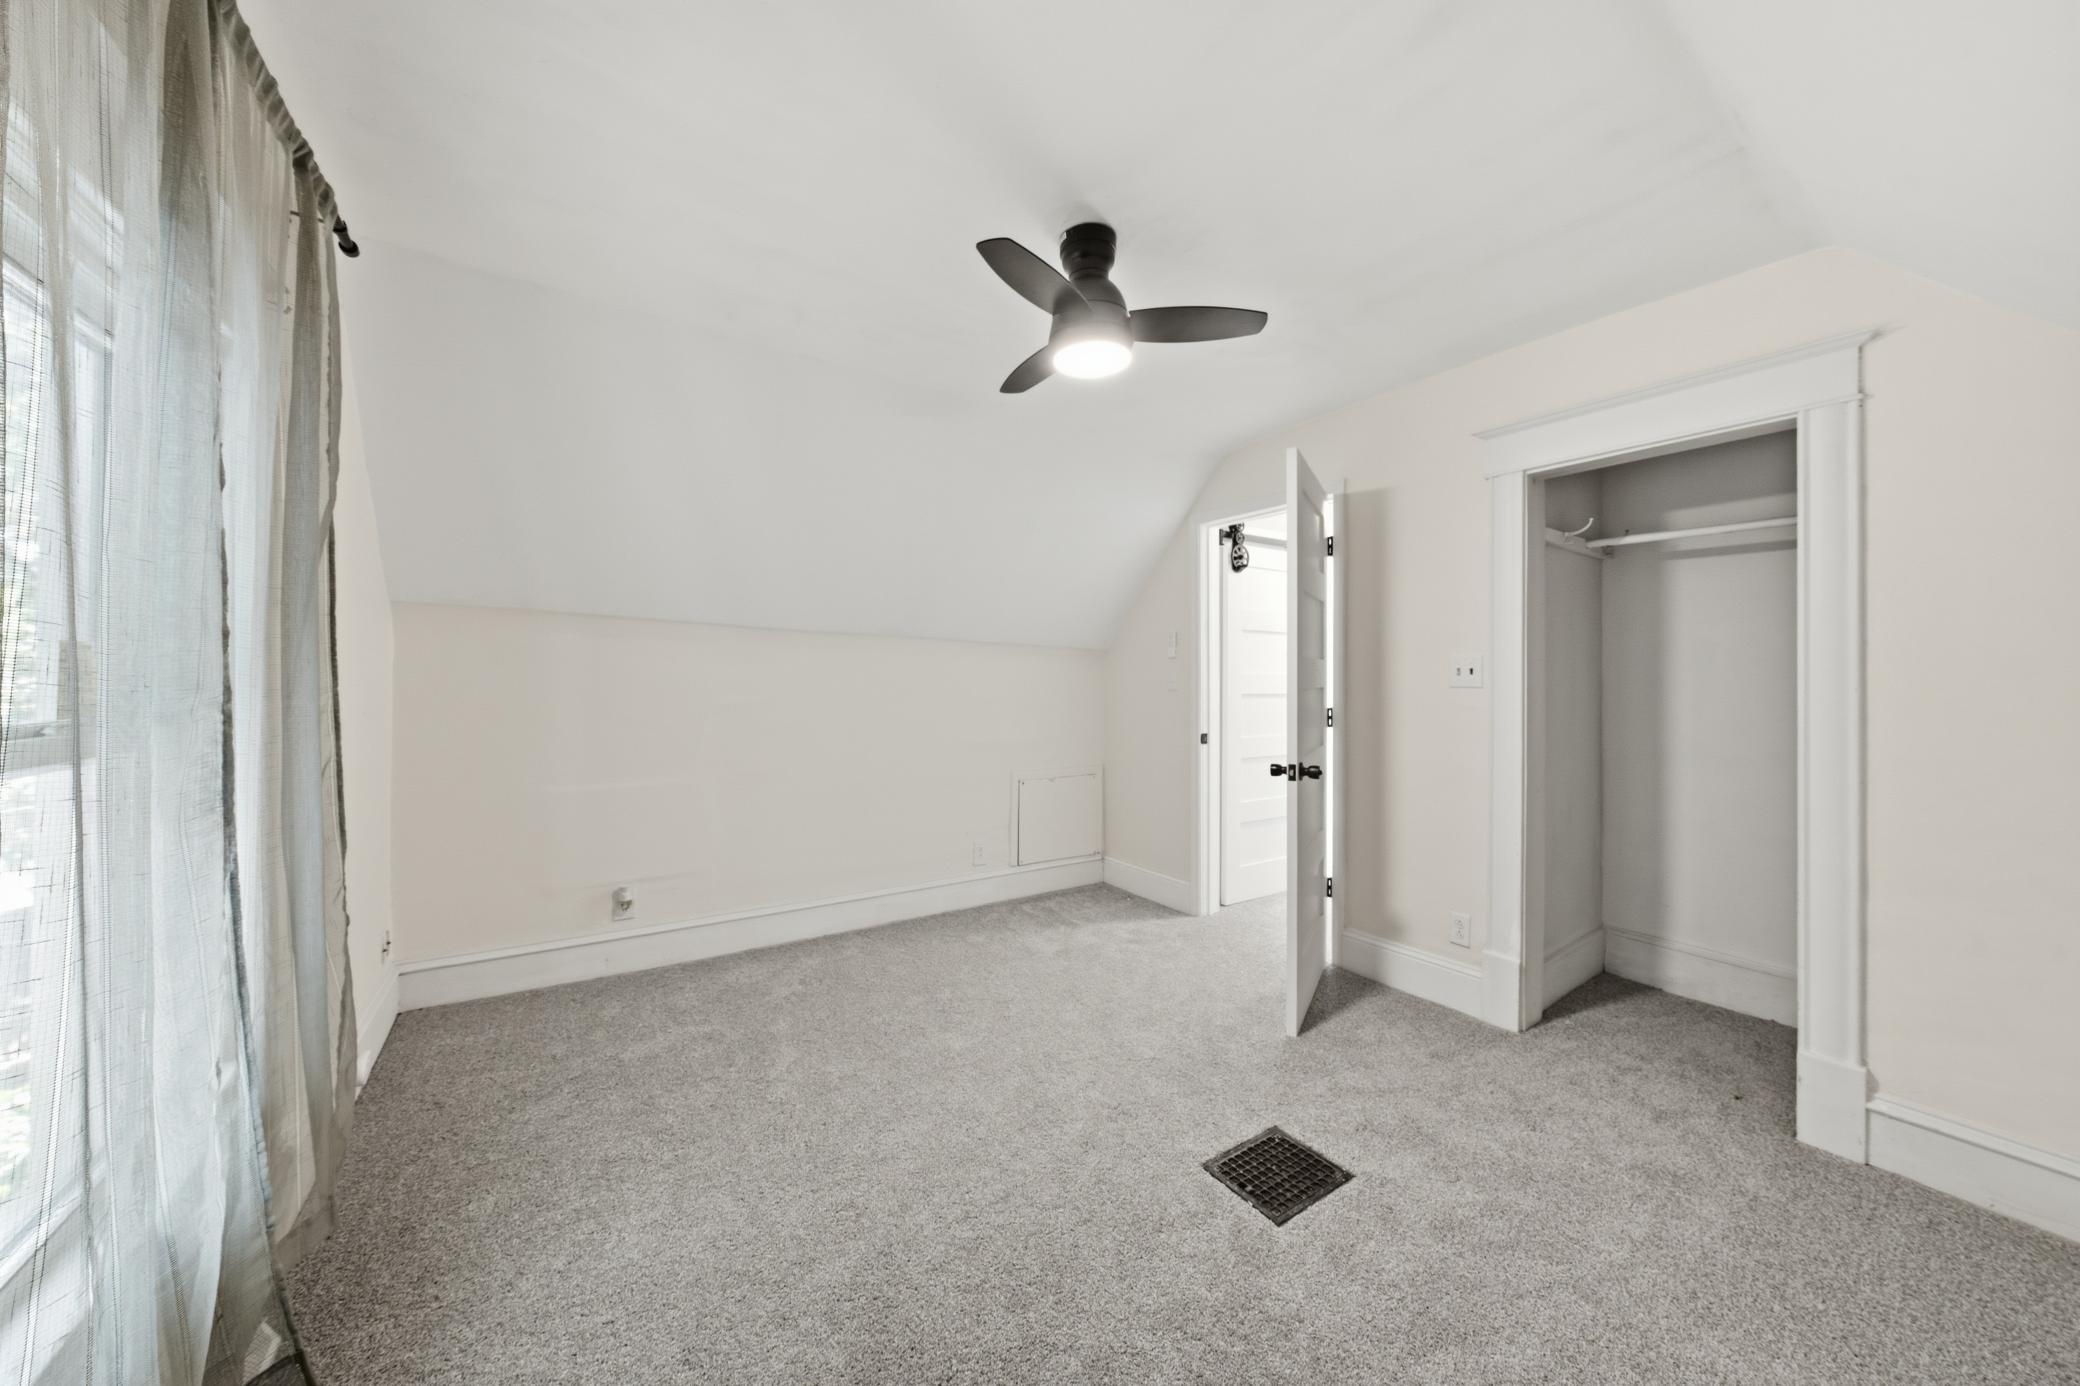
| First (1st) Bedroom | 13x11 | Upper |
| Kitchen | 14x9 | Main |
| Living Room | 22x12 | Main |
| Second (2nd) Bedroom | 11x10 | Upper |
| Third (3rd) Bedroom | Main |
 Features and Updates
Listing Office: Home Source, Inc
Last Updated: August - 21 - 2026
The data relating to real estate for sale on this web site comes in part from the Broker Reciprocity SM Program of the Regional Multiple Listing Service of Minnesota, Inc. The information provided is deemed reliable but not guaranteed. Properties subject to prior sale, change or withdrawal. ©2026 Regional Multiple Listing Service of Minnesota, Inc All rights reserved.