$419,900
Danbury, WI 54830
MLS# 7109369
5 beds | 2 baths | 2784 sqft
1 / 91



Property Description
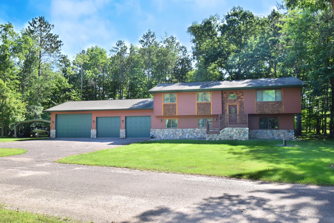
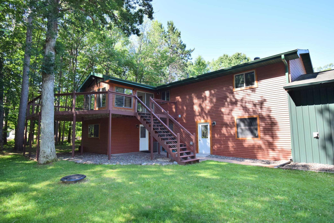
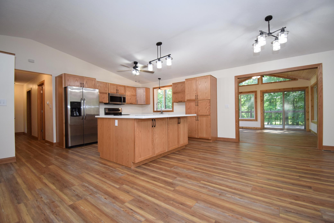
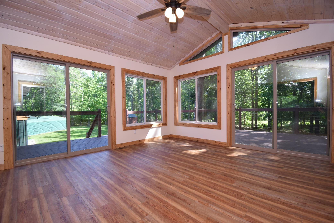
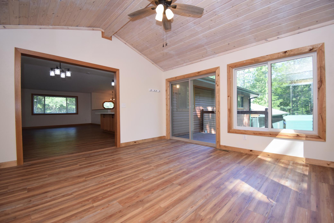
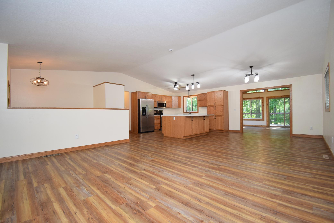
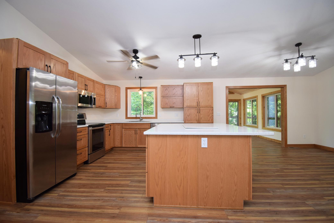
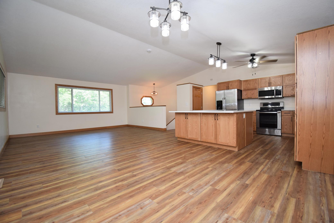
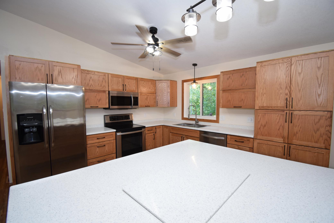
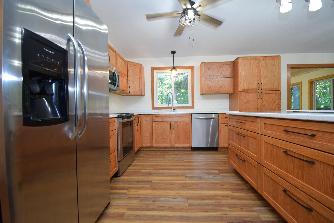
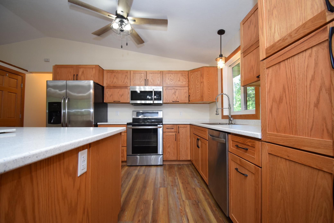
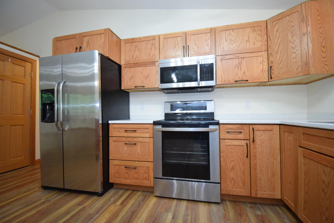
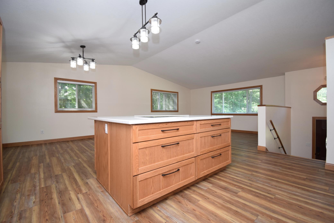
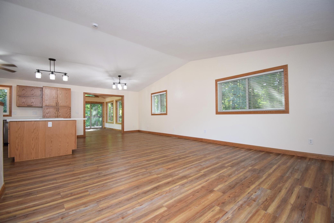
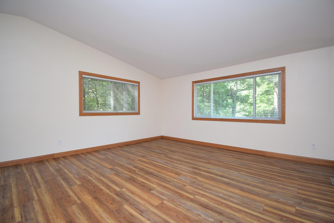
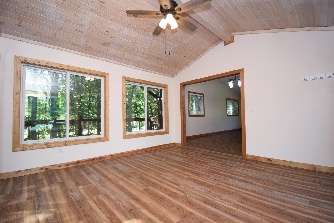
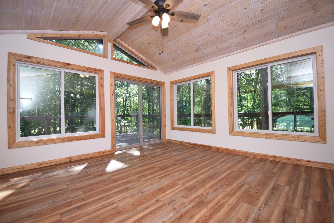
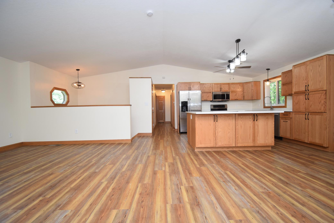
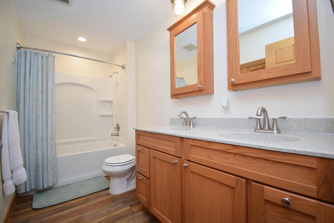
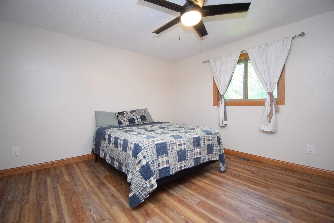
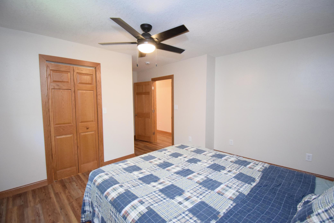
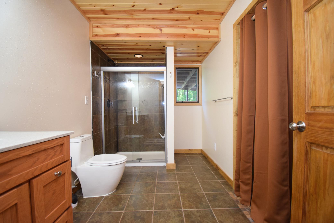
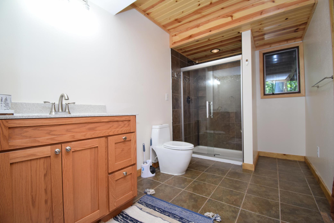
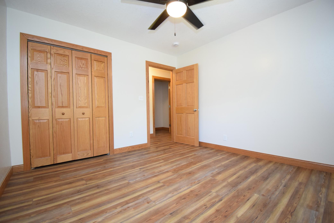
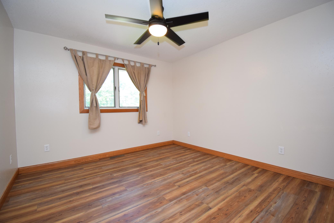
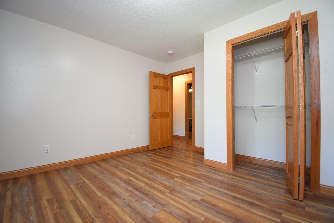
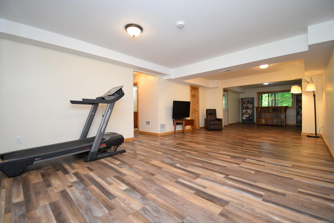
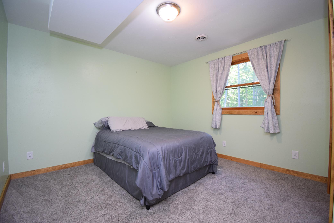
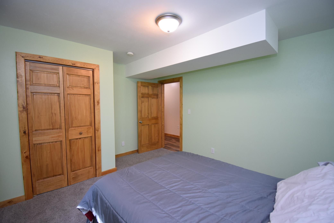
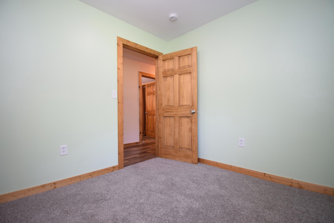
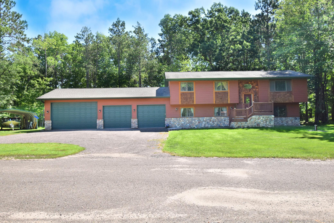
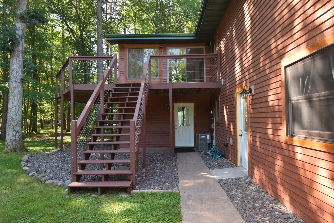
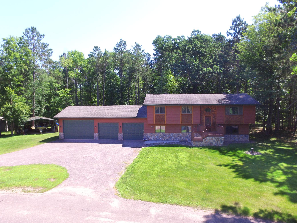
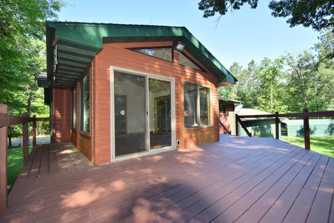
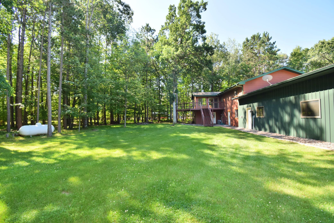
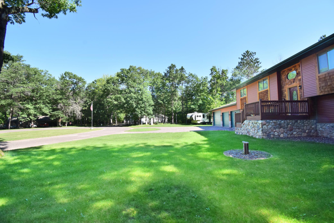
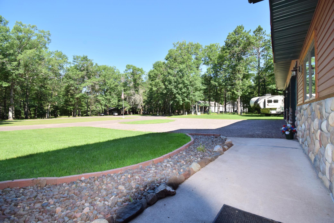
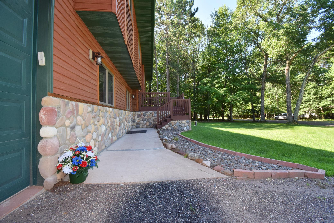
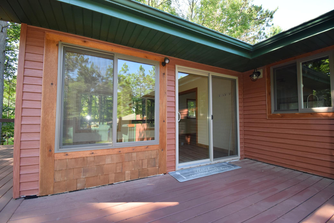
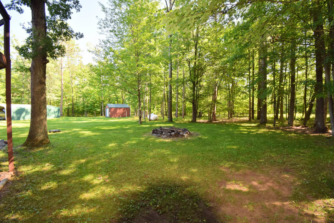
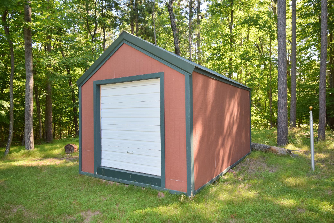
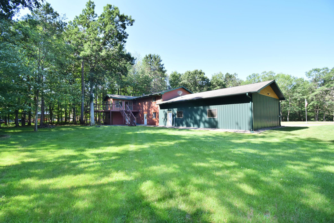
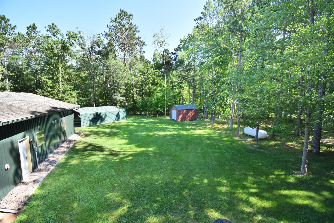
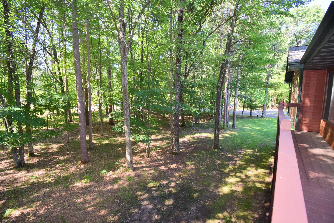
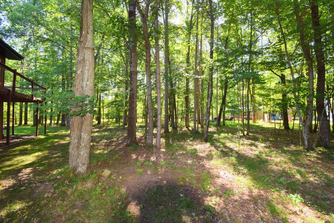
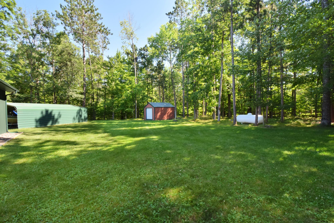
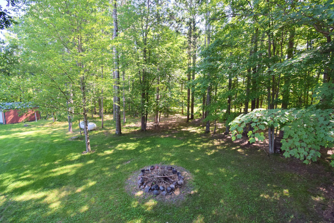
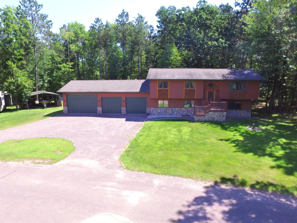
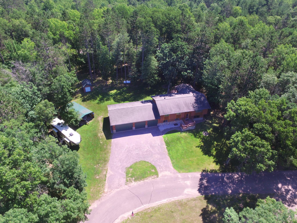
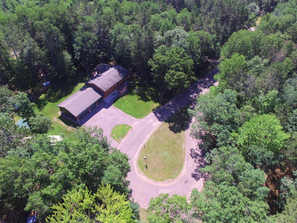
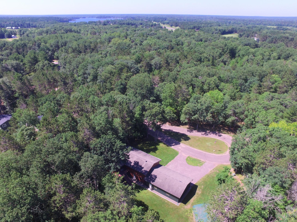
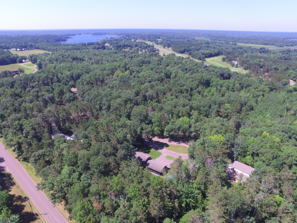
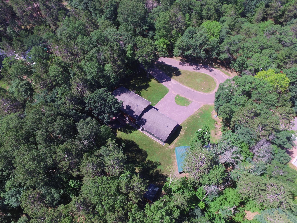
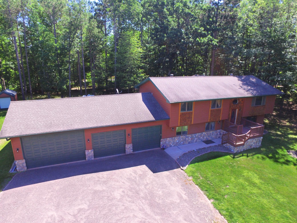
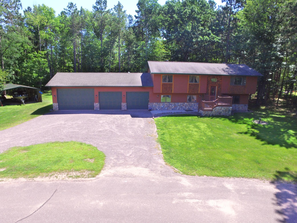
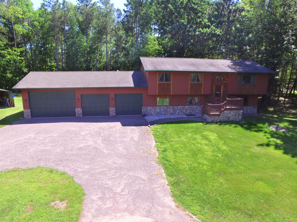
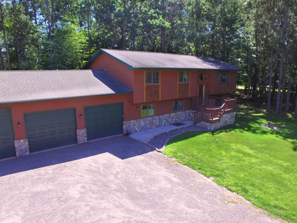
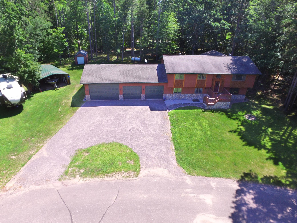
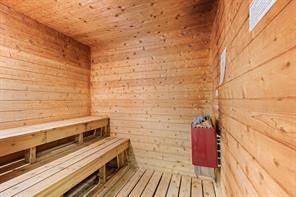
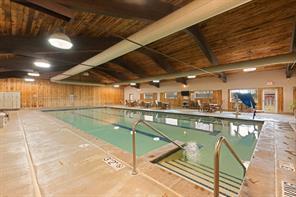
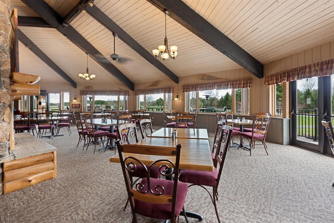
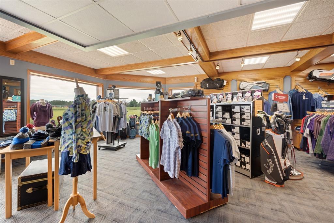
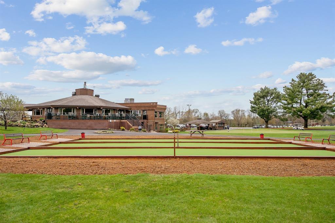
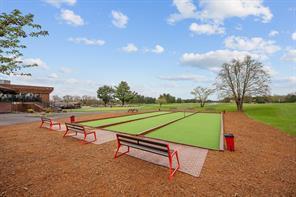
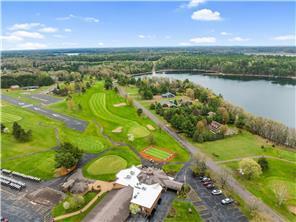
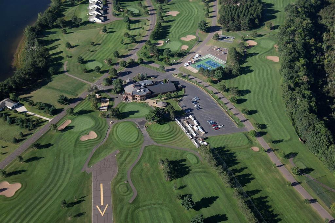
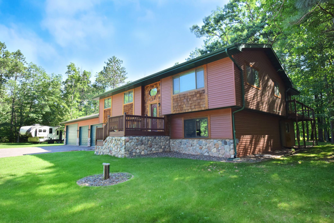
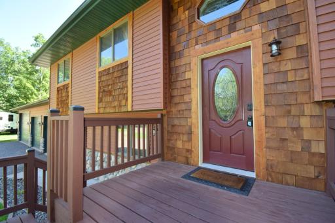
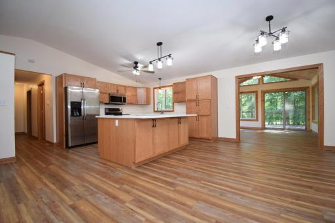
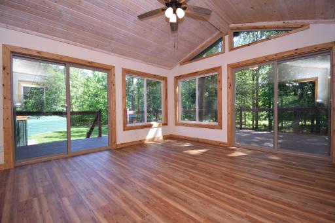
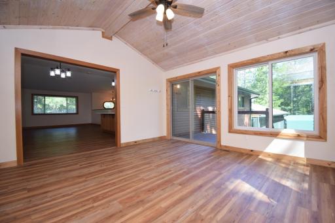
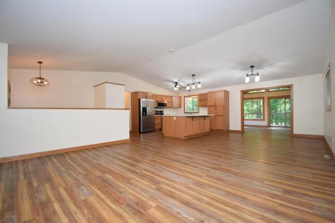
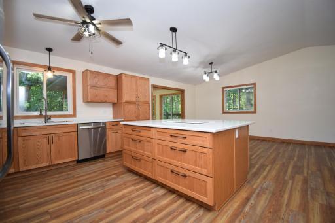
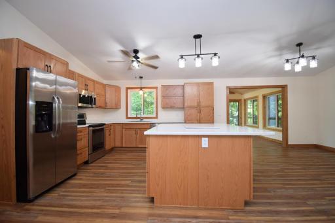
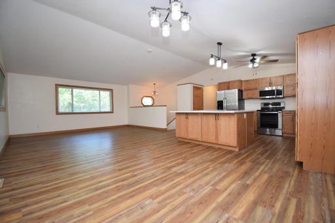
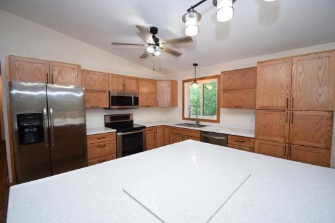
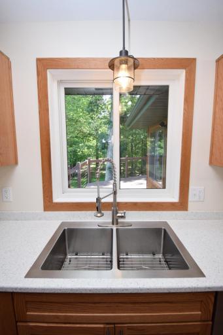
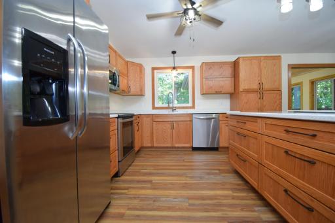
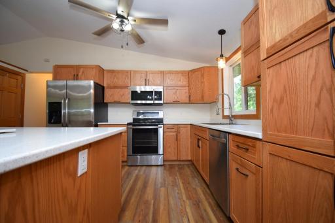
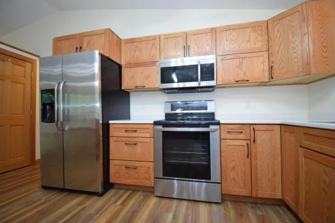
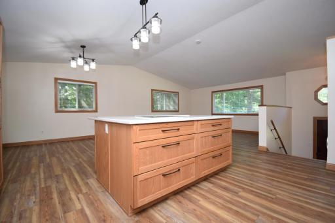
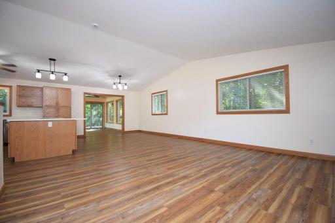
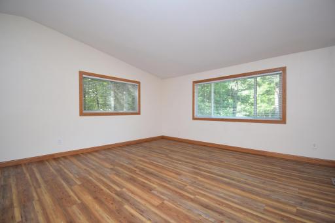
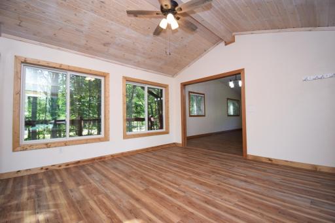
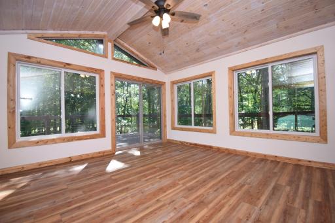
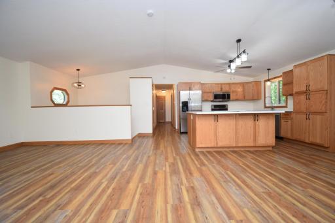
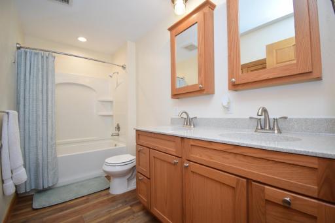
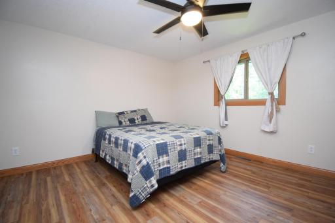
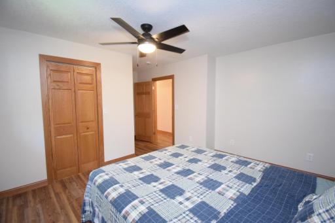
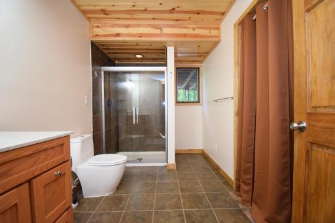
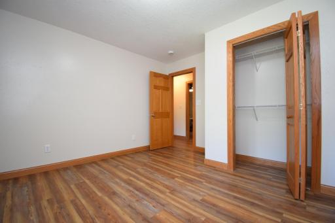
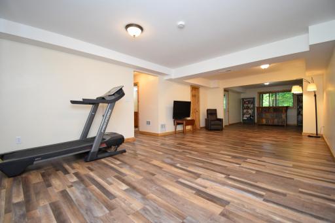
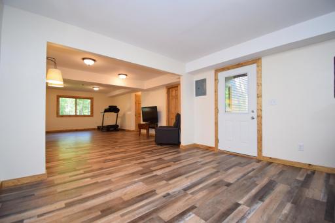
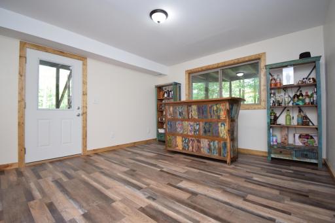
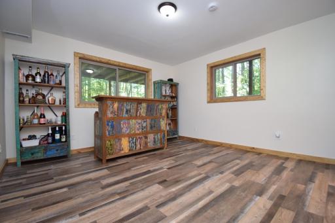
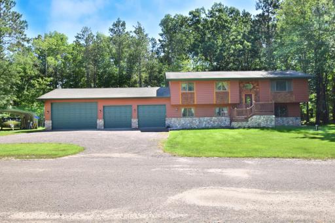
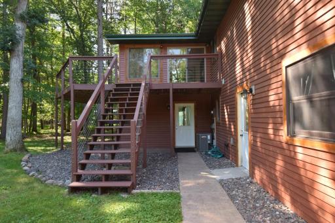
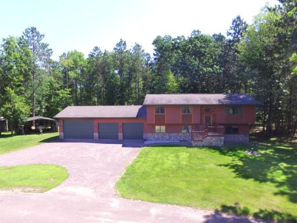
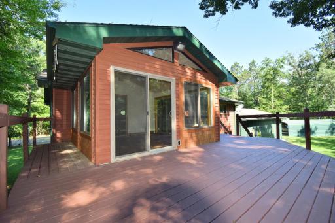
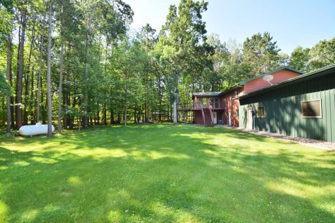
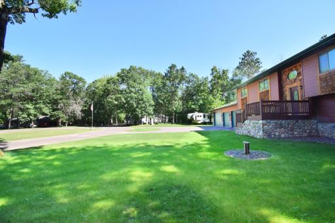
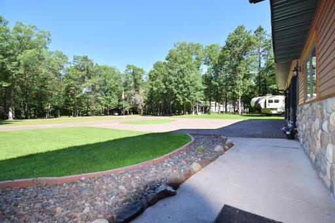
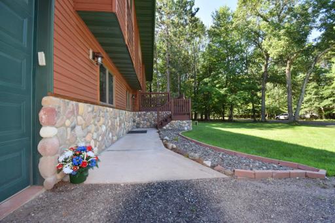
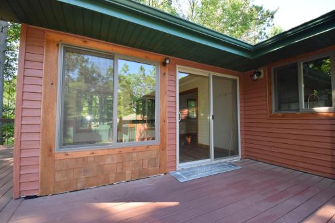
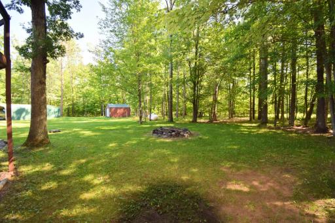
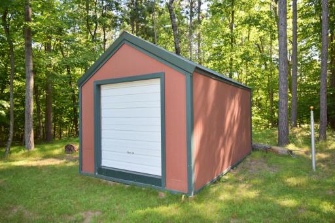
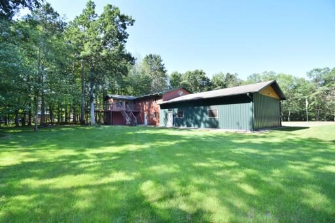
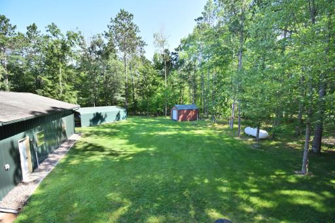
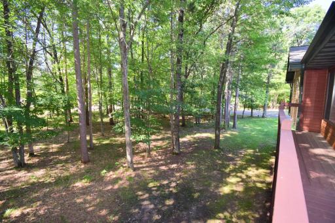
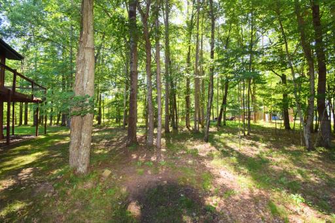
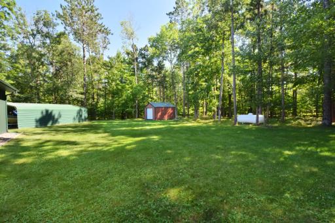
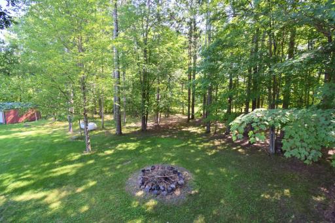
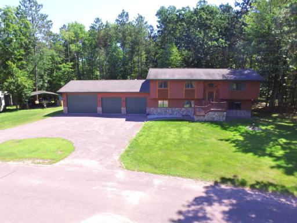
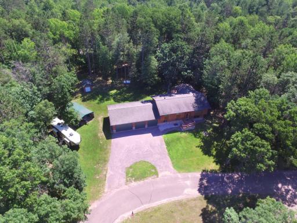
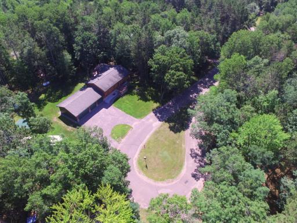
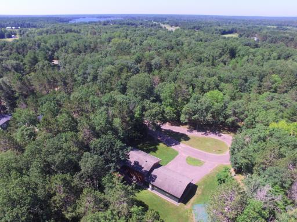
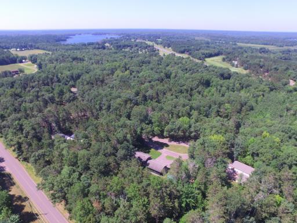
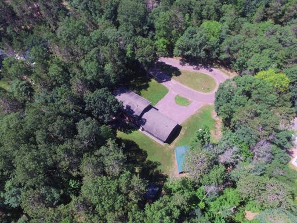
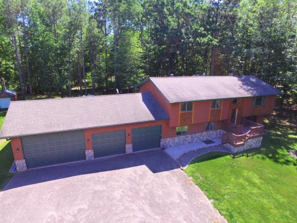
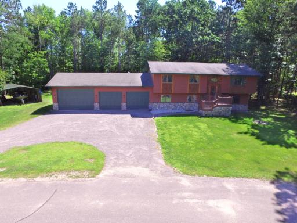
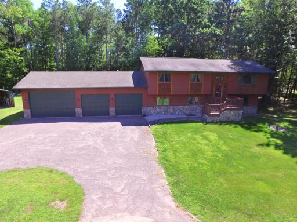
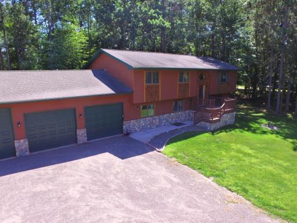
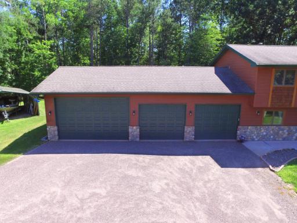
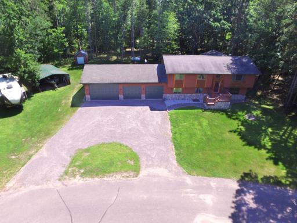
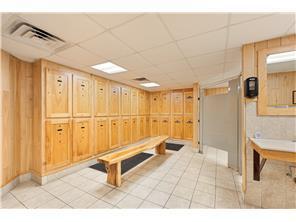
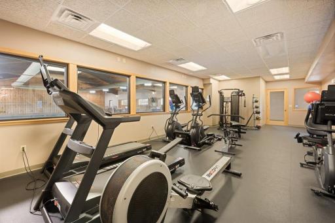
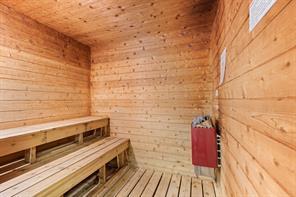
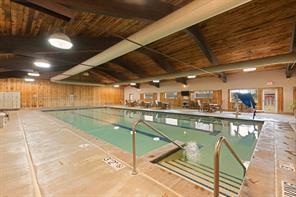
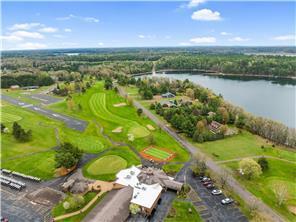
Experience the perfect Northwoods Retreat-equally suited as a peaceful getaway or a comfortable full time residence. This tastefully renovated 5 bedroom, 2 bath home sits on just under an acre at the end of a quiet cul-de-sac offering exceptional privacy with convenient access to everything the area is known for. From hiking, fishing, and snowmobiling to nearby restaurants, bars and year round recreation! This location delivers the best of the true Northwoods lifestyle. Inside, you will discover features such as a spacious open concept layout, that seamlessly connects the kitchen, dining area, and four season room - an ideal setup for entertaining or a relaxed everyday living. Three bedrooms are located on the main level, while the lower level expands your living space with a generous family/rec room, two additional bedrooms, and a full bath. A rare highlight of the property is the attached 4 car garage, offering abundant space for vehicles, toys and gear. A brand new furnace installed in October 2025 adds peace of mind and efficiency. Located within the Voyager Village, owners enjoy access to an impressive array of amenities: including an 18 hole championship golf course, par 3 course, indoor swimming pool, sauna, fitness center, tennis and pickleball courts, bocce ball, dog park, walking and cross country ski trails, an air strip and a welcoming clubhouse restaurant. The development offers activities for all ages, while the home's private wooded setting ensures the quiet, serene atmosphere buyers seek in a Northwoods escape. A beautifully updated home, a private setting, and access to exceptional Voyager Village amenities - this property is ready to welcome its next owner.
Details
Maps
Contract Information
Exclusions: Sellers Personal Property
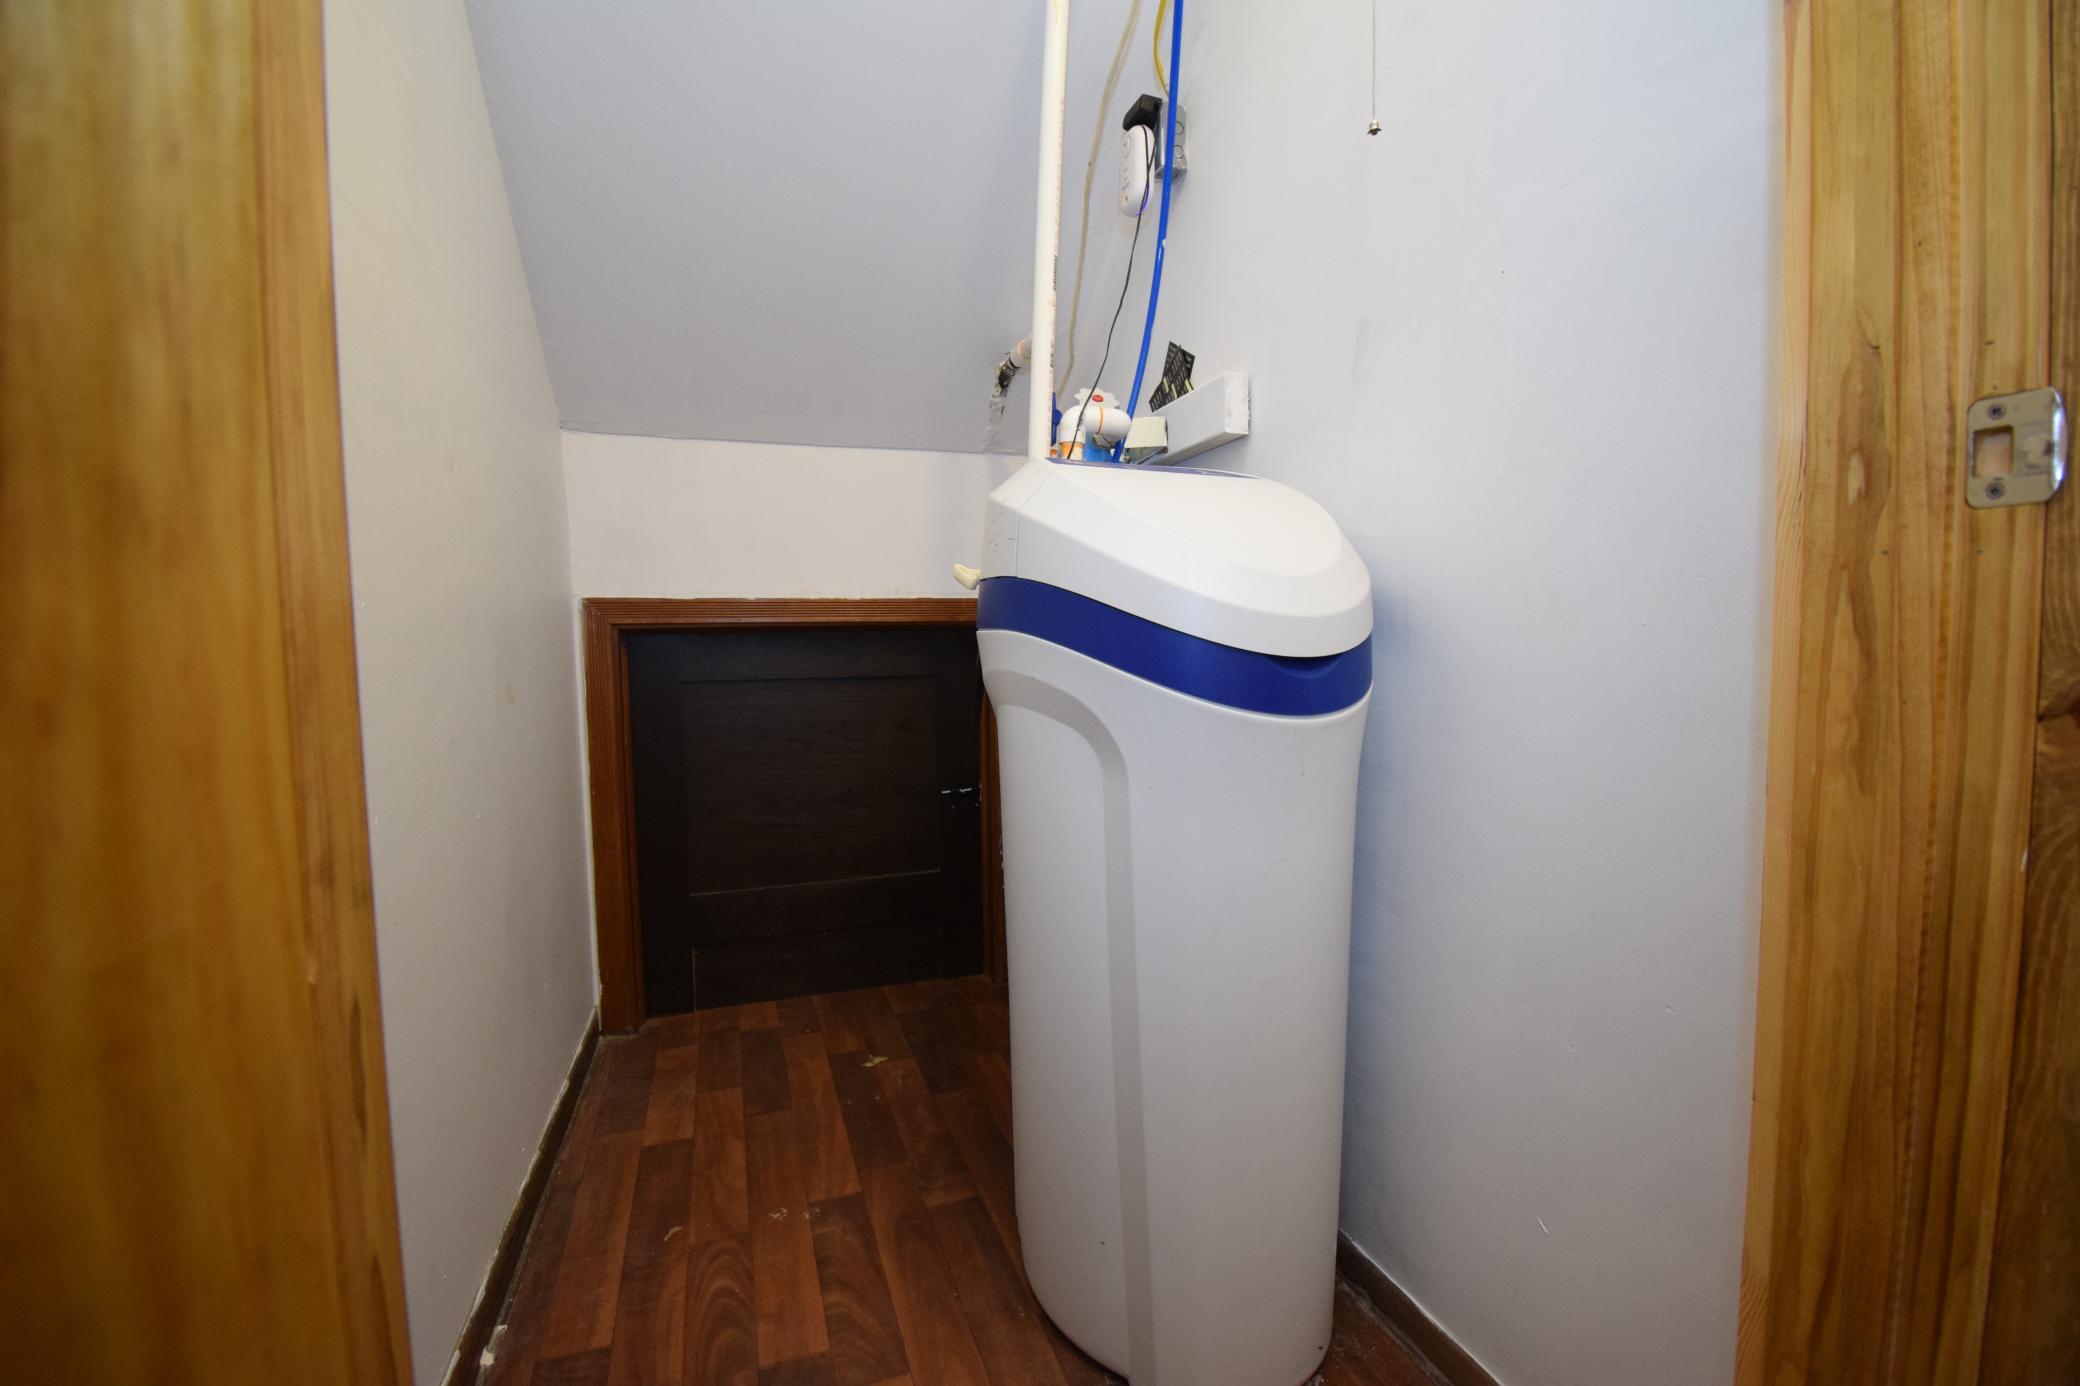
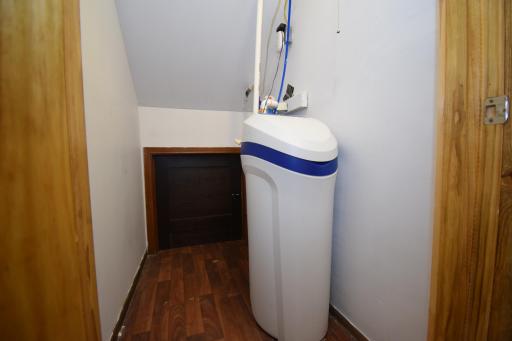
Rented Water Softner
Owner is an Agent?: No
Auction?: No
Status: Active
Contingency: None
Current Price: $419,900
Original List Price: 419900
ListPrice: 419900
List Date: 2026-07-13
Office/Member Info
Association: WWRA
General Property Information
Assoc Mgmt Co. Phone #: 715-259-3910
Association Fee Frequency: Annually
Association Mgmt Co. Name: Voyager Village
Common Wall: No
Lot Measurement: Acres
Manufactured Home?: No
Multiple PIDs?: No
New Development: No
Number of Fireplaces: 0
Waterfront YN: No
Year Built: 1978
Yearly/Seasonal: Yearly
Zoning: Residential-Single Family
Lot Dimensions: 215 x 338 x 219 x 68
Acres: 1.09
Bath Three Quarters: 0
Bath Half: 0
Bath Quarter: 0
Main Floor Total SqFt: 1392
Above Grd Total SqFt: 1392
Below Grd Total SqFt: 1392
Total SqFt: 2784
Total Finished Sqft: 2784.00
FireplaceYN: No
Foundation Size: 1392
Style: (SF) Single Family
Garage Stalls: 4
Association Fee: 1420
Assessment Pending: Unknown
Bedrooms: 5
Baths Total: 2
Bath Full: 2
Location, Tax and Other Information
AssocFeeYN: Yes
Fire Number: 3015
Legal Description: SPRING GREEN ADDITION TO VOYAGER VILLAGE LOT 74 & 75
Listing City: Danbury
Map Page: 999
Municipality: Danbury
School District: Spooner
School District Phone: 715-635-2171
Zip Plus 4: 9572
Property ID Number: 070282401407515706075100
Tax Year: 2025
Tax Amount: 1313.25
In Foreclosure?: No
Potential Short Sale?: No
Lender Owned?: No
Directions & Remarks
Public Remarks: Experience the perfect Northwoods Retreat-equally suited as a peaceful getaway or a comfortable full time residence.
This tastefully renovated 5 bedroom, 2 bath home sits on just under an acre at the end of a quiet cul-de-sac offering exceptional privacy with convenient access to everything the area is known for.
From hiking, fishing, and snowmobiling to nearby restaurants, bars and year round recreation!
This location delivers the best of the true Northwoods lifestyle.
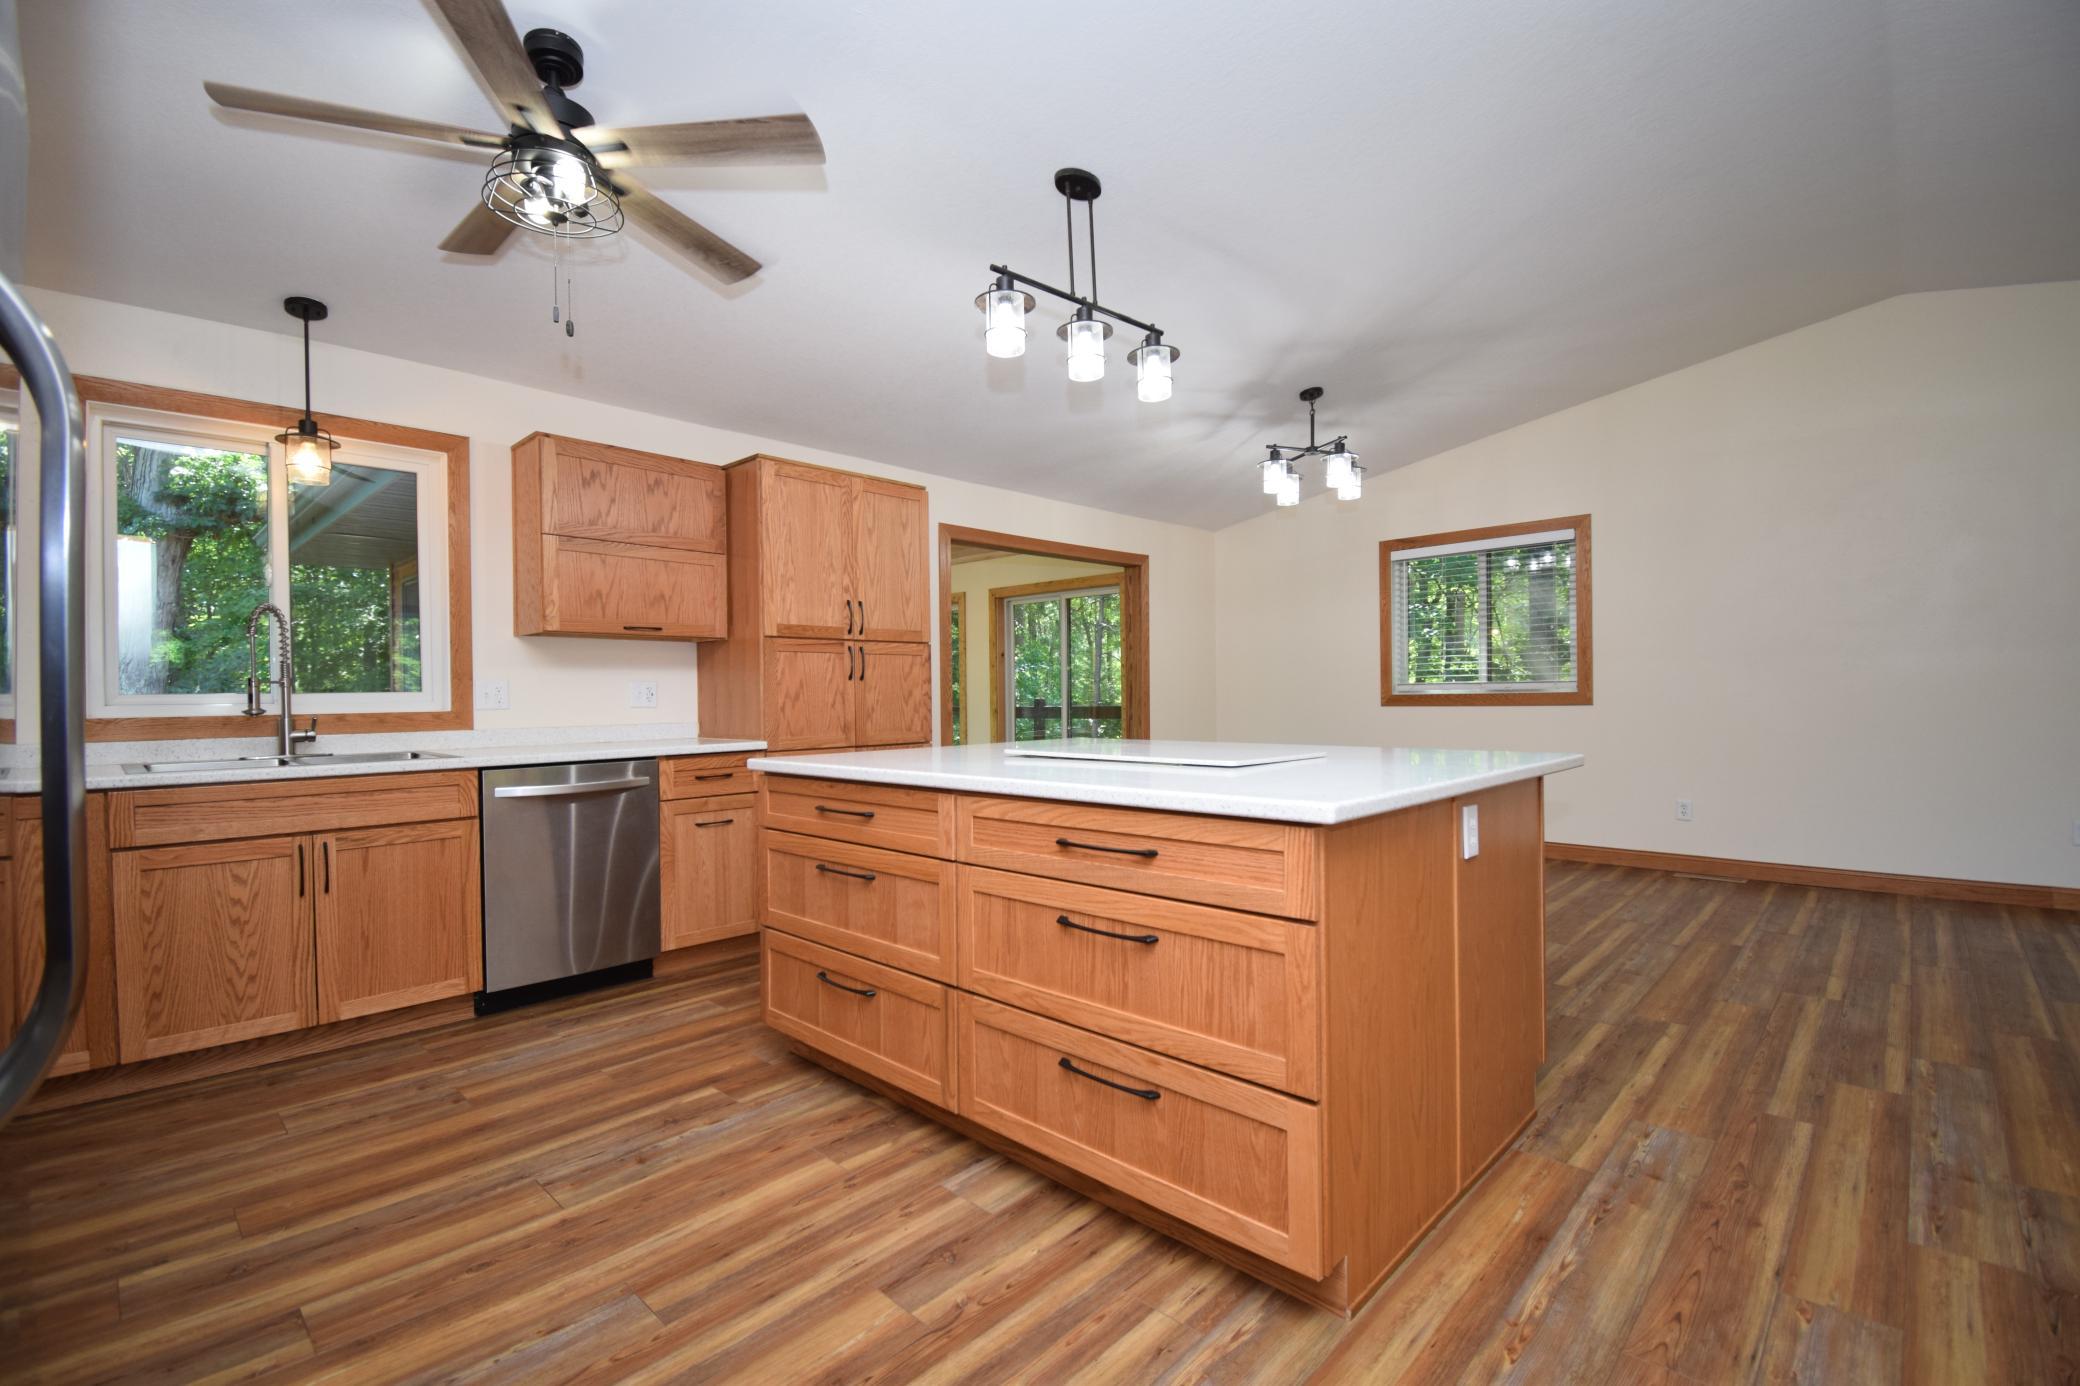
Inside, you will discover features such as a spacious open concept layout, that seamlessly connects the kitchen, dining area, and four season room - an ideal setup for entertaining or a relaxed everyday living.
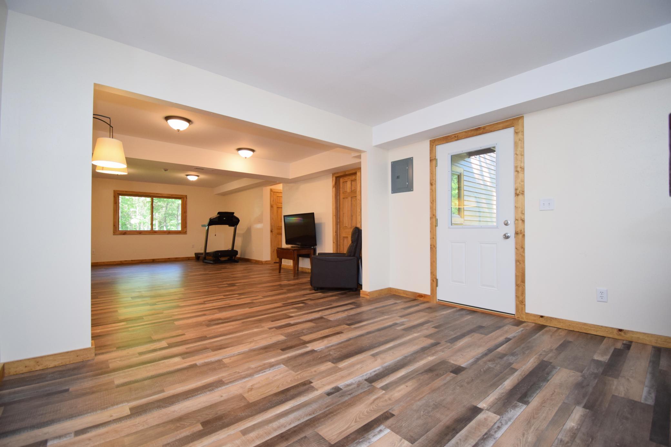
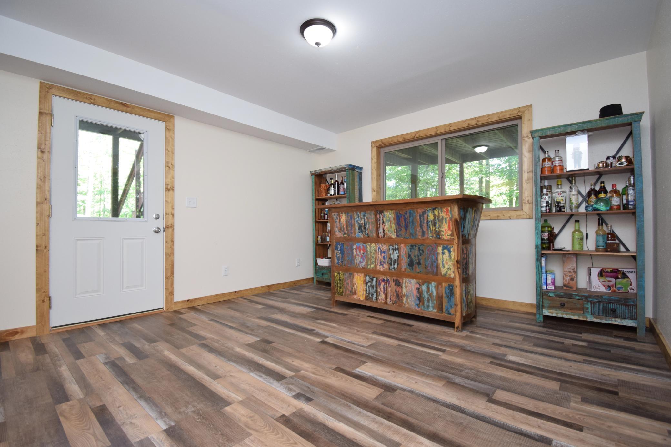
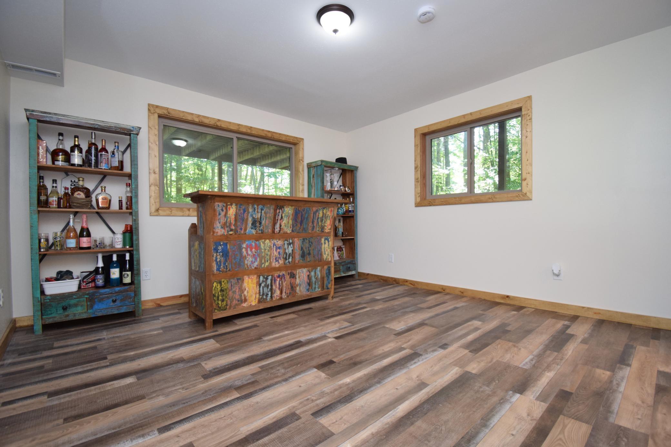
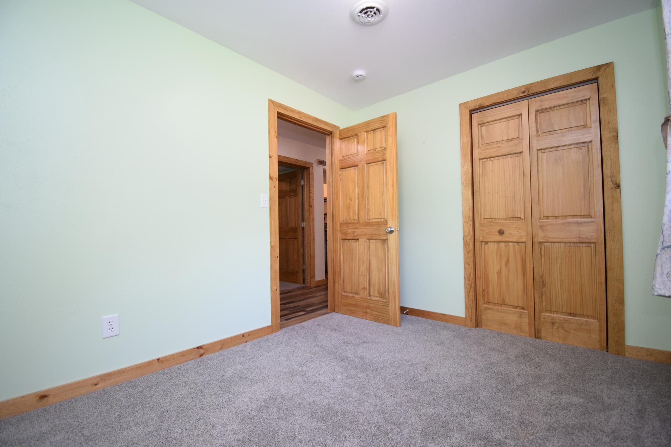
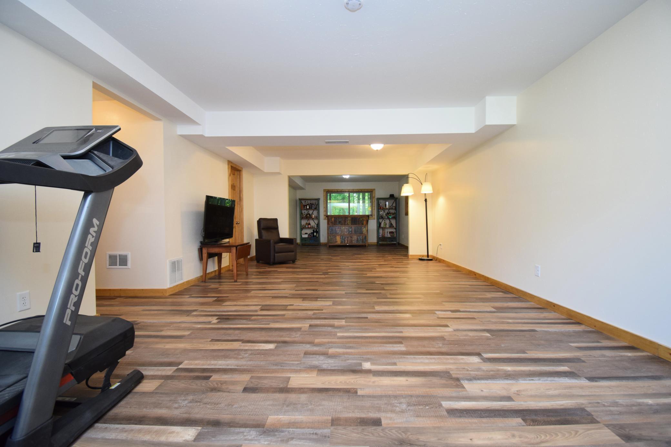
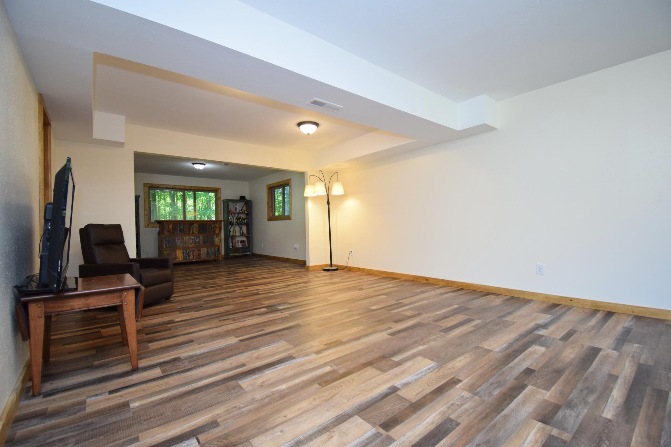
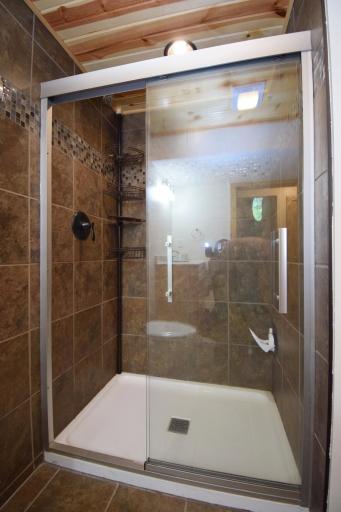
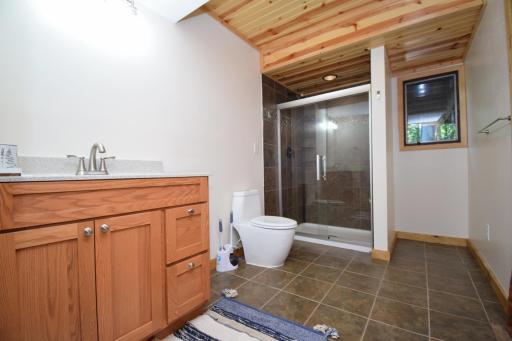
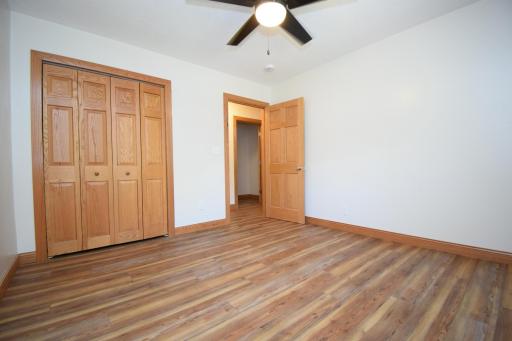
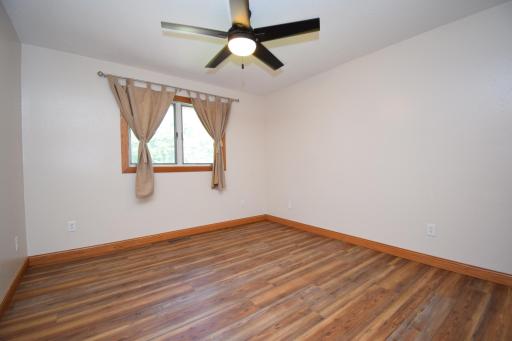
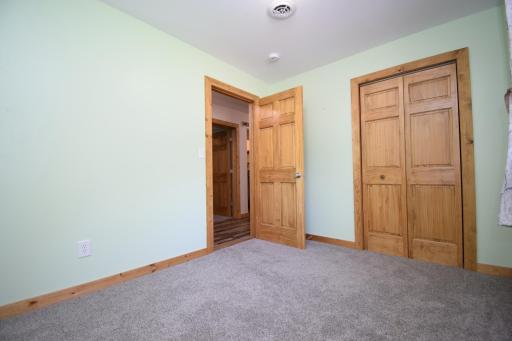
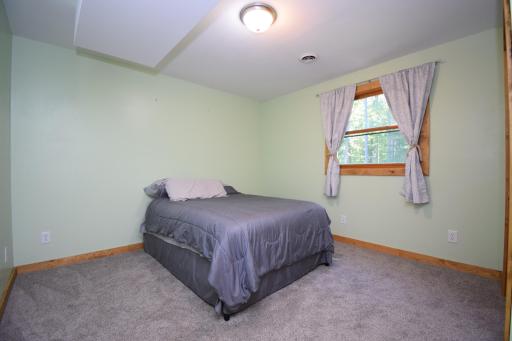
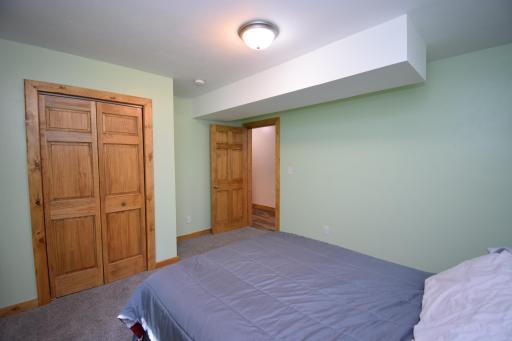
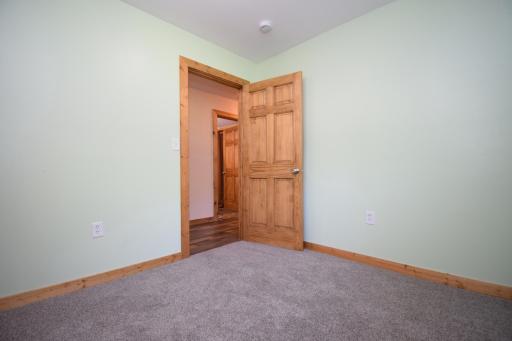
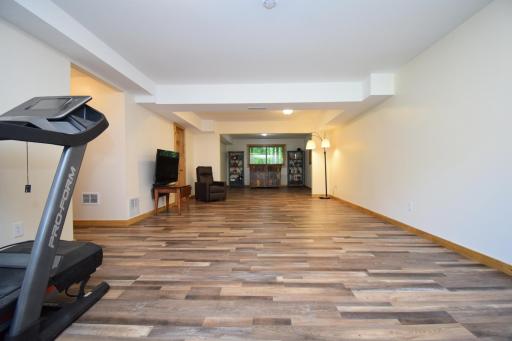
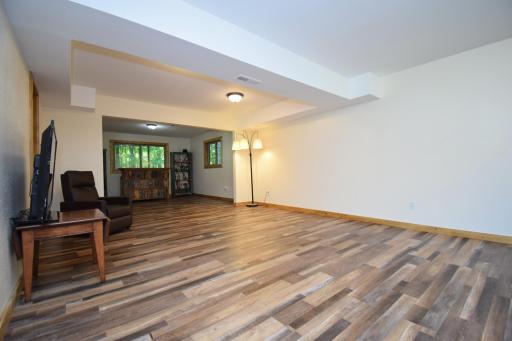
Three bedrooms are located on the main level, while the lower level expands your living space with a generous family/rec room, two additional bedrooms, and a full bath.
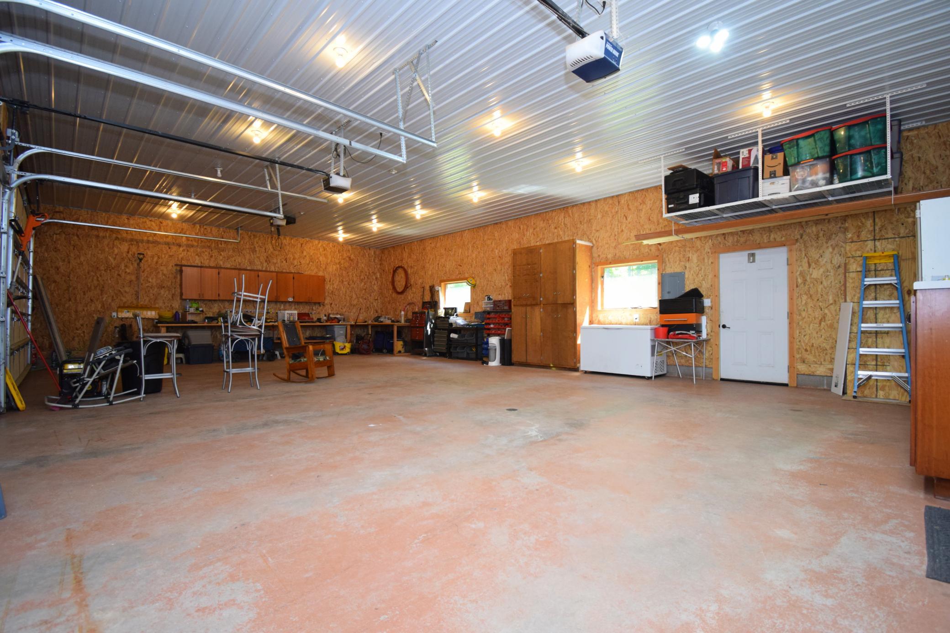
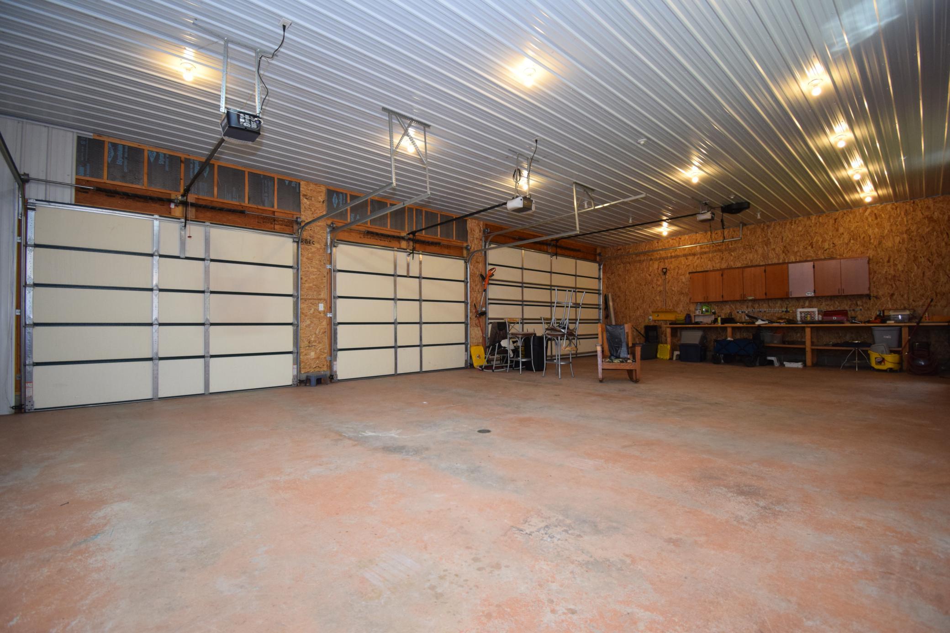
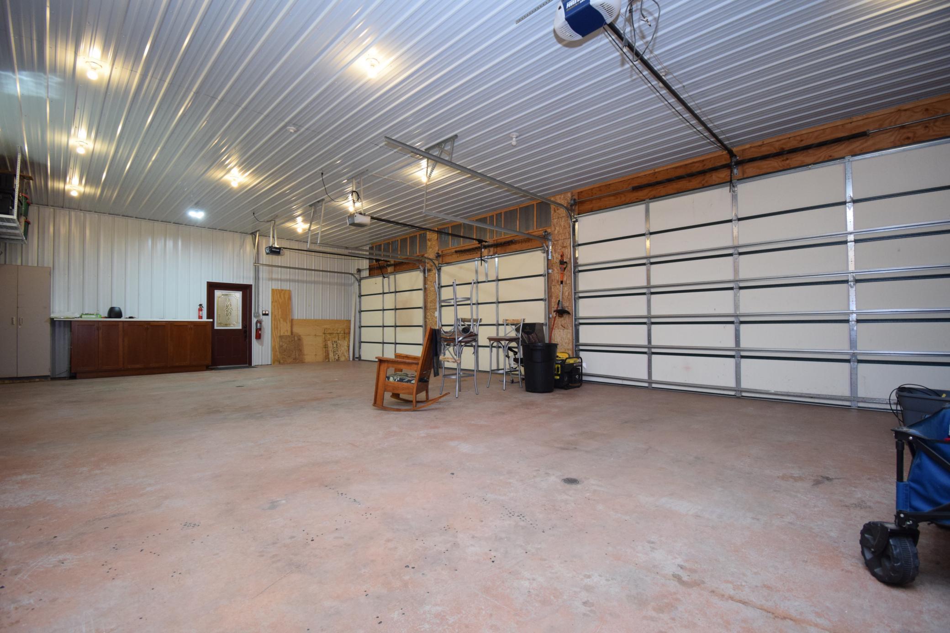
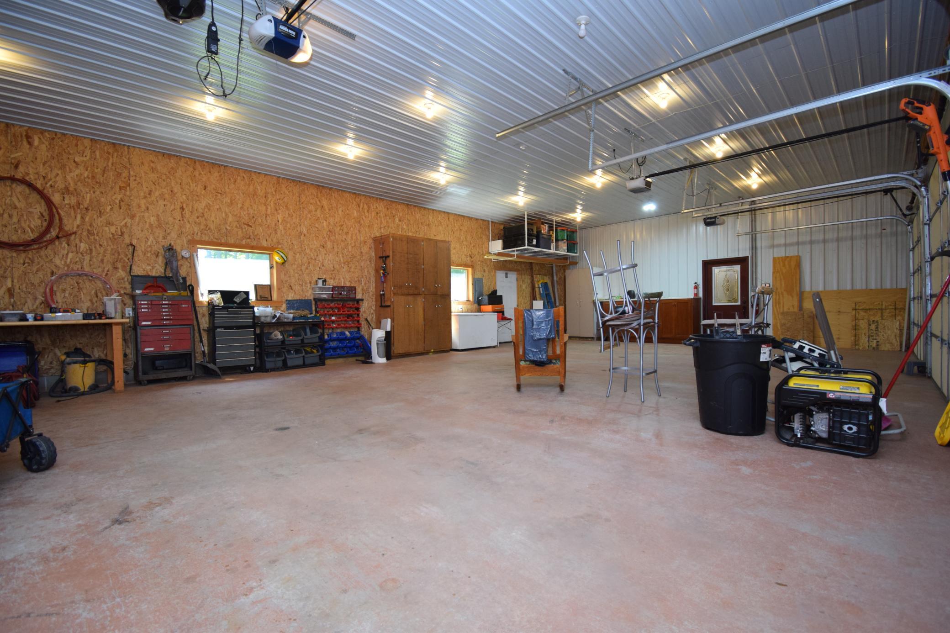
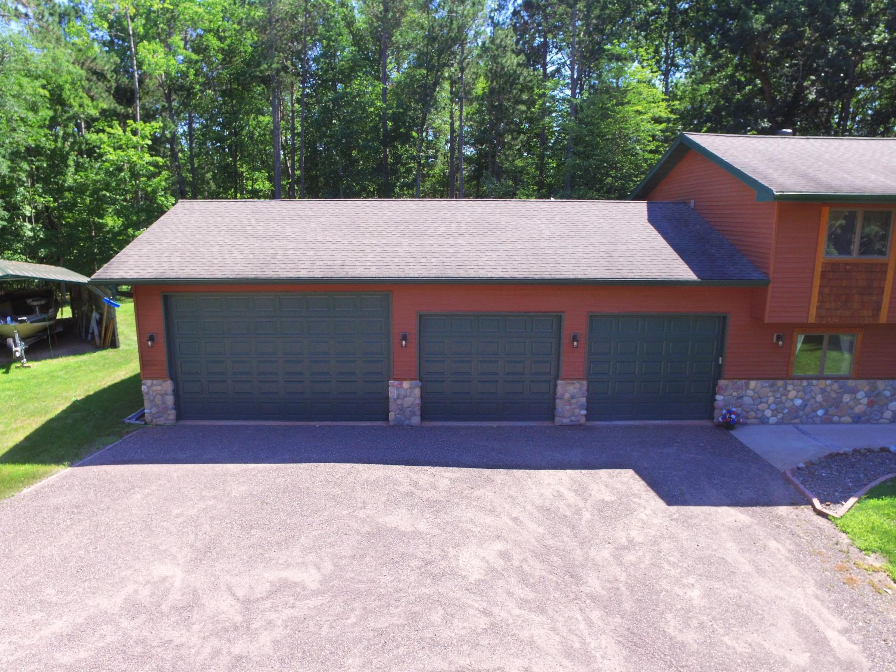
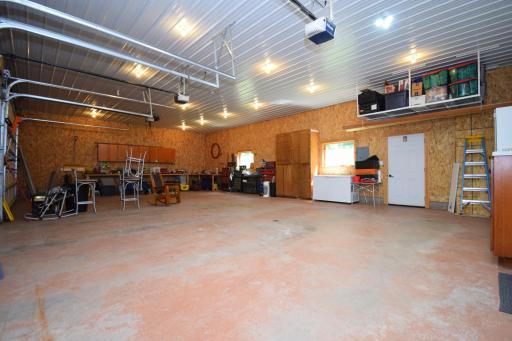
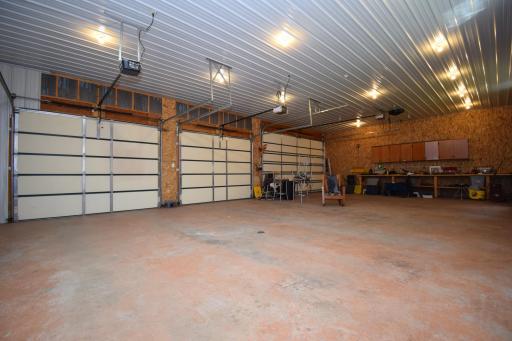
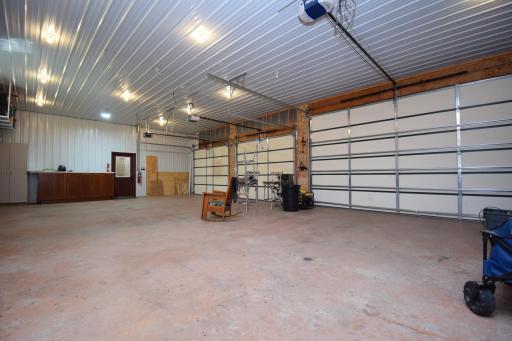
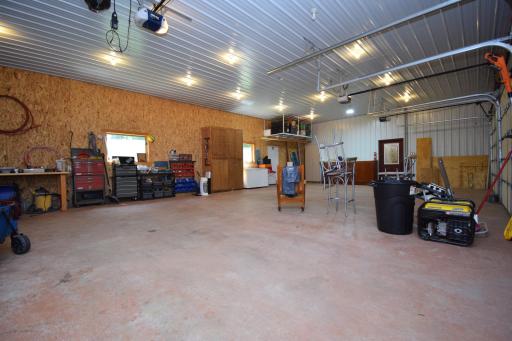
A rare highlight of the property is the attached 4 car garage, offering abundant space for vehicles, toys and gear.
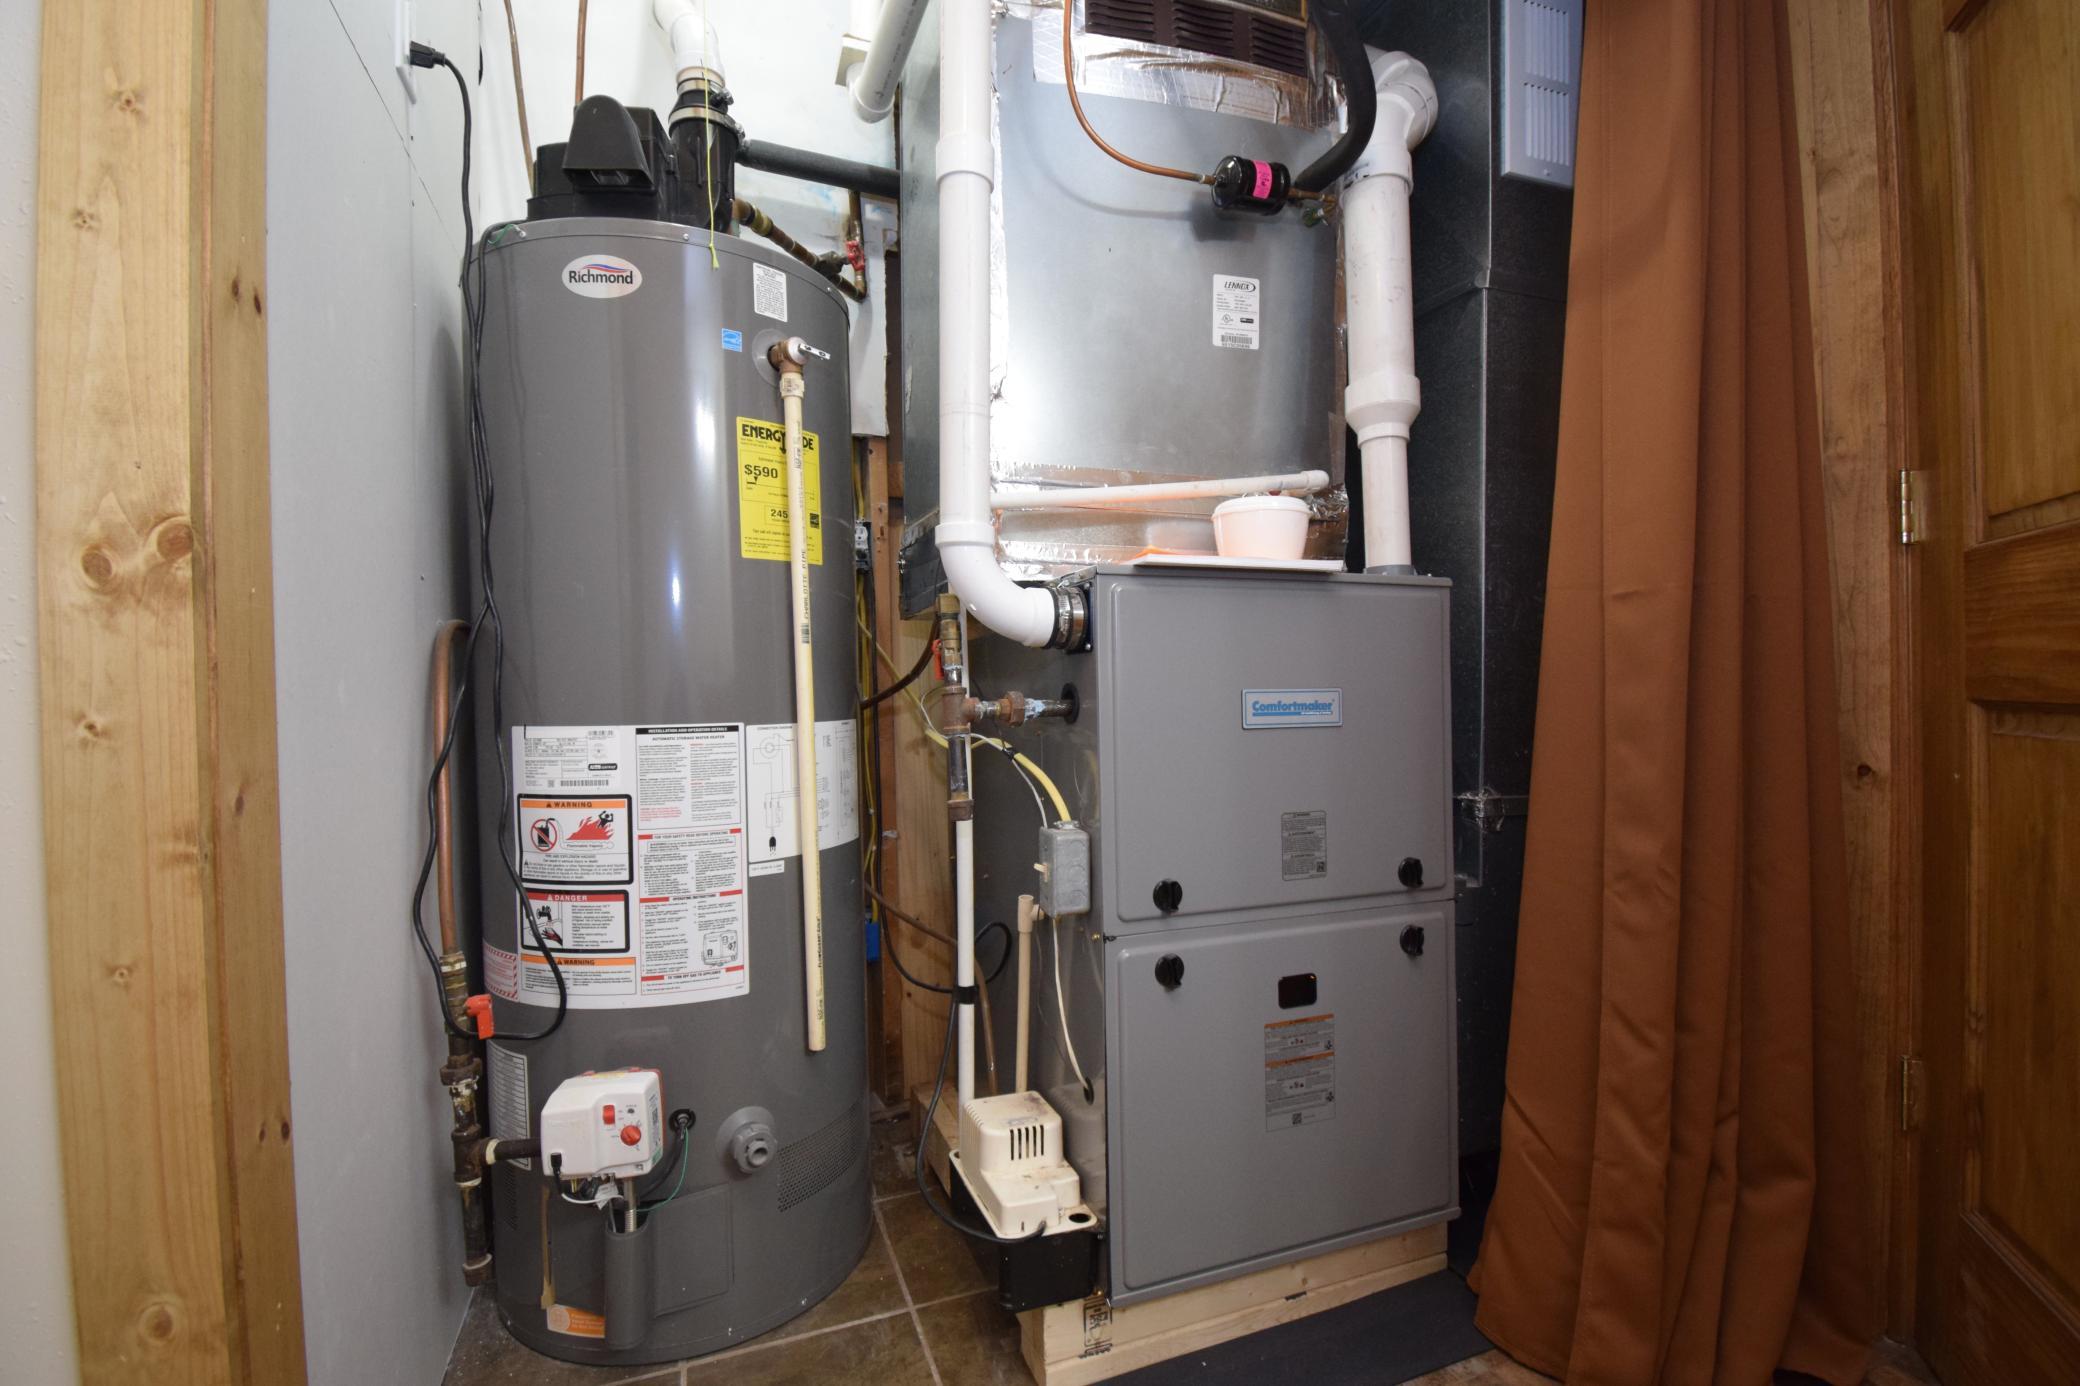
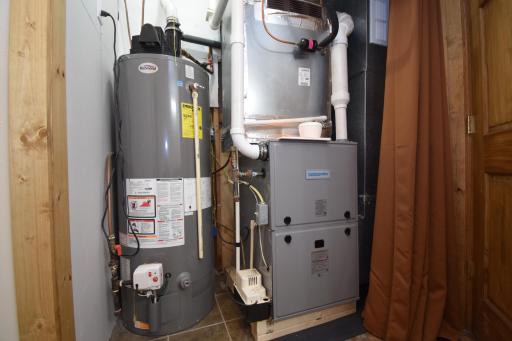
A brand new furnace installed in October 2025 adds peace of mind and efficiency.
Located within the Voyager Village, owners enjoy access to an impressive array of amenities:
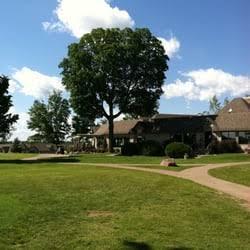
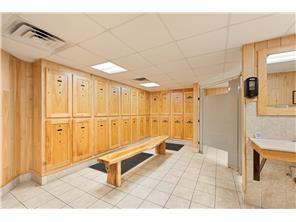
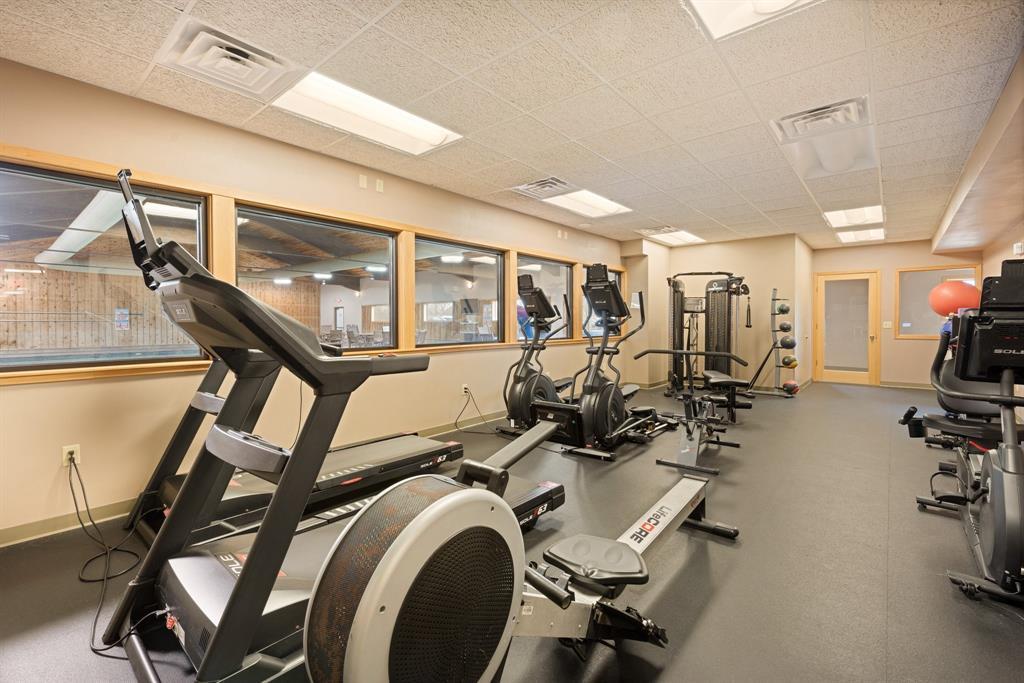
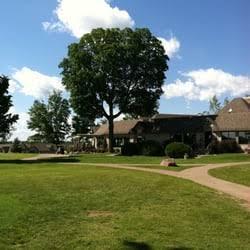
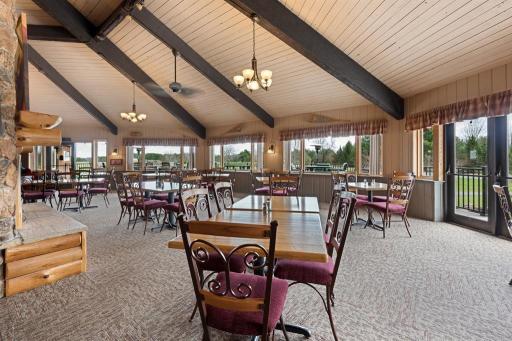
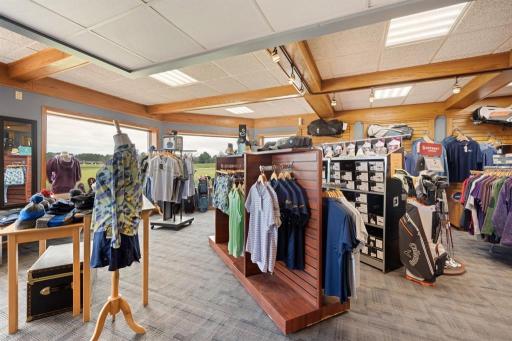
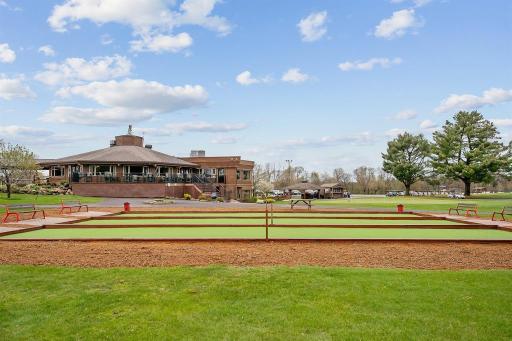
including an 18 hole championship golf course, par 3 course, indoor swimming pool, sauna, fitness center, tennis and pickleball courts, bocce ball, dog park, walking and cross country ski trails, an air strip and a welcoming clubhouse restaurant.
The development offers activities for all ages, while the home's private wooded setting ensures the quiet, serene atmosphere buyers seek in a Northwoods escape.
A beautifully updated home, a private setting, and access to exceptional Voyager Village amenities - this property is ready to welcome its next owner.
Directions: WI 35 to County Road A. Left on Kilkare Road to Hanscom Lake Trailway. Go left to Aspen Terrace and take a right. House at the end of the cul-de-sac.
Accessible
None: 1
Air Conditioning
Central Air: 1
Amenities Unit
Ceiling Fan(s): 1
Deck: 1
Kitchen Center Island: 1
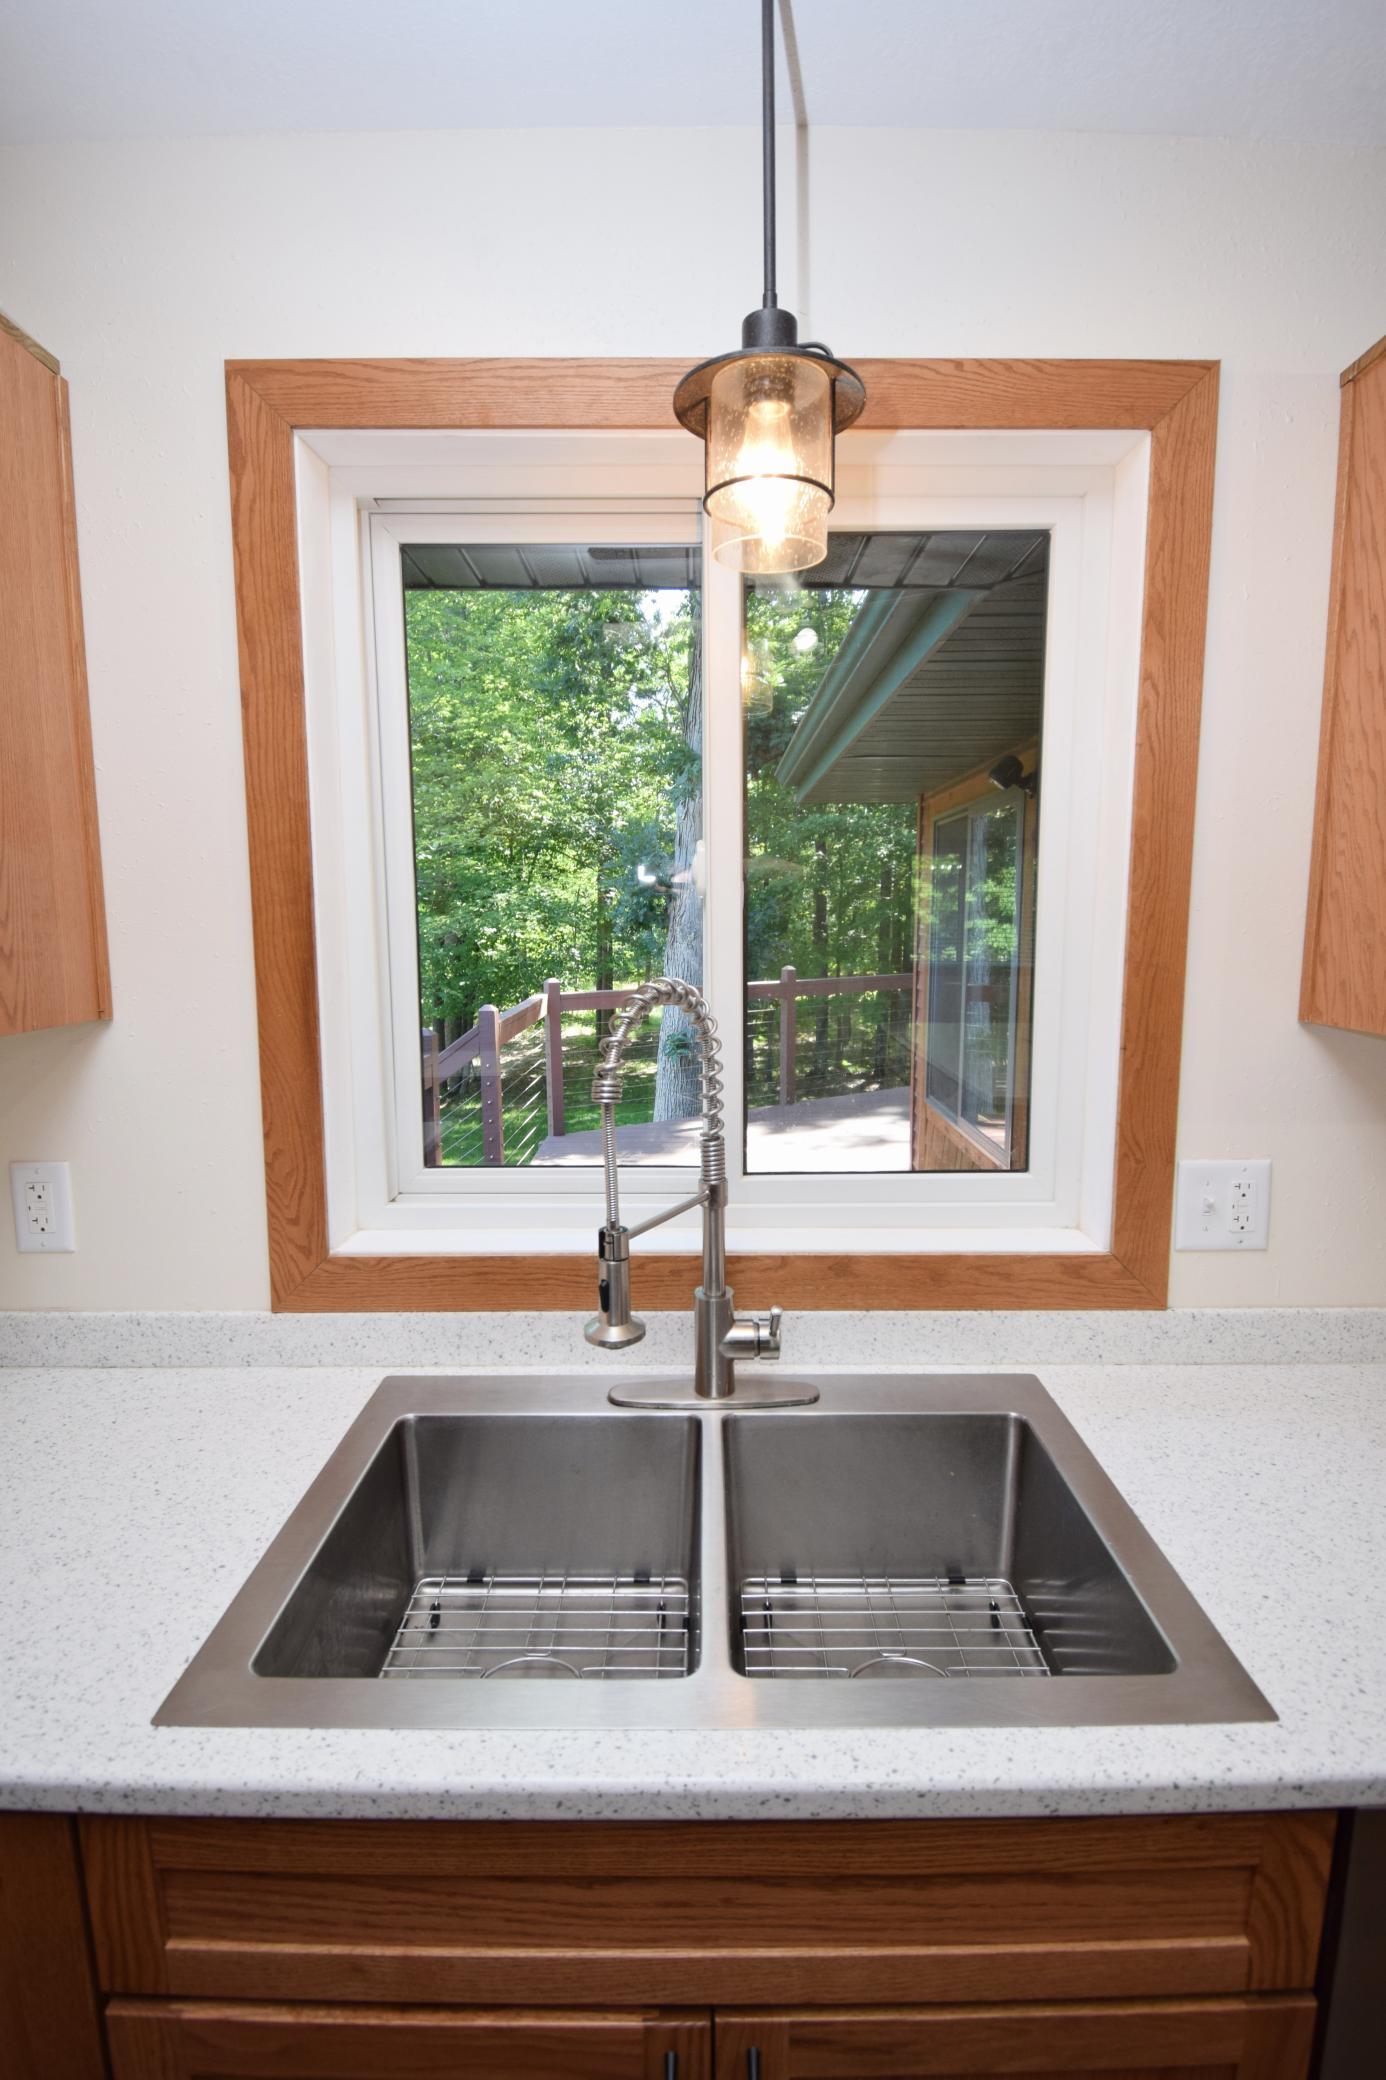
Kitchen Window: 1
Natural Woodwork: 1
Paneled Doors: 1
Patio: 1
Tile Floors: 1
Vaulted Ceiling(s): 1
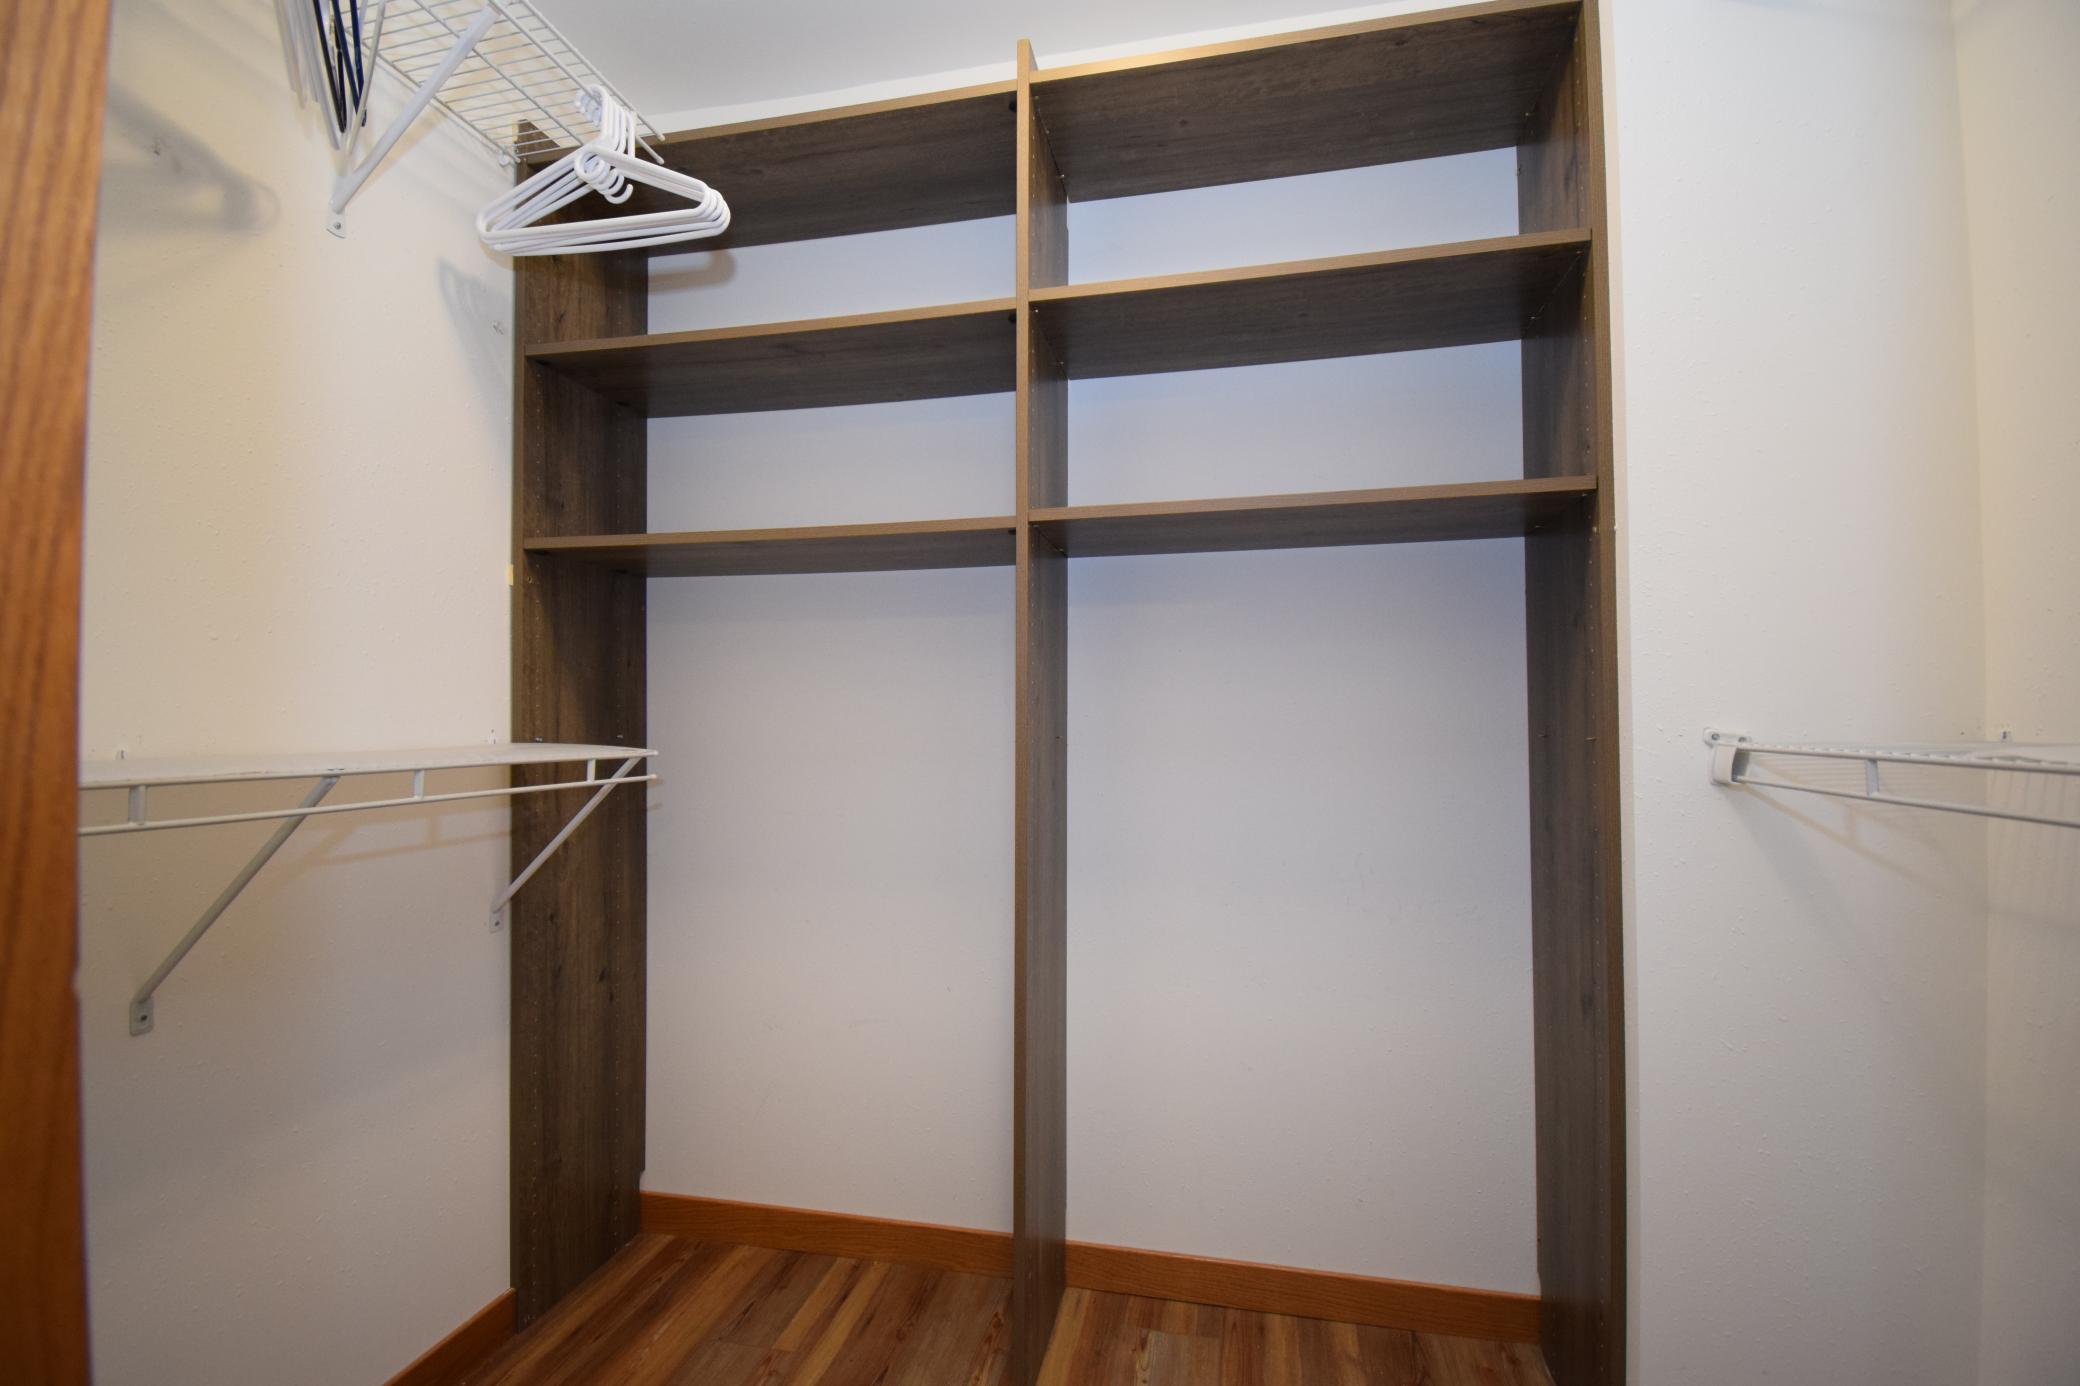
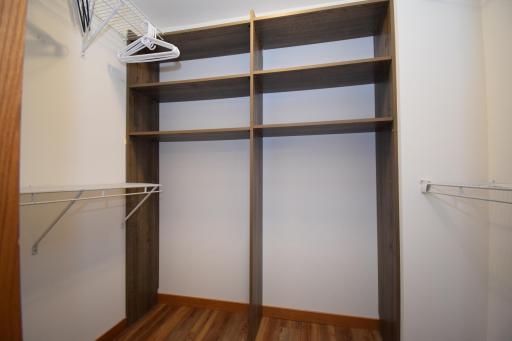
Walk-In Closet: 1
Washer/Dryer Hookup: 1
Appliances
Chandelier: 1
Cooktop: 1
Dishwasher: 1
Dryer: 1
Microwave: 1
Refrigerator: 1
Water Filtration System: 1
Assessments
Assessment Balance: 0
Tax With Assessments: 1313.25
Association Fee Includes
Beach Access: 1
Controlled Access: 1
Recreation Facility: 1
Shared Amenities: 1
Basement
Full: 1
Owner Access: 1
Storage Space: 1
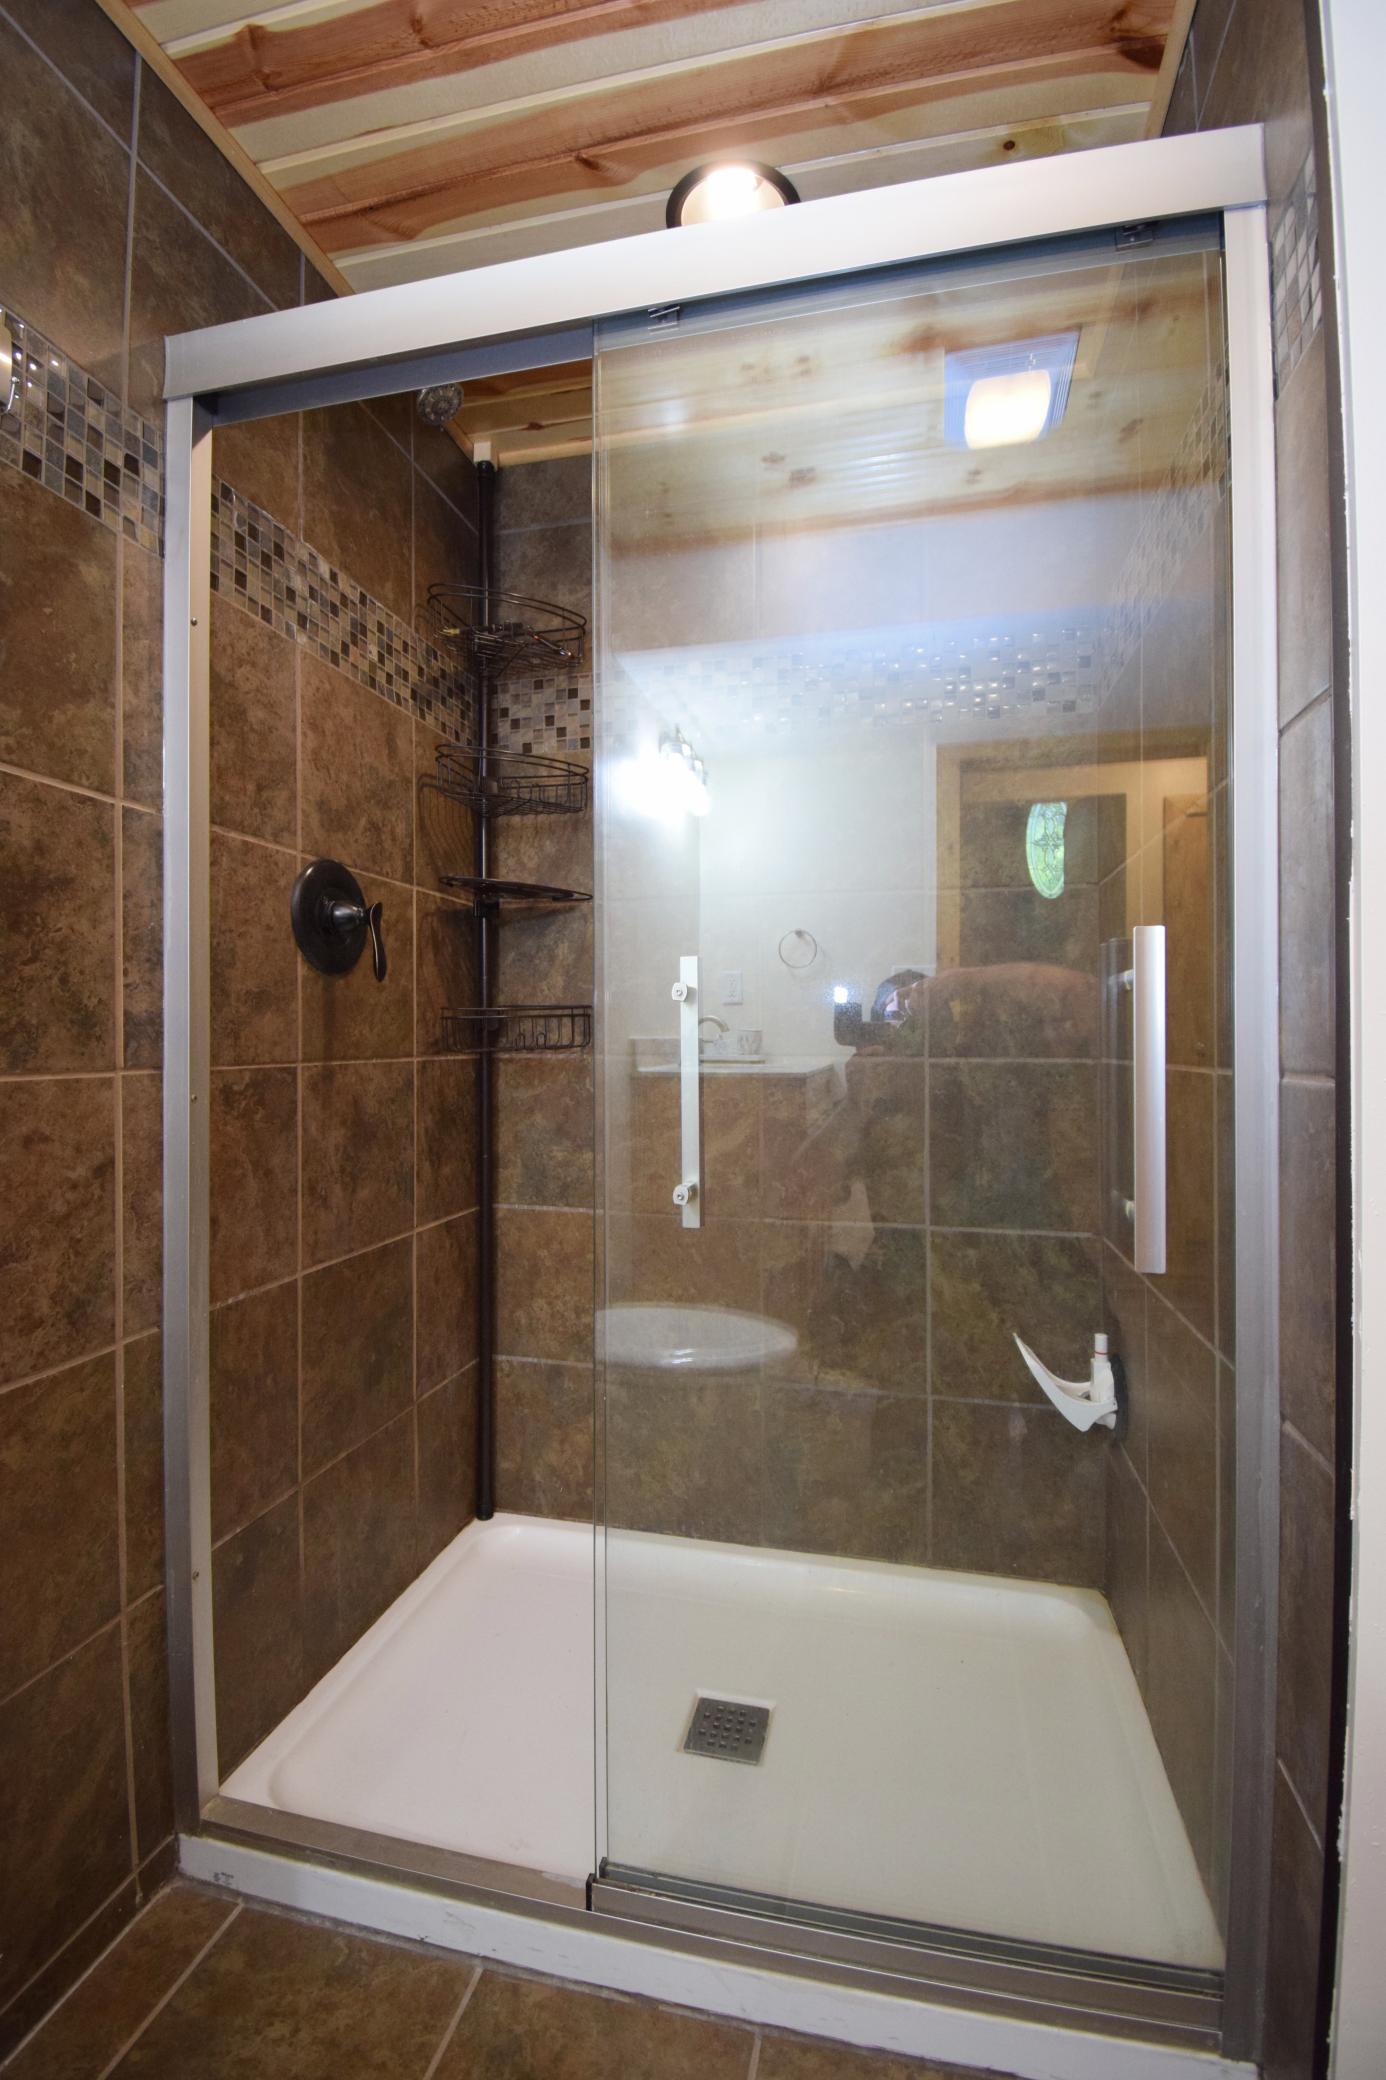
Tile Shower: 1
Bath Description
Upper Level Full Bath: 1
Full Primary: 1
Basement: 1
Full Basement: 1
Building Information
Finished SqFt Above Ground: 1392
Finished SqFt Below Ground: 1392
Construction Status
Previously Owned: 1
Dining Room Description
Kitchen/Dining Room: 1
Electric
Circuit Breakers: 1
Exterior
Brick/Stone: 1
Shakes: 1
Steel Siding: 1
Wood: 1
Family Room Characteristics
Great Room: 1
Lower Level: 1
Foundation
Poured Concrete: 1
Fuel
Propane: 1
Heating
Forced Air: 1
Insurance Fee
Insurance Fee: 0
Internet Options
Fiber Optic: 1
Laundry
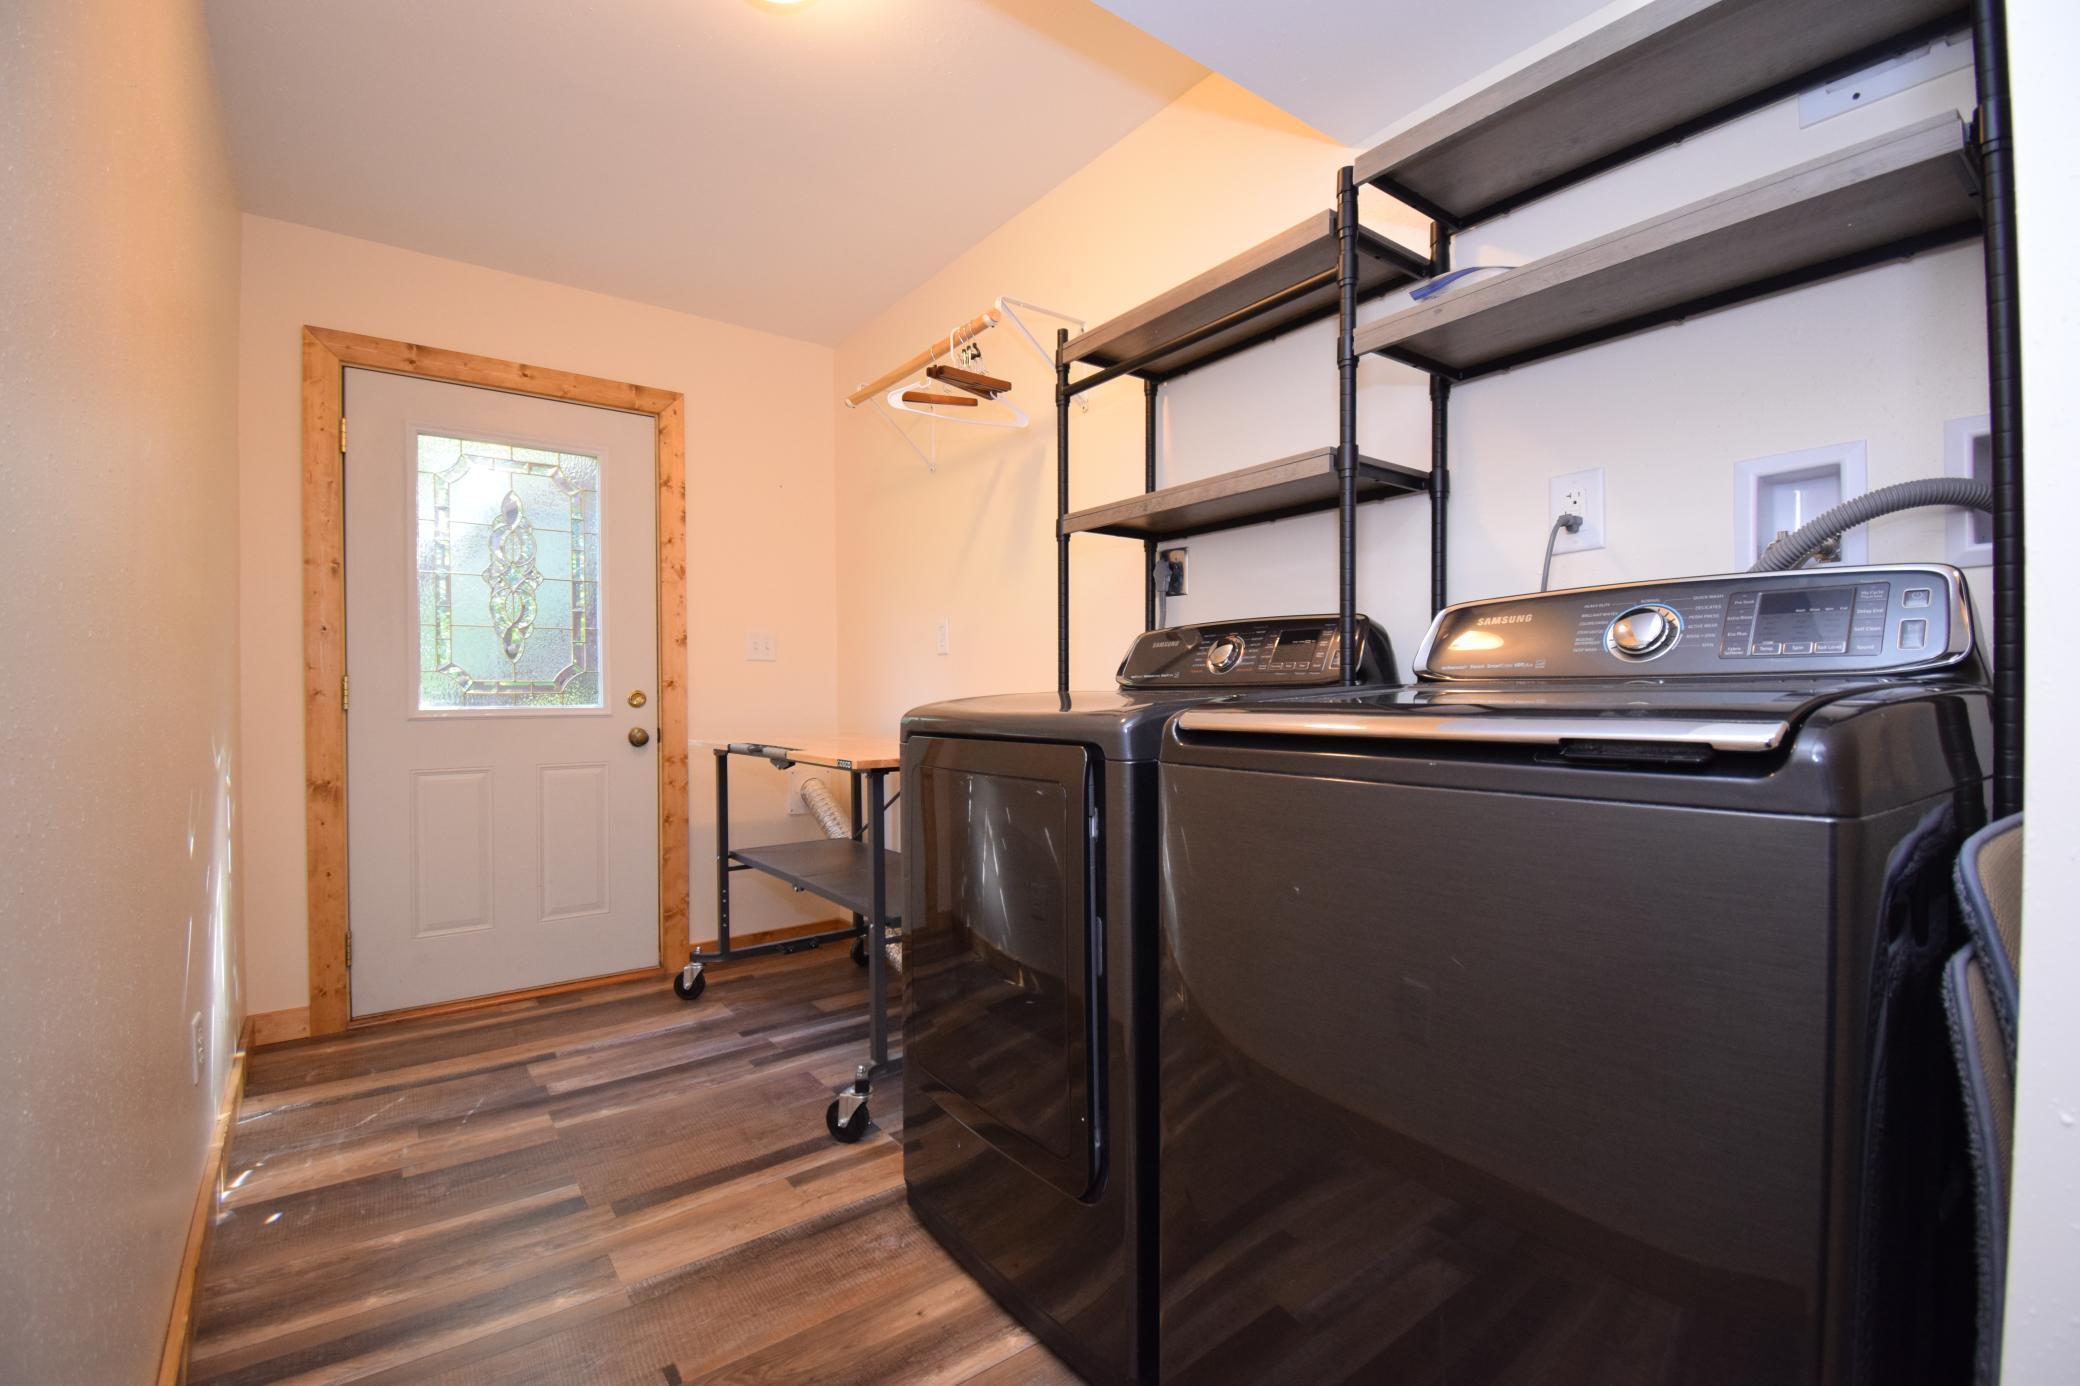
In Basement: 1
Laundry Room: 1
Lower Level: 1
Washer Hookup: 1
Lease Details
Land Leased: Not Applicable
Lock Box Type
Combo: 1
Lot Description
Tree Coverage - Medium: 1
Miscellaneous Information
DP Resource: Yes
Homestead: Yes
Ownership
Fractional Ownership: No
Parking Characteristics
Finished Garage: 1
Garage Square Feet: 1144
Carport: 1
Floor Drain: 1
Garage Door Opener: 1
Insulated Garage: 1
Storage: 1
Patio, Porch and Deck Features
Deck: 1
Screened: 1
Side Porch: 1
Pool Description
None: 1
Property Subtype
Rural Residential: 1
Public Survey Info
Range#: 14W
Section#: 07
Township#: 40
Road Frontage
Cul De Sac: 1
No Outlet/Dead End: 1
Paved Streets: 1
Township: 1
Road Responsibility
Public Maintained Road: 1
Sewer
Private Sewer: 1
Septic System Compliant - Yes: 1
Special Search
3 BR on One Level: 1
Renovated: 1
Stories
Bi-Level: 1
Water
Drilled: 1
Private: 1
Location Tax and Other Information
House Number: 3015
Street Name: Aspen
Street Suffix: Terrace
Postal City: Danbury
County: Burnett
State: WI
Zip Code: 54830
Property Features
Accessible: None
Air Conditioning: Central Air
Amenities Unit: Ceiling Fan(s); Deck; Kitchen Center Island; Kitchen Window; Natural Woodwork; Paneled Doors; Patio; Tile Floors; Vaulted Ceiling(s); Walk-In Closet; Washer/Dryer Hookup
Appliances: Chandelier; Cooktop; Dishwasher; Dryer; Microwave; Refrigerator; Water Filtration System
Association Fee Includes: Beach Access; Controlled Access; Recreation Facility; Shared Amenities
Basement: Full; Owner Access; Storage Space; Tile Shower
Bath Description: Upper Level Full Bath; Full Primary; Full Basement
Construction Status: Previously Owned
Dining Room Description: Kitchen/Dining Room
Electric: Circuit Breakers
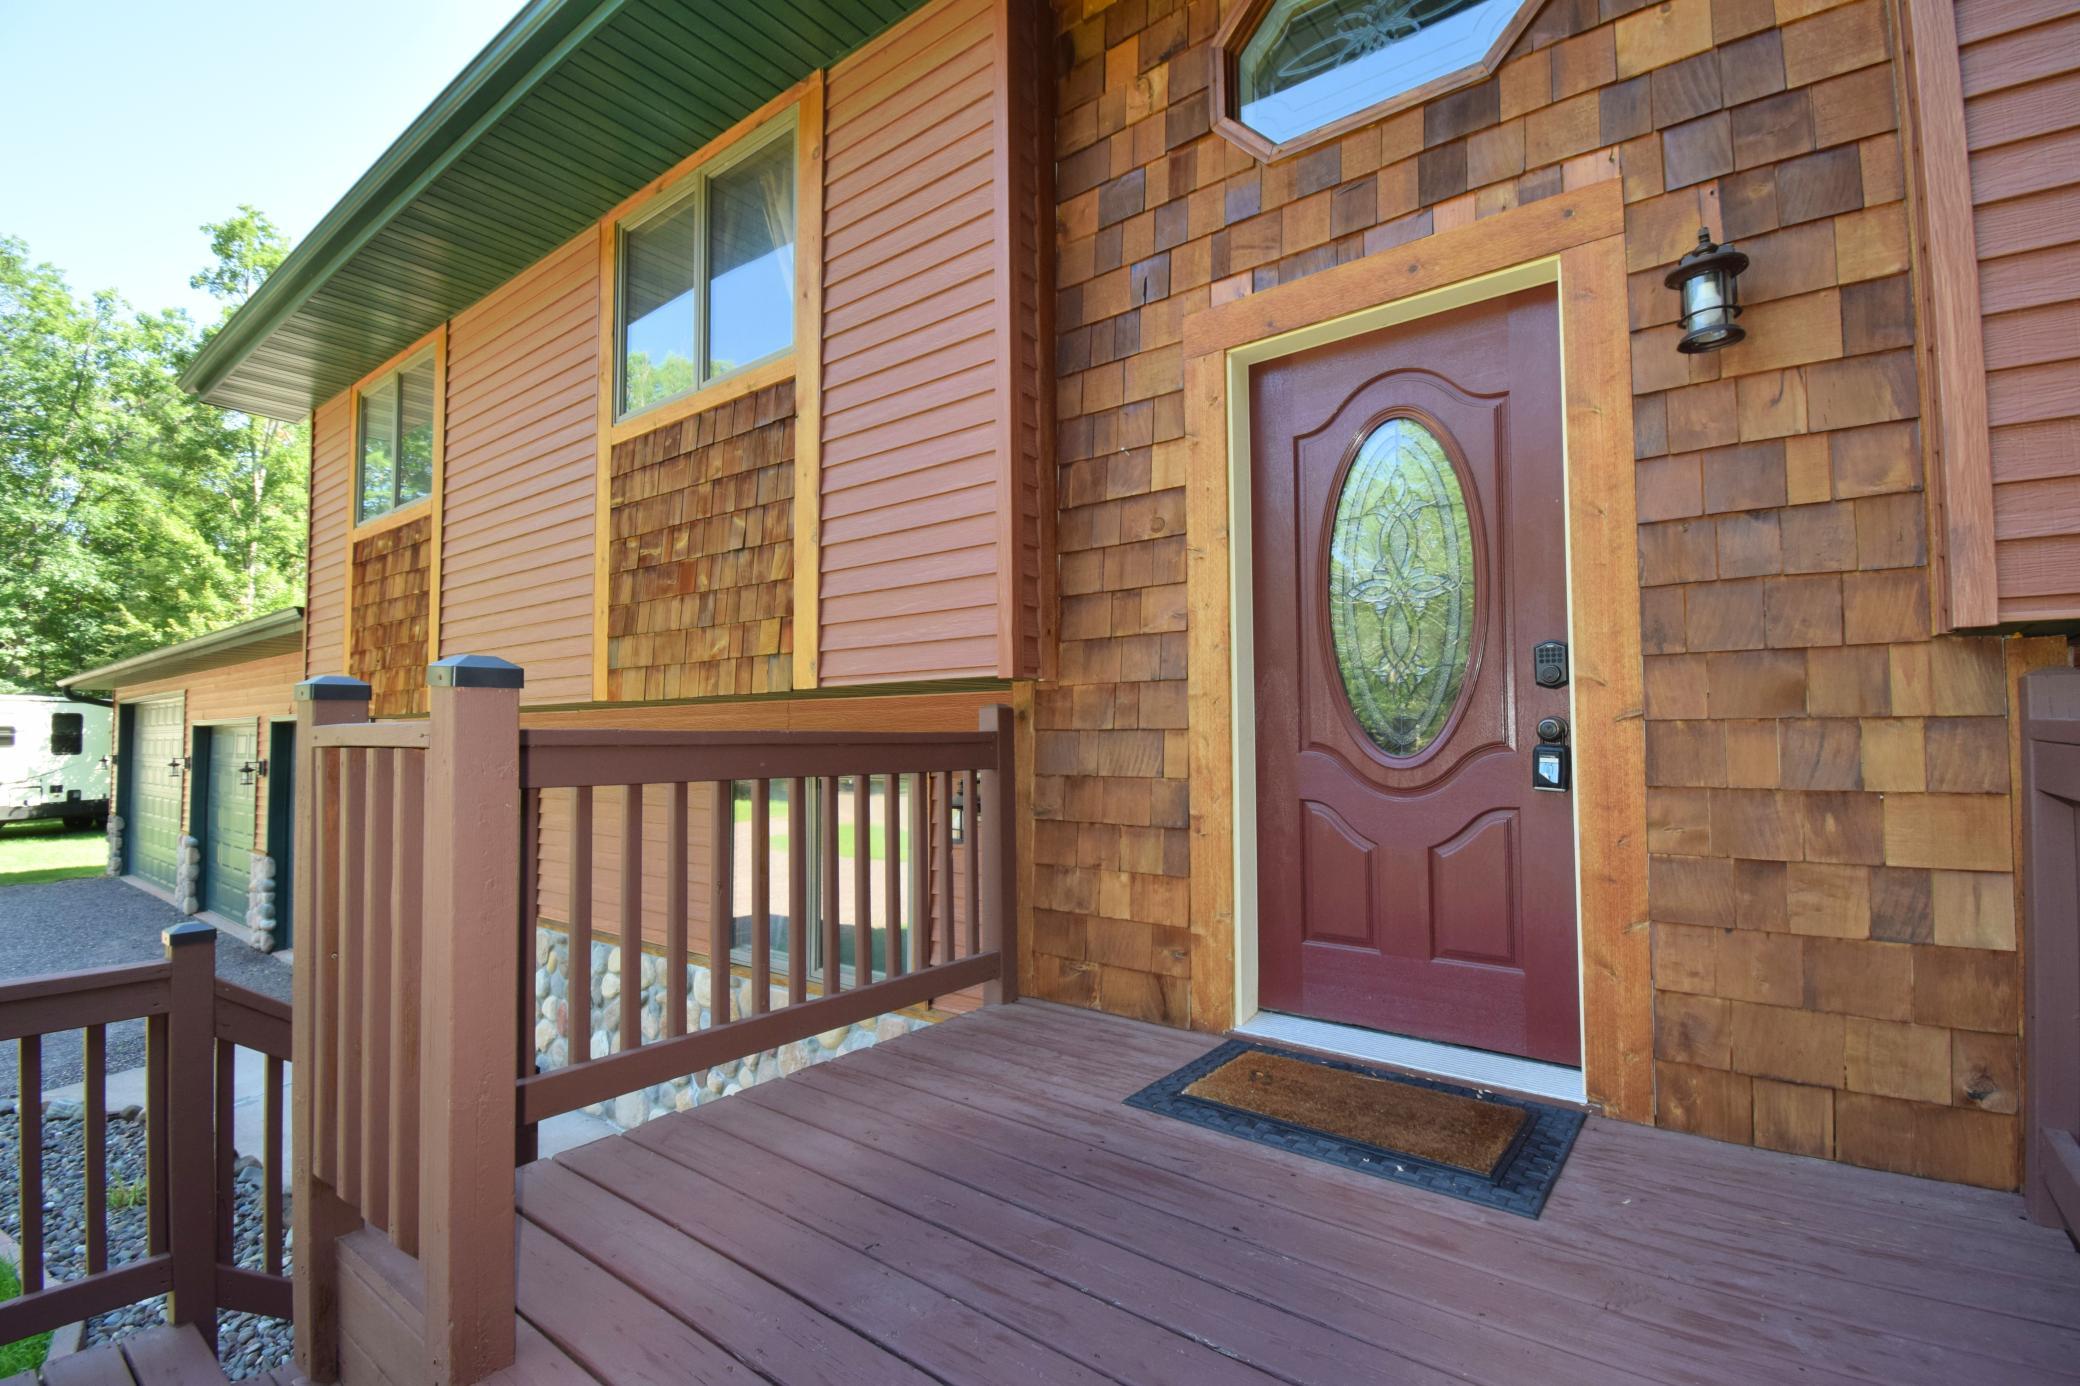
Exterior: Brick/Stone; Shakes; Steel Siding; Wood
Family Room Characteristics: Great Room; Lower Level
Foundation: Poured Concrete
Fuel: Propane
Heating: Forced Air
Internet Options: Fiber Optic
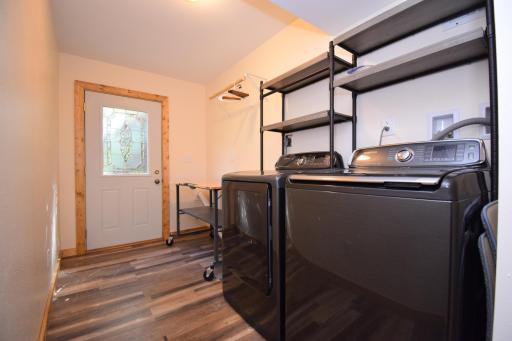
Laundry: In Basement; Laundry Room; Lower Level; Washer Hookup
Lock Box Type: Combo
Lot Description: Tree Coverage - Medium
Parking Characteristics: Finished Garage; Carport; Floor Drain; Garage Door Opener; Insulated Garage; Storage
Pool Description: None
Property Subtype: Rural Residential
Road Frontage: Cul De Sac; No Outlet/Dead End; Paved Streets; Township
Road Responsibility: Public Maintained Road
Sewer: Private Sewer; Septic System Compliant - Yes
Special Search: 3 BR on One Level; Renovated
Stories: Bi-Level
Water: Drilled; Private
Room Information
| Room Name | Dimensions | Level |
| Family Room | 25 x 15 | Lower |
| Fifth (5th) Bedroom | 9 x 9 | Lower |
| Fourth (4th) Bedroom | 11 x 14 | Lower |
| Laundry | 12 x 6 | Lower |
| Third (3rd) Bedroom | 9 x 11 | Lower |
| Dining Room | 12 x 12 | Upper |
| First (1st) Bedroom | 11 x 14 | Upper |
| Four Season Porch | 14 x 10 | Upper |
| Kitchen | 15 x 15 | Upper |
| Living Room | 16 x 16 | Upper |
| Second (2nd) Bedroom | 11 x 13 | Upper |

Listing Office: Edina Realty, Inc.
Last Updated: September - 03 - 2026
The data relating to real estate for sale on this web site comes in part from the Broker Reciprocity SM Program of the Regional Multiple Listing Service of Minnesota, Inc. The information provided is deemed reliable but not guaranteed. Properties subject to prior sale, change or withdrawal. ©2026 Regional Multiple Listing Service of Minnesota, Inc All rights reserved.