$495,000
Saint Louis Park, MN 55426
MLS# 7136418
Status: Coming Soon
4 beds | 2 baths | 2072 sqft
1 / 37

Property Description
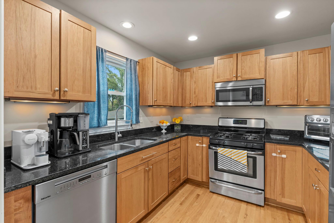
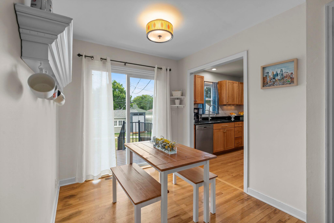
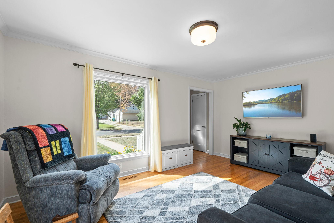
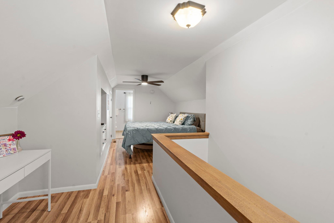
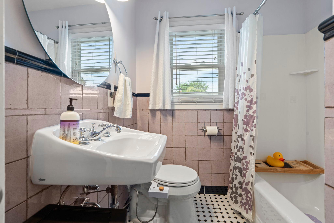
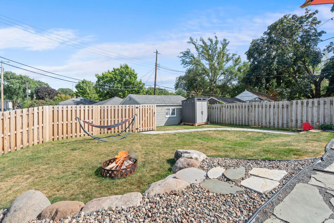
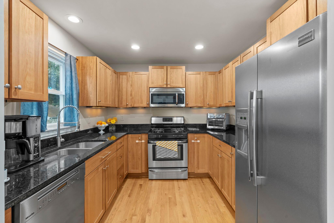
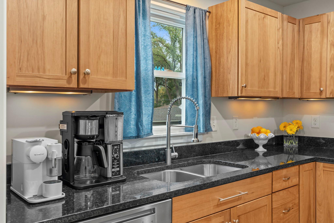
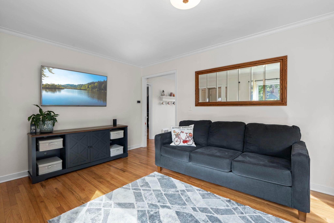
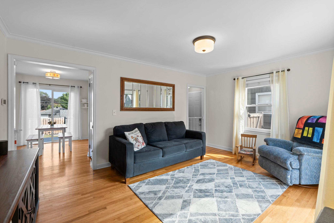
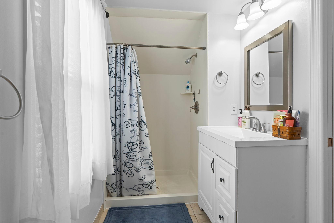
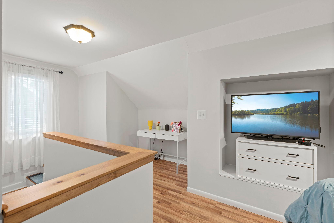
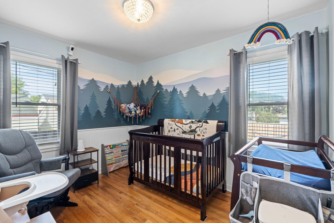
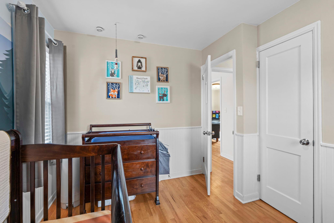
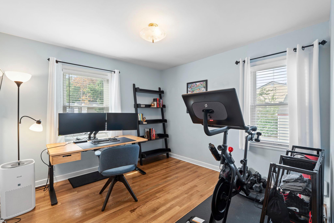
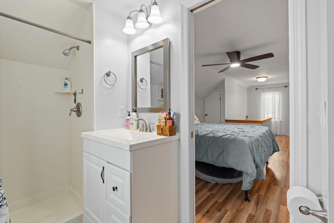
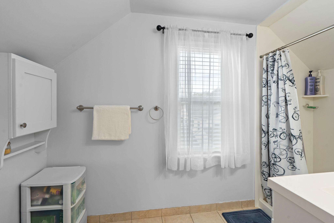
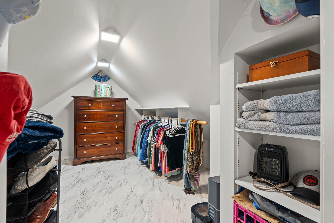
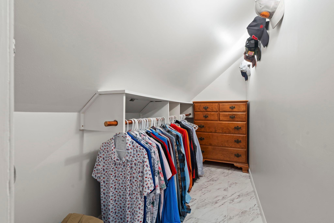
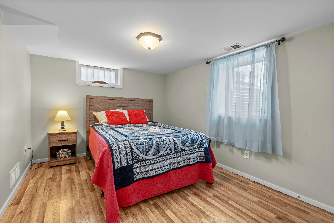
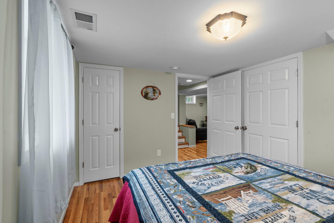
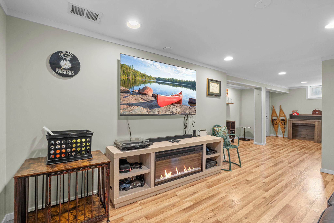
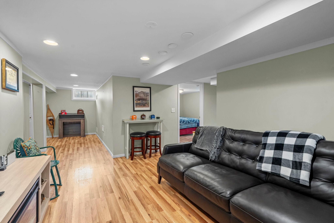
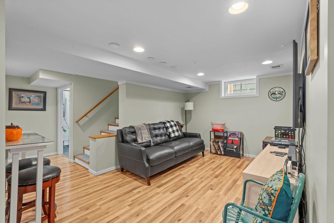
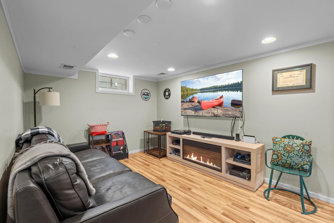
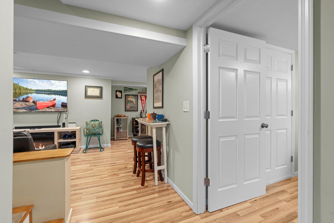
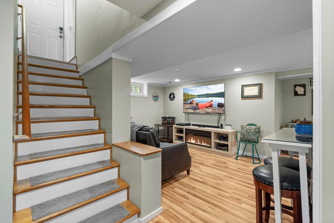
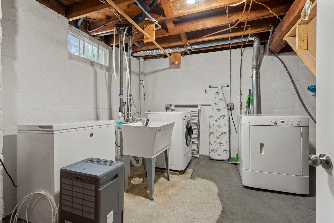
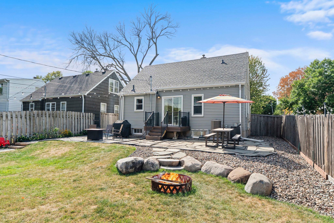
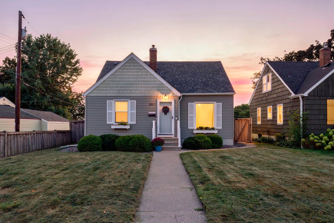
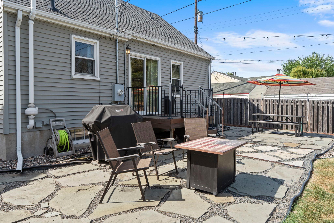
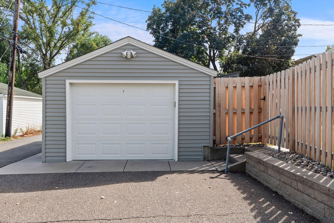
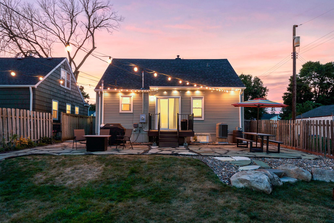
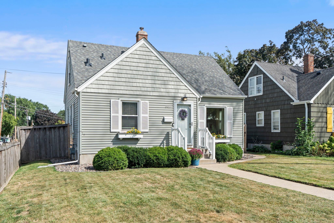
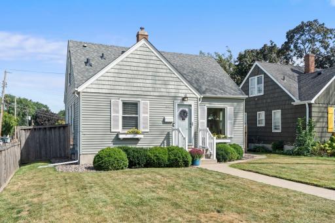
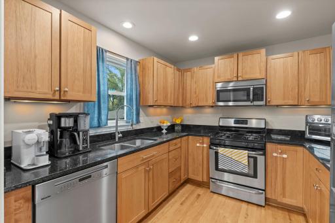
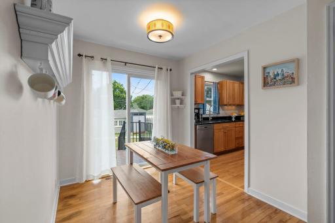
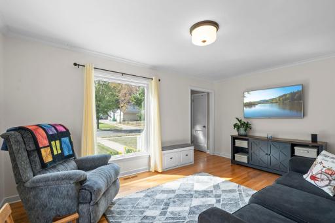
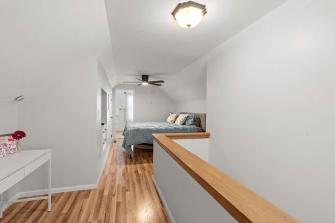
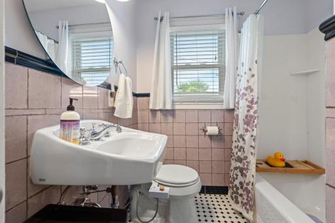
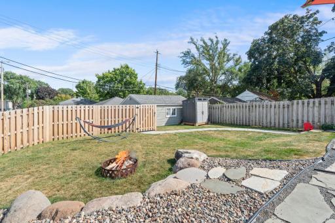
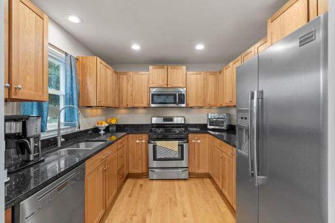
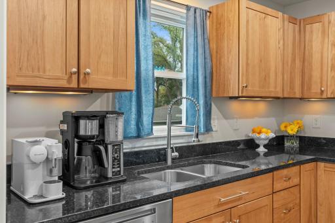
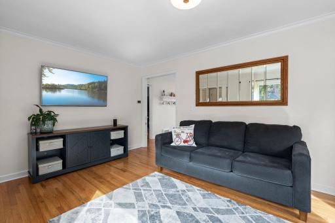
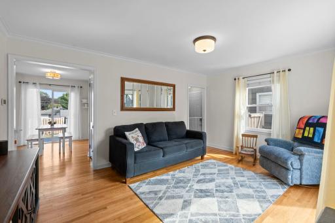
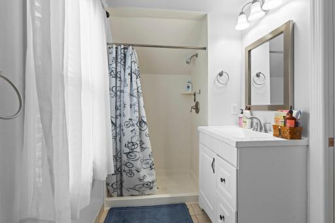
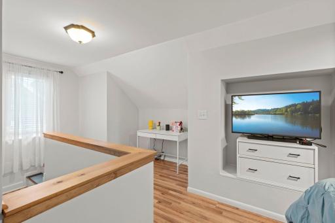
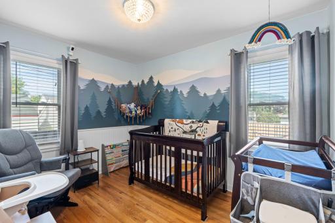
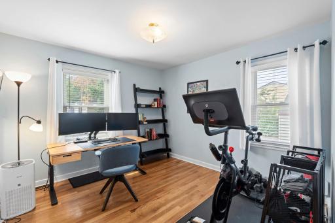
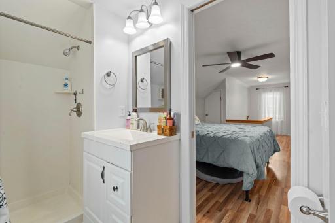
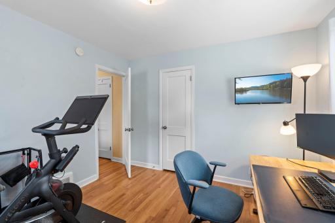
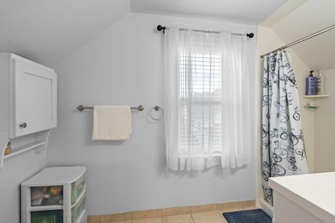
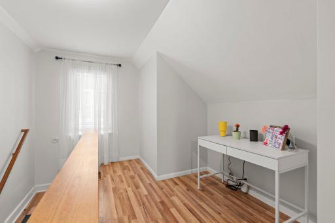
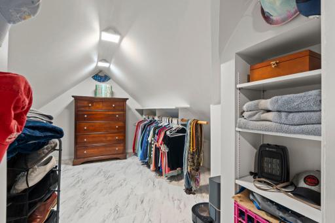
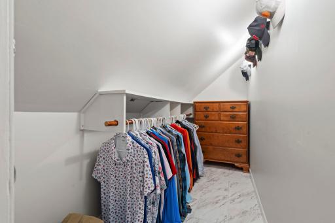
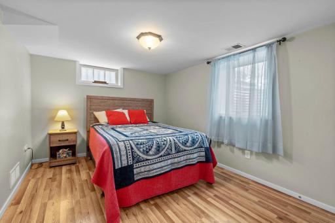
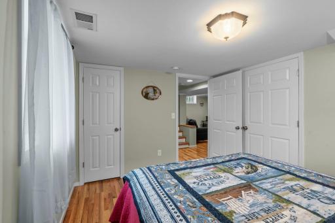
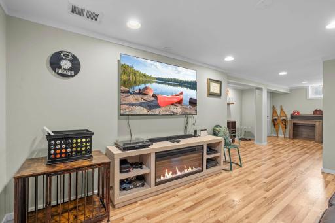
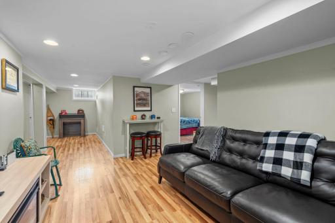
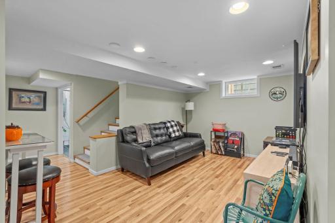
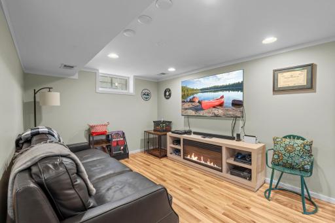
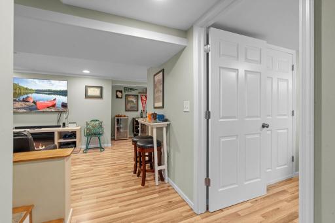
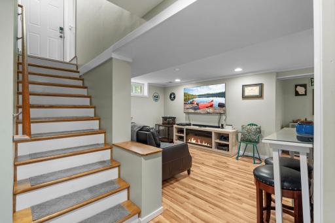
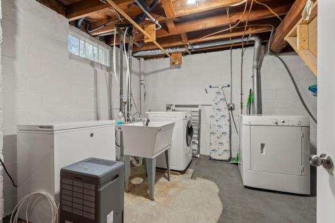
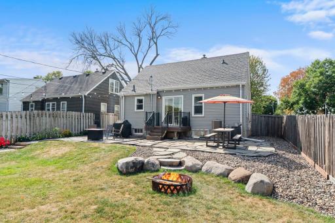
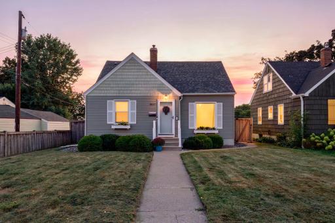
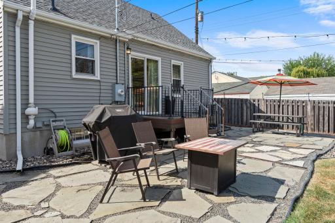
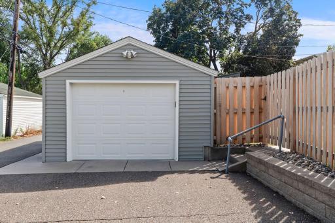
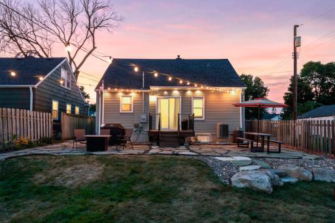
This thoughtfully maintained and completely renovated home is situated in the heart of Lenox neighborhood. Beautiful hardwood floors. The custom kitchen includes Cherry wood and soft-close cabinetry, stainless steel appliances, custom under cabinet lighting, and abundant storage. Dining area adjacent to the kitchen steps out to the fully fenced backyard, private patio, new storage shed and a thoughtfully designed flower bed. Large upstairs Primary has a stunning, updated bath and 2 generous walk-in closets for excellent storage. Lower level offers another bedroom with large closet/storage area, family room/play room and utility room with washer/dryer/sink. Extensive updates include Bryant Furnace/heat pump (2026), Mielle Dishwasher, Garage door, Rain Barrel, Kitchen Faucet, Portrait Window, Fence repairs including new gates, new Radon fan and fiber optic. Roof under 5 years. Prime location and easy access to highways 100 and 394. St. Louis Park puts you close to Minneapolis and within easy distance of the restaurants, coffee shops, shopping, parks, and all that it has to offer.
Details
Maps
Contract Information
Owner is an Agent?: No
Auction?: No
Status: Coming Soon
Contingency: None
Current Price: $495,000
Original List Price: 495000
ListPrice: 495000
List Date: 2026-09-02
Office/Member Info
Association: MAAR
General Property Information
Common Wall: No
Lot Measurement: Acres
Manufactured Home?: No
Multiple PIDs?: No
New Development: No
Number of Fireplaces: 0
Waterfront YN: No
Year Built: 1947
Yearly/Seasonal: Yearly
Zoning: Residential-Single Family
Lot Dimensions: 47x127
Acres: 0.14
Bath Three Quarters: 1
Bath Half: 0
Bath Quarter: 0
Main Floor Total SqFt: 805
Above Grd Total SqFt: 1267
Below Grd Total SqFt: 805
Total SqFt: 2072
Total Finished Sqft: 1922.00
FireplaceYN: No
Foundation Size: 805
Style: (SF) Single Family
Garage Stalls: 1
Association Fee: 0
Assessment Pending: No
Bedrooms: 4
Baths Total: 2
Bath Full: 1
Location, Tax and Other Information
AssocFeeYN: No
Legal Description: LOT 008 BLOCK 001 LENOX
Listing City: Saint Louis Park
Map Page: 105
Municipality: Saint Louis Park
School District: St. Louis Park
School District Phone: 952-928-6000
Country: US
Property ID Number: 1711721110005
Tax Year: 2026
Tax Amount: 6048.58
In Foreclosure?: No
Potential Short Sale?: No
Lender Owned?: No
Directions & Remarks
Public Remarks: This thoughtfully maintained and completely renovated home is situated in the heart of Lenox neighborhood. Beautiful hardwood floors. The custom kitchen includes Cherry wood and soft-close cabinetry, stainless steel appliances, custom under cabinet lighting, and abundant storage. Dining area adjacent to the kitchen steps out to the fully fenced backyard, private patio, new storage shed and a thoughtfully designed flower bed. Large upstairs Primary has a stunning, updated bath and 2 generous walk-in closets for excellent storage. Lower level offers another bedroom with large closet/storage area, family room/play room and utility room with washer/dryer/sink. Extensive updates include Bryant Furnace/heat pump (2026), Mielle Dishwasher, Garage door, Rain Barrel, Kitchen Faucet, Portrait Window, Fence repairs including new gates, new Radon fan and fiber optic. Roof under 5 years. Prime location and easy access to highways 100 and 394. St. Louis Park puts you close to Minneapolis and within easy distance of the restaurants, coffee shops, shopping, parks, and all that it has to offer.
Directions: Highway 100 take Minnetonka Avenue West to Edgewood Avenue South.
Accessible
None: 1
Air Conditioning
Central Air: 1
Amenities Unit
Ceiling Fan(s): 1
Deck: 1
Hardwood Floors: 1
Kitchen Window: 1
Primary Bedroom Walk-In Closet: 1
Tile Floors: 1
Walk-In Closet: 1
Washer/Dryer Hookup: 1
Appliances
Dishwasher: 1
Disposal: 1
Dryer: 1
Microwave: 1
Range: 1
Refrigerator: 1
Washer: 1
Assessments
Assessment Balance: 0
Tax With Assessments: 6048.58
Assumable Loan
Not Assumable: 1
Basement
Concrete Block: 1
Egress Windows: 1
Full: 1
Storage Space: 1
Bath Description
Main Floor Full Bath: 1
Upper Level 3/4 Bath: 1
Building Information
Finished SqFt Above Ground: 1267
Finished SqFt Below Ground: 655
Construction Status
Previously Owned: 1
Dining Room Description
Kitchen/Dining Room: 1
Electric
100 Amp Service: 1
Circuit Breakers: 1
Exterior
Vinyl: 1
Family Room Characteristics
Lower Level: 1
Fencing
Privacy: 1
Wood: 1
Fireplace Characteristics
Electric: 1
Family Room: 1
Foundation
Concrete Block: 1
Fuel
Natural Gas: 1
Heating
Forced Air: 1
Insurance Fee
Insurance Fee: 0
Internet Options
Fiber Optic: 1
Laundry
Gas Dryer Hookup: 1
Lease Details
Land Leased: Not Applicable
Miscellaneous Information
Homestead: Yes
Ownership
Fractional Ownership: No
Parking Characteristics
Garage Square Feet: 280
Garage Door Opener: 1
Patio, Porch and Deck Features
Composite Decking: 1
Pool Description
None: 1
Road Frontage
City Street: 1
Road Responsibility
Public Maintained Road: 1
Roof
Age 8 Years or Less: 1
Sellers Terms
Cash: 1
Conventional: 1
FHA: 1
VA: 1
Sewer
City Sewer/Connected: 1
Special Search
Main Floor Bedroom: 1
Primary Bdr Suite: 1
Stories
One and One Half: 1
Topography
Level: 1
Water
City Water/Connected: 1
Location Tax and Other Information
House Number: 3017
Street Name: Edgewood
Street Suffix: Avenue
Street Direction Suffix: S
Postal City: Saint Louis Park
County: Hennepin
State: MN
Zip Code: 55426
Property Features
Accessible: None
Air Conditioning: Central Air
Amenities Unit: Ceiling Fan(s); Deck; Hardwood Floors; Kitchen Window; Primary Bedroom Walk-In Closet; Tile Floors; Walk-In Closet; Washer/Dryer Hookup
Appliances: Dishwasher; Disposal; Dryer; Microwave; Range; Refrigerator; Washer
Assumable Loan: Not Assumable
Basement: Concrete Block; Egress Windows; Full; Storage Space
Bath Description: Main Floor Full Bath; Upper Level 3/4 Bath
Construction Status: Previously Owned
Dining Room Description: Kitchen/Dining Room
Electric: 100 Amp Service; Circuit Breakers
Exterior: Vinyl
Family Room Characteristics: Lower Level
Fencing: Privacy; Wood
Fireplace Characteristics: Electric; Family Room
Foundation: Concrete Block
Fuel: Natural Gas
Heating: Forced Air
Internet Options: Fiber Optic
Laundry: Gas Dryer Hookup
Parking Characteristics: Garage Door Opener
Pool Description: None
Road Frontage: City Street
Road Responsibility: Public Maintained Road
Roof: Age 8 Years or Less
Sellers Terms: Cash; Conventional; FHA; VA
Sewer: City Sewer/Connected
Special Search: Main Floor Bedroom; Primary Bdr Suite
Stories: One and One Half
Topography: Level
Water: City Water/Connected
Room Information
| Room Name | Dimensions | Level |
| Dining Room | 12x9 | Main |
| Family Room | 15x10 | Lower |
| First (1st) Bedroom | 11x11 | Main |
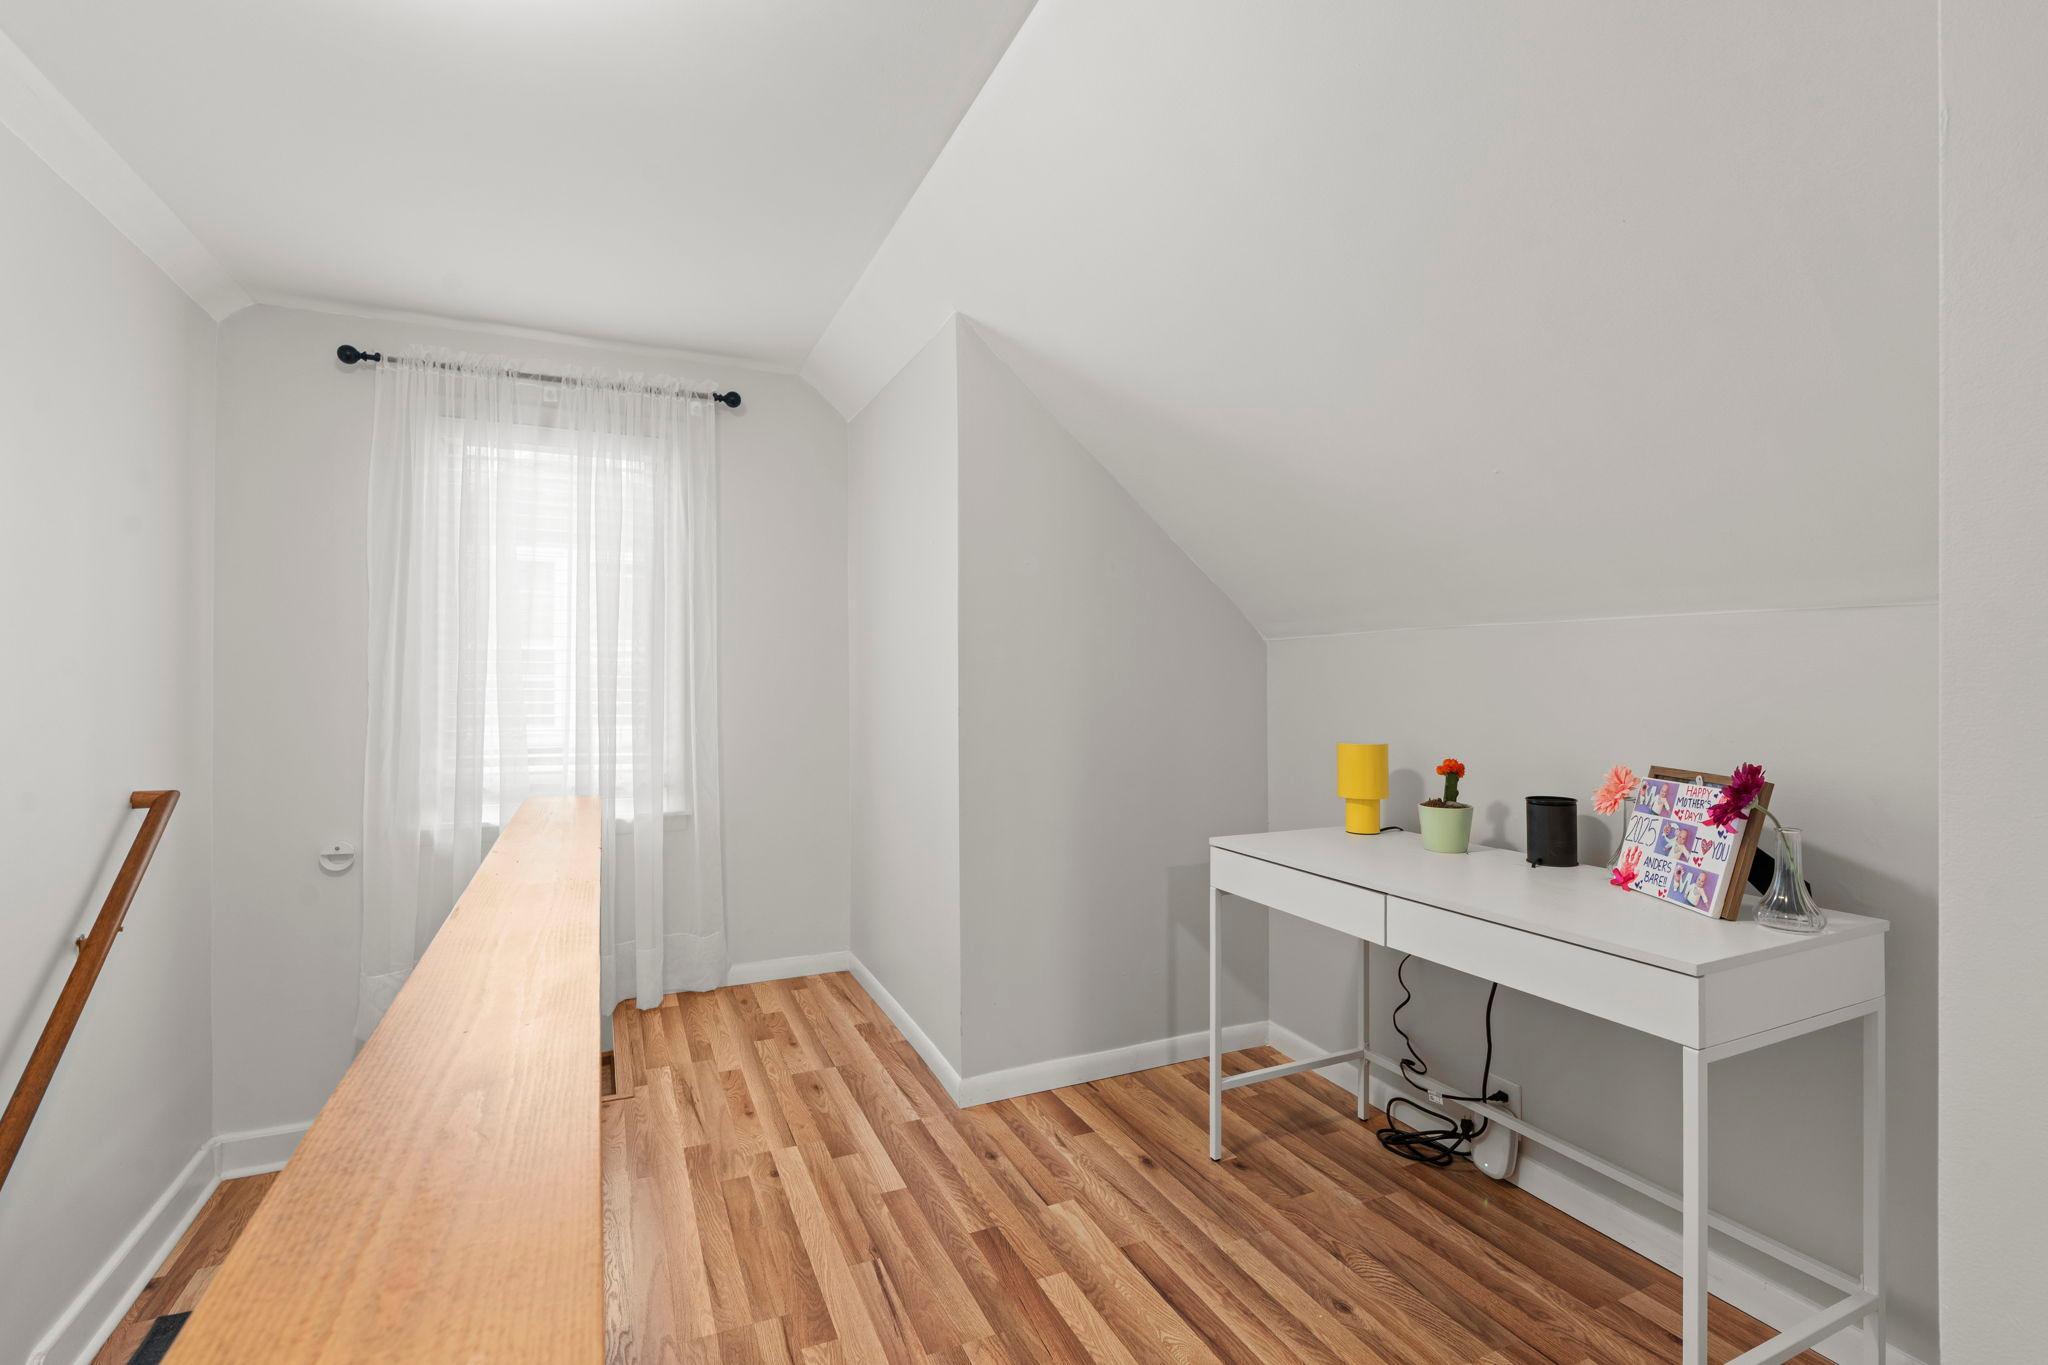
| Fourth (4th) Bedroom | 20x15 | Upper |
| Kitchen | 10x9 | Main |
| Living Room | 16x12 | Main |
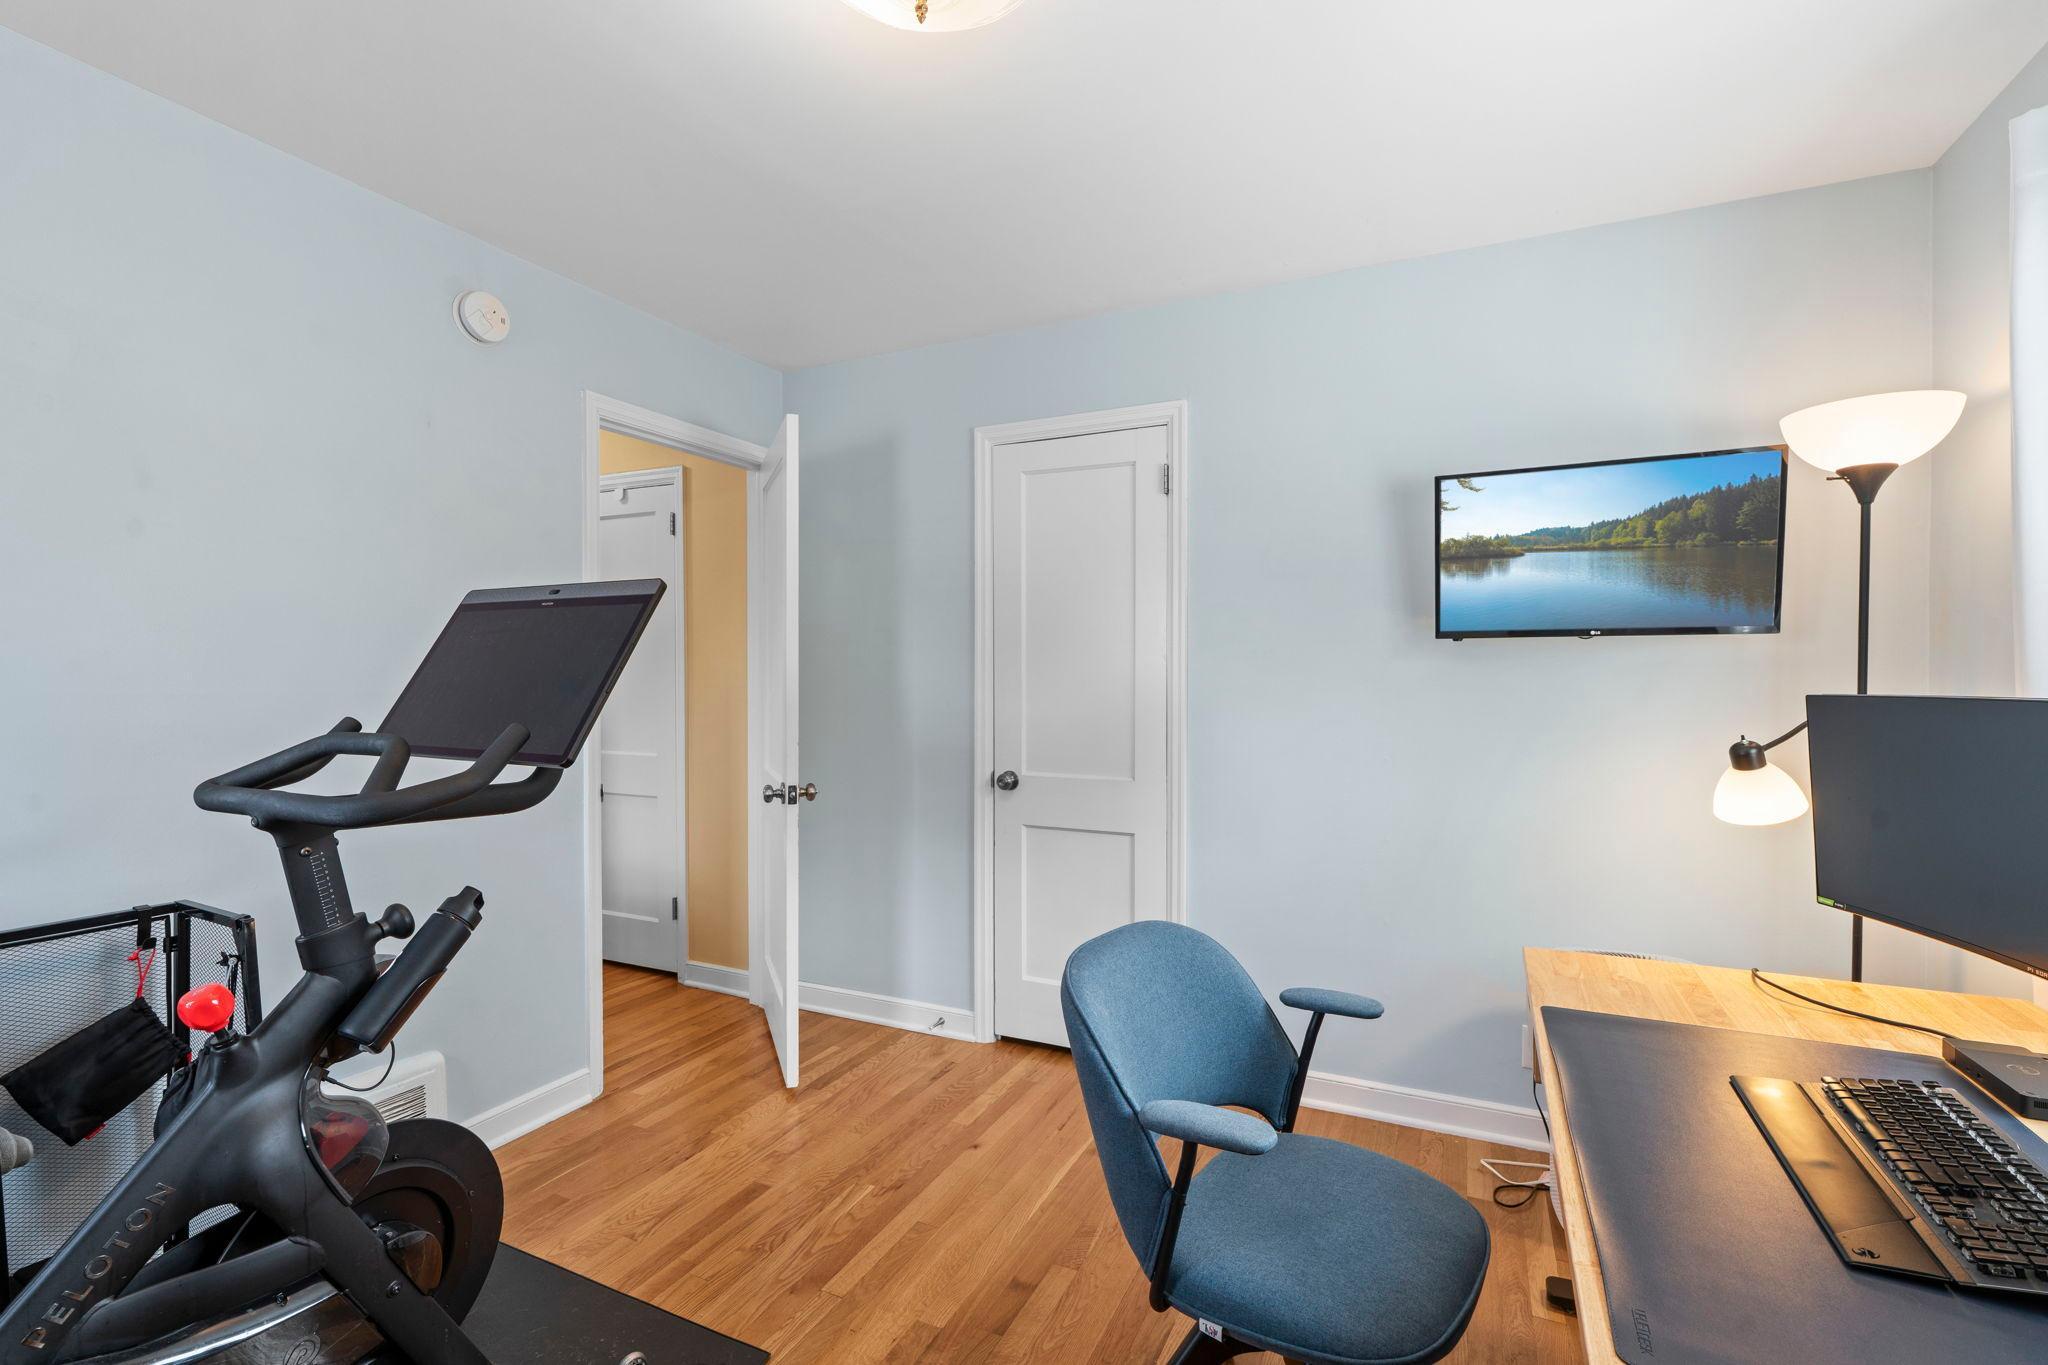
| Second (2nd) Bedroom | 11x10 | Main |
| Third (3rd) Bedroom | 13x10 | Lower |

Listing Office: Bridge Realty, LLC
Last Updated: September - 02 - 2026
The data relating to real estate for sale on this web site comes in part from the Broker Reciprocity SM Program of the Regional Multiple Listing Service of Minnesota, Inc. The information provided is deemed reliable but not guaranteed. Properties subject to prior sale, change or withdrawal. ©2026 Regional Multiple Listing Service of Minnesota, Inc All rights reserved.