$205,000
Coleraine, MN 55722
MLS# 7118718
4 beds | 2 baths | 1829 sqft
1 / 30
Property Description
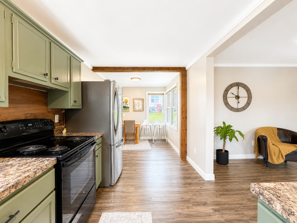
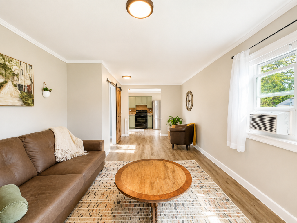
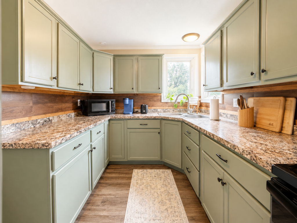
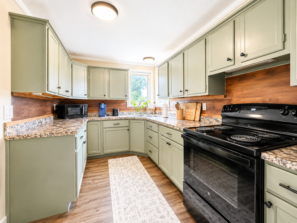
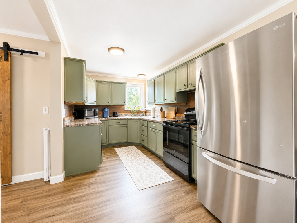
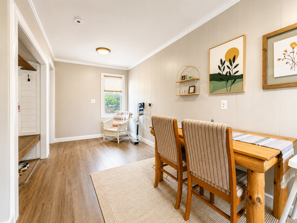
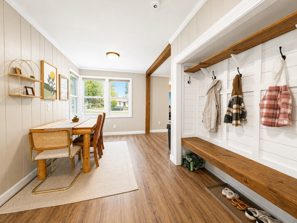
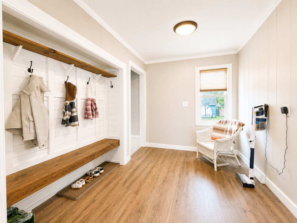
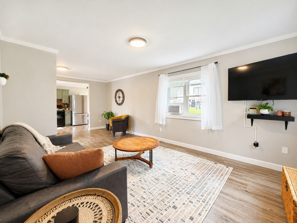
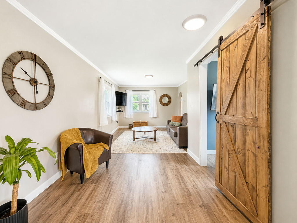
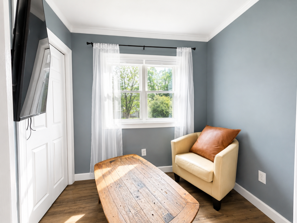
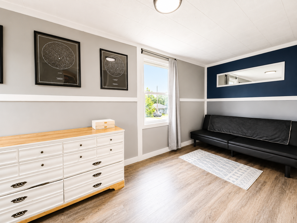
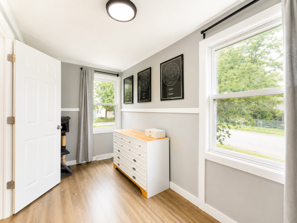
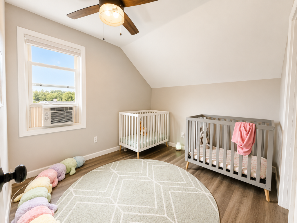
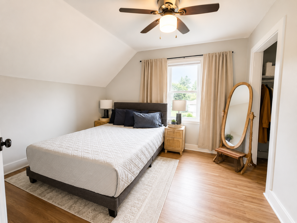
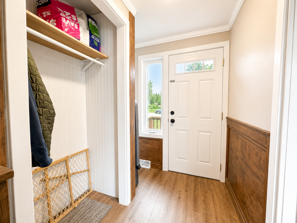
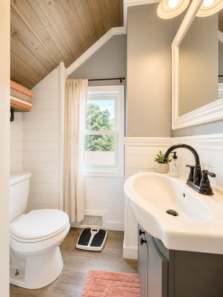
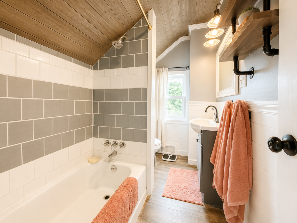
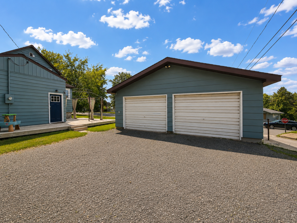
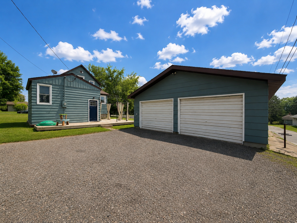
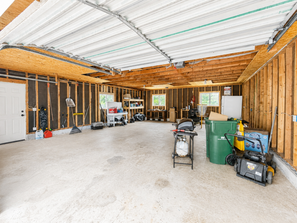
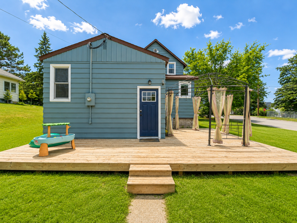
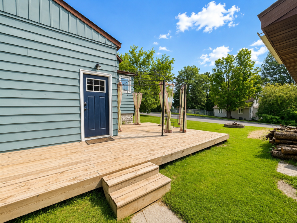
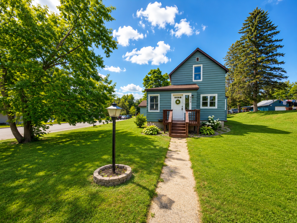
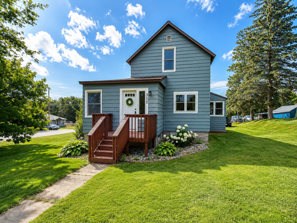
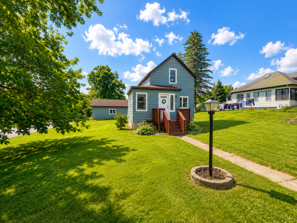
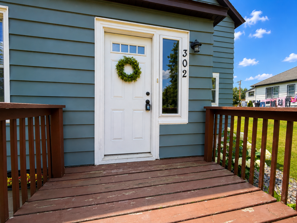
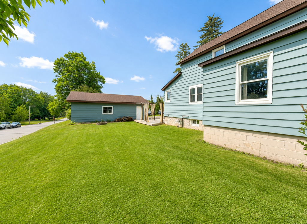
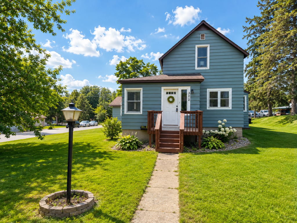
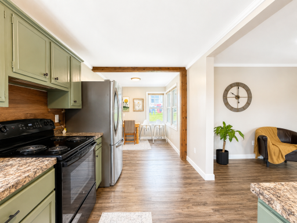
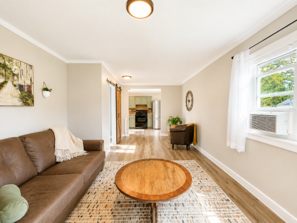
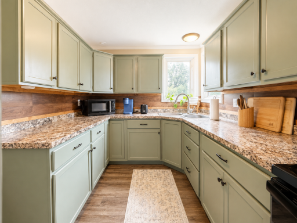
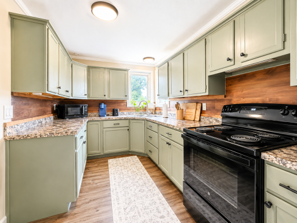
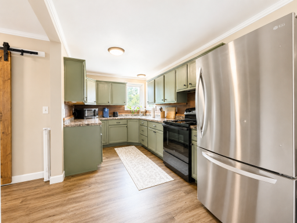
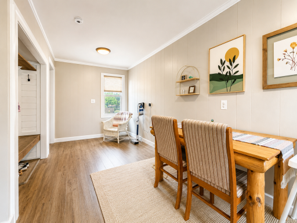
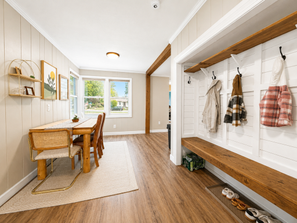
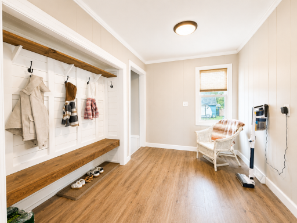
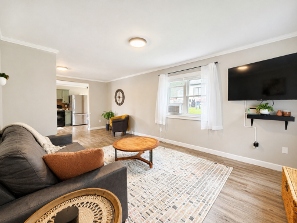
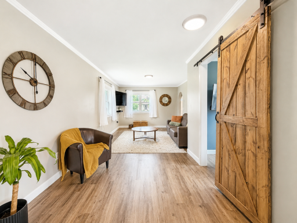
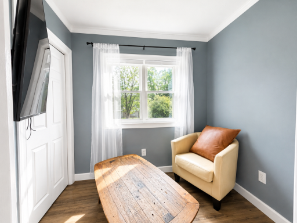
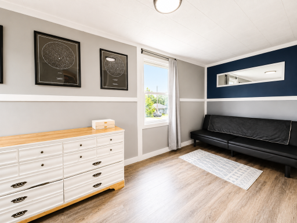
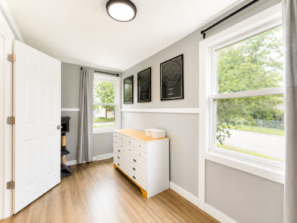
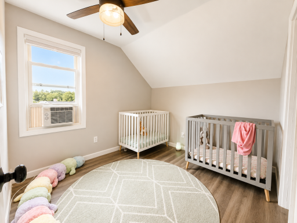
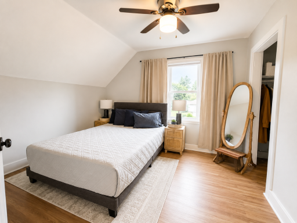
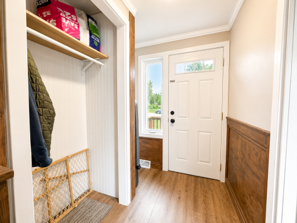
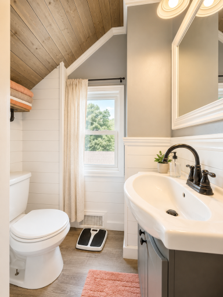
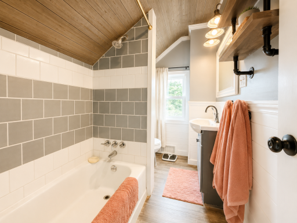
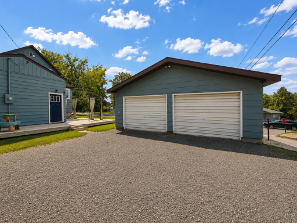
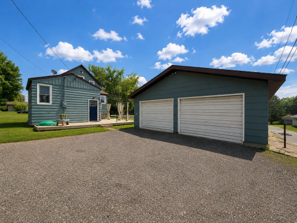
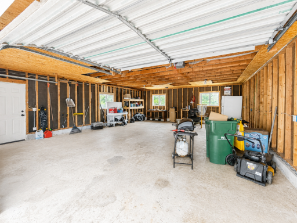
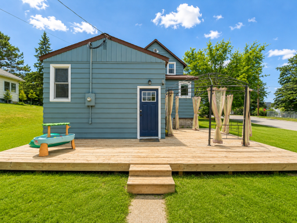
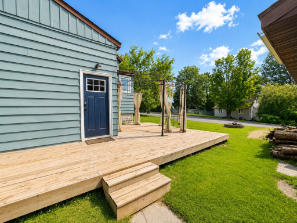
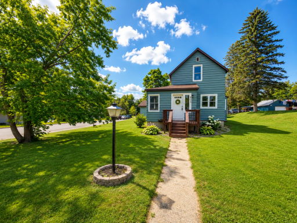
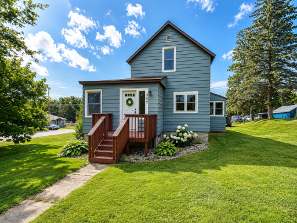
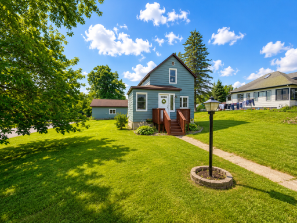
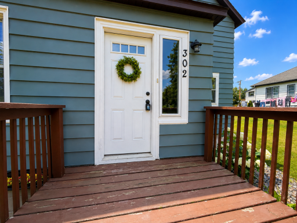
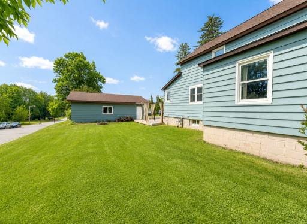
Charming is my middle name! Why do people love me so much? It's pretty simple. I'm a classic one-and-a-half-story home that's been thoughtfully updated to create a cozy, welcoming feel from the moment you step inside. I offer three comfortable bedrooms, a dedicated office, and 1.25 baths—plenty of space to live, work, and relax. My kitchen is the heart of the home, bringing back memories of home-cooked meals, freshly baked pies, and time spent with the people you love. The beautiful natural light that fills my dining and living rooms creates a bright, cheerful space that's sure to lift your spirits. The spacious back foyer has room for all your sports gear, boots, and outdoor essentials, while the inviting front porch welcomes everyone like an old friend. Out back, the deck is perfect for neighborhood get-togethers, summer barbecues, or simply enjoying a quiet evening. If you're craving a little peace and privacy, the gazebo offers the perfect little escape. And just when you think it can't get any better, you'll also love the double detached garage, the corner lot, and my fantastic location just moments from the Mesabi Trail. Come see why so many people fall in love with me!
Details
Maps
Documents
Contract Information
Owner is an Agent?: No
Auction?: No
Status: Active
Contingency: Subject to Financing
Current Price: $205,000
Original List Price: 205000
ListPrice: 205000
List Date: 2026-07-30
Office/Member Info
Association: ICBR
General Property Information
Common Wall: No
Lot Measurement: Acres
Manufactured Home?: No
Multiple PIDs?: No
New Development: No
Number of Fireplaces: 0
Waterfront YN: No
Year Built: 1920
Yearly/Seasonal: Yearly
Zoning: Residential-Single Family
Lot Dimensions: 75x124
Acres: 0.22
Bath Three Quarters: 0
Bath Half: 0
Bath Quarter: 1
Main Floor Total SqFt: 934
Above Grd Total SqFt: 1127
Below Grd Total SqFt: 702
Total SqFt: 1829
Total Finished Sqft: 1127.00
FireplaceYN: No
Foundation Size: 934
Style: (SF) Single Family
Garage Stalls: 2
Power Company: Minnesota Power
Association Fee: 0
Assessment Pending: No
Bedrooms: 4
Baths Total: 2
Bath Full: 1
Location, Tax and Other Information
AssocFeeYN: No
Legal Description: THIRD ADDITION TO COLERAINE LOT 4 BLK 6
Listing City: Coleraine
Map Page: 999
Municipality: Coleraine
School District: Greenway
School District Phone: 218-247-7306
Zip Plus 4: 138
Property ID Number: 884400620
Tax Year: 2026
Tax Amount: 1020
In Foreclosure?: No
Potential Short Sale?: No
Lender Owned?: No
Directions & Remarks
Public Remarks: Charming is my middle name! Why do people love me so much? It's pretty simple. I'm a classic one-and-a-half-story home that's been thoughtfully updated to create a cozy, welcoming feel from the moment you step inside. I offer three comfortable bedrooms, a dedicated office, and 1.25 baths—plenty of space to live, work, and relax. My kitchen is the heart of the home, bringing back memories of home-cooked meals, freshly baked pies, and time spent with the people you love. The beautiful natural light that fills my dining and living rooms creates a bright, cheerful space that's sure to lift your spirits. The spacious back foyer has room for all your sports gear, boots, and outdoor essentials, while the inviting front porch welcomes everyone like an old friend. Out back, the deck is perfect for neighborhood get-togethers, summer barbecues, or simply enjoying a quiet evening. If you're craving a little peace and privacy, the gazebo offers the perfect little escape. And just when you think it can't get any better, you'll also love the double detached garage, the corner lot, and my fantastic location just moments from the Mesabi Trail. Come see why so many people fall in love with me!
Directions: From Hwy 169 to N on Curley Ave to L on Mitchell St
Accessible
None: 1
Air Conditioning
Window Unit(s): 1
Amenities Unit
Deck: 1
Kitchen Window: 1
Washer/Dryer Hookup: 1
Assessments
Assessment Balance: 0
Tax With Assessments: 1020
Basement
Unfinished: 1
Other: 1
Bath Description
Upper Level Full Bath: 1
Basement: 1
Building Information
Finished SqFt Above Ground: 1127
Construction Materials
Frame: 1
Construction Status
Previously Owned: 1
Dining Room Description
Informal Dining Room: 1
Exterior
Metal: 1
Foundation
Stone: 1
Fuel
Natural Gas: 1
Heating
Forced Air: 1
Insurance Fee
Insurance Fee: 0
Internet Options
Fiber Optic: 1
Laundry
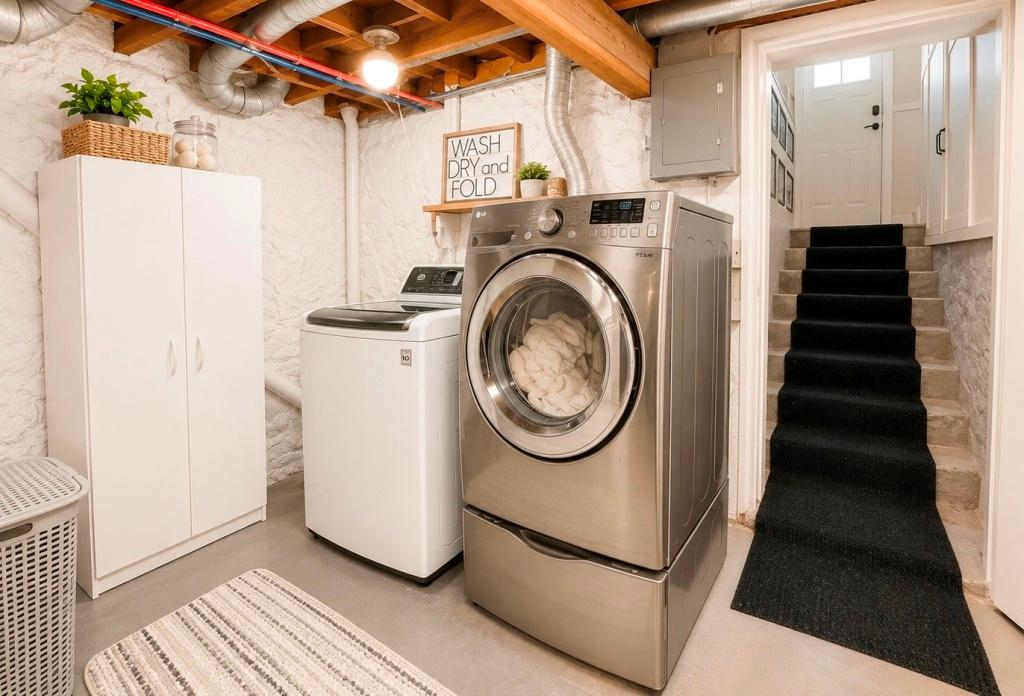
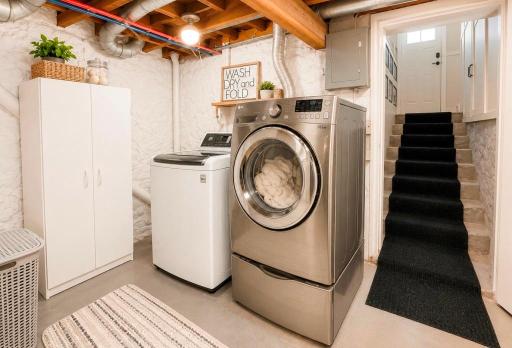
In Basement: 1
Lease Details
Land Leased: Not Applicable
Lock Box Type
Combo: 1
Miscellaneous Information
DP Resource: Yes
Homestead: Yes
Ownership
Fractional Ownership: No
Parking Characteristics
Garage Square Feet: 832
Garage Door Opener: 1
Patio, Porch and Deck Features
Deck: 1
Public Survey Info
Range#: 24
Section#: 31
Township#: 56
Road Frontage
City Street: 1
Road Responsibility
Public Maintained Road: 1
Roof
Age Over 8 Years: 1
Sellers Terms
Cash: 1
Conventional: 1
Sewer
City Sewer/Connected: 1
Stories
One and One Half: 1
Water
City Water/Connected: 1
Location Tax and Other Information
House Number: 302
Street Name: Mitchell
Street Suffix: Street
Postal City: Coleraine
County: Itasca
State: MN
Zip Code: 55722
Complex/Dev/Subdivision: Third Add To Coleraine
Property Features
Accessible: None
Air Conditioning: Window Unit(s)
Amenities Unit: Deck; Kitchen Window; Washer/Dryer Hookup
Basement: Unfinished; Other
Bath Description: Upper Level Full Bath
Construction Materials: Frame
Construction Status: Previously Owned
Dining Room Description: Informal Dining Room
Exterior: Metal
Foundation: Stone
Fuel: Natural Gas
Heating: Forced Air
Internet Options: Fiber Optic
Laundry: In Basement
Lock Box Type: Combo
Parking Characteristics: Garage Door Opener
Road Frontage: City Street
Road Responsibility: Public Maintained Road
Roof: Age Over 8 Years
Sellers Terms: Cash; Conventional
Sewer: City Sewer/Connected
Stories: One and One Half
Water: City Water/Connected
Room Information
| Room Name | Dimensions | Level |
| Dining Room | 9x10 | Main |
| First (1st) Bedroom | 7x16 | Main |
| Foyer | 8x6 | Main |
| Kitchen | 8x16 | Main |
| Living Room | 12x23 | Main |
| Office | 6x7.8 | Main |
| Second (2nd) Bedroom | 10x11.5 | Upper |
| Third (3rd) Bedroom | 9x9 | Upper |
 Disclosures.pdf
Listing Office: CENTURY 21 LAND OF LAKES
Last Updated: September - 02 - 2026
The data relating to real estate for sale on this web site comes in part from the Broker Reciprocity SM Program of the Regional Multiple Listing Service of Minnesota, Inc. The information provided is deemed reliable but not guaranteed. Properties subject to prior sale, change or withdrawal. ©2026 Regional Multiple Listing Service of Minnesota, Inc All rights reserved.