$180,000
Marshall, MN 56258
MLS# 7099062
3 beds | 2 baths | 2500 sqft
1 / 26
Property Description
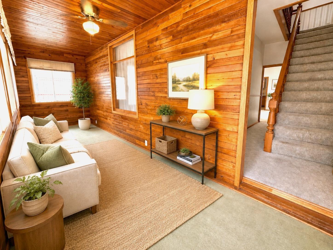
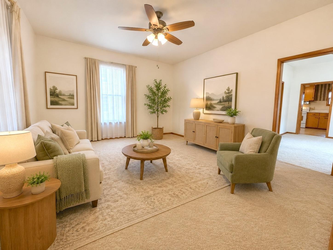
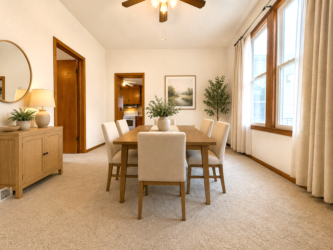
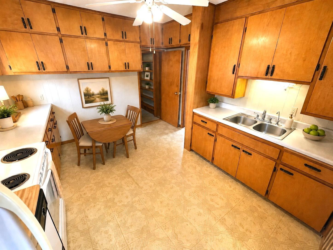
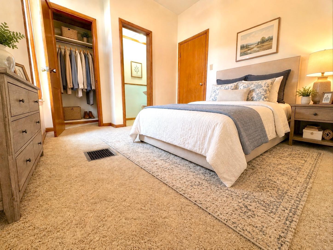
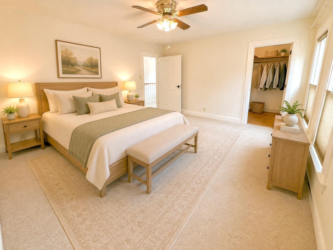
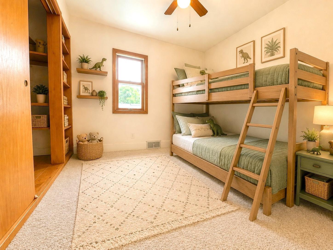
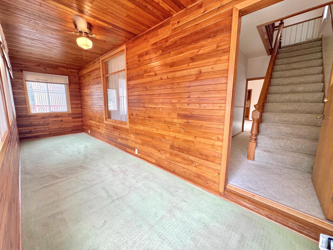
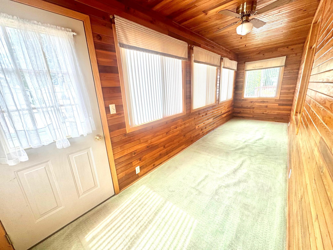
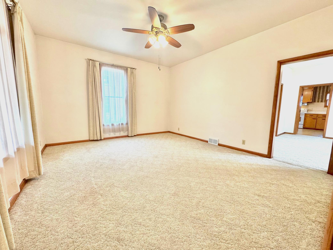
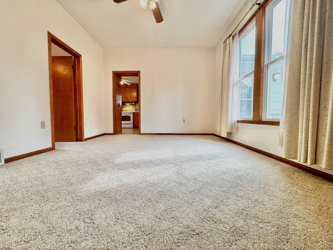
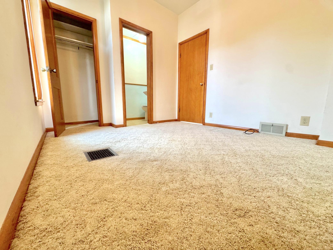
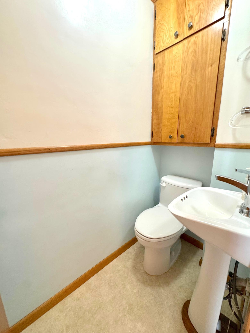
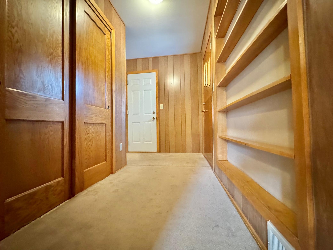
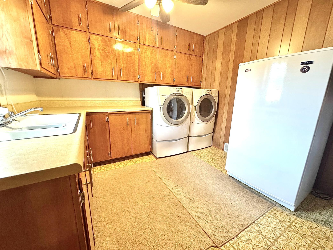
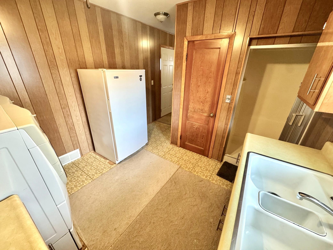
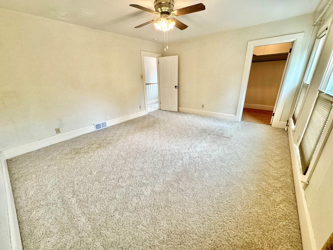
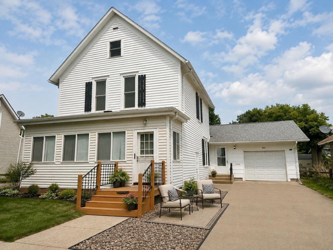
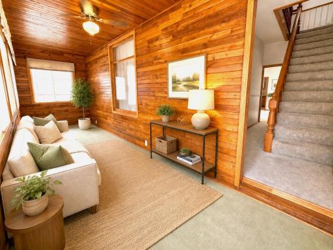
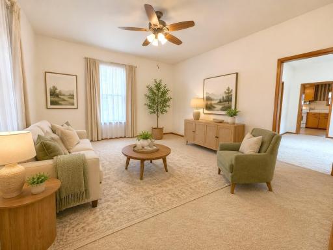
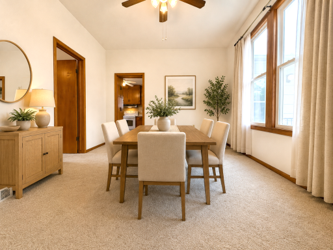
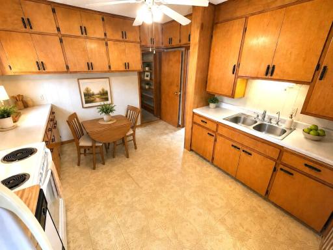
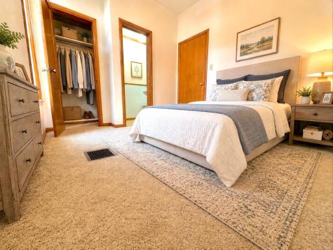
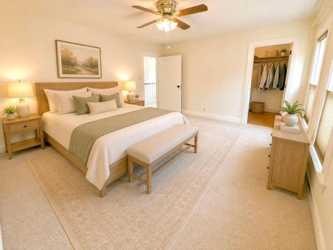
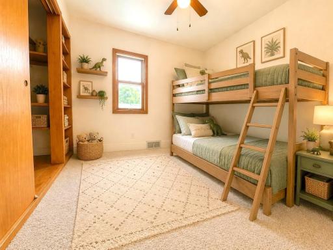
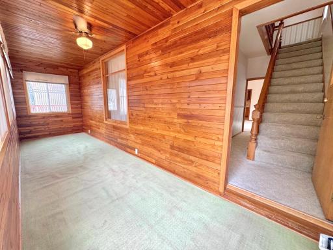
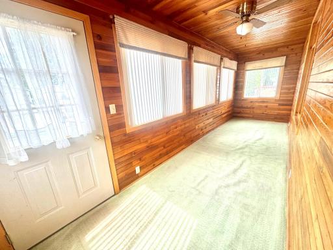
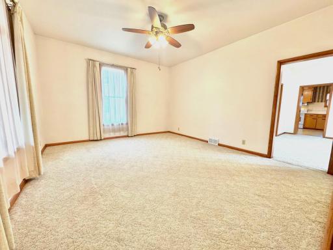
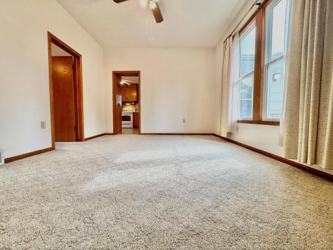
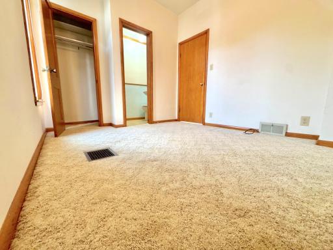
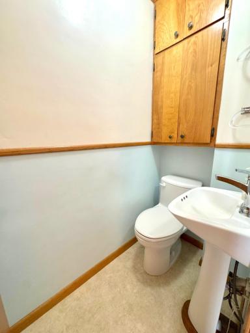
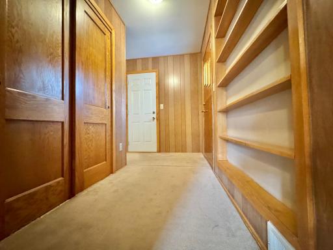
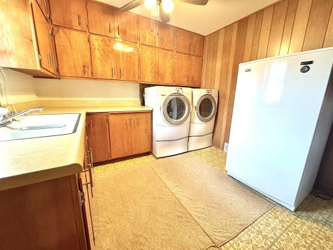
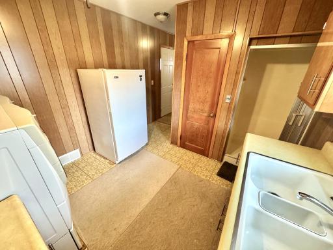
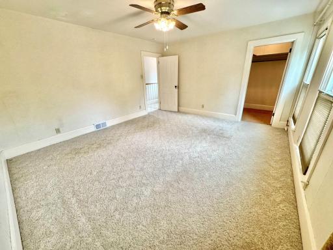
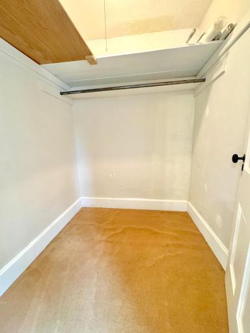
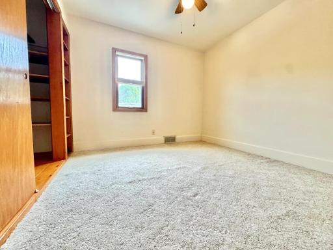
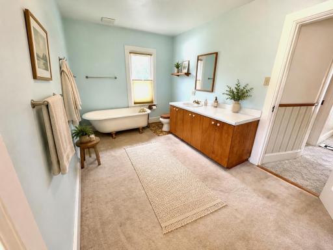
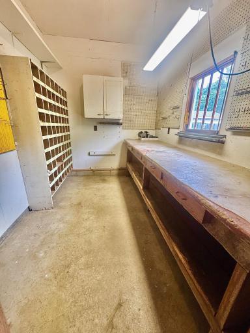
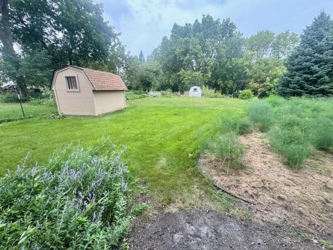
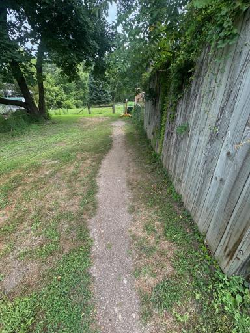
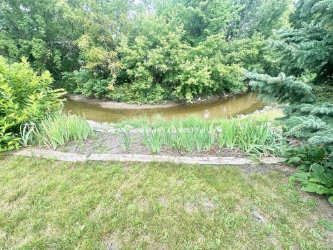
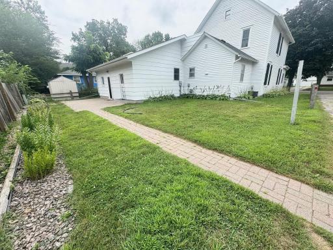
Welcome to this meticulously maintained 3-bedroom, 2-bath home offering approximately 2,500 finished square feet, a spacious floor plan, including an additional lot that provides even more room to enjoy. Start your morning with something warm on the welcoming front porch or relax there on a crisp fall evening. Inside, the main level features a generous living room & formal dining room, offering plenty of space for everyday living & entertaining. A main-floor bedroom including a ½ bath, & main-floor laundry add convenience & flexibility to the home's layout. Upstairs, you'll find 2 additional bedrooms, a full bathroom, & plenty of storage. The well-maintained basement provides even more storage along with flexible space for hobbies, a workshop, recreation, or future possibilities. The attached garage adds everyday ease, while the additional lot is a bonus feature of this property. Partially fenced and previously used as a productive garden, it offers wonderful possibilities for gardening, pets, outdoor entertaining, recreation, or simply enjoying extra green space. The storage shed provides additional room for lawn & garden equipment. Exceptionally cared for and offering a combination of space, functionality, storage, & outdoor possibilities, this home is ready for its next owners to move in and make it your own. Schedule your private showing & come see everything this special property has to offer!
Details
Maps
Contract Information
Owner is an Agent?: No
Auction?: No
Status: Active
Contingency: None
Current Price: $180,000
Original List Price: 180000
ListPrice: 180000
List Date: 2026-08-15
Office/Member Info
Association: WCAR
General Property Information
Common Wall: No
Lot Measurement: Acres
Manufactured Home?: No
Multiple PIDs?: No
New Development: No
Number of Fireplaces: 0
Waterfront YN: No
Year Built: 1900
Yearly/Seasonal: Yearly
Zoning: Residential-Single Family
Lot Dimensions: 56x94 & 132x68x40x143
Acres: 0.19
Bath Three Quarters: 0
Bath Half: 1
Bath Quarter: 0
Main Floor Total SqFt: 1012
Above Grd Total SqFt: 1656
Below Grd Total SqFt: 844
Total SqFt: 2500
Total Finished Sqft: 1656.00
FireplaceYN: No
Foundation Size: 844
Style: (SF) Single Family
Garage Stalls: 1
Association Fee: 0
Assessment Pending: Unknown
Bedrooms: 3
Baths Total: 2
Bath Full: 1
Location, Tax and Other Information
AssocFeeYN: No
Legal Description: AUDITOR'S PLAT 3 01010001 LOTS 8 & 4
Listing City: Marshall
Map Page: 999
Municipality: Marshall
School District: Marshall
School District Phone: 507-537-6924
Zip Plus 4: 1357
Property ID Number: 271130040
Tax Year: 2026
Tax Amount: 1416
In Foreclosure?: No
Potential Short Sale?: No
Lender Owned?: No
Directions & Remarks
Public Remarks: Welcome to this meticulously maintained 3-bedroom, 2-bath home offering approximately 2,500 finished square feet, a spacious floor plan, including an additional lot that provides even more room to enjoy.
Start your morning with something warm on the welcoming front porch or relax there on a crisp fall evening. Inside, the main level features a generous living room & formal dining room, offering plenty of space for everyday living & entertaining. A main-floor bedroom including a ½ bath, & main-floor laundry add convenience & flexibility to the home's layout.
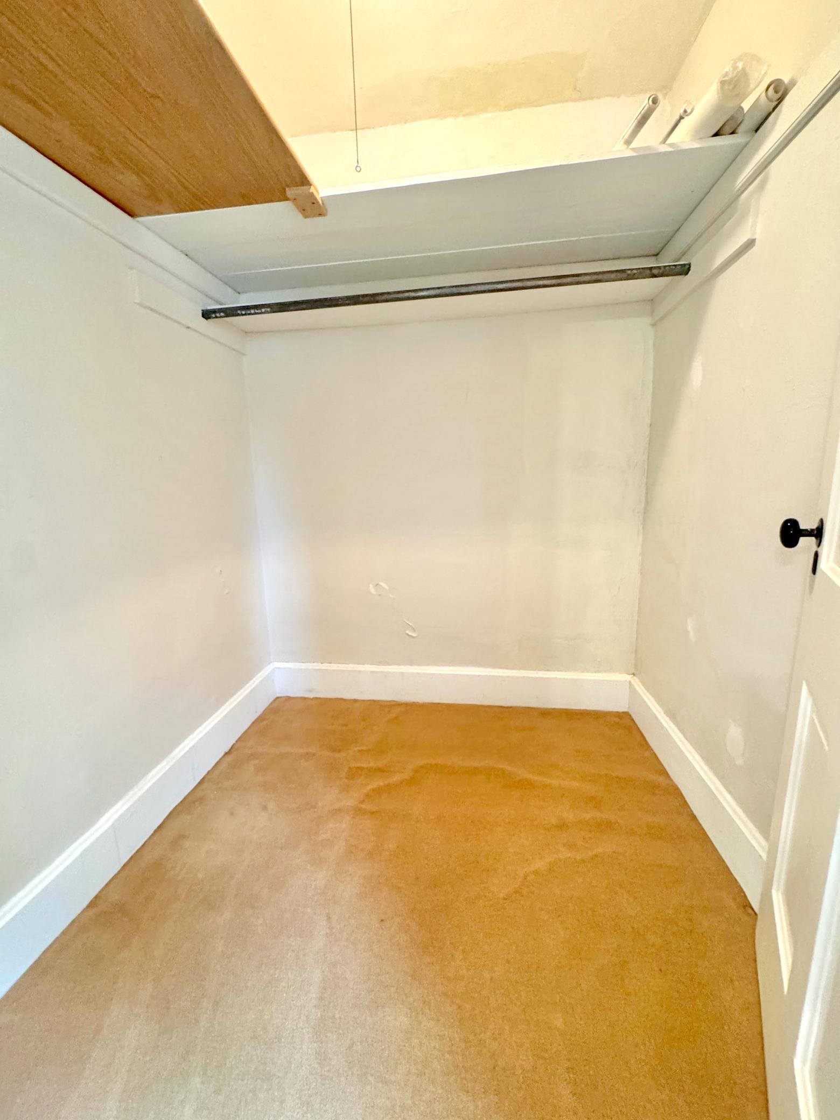
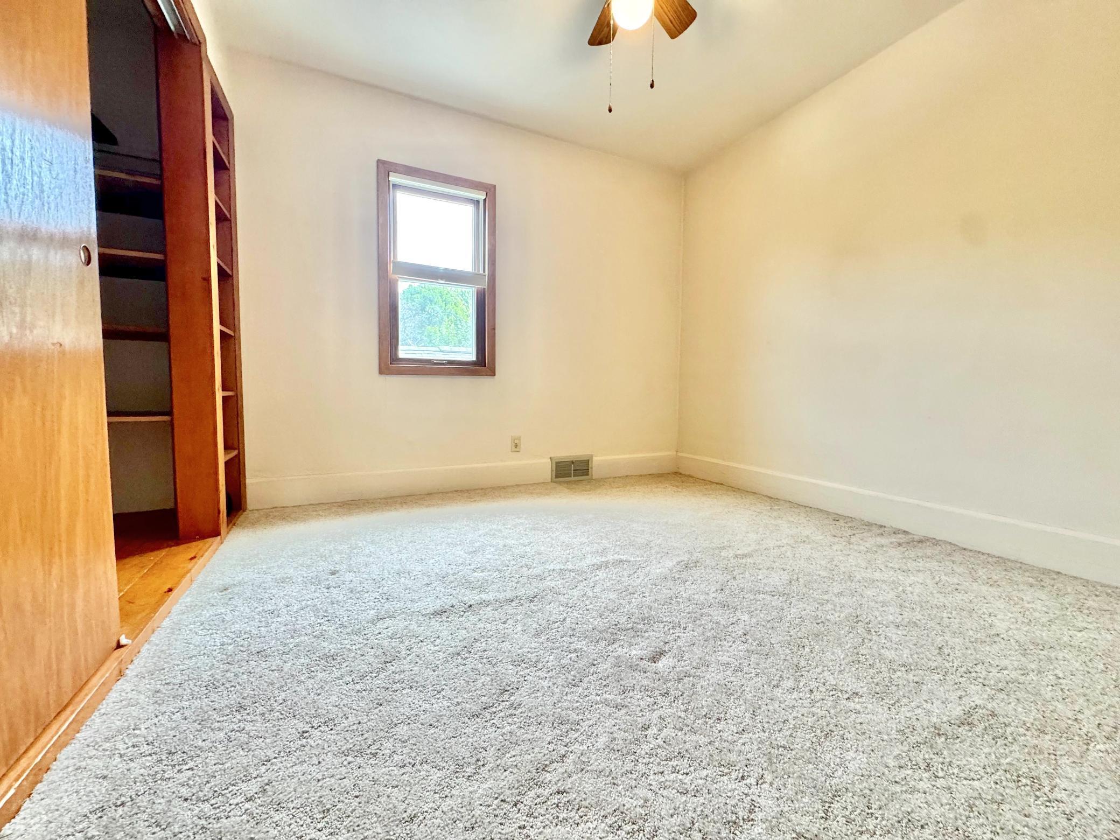
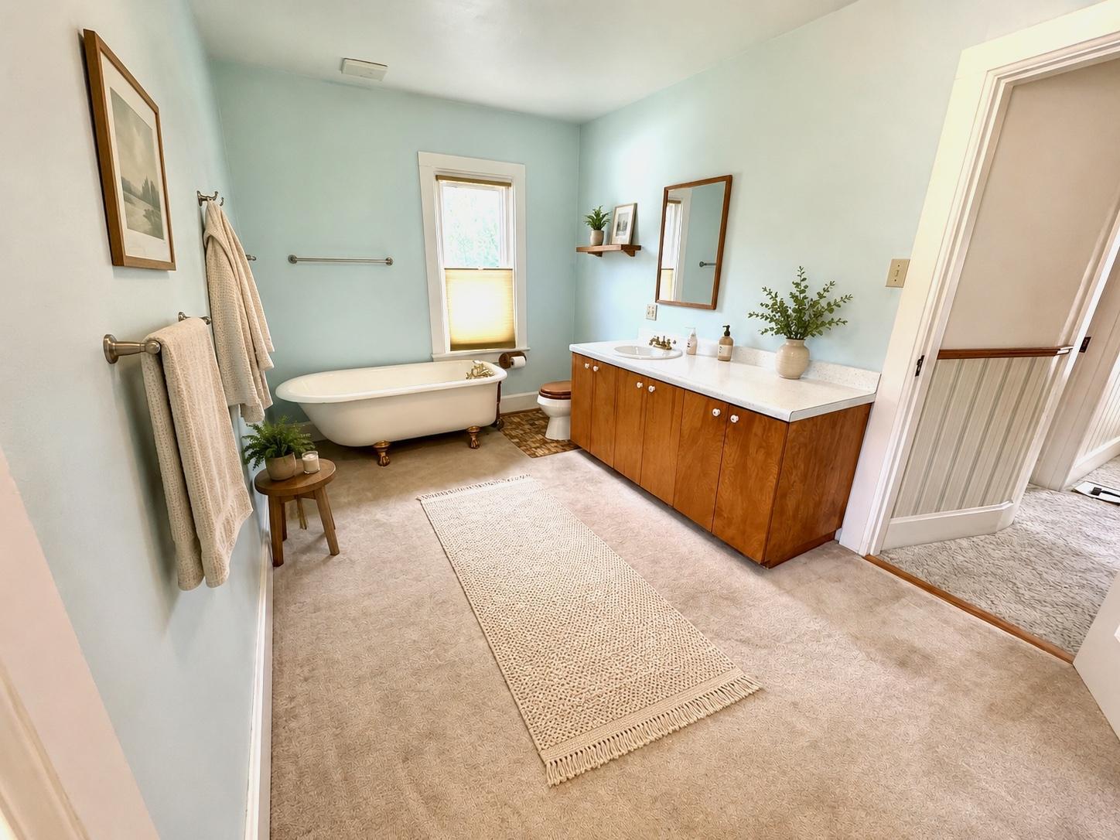
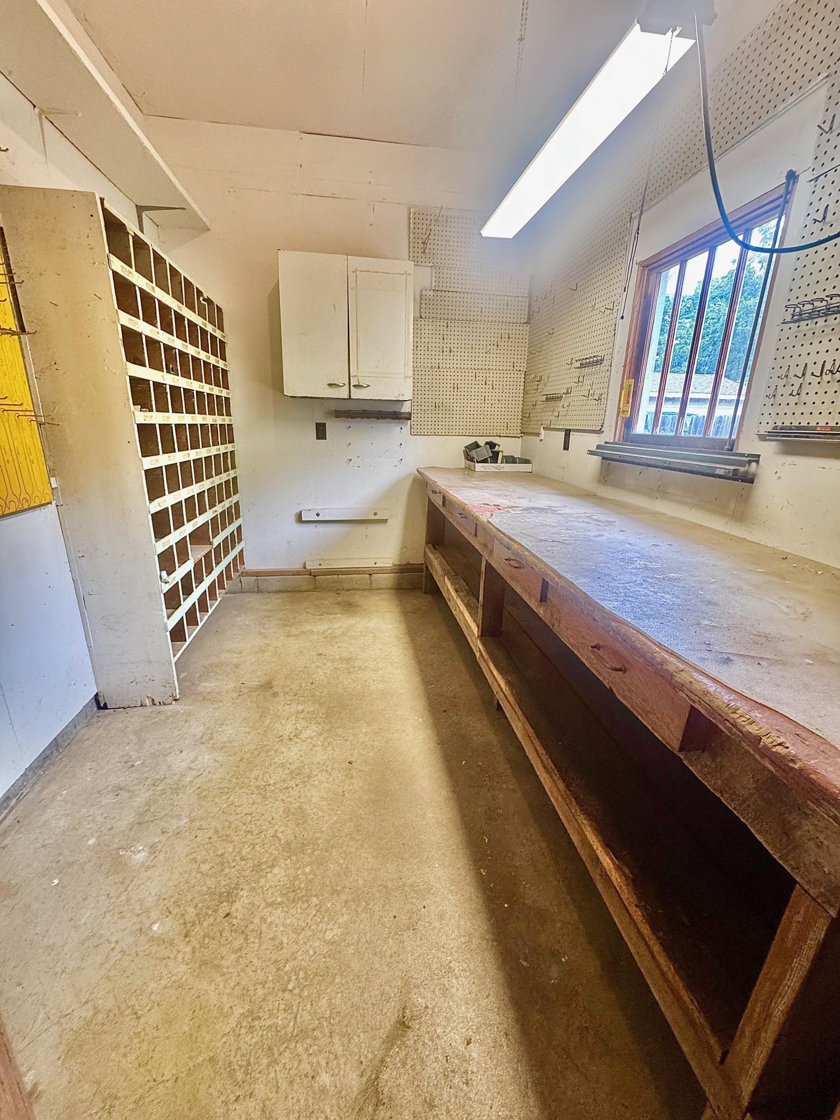
Upstairs, you'll find 2 additional bedrooms, a full bathroom, & plenty of storage. The well-maintained basement provides even more storage along with flexible space for hobbies, a workshop, recreation, or future possibilities.
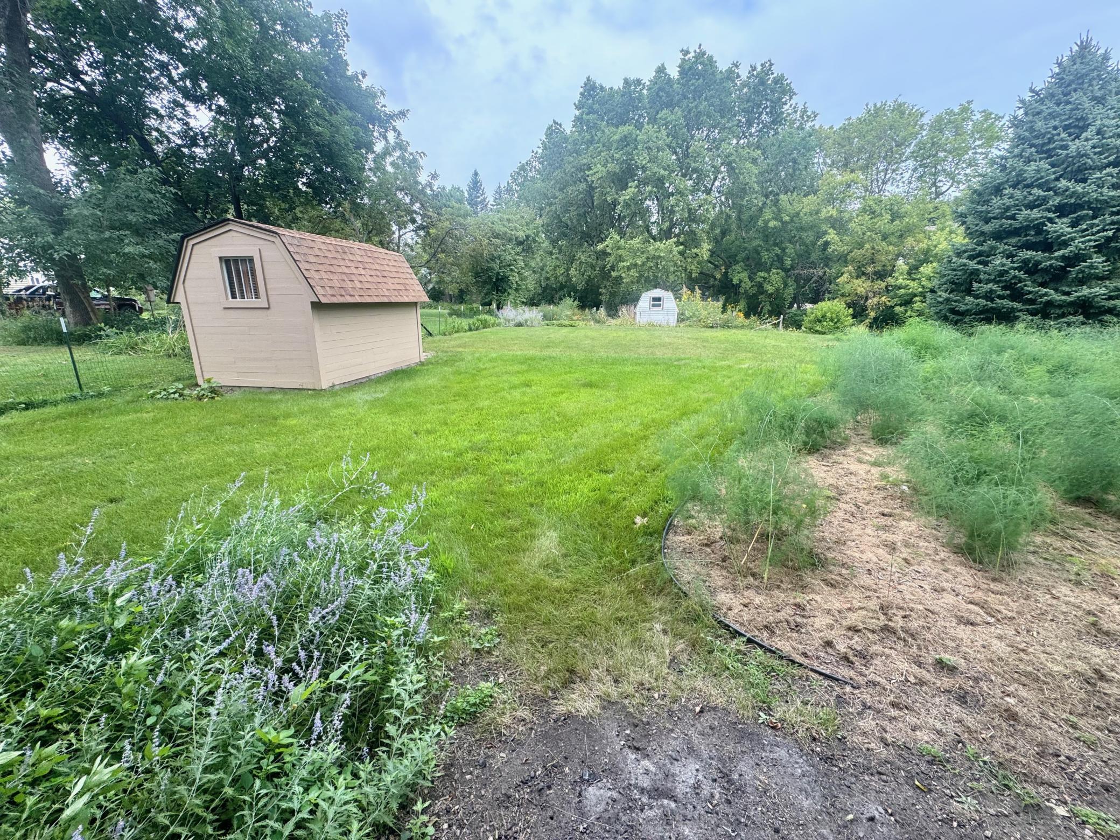
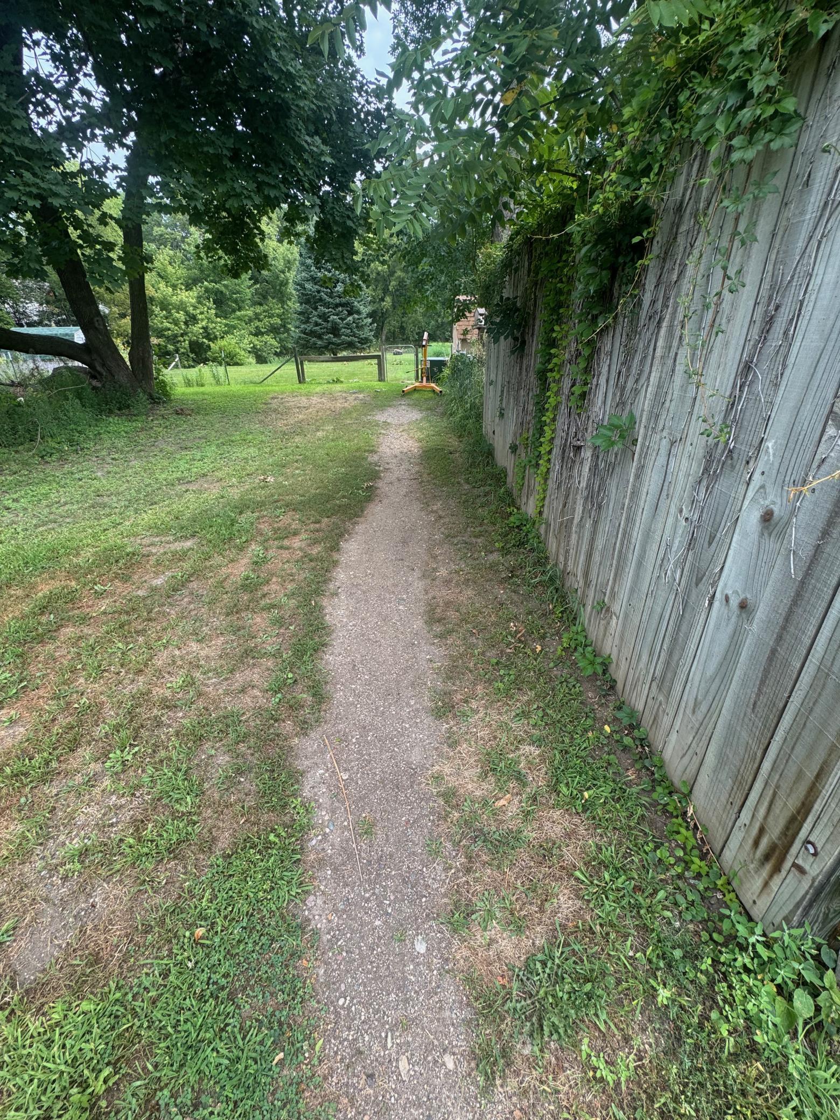
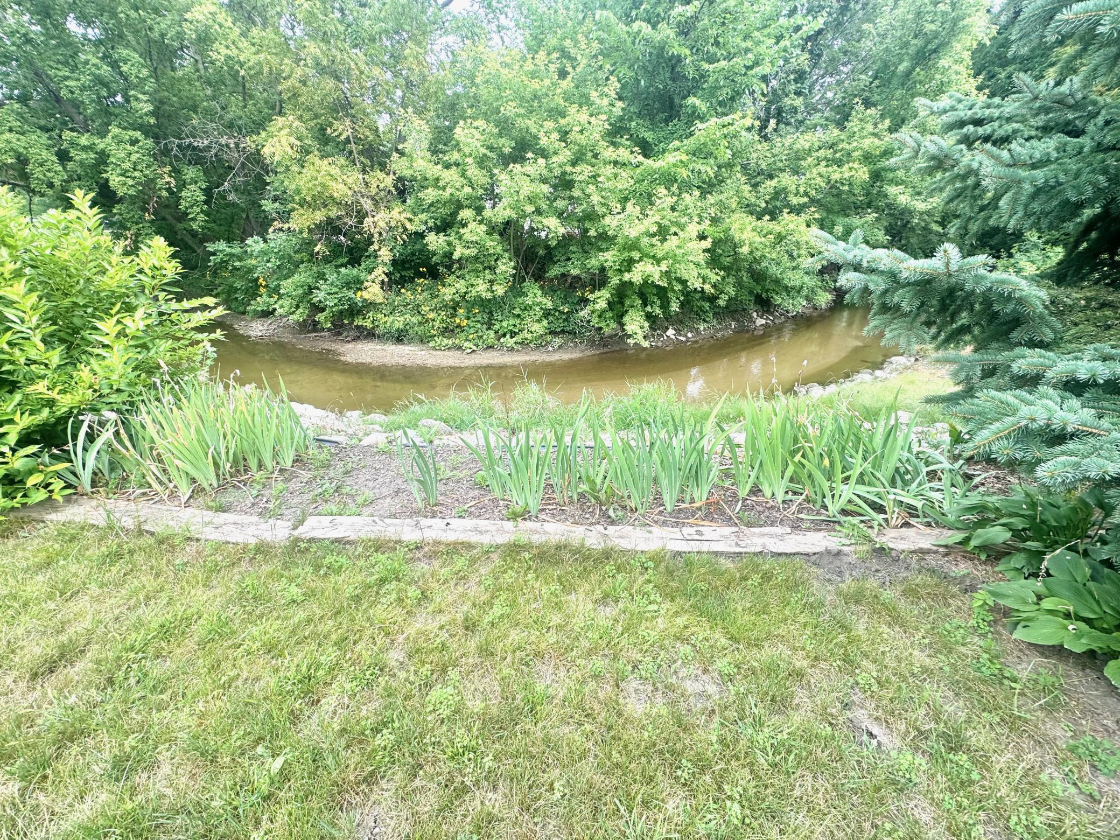
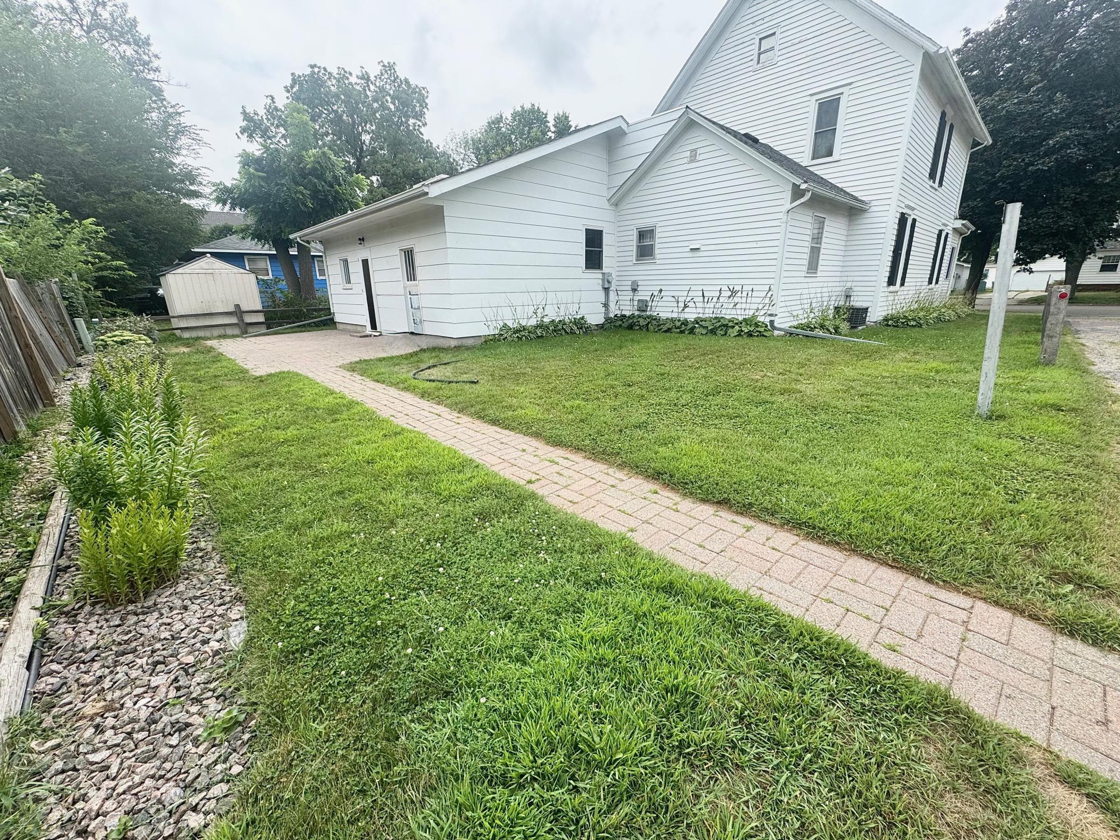
The attached garage adds everyday ease, while the additional lot is a bonus feature of this property. Partially fenced and previously used as a productive garden, it offers wonderful possibilities for gardening, pets, outdoor entertaining, recreation, or simply enjoying extra green space. The storage shed provides additional room for lawn & garden equipment.
Exceptionally cared for and offering a combination of space, functionality, storage, & outdoor possibilities, this home is ready for its next owners to move in and make it your own.
Schedule your private showing & come see everything this special property has to offer!
Directions: From N 4th St turn East on W Marshall, house will be on the left side of the road.
Accessible
None: 1
Air Conditioning
Central Air: 1
Appliances
Dishwasher: 1
Dryer: 1
Range: 1
Refrigerator: 1
Washer: 1
Assessments
Assessment Balance: 0
Tax With Assessments: 1416
Basement
Foundation Dimensions: 28x23,20x10
Unfinished: 1
Bath Description
Main Floor 1/2 Bath: 1
Upper Level Full Bath: 1
Building Information
Finished SqFt Above Ground: 1656
Construction Status
Previously Owned: 1
Dining Room Description
Separate/Formal Dining Room: 1
Electric
200+ Amp Service: 1
Exterior
Metal: 1
Wood: 1
Foundation
Concrete Block: 1
Stone: 1
Fuel
Electric: 1
Heating
Forced Air: 1
Insurance Fee
Insurance Fee: 0
Laundry
Main Level: 1
Lease Details
Land Leased: Not Applicable
Lock Box Type
Lock Box Source: WCAR
SentriLock: 1
Lot Description
Irregular Lot: 1
Miscellaneous Information
Homestead: Yes
Ownership
Fractional Ownership: No
Parking Characteristics
Garage Dimensions: 14x28,10x8
Garage Square Feet: 472
Patio, Porch and Deck Features
Patio: 1
Public Survey Info
Range#: 41
Section#: 04
Township#: 111
Road Frontage
City Street: 1
Road Responsibility
Public Maintained Road: 1
Roof
Age Over 8 Years: 1
Sellers Terms
Cash: 1
Conventional: 1
FHA: 1
Rural Development: 1
VA: 1
Sewer
City Sewer/Connected: 1
Special Search
Main Floor Laundry: 1
Stories
Two: 1
Water
City Water/Connected: 1
Location Tax and Other Information
House Number: 302
Street Direction Prefix: W
Street Name: Marshall
Street Suffix: Street
Postal City: Marshall
County: Lyon
State: MN
Zip Code: 56258
Complex/Dev/Subdivision: Auditors 3
Property Features
Accessible: None
Air Conditioning: Central Air
Appliances: Dishwasher; Dryer; Range; Refrigerator; Washer
Basement: Unfinished
Bath Description: Main Floor 1/2 Bath; Upper Level Full Bath
Construction Status: Previously Owned
Dining Room Description: Separate/Formal Dining Room
Electric: 200+ Amp Service
Exterior: Metal; Wood
Foundation: Concrete Block; Stone
Fuel: Electric
Heating: Forced Air
Laundry: Main Level
Lock Box Type: SentriLock
Lot Description: Irregular Lot
Road Frontage: City Street
Road Responsibility: Public Maintained Road
Roof: Age Over 8 Years
Sellers Terms: Cash; Conventional; FHA; Rural Development; VA
Sewer: City Sewer/Connected
Special Search: Main Floor Laundry
Stories: Two
Water: City Water/Connected
Room Information
| Room Name | Dimensions | Level |
| Three Season Porch | 6x22 | Main |
| Bathroom | Main | |
| Bathroom | 14x8 | Second |
| Dining Room | 12x13 | Main |
| First (1st) Bedroom | 11x9 | Main |
| Living Room | 13x15 | Main |
| Mud Room | 5x11 | Main |
| Second (2nd) Bedroom | 13x15 | Second |
| Storage Room | 5x11 | Basement |
| Third (3rd) Bedroom | 10x9 | Second |
| Laundry | 9x10 | Main |
| Kitchen | Main |

Listing Office: Edina Realty, Inc.
Last Updated: August - 15 - 2026
The data relating to real estate for sale on this web site comes in part from the Broker Reciprocity SM Program of the Regional Multiple Listing Service of Minnesota, Inc. The information provided is deemed reliable but not guaranteed. Properties subject to prior sale, change or withdrawal. ©2024 Regional Multiple Listing Service of Minnesota, Inc All rights reserved.