$425,000
Afton, MN 55001
MLS# 7144517
1 / 40
Property Description
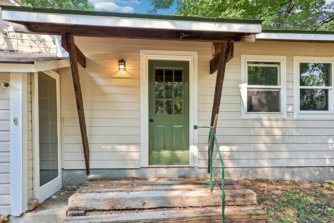
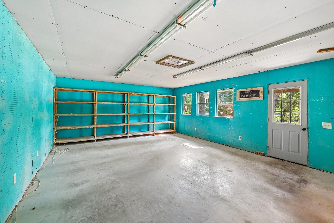
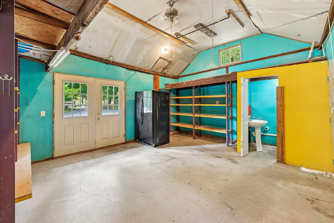
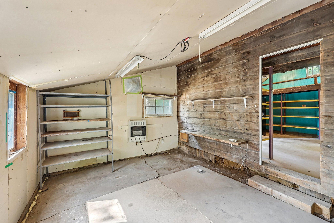
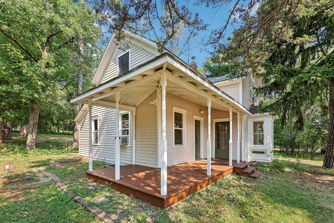
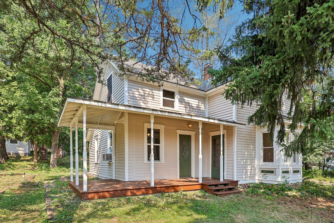
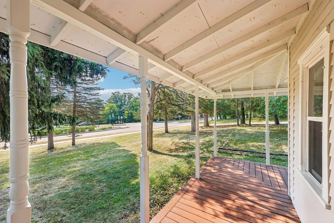
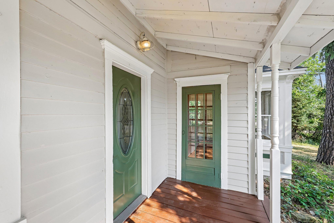
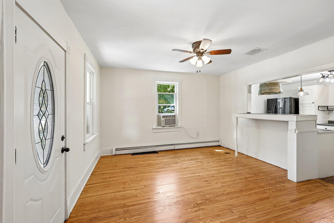
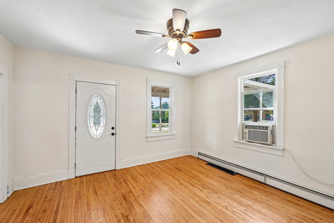
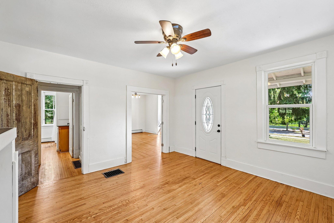
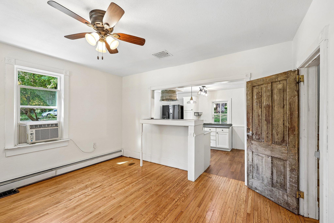
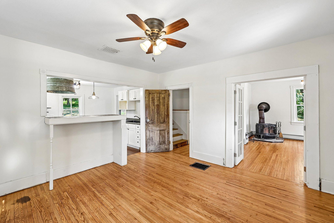
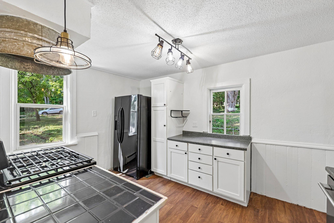
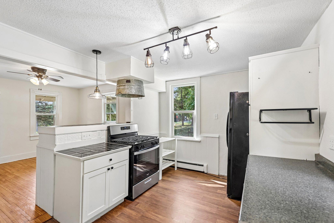
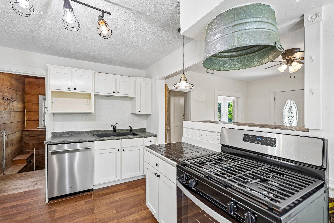
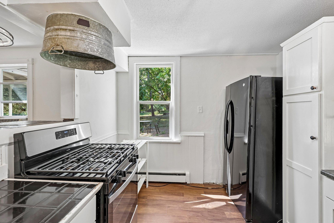
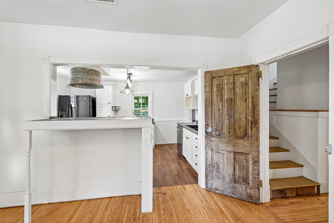
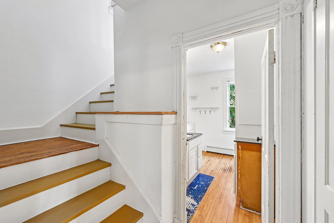
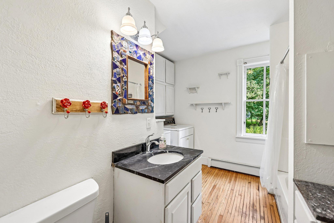
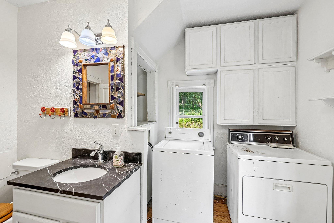
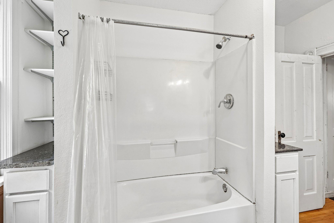
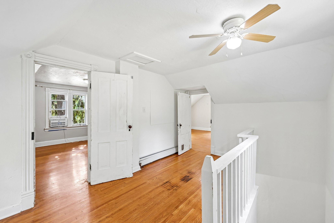
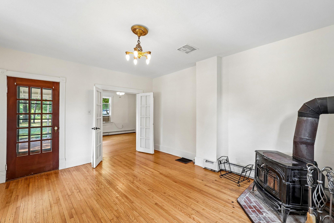
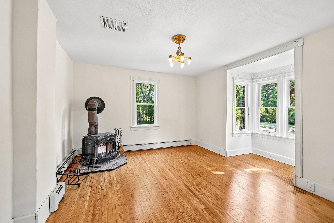
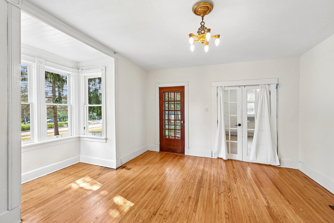
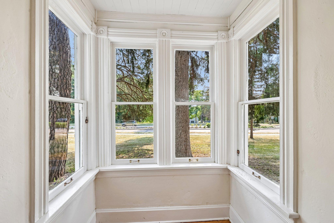
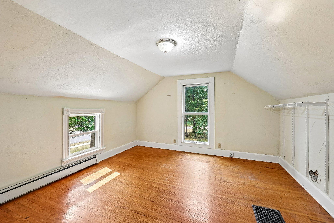
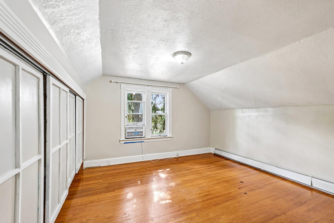
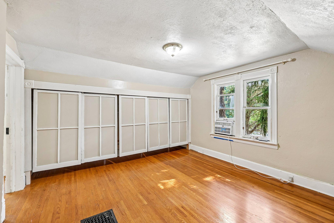
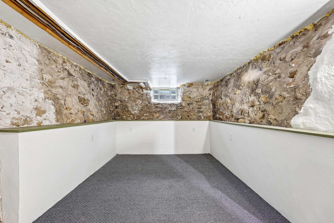
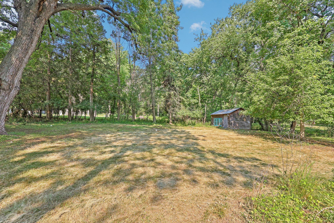
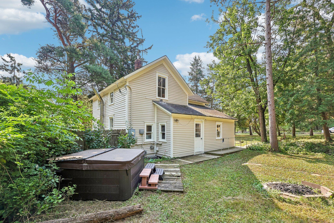
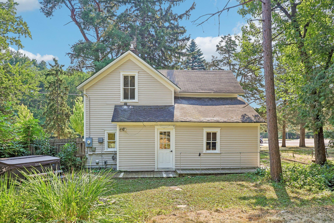
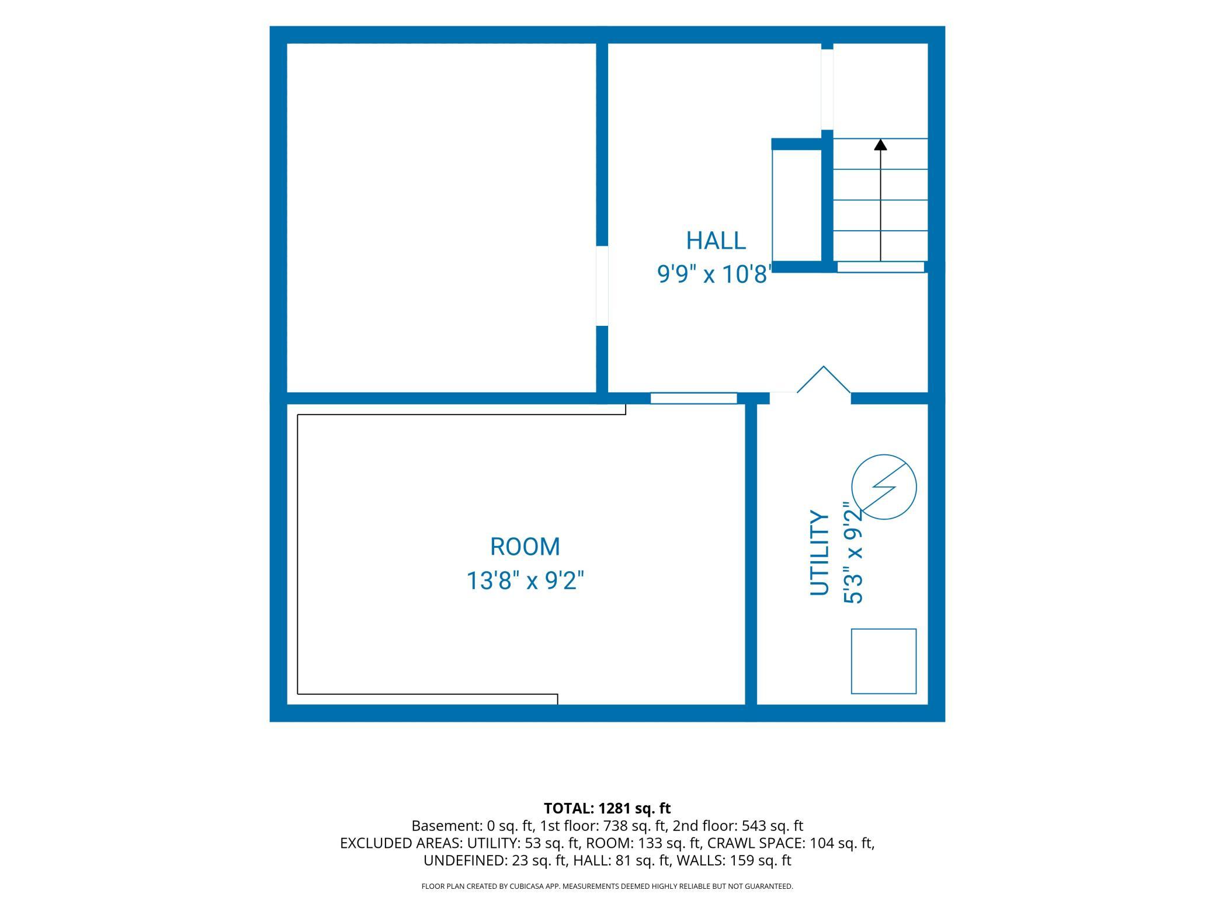
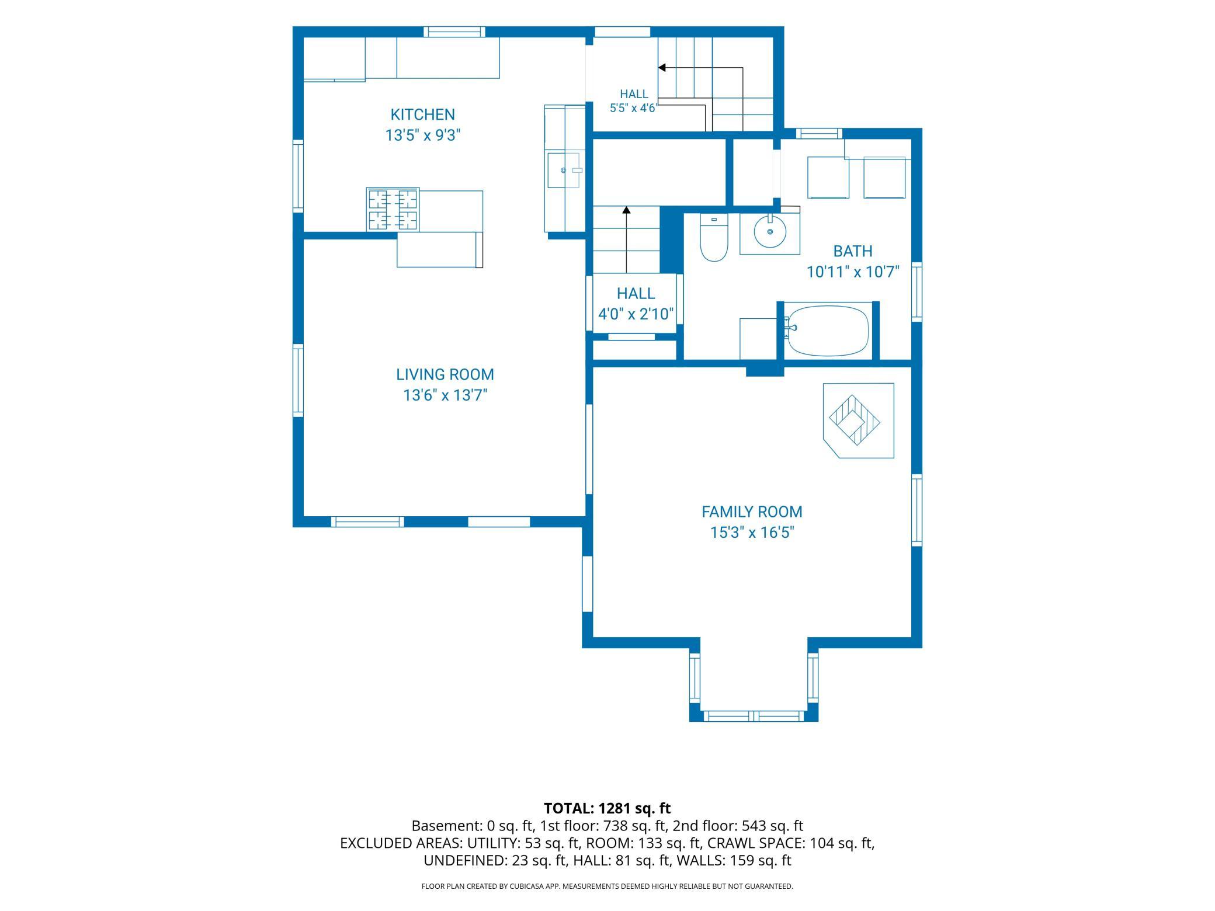
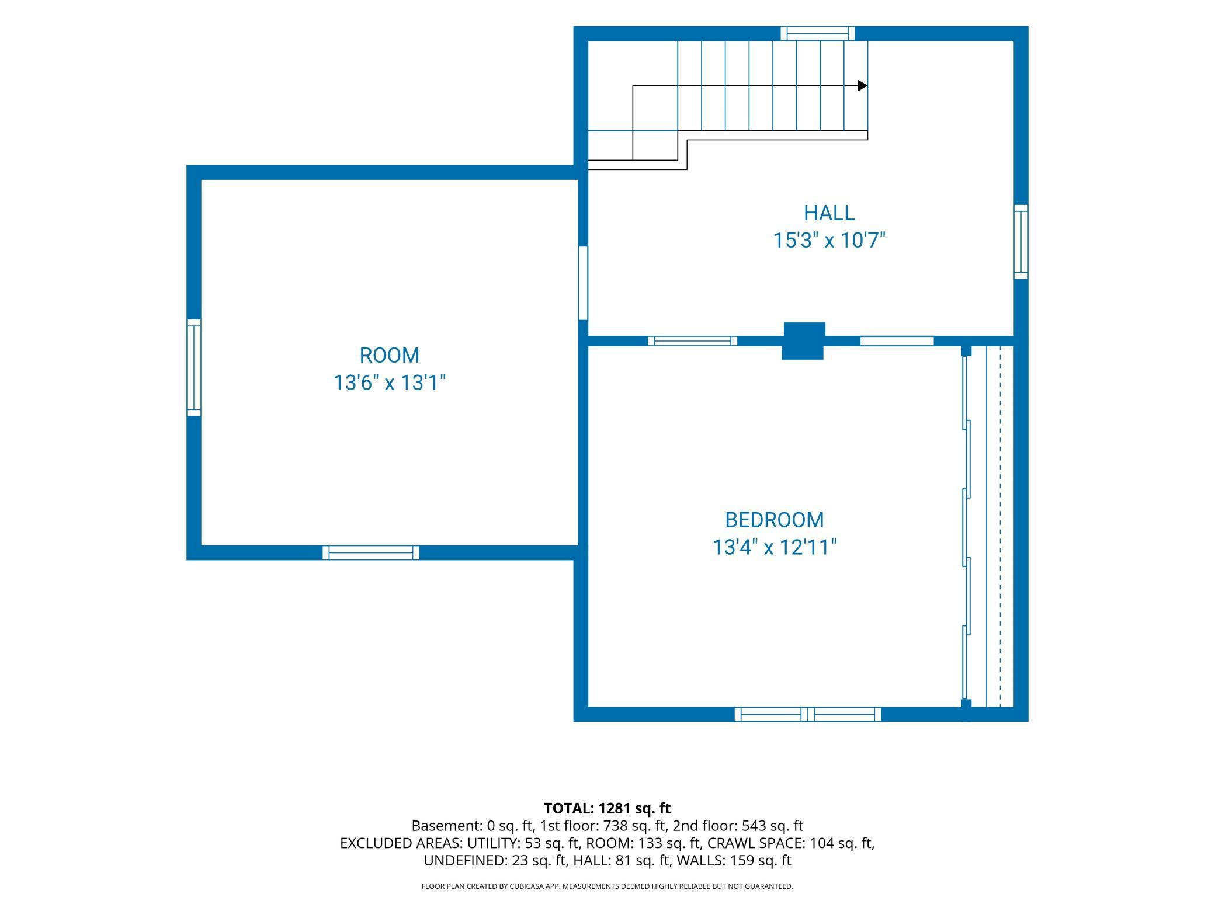
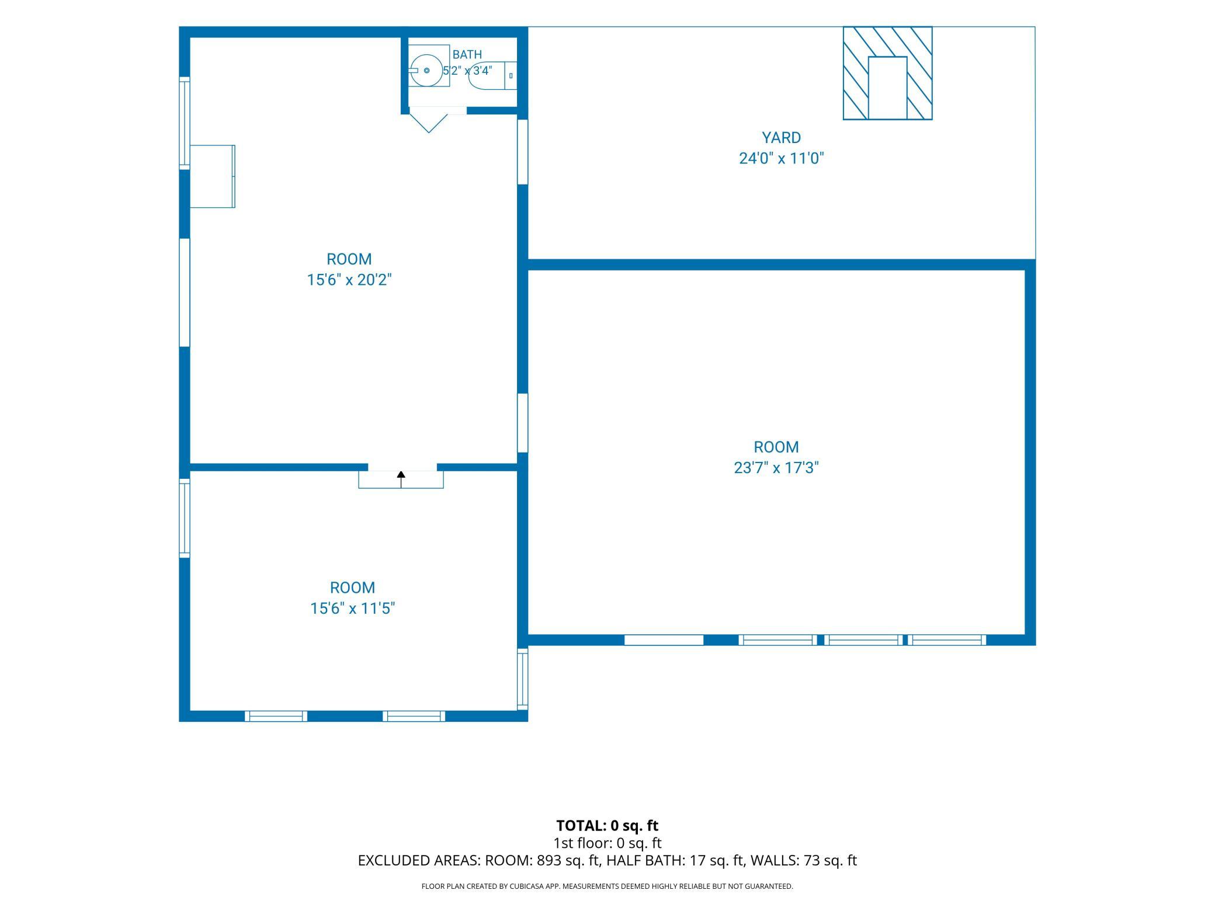
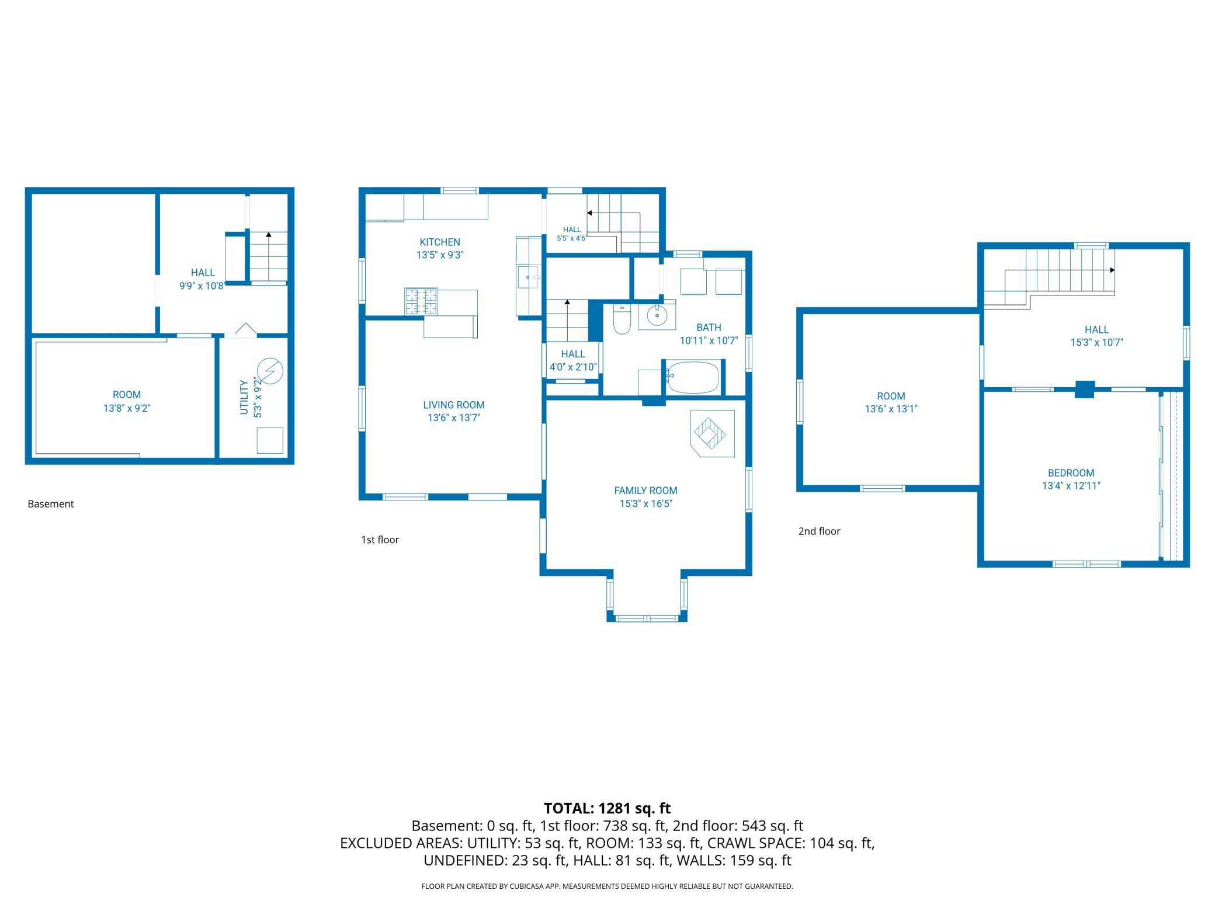
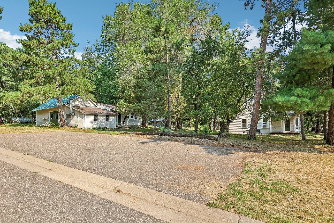
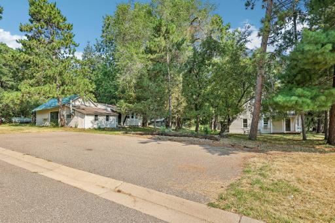
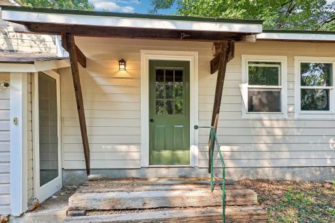
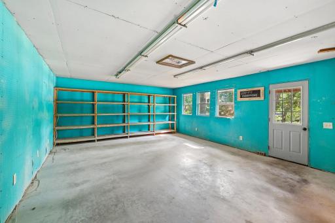
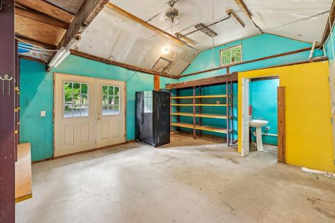
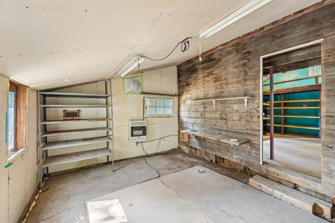
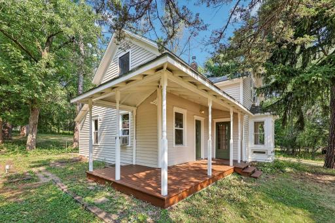
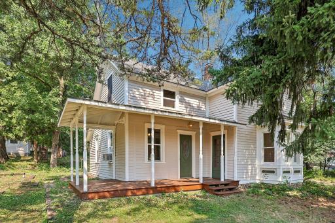
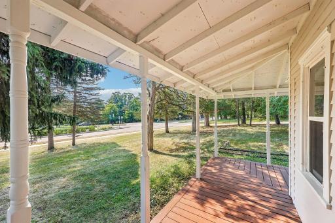
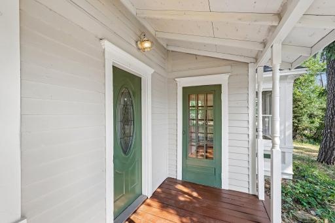
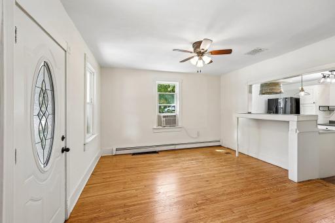
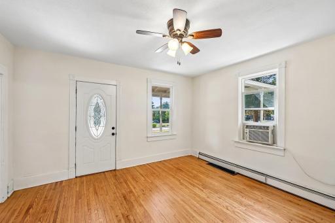
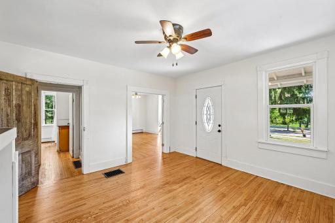
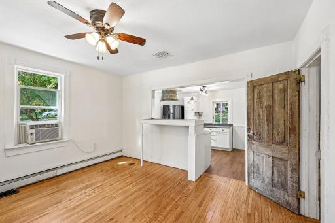
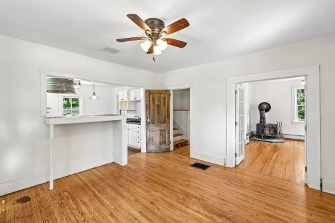
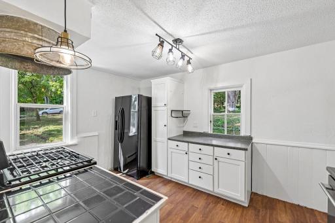
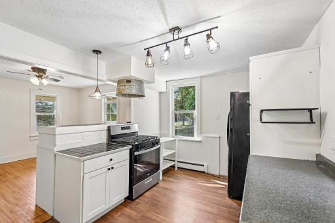
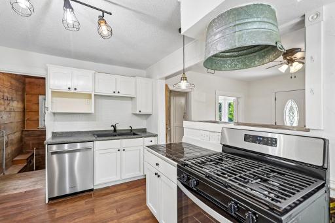
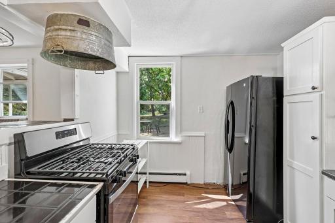
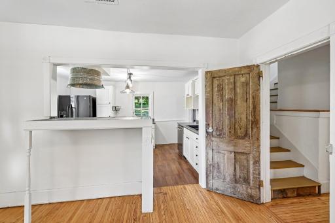
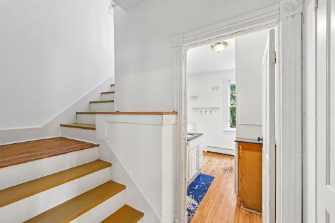
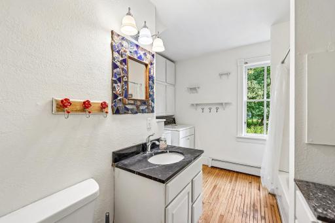
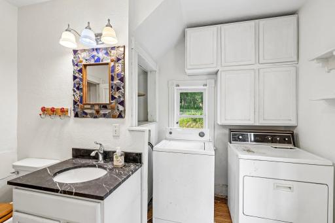
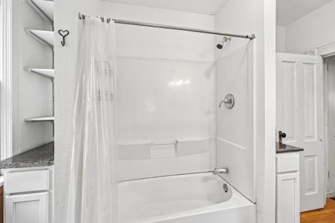
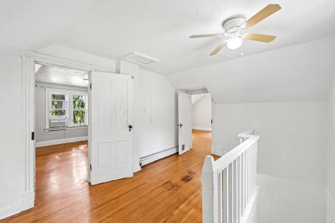
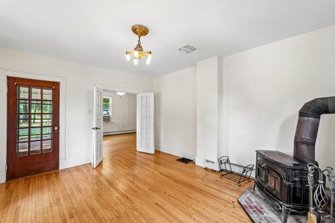
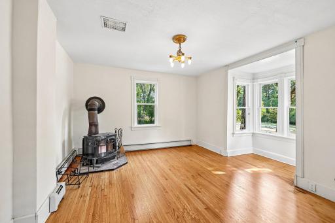
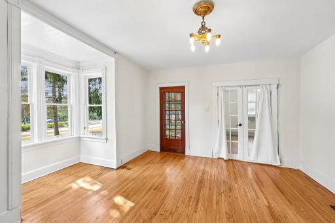
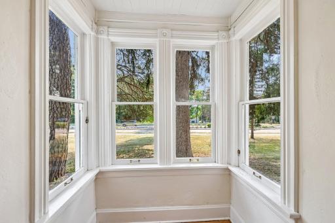
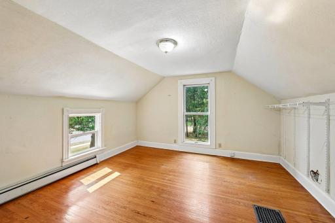
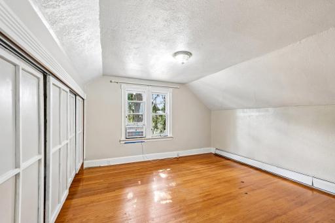
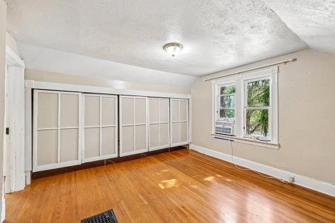
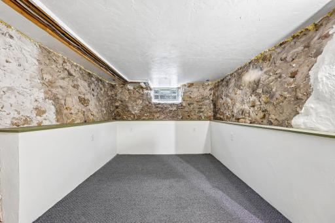
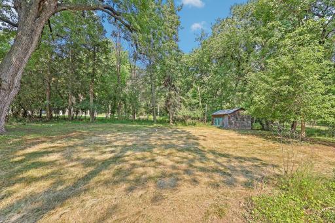
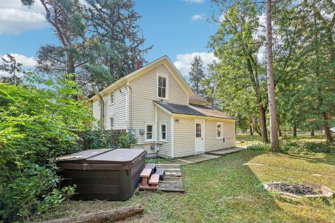
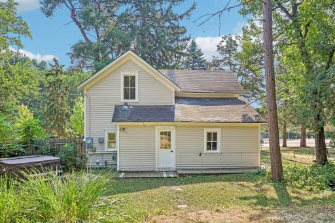
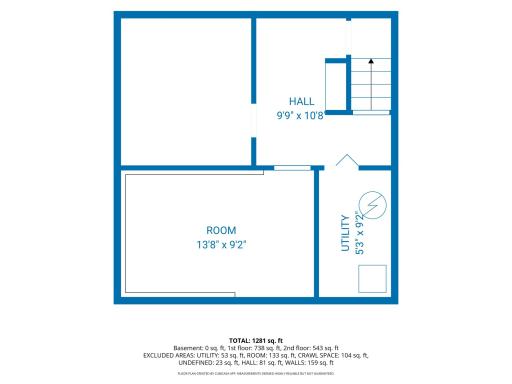
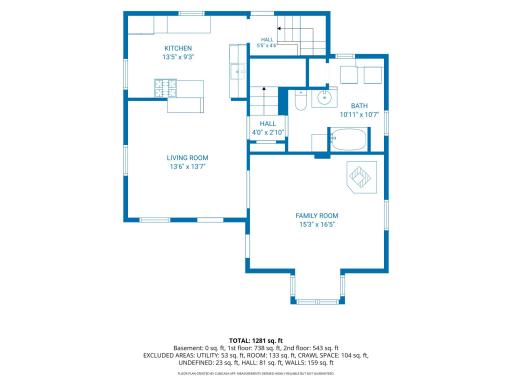
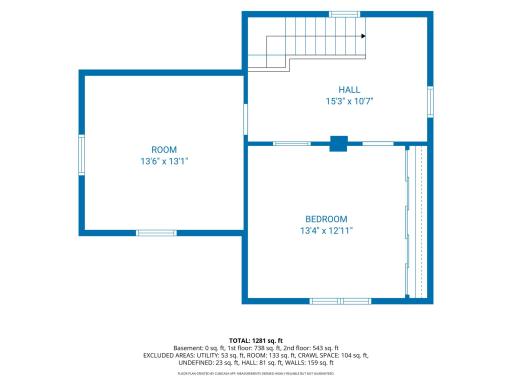
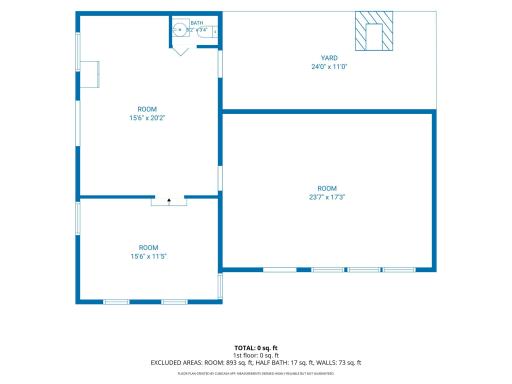
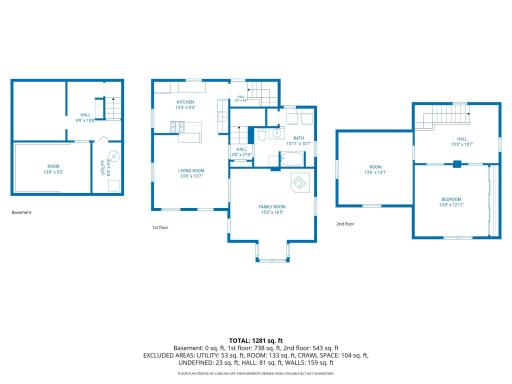
A rare multi-use property a tenth of a mile from downtown Afton, where an owner can run a business and live on the same lot. An 1858 farmhouse is paired with a 1,000 sq ft heated studio with its own half bath, 5 dedicated parking stalls, and a Conditional Use Permit (CUP) already on file with the City of Afton. The studio suits appointment-based or studio-scale uses such as a wellness or massage studio, art studio or maker space, salon or therapy practice, specialty retail with a workshop, photography or design studio, or professional office. Buyers should confirm with the City of Afton exactly what the CUP authorizes before committing to a specific use. The location puts a business within walking distance of the village's coffee, dining, marina, and St. Croix riverfront. The streets were rebuilt under a multi-million-dollar infrastructure and flood-protection program that included a FEMA-certified levee. The district is home to the Afton House Inn (1867) and Selma's Ice Cream Parlor and has drawn new boutique businesses in recent years. The residence, built the year Minnesota became a state, offers 1,281 sq ft with 2 bedrooms and 1 bath across two levels, tall original proportions, a large front porch, and a lower-level room with its own utility space. The main-level family room is large enough to become a main-floor primary suite, leaving the upstairs bedrooms for guests or an office. A historically informed palette of warm beige siding, alabaster trim, and a deep green door restores the home's traditional street presence. Schools: Afton-Lakeland Elementary, Oak-Land Middle, Stillwater Area High School. Seller is offering a $3,000 closing cost credit or rate buydown, plus a free appraisal through a preferred lender, on eligible loans locked by October 23, 2026.
Details
Maps
Contract Information
Owner is an Agent?: No
Auction?: No
Status: Active
Current Price: $425,000
Contingency: None
ListPrice: 425000
List Date: 2026-09-15
Office/Member Info
Association: MAAR
General Property Information
Lot Measurement: Acres
Multiple PIDs?: No
Other Parking Spaces: 5
Owner Occupied: Yes
Waterfront YN: No
Year Built: 1858
Yearly/Seasonal: Yearly
Zoning: Business/Commercial, Residential-Single Family
Lot Dimensions: 150 X 150
Acres: 0.52
Foundation Size: 780
Garage Stalls: 0
Power Company: Xcel Energy
For Sale or Lease: For Sale
Assessment Pending: No
Location, Tax and Other Information
Legal Description: SUBDIVISIONNAME AFTON LOT 4 BLOCK 12 SUBDIVISIONCD 19040 LOTS 4-6 012
Listing City: Afton
Map Page: 125
Municipality: Afton
School District: Stillwater
School District Phone: 651-351-8301
Zip Plus 4: 9673
Property ID Number: TBD
Tax Year: 2026
Tax Amount: 3159
In Foreclosure?: No
Potential Short Sale?: No
Lender Owned?: No
Directions & Remarks
Public Remarks: A rare multi-use property a tenth of a mile from downtown Afton, where an owner can run a business and live on the same lot. An 1858 farmhouse is paired with a 1,000 sq ft heated studio with its own half bath, 5 dedicated parking stalls, and a Conditional Use Permit (CUP) already on file with the City of Afton. The studio suits appointment-based or studio-scale uses such as a wellness or massage studio, art studio or maker space, salon or therapy practice, specialty retail with a workshop, photography or design studio, or professional office. Buyers should confirm with the City of Afton exactly what the CUP authorizes before committing to a specific use. The location puts a business within walking distance of the village's coffee, dining, marina, and St. Croix riverfront. The streets were rebuilt under a multi-million-dollar infrastructure and flood-protection program that included a FEMA-certified levee. The district is home to the Afton House Inn (1867) and Selma's Ice Cream Parlor and has drawn new boutique businesses in recent years. The residence, built the year Minnesota became a state, offers 1,281 sq ft with 2 bedrooms and 1 bath across two levels, tall original proportions, a large front porch, and a lower-level room with its own utility space. The main-level family room is large enough to become a main-floor primary suite, leaving the upstairs bedrooms for guests or an office. A historically informed palette of warm beige siding, alabaster trim, and a deep green door restores the home's traditional street presence. Schools: Afton-Lakeland Elementary, Oak-Land Middle, Stillwater Area High School. Seller is offering a $3,000 closing cost credit or rate buydown, plus a free appraisal through a preferred lender, on eligible loans locked by October 23, 2026.
Directions: I-94 TO S95 JUST BEFORE ENTERING DOWNTOWN AFTON HOME WILL BE ON THE RIGHT.
Accessible
None: 1
Assessments
Assessment Balance: 843
Tax With Assessments: 4002
Assumable Loan
Not Assumable: 1
Building Information
Building Finished SqFt: 1360
Construction Status
Previously Owned: 1
Existing Financing
Conventional: 1
Exterior
Wood: 1
Foundation
Concrete Block: 1
Stone: 1
Fuel
Natural Gas: 1
Heating
Boiler: 1
Lease Details
Land Leased: Not Applicable
Lock Box Type
Combo: 1
Lot Description
Tree Coverage - Heavy: 1
Miscellaneous Information
Homestead: Yes
Out Buildings: 1
Ownership
Fractional Ownership: No
Parking Characteristics
Garage Dimensions: 0
Parking Lot: 1
Gravel Lot: 1
Uncovered/Open: 1
Patio, Porch and Deck Features
Front Porch: 1
Pool Description
None: 1
Public Survey Info
Range#: 20
Section#: 22
Township#: 28
Road Frontage
City Street: 1
Road Responsibility
Public Maintained Road: 1
Roof
Age Over 8 Years: 1
Sale Options
Sale Includes: Building, Other
Sewer
City Sewer/Connected: 1
Stories
Two: 1
Topography
Level: 1
Unit Details
Total Units: 2
Water
Well: 1
On Site Utilities
Electric Separate: 1
CMU Style
Business Opportunity: 1
Freestanding: 1
Mixed Use: 1
Office: 1
Current Use
Vacant: 1
Loan Terms
Cash: 1
Conventional: 1
FHA: 1
VA: 1
Potential Use
Diversified: 1
Office: 1
Other: 1
Professional: 1
Retail: 1
Shop: 1
Location Tax and Other Information
House Number: 3032
Street Name: Saint Croix Trail
Street Direction Suffix: S
Postal City: Afton
County: Washington
State: MN
Zip Code: 55001
Property Features
Accessible: None
Assumable Loan: Not Assumable
CMU Style: Business Opportunity; Freestanding; Mixed Use; Office
Construction Status: Previously Owned
Current Use: Vacant
Existing Financing: Conventional
Exterior: Wood
Foundation: Concrete Block; Stone
Fuel: Natural Gas
Heating: Boiler
Loan Terms: Cash; Conventional; FHA; VA
Lock Box Type: Combo
Lot Description: Tree Coverage - Heavy
Miscellaneous Information: Out Buildings
On Site Utilities: Electric Separate
Parking Characteristics: Parking Lot; Gravel Lot; Uncovered/Open
Pool Description: None
Potential Use: Diversified; Office; Other; Professional; Retail; Shop
Road Frontage: City Street
Road Responsibility: Public Maintained Road
Roof: Age Over 8 Years
Sewer: City Sewer/Connected
Stories: Two
Topography: Level
Water: Well

Listing Office: Coldwell Banker Realty - Southwest Regional
Last Updated: September - 16 - 2026
The data relating to real estate for sale on this web site comes in part from the Broker Reciprocity SM Program of the Regional Multiple Listing Service of Minnesota, Inc. The information provided is deemed reliable but not guaranteed. Properties subject to prior sale, change or withdrawal. ©2026 Regional Multiple Listing Service of Minnesota, Inc All rights reserved.