$415,000
Mankato, MN 56001
MLS# 7120463
4 beds | 3 baths | 3224 sqft
1 / 24

Open House (09/12/2026 - 11:00 am - 2:00 pm)
Property Description
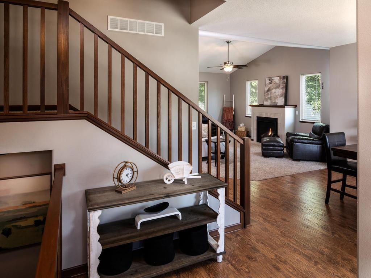
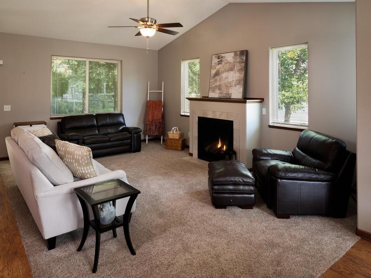
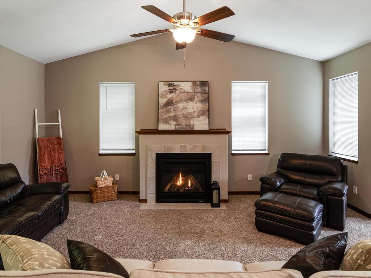
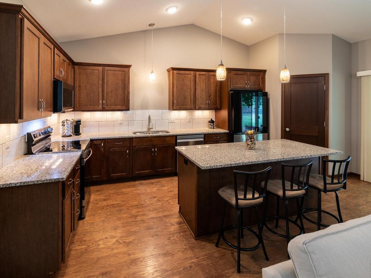
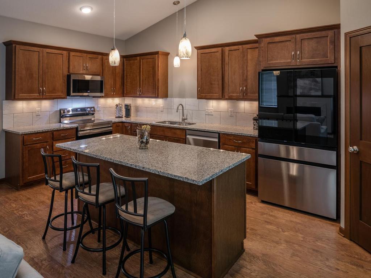
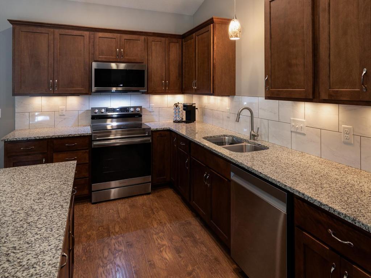
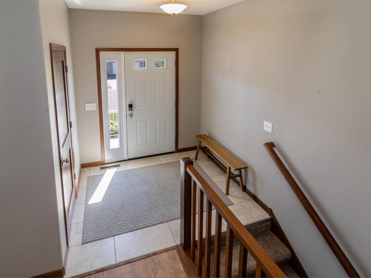
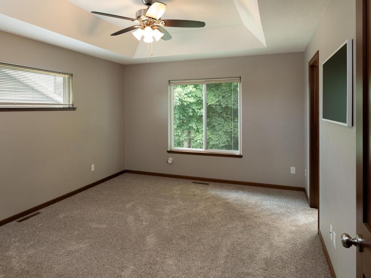
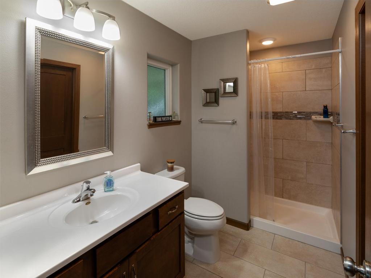
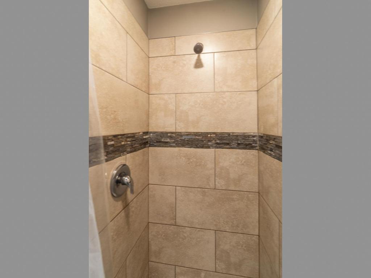
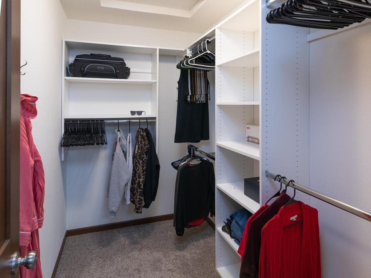
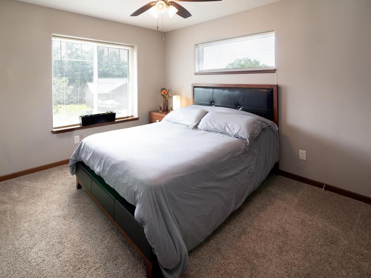
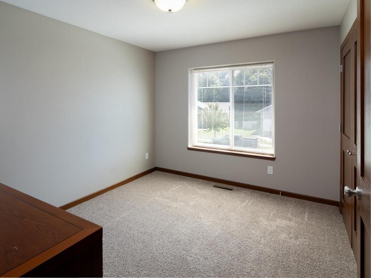
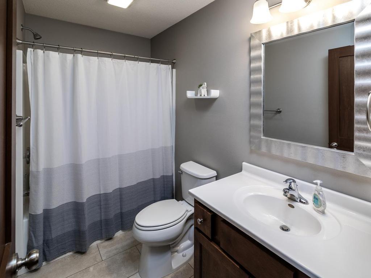
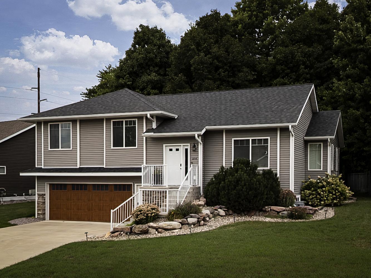
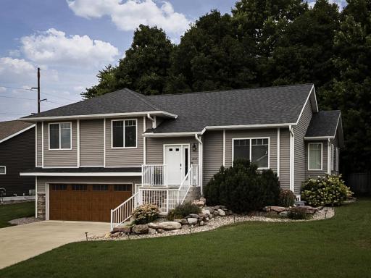
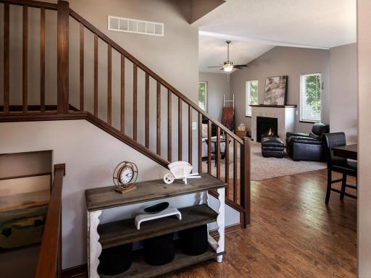
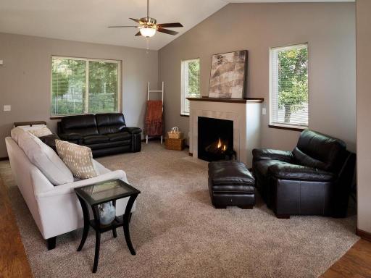
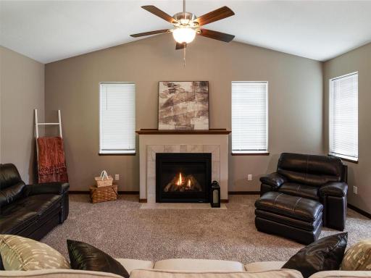
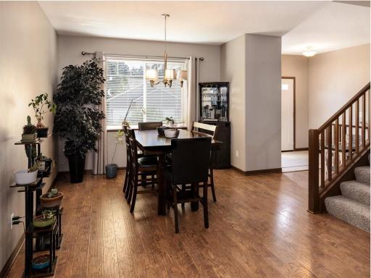
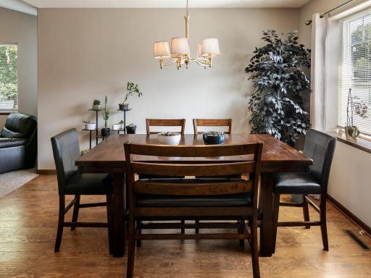
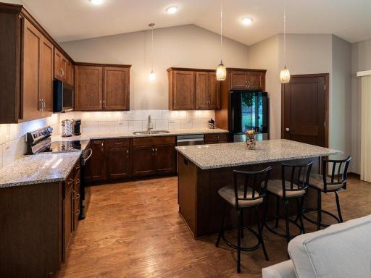
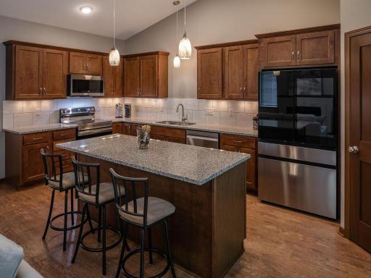
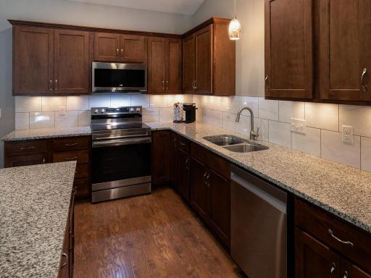
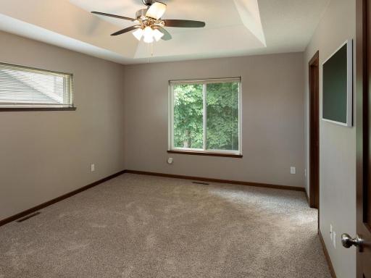
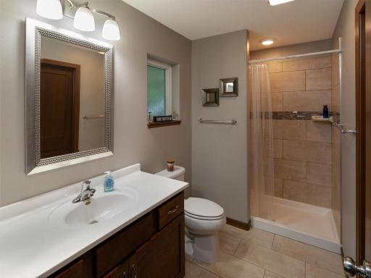
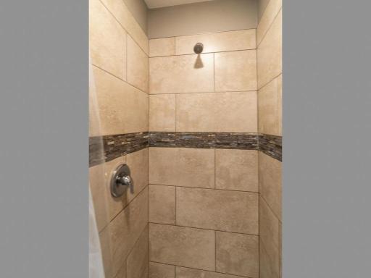
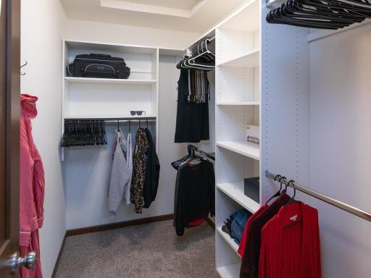
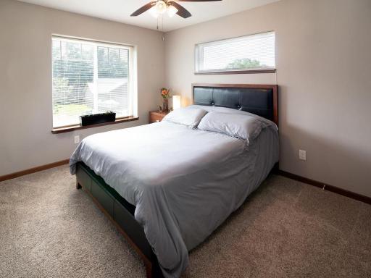
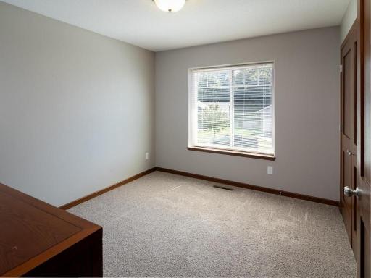
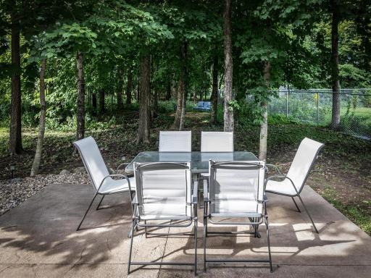
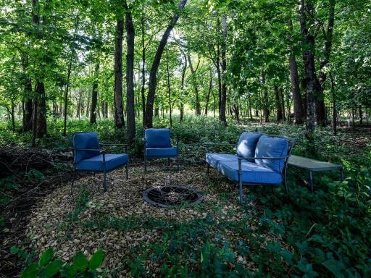
Welcome to this inviting four-bedroom home offering the space, privacy and features you've been looking for! Ideally designed for everyday living, the home features three bedrooms conveniently located on one level, including a private primary bedroom with its own three-quarter bath. The large, spacious kitchen is perfect for both meal prep and entertainment and features very new, upgraded appliances that add modern style and convenience. The adjoining living spaces provide plenty of room to gather, while the family room fireplace creates a warm and welcoming focal point for relaxation. Step outside and you'll appreciate the home's private backyard surrounded by mature trees, offering a peaceful, wooded backdrop and a wonderful sense of privacy. It's an ideal setting for enjoying morning coffee, outdoor gatherings or simply unwinding at the end of the day. The heated oversized garage provides valuable year-round comfort and convenience, especially during Minnesota winters.
Details
Maps
Contract Information
Owner is an Agent?: No
Auction?: No
Status: Active
Contingency: None
Current Price: $415,000
Original List Price: 415000
ListPrice: 415000
List Date: 2026-09-02
Office/Member Info
Association: MAAR
General Property Information
Common Wall: No
Lot Measurement: Acres
Manufactured Home?: No
Multiple PIDs?: No
New Development: No
Number of Fireplaces: 1
Waterfront YN: No
Year Built: 2015
Yearly/Seasonal: Yearly
Zoning: Residential-Single Family
Lot Dimensions: 11988
Acres: 0.28
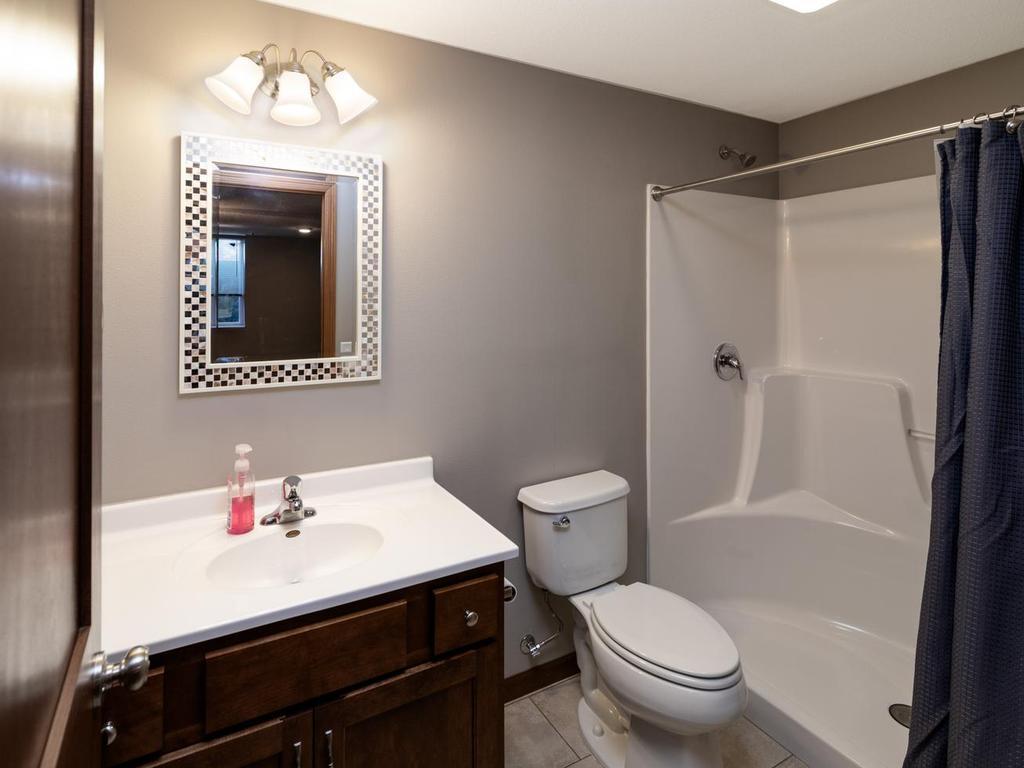
Bath Three Quarters: 2
Bath Half: 0
Bath Quarter: 0
Main Floor Total SqFt: 1612
Above Grd Total SqFt: 1612
Below Grd Total SqFt: 1612
Total SqFt: 3224
Total Finished Sqft: 2548.00
FireplaceYN: Yes
Foundation Size: 1612
Style: (SF) Single Family
Garage Stalls: 2
Association Fee: 0
Assessment Pending: No
Bedrooms: 4
Baths Total: 3
Bath Full: 1
Location, Tax and Other Information
AssocFeeYN: No
Legal Description: WINGS OVER WHITE OAK 2ND ADD 002 005 00 0.28A
Listing City: Mankato
Map Page: 999
Municipality: Mankato
School District: Mankato
School District Phone: 507-387-1868
Zip Plus 4: 6247
Property ID Number: R010921352002
Tax Year: 2026
Tax Amount: 4252
In Foreclosure?: No
Potential Short Sale?: No
Lender Owned?: No
Directions & Remarks
Public Remarks: Welcome to this inviting four-bedroom home offering the space, privacy and features you've been looking for! Ideally designed for everyday living, the home features three bedrooms conveniently located on one level, including a private primary bedroom with its own three-quarter bath.
The large, spacious kitchen is perfect for both meal prep and entertainment and features very new, upgraded appliances that add modern style and convenience. The adjoining living spaces provide plenty of room to gather, while the family room fireplace creates a warm and welcoming focal point for relaxation.
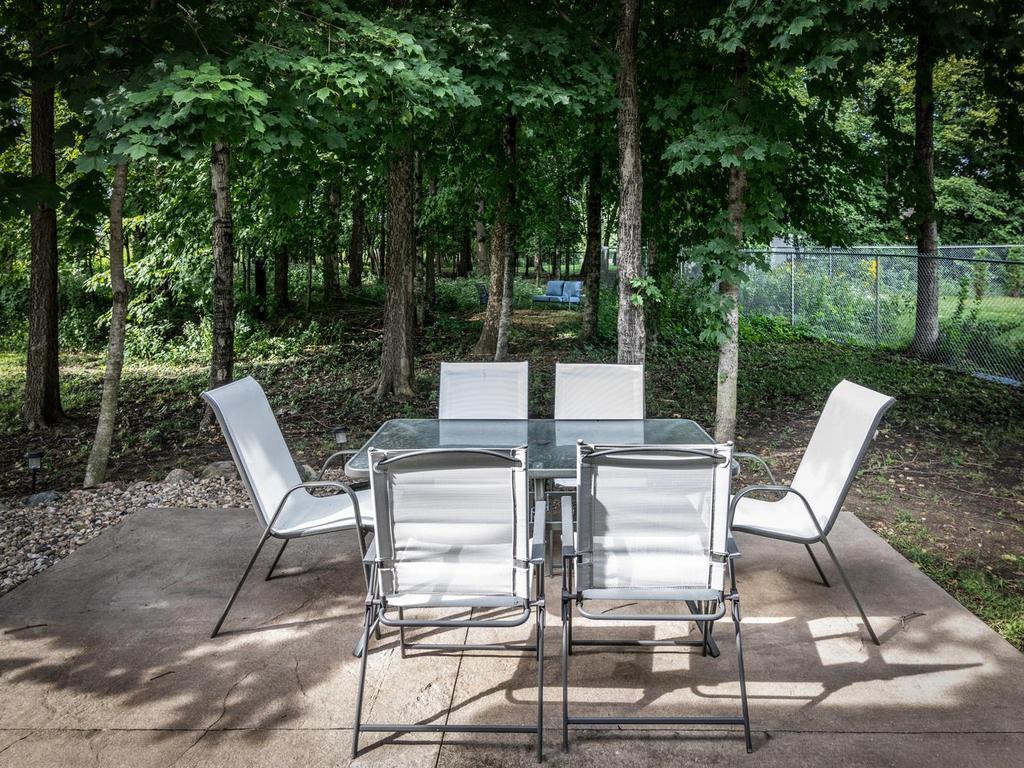
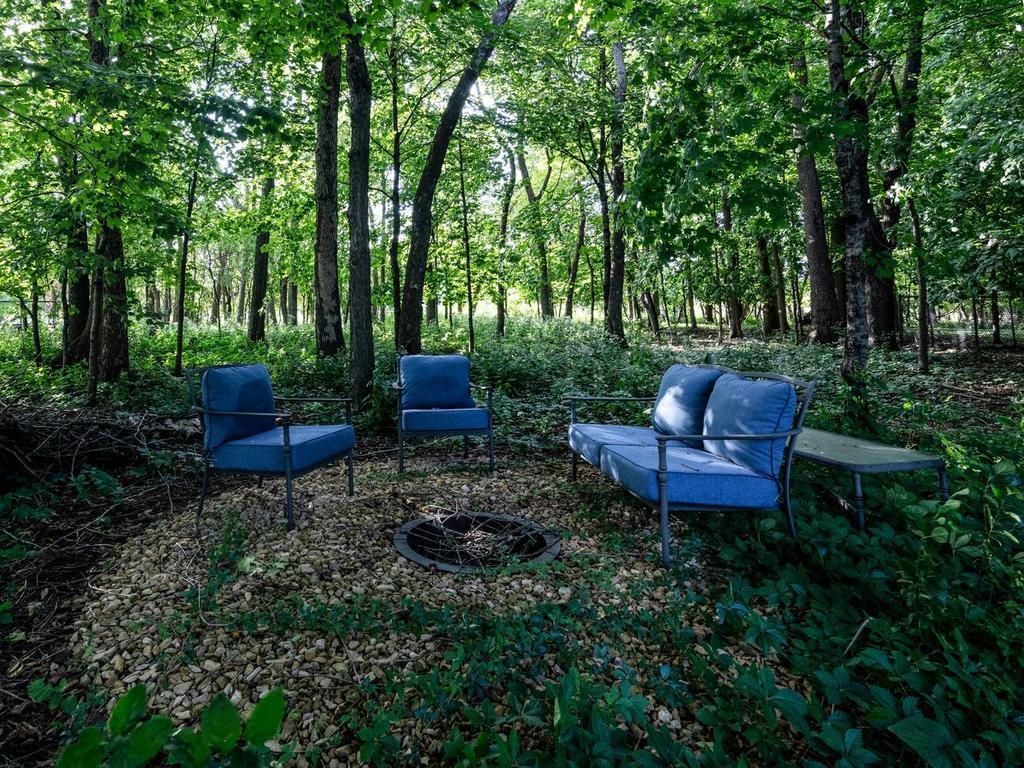
Step outside and you'll appreciate the home's private backyard surrounded by mature trees, offering a peaceful, wooded backdrop and a wonderful sense of privacy. It's an ideal setting for enjoying morning coffee, outdoor gatherings or simply unwinding at the end of the day.
The heated oversized garage provides valuable year-round comfort and convenience, especially during Minnesota winters.
Directions: 169 South to East on 14, South on 22 right (E) on Stadium Rd., left (S) on Tanager to home on right.
Accessible
None: 1
Air Conditioning
Central Air: 1
Amenities Unit
Kitchen Center Island: 1
Patio: 1
Appliances
Dishwasher: 1
Disposal: 1
Microwave: 1
Range: 1
Refrigerator: 1
Assessments
Assessment Balance: 0
Tax With Assessments: 4668
Assumable Loan
Not Assumable: 1
Basement
Concrete Block: 1
Egress Windows: 1
Sump Pump: 1
Bath Description
Upper Level Full Bath: 1
3/4 Primary: 1
Private Primary: 1
3/4 Basement: 1
Bathroom Ensuite: 1
Building Information
Finished SqFt Above Ground: 1612
Finished SqFt Below Ground: 936
Construction Status
Previously Owned: 1
Dining Room Description
Living/Dining Room: 1
Exterior
Vinyl: 1
Other: 1
Family Room Characteristics
Lower Level: 1
Fencing
None: 1
Fireplace Characteristics
Gas Burning: 1
Living Room: 1
Foundation
Concrete Block: 1
Fuel
Natural Gas: 1
Heating
Forced Air: 1
Insurance Fee
Insurance Fee: 0
Laundry
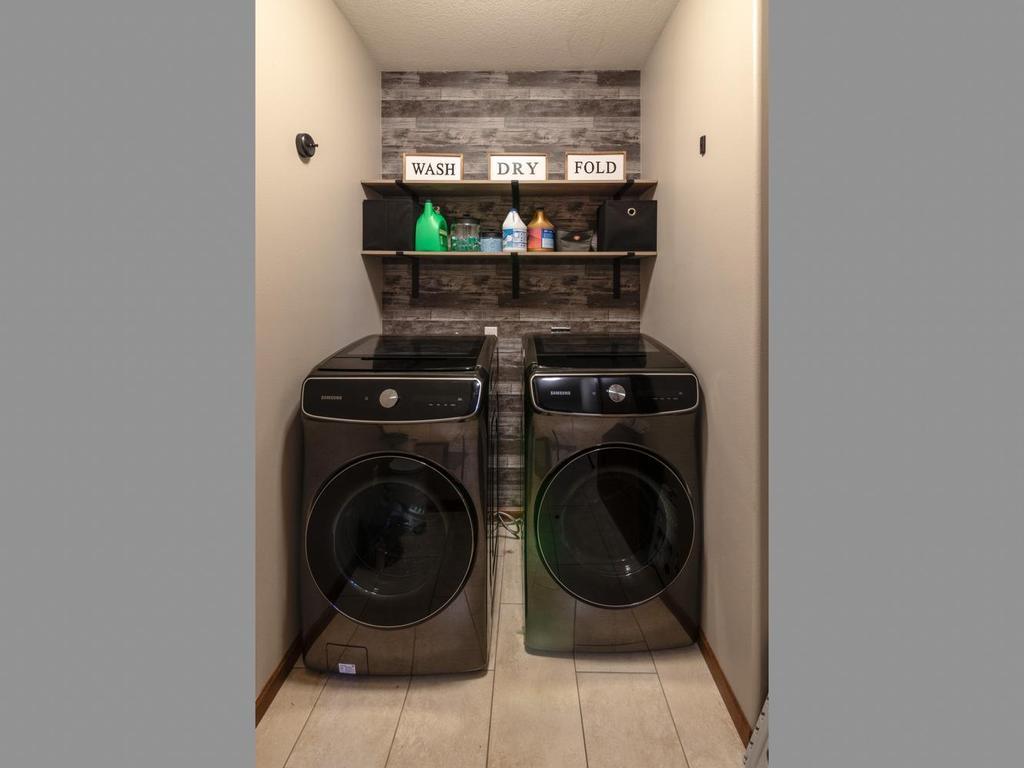
Laundry Room: 1
Lower Level: 1
Lease Details
Land Leased: Not Applicable
Lock Box Type
Combo: 1
Miscellaneous Information
DP Resource: Yes
Homestead: Yes
Ownership
Fractional Ownership: No
Parking Characteristics
Garage Square Feet: 594
Garage Door Opener: 1
Heated Garage: 1
Patio, Porch and Deck Features
Patio: 1
Pool Description
None: 1
Road Frontage
City Street: 1
Roof
Age Over 8 Years: 1
Asphalt Shingles: 1
Sellers Terms
Cash: 1
Conventional: 1
FHA: 1
VA: 1
Sewer
City Sewer/Connected: 1
Special Search
3 BR on One Level: 1
Stories
Three Level Split: 1
Water
City Water/Connected: 1
Location Tax and Other Information
House Number: 304
Street Name: Tanager
Street Suffix: Road
Postal City: Mankato
County: Blue Earth
State: MN
Zip Code: 56001
Complex/Dev/Subdivision: Wings Over White Oak Second Add
Property Features
Accessible: None
Air Conditioning: Central Air
Amenities Unit: Kitchen Center Island; Patio
Appliances: Dishwasher; Disposal; Microwave; Range; Refrigerator
Assumable Loan: Not Assumable
Basement: Concrete Block; Egress Windows; Sump Pump
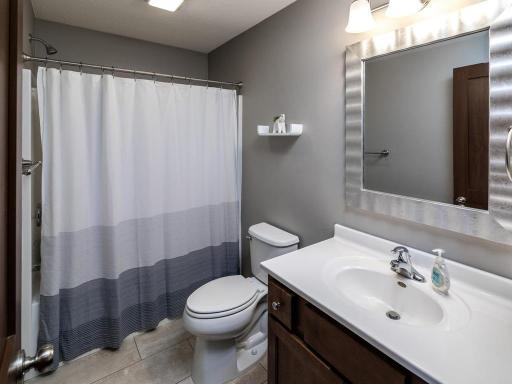
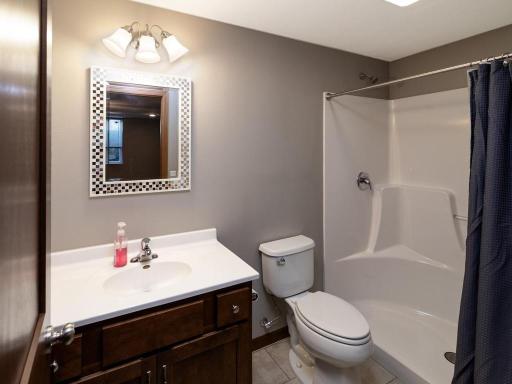
Bath Description: Upper Level Full Bath; 3/4 Primary; Private Primary; 3/4 Basement; Bathroom Ensuite
Construction Status: Previously Owned
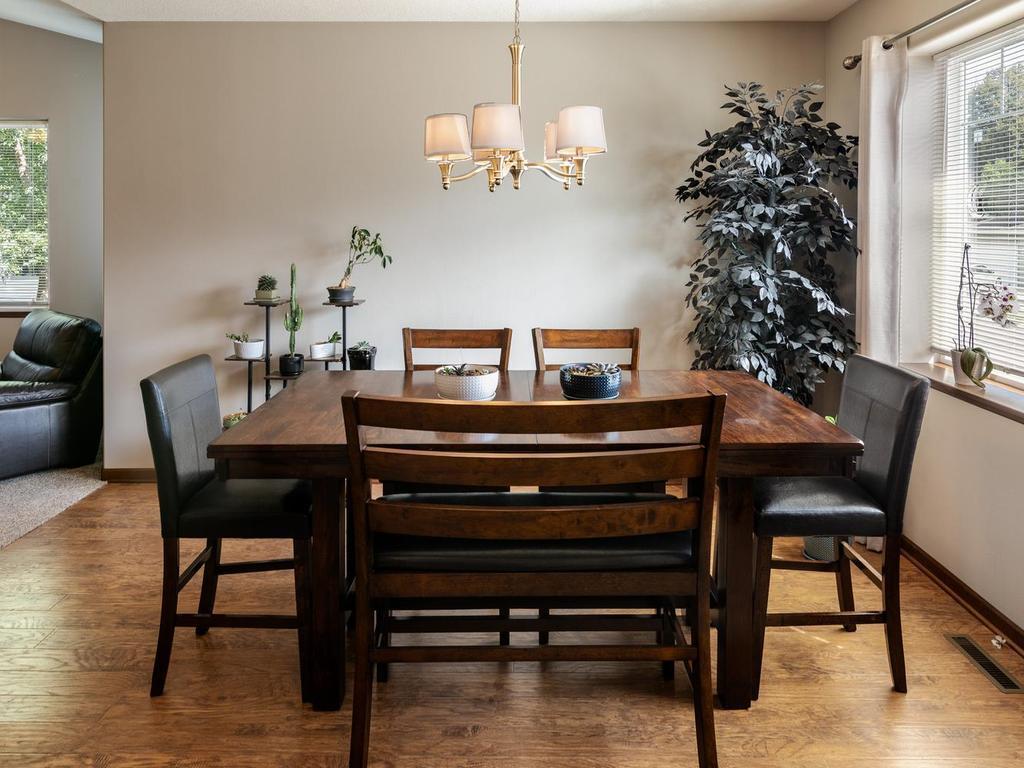
Dining Room Description: Living/Dining Room
Exterior: Vinyl; Other
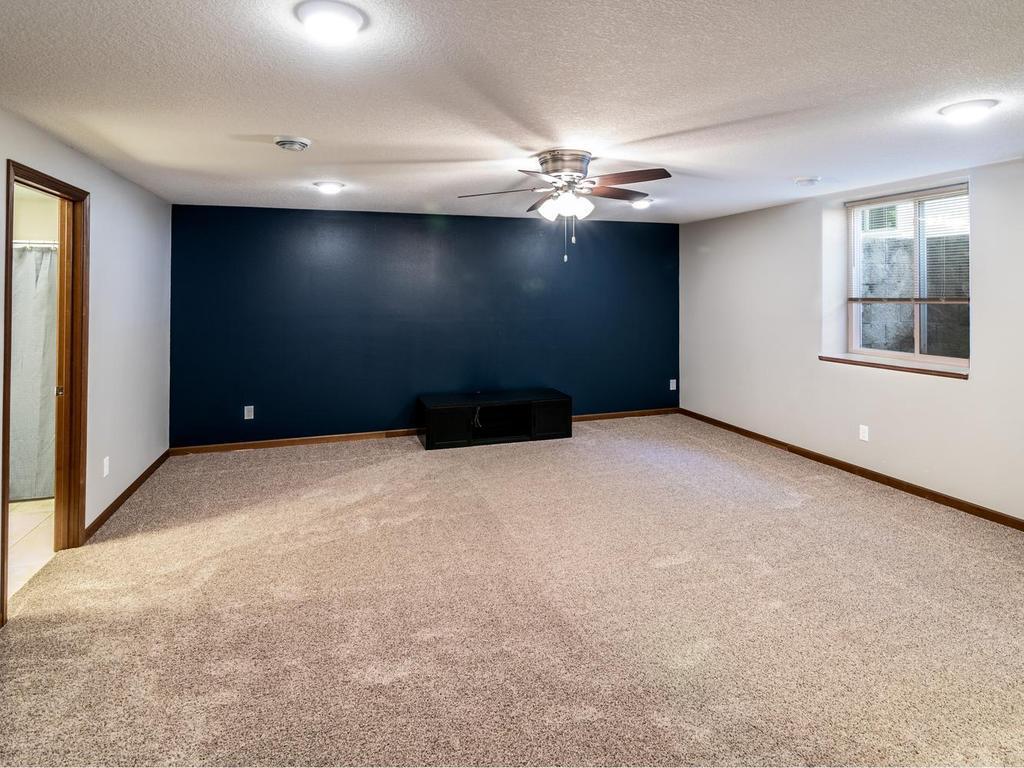
Family Room Characteristics: Lower Level
Fencing: None
Fireplace Characteristics: Gas Burning; Living Room
Foundation: Concrete Block
Fuel: Natural Gas
Heating: Forced Air
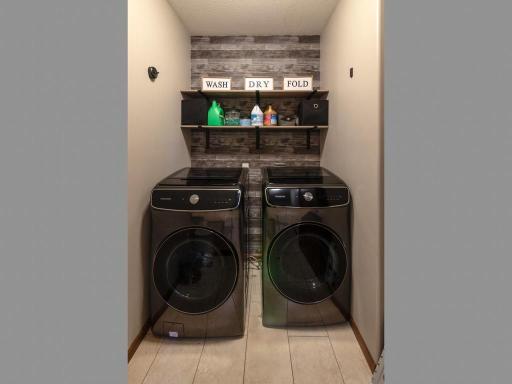
Laundry: Laundry Room; Lower Level
Lock Box Type: Combo
Parking Characteristics: Garage Door Opener; Heated Garage
Pool Description: None
Road Frontage: City Street
Roof: Age Over 8 Years; Asphalt Shingles
Sellers Terms: Cash; Conventional; FHA; VA
Sewer: City Sewer/Connected
Special Search: 3 BR on One Level
Stories: Three Level Split
Water: City Water/Connected
Room Information
| Room Name | Dimensions | Level |
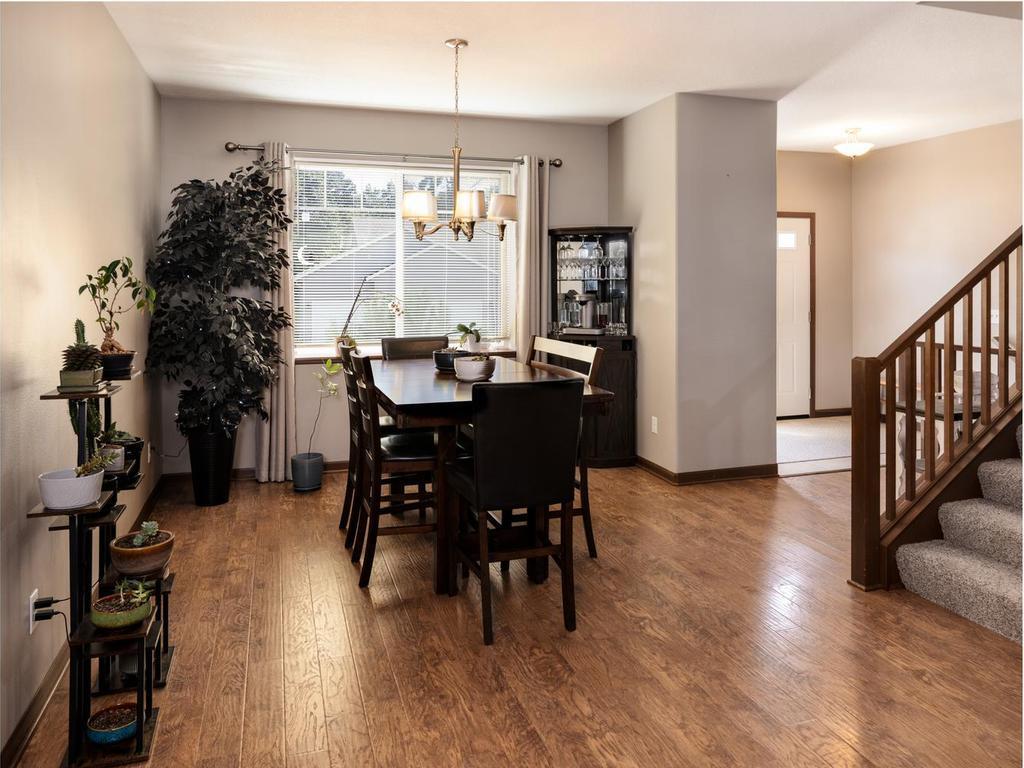
| Dining Room | 11x14 | Main |
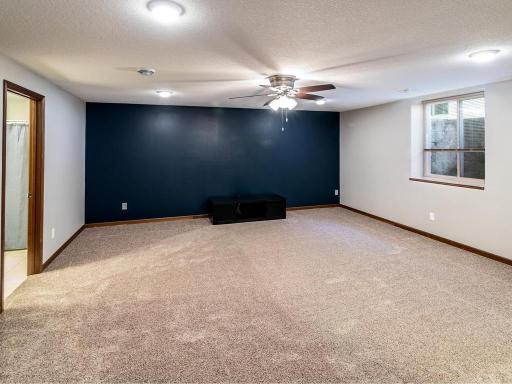
| Family Room | 18x17 | Lower |
| First (1st) Bedroom | 12x15 | Upper |
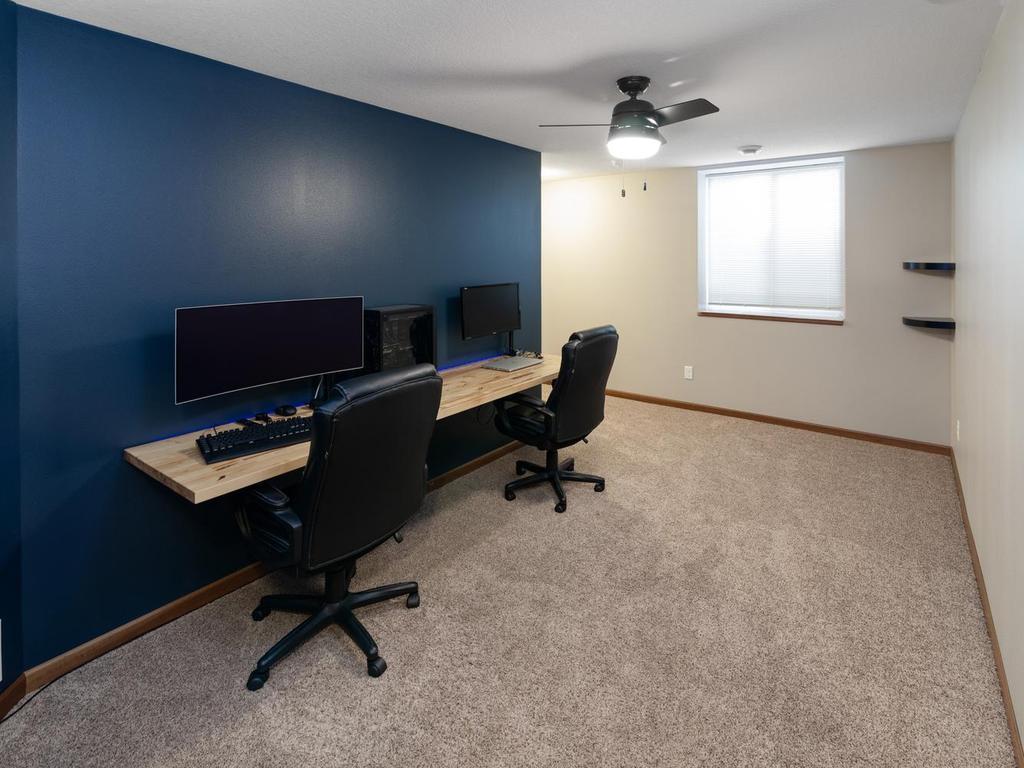
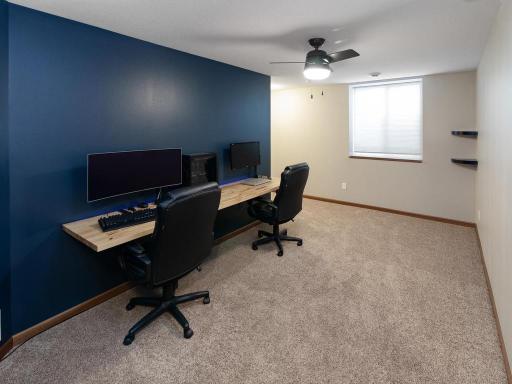
| Fourth (4th) Bedroom | 15x9 | Lower |
| Kitchen | 10x19 | Main |
| Living Room | 15x19 | Main |
| Second (2nd) Bedroom | 10x12 | Upper |
| Third (3rd) Bedroom | 10x12 | Upper |

Listing Office: Edina Realty, Inc.
Last Updated: September - 09 - 2026
The data relating to real estate for sale on this web site comes in part from the Broker Reciprocity SM Program of the Regional Multiple Listing Service of Minnesota, Inc. The information provided is deemed reliable but not guaranteed. Properties subject to prior sale, change or withdrawal. ©2026 Regional Multiple Listing Service of Minnesota, Inc All rights reserved.