$2,575,000
Lake City, MN 55041
MLS# 7144860
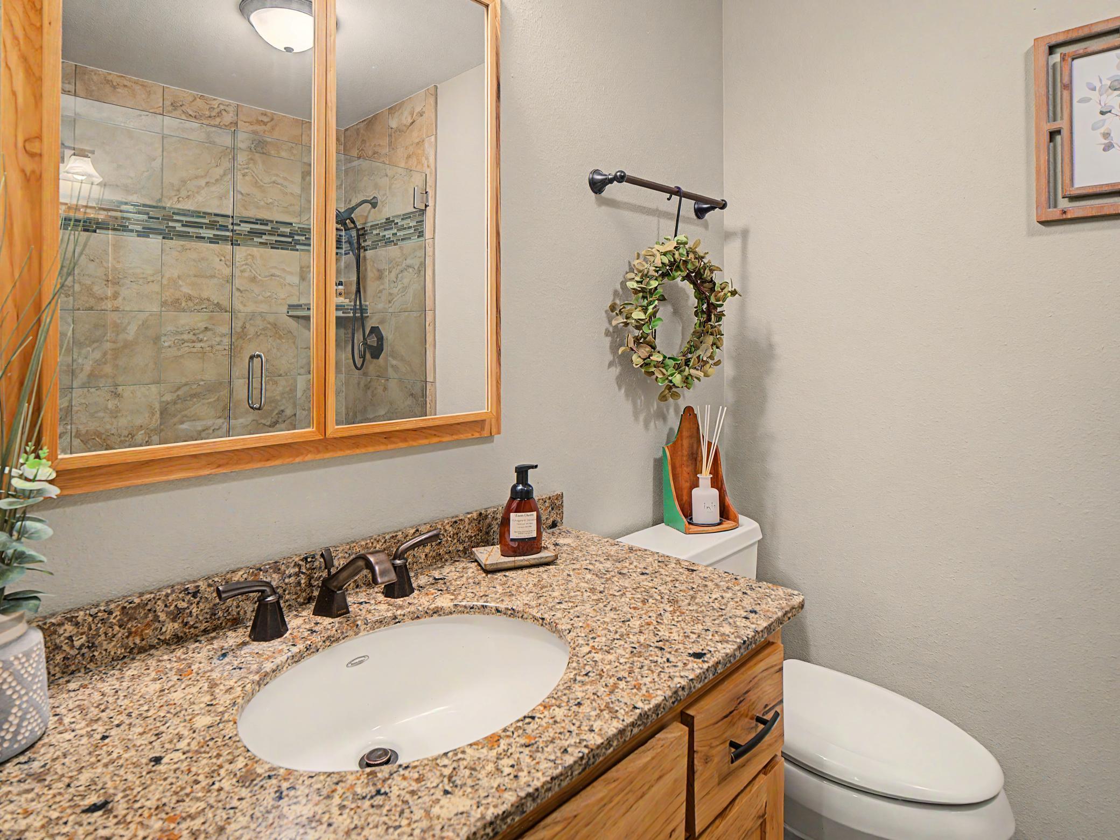
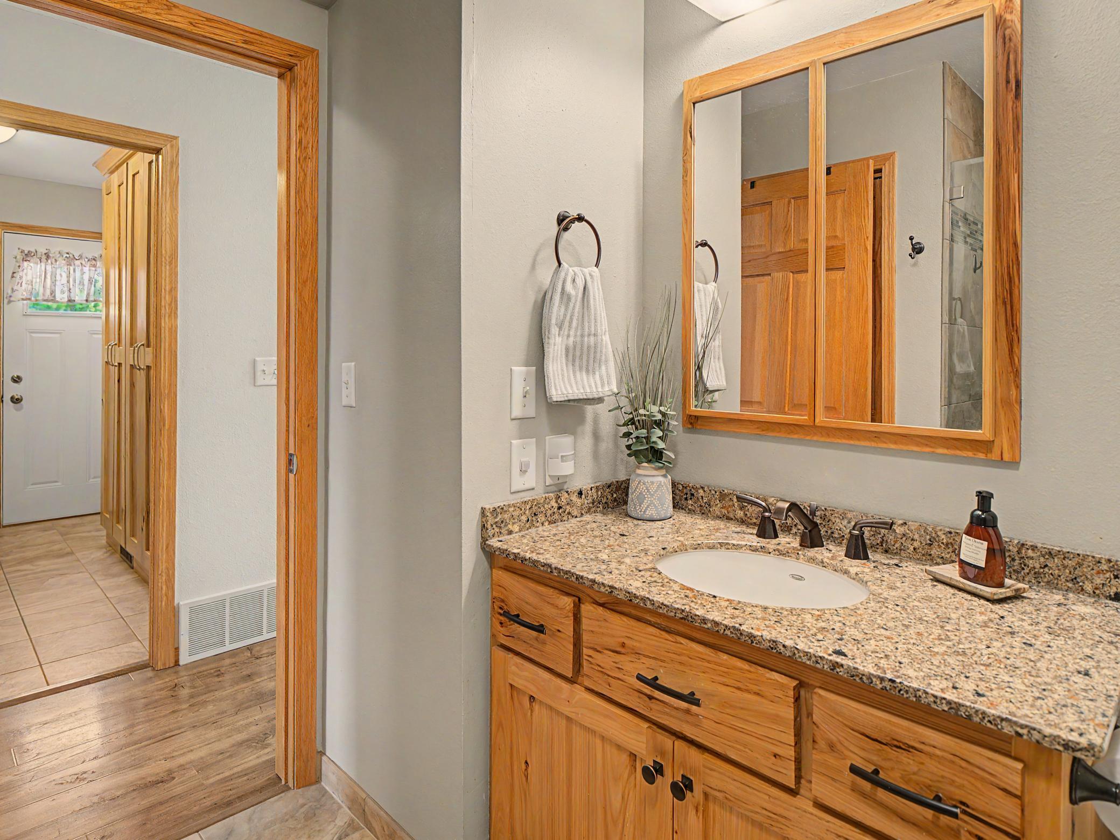
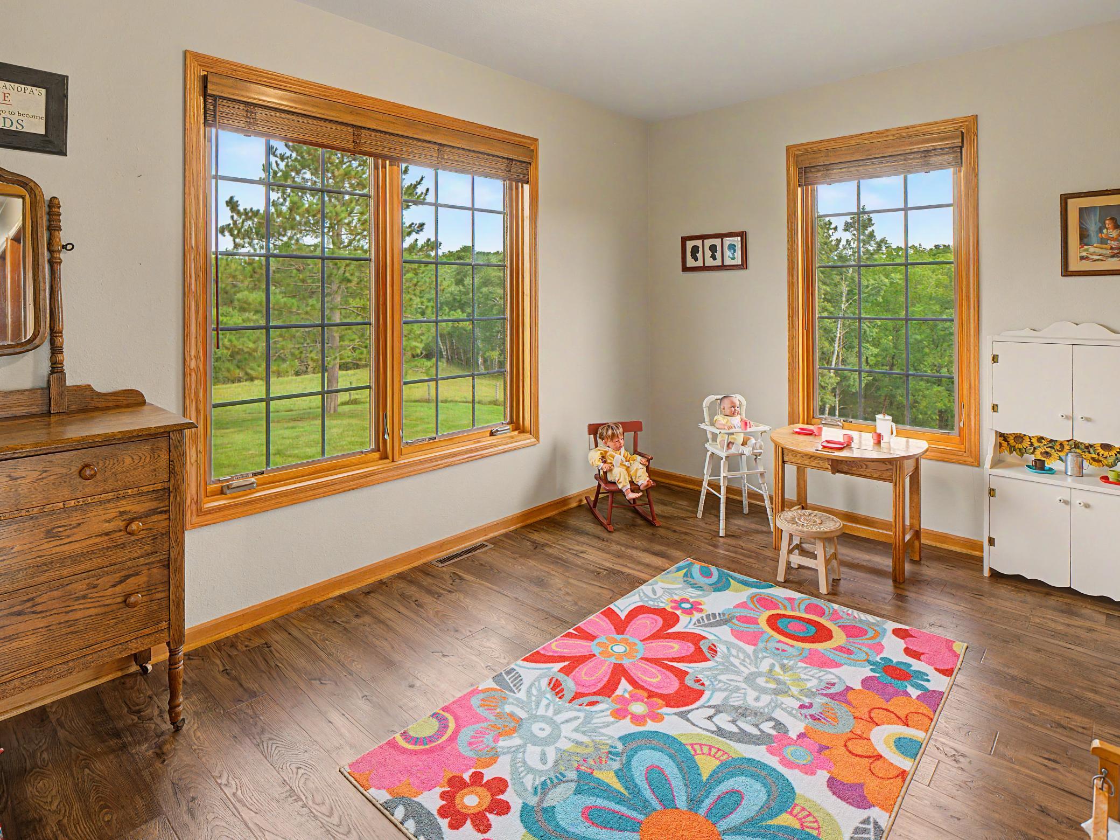
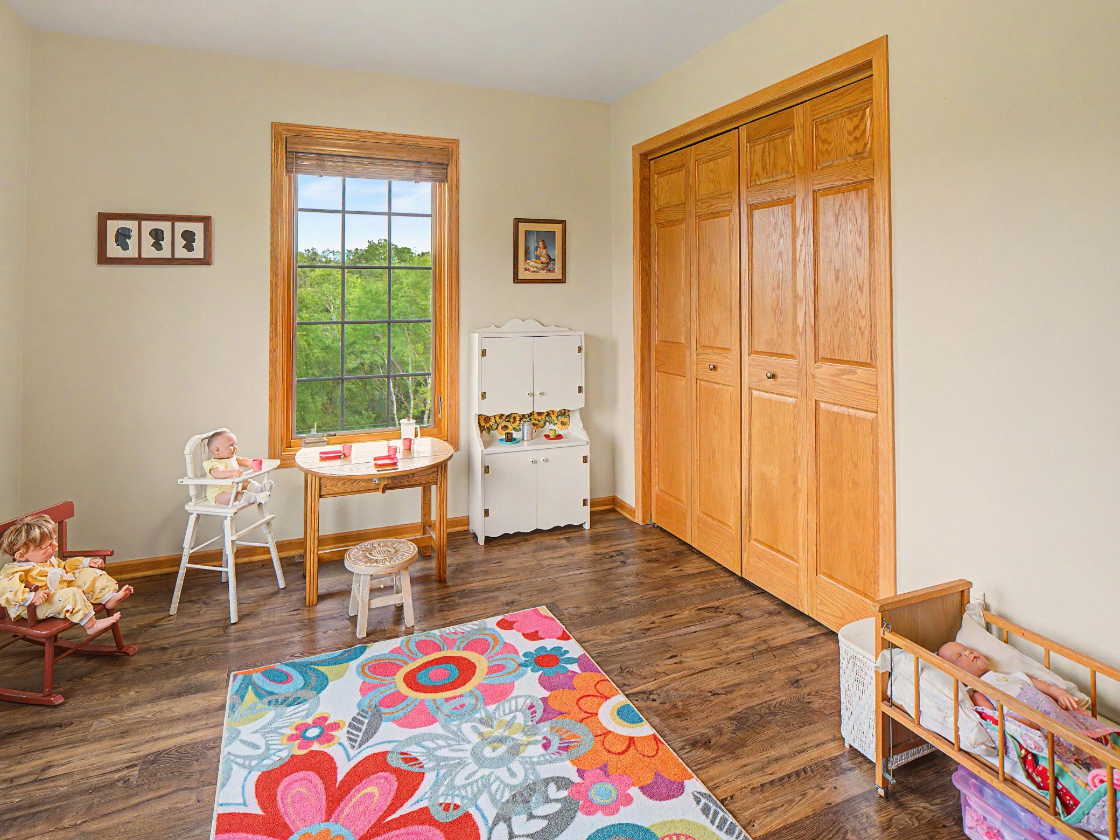
4 beds | 3 baths | 4483 sqft
1 / 72
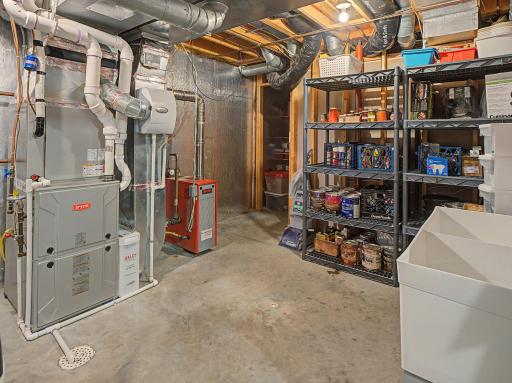
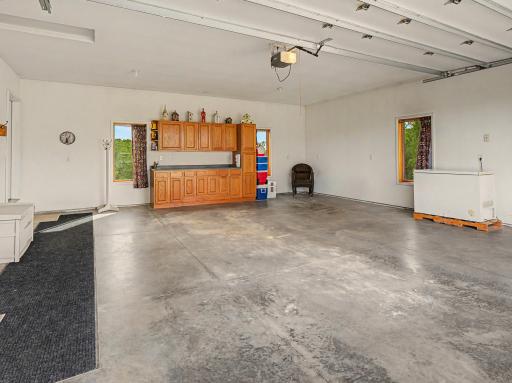
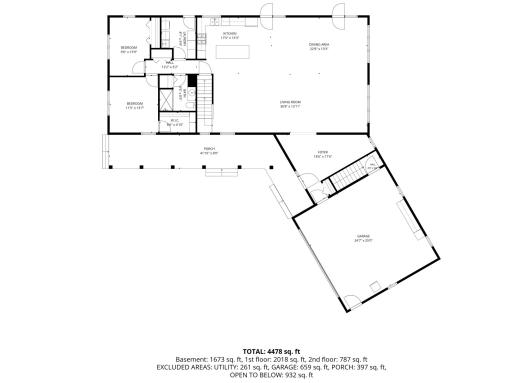
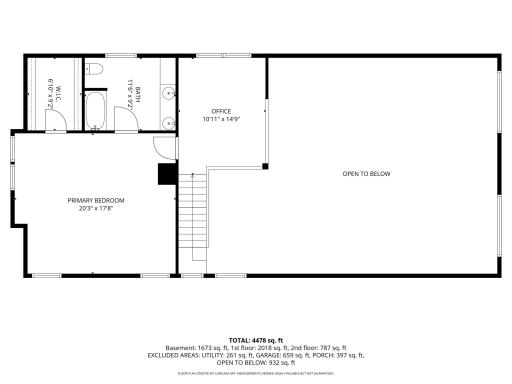
Property Description
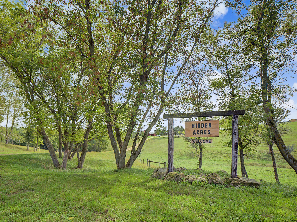
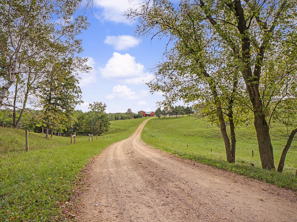
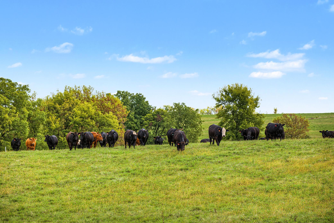
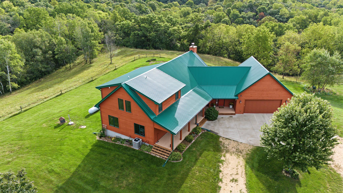
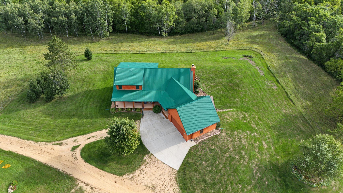
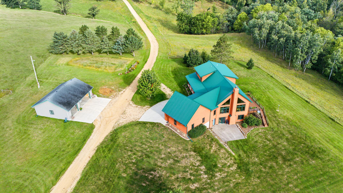
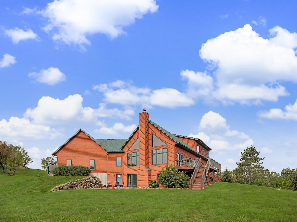
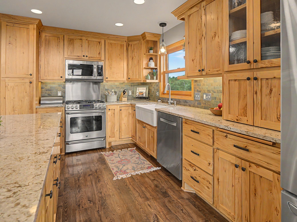
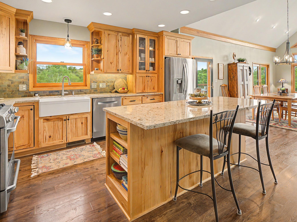
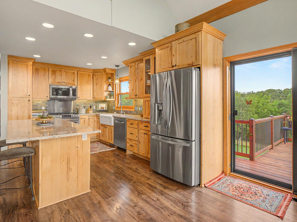
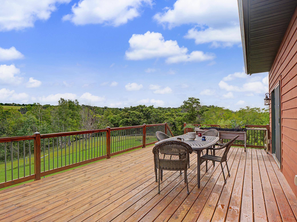
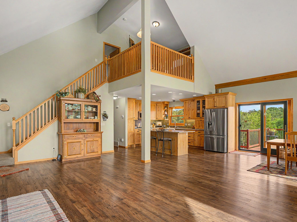
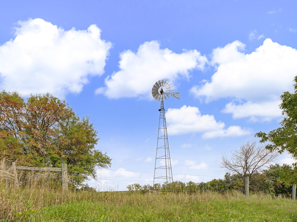
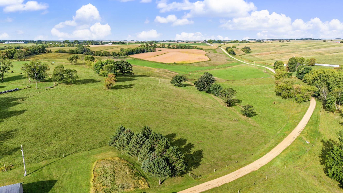
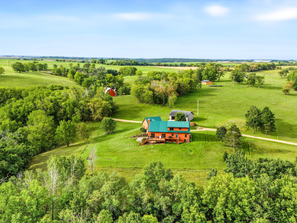
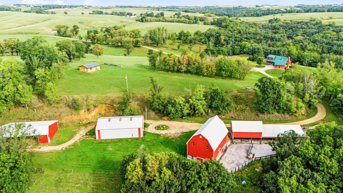
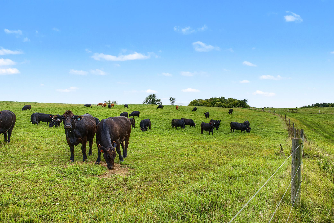
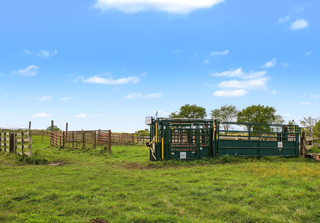
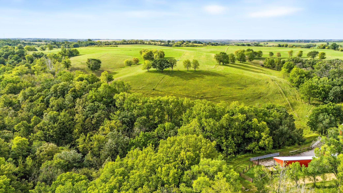
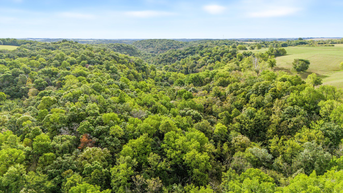
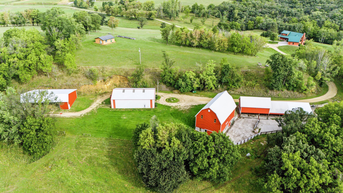
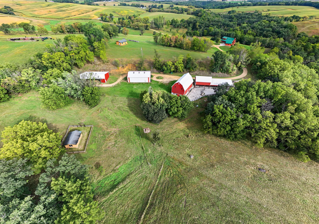
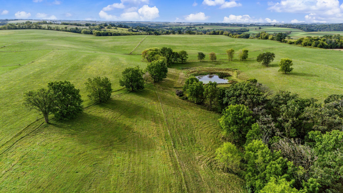
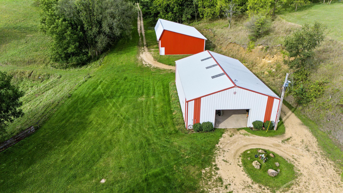
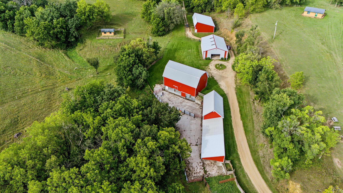
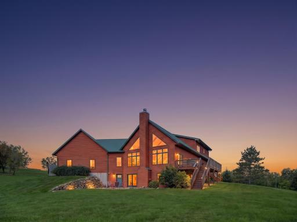
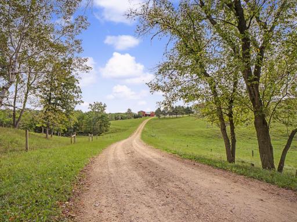
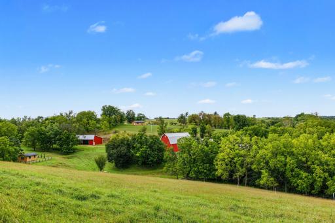
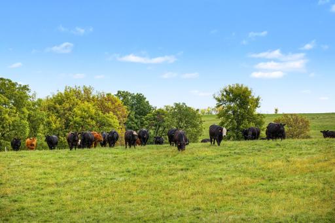
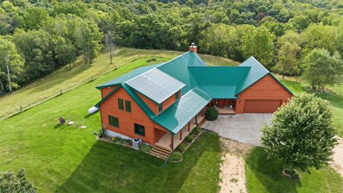
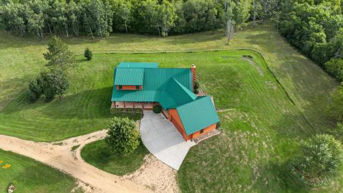
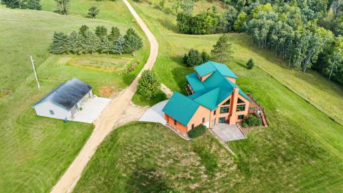
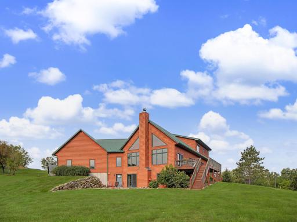
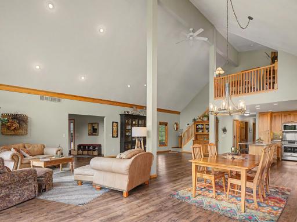
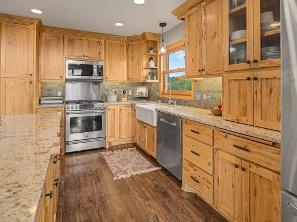
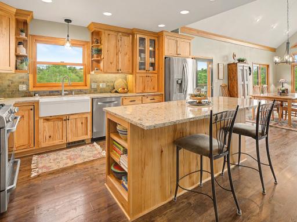
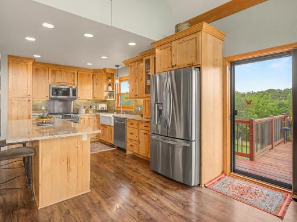
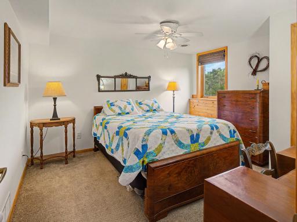
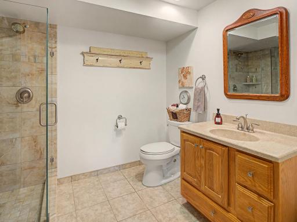
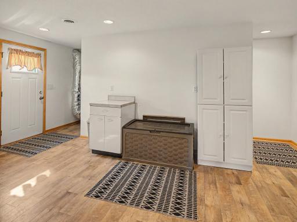
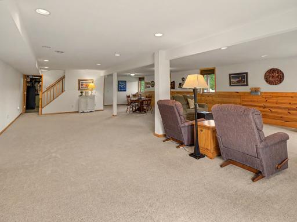
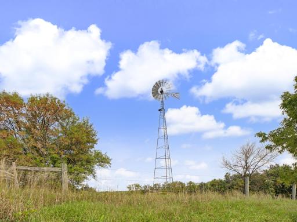
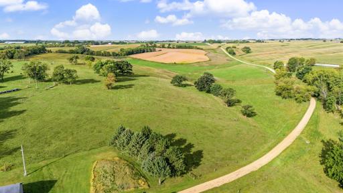
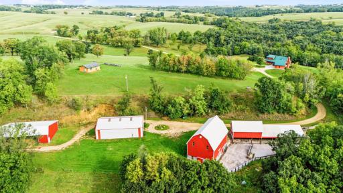
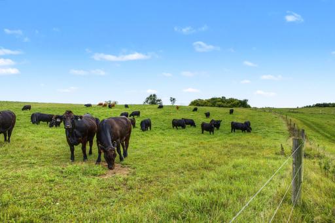
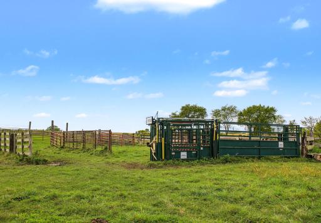
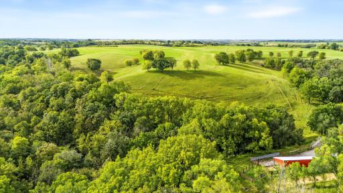
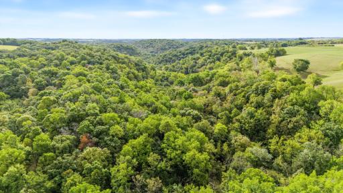
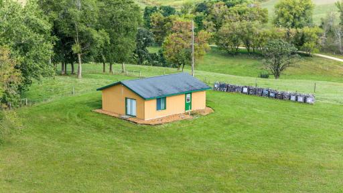
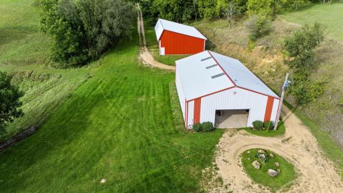
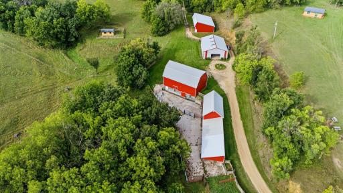
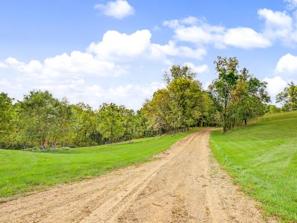
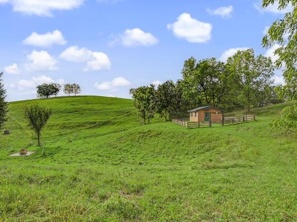
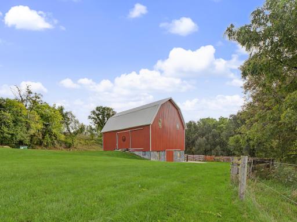
Some properties are defined by the home. Others are defined by the land, the setting, and the way everything works together. This remarkable 208-acre property does exactly that, combining rolling pasture, mature woods, a comfortable country home, and an impressive collection of outbuildings into one exceptionally versatile setting. A mix of wooded acreage, balanced with rolling pasture, creates a landscape that feels both open and private. The property is currently used for raising grass-fed cattle, making natural use of the pasture and existing agricultural infrastructure, yet the possibilities extend far beyond its current purpose. Horses, livestock, hunting, recreation, hobby farming, or simply enjoying the space and privacy all feel equally at home here. At the center of the property is a warm, lodge-inspired home designed to connect naturally with its surroundings. The exterior is highlighted by a striking green metal roof, expansive windows, a broad deck, and covered porch areas that invite you to slow down and take in the views across the hills and woods. Inside, that same sense of warmth continues. The main living spaces are open and filled with natural light, with soaring vaulted ceilings, dramatic windows, warm wood accents, and an easy flow between the living, dining, and kitchen areas. The kitchen is both welcoming and practical, featuring abundant wood cabinetry, quartz countertops, a large center island, a farmhouse-style sink, stainless steel appliances, and direct access to the deck. An open staircase, a loft, and a generous primary suite add architectural interest and reinforce the home’s spacious, airy feel. Beyond the residence, the property includes seven additional outbuildings, all in great condition: two cabins, a three-stall garage, two barns, and two pole sheds. Together, they add remarkable flexibility for guests, livestock, equipment, vehicles, workshops, storage, recreation, or future uses. The two cabins are especially appealing, offering space for family, visitors, hunting companions, or private retreats. The combination of land, buildings, and setting opens the door to many different lifestyles. It could continue as a working cattle farm, become an equestrian property, serve as a private recreational retreat, or evolve into a family compound or legacy estate. There is room here to farm, ride, hunt, explore, entertain, gather, or simply enjoy the quiet beauty of the countryside. More than 200 acres. Seven outbuildings. Two cabins. Endless open sky. This is not simply a place to live. It is a place to build a life around the land. 16 Minutes from Lake City 40 Minutes from downtown Rochester Two virtual tours are available in the listing.
Details
Maps
Contract Information
Owner is an Agent?: No
Auction?: No
Status: Active
Contingency: None
Current Price: $2,575,000
Original List Price: 2575000
ListPrice: 2575000
List Date: 2026-09-18
Office/Member Info
Association: SEMR
General Property Information
Common Wall: No
Lot Measurement: Acres
Manufactured Home?: No
Multiple PIDs?: Yes
New Development: No
Number of Fireplaces: 2
Waterfront YN: No
Year Built: 1998
Yearly/Seasonal: Yearly
Zoning: Agriculture
Lot Dimensions: irregular
Acres: 208.28
Bath Three Quarters: 2
Bath Half: 0
Bath Quarter: 0
Main Floor Total SqFt: 1810
Above Grd Total SqFt: 2572
Below Grd Total SqFt: 1911
Total SqFt: 4483
Total Finished Sqft: 4176.00
FireplaceYN: Yes
Foundation Size: 1911
Style: (SF) Single Family
Garage Stalls: 5
Association Fee: 0
Assessment Pending: No
Bedrooms: 4
Baths Total: 3
Bath Full: 1
Location, Tax and Other Information
AssocFeeYN: No
Fire Number: 30430
Legal Description: SECT-18 TWP-110 RANGE-012 37.75 AC EX 1.25 AC (SCHOOL LOT) & EX WLY 2 RDS (1 AC), ALL SW1/4SE1/4
Listing City: Lake City
Map Page: 999
Municipality: Lake City
School District: Lake City
School District Phone: 651-345-2198
Zip Plus 4: 4238
Property ID Number: R160010903
Tax Year: 2026
Tax Amount: 9880
In Foreclosure?: No
Potential Short Sale?: No
Lender Owned?: No
Directions & Remarks
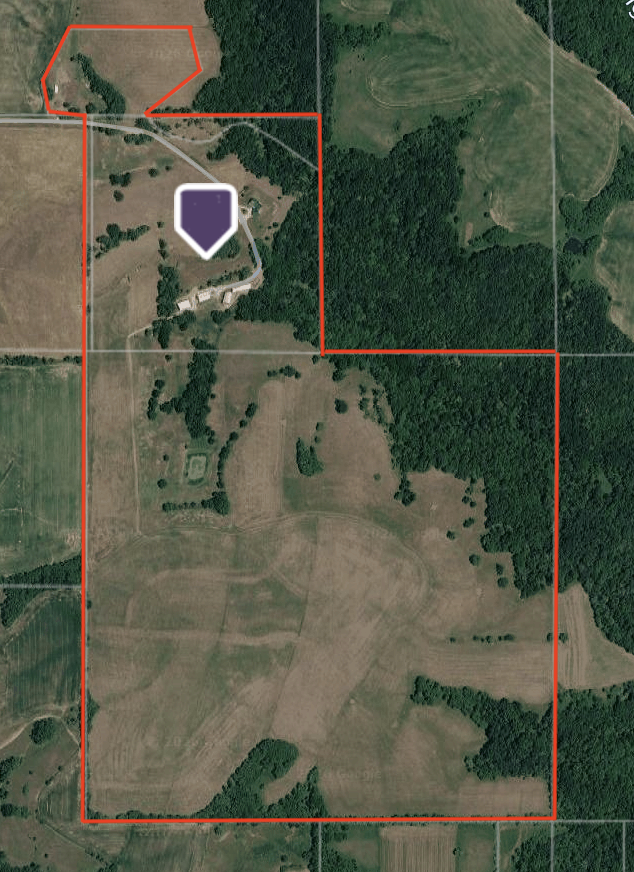
Public Remarks: Some properties are defined by the home. Others are defined by the land, the setting, and the way everything works together. This remarkable 208-acre property does exactly that, combining rolling pasture, mature woods, a comfortable country home, and an impressive collection of outbuildings into one exceptionally versatile setting.
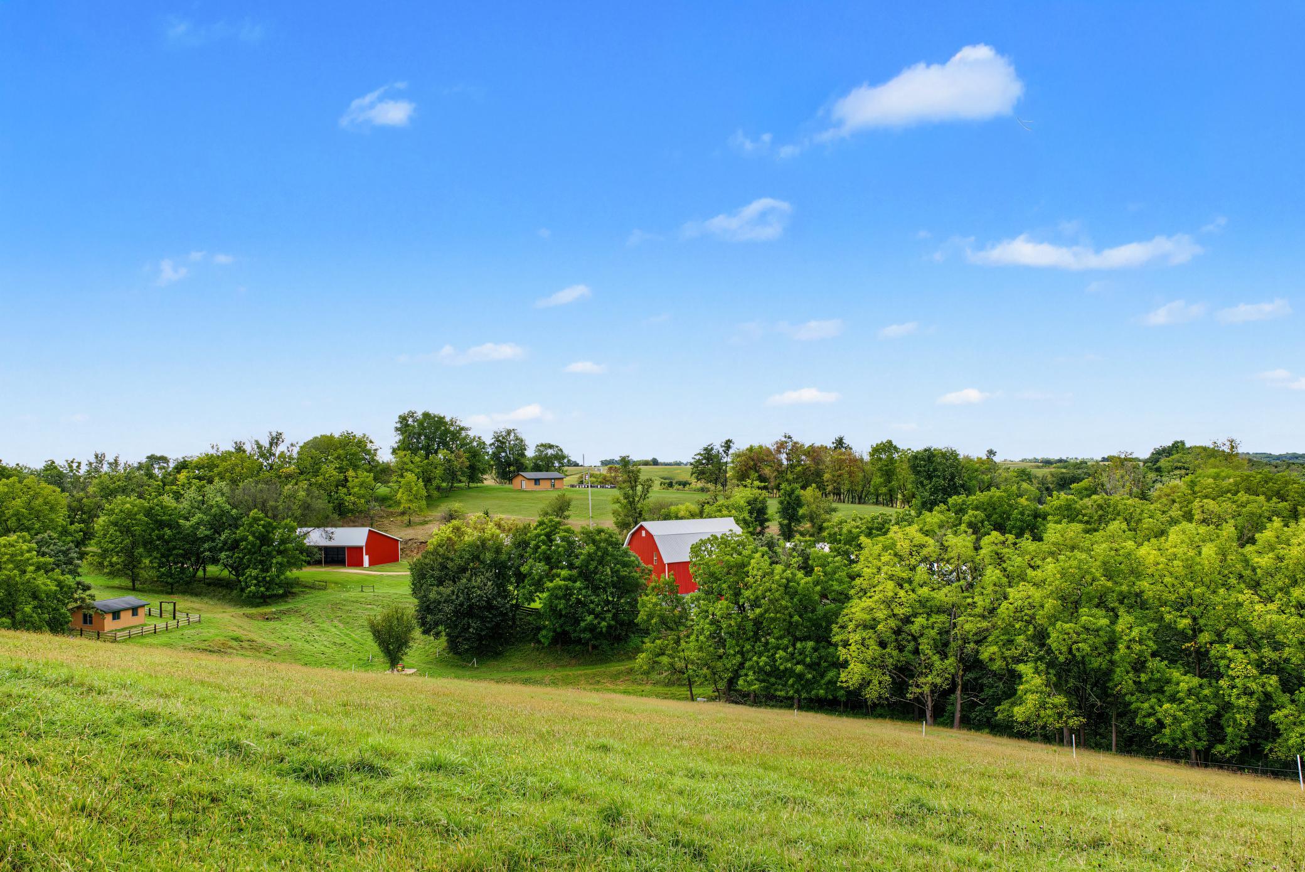
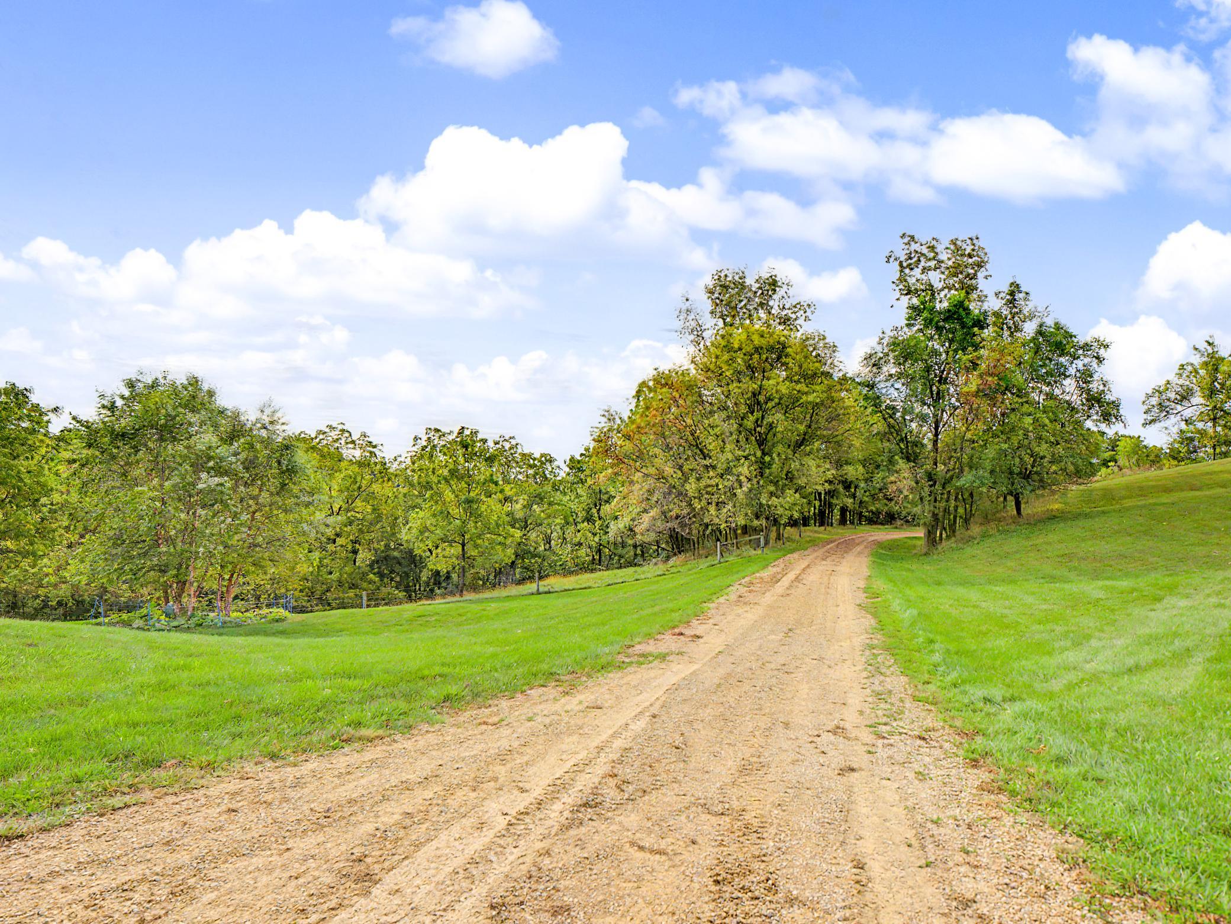
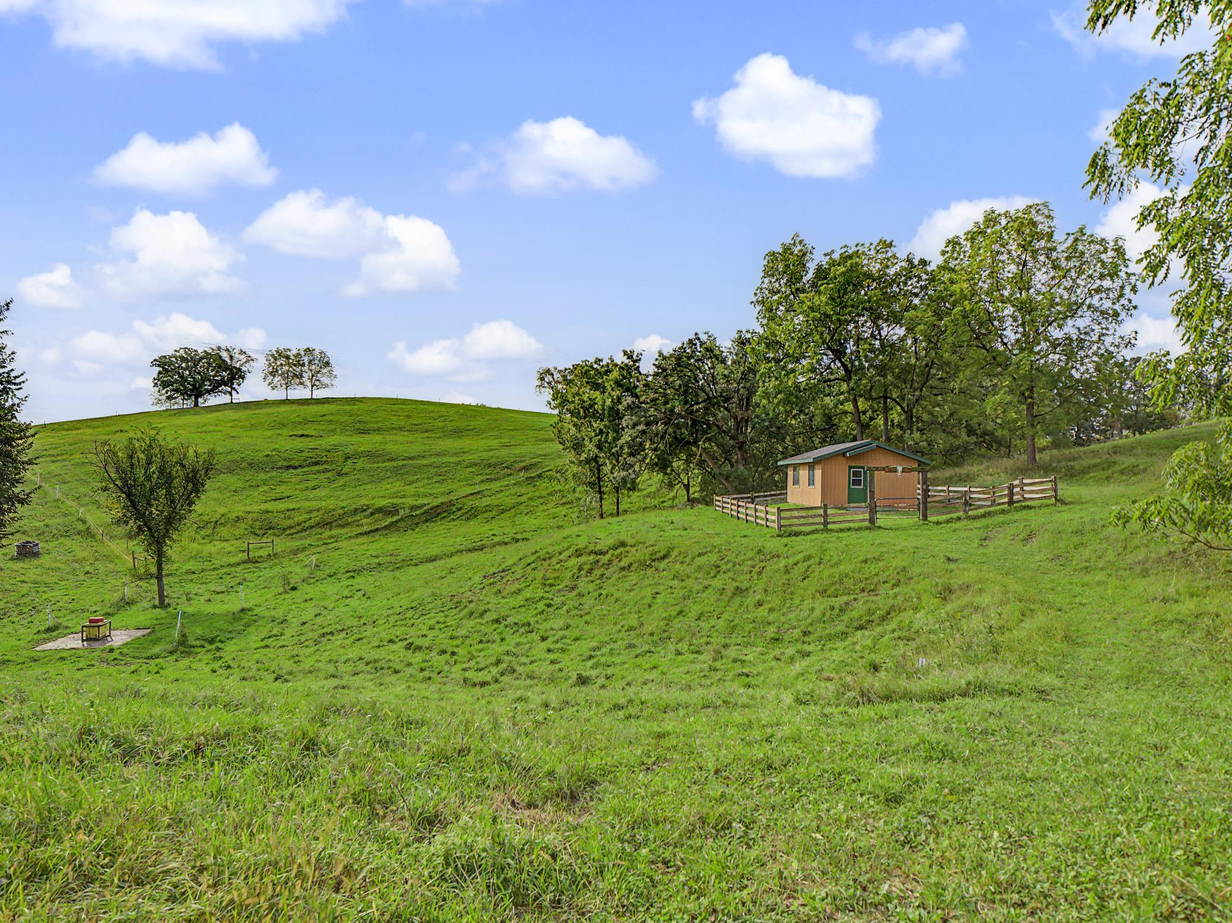
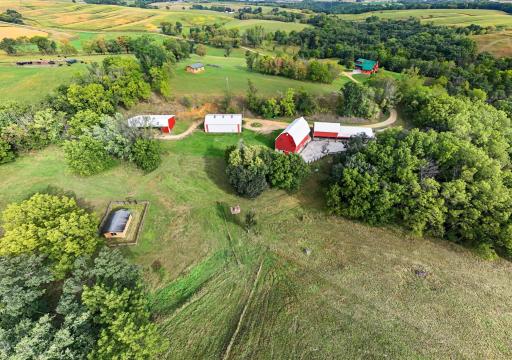
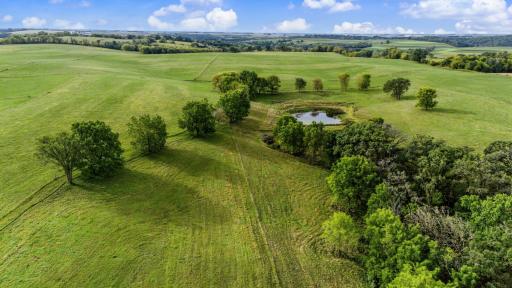
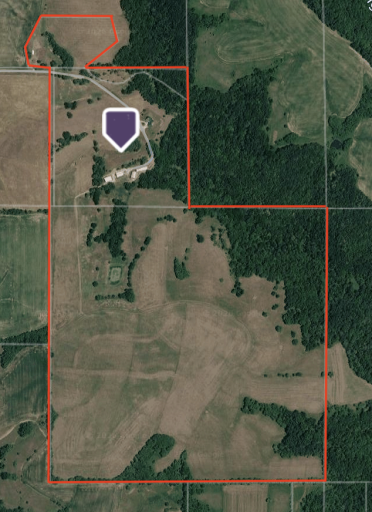
A mix of wooded acreage, balanced with rolling pasture, creates a landscape that feels both open and private. The property is currently used for raising grass-fed cattle, making natural use of the pasture and existing agricultural infrastructure, yet the possibilities extend far beyond its current purpose. Horses, livestock, hunting, recreation, hobby farming, or simply enjoying the space and privacy all feel equally at home here.
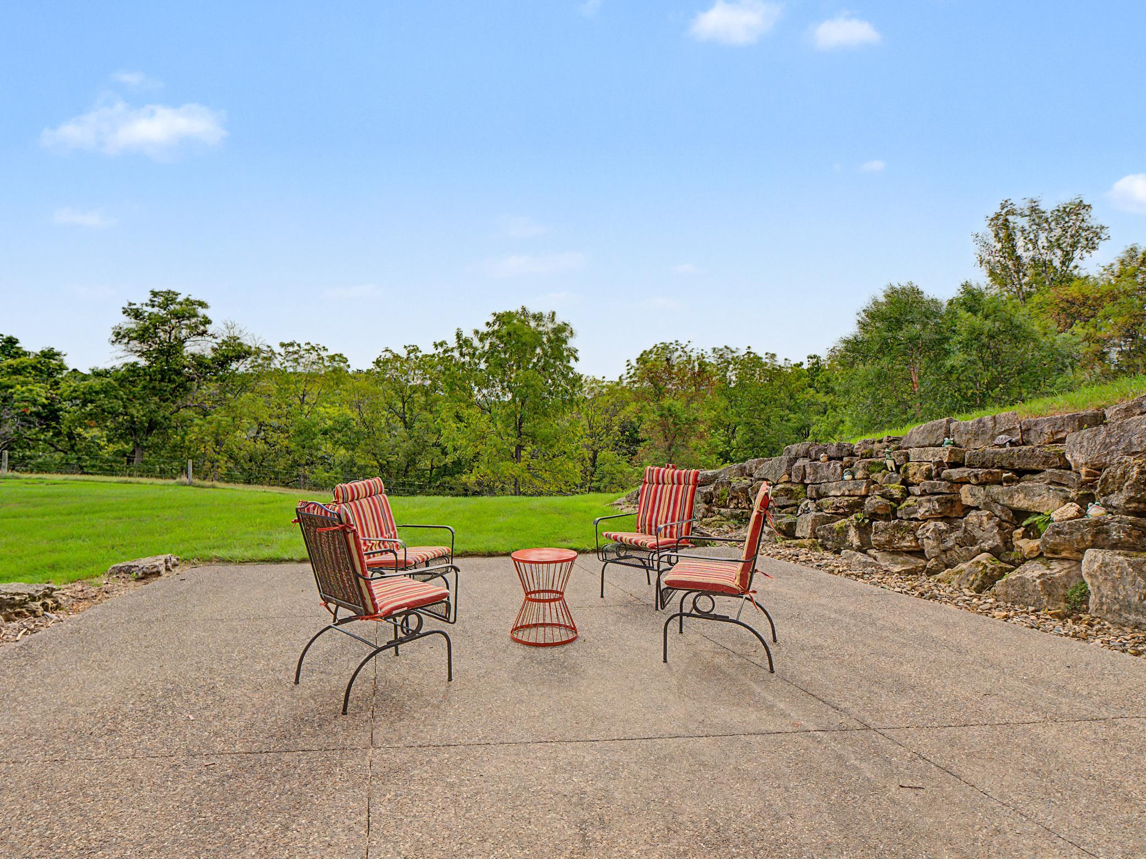
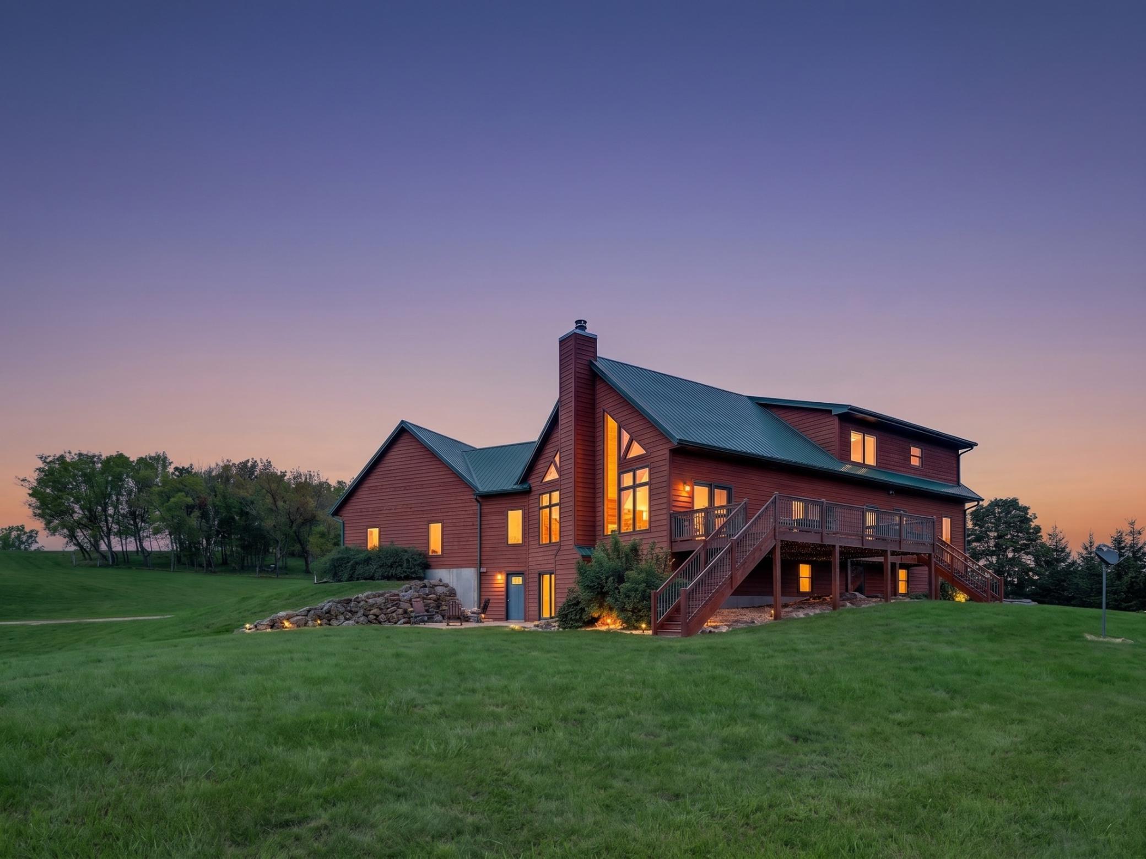
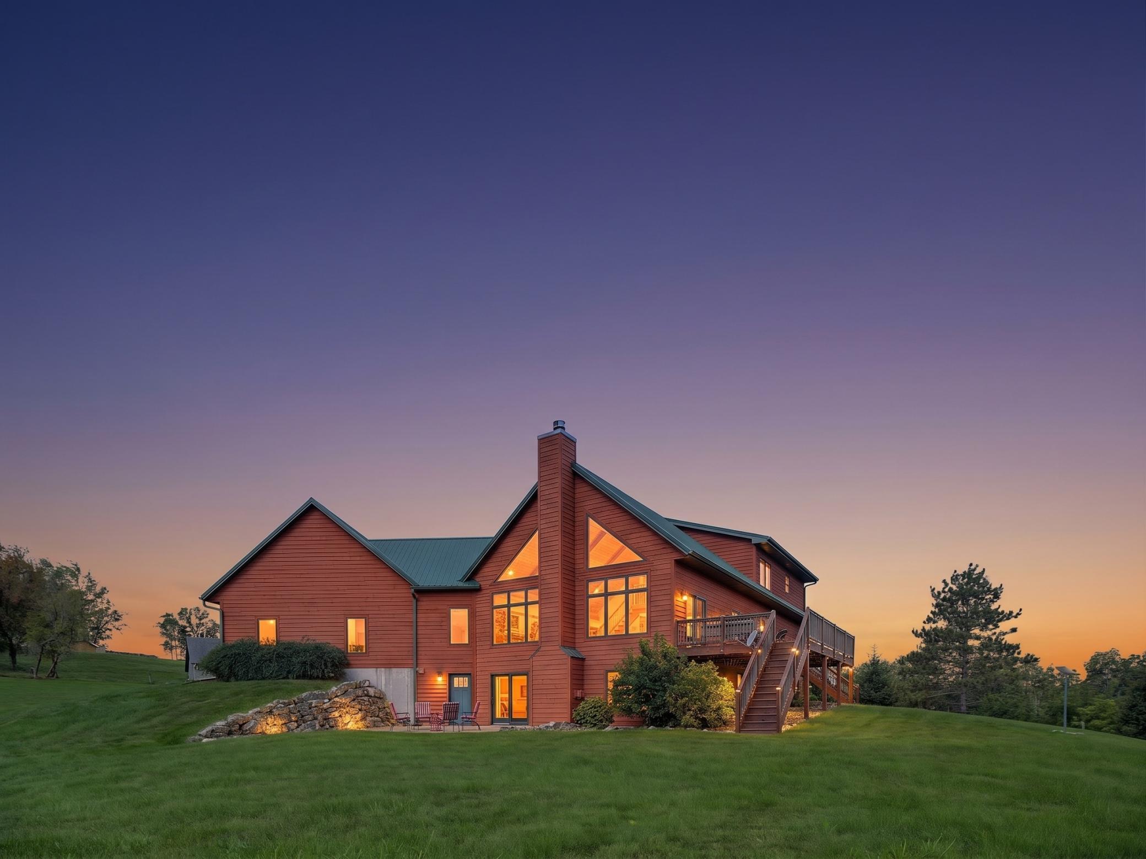
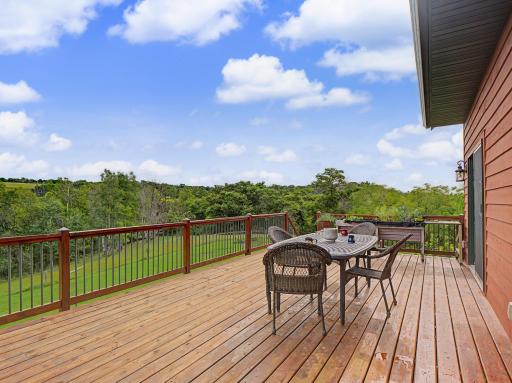
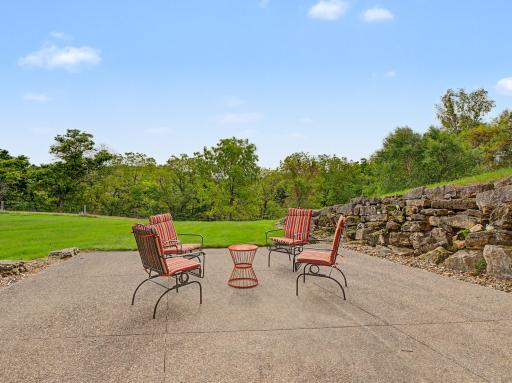
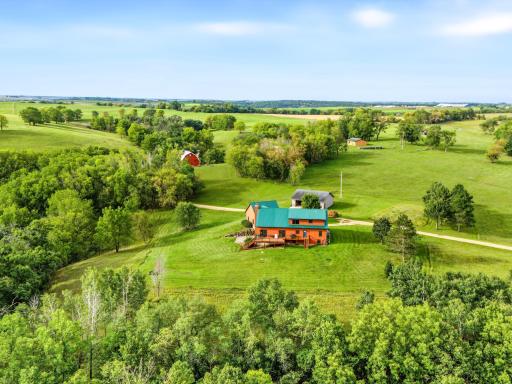
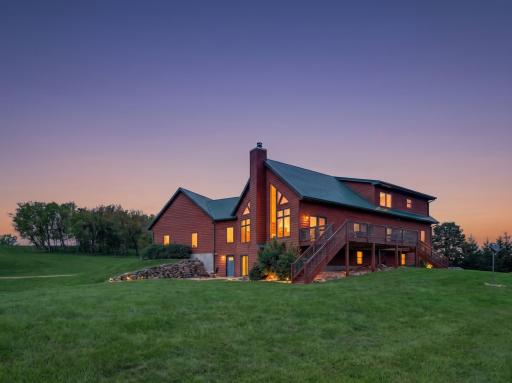
At the center of the property is a warm, lodge-inspired home designed to connect naturally with its surroundings. The exterior is highlighted by a striking green metal roof, expansive windows, a broad deck, and covered porch areas that invite you to slow down and take in the views across the hills and woods.
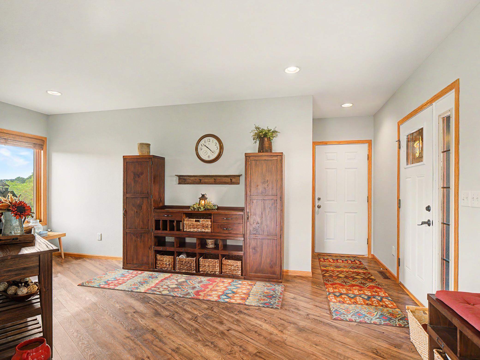
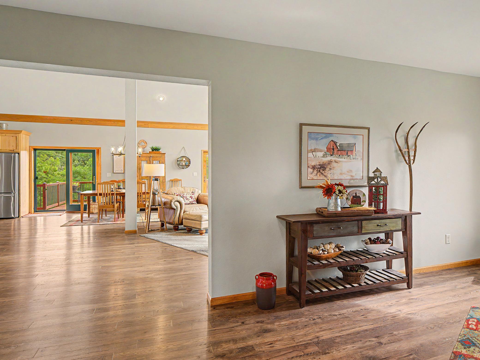
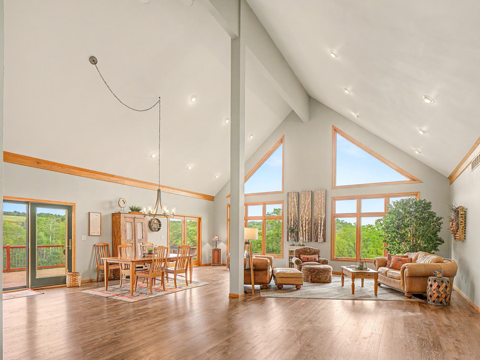
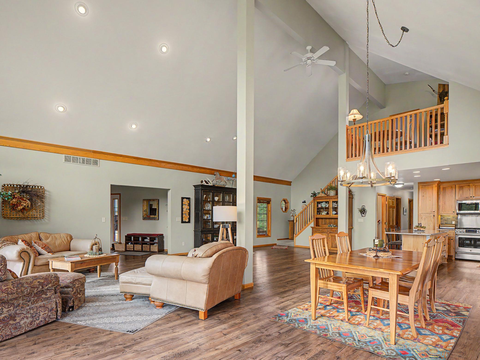
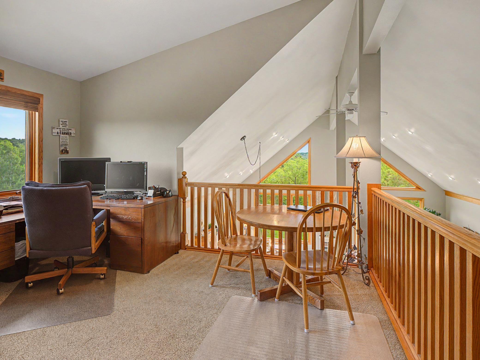
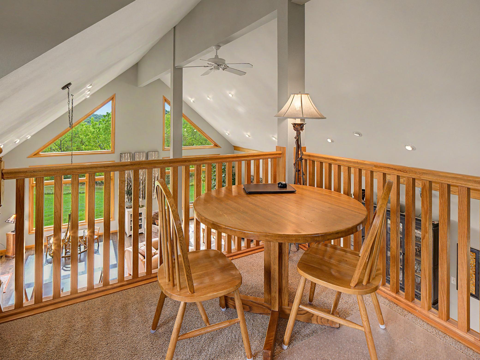
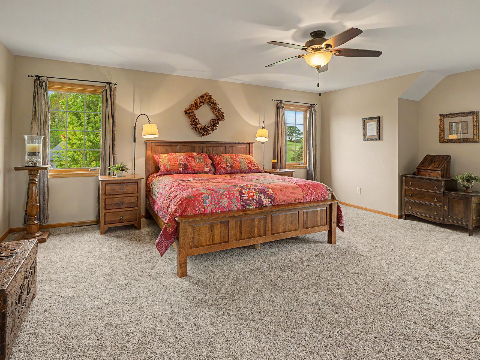
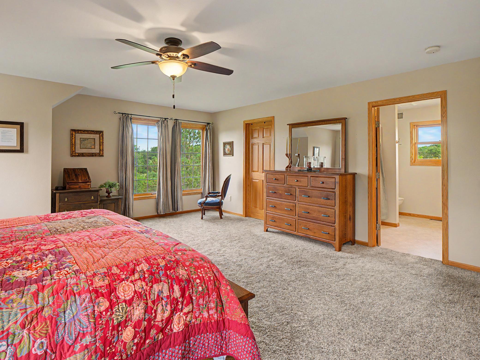
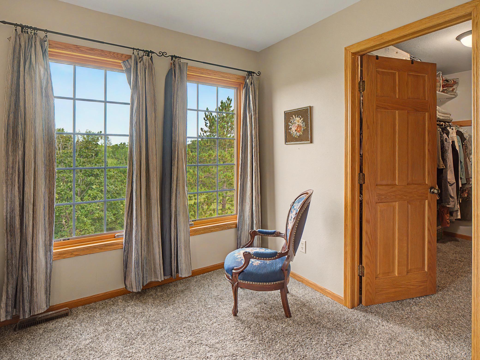
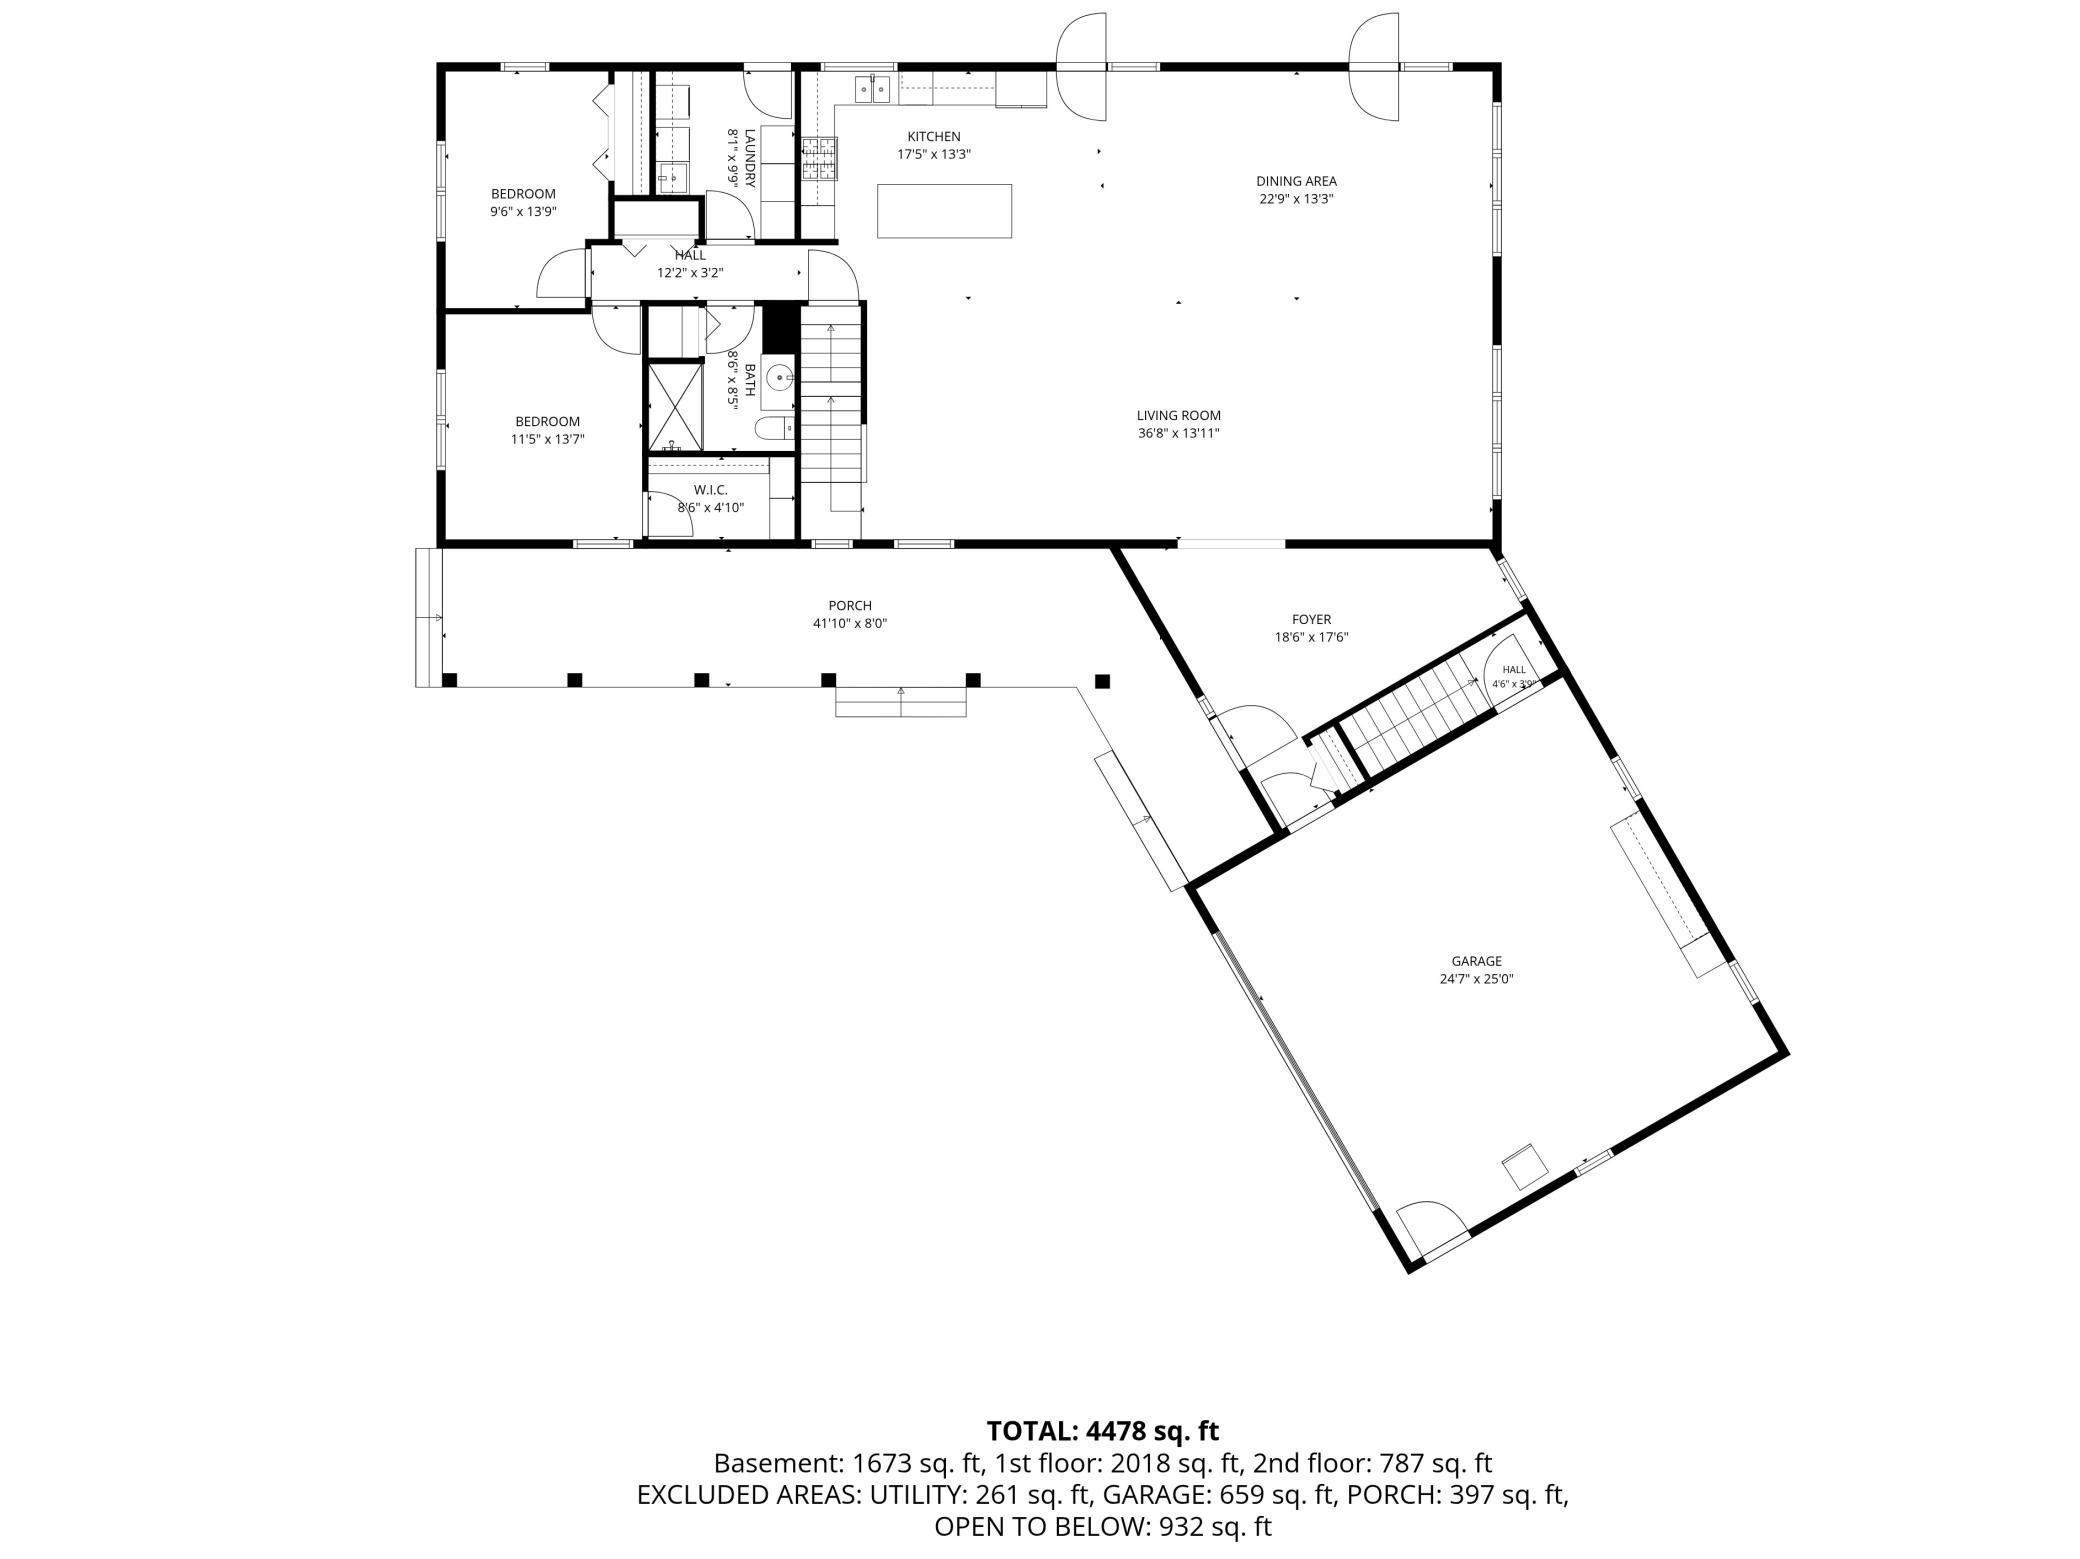
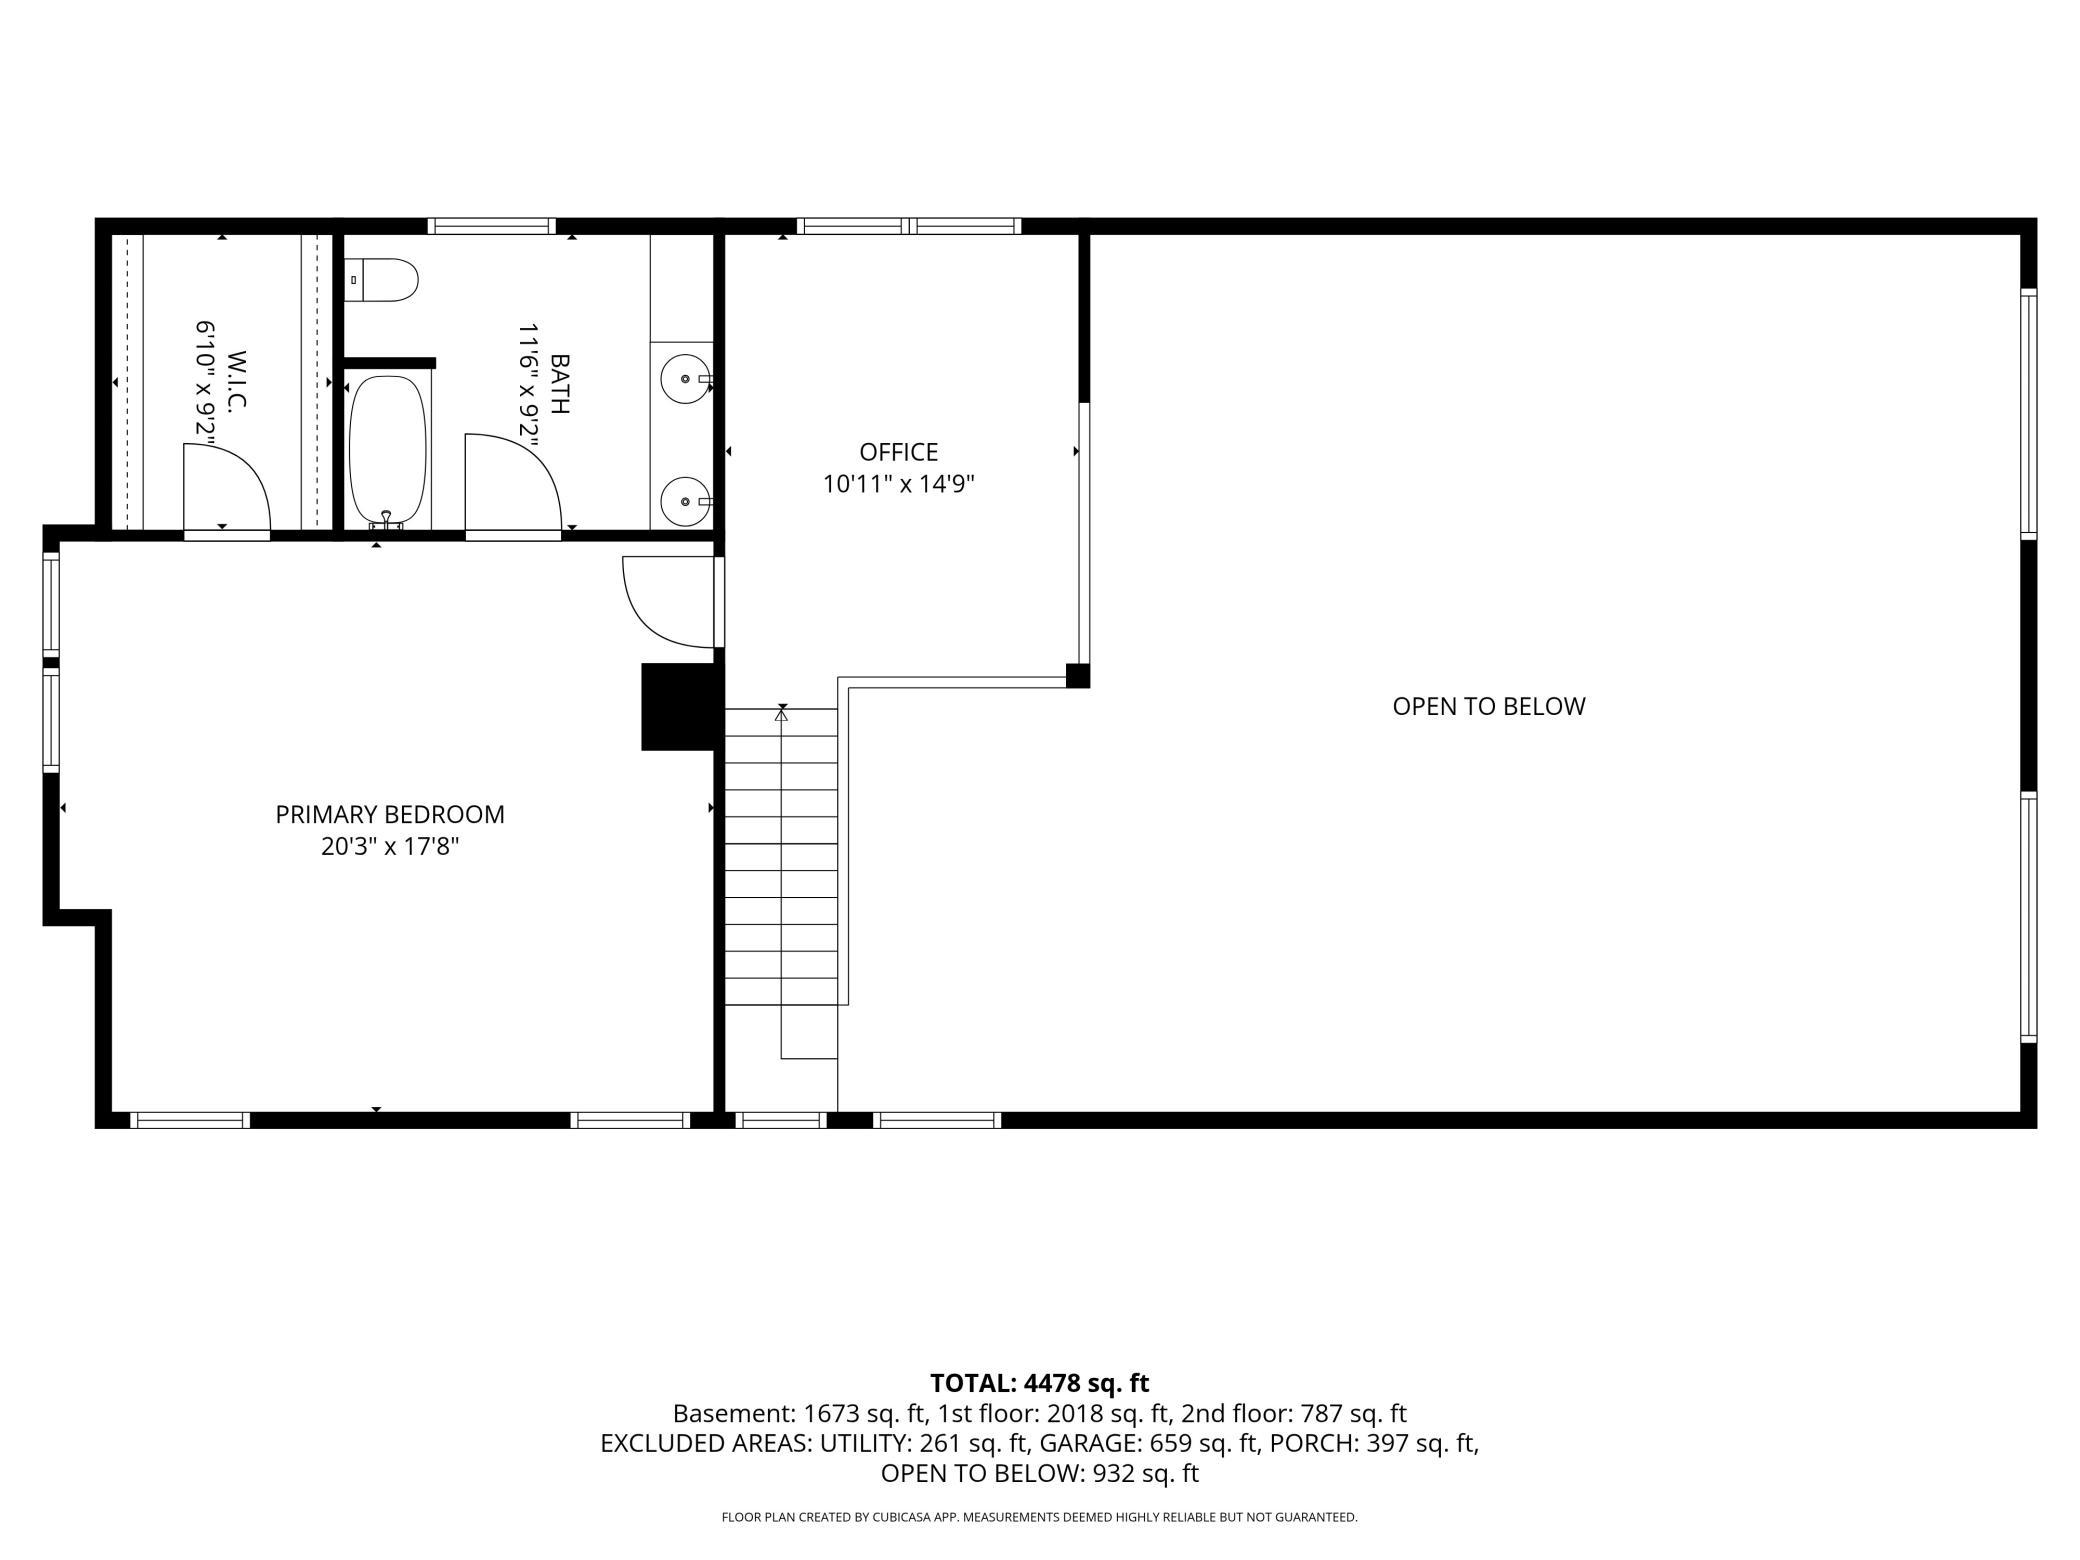
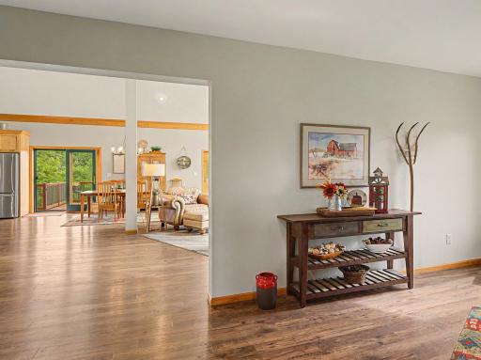
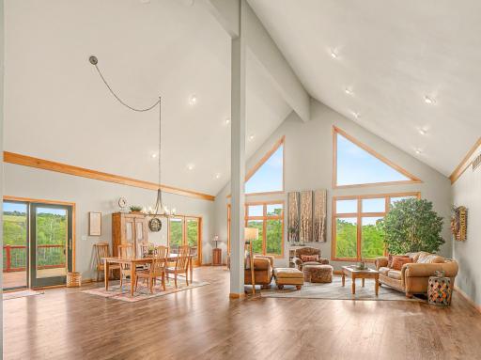
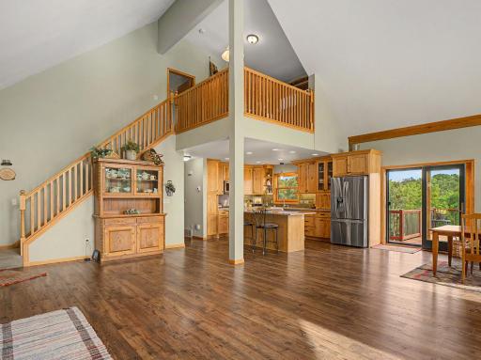
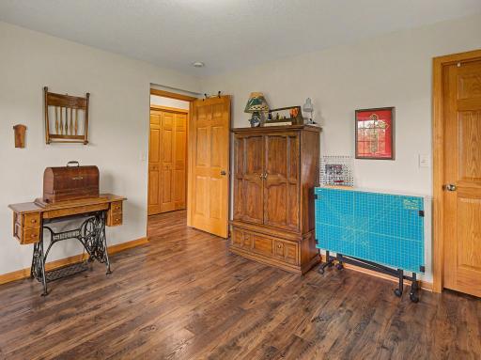
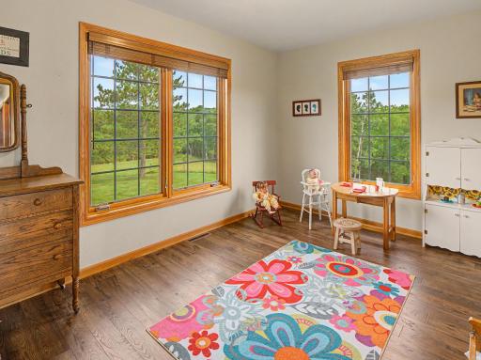
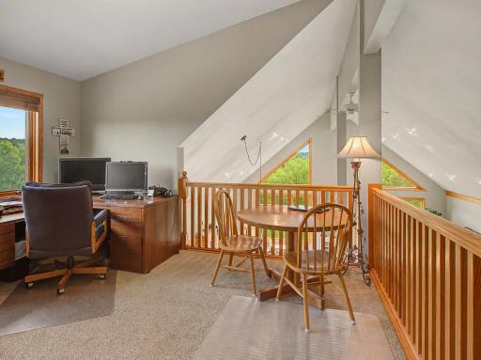
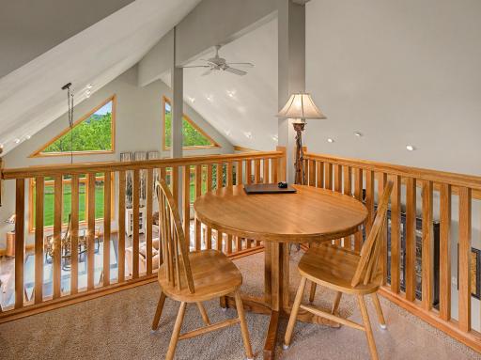
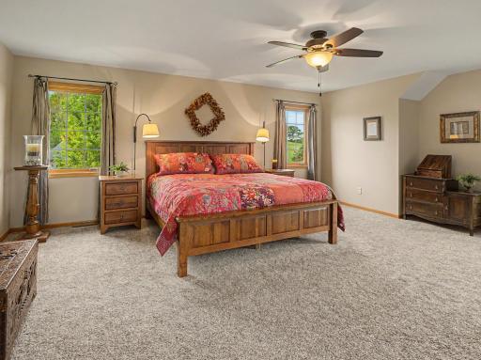
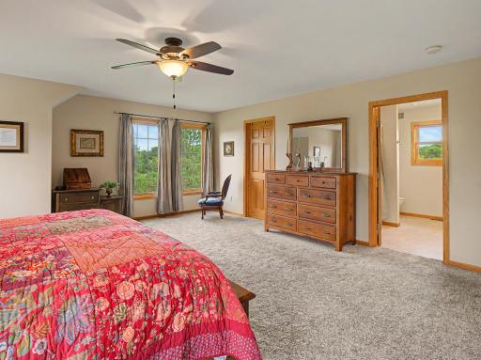
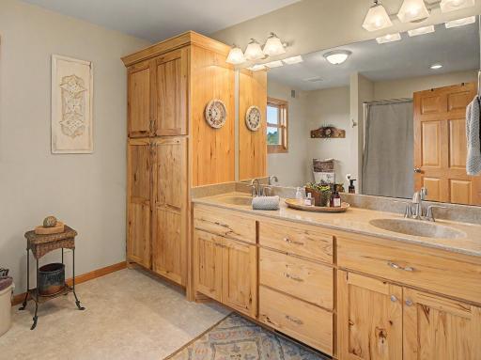
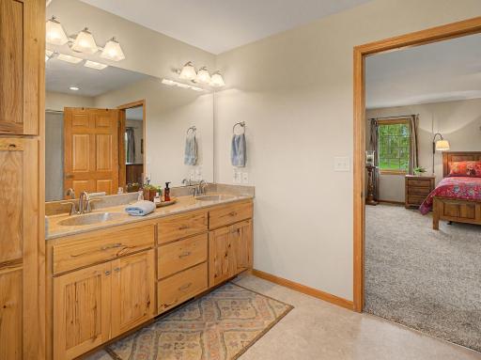
Inside, that same sense of warmth continues. The main living spaces are open and filled with natural light, with soaring vaulted ceilings, dramatic windows, warm wood accents, and an easy flow between the living, dining, and kitchen areas. The kitchen is both welcoming and practical, featuring abundant wood cabinetry, quartz countertops, a large center island, a farmhouse-style sink, stainless steel appliances, and direct access to the deck. An open staircase, a loft, and a generous primary suite add architectural interest and reinforce the home’s spacious, airy feel.
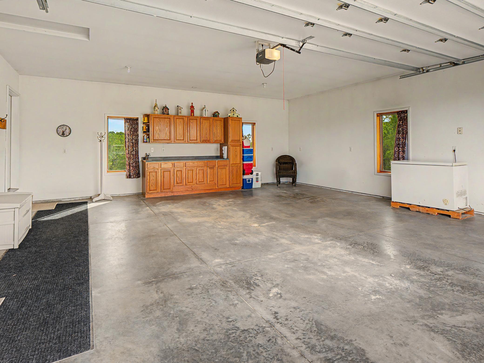
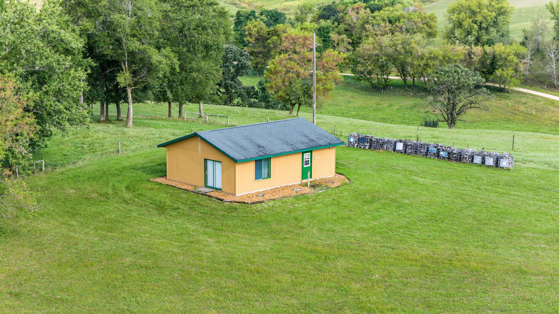
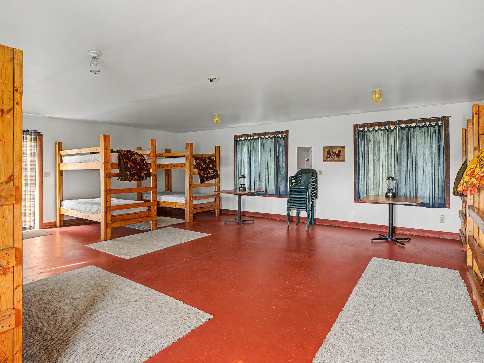
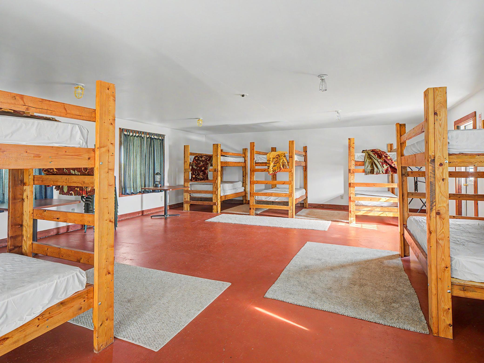
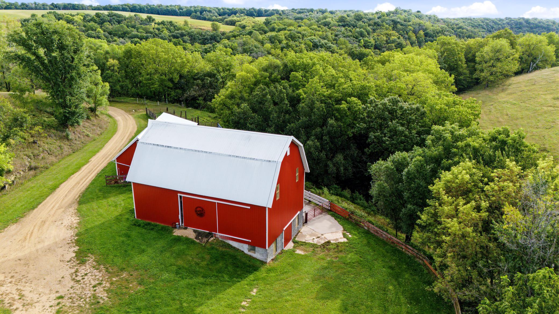
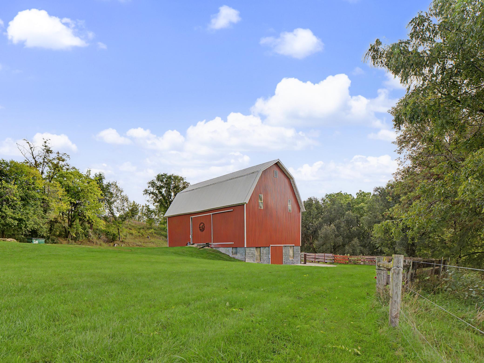
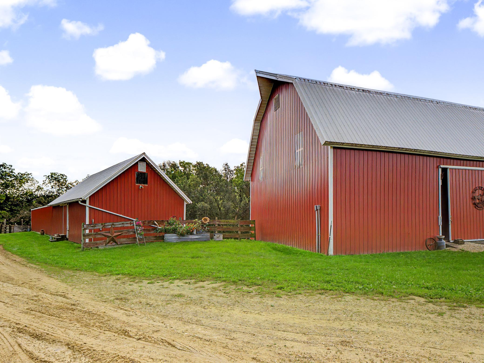
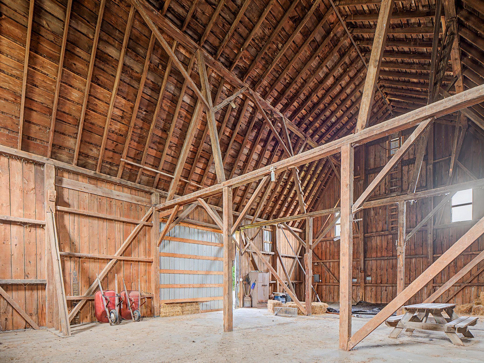
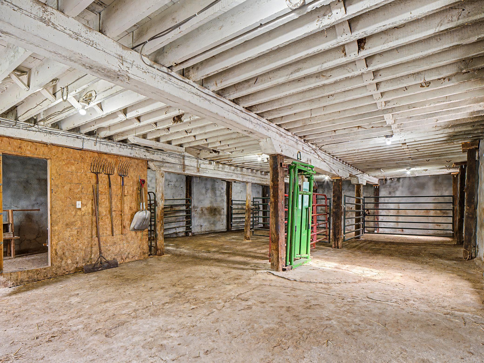
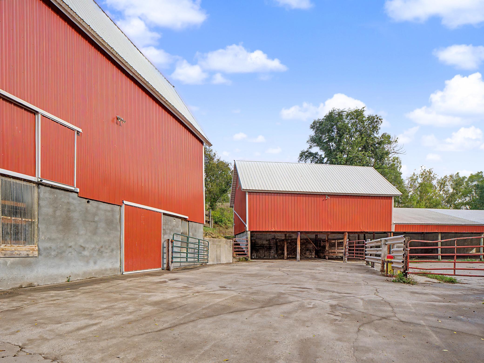
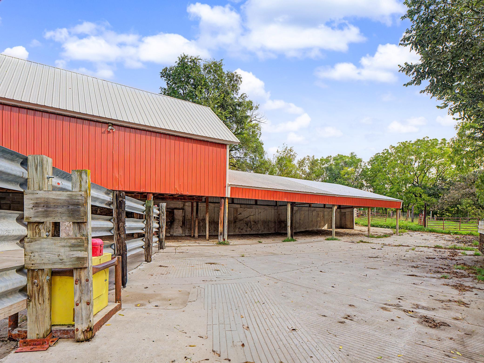
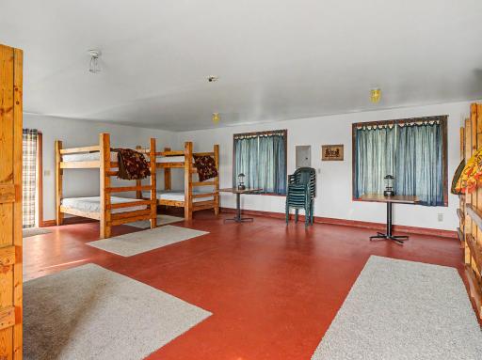
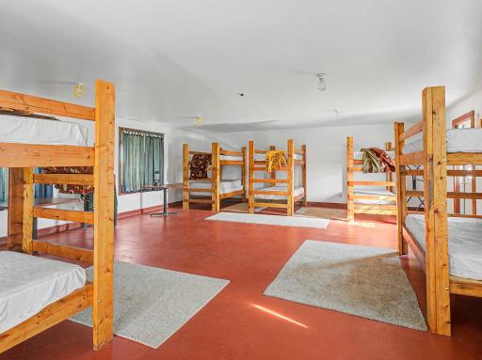
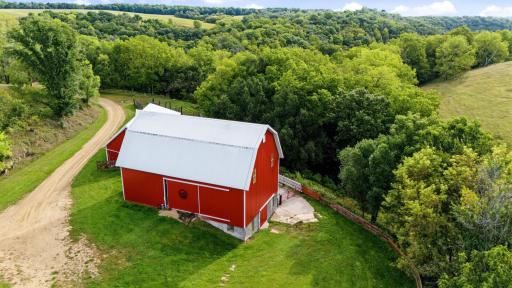
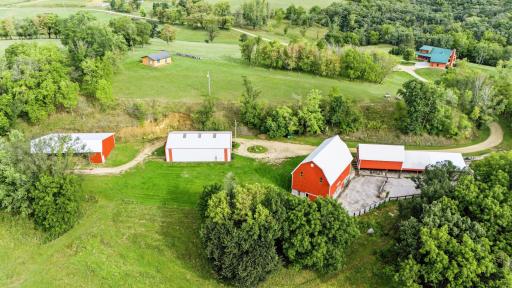
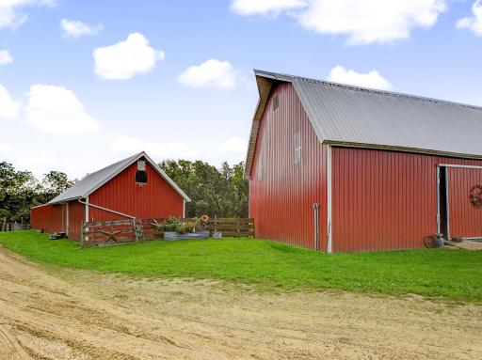
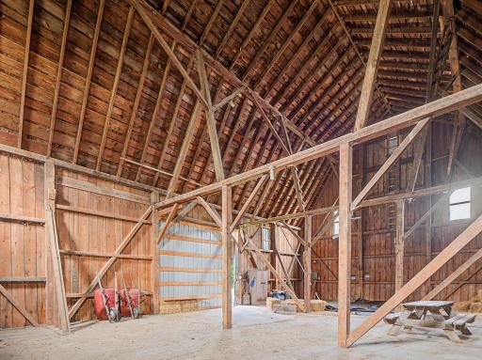
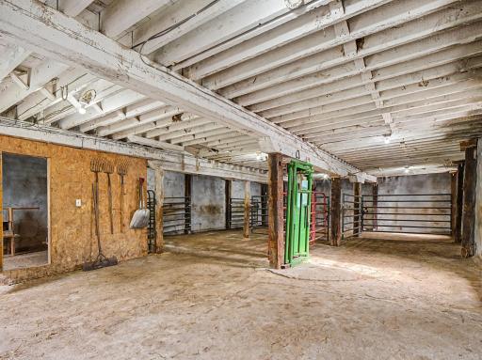
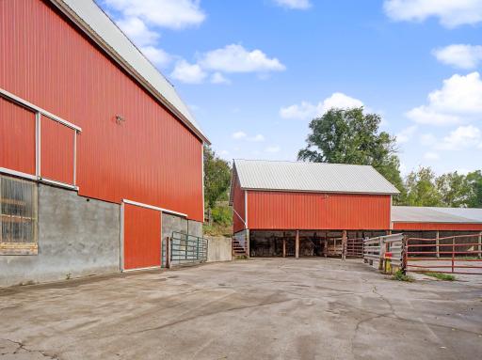
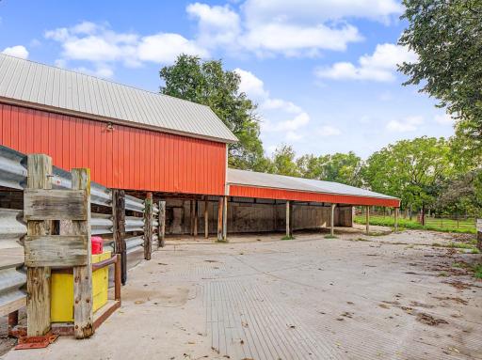
Beyond the residence, the property includes seven additional outbuildings, all in great condition: two cabins, a three-stall garage, two barns, and two pole sheds. Together, they add remarkable flexibility for guests, livestock, equipment, vehicles, workshops, storage, recreation, or future uses. The two cabins are especially appealing, offering space for family, visitors, hunting companions, or private retreats.
The combination of land, buildings, and setting opens the door to many different lifestyles. It could continue as a working cattle farm, become an equestrian property, serve as a private recreational retreat, or evolve into a family compound or legacy estate.
There is room here to farm, ride, hunt, explore, entertain, gather, or simply enjoy the quiet beauty of the countryside.
More than 200 acres. Seven outbuildings. Two cabins. Endless open sky. This is not simply a place to live. It is a place to build a life around the land.
16 Minutes from Lake City
40 Minutes from downtown Rochester
Two virtual tours are available in the listing.
Directions: HWY 63 South from Lake City: Left on Cty Rd 2; Left on 653rd St, Property at the end of the road.
From Rochester: N on HYW 63, Right on CR 17; Left on CR 2; Right on 653rd St, property at the end of the road.
Accessible
None: 1
Acreage Information
Pasture Acres: 140
Wooded Acres: 40
Additional Parcels Information
Property ID #2: R160010403
Property ID #3: R160010900,R160011000,R160011100
Air Conditioning
Central Air: 1
Appliances
Air-To-Air Exchanger: 1
Chandelier: 1
Dishwasher: 1
Dryer: 1
Fuel Tank - Owned: 1
Fuel Tank - Rented: 1
Range: 1
Refrigerator: 1
Washer: 1
Assessments
Assessment Balance: 0
Tax With Assessments: 9880
Bath Description
Main Floor 3/4 Bath: 1
Upper Level Full Bath: 1
Full Primary: 1
Private Primary: 1
3/4 Basement: 1
Building Information
Finished SqFt Above Ground: 2572
Finished SqFt Below Ground: 1604
Construction Materials
Frame: 1
Construction Status
Previously Owned: 1
Dining Room Description
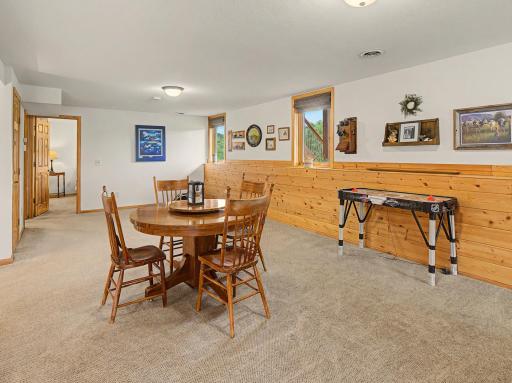
Informal Dining Room: 1
Exterior
Wood: 1
Family Room Characteristics
Family Room: 1
Lower Level: 1
Farm Type
Beef: 1
Crop: 1
Hobby: 1
Horse: 1
Wooded/Hunting: 1
Fencing
Electric: 1
Partial: 1
Fireplace Characteristics
Family Room: 1
Living Room: 1
Wood Burning: 1
Foundation
Poured Concrete: 1
Fuel
Propane: 1
Heating
Forced Air: 1
Insurance Fee
Insurance Fee: 0
Internet Options
Satellite: 1
Laundry
Laundry Room: 1
Main Level: 1
Lease Details
Land Leased: Not Applicable
Lock Box Type
Lock Box Source: SEMR
Supra: 1
Lot Description
Irregular Lot: 1
Tree Coverage - Medium: 1
Miscellaneous Information
Homestead: Yes
Outbuildings
Additional Garage: 1
Barn(s): 1
Bunk House: 1
Pole Building: 1
Ownership
Fractional Ownership: No
Parking Characteristics
Garage Square Feet: 1876
Patio, Porch and Deck Features
Deck: 1
Front Porch: 1
Patio: 1
Porch: 1
Property Subtype
Acreage: 1
Cabin: 1
Loft: 1
Public Survey Info
Range#: 12
Section#: 18
Township#: 110
Road Frontage
No Outlet/Dead End: 1
Township: 1
Unpaved Streets: 1
Road Responsibility
Public Maintained Road: 1
Sewer
Septic System Compliant - Yes: 1
Special Search
All Living Facilities on One Level: 1
Main Floor Bedroom: 1
Main Floor Laundry: 1
Primary Bdr Suite: 1
Stories
Two: 1
Topography
Gently Rolling: 1
Pasture: 1
Wooded: 1
Water
Private: 1
Location Tax and Other Information
House Number: 30430
Street Name: 653rd
Street Suffix: Street
Postal City: Lake City
County: Wabasha
State: MN
Zip Code: 55041
Property Features
Accessible: None
Air Conditioning: Central Air
Appliances: Air-To-Air Exchanger; Chandelier; Dishwasher; Dryer; Fuel Tank - Owned; Fuel Tank - Rented; Range; Refrigerator; Washer
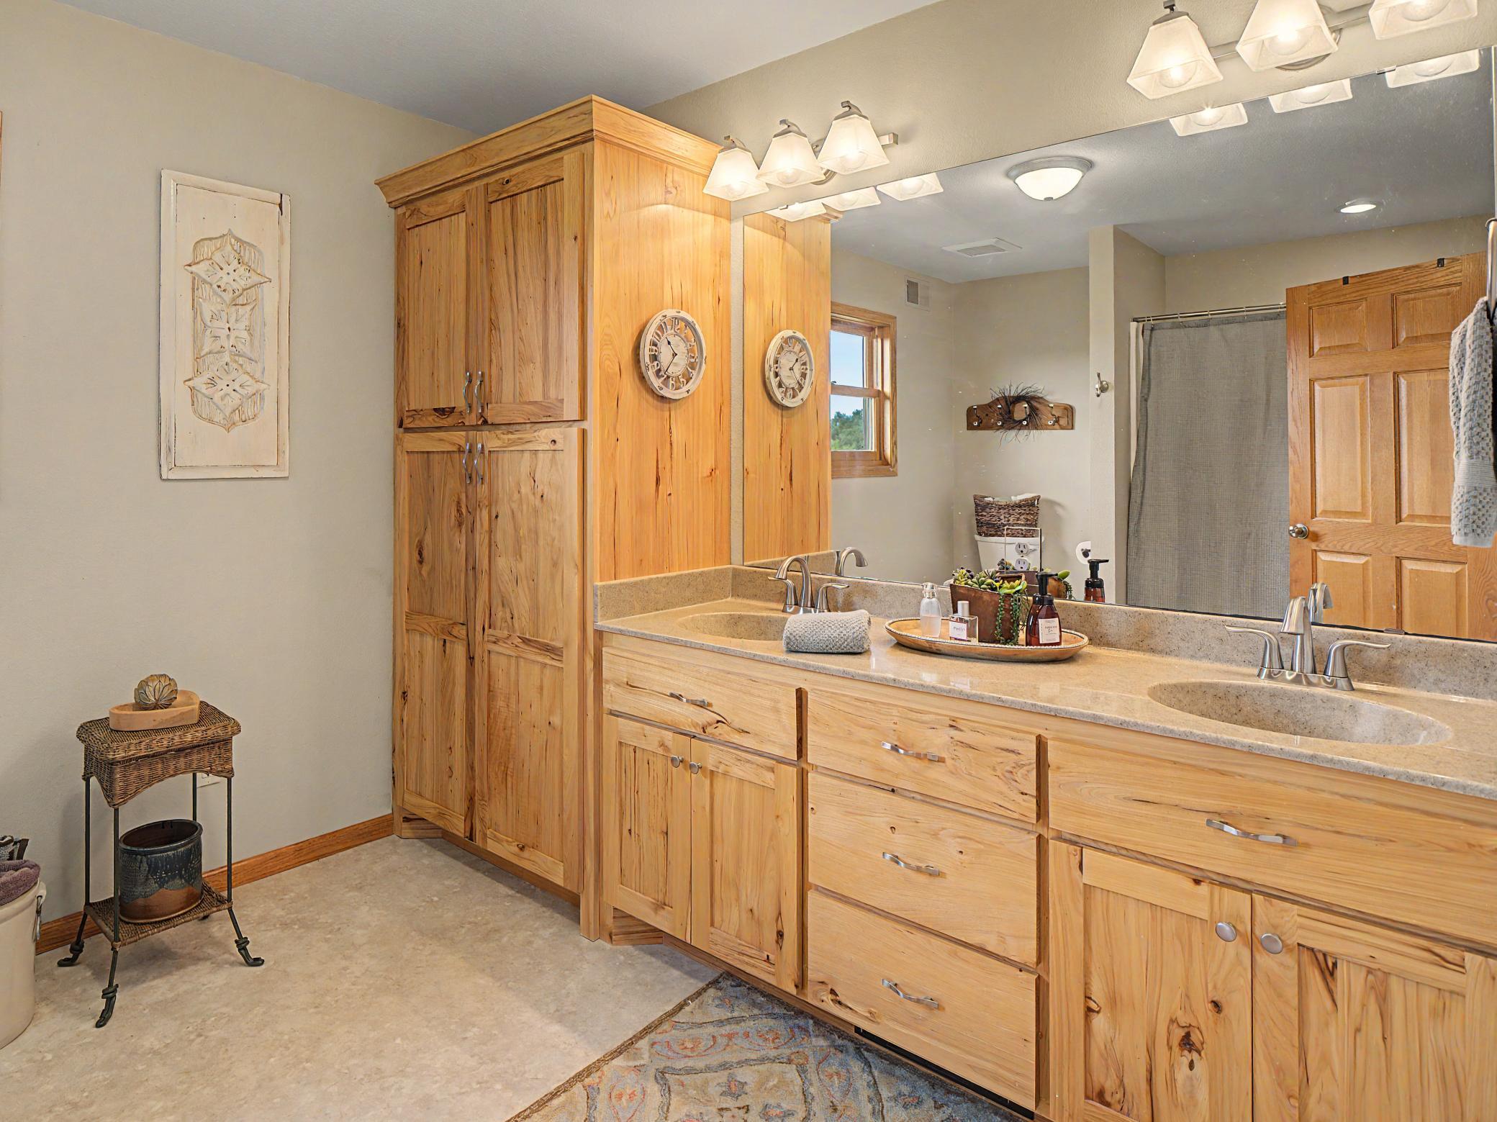
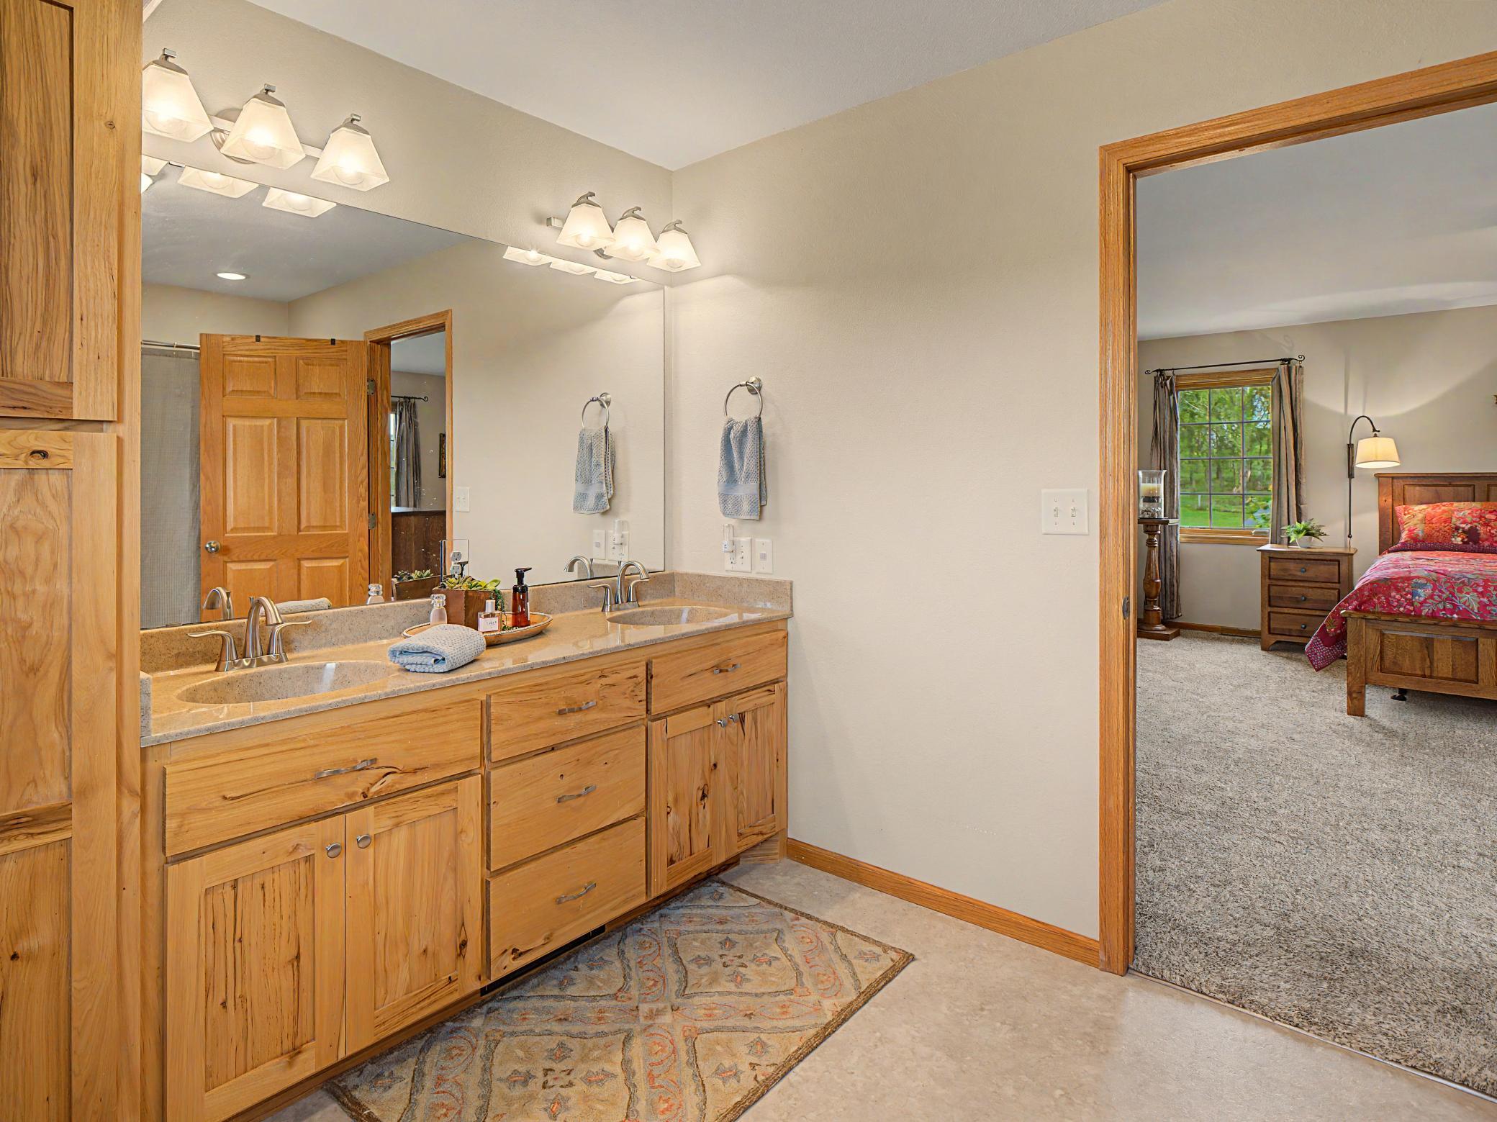
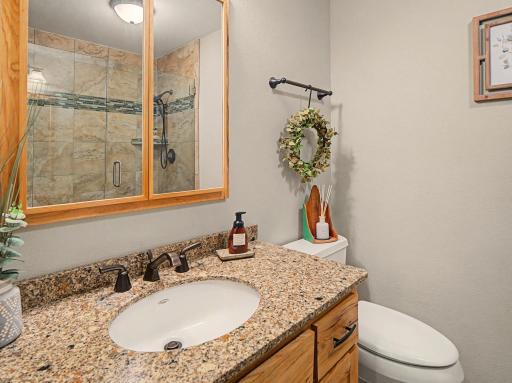
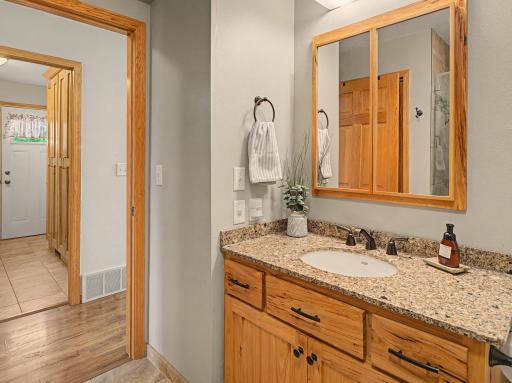
Bath Description: Main Floor 3/4 Bath; Upper Level Full Bath; Full Primary; Private Primary; 3/4 Basement
Construction Materials: Frame
Construction Status: Previously Owned
Dining Room Description: Informal Dining Room
Exterior: Wood
Family Room Characteristics: Family Room; Lower Level
Farm Type: Beef; Crop; Hobby; Horse; Wooded/Hunting
Fencing: Electric; Partial
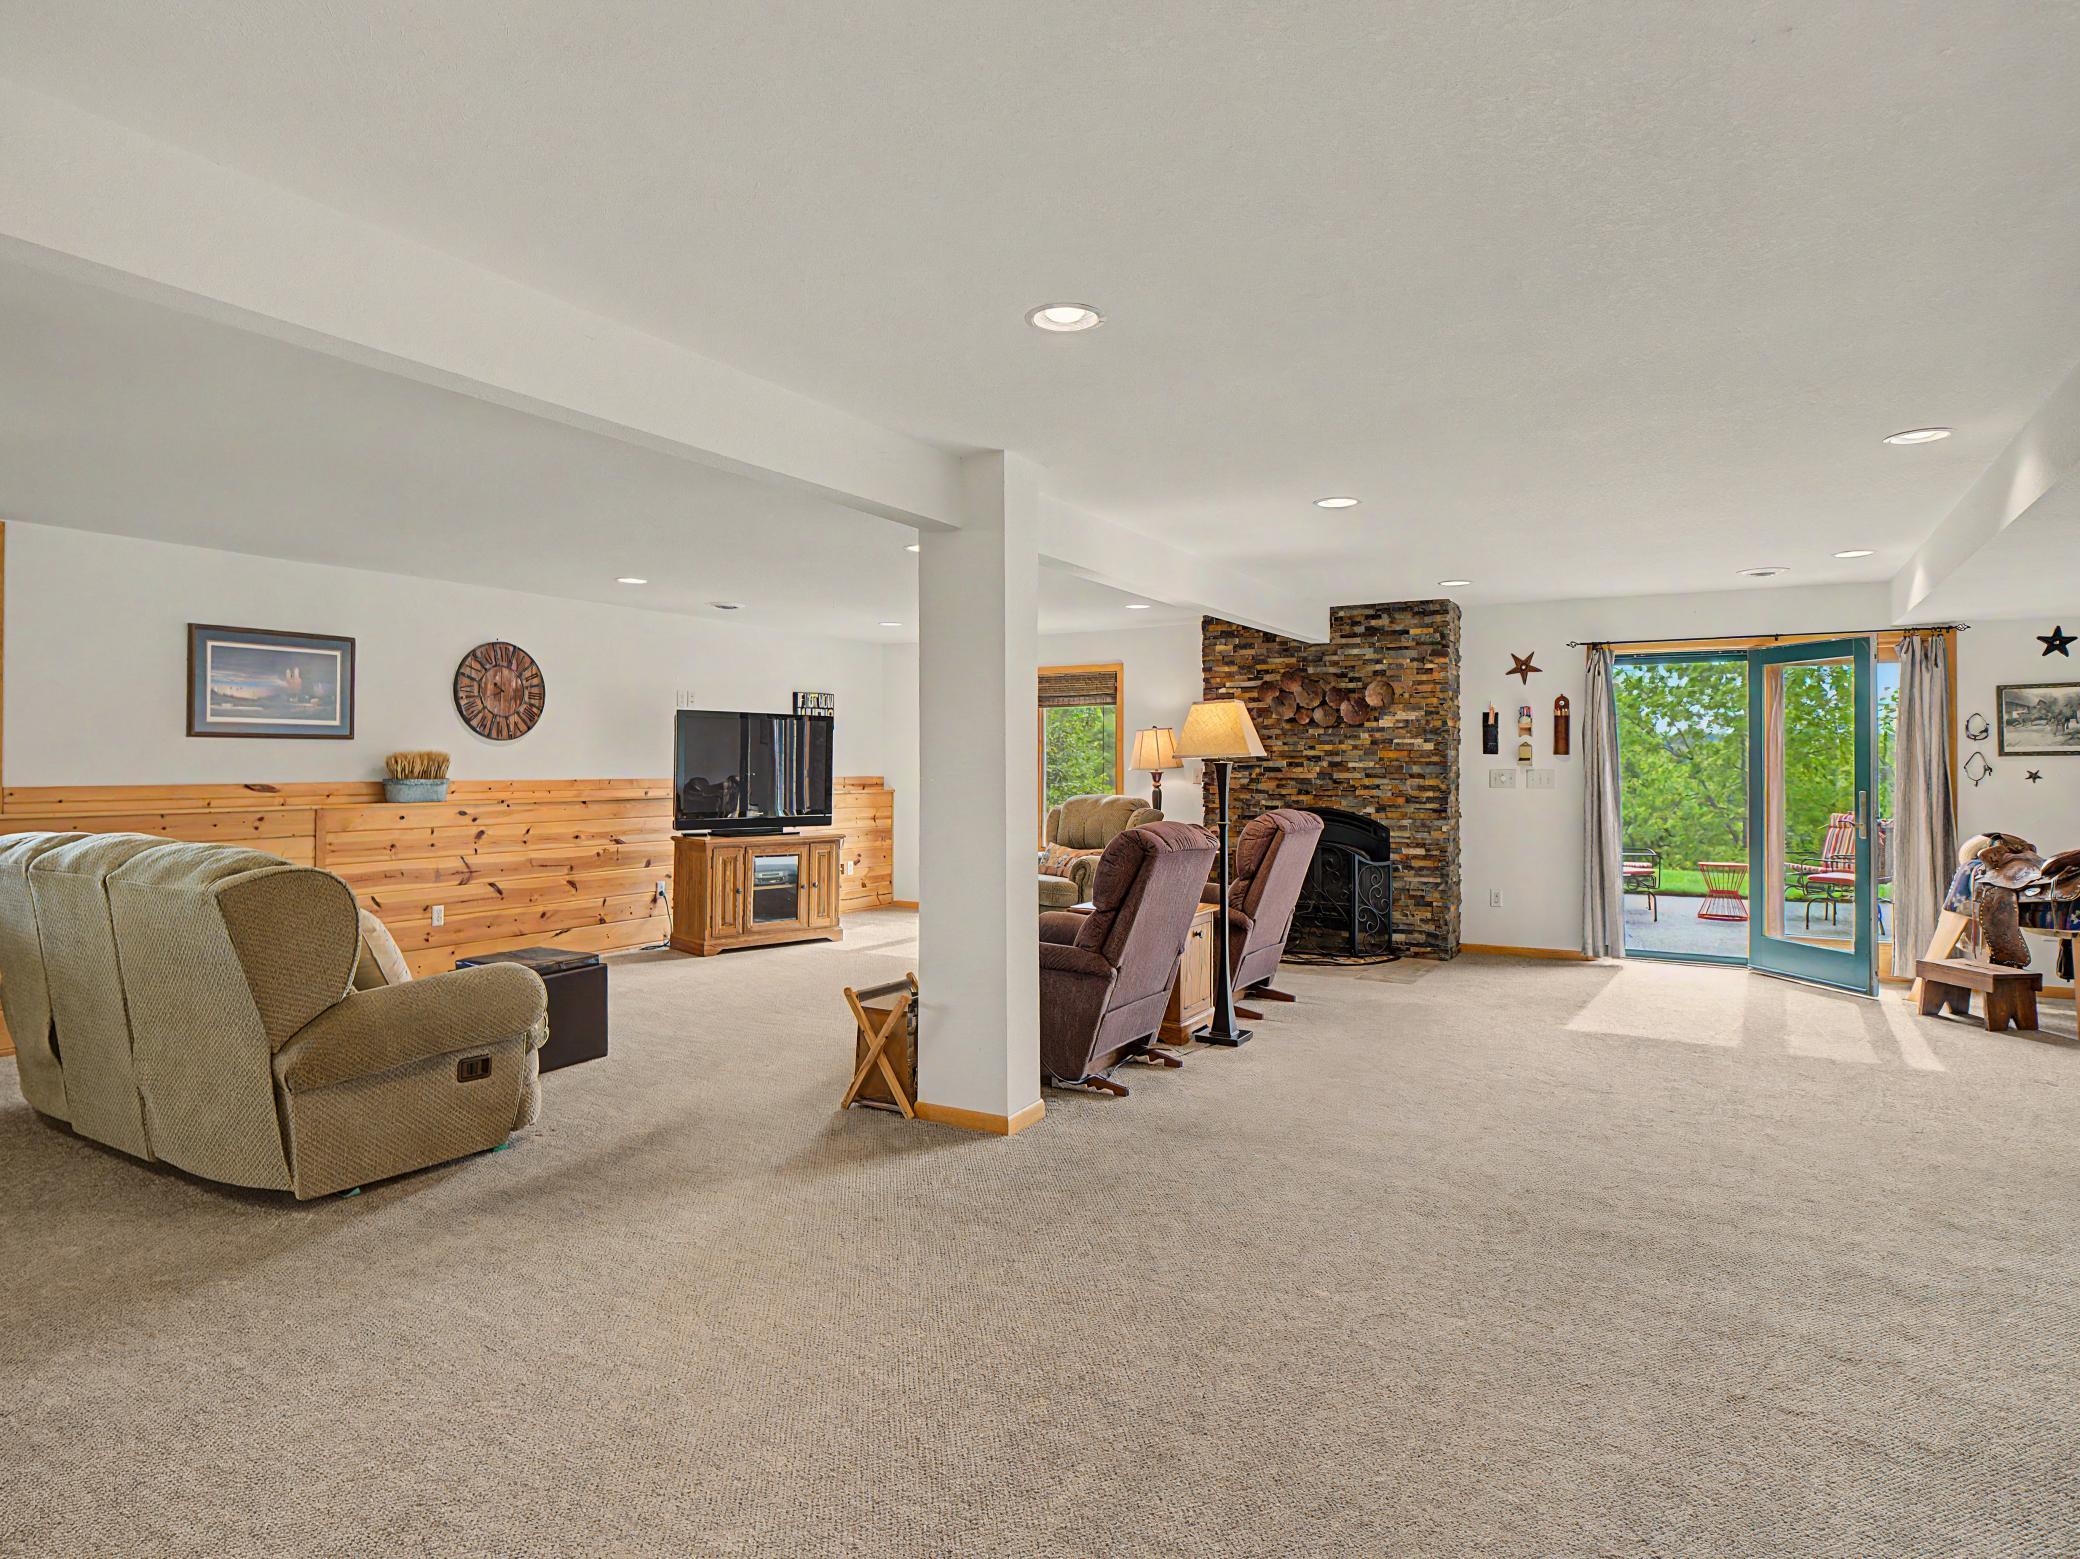
Fireplace Characteristics: Family Room; Living Room; Wood Burning
Foundation: Poured Concrete
Fuel: Propane
Heating: Forced Air
Internet Options: Satellite
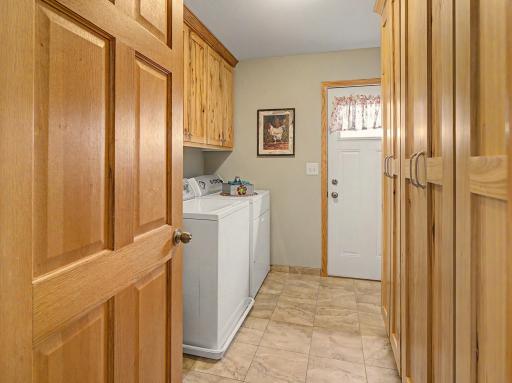
Laundry: Laundry Room; Main Level
Lock Box Type: Supra
Lot Description: Irregular Lot; Tree Coverage - Medium
Outbuildings: Additional Garage; Barn(s); Bunk House; Pole Building
Property Subtype: Acreage; Cabin; Loft
Road Frontage: No Outlet/Dead End; Township; Unpaved Streets
Road Responsibility: Public Maintained Road
Sewer: Septic System Compliant - Yes
Special Search: All Living Facilities on One Level; Main Floor Bedroom; Main Floor Laundry; Primary Bdr Suite
Stories: Two
Topography: Gently Rolling; Pasture; Wooded
Water: Private
Room Information
| Room Name | Dimensions | Level |
| Bathroom | 8x9 | Main |
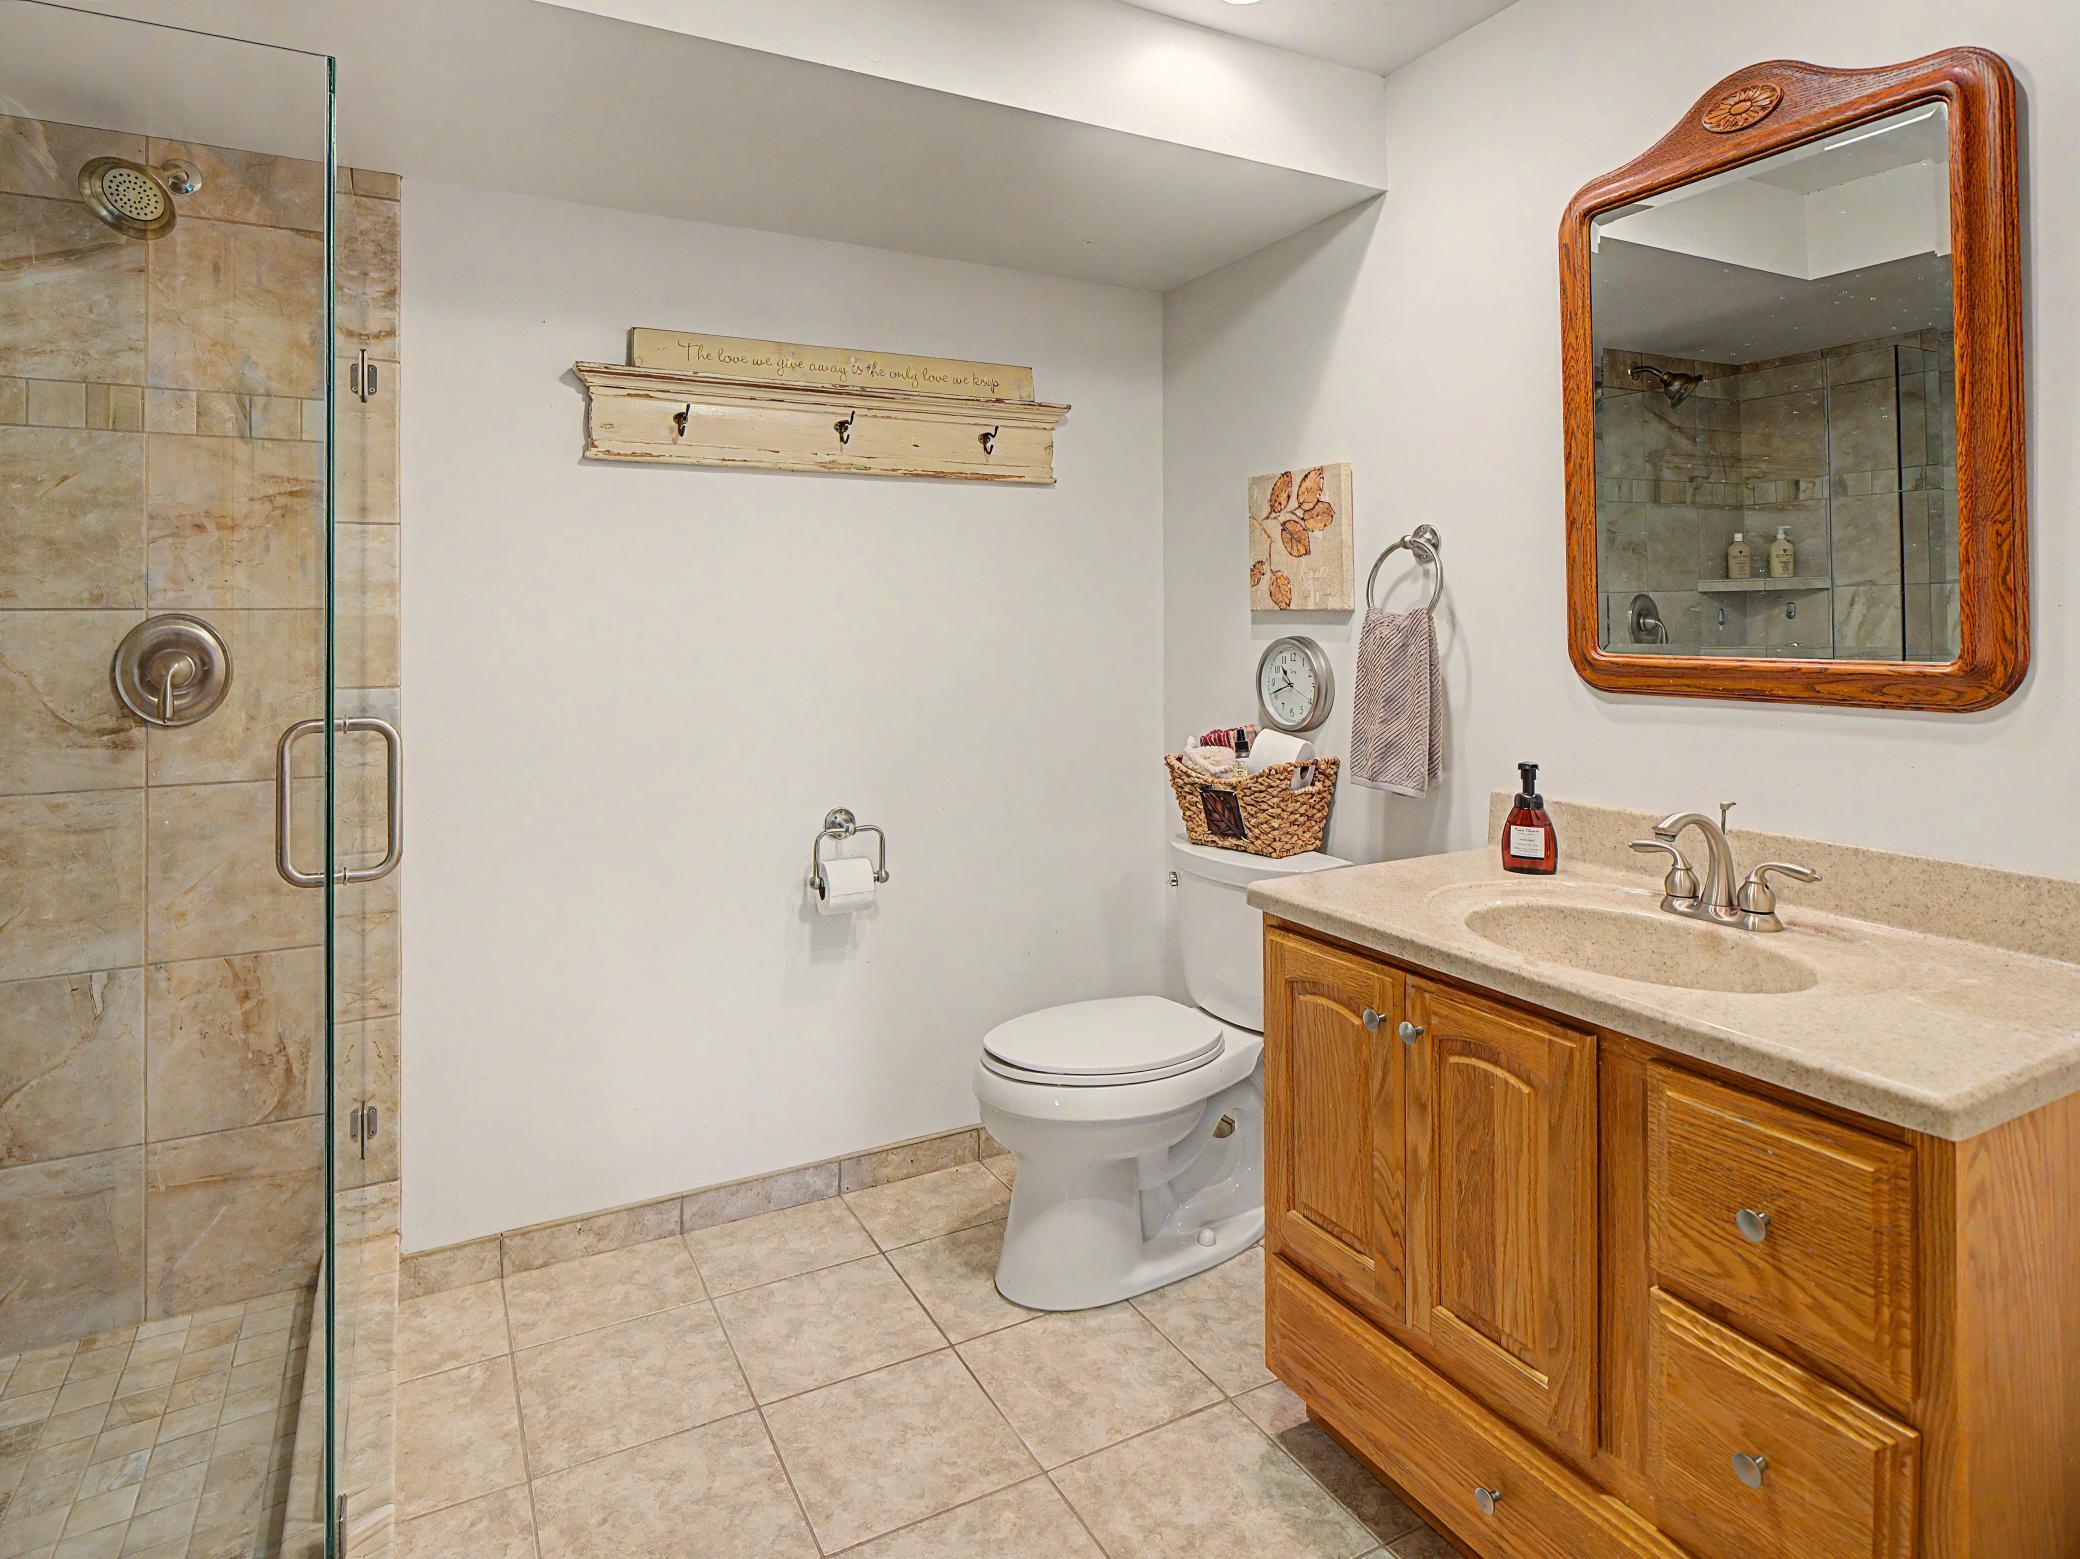
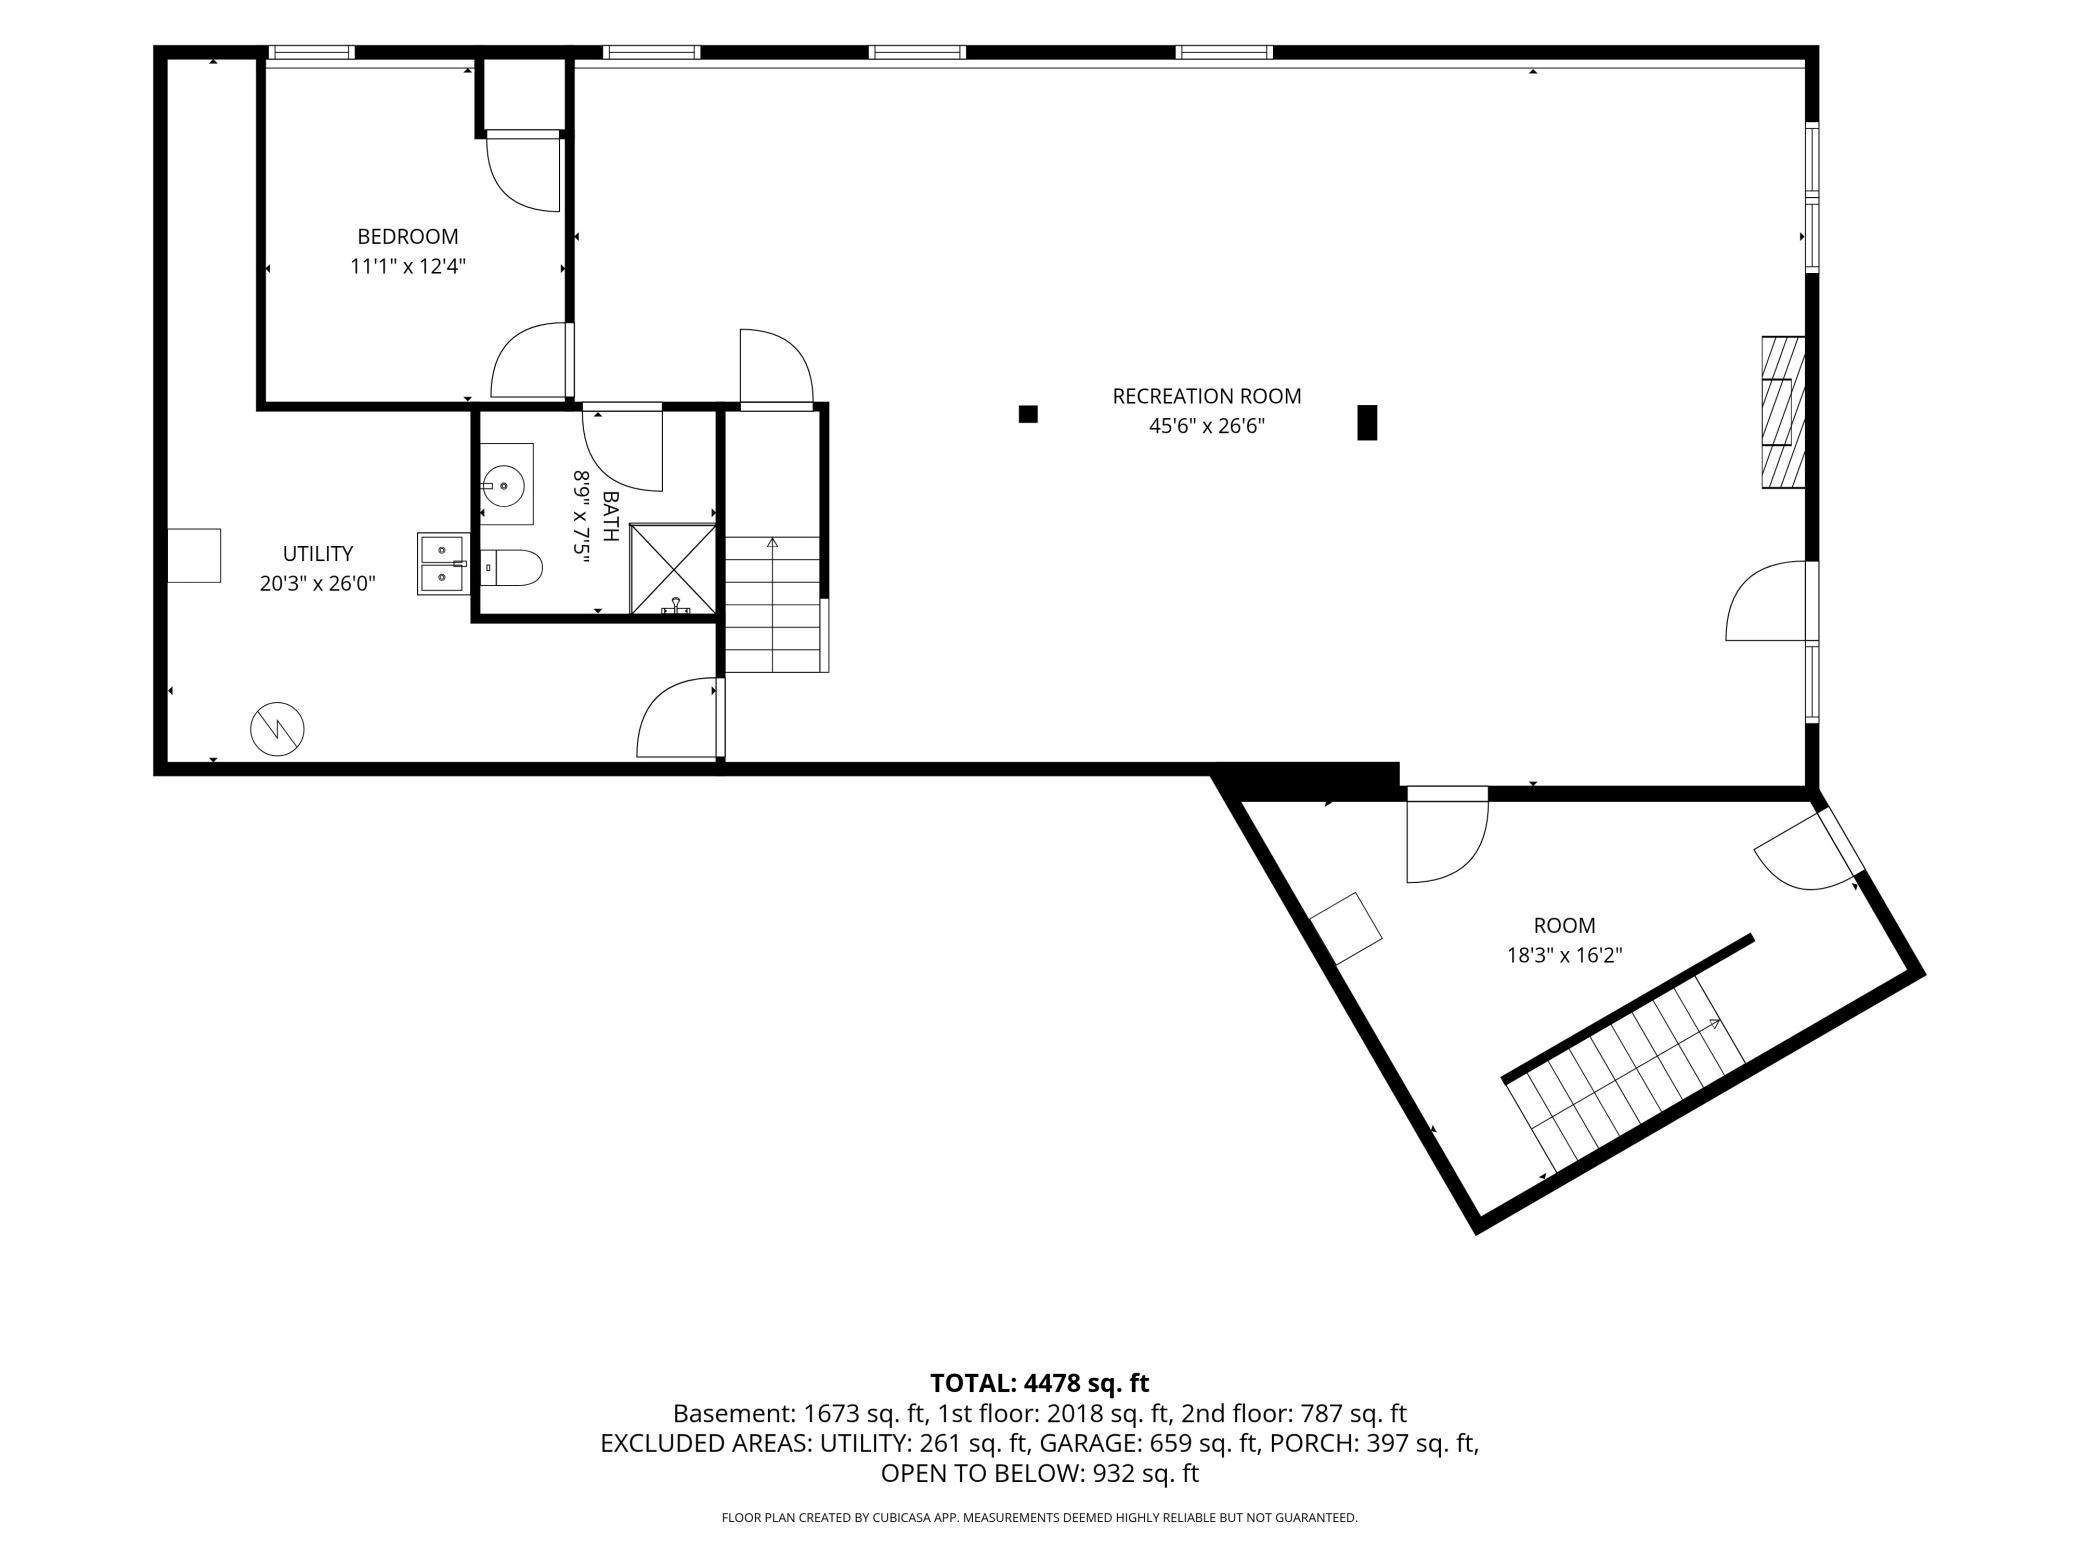
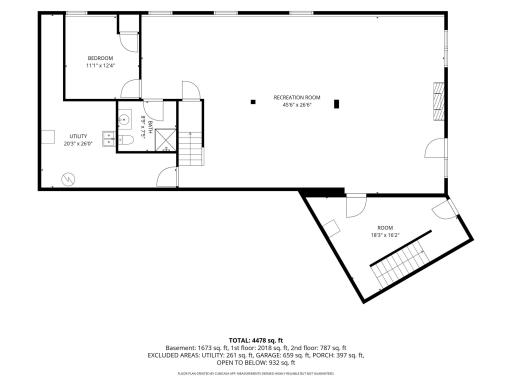
| Bathroom | 9x8 | Basement |
| Bathroom | 10x12 | Second |
| Dining Room | 23x14 | Main |
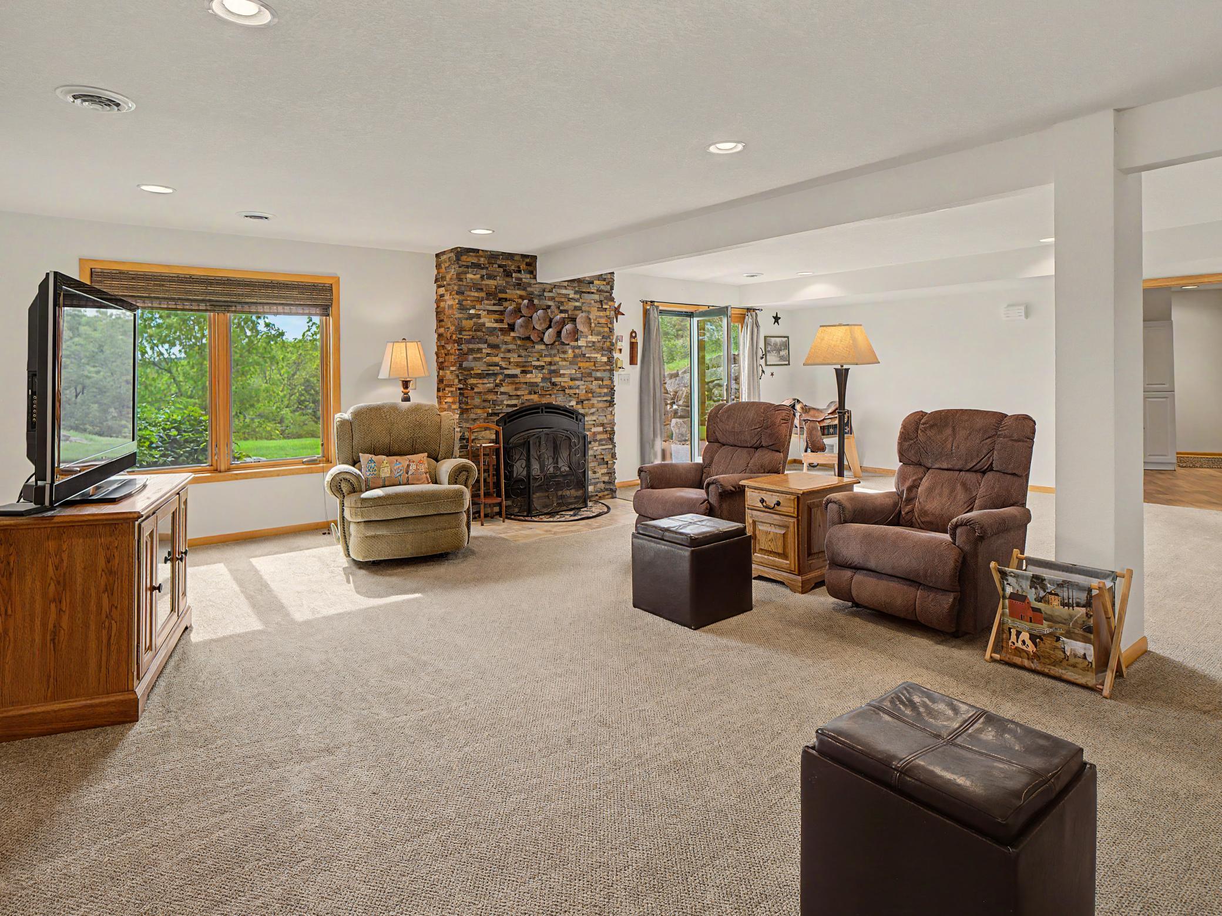
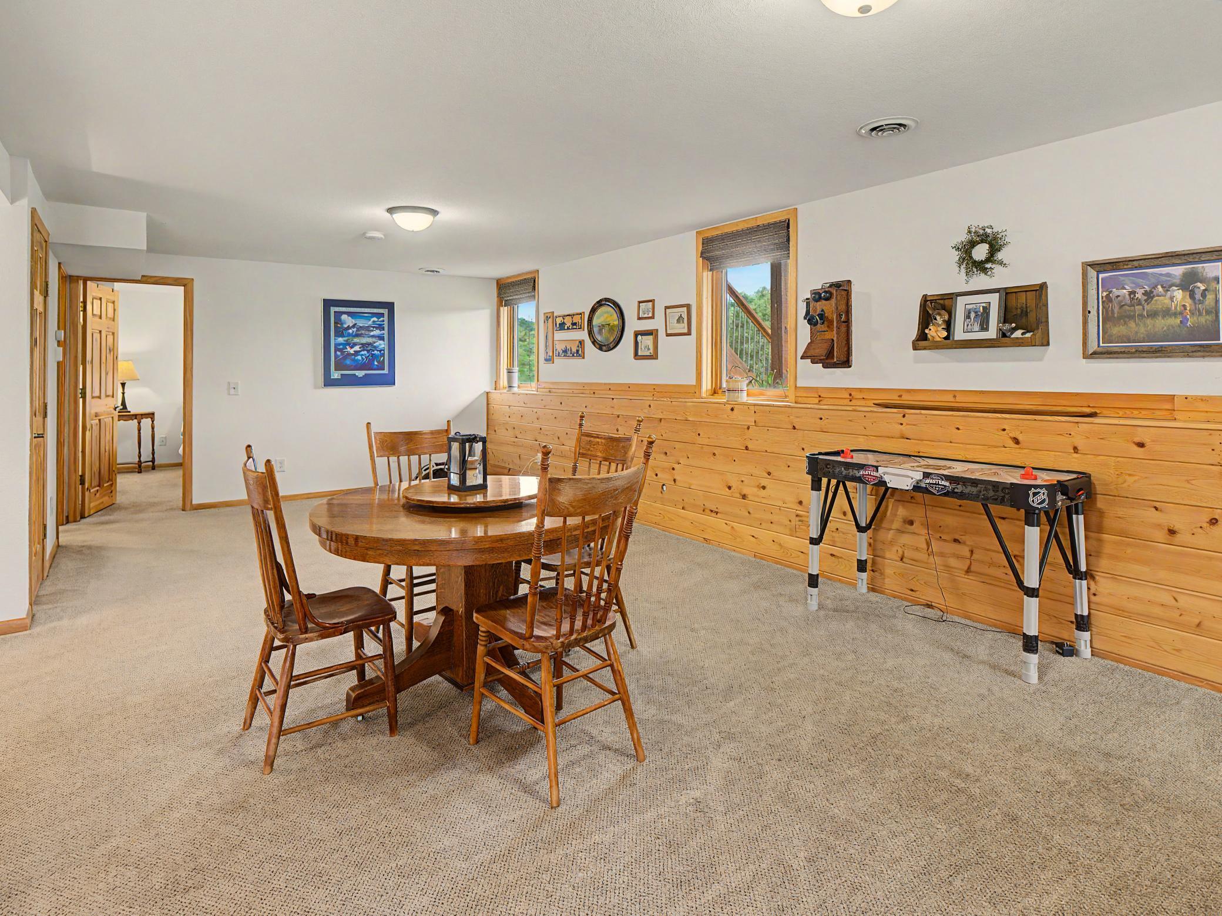
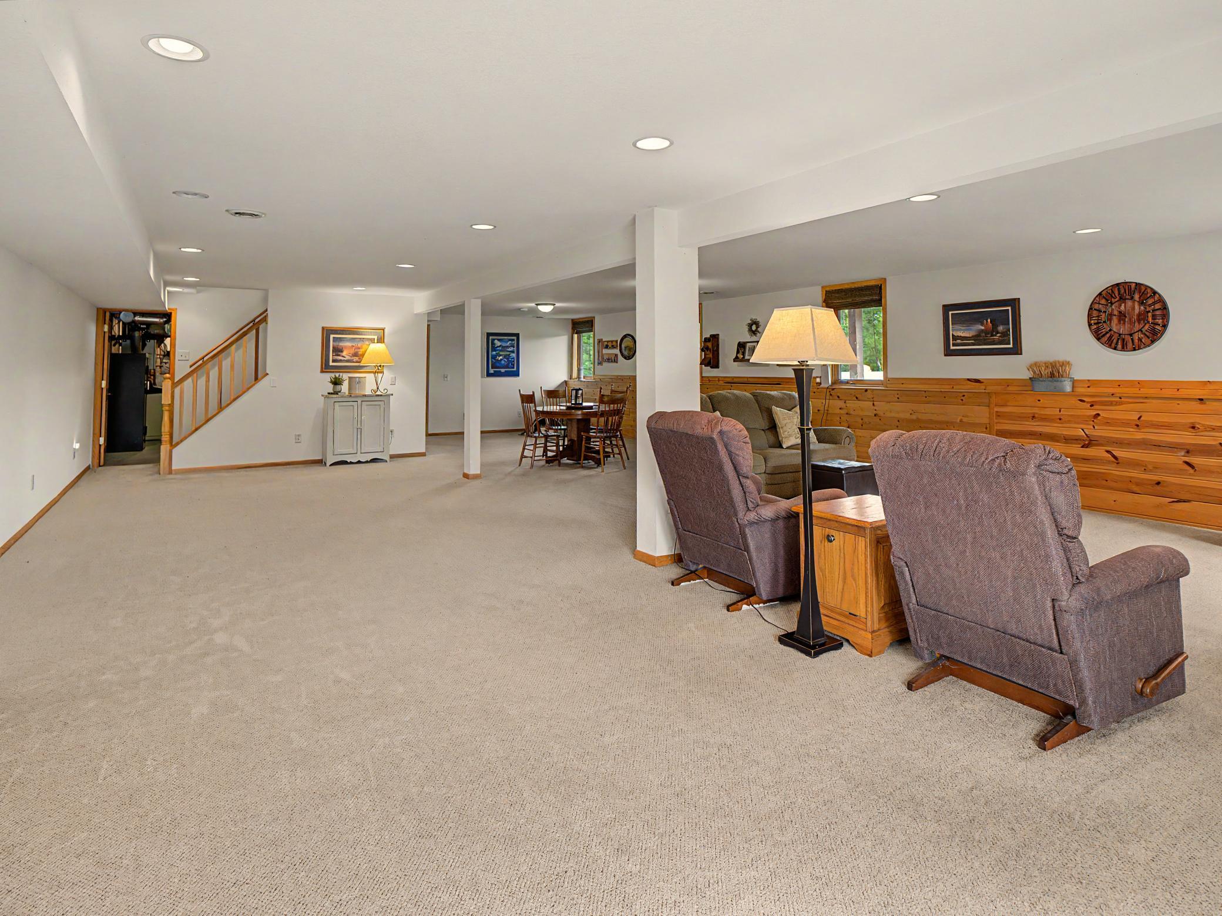
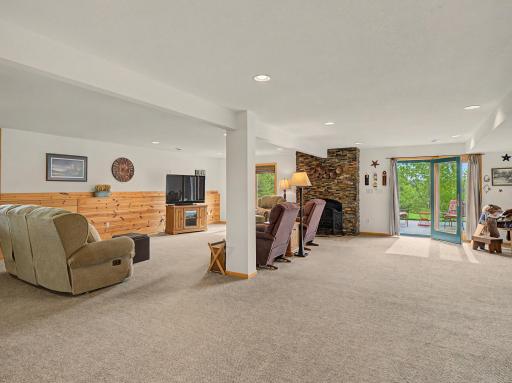
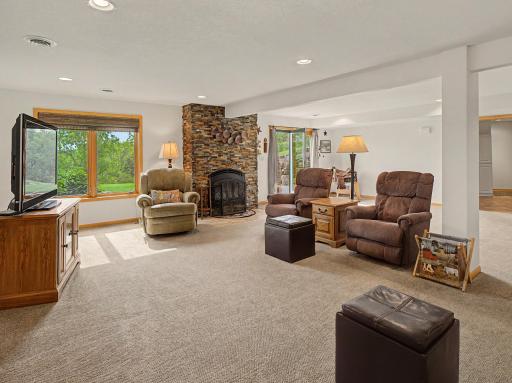
| Family Room | 45x26 | Basement |
| First (1st) Bedroom | 20x18 | Upper |
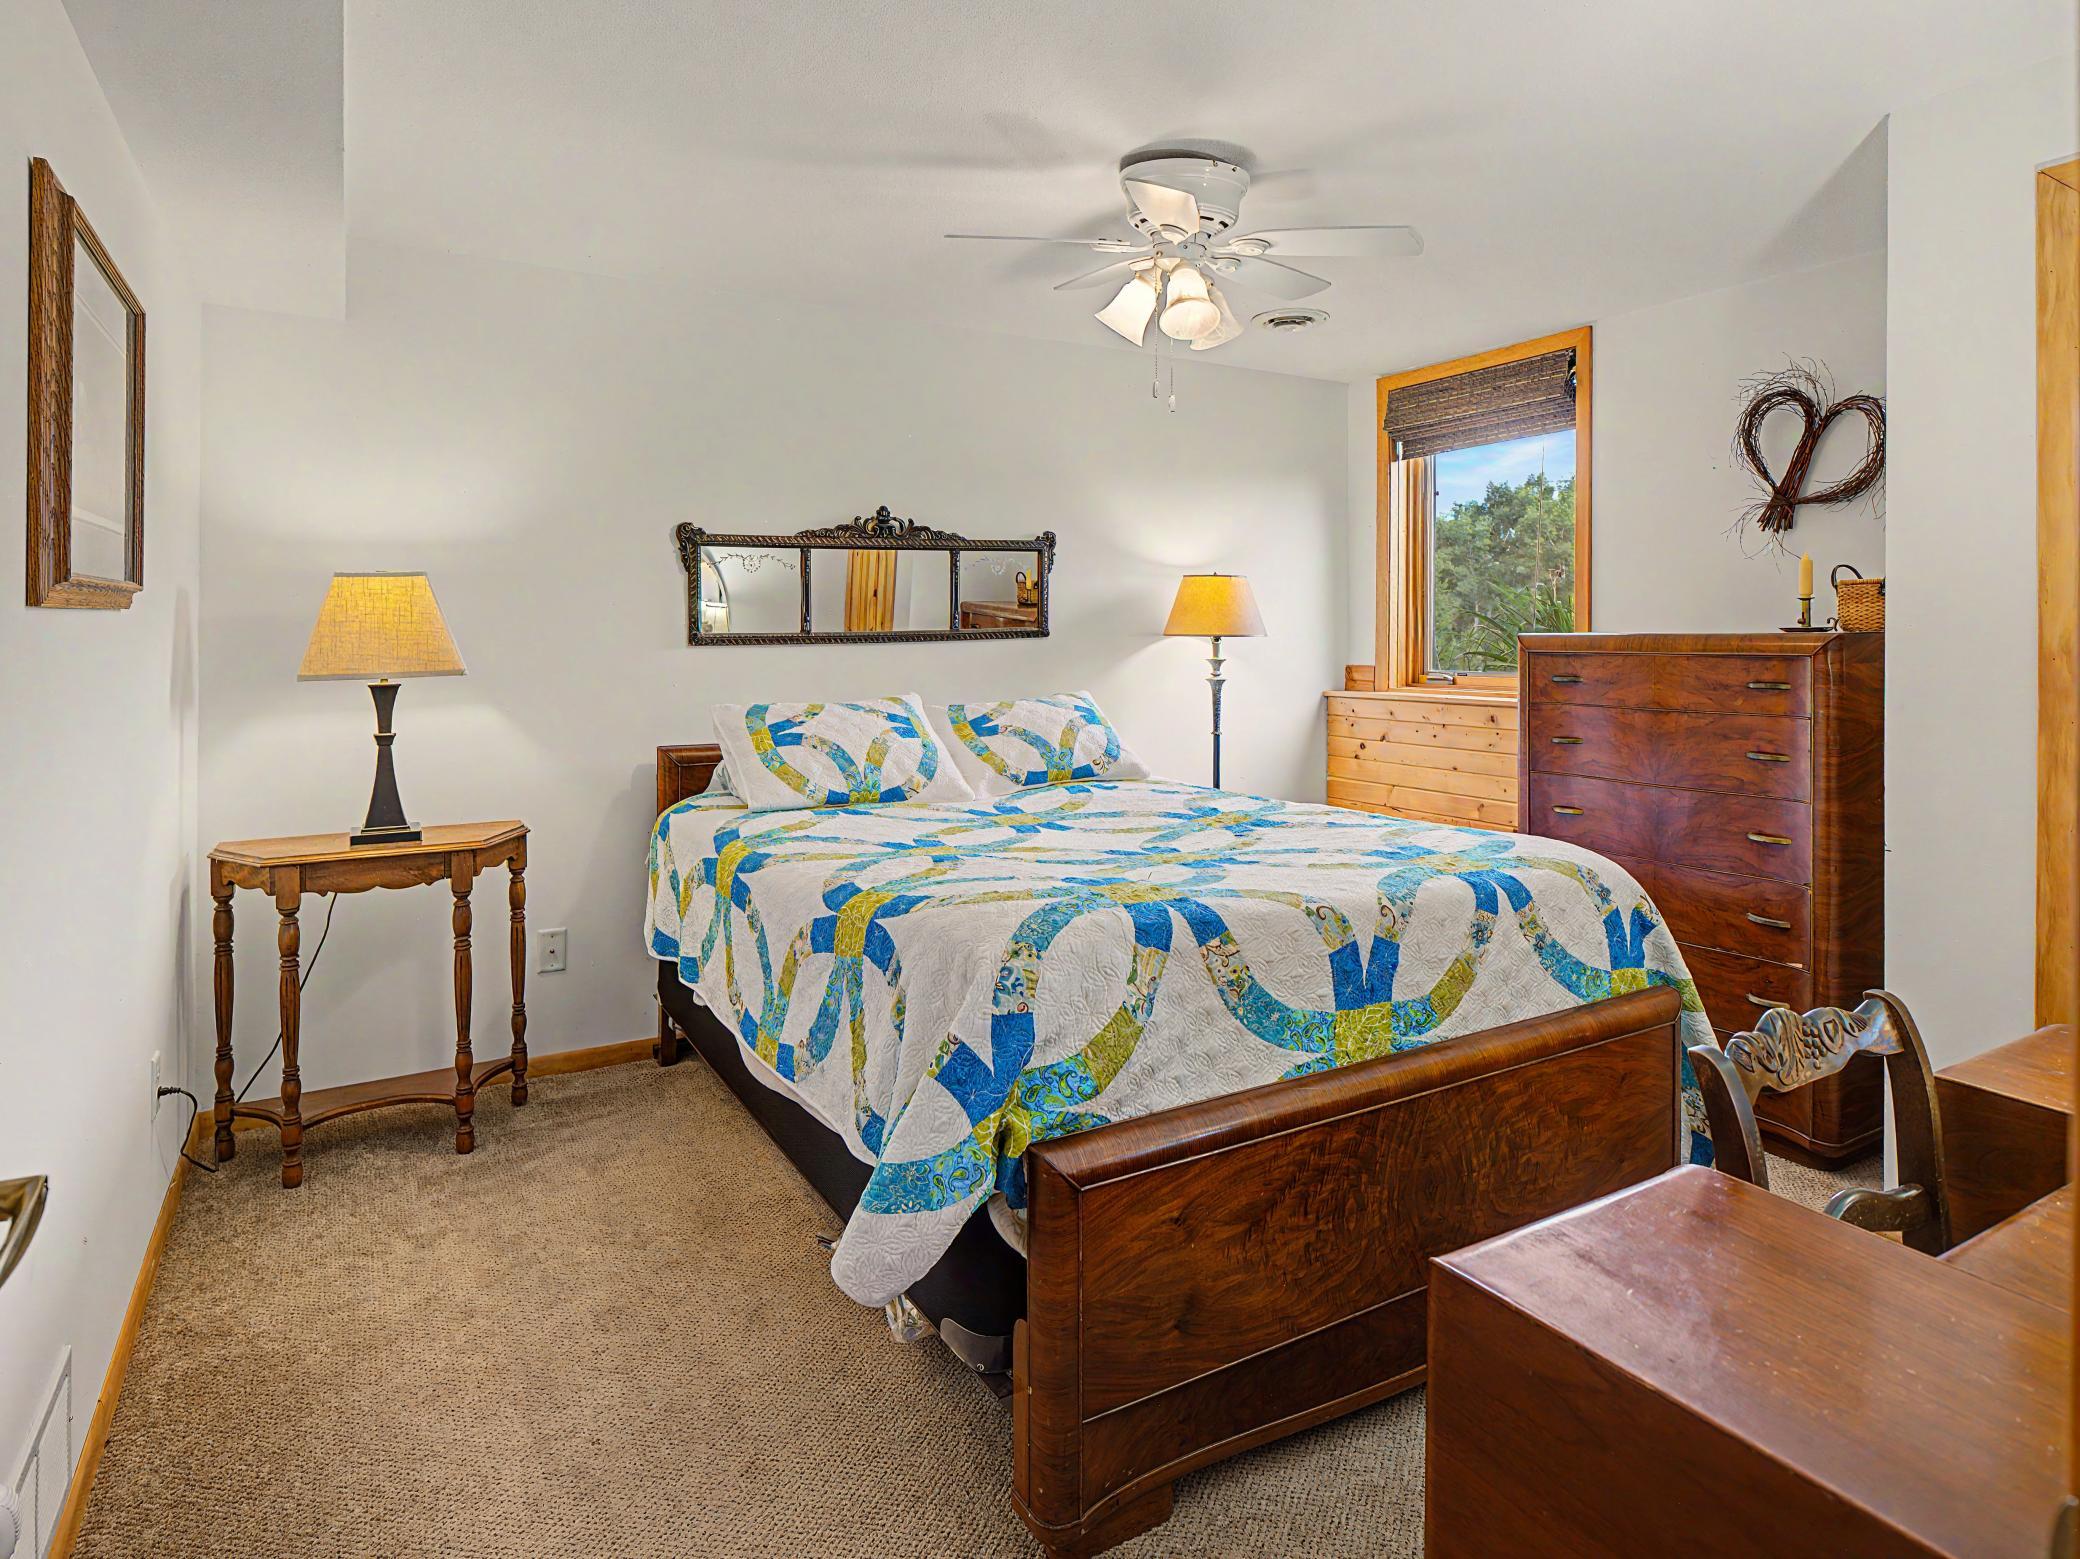
| Fourth (4th) Bedroom | 11x12 | Basement |
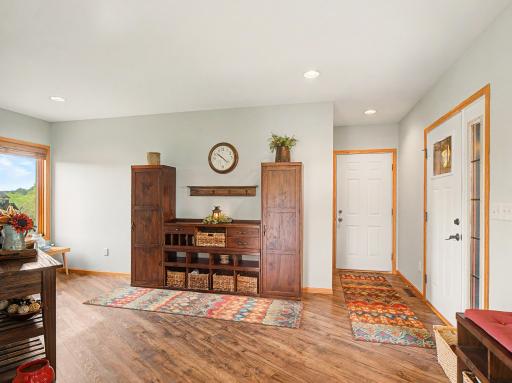
| Foyer | 18x17 | Main |
| Great Room | 14x38 | Main |
| Kitchen | 14x18 | Main |
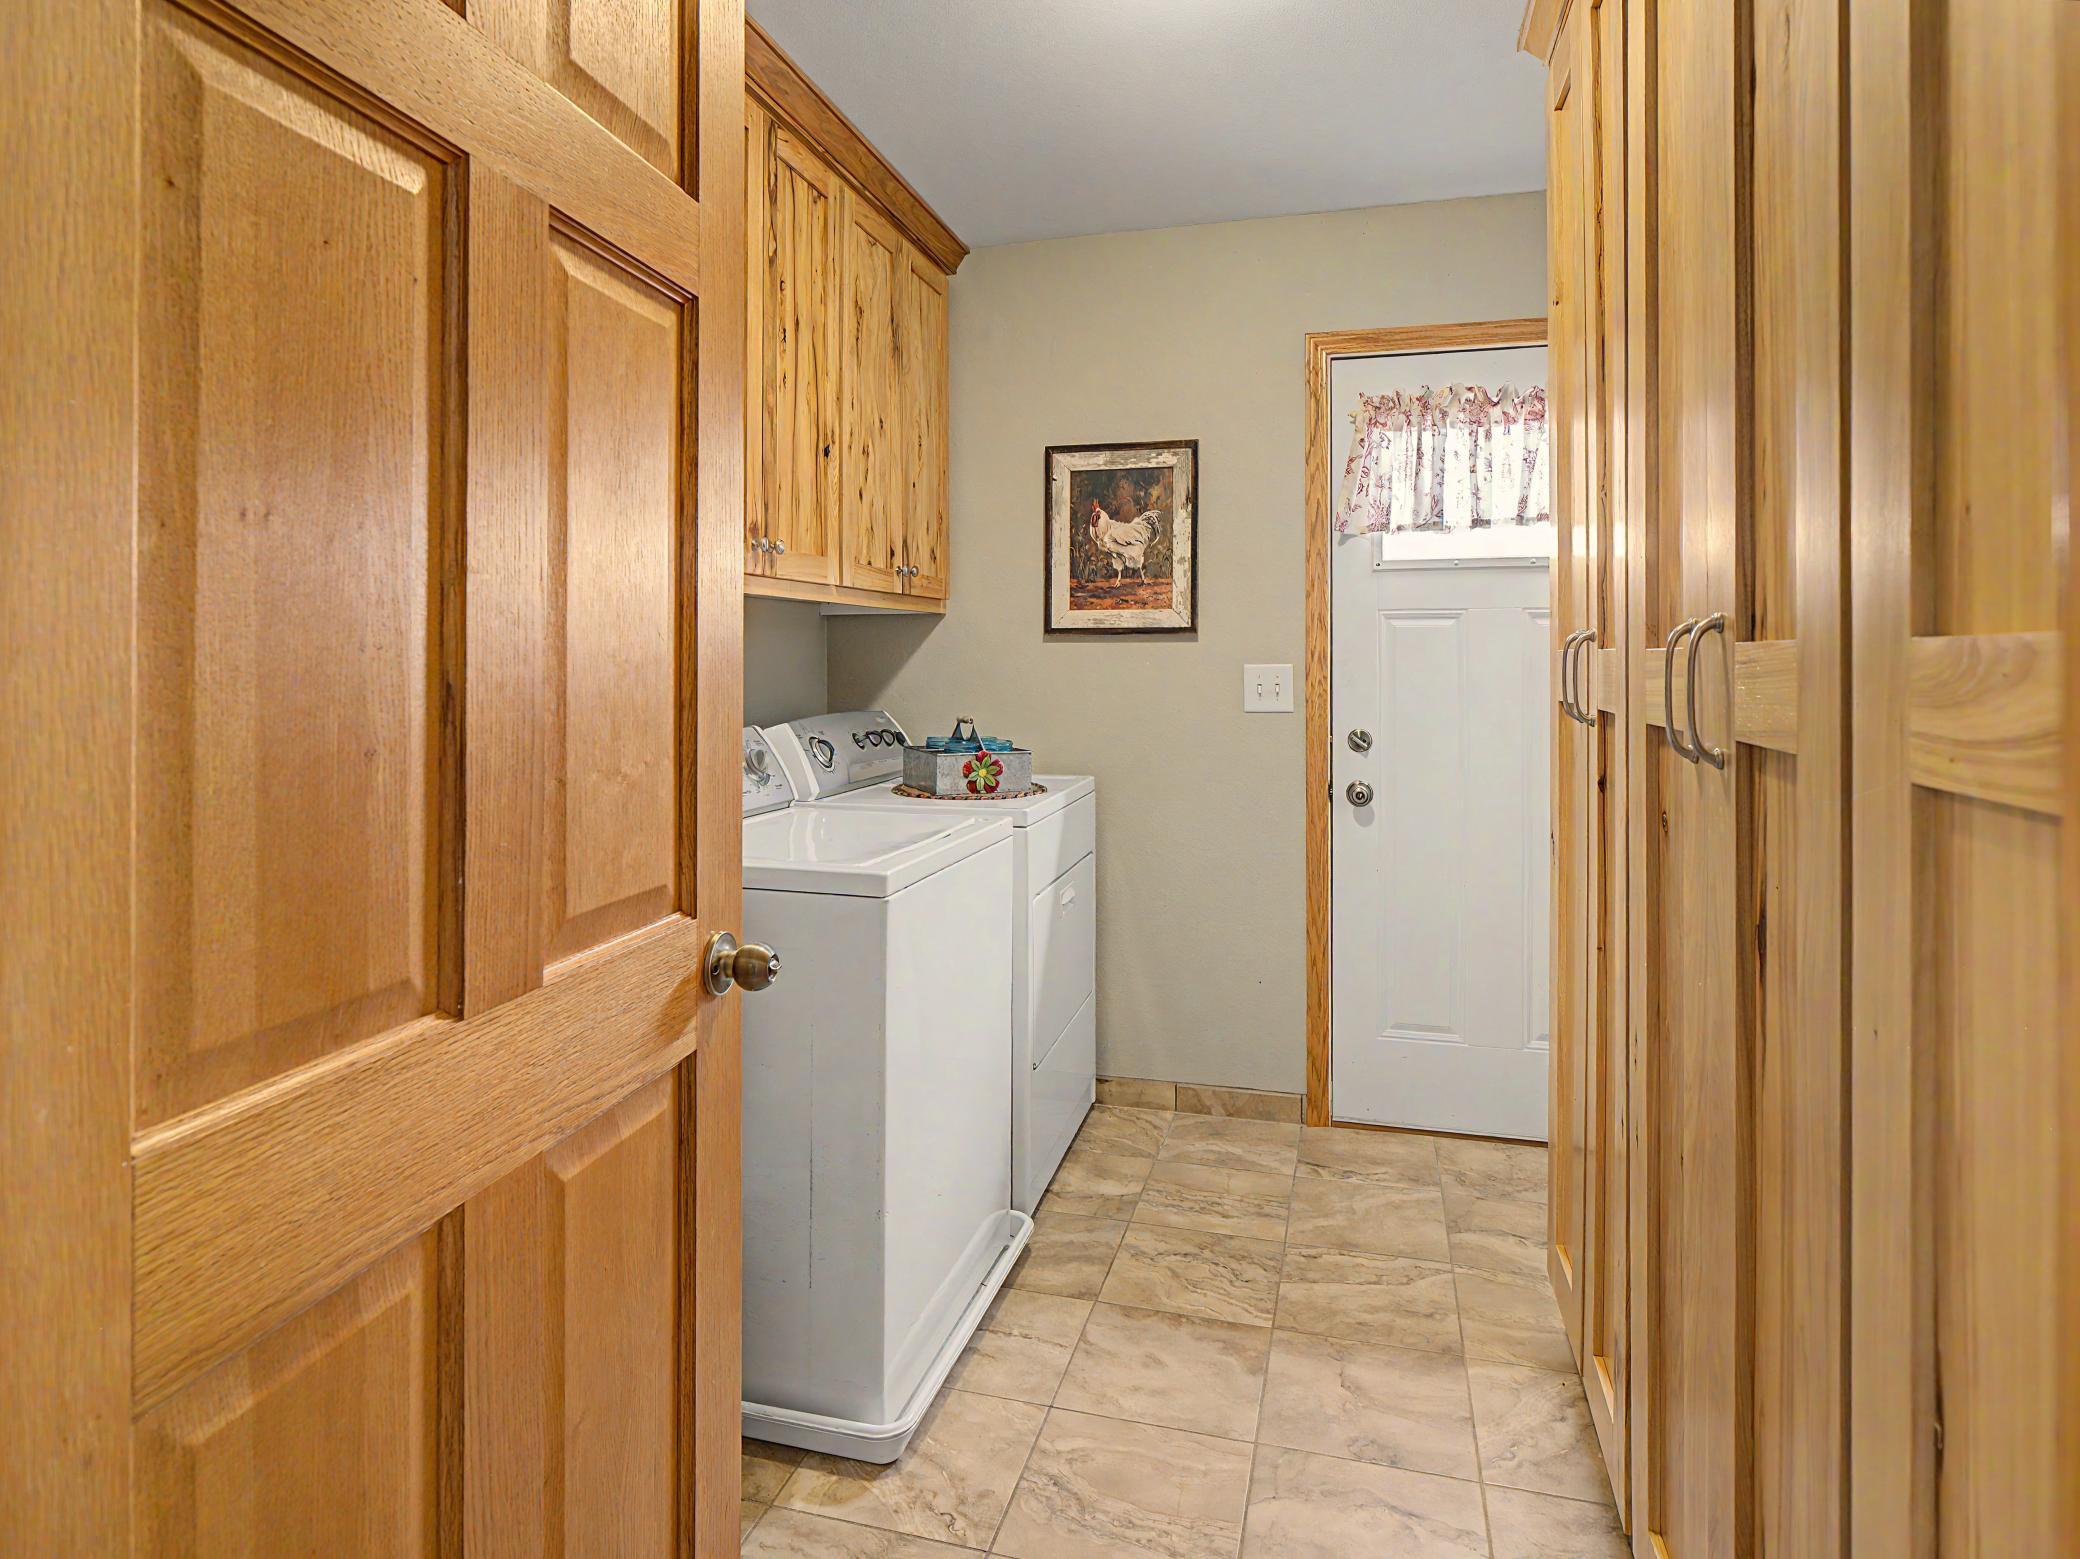
| Laundry | 8x10 | Main |
| Loft | 11x15 | Upper |
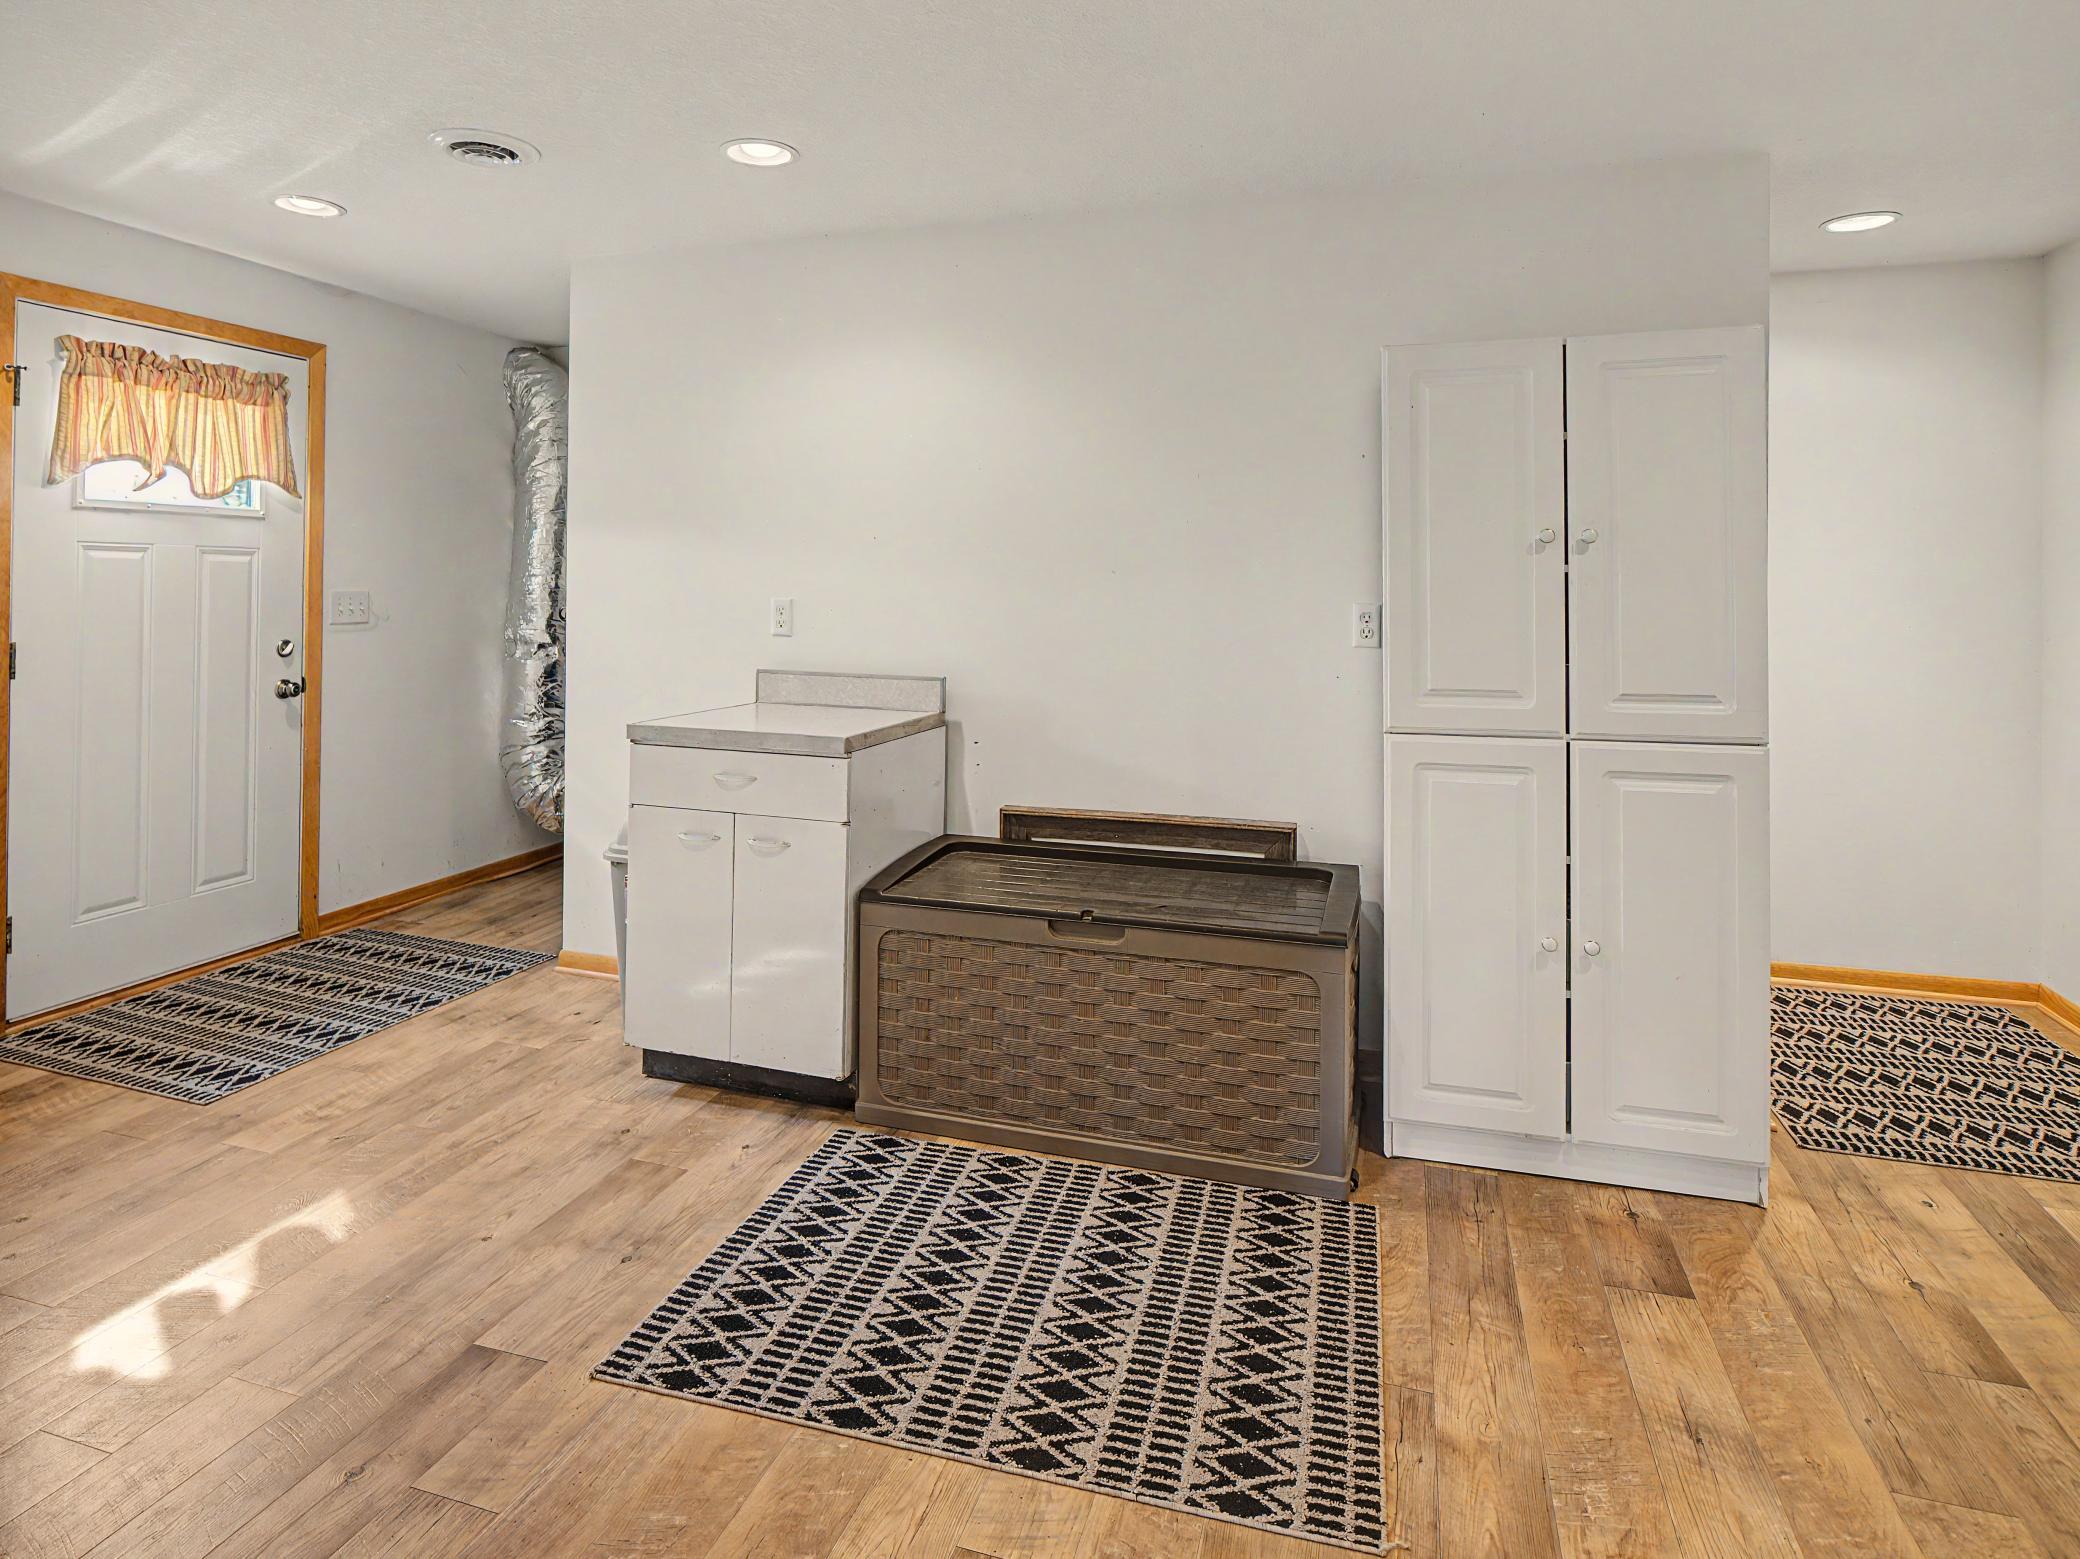
| Mud Room | 18x16 | Basement |
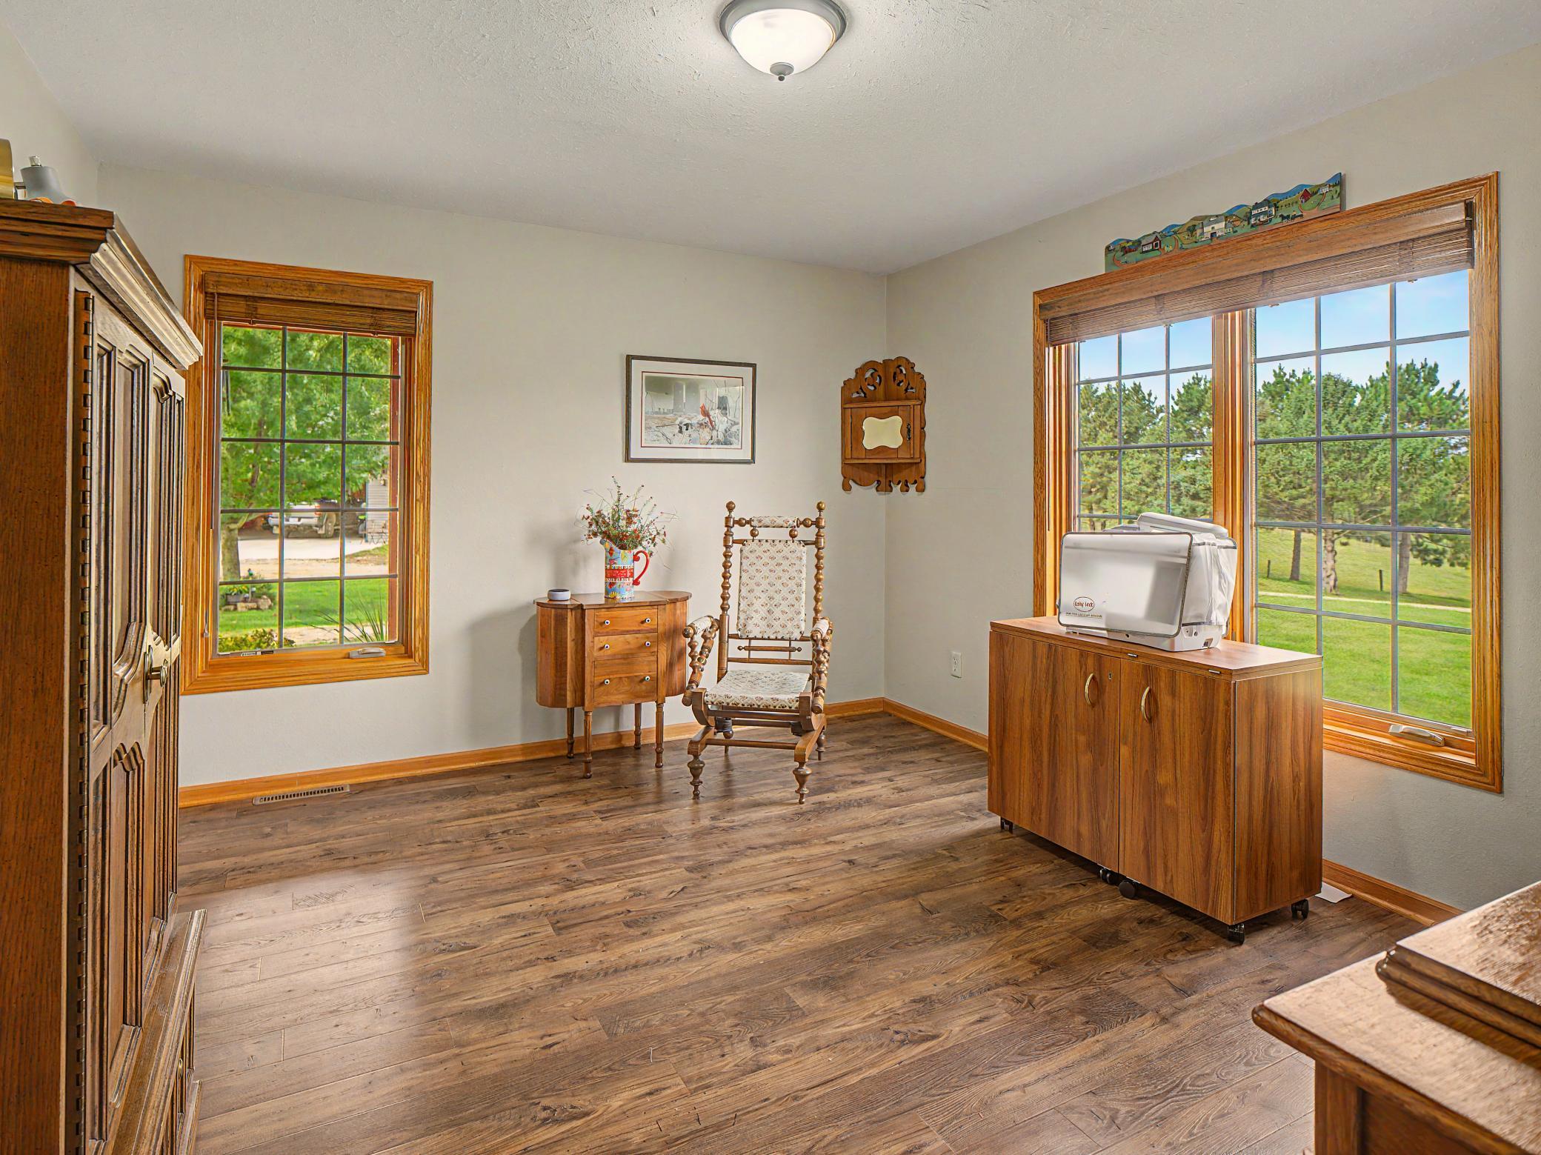
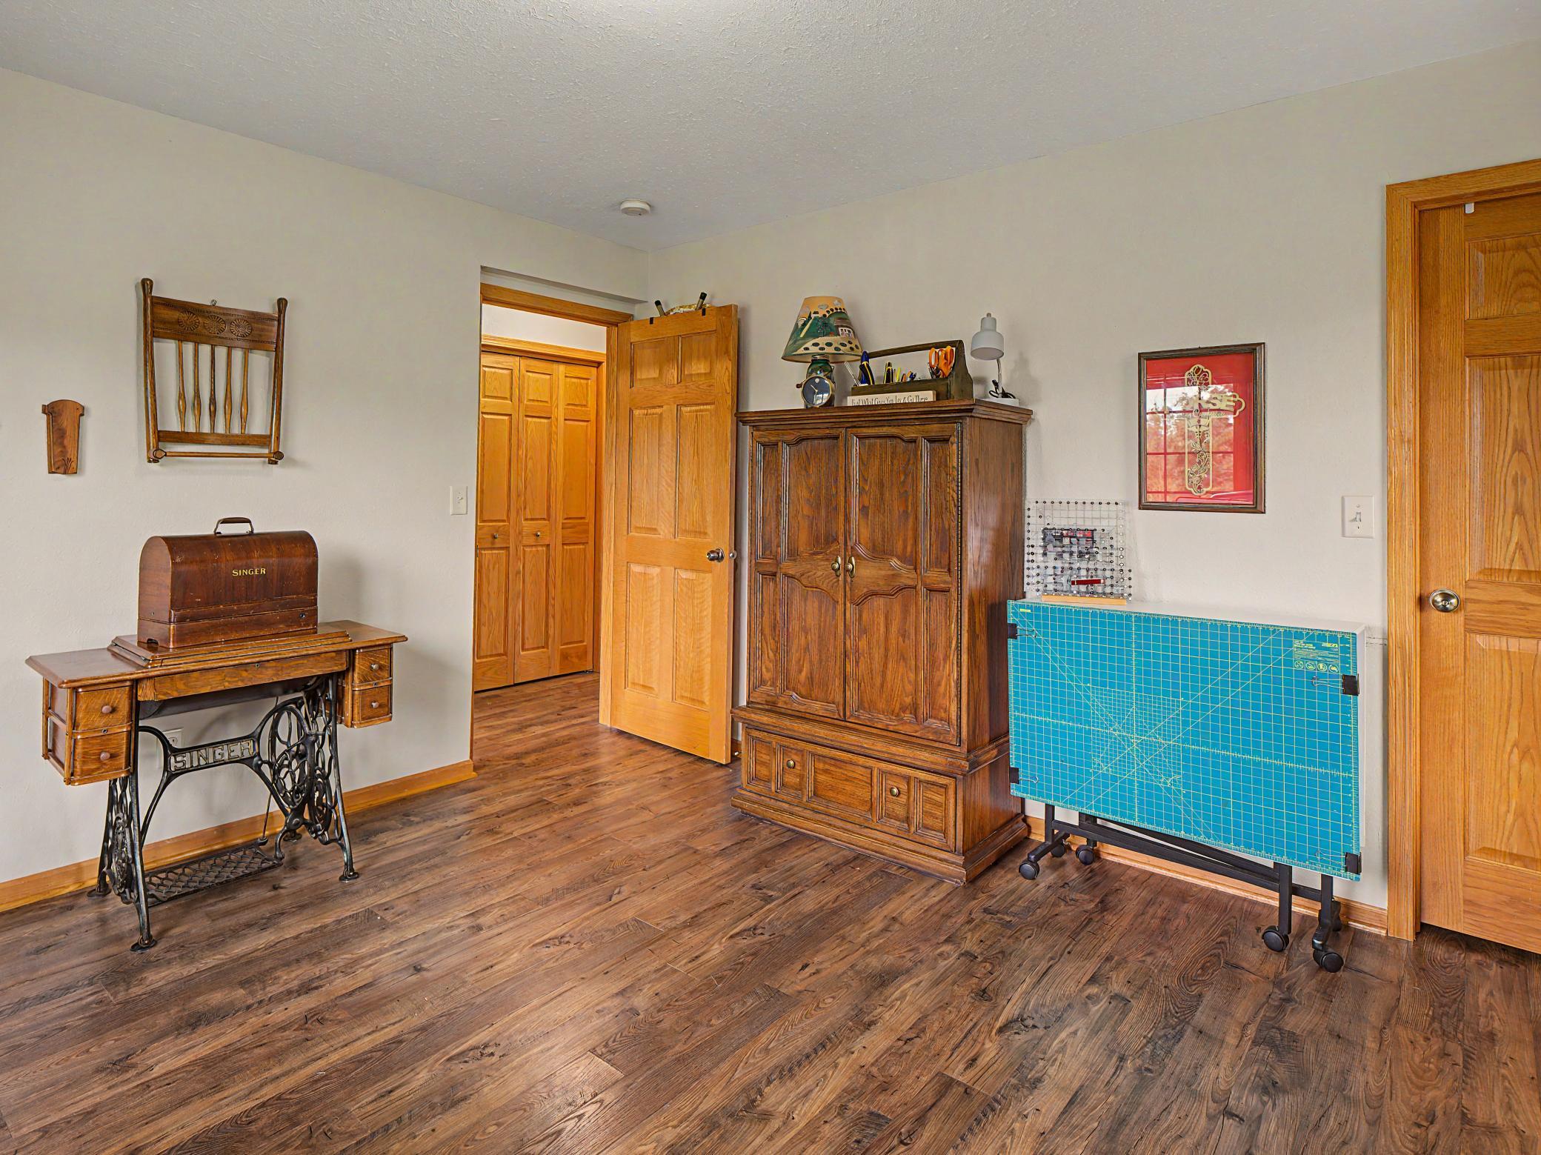
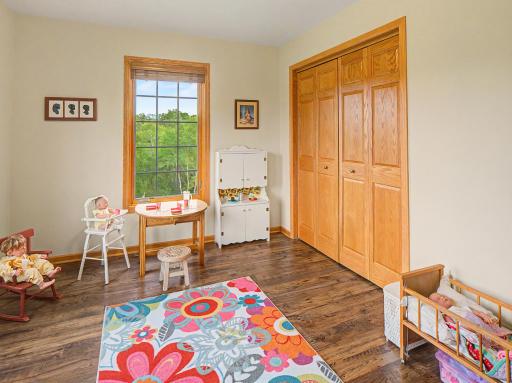
| Second (2nd) Bedroom | 10x14 | Main |
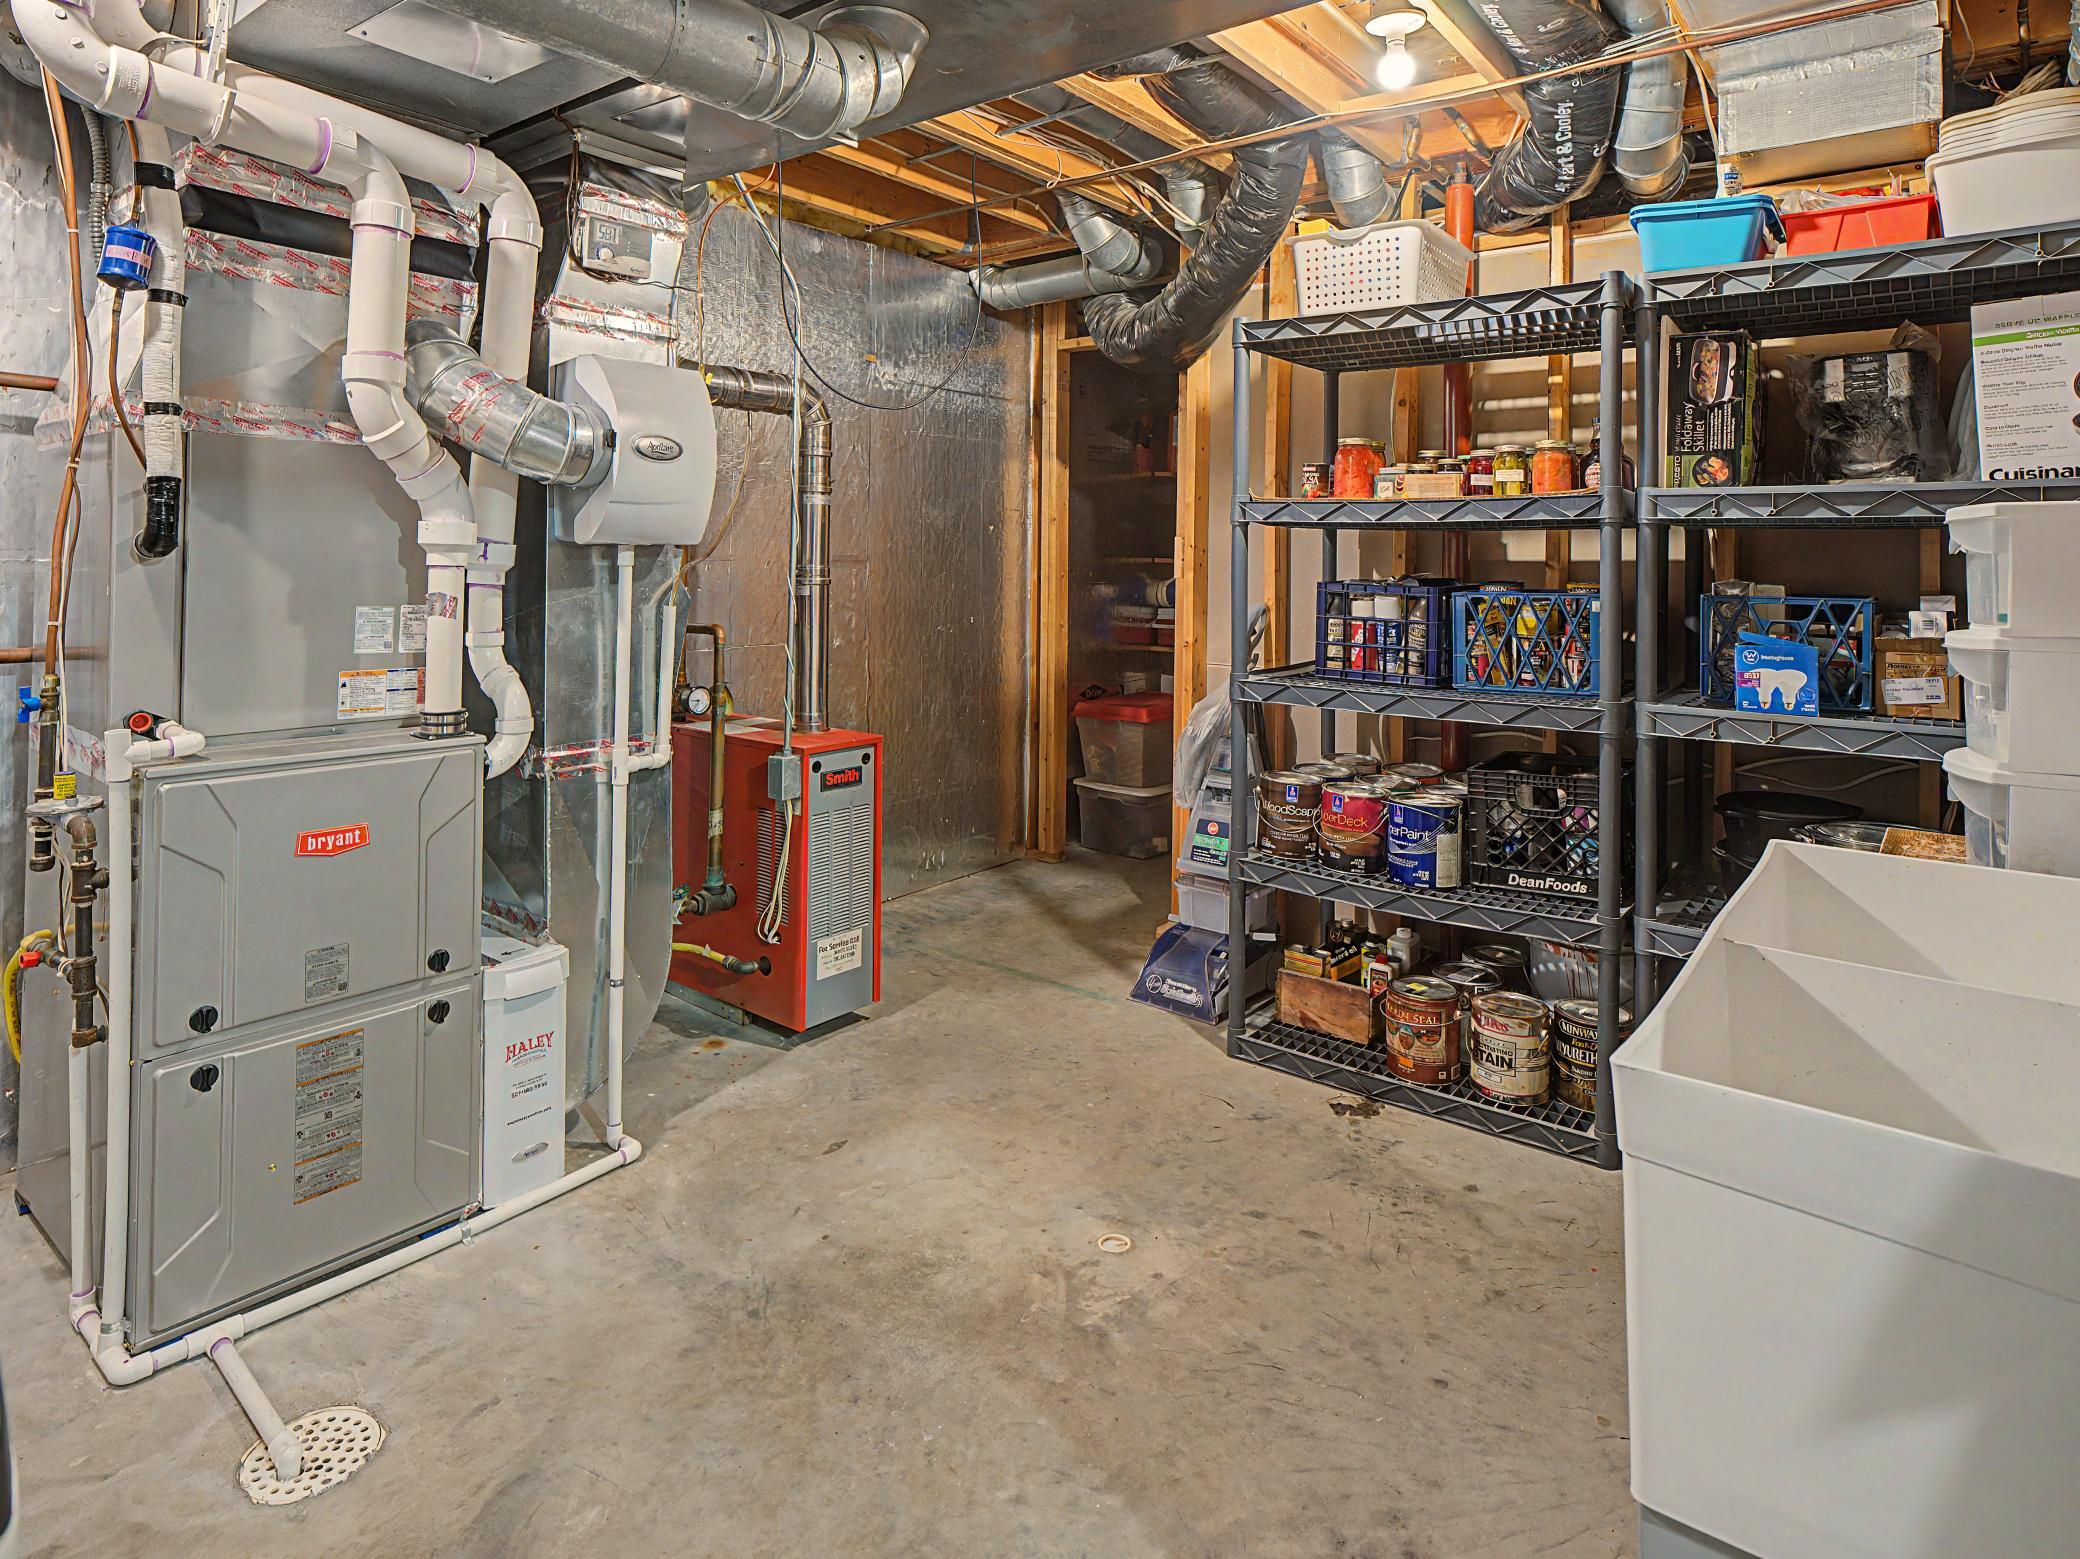
| Storage Room | 20x20 | Basement |
| Third (3rd) Bedroom | 12x14 | Main |

Listing Office: WightmanBrock Real Estate Advi
Last Updated: September - 18 - 2026
The data relating to real estate for sale on this web site comes in part from the Broker Reciprocity SM Program of the Regional Multiple Listing Service of Minnesota, Inc. The information provided is deemed reliable but not guaranteed. Properties subject to prior sale, change or withdrawal. ©2026 Regional Multiple Listing Service of Minnesota, Inc All rights reserved.