$370,000
Kasson, MN 55944
MLS# 6749541
Status: Closed
4 beds | 3 baths | 2240 sqft
1 / 34
Property Description
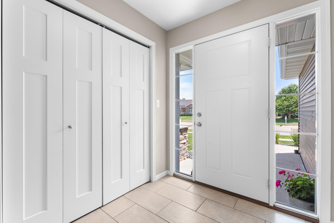
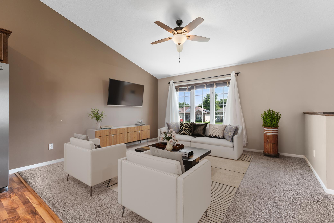
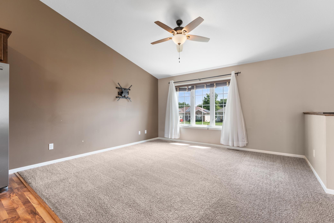
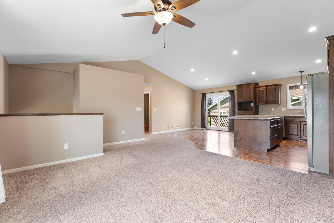
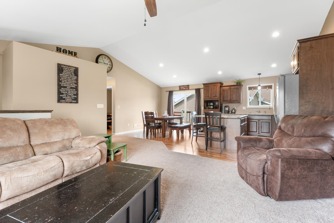
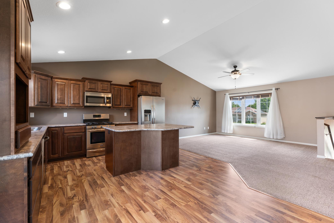
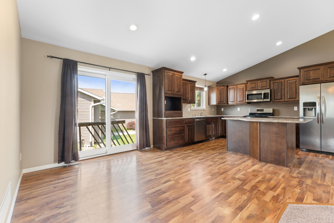
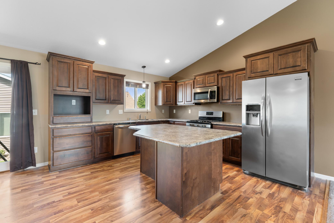
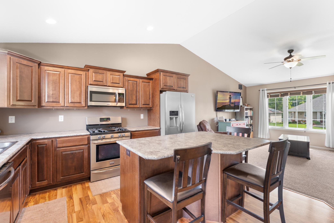
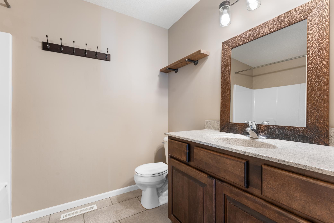
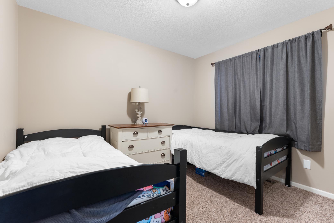
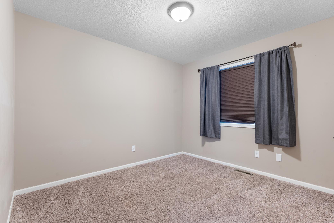
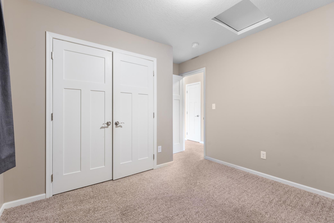
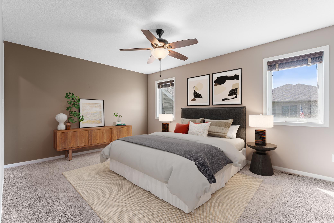
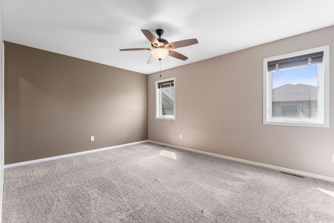
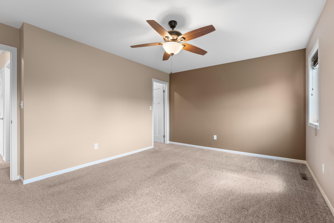
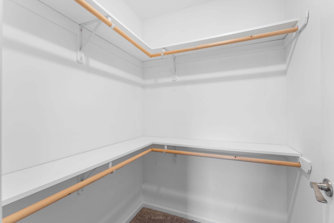
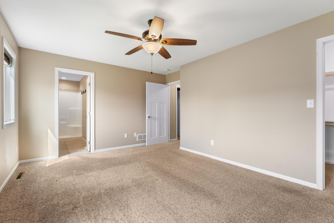
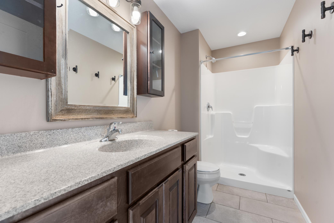
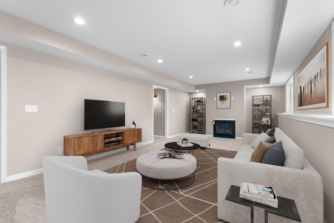
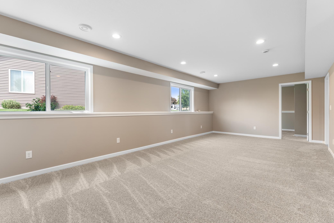
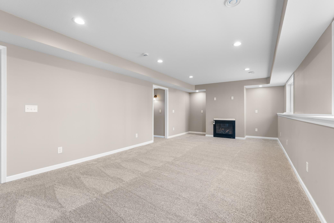
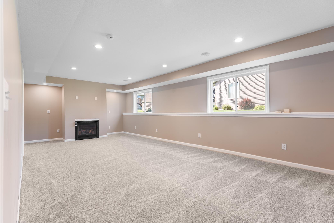
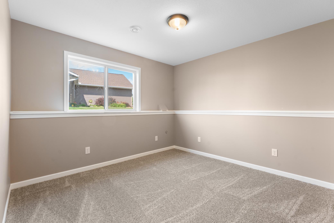
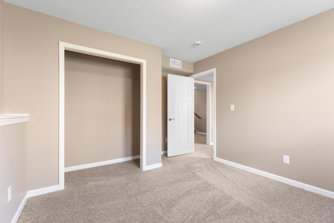
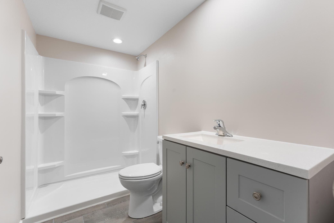
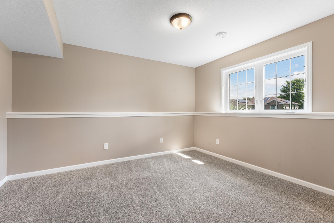
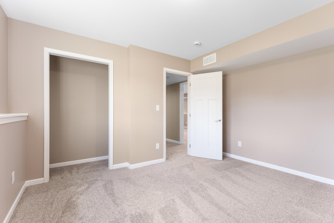
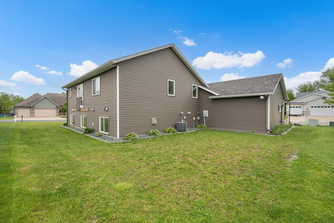
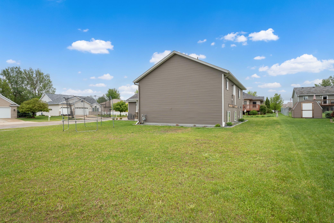
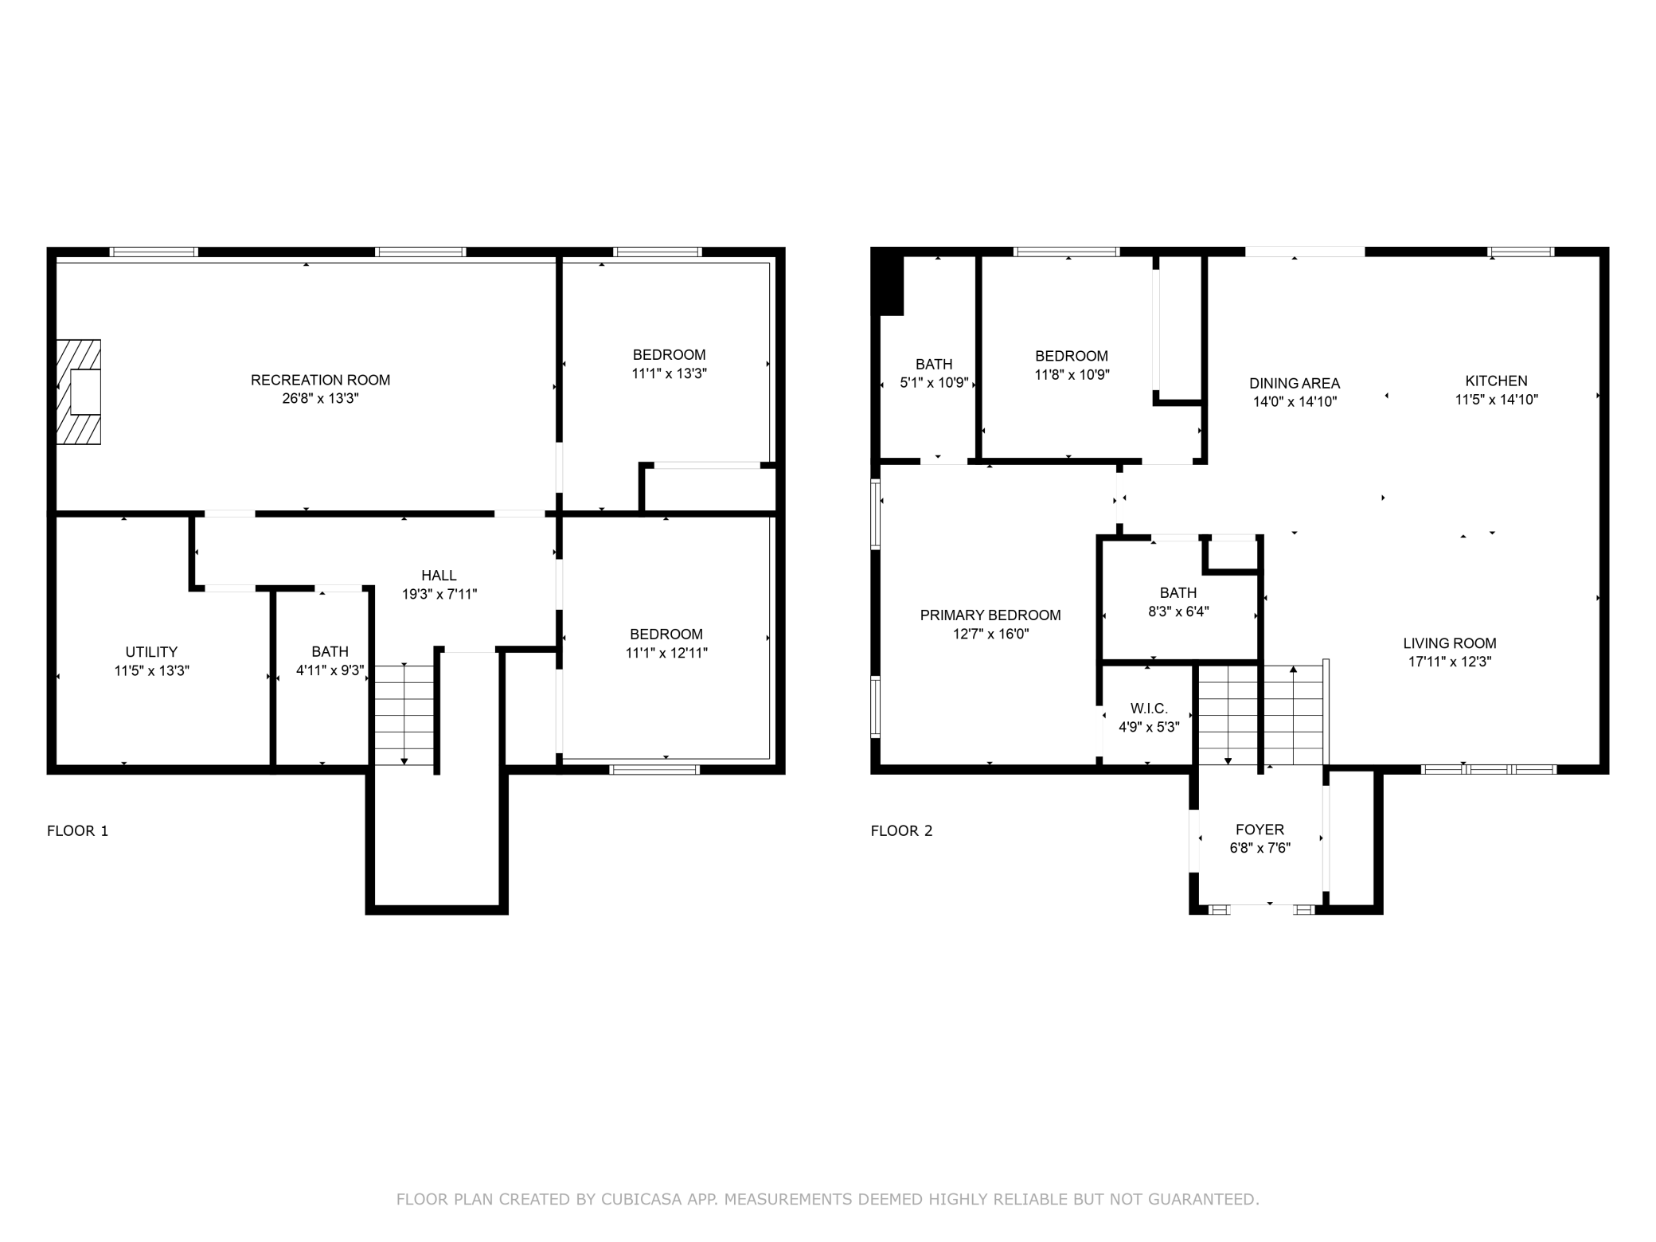
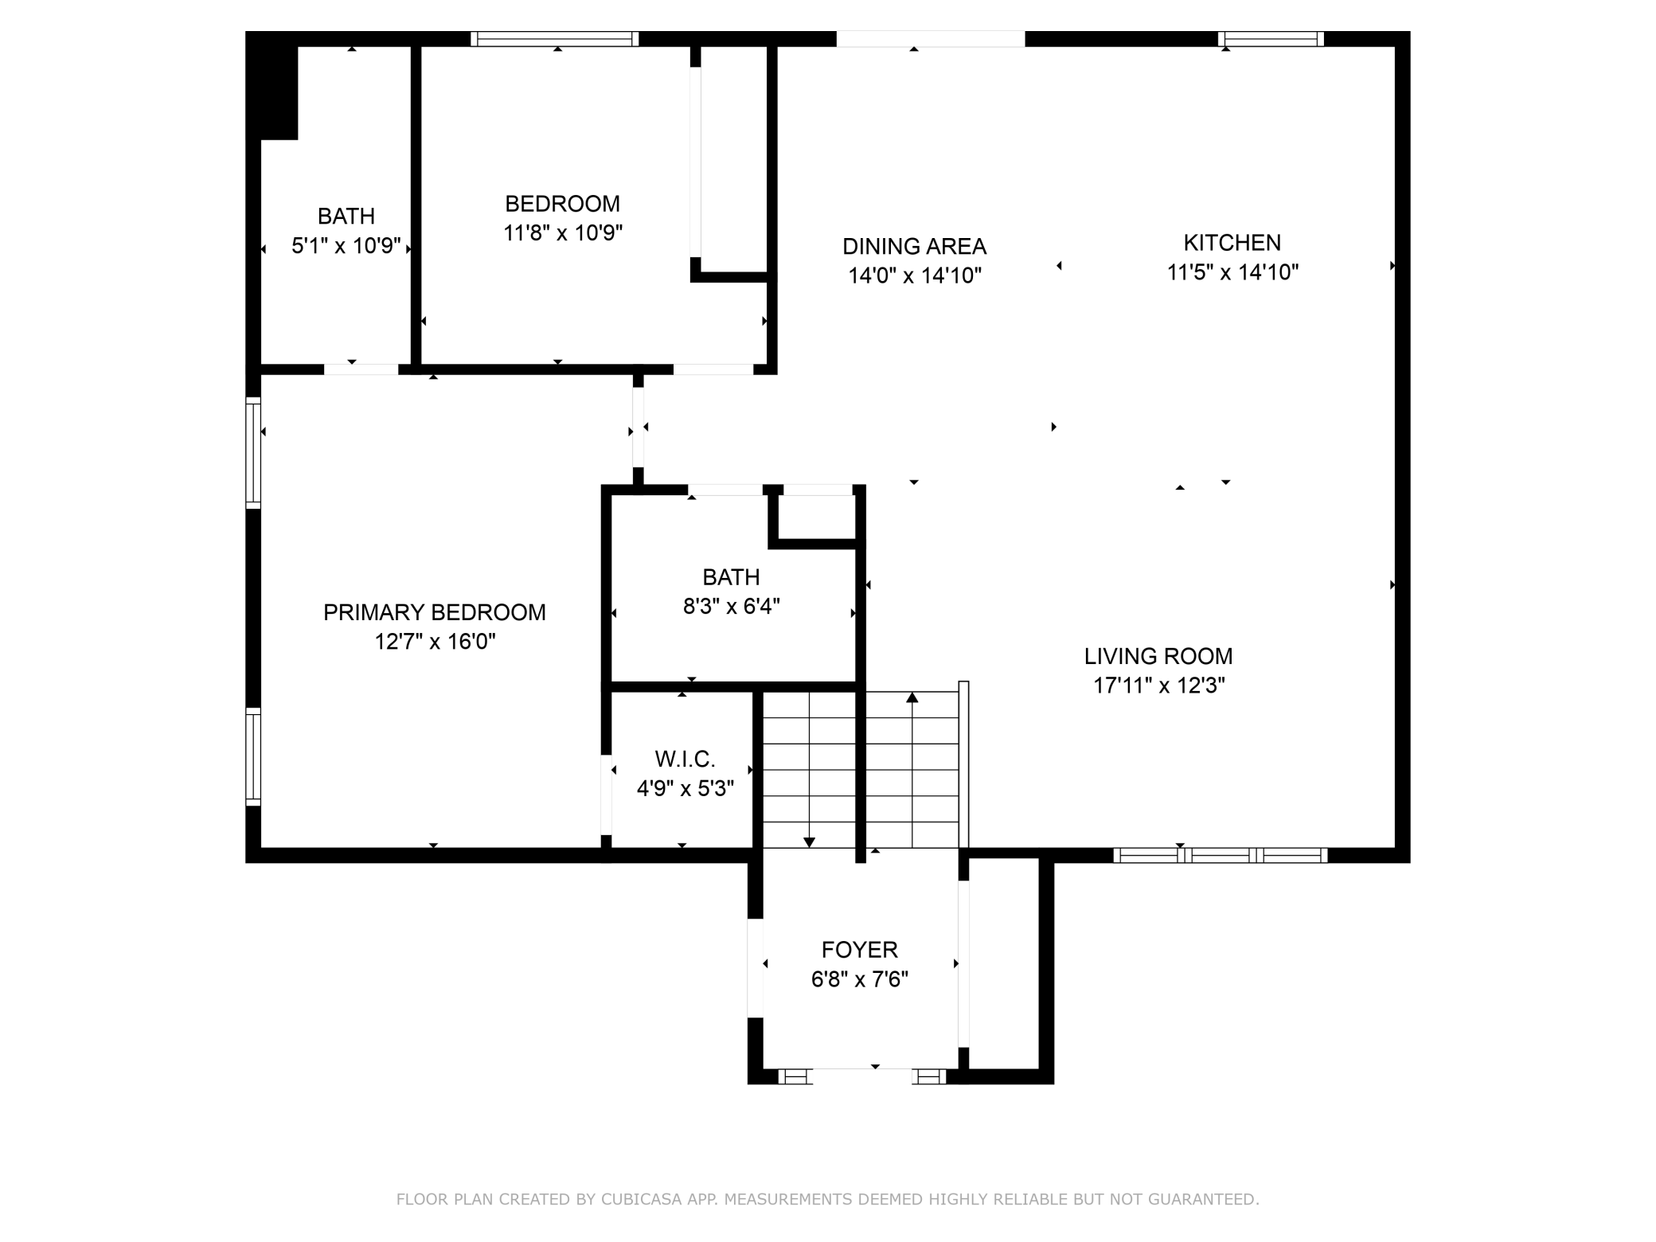
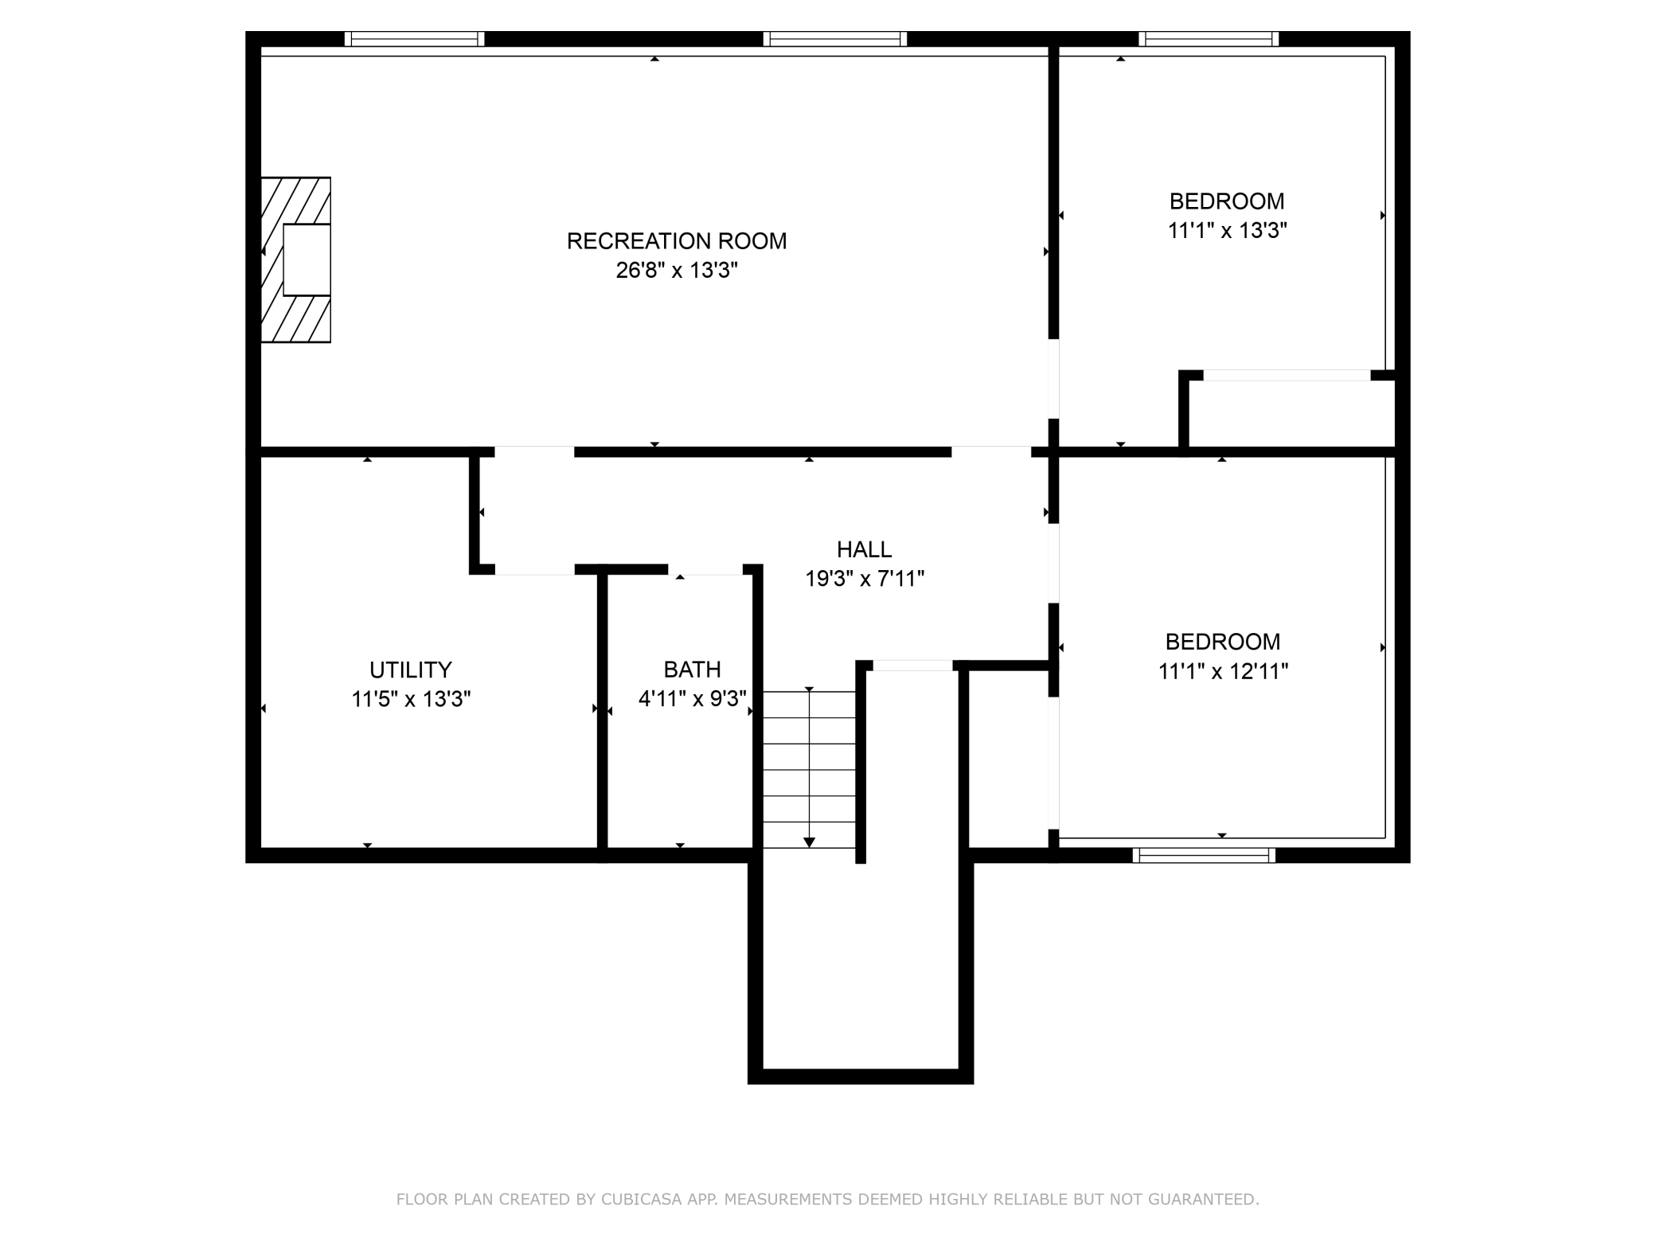
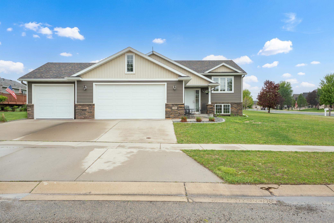
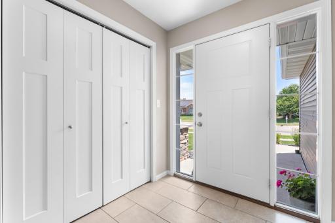
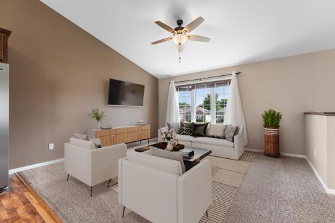
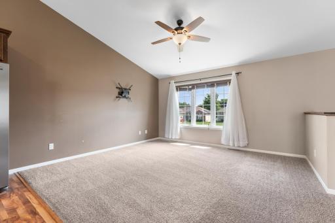
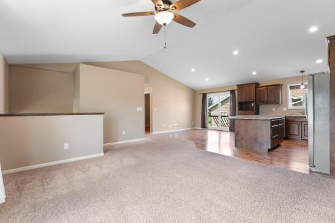
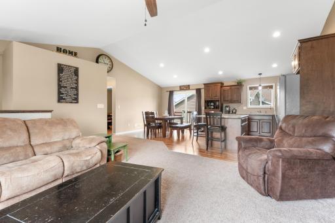
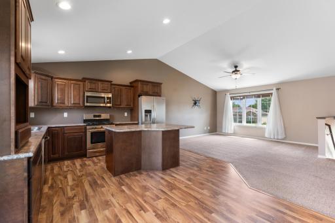
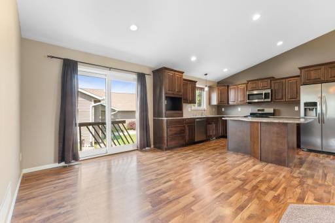
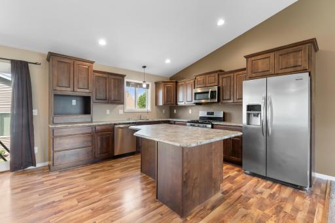
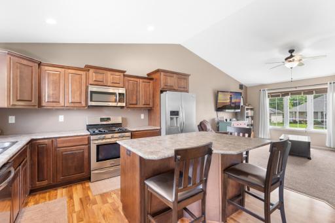
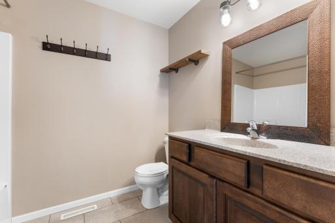
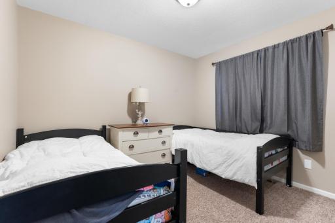
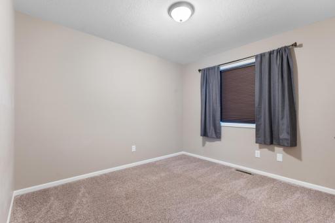
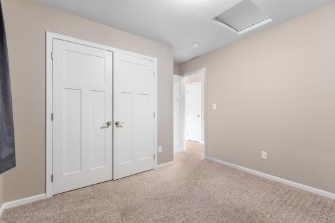
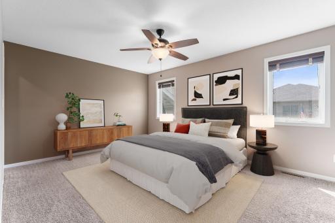
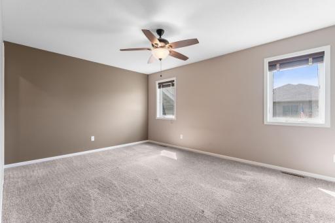
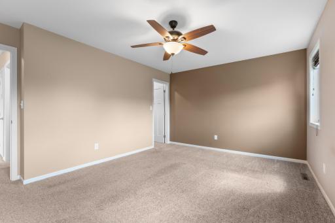
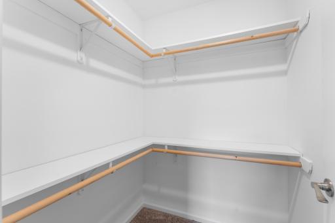
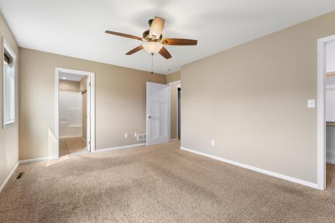
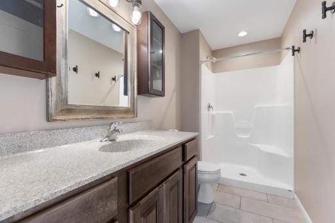
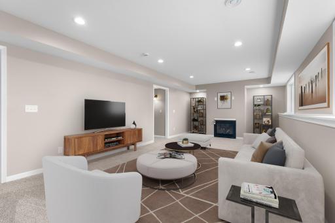
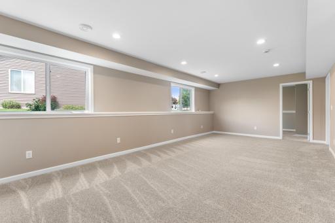
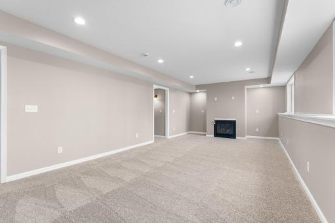
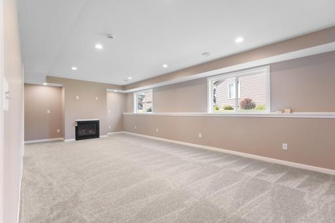
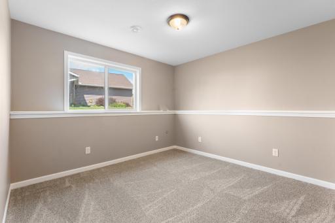
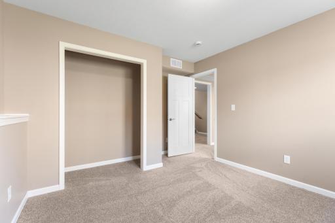
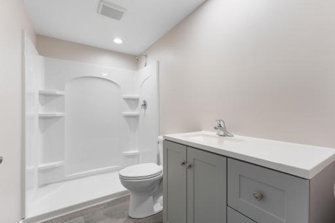
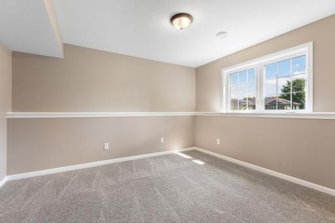
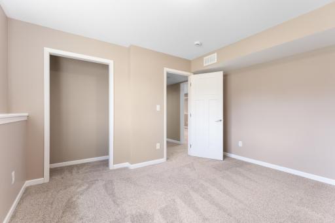
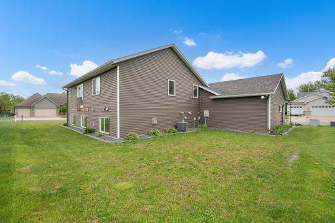
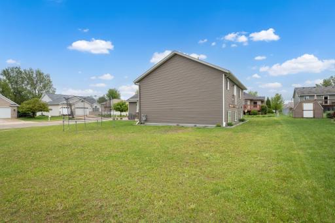
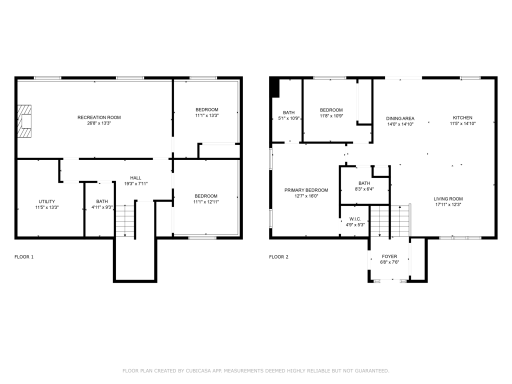
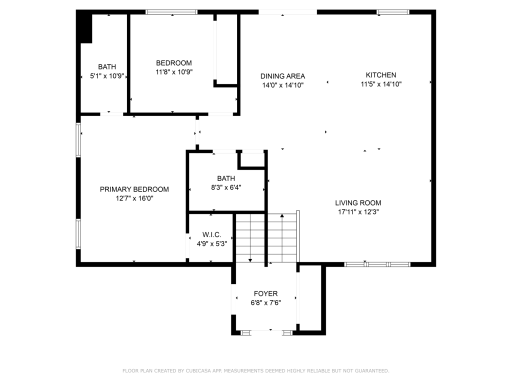
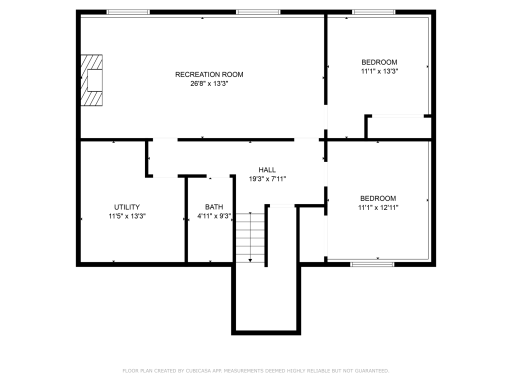
It’s Christmas in July—and this Kasson gem is the ultimate gift! This beautifully maintained 4-bedroom, 3-bathroom split-level home sits on a corner lot and offers the ideal mix of comfort, style, and smart design. Built in 2016, it’s move-in ready with thoughtful updates throughout. Step into a spacious, welcoming entryway that opens to a bright and airy main level. The open-concept layout features a modern kitchen with a center island, a sunny dining area, and a generous living room—perfect for everyday living or hosting holiday gatherings. Upstairs, retreat to the private primary suite complete with a walk-in closet and 3/4 en-suite bath. A second bedroom and full bathroom offer additional space and flexibility. The brand-new, professionally finished lower level adds even more living space with a large family room, cozy gas fireplace, two additional bedrooms, and a third bathroom—perfect for movie nights, guests, or working from home. A dedicated laundry and utility room provides extra convenience and storage. Top it off with an attached, heated 3-stall garage—just in time for those Minnesota winters—and you’ve got a home that checks all the boxes. Located just minutes from schools, parks, and local amenities, this home truly has it all.
Details
Maps
Contract Information
Owner is an Agent?: No
Auction?: No
Status: Closed
Off Market Date: 2025-08-23
Contingency: None
Current Price: $370,000
Closed Date: 2025-09-15
Original List Price: 399900
Sales Close Price: 370000
ListPrice: 390000
List Date: 2025-07-23
Office/Member Info
Association: SEMR
General Property Information
Common Wall: No
Lot Measurement: Acres
Manufactured Home?: No
Multiple PIDs?: No
New Development: No
Number of Fireplaces: 1
Waterfront YN: No
Year Built: 2016
Yearly/Seasonal: Yearly
Zoning: Residential-Single Family
Lot Dimensions: 131x89
Acres: 0.22
Bath Three Quarters: 2
Bath Half: 0
Bath Quarter: 0
Main Floor Total SqFt: 1120
Above Grd Total SqFt: 1120
Below Grd Total SqFt: 1120
Total SqFt: 2240
Total Finished Sqft: 2120.00
FireplaceYN: Yes
Foundation Size: 1120
Style: (SF) Single Family
Garage Stalls: 3
Association Fee: 0
Assessment Pending: No
Bedrooms: 4
Baths Total: 3
Bath Full: 1
Location, Tax and Other Information
AssocFeeYN: No
Legal Description: SECT-32 TWP-107 RANGE-016 PRAIRIE WILLOW ESTATES 2ND LOT-014 BLOCK-007 .22 AC
Listing City: Kasson
Map Page: 999
Municipality: Kasson
School District: Kasson-Mantorville
School District Phone: 507-634-1100
Zip Plus 4: 9418
Property ID Number: 245317014
Tax Year: 2025
Tax Amount: 4660
In Foreclosure?: No
Potential Short Sale?: No
Lender Owned?: No
Directions & Remarks
Public Remarks: It’s Christmas in July—and this Kasson gem is the ultimate gift! This beautifully maintained 4-bedroom, 3-bathroom split-level home sits on a corner lot and offers the ideal mix of comfort, style, and smart design. Built in 2016, it’s move-in ready with thoughtful updates throughout. Step into a spacious, welcoming entryway that opens to a bright and airy main level. The open-concept layout features a modern kitchen with a center island, a sunny dining area, and a generous living room—perfect for everyday living or hosting holiday gatherings. Upstairs, retreat to the private primary suite complete with a walk-in closet and 3/4 en-suite bath. A second bedroom and full bathroom offer additional space and flexibility. The brand-new, professionally finished lower level adds even more living space with a large family room, cozy gas fireplace, two additional bedrooms, and a third bathroom—perfect for movie nights, guests, or working from home. A dedicated laundry and utility room provides extra convenience and storage. Top it off with an attached, heated 3-stall garage—just in time for those Minnesota winters—and you’ve got a home that checks all the boxes. Located just minutes from schools, parks, and local amenities, this home truly has it all.
Directions: Follow US-14 W to Kasson, take the MN-57 exit from US-14 W, take the MN-57 exit toward County Rd 13/Kasson/Mantorville, turn right onto MN-57 N/Mantorville Ave S, turn left onto W Main St, turn right onto 13th Ave NW.
Accessible
None: 1
Air Conditioning
Central Air: 1
Amenities Unit
Kitchen Center Island: 1
Kitchen Window: 1
Primary Bedroom Walk-In Closet: 1
Vaulted Ceiling(s): 1
Appliances
Cooktop: 1
Dishwasher: 1
Dryer: 1
Range: 1
Refrigerator: 1
Washer: 1
Assessments
Assessment Balance: 28
Tax With Assessments: 4668
Assumable Loan
Not Assumable: 1
Basement
Concrete Block: 1
Egress Windows: 1
Foundation Dimensions: 40x28
Full: 1
Storage Space: 1
Sump Pump: 1
Bath Description
Main Floor Full Bath: 1
Private Primary: 1
3/4 Basement: 1
Building Information
Finished SqFt Above Ground: 1120
Finished SqFt Below Ground: 1000
Construction Status
Previously Owned: 1
Dining Room Description
Eat In Kitchen: 1
Kitchen/Dining Room: 1
Living/Dining Room: 1
Electric
Circuit Breakers: 1
Exterior
Vinyl: 1
Family Room Characteristics
Main Level: 1
Fencing
None: 1
Financing Terms
Conventional: 1
Fireplace Characteristics
Gas Burning: 1
Foundation
Concrete Block: 1
Fuel
Natural Gas: 1
Heating
Forced Air: 1
Insurance Fee
Insurance Fee: 0
Laundry
In Basement: 1
Lease Details
Land Leased: Not Applicable
Lock Box Type
Lock Box Source: SEMR
Supra: 1
Lot Description
Corner Lot: 1
Miscellaneous Information
DP Resource: Yes
Homestead: Yes
Ownership
Fractional Ownership: No
Parking Characteristics
Garage Square Feet: 840
Garage Door Opener: 1
Heated Garage: 1
Public Survey Info
Range#: 16
Section#: 32
Township#: 107
Road Frontage
City Street: 1
Road Responsibility
Public Maintained Road: 1
Roof
Age Over 8 Years: 1
Sellers Terms
Cash: 1
Conventional: 1
FHA: 1
VA: 1
Sewer
City Sewer/Connected: 1
Special Search
Main Floor Primary: 1
Primary Bdr Suite: 1
Stories
Bi-Level: 1
Water
City Water/Connected: 1
Location Tax and Other Information
House Number: 305
Street Name: 13th
Street Suffix: Avenue
Street Direction Suffix: NW
Postal City: Kasson
County: Dodge
State: MN
Zip Code: 55944
Complex/Dev/Subdivision: Prairie Willow Estates 2nd
Property Features
Accessible: None
Air Conditioning: Central Air
Amenities Unit: Kitchen Center Island; Kitchen Window; Primary Bedroom Walk-In Closet; Vaulted Ceiling(s)
Appliances: Cooktop; Dishwasher; Dryer; Range; Refrigerator; Washer
Assumable Loan: Not Assumable
Basement: Concrete Block; Egress Windows; Full; Storage Space; Sump Pump
Bath Description: Main Floor Full Bath; Private Primary; 3/4 Basement
Construction Status: Previously Owned
Dining Room Description: Eat In Kitchen; Kitchen/Dining Room; Living/Dining Room
Electric: Circuit Breakers
Exterior: Vinyl
Family Room Characteristics: Main Level
Fencing: None
Financing Terms: Conventional
Fireplace Characteristics: Gas Burning
Foundation: Concrete Block
Fuel: Natural Gas
Heating: Forced Air
Laundry: In Basement
Lock Box Type: Supra
Lot Description: Corner Lot
Parking Characteristics: Garage Door Opener; Heated Garage
Road Frontage: City Street
Road Responsibility: Public Maintained Road
Roof: Age Over 8 Years
Sellers Terms: Cash; Conventional; FHA; VA
Sewer: City Sewer/Connected
Special Search: Main Floor Primary; Primary Bdr Suite
Stories: Bi-Level
Water: City Water/Connected
Room Information
| Room Name | Level |
| First (1st) Bedroom | Main |
| Second (2nd) Bedroom | Main |
| Third (3rd) Bedroom | Lower |
| Fourth (4th) Bedroom | Lower |
| Family Room | Lower |
| Kitchen | Main |
| Living Room | Main |

Listing Office: Edina Realty, Inc.
Last Updated: September - 17 - 2026
The data relating to real estate for sale on this web site comes in part from the Broker Reciprocity SM Program of the Regional Multiple Listing Service of Minnesota, Inc. The information provided is deemed reliable but not guaranteed. Properties subject to prior sale, change or withdrawal. ©2026 Regional Multiple Listing Service of Minnesota, Inc All rights reserved.