$222,500
Pine City, MN 55063
MLS# 7109253
Status: Closed
2 beds | 1 baths | 1210 sqft
1 / 30
Property Description
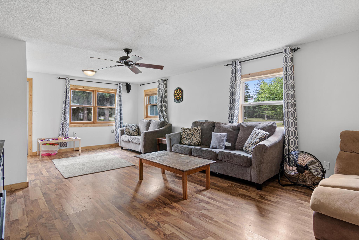
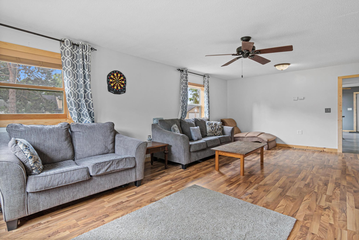
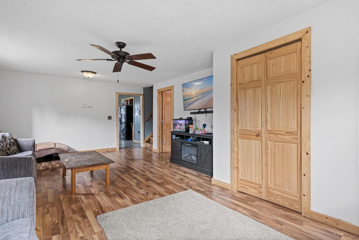
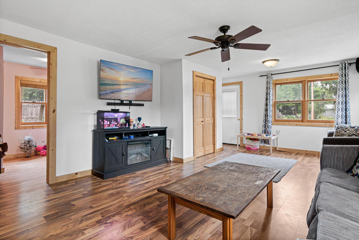
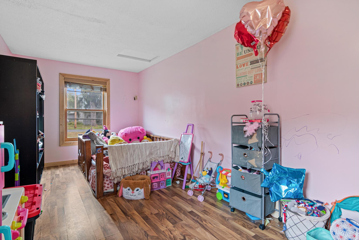
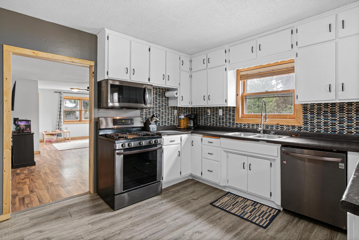
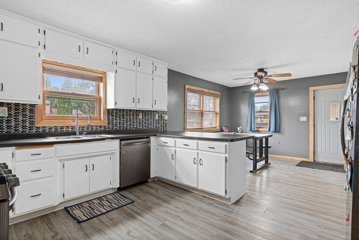
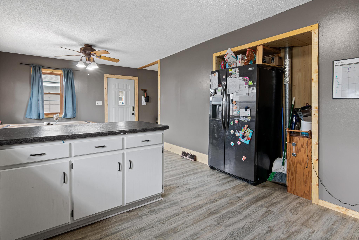
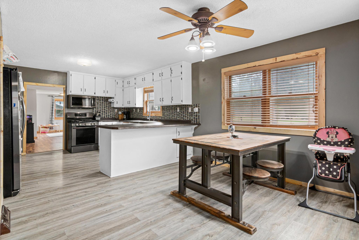
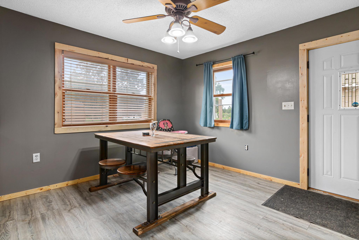
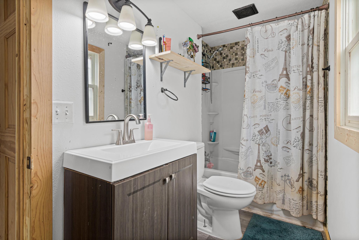
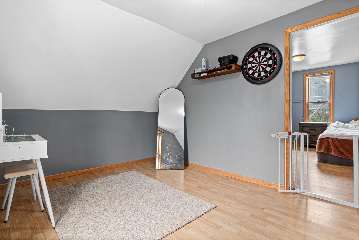
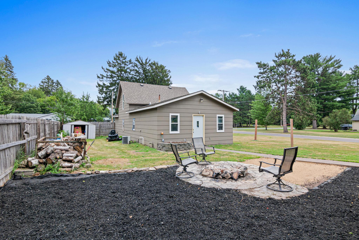
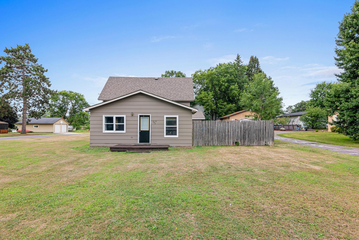
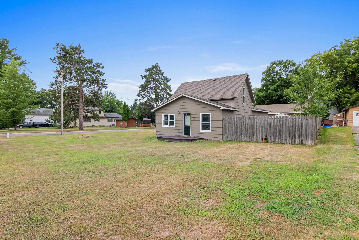
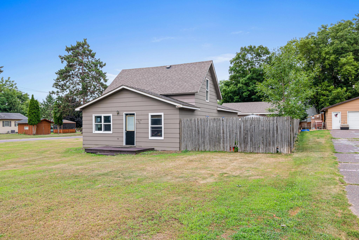
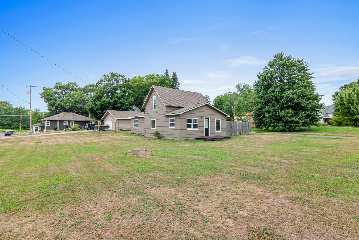
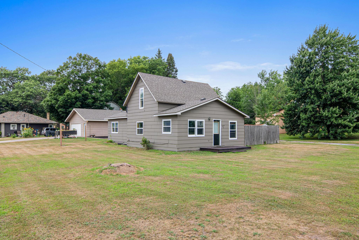
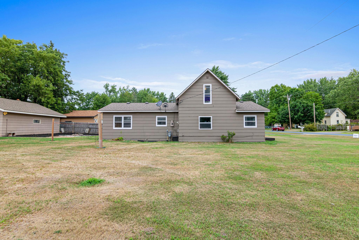
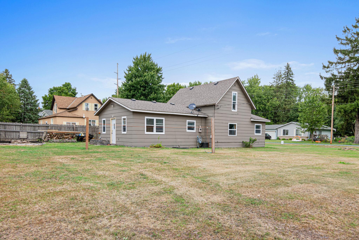
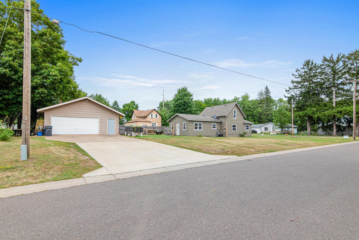
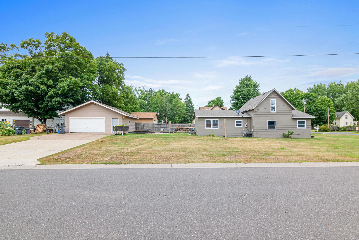
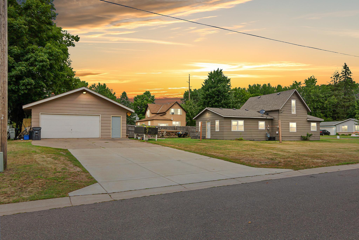
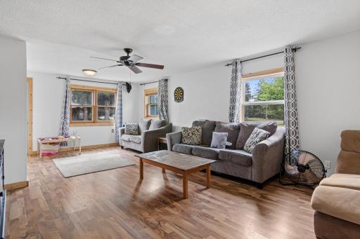
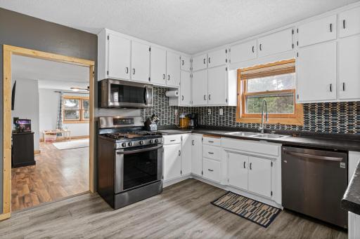
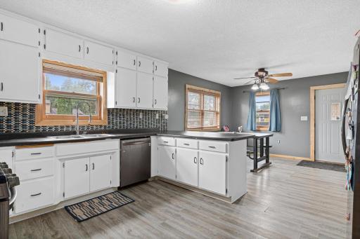
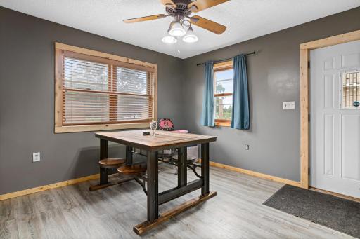
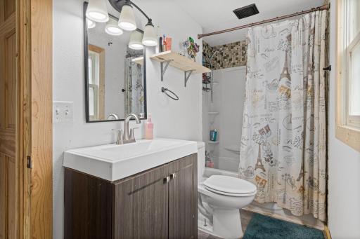
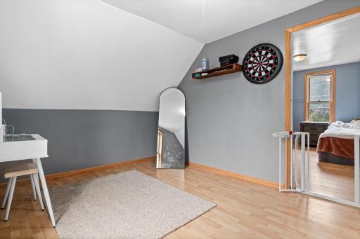
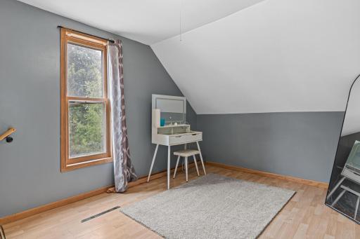
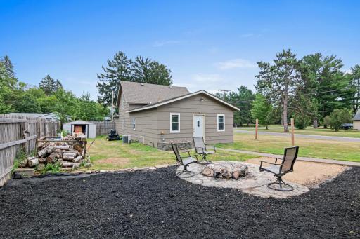
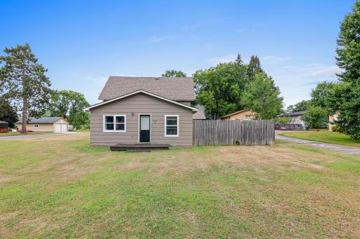
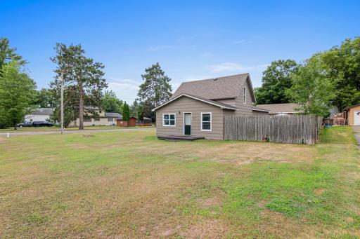
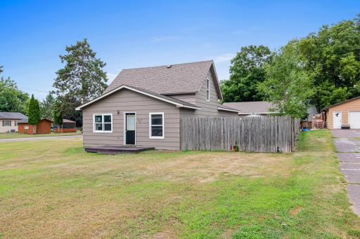
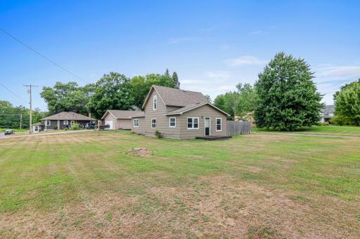
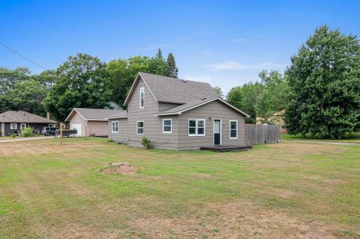
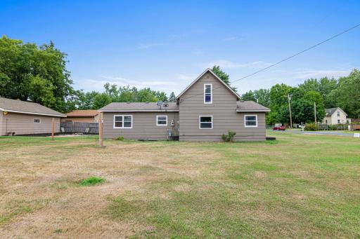
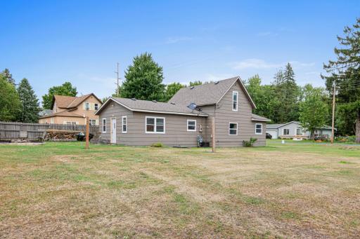
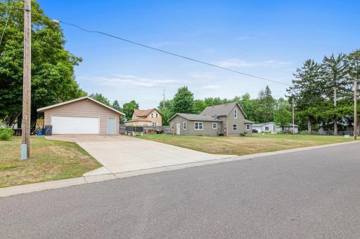
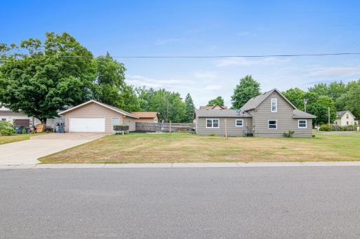
Welcome to this charming Pine City home with the small town feel you've been searching for. Fresh exterior paint gives this home incredible curb appeal the moment you pull up. Inside you'll find a cozy and functional layout with two bedrooms and one bathroom — perfect for first-time buyers or anyone looking to simplify without sacrificing comfort. The bathroom door will be replaced before closing. The detached two car garage is a standout feature — plenty of room for vehicles, storage, hobbies, or a workshop. In Minnesota that garage is everything. Situated in the heart of Pine City with easy access to local shops, dining, and the natural beauty of the area — this is small town living at its finest. This one offers tremendous value and won't last long. Schedule your showing today!
Details
Maps
Contract Information
Owner is an Agent?: No
Auction?: No
Status: Closed
Off Market Date: 2026-08-06
Contingency: None
Current Price: $222,500
Closed Date: 2026-09-22
Original List Price: 215000
Sales Close Price: 222500
ListPrice: 215000
List Date: 2026-07-27
Office/Member Info
Association: SPAAR
General Property Information
Common Wall: No
Lot Measurement: Acres
Manufactured Home?: No
Multiple PIDs?: No
New Development: No
Number of Fireplaces: 0
Waterfront YN: No
Year Built: 1890
Yearly/Seasonal: Yearly
Zoning: Residential-Single Family
Lot Dimensions: 92 x 150
Acres: 0.31
Bath Three Quarters: 0
Bath Half: 0
Bath Quarter: 0
Main Floor Total SqFt: 1210
Above Grd Total SqFt: 1210
Below Grd Total SqFt: 0
Total SqFt: 1210
Total Finished Sqft: 1210.00
FireplaceYN: No
Foundation Size: 1210
Style: (SF) Single Family
Garage Stalls: 2
Association Fee: 0
Assessment Pending: Yes
Bedrooms: 2
Baths Total: 1
Bath Full: 1
Location, Tax and Other Information
AssocFeeYN: No
Legal Description: SECT-28 TWP-039 RANGE-021 HAZEL PARK ADDITION LOT 12, BLOCK 4; THE SOUTH 18 FEET OF LOT 11, BLOCK 4, AND THAT PORTION OF THE VACATED NORTH 18 FEET OF THE UNNAMED STREET WHICH ABUTS ON THE SOUTH SIDE OF SAID LOT 12. MICRO #530466
Listing City: Pine City
Map Page: 999
Municipality: Pine City
School District: Pine City
School District Phone: 320-629-4010
Zip Plus 4: 1207
Property ID Number: 0425645000
Tax Year: 2025
Tax Amount: 1880
In Foreclosure?: No
Potential Short Sale?: No
Lender Owned?: No
Directions & Remarks
Public Remarks: Welcome to this charming Pine City home with the small town feel you've been searching for. Fresh exterior paint gives this home incredible curb appeal the moment you pull up. Inside you'll find a cozy and functional layout with two bedrooms and one bathroom — perfect for first-time buyers or anyone looking to simplify without sacrificing comfort. The bathroom door will be replaced before closing. The detached two car garage is a standout feature — plenty of room for vehicles, storage, hobbies, or a workshop. In Minnesota that garage is everything. Situated in the heart of Pine City with easy access to local shops, dining, and the natural beauty of the area — this is small town living at its finest. This one offers tremendous value and won't last long. Schedule your showing today!
Directions: From Hwy 61, head east on 5th Ave NE, then south on 2nd St NE. Property is on the right.
Accessible
None: 1
Air Conditioning
Central Air: 1
Amenities Unit
Ceiling Fan(s): 1
Kitchen Window: 1
Natural Woodwork: 1
Washer/Dryer Hookup: 1
Appliances
Dishwasher: 1
Dryer: 1
Microwave: 1
Range: 1
Refrigerator: 1
Washer: 1
Assessments
Assessment Balance: 10
Tax With Assessments: 1870
Assumable Loan
Not Assumable: 1
Basement
Concrete Block: 1
Unfinished: 1
Bath Description
Main Floor Full Bath: 1
Building Information
Finished SqFt Above Ground: 1210
Construction Materials
Block: 1
Construction Status
Previously Owned: 1
Dining Room Description
Kitchen/Dining Room: 1
Electric
Circuit Breakers: 1
Exterior
Cement Board: 1
Fencing
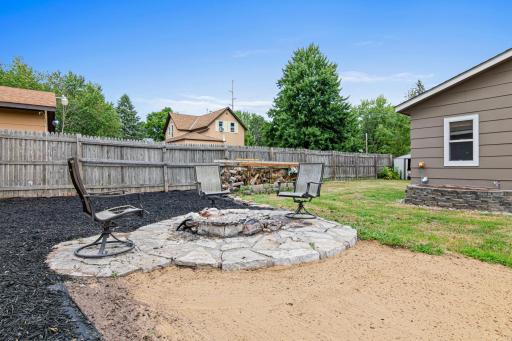
Wood: 1
Financing Terms
Conventional: 1
Foundation
Concrete Block: 1
Fuel
Natural Gas: 1
Heating
Forced Air: 1
Insurance Fee
Insurance Fee: 0
Laundry
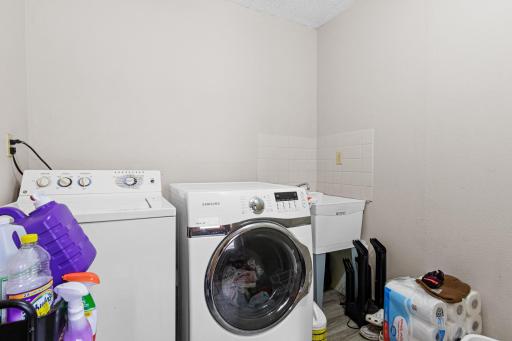
Laundry Room: 1
Main Level: 1
Lease Details
Land Leased: Not Applicable
Lot Description
Tree Coverage - Medium: 1
Miscellaneous Information
DP Resource: Yes
Homestead: Yes
Ownership
Fractional Ownership: No
Parking Characteristics
Heated Garage: 1
Insulated Garage: 1
Storage: 1
Pool Description
None: 1
Public Survey Info
Range#: 21
Section#: 28
Township#: 39
Road Frontage
Paved Streets: 1
Sidewalks: 1
Road Responsibility
Public Maintained Road: 1
Roof
Composition: 1
Sellers Terms
Cash: 1
Conventional: 1
FHA: 1
VA: 1
Sewer
City Sewer/Connected: 1
Special Search
All Living Facilities on One Level: 1
Main Floor Laundry: 1
Stories
One and One Half: 1
Water
City Water/Connected: 1
Location Tax and Other Information
House Number: 305
Street Name: 2nd
Street Suffix: Street
Street Direction Suffix: NE
Postal City: Pine City
County: Pine
State: MN
Zip Code: 55063
Complex/Dev/Subdivision: Hazel Park Add
Property Features
Accessible: None
Air Conditioning: Central Air
Amenities Unit: Ceiling Fan(s); Kitchen Window; Natural Woodwork; Washer/Dryer Hookup
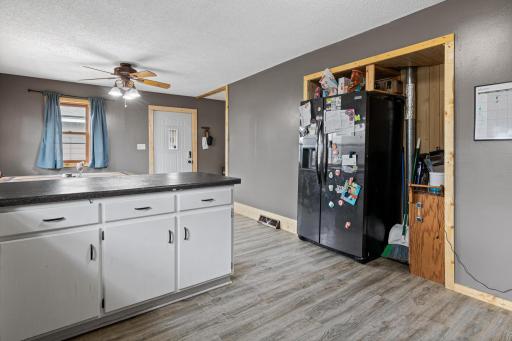
Appliances: Dishwasher; Dryer; Microwave; Range; Refrigerator; Washer
Assumable Loan: Not Assumable
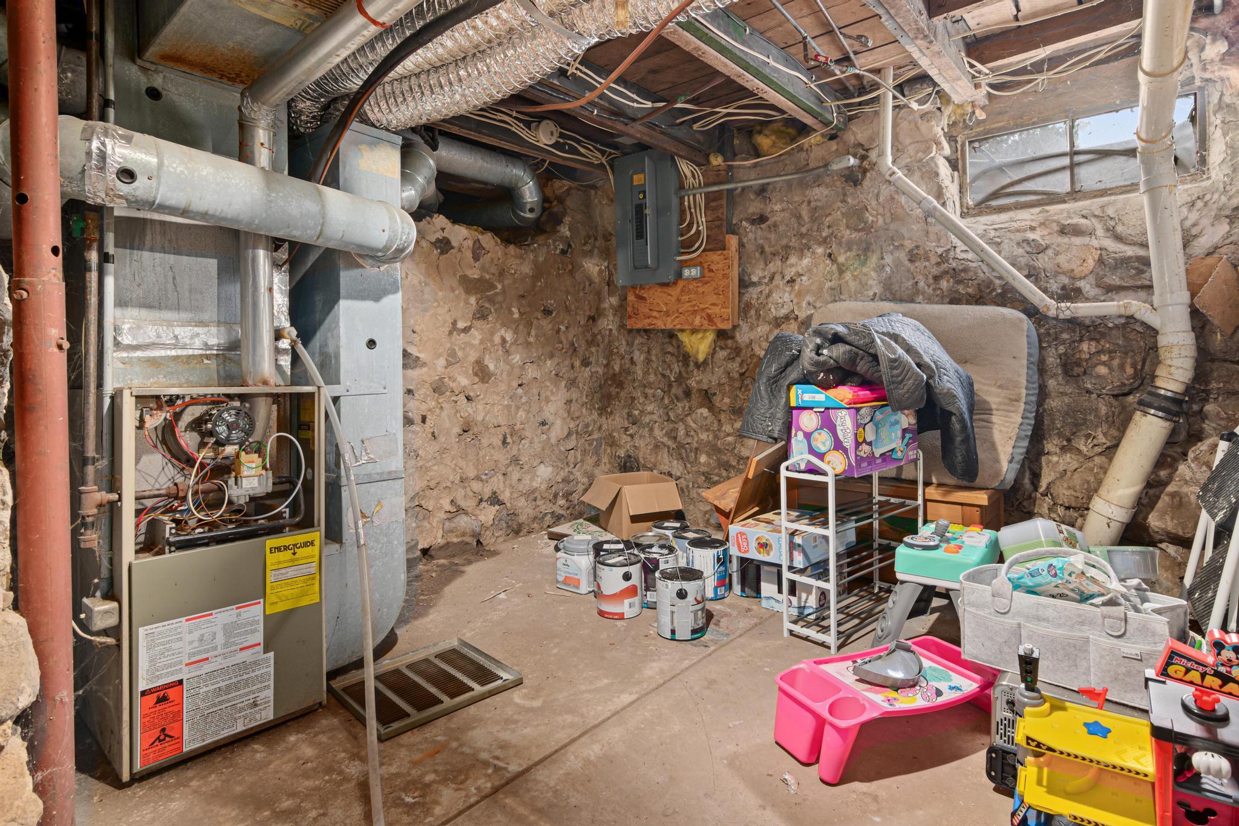
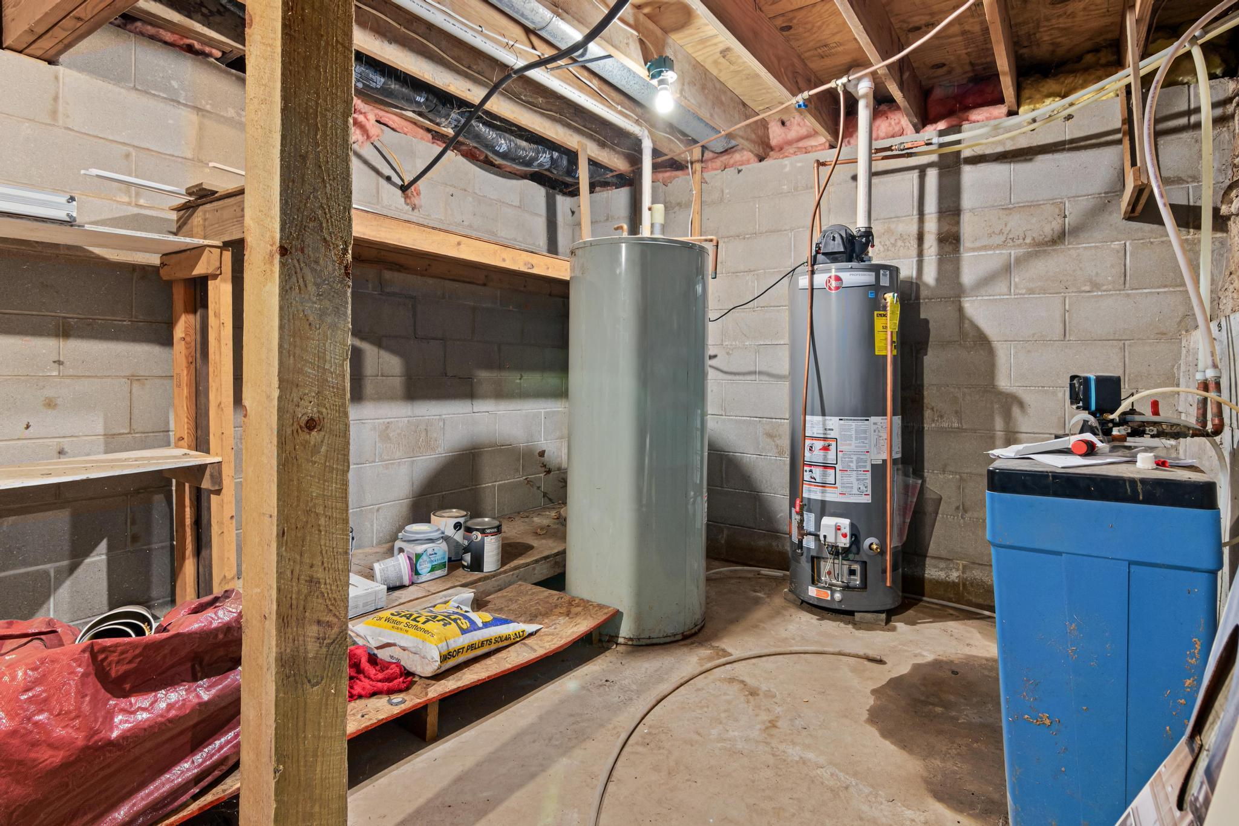
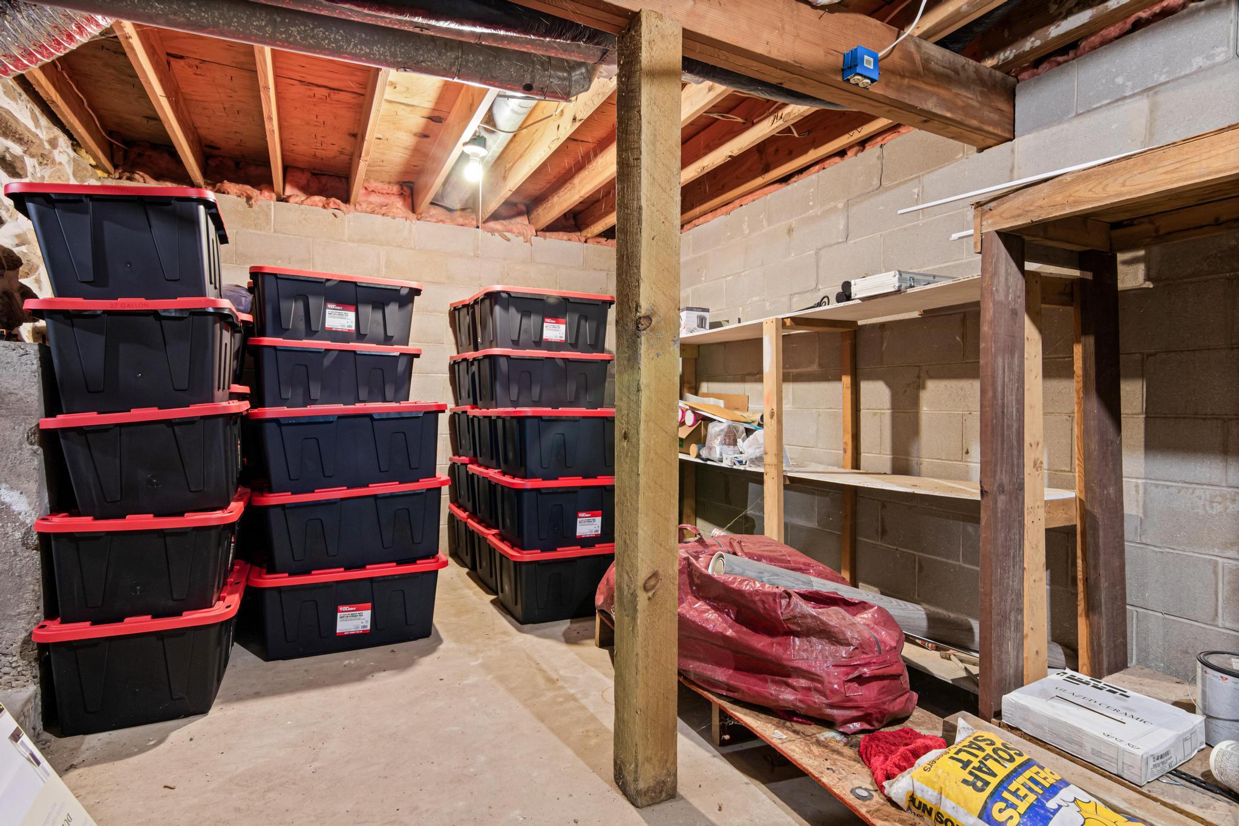
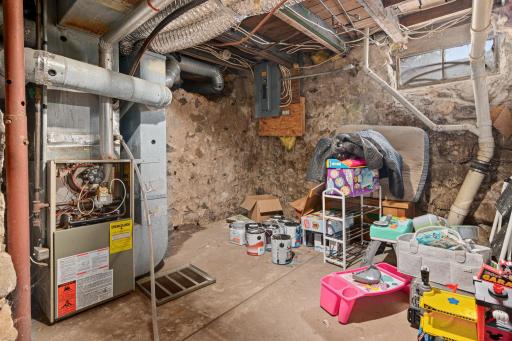
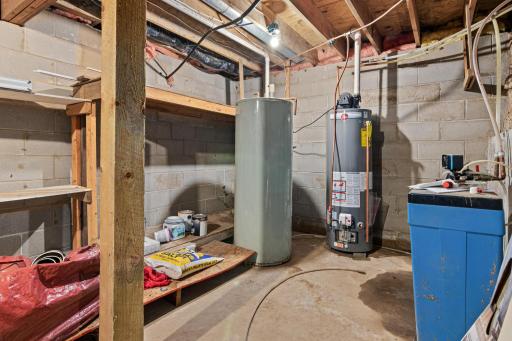
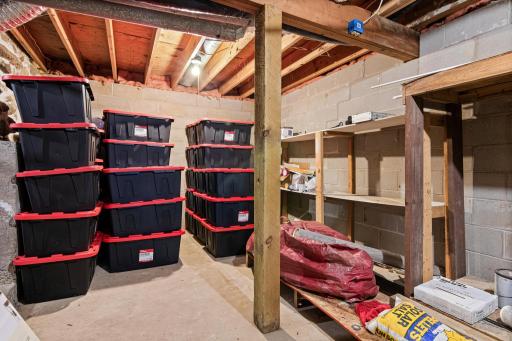
Basement: Concrete Block; Unfinished
Bath Description: Main Floor Full Bath
Construction Materials: Block
Construction Status: Previously Owned
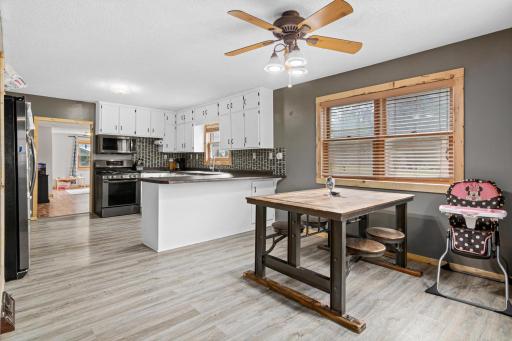
Dining Room Description: Kitchen/Dining Room
Electric: Circuit Breakers
Exterior: Cement Board
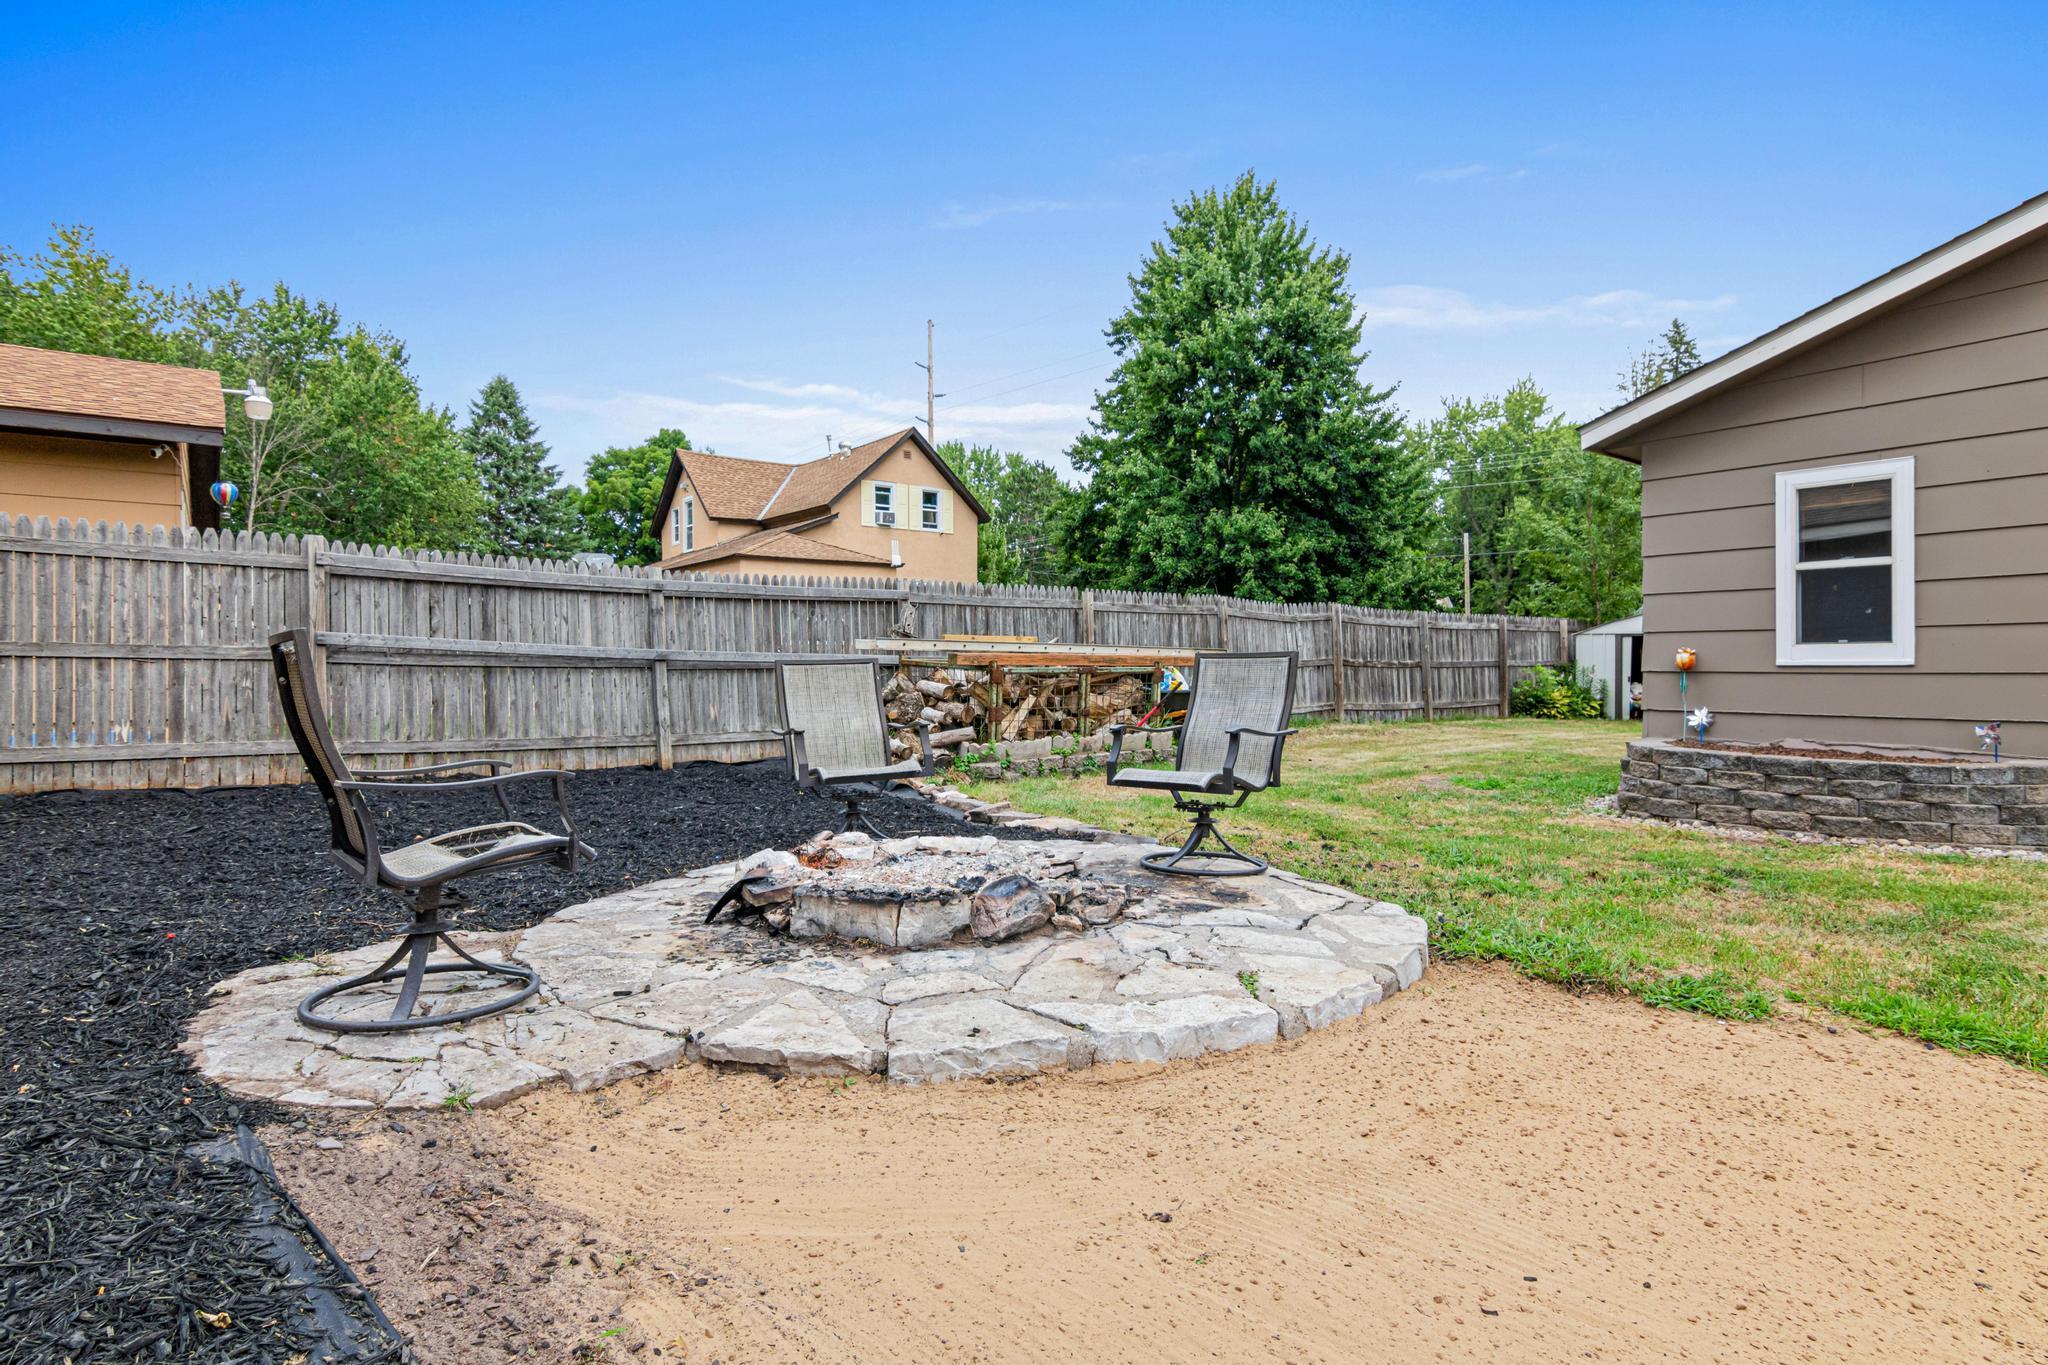
Fencing: Wood
Financing Terms: Conventional
Foundation: Concrete Block
Fuel: Natural Gas
Heating: Forced Air
Laundry: Laundry Room; Main Level
Lot Description: Tree Coverage - Medium
Parking Characteristics: Heated Garage; Insulated Garage; Storage
Pool Description: None
Road Frontage: Paved Streets; Sidewalks
Road Responsibility: Public Maintained Road
Roof: Composition
Sellers Terms: Cash; Conventional; FHA; VA
Sewer: City Sewer/Connected
Special Search: All Living Facilities on One Level; Main Floor Laundry
Stories: One and One Half
Water: City Water/Connected
Room Information
| Room Name | Dimensions | Level |
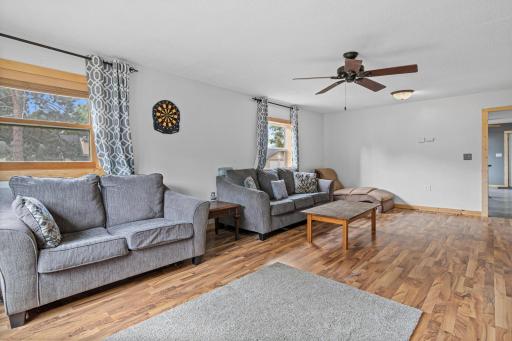
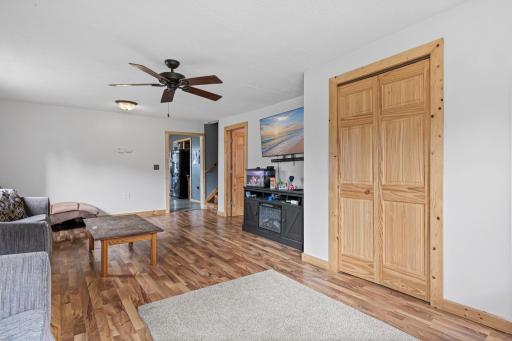
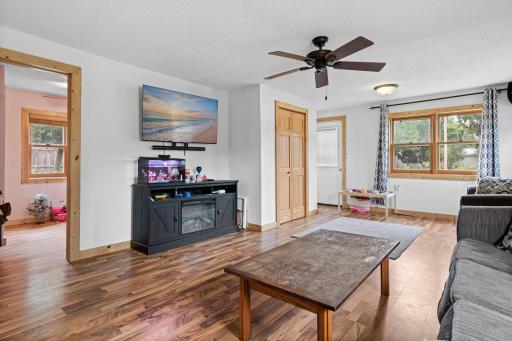
| Living Room | 14x23 | Main |
| Dining Room | 19'8x11'7 | Main |
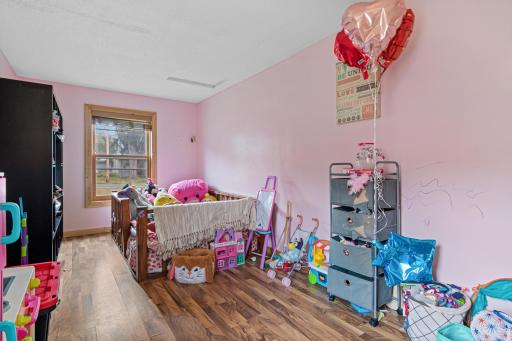
| First (1st) Bedroom | 8'10x19'6 | Main |
| Kitchen | 15'1x15'11 | Main |
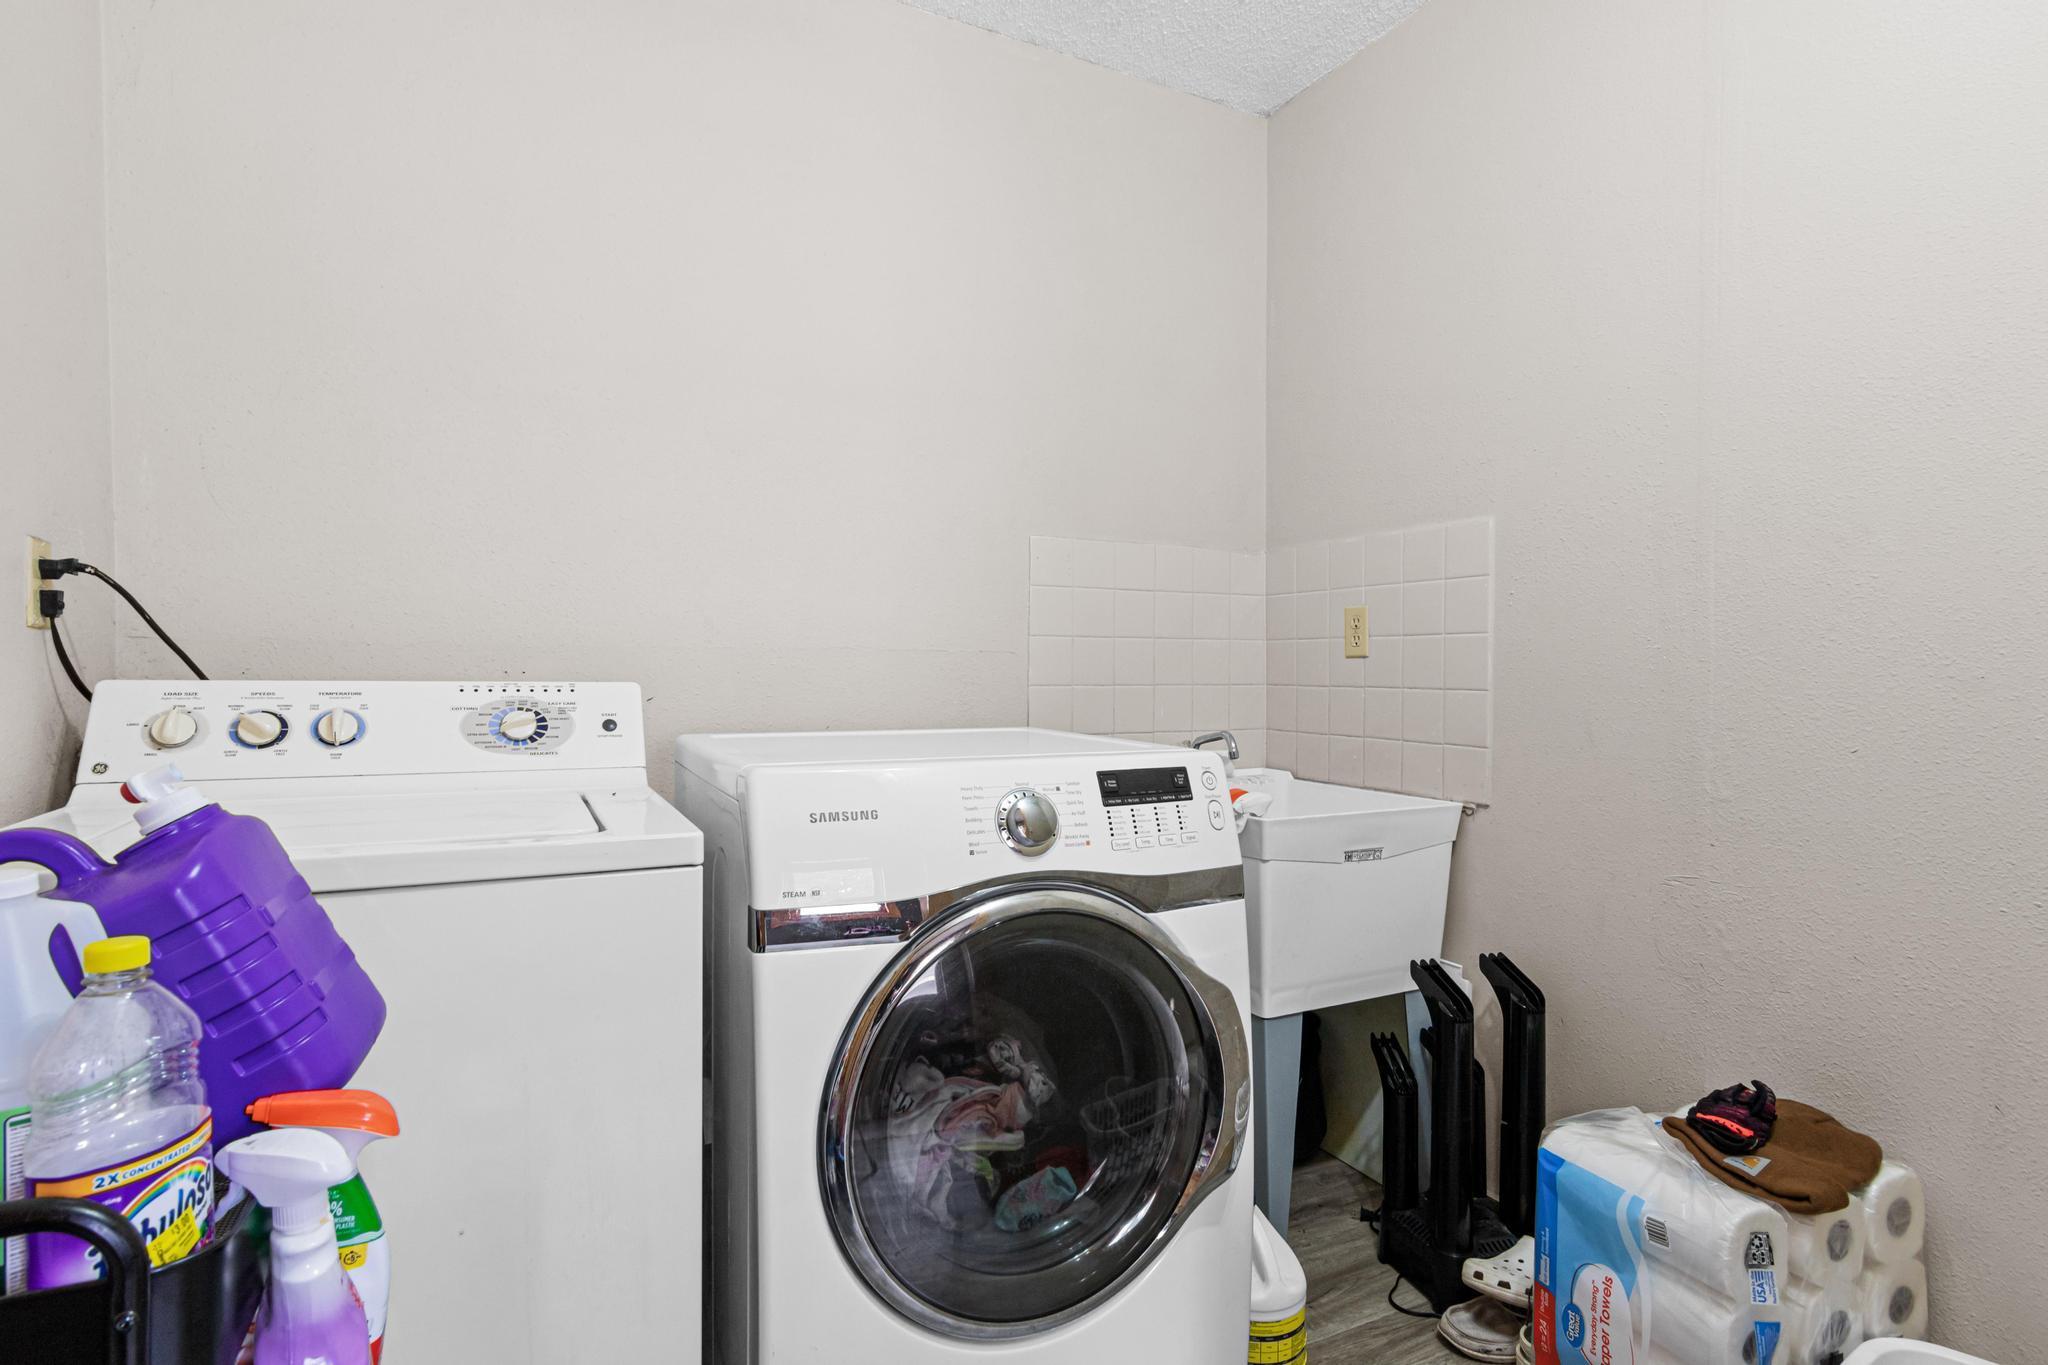
| Laundry | 7'6x6 | Main |
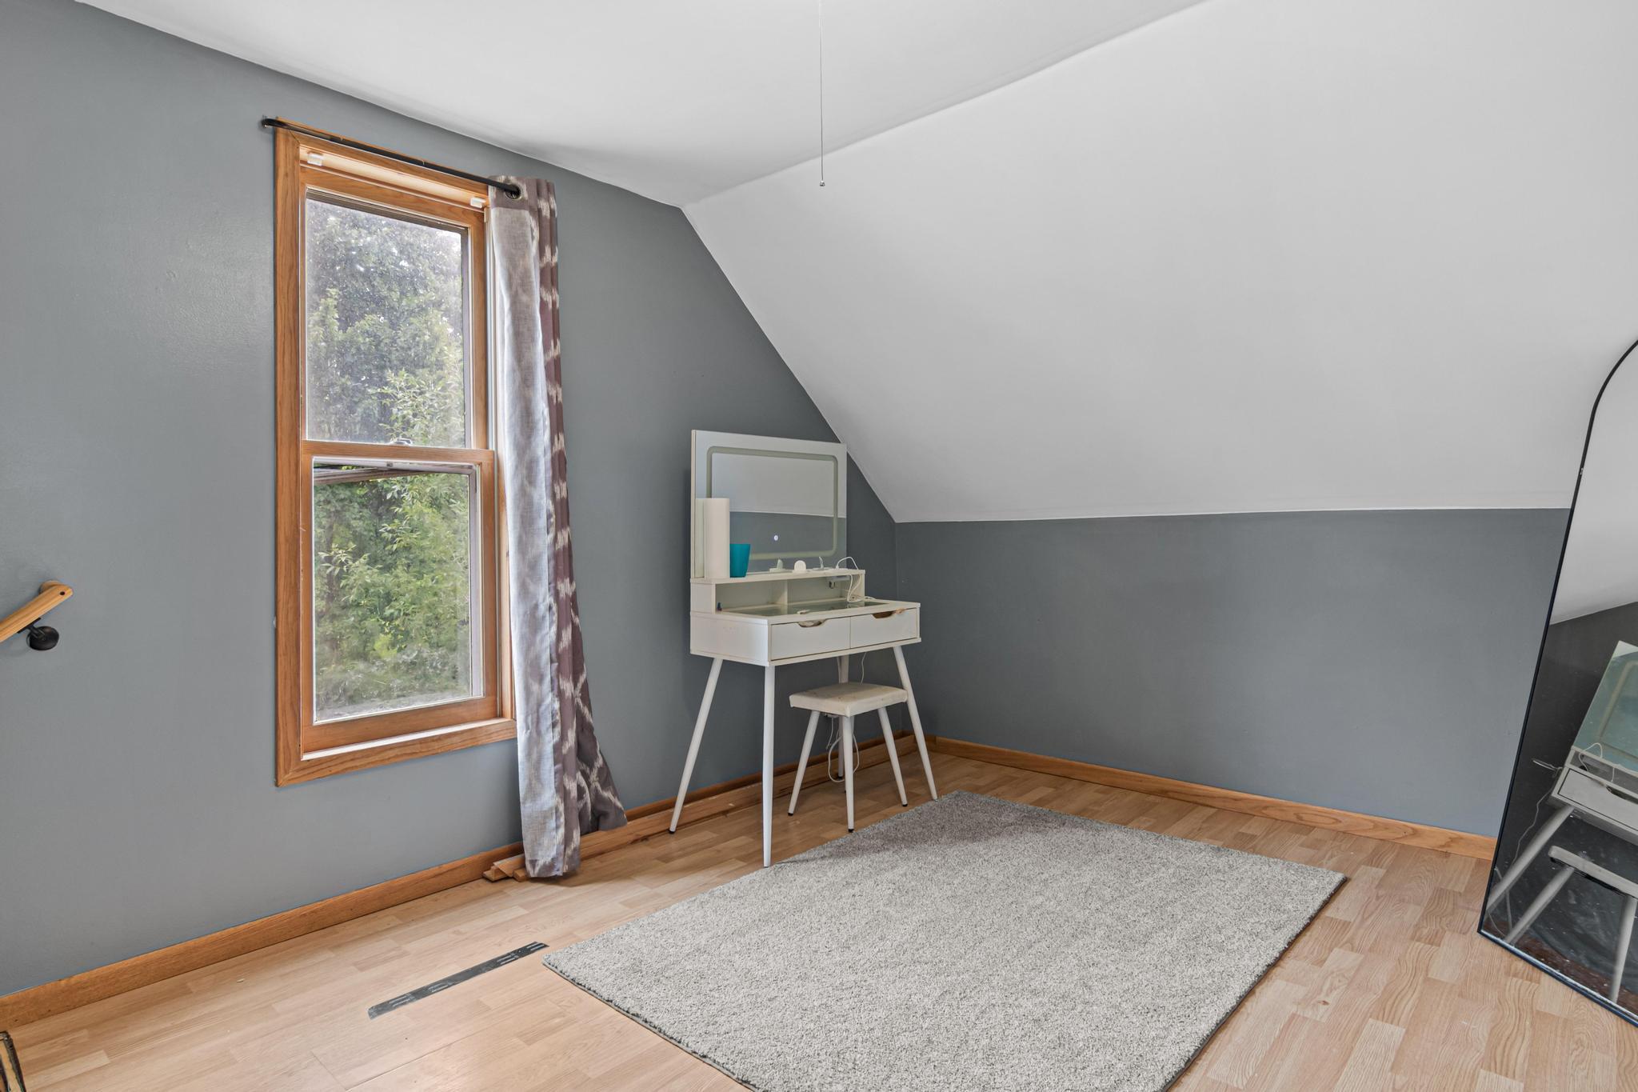
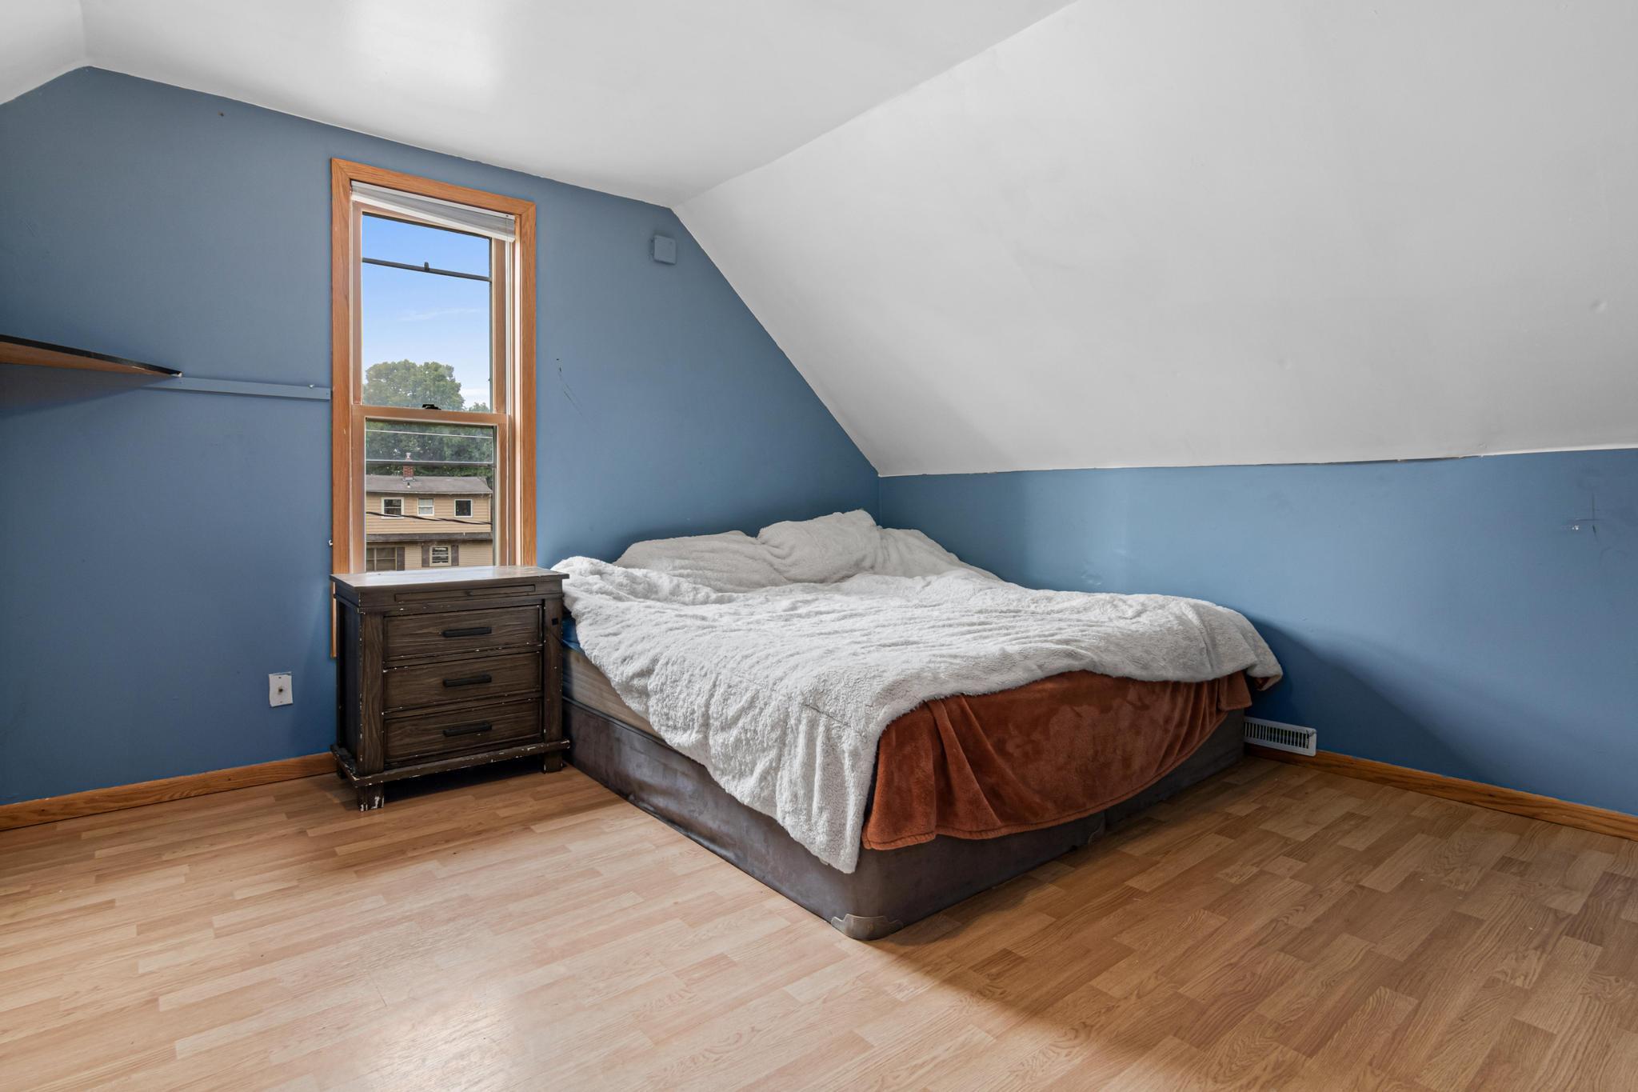
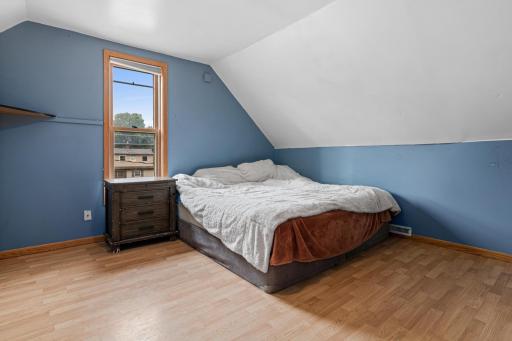
| Second (2nd) Bedroom | 13'3x12'10 | Upper |

Listing Office: eXp Realty
Last Updated: September - 23 - 2026
The data relating to real estate for sale on this web site comes in part from the Broker Reciprocity SM Program of the Regional Multiple Listing Service of Minnesota, Inc. The information provided is deemed reliable but not guaranteed. Properties subject to prior sale, change or withdrawal. ©2026 Regional Multiple Listing Service of Minnesota, Inc All rights reserved.