$325,000
Brownsdale, MN 55918
MLS# 7090438
5 beds | 2 baths | 2398 sqft
1 / 44
Open House (10/03/2026 - 11:00 am - 2:00 pm)
Property Description
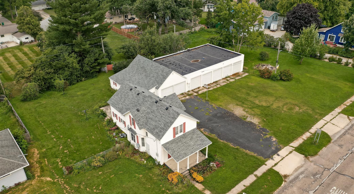
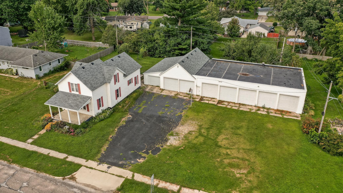
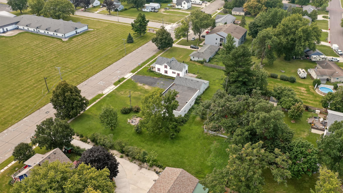
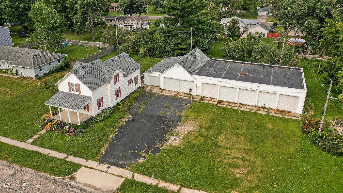
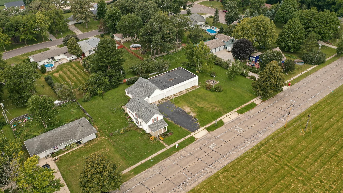
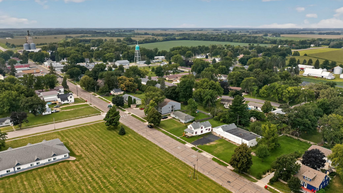
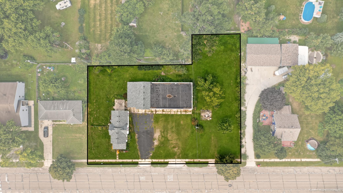
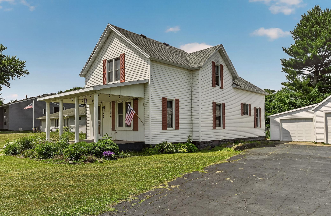
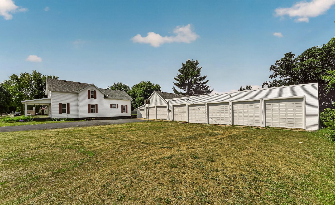
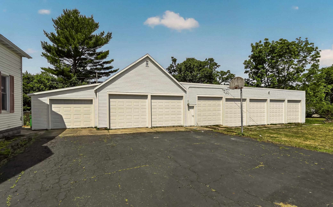
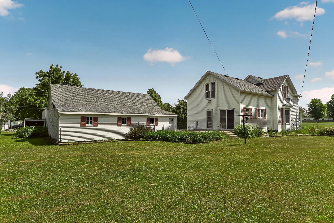
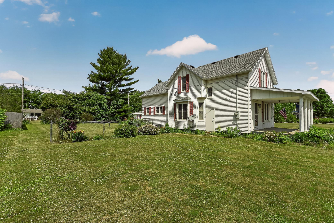
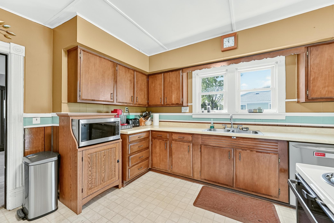
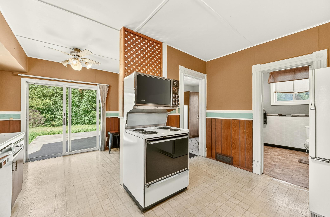
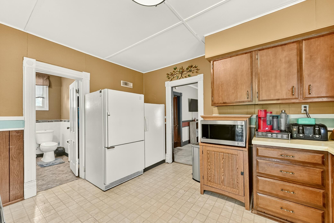
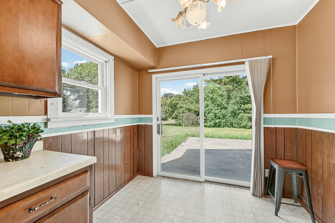
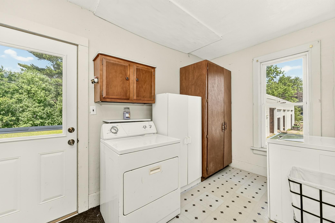
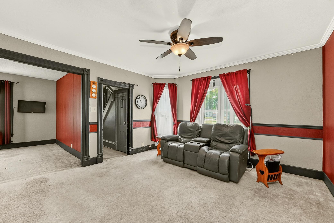
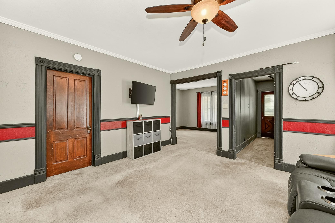
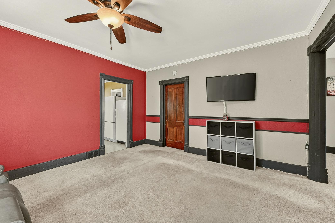
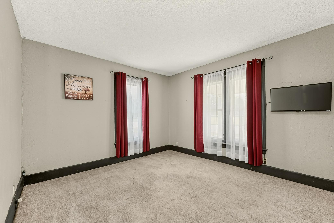
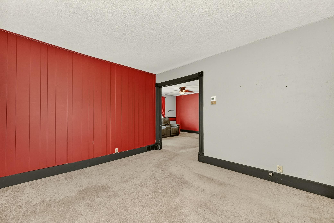
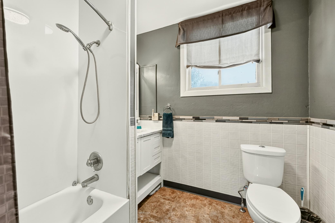
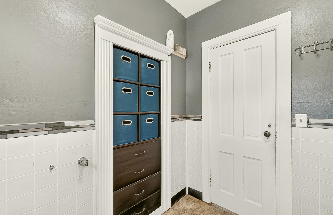
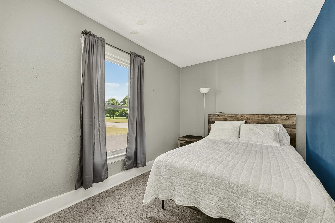
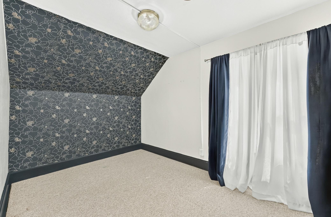
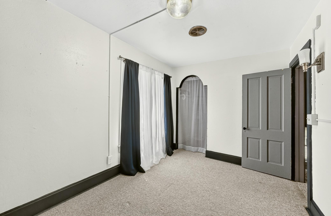
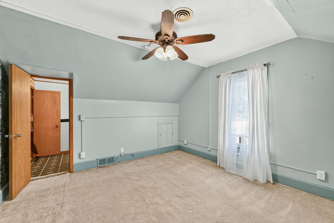
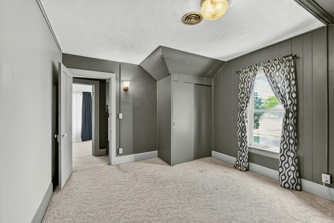
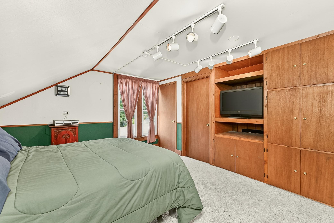
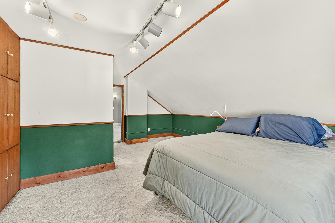
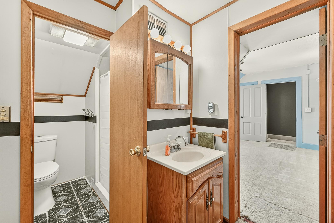
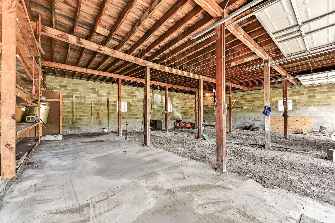
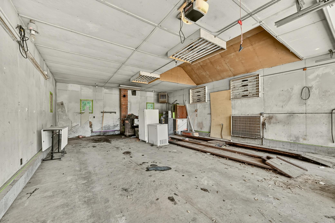
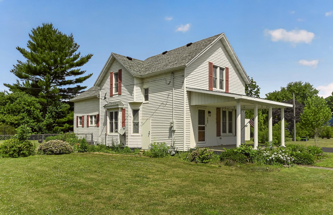
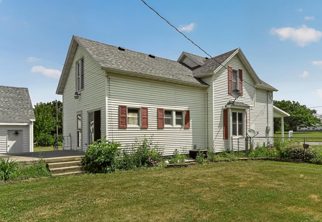
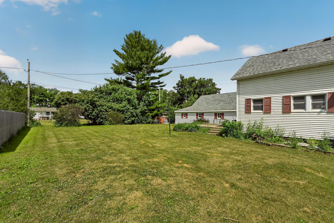
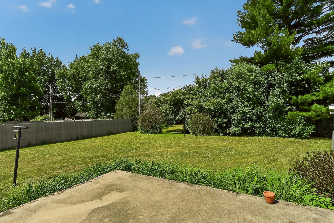
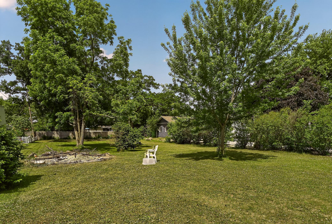
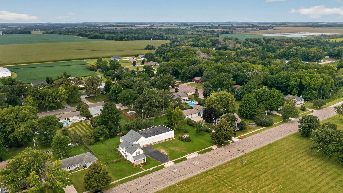
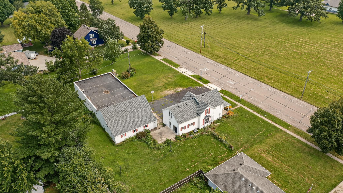
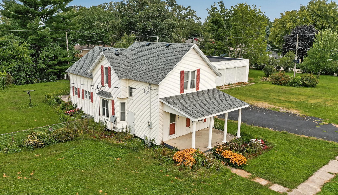
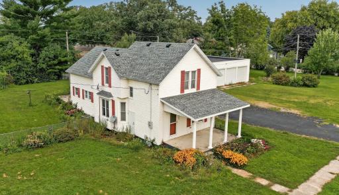
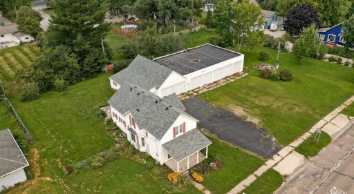
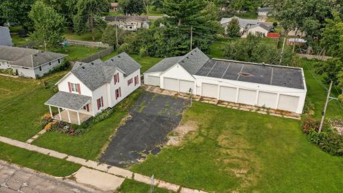
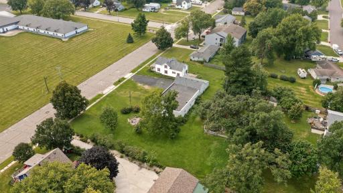
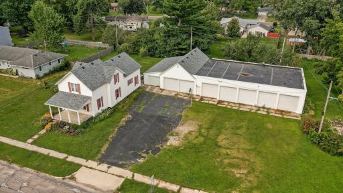
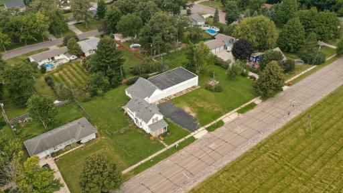
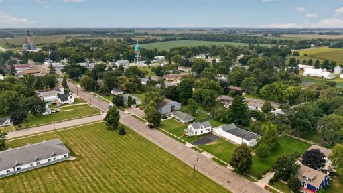
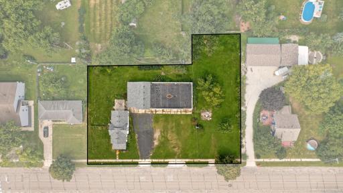
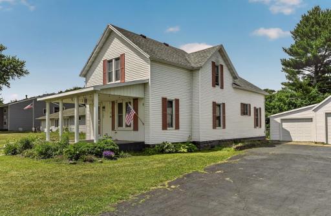
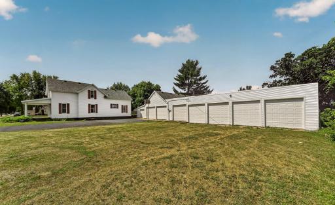
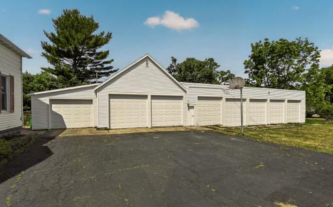
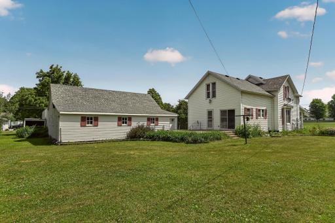
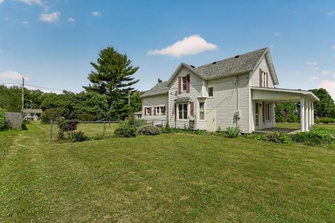
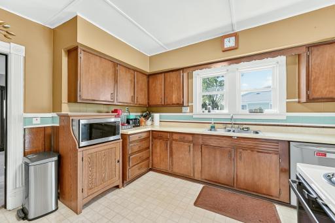
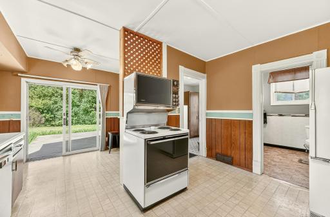
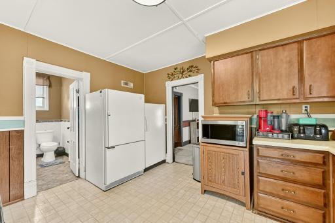
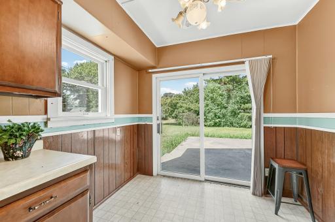
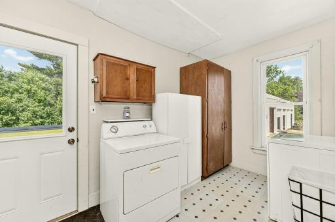
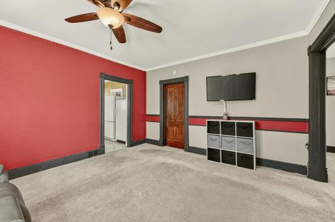
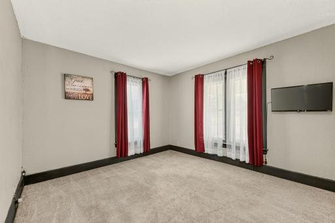
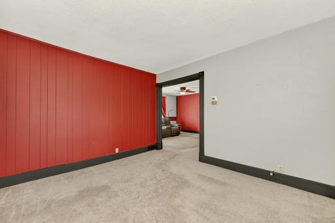
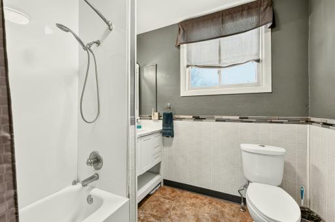
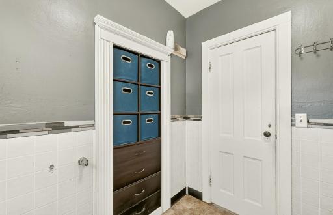
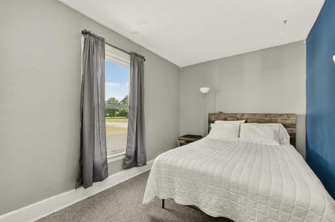
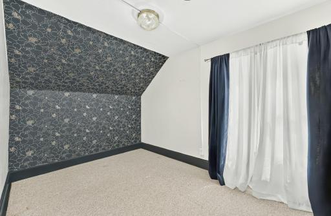
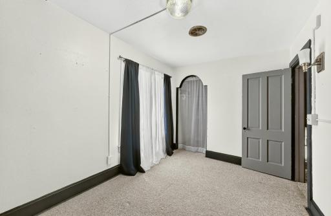
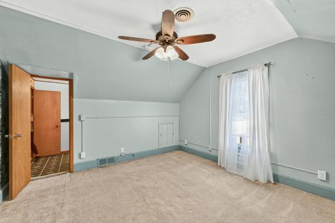
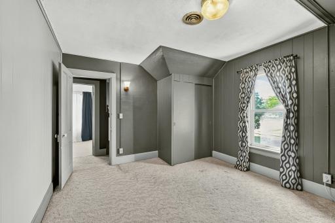
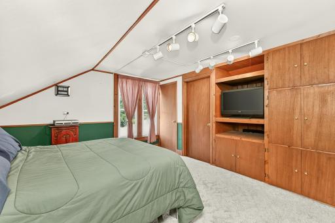
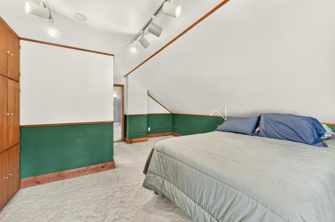
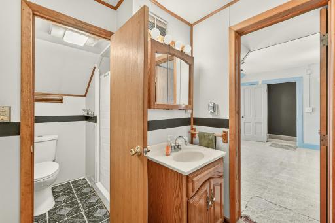
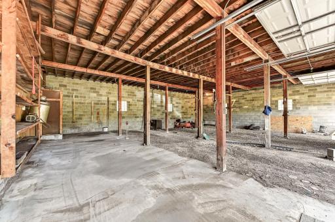
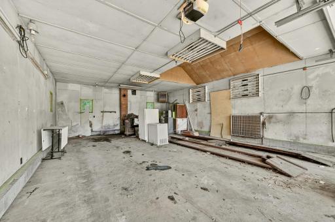
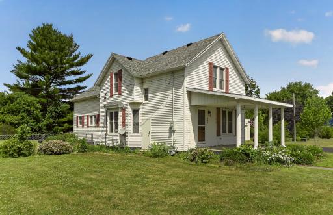
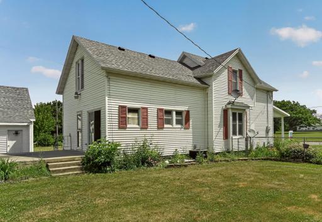
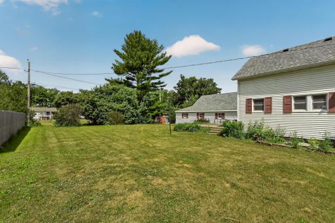
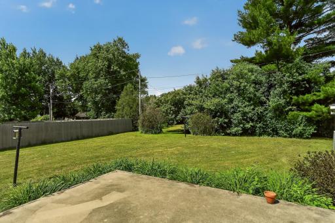
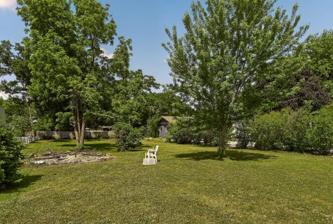
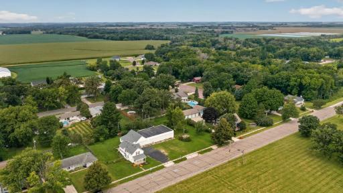
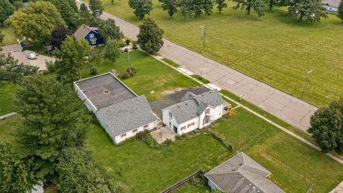
This unique 2-story home, with its unique charm, is waiting for you to add your own touch and make it your own. Five bedrooms, two baths, and a freezer in the kitchen,and all appliances, wahser and dryer are staying plus on a generous parcel inside the city, giving you the feel of a country property. Comes with a detachable eight-car garage with an insulated second bay, perfect for cars, workshop, or storage for real versatility. Comes with 2 additional attached parcels of land property, which is zoned as Commercial B2, see attached document, with endless possibilities, or leave as is. This home has substantial land and endless space to use your imagination.
Details
Maps
Contract Information
Owner is an Agent?: No
Auction?: No
Status: Active
Contingency: None
Current Price: $325,000
Original List Price: 355000
ListPrice: 325000
List Date: 2026-06-10
Office/Member Info
Association: SEMR
General Property Information
Common Wall: No
Lot Measurement: Acres
Manufactured Home?: No
Multiple PIDs?: Yes
New Development: No
Number of Fireplaces: 0
Waterfront YN: No
Year Built: 1890
Yearly/Seasonal: Yearly
Zoning: Residential-Single Family
Lot Dimensions: 131x132
Acres: 0.87
Bath Three Quarters: 1
Bath Half: 0
Bath Quarter: 0
Main Floor Total SqFt: 924
Above Grd Total SqFt: 1848
Below Grd Total SqFt: 550
Total SqFt: 2398
Total Finished Sqft: 1848.00
FireplaceYN: No
Foundation Size: 924
Style: (SF) Single Family
Garage Stalls: 8
Association Fee: 0
Assessment Pending: Yes
Bedrooms: 5
Baths Total: 2
Bath Full: 1
Location, Tax and Other Information
AssocFeeYN: No
Legal Description: VIL 9 103 17 22002 W114.7FT E164.7FT S132FT OL 65 BK 301-41 .35AC
Listing City: Brownsdale
Map Page: 999
Municipality: Brownsdale
School District: Hayfield
School District Phone: 507-477-3235
Zip Plus 4: 9731
Property ID Number: 220020450
Tax Year: 2025
Tax Amount: 2050
In Foreclosure?: No
Potential Short Sale?: No
Lender Owned?: No
Directions & Remarks
Public Remarks: This unique 2-story home, with its unique charm, is waiting for you to add your own touch and make it your own. Five bedrooms, two baths, and a freezer in the kitchen,and all appliances, wahser and dryer are staying plus on a generous parcel inside the city, giving you the feel of a country property.
Comes with a detachable eight-car garage with an insulated second bay, perfect for cars, workshop, or storage for real versatility.
Comes with 2 additional attached parcels of land property, which is zoned as Commercial B2, see attached document, with endless possibilities, or leave as is.
This home has substantial land and endless space to use your imagination.
Directions: Exit 90 to Brownsdale, take 56 N, drive 5 miles, which will be on the right-hand side.
Accessible
None: 1
Additional Parcels Information
Property ID #2: 220020500
Property ID #3: 220040230
Air Conditioning
Central Air: 1
Amenities Unit
Cable: 1
Patio: 1
Porch: 1
Satellite Dish: 1
Walk-In Closet: 1
Appliances
Dishwasher: 1
Dryer: 1
Freezer: 1
Refrigerator: 1
Washer: 1
Assessments
Assessment Balance: 68
Tax With Assessments: 2118
Basement
Other: 1
Bath Description
Main Floor Full Bath: 1
Upper Level 3/4 Bath: 1
Building Information
Finished SqFt Above Ground: 1848
Construction Status
Previously Owned: 1
Dining Room Description
Kitchen/Dining Room: 1
Exterior
Vinyl: 1
Foundation
Concrete Block: 1
Fuel
Electric: 1
Heating
Forced Air: 1
Insurance Fee
Insurance Fee: 0
Laundry
Upper Level: 1
Lease Details
Land Leased: Not Applicable
Lock Box Type
Combo: 1
Miscellaneous Information
DP Resource: Yes
Homestead: Yes
Outbuildings
Additional Garage: 1
Ownership
Fractional Ownership: No
Parking Characteristics
Garage Square Feet: 3840
Multiple Garages: 1
Insulated Garage: 1
Secured: 1
Other: 1
Sewer
City Sewer/Connected: 1
Stories
Two: 1
Water
City Water/Connected: 1
Location Tax and Other Information
House Number: 305
Street Name: Mill
Street Suffix: Street
Street Direction Suffix: N
Postal City: Brownsdale
County: Mower
State: MN
Zip Code: 55918
Property Features
Accessible: None
Air Conditioning: Central Air
Amenities Unit: Cable; Patio; Porch; Satellite Dish; Walk-In Closet
Appliances: Dishwasher; Dryer; Freezer; Refrigerator; Washer
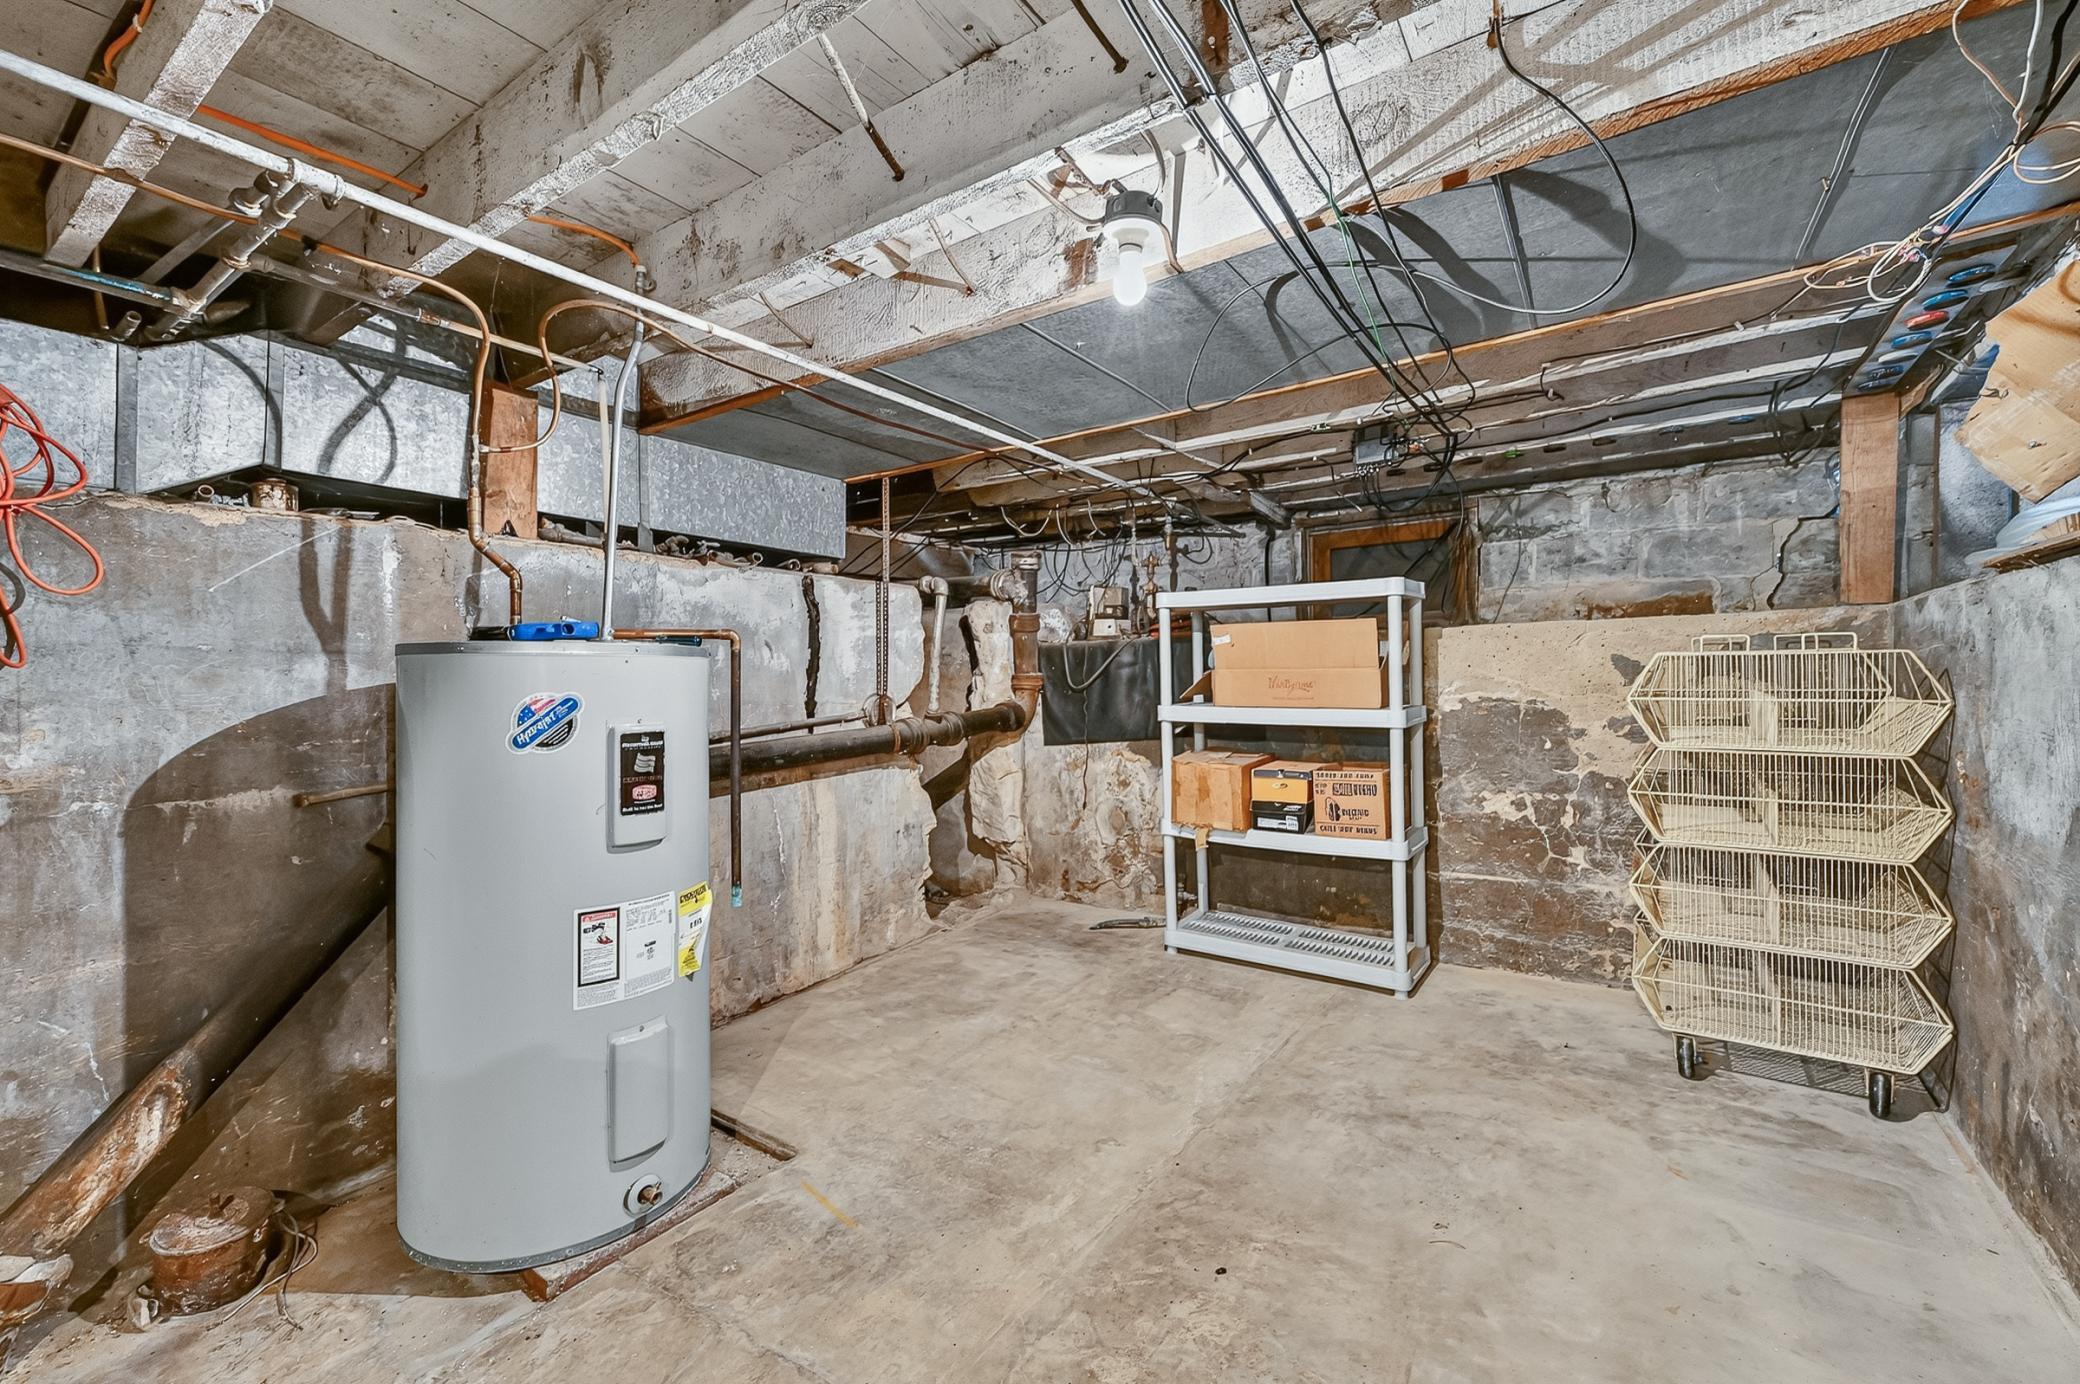
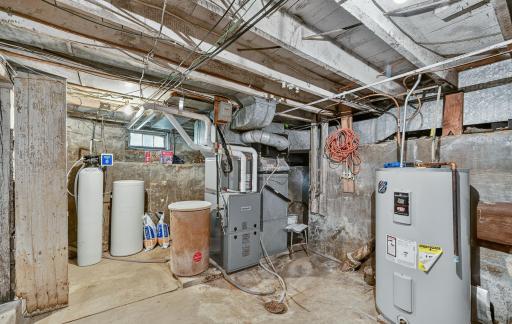
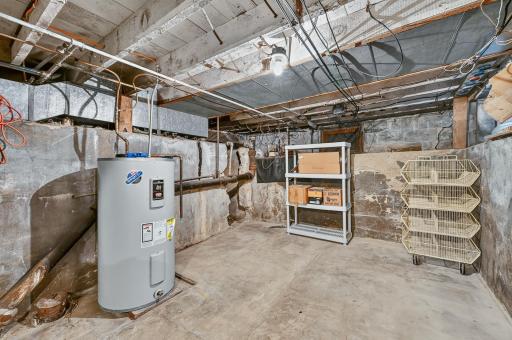
Basement: Other
Bath Description: Main Floor Full Bath; Upper Level 3/4 Bath
Construction Status: Previously Owned
Dining Room Description: Kitchen/Dining Room
Exterior: Vinyl
Foundation: Concrete Block
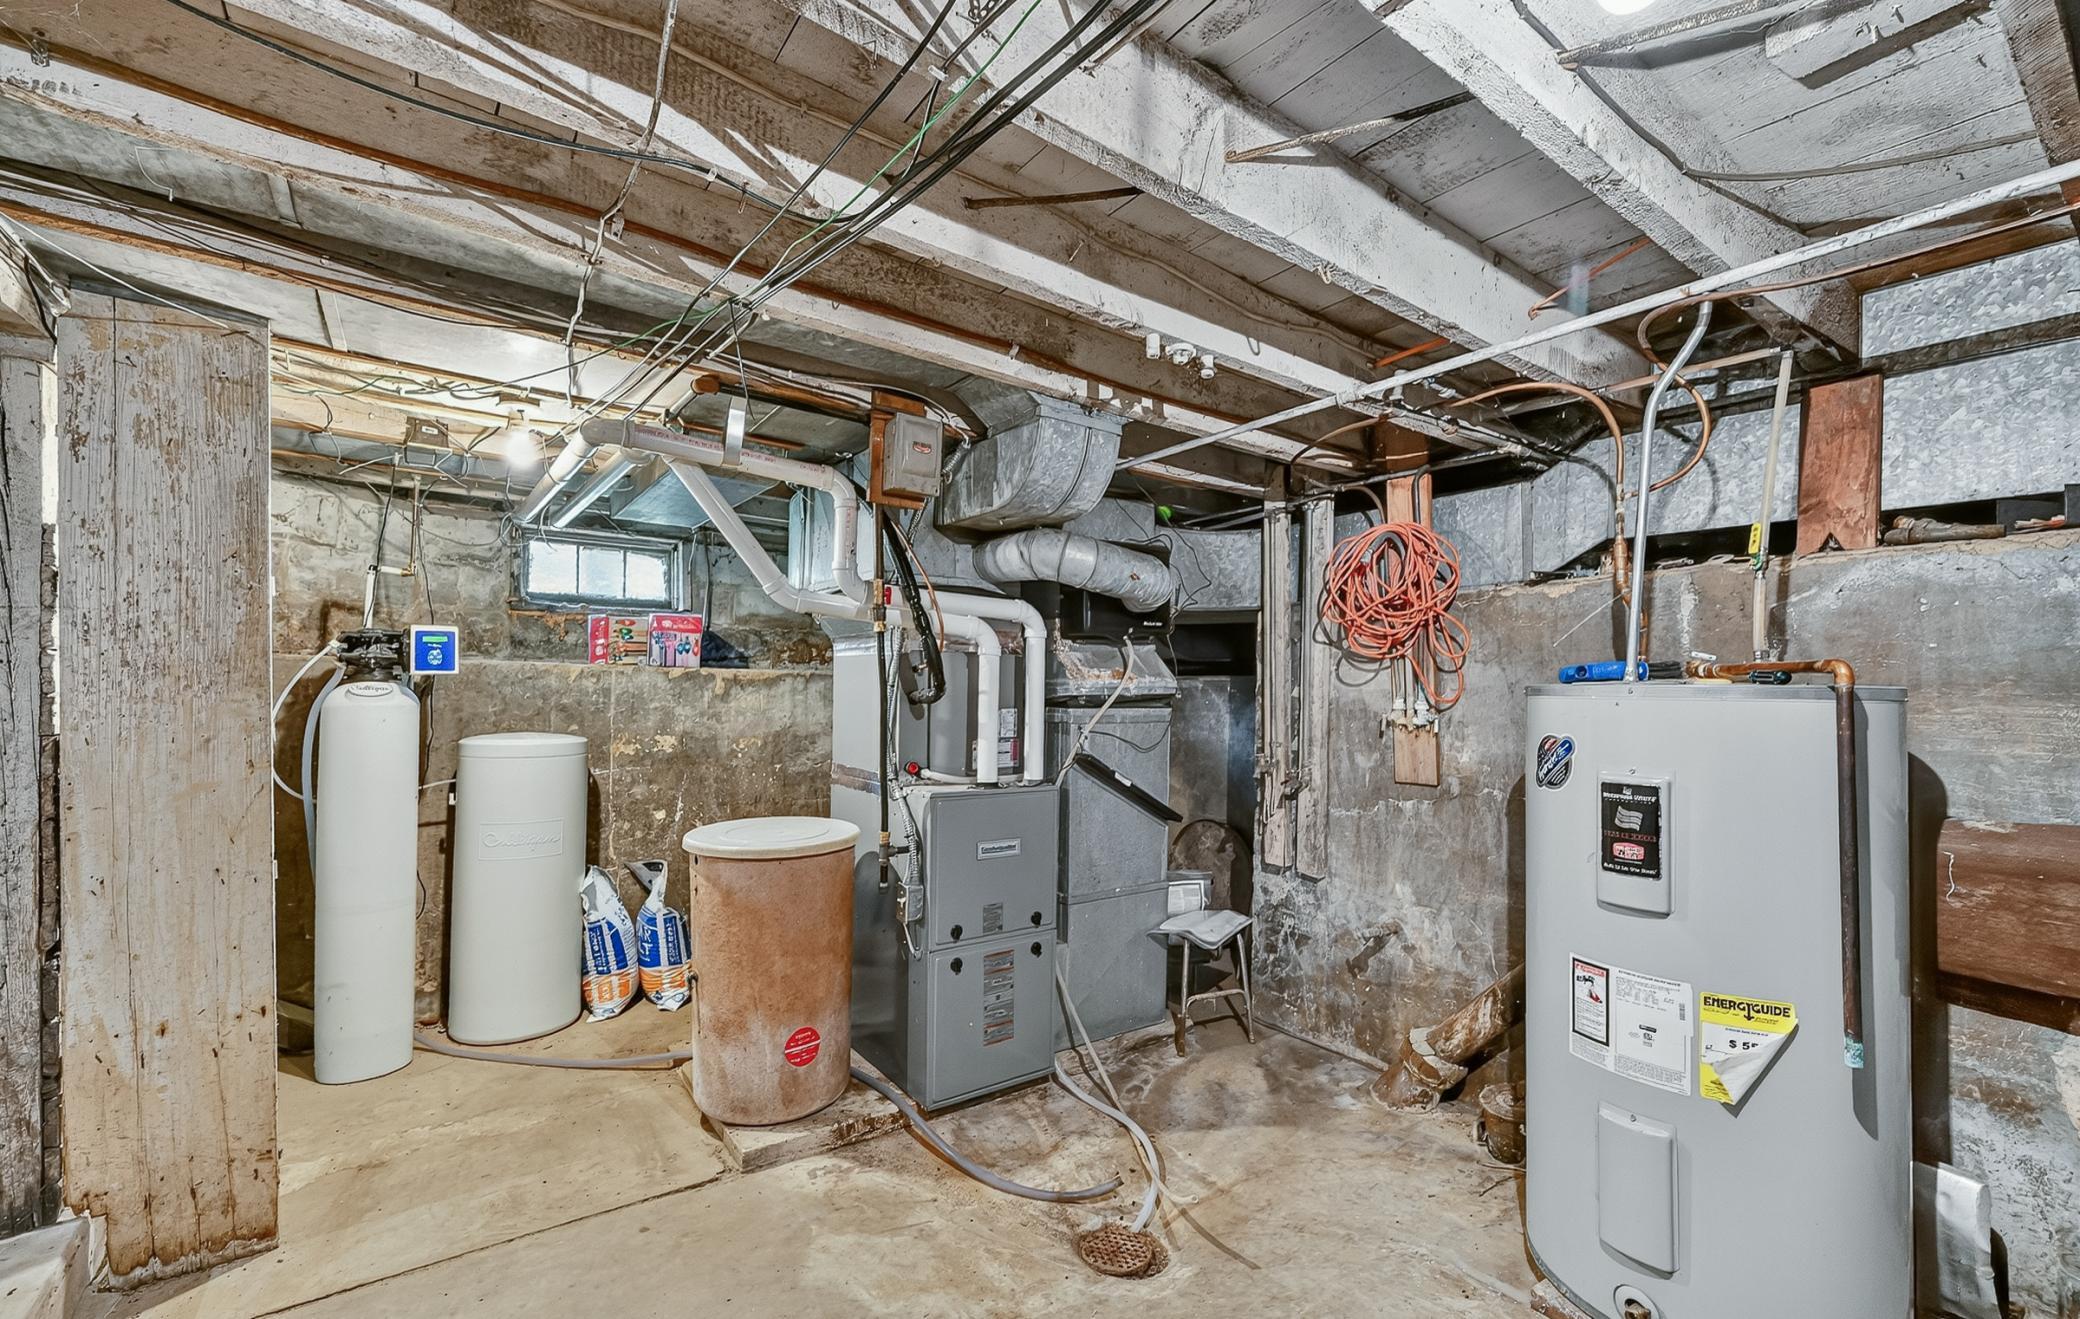
Fuel: Electric
Heating: Forced Air
Laundry: Upper Level
Lock Box Type: Combo
Outbuildings: Additional Garage
Parking Characteristics: Multiple Garages; Insulated Garage; Secured; Other
Sewer: City Sewer/Connected
Stories: Two
Water: City Water/Connected
Room Information
| Room Name | Dimensions | Level |
| Bathroom | 8x8 | Main |
| Bathroom | 3x6 | Upper |
| Dining Room | 7x8 | Main |
| Fifth (5th) Bedroom | 13x12 | Main |
| First (1st) Bedroom | 13x9 | Main |
| Fourth (4th) Bedroom | 20x12 | Upper |
| Kitchen | 13x8 | Main |
| Laundry | 5x8 | Main |
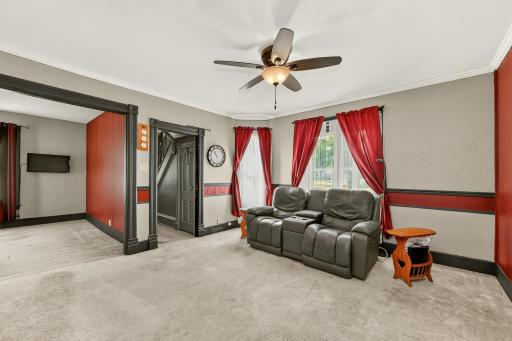
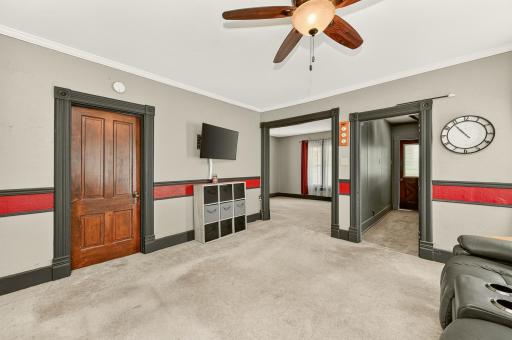
| Living Room | 15x13 | Main |
| Patio | Main | |
| Patio | Main | |
| Second (2nd) Bedroom | 13x9 | Upper |
| Third (3rd) Bedroom | 12x13 | Upper |

Listing Office: Keller Williams Premier Realty
Last Updated: September - 25 - 2026
The data relating to real estate for sale on this web site comes in part from the Broker Reciprocity SM Program of the Regional Multiple Listing Service of Minnesota, Inc. The information provided is deemed reliable but not guaranteed. Properties subject to prior sale, change or withdrawal. ©2026 Regional Multiple Listing Service of Minnesota, Inc All rights reserved.