$2,300,000
Wayzata, MN 55391
MLS# 6475981
Status: Closed
4 beds | 5 baths | 4237 sqft
1 / 66


Property Description
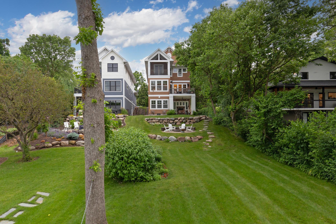
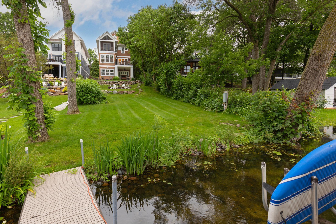
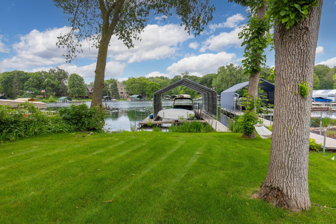
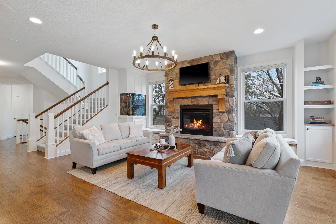
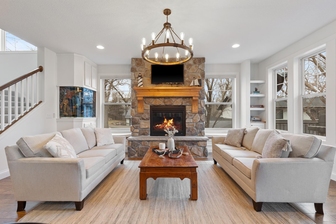
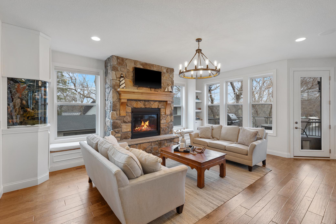
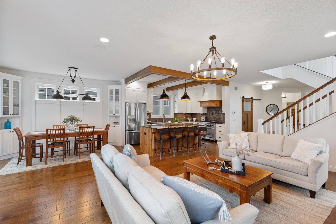
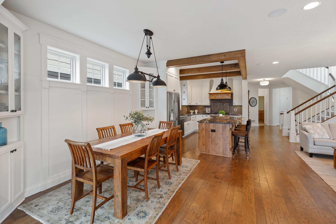
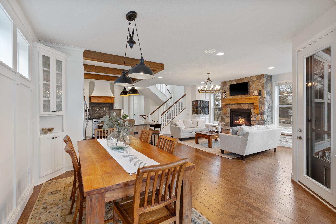
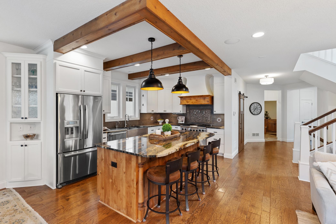
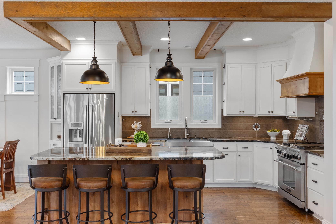
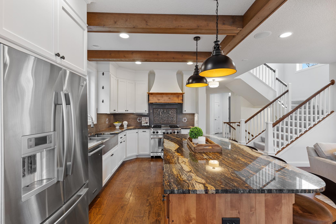
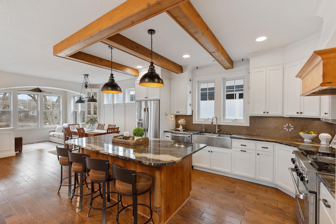
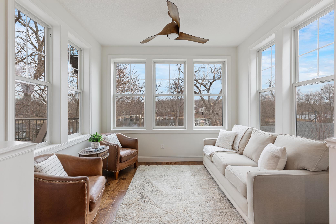
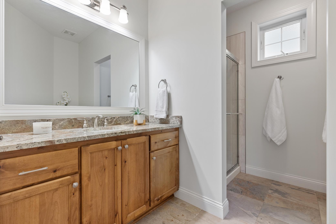
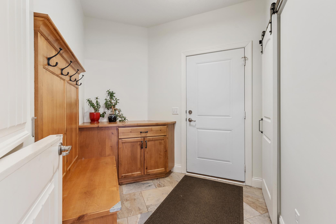
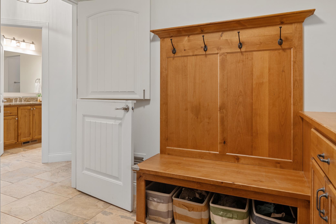
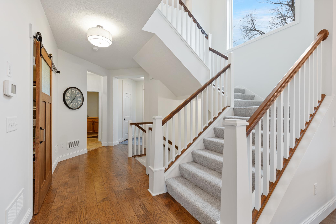
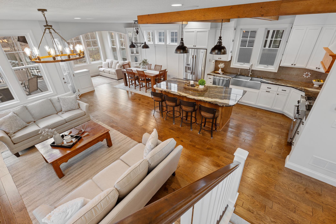
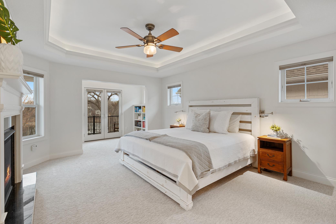
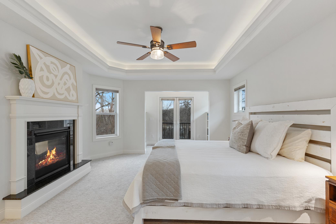
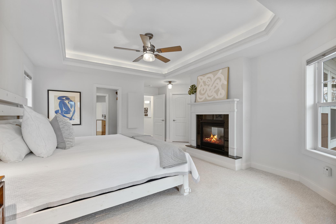
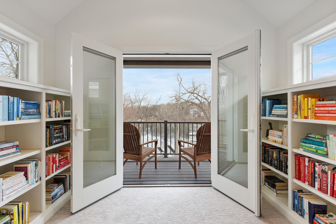
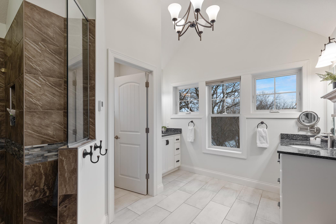
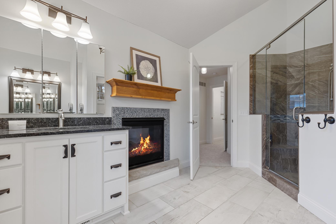
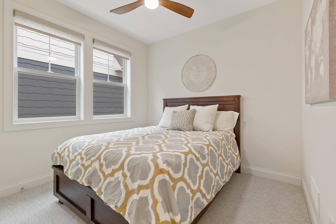
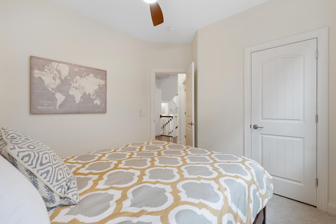
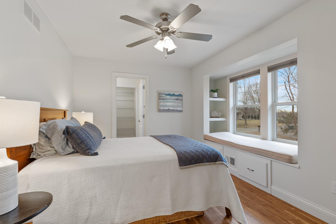
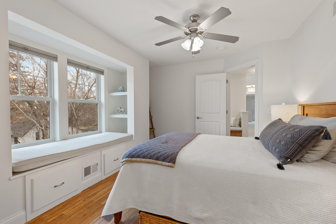
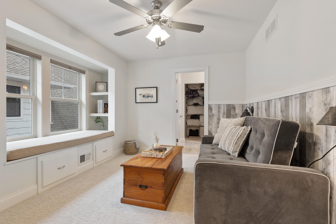
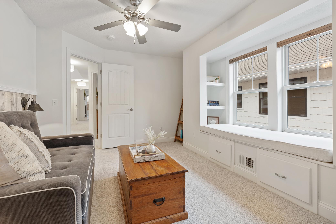
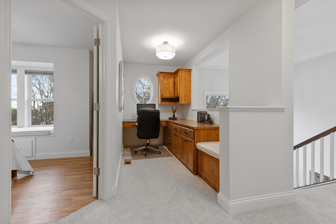
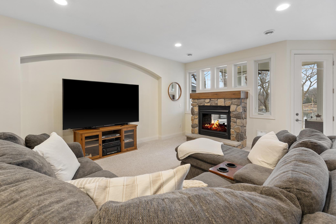
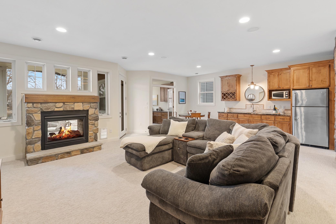
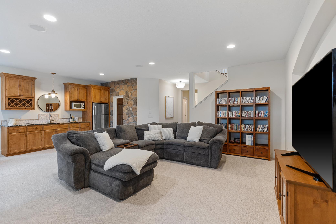
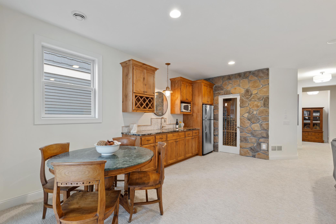
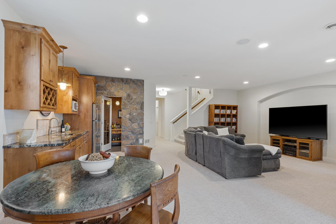
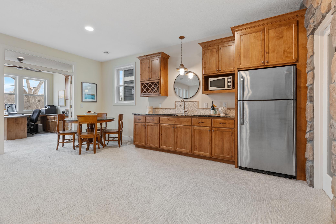
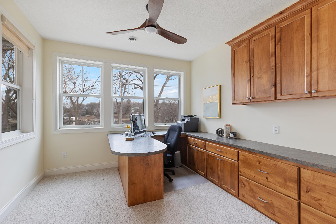
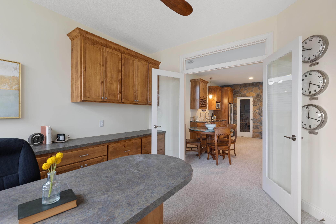
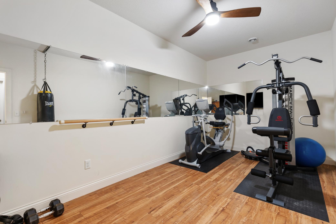
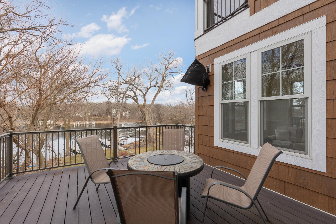
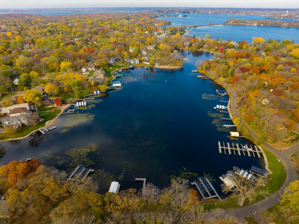
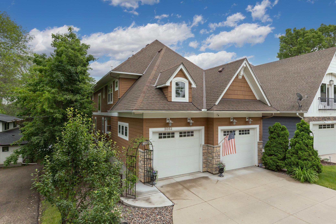
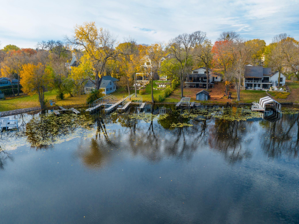
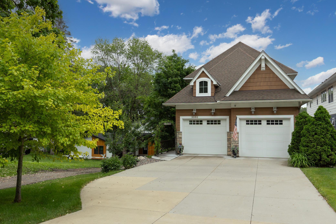
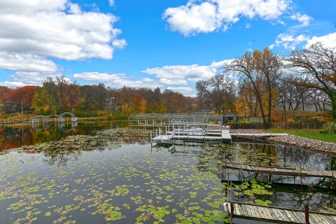
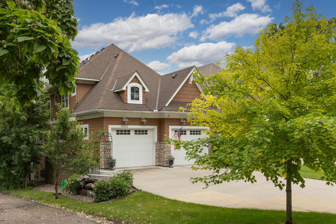
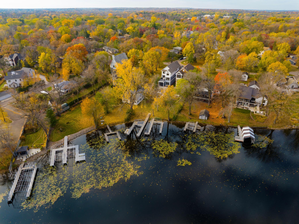
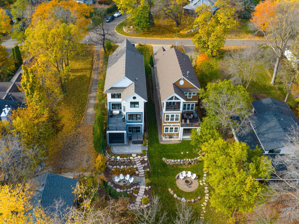
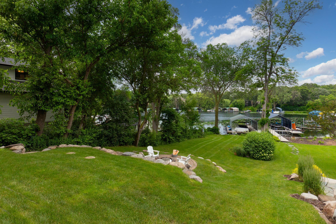
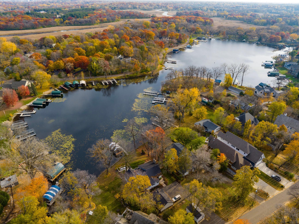
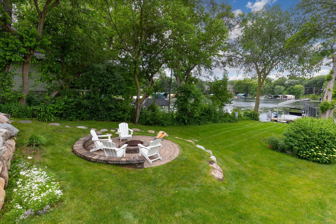
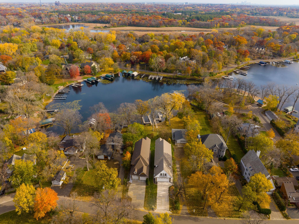
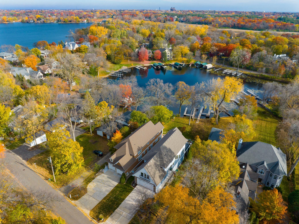
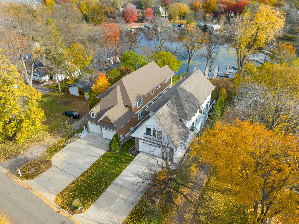
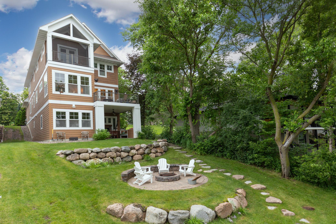
LAKESHORE on Lake Shore Blvd! Custom built 2-story home nestled along the serene shores of Libbs Lake, that flows into Gray's Bay. Yes, you can boat right from your dock to Lake Minnetonka! Enjoy the unparallelled “lake life” experience with this 4 bed/5 bath home on a fabulous lot with your very own lakeshore & private dock. Freshly painted walls & new carpeting throughout lend an air of pristine freshness. You will enjoy the spacious layout, impeccable design, inviting living spaces & great natural light throughout. Expansive master suite, complete with a luxurious ensuite bathroom & ample closet space, offering a private sanctuary to unwind and rejuvenate after a long day. Three bedrooms on the upper level with fourth bedroom on the main level. Fantastic lower level with wet-bar, custom wine cellar, exercise room & an amazing home office with a gorgeous view of the lake. Situated in the highly coveted Minnetonka School District, walking distance to three parks and a city beach!
Details
Maps
Contract Information
Status: Closed
Off Market Date: 2024-07-11
Contingency: None
Current Price: $2,300,000
Closed Date: 2024-08-13
Original List Price: 2750000
Sales Close Price: 2300000
ListPrice: 2500000
List Date: 2024-03-06
Owner is an Agent?: No
Auction?: No
General Property Information
Common Wall: No
Lot Measurement: Acres
Manufactured Home?: No
Multiple PIDs?: No
New Development: No
Number of Fireplaces: 3
Road Btwn WF & Home?: No
Waterfront Frontage: 44
Waterfront YN: Yes
Year Built: 2014
Yearly/Seasonal: Yearly
Zoning: Residential-Single Family
Bedrooms: 4
Baths Total: 5
Bath Full: 2
Bath Three Quarters: 3
Main Floor Total SqFt: 1420
Above Grd Total SqFt: 2850
Below Grd Total SqFt: 1387
Total SqFt: 4237
Total Finished Sqft: 4171.00
FireplaceYN: Yes
Lake/Waterfront Name: Minnetonka
Style: (SF) Single Family
Foundation Size: 1387
Power Company: Xcel Energy
Garage Stalls: 2
Acres: 0.25
Assessments
Tax With Assessments: 23961.4
Building Information
Finished SqFt Above Ground: 3034
Finished SqFt Below Ground: 1137
Elevation Highpoint to Waterfront Feet
Elevation Highpoint Waterfront Feet: 26-40
Lake Details
Lake Acres: 14205
Lake Depth: 113
Lease Details
Land Leased: Not Applicable
Miscellaneous Information
Homestead: Yes
Ownership
Fractional Ownership: No
Parking Characteristics
Garage Dimensions: 25 x 24
Garage Door Height: 10
Garage Door Width: 8
Garage Square Feet: 600
Public Survey Info
Range#: 22
Section#: 17
Township#: 117
Location Tax and Other Information
House Number: 3053
Street Name: Lake Shore
Street Suffix: Boulevard
Postal City: Wayzata
County: Hennepin
State: MN
Zip Code: 55391
Complex/Dev/Subdivision: Thorpe Bros Rgt Groveland Shores
Property Features
Accessible: None
Air Conditioning: Central Air
Amenities Unit: Balcony; Boat Slip; Ceiling Fan(s); Dock; Exercise Room; In-Ground Sprinkler; Kitchen Center Island; Kitchen Window; Natural Woodwork; Patio; Primary Bedroom Walk-In Closet; Sun Room; Walk-In Closet; Washer/Dryer Hookup; Wet Bar
Appliances: Air-To-Air Exchanger; Chandelier; Dishwasher; Disposal; Dryer; Freezer; Microwave; Range; Refrigerator; Washer; Water Osmosis System; Wine Cooler
Assumable Loan: Not Assumable
Basement: Drain Tiled; Full; Sump Pump
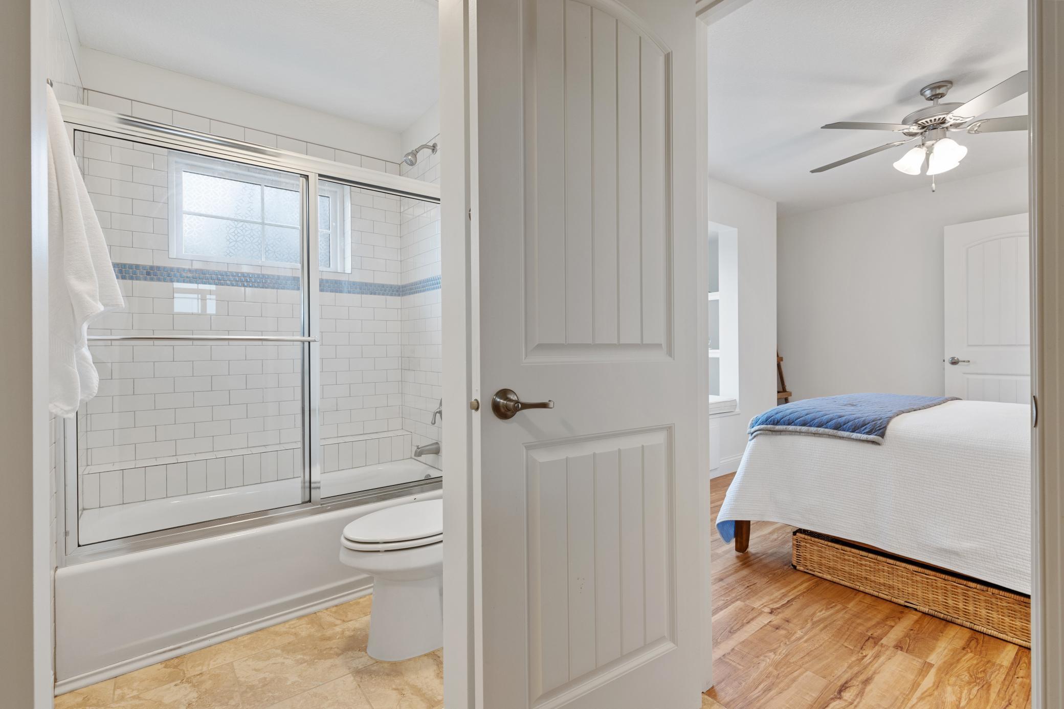
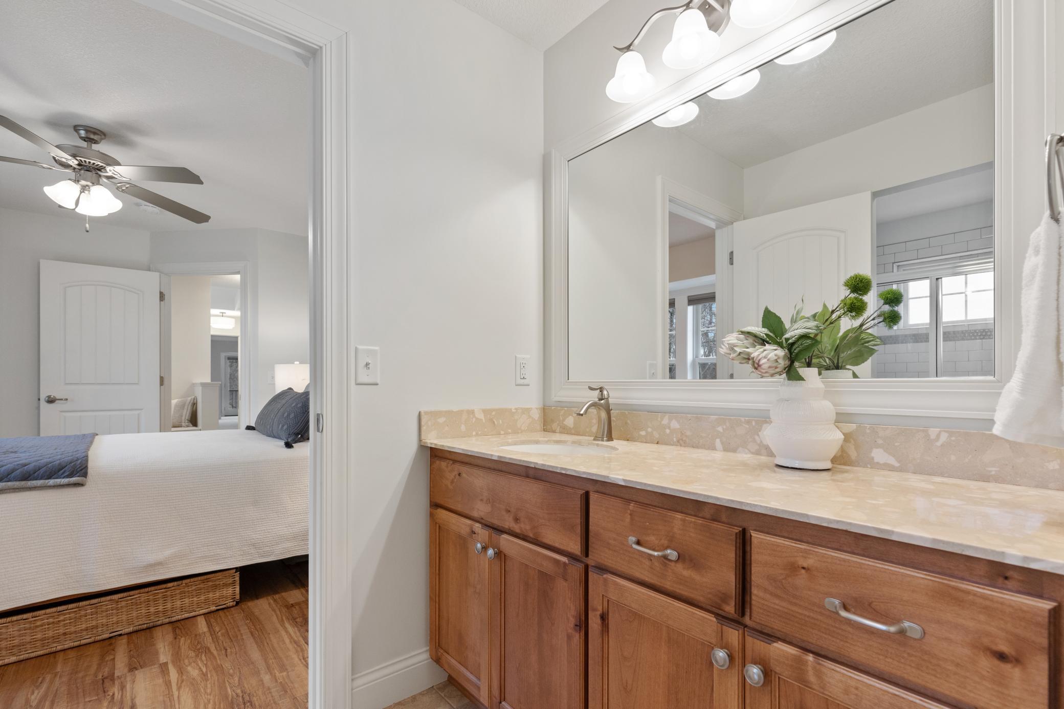
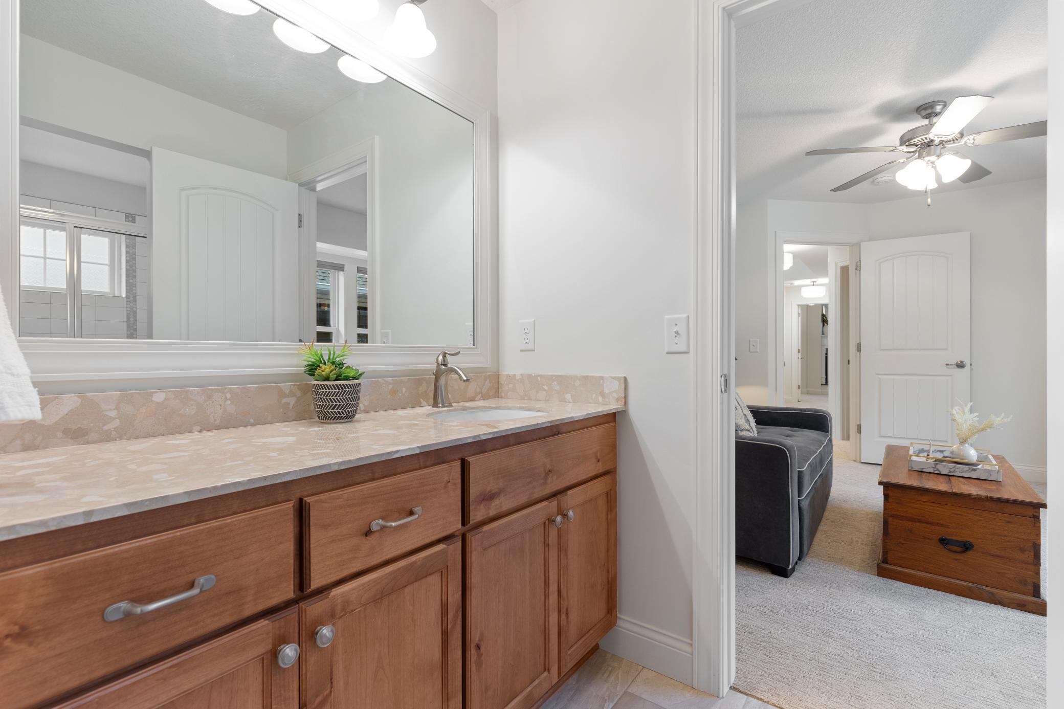
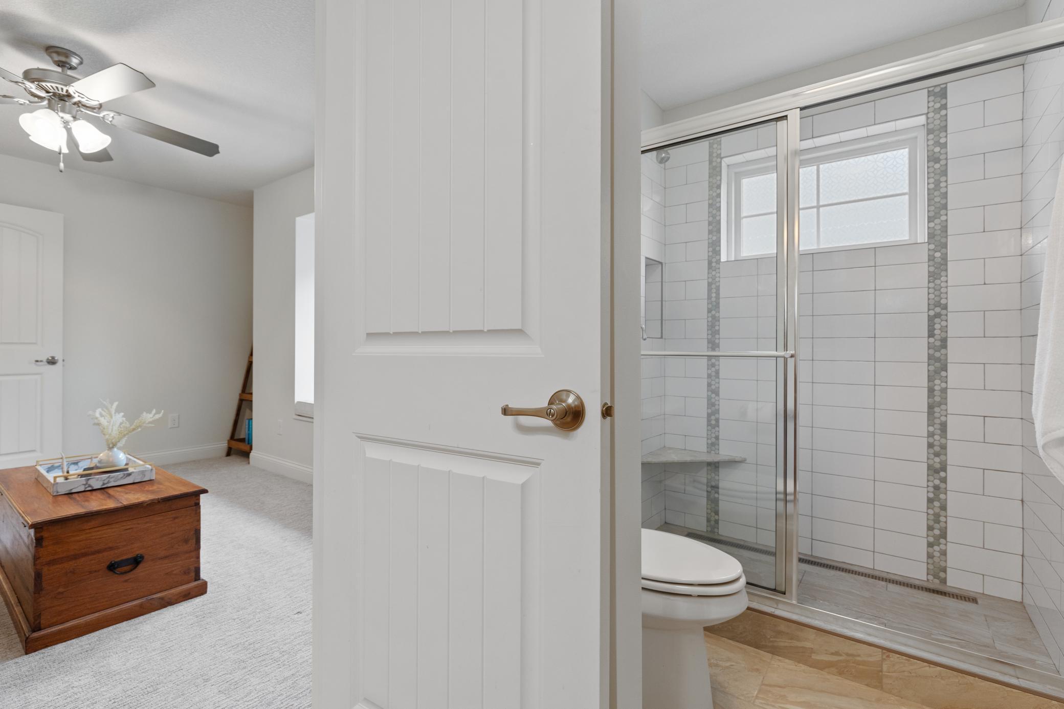
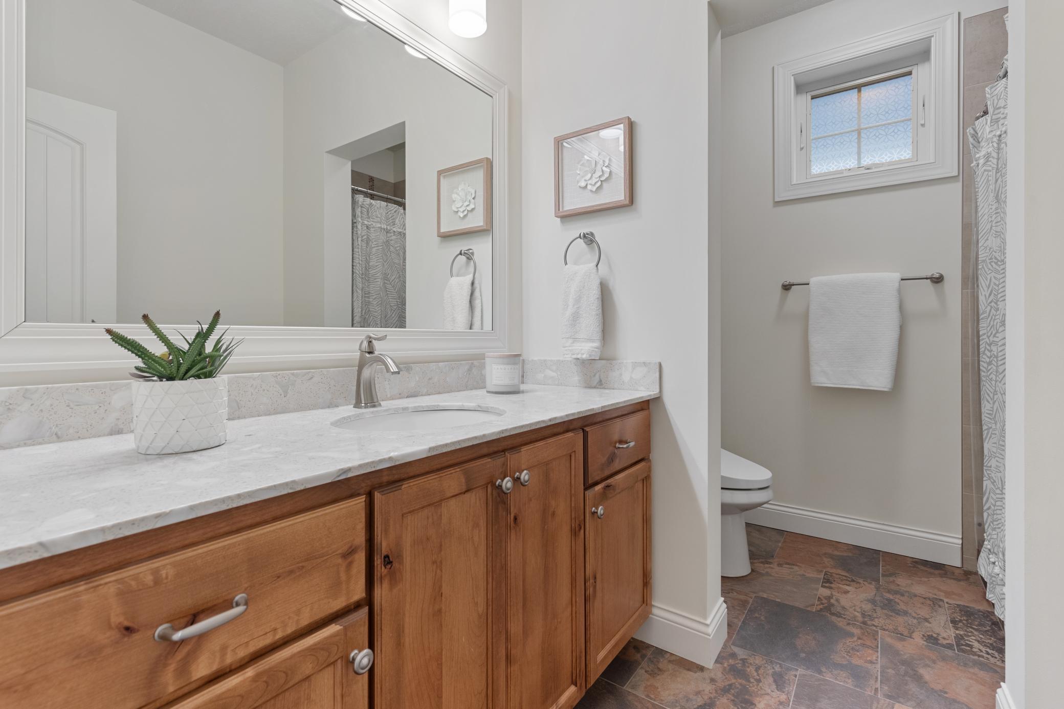
Bath Description: Main Floor 3/4 Bath; Upper Level 3/4 Bath; Upper Level Full Bath; Full Primary; Private Primary; 3/4 Basement
Construction Status: Previously Owned
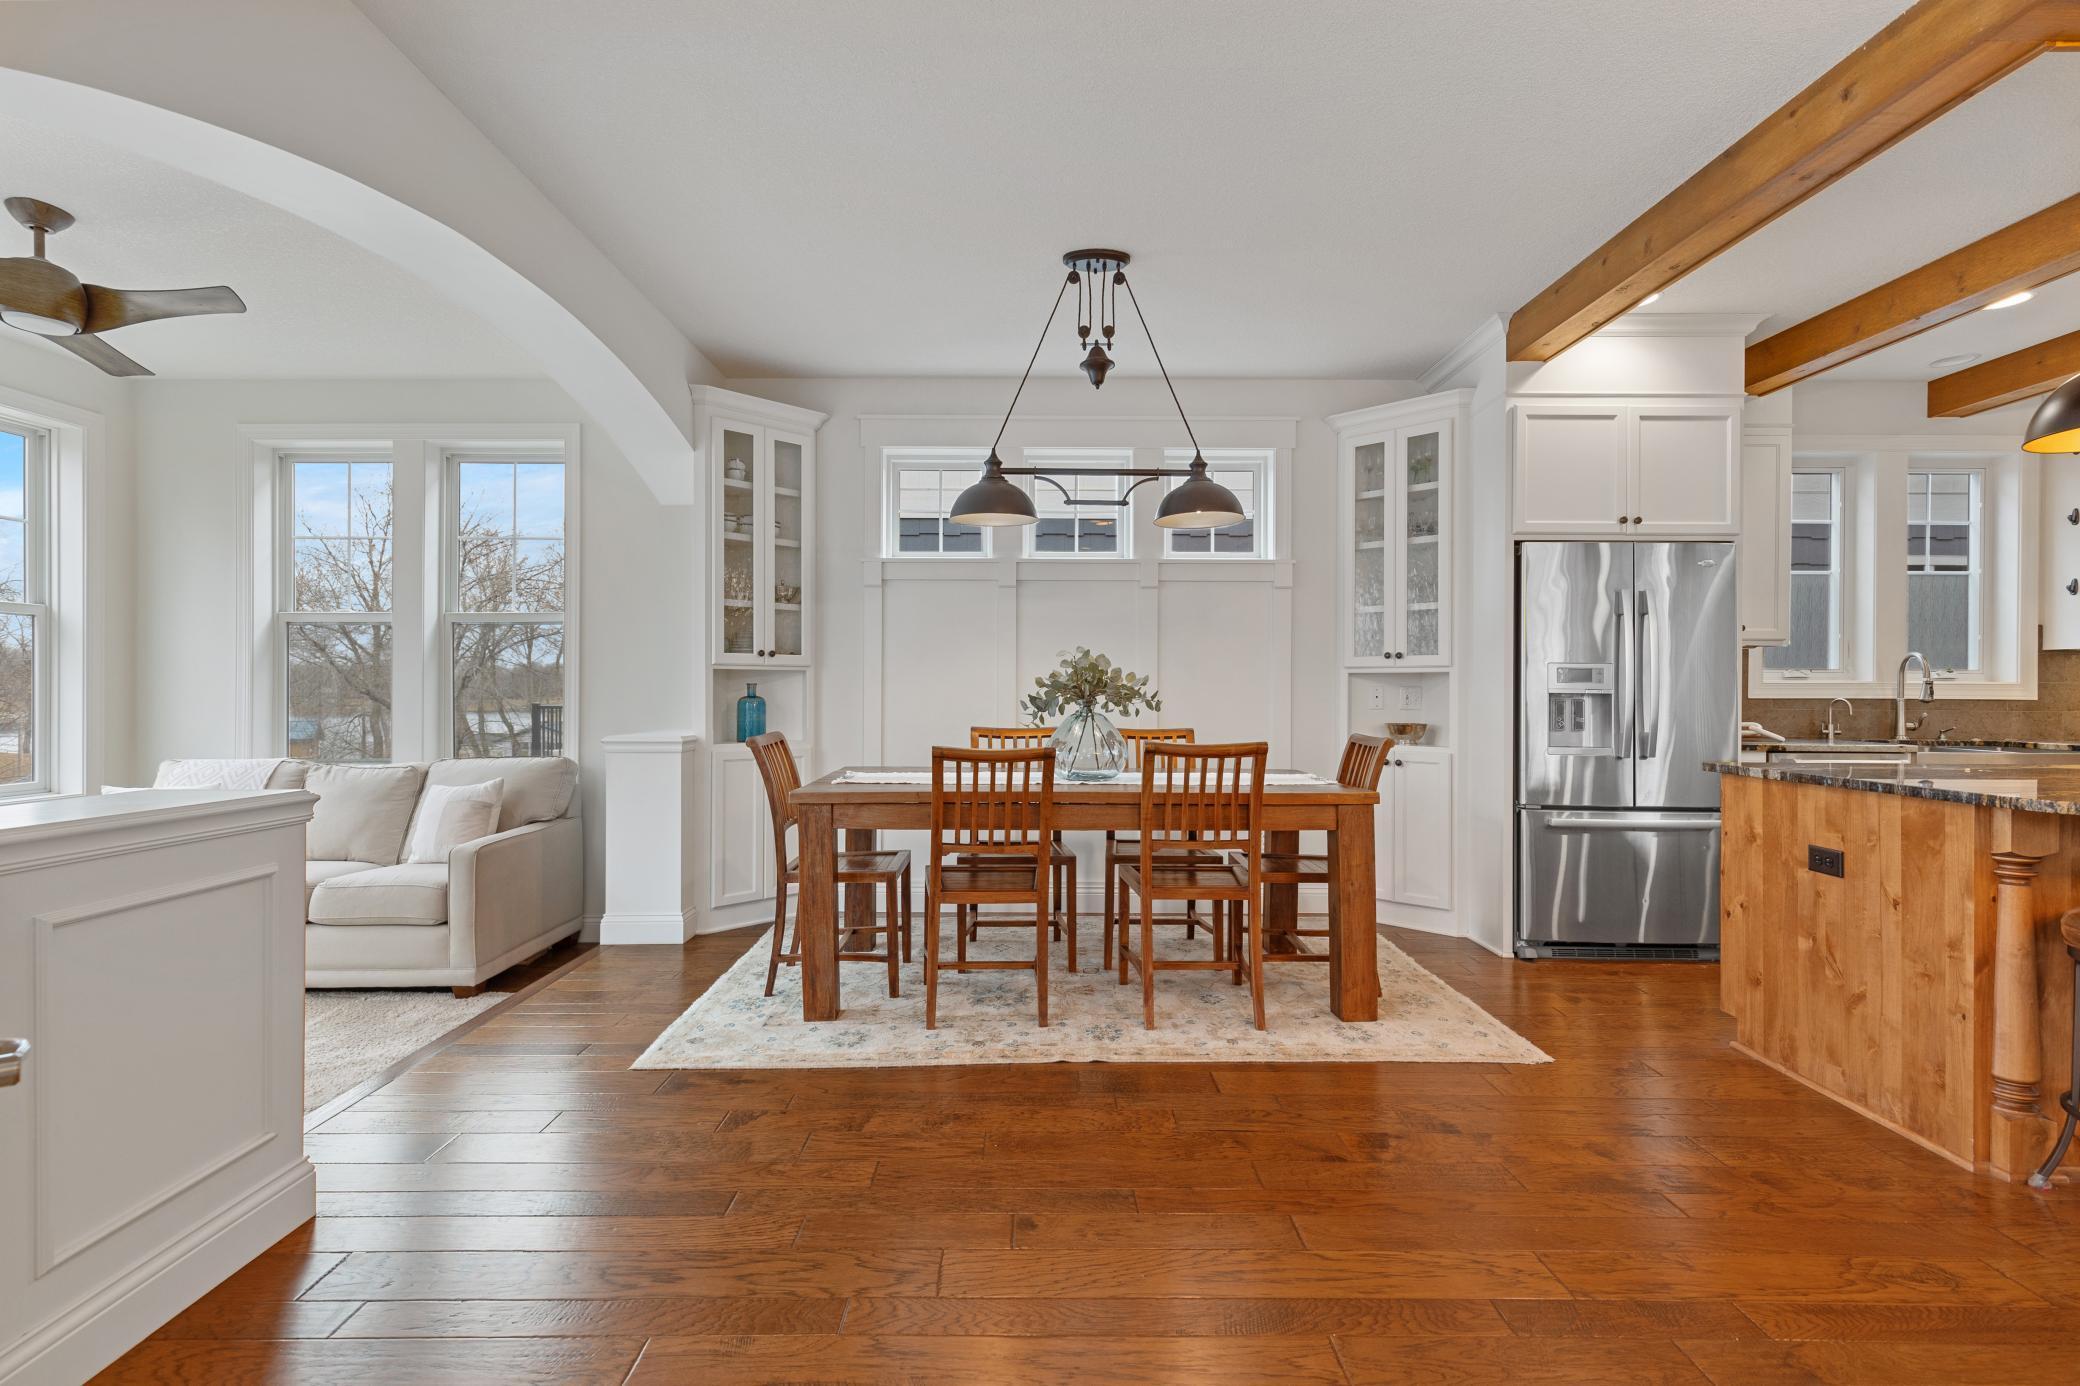
Dining Room Description: Breakfast Bar; Kitchen/Dining Room
Elevation Highpoint to Waterfront Slope: Gradual
Exterior: Cement Board
Family Room Characteristics: Lower Level
Financing Terms: Conventional
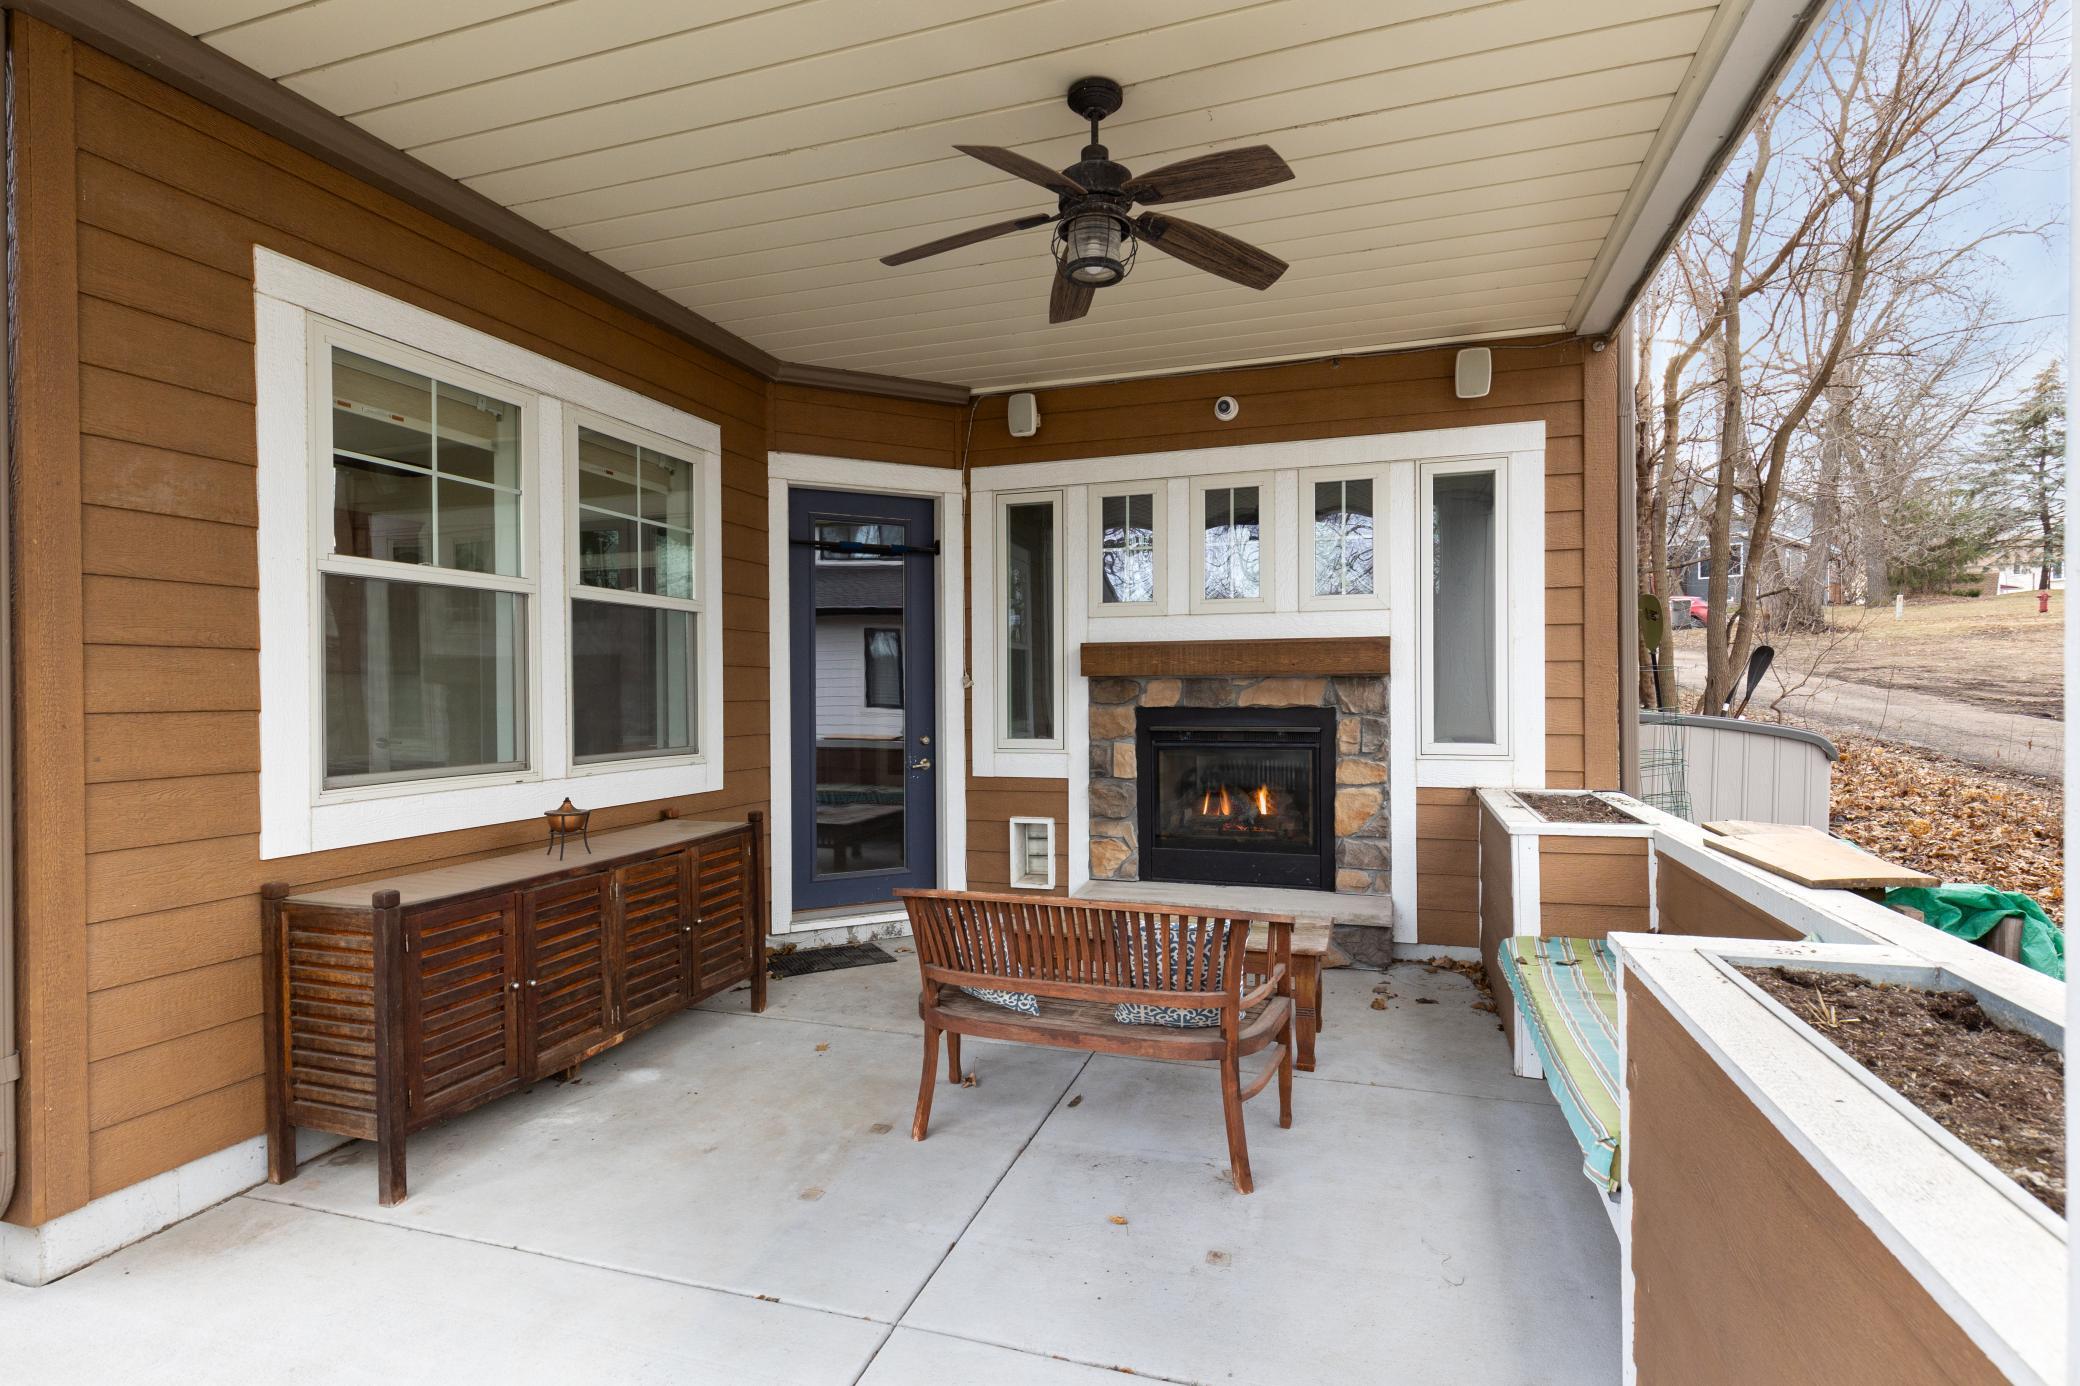
Fireplace Characteristics: 2-Sided; Family Room; Gas Burning; Living Room; Primary Bedroom
Fuel: Natural Gas
Heating: Forced Air; In-Floor Heating
Lake Details: Sand
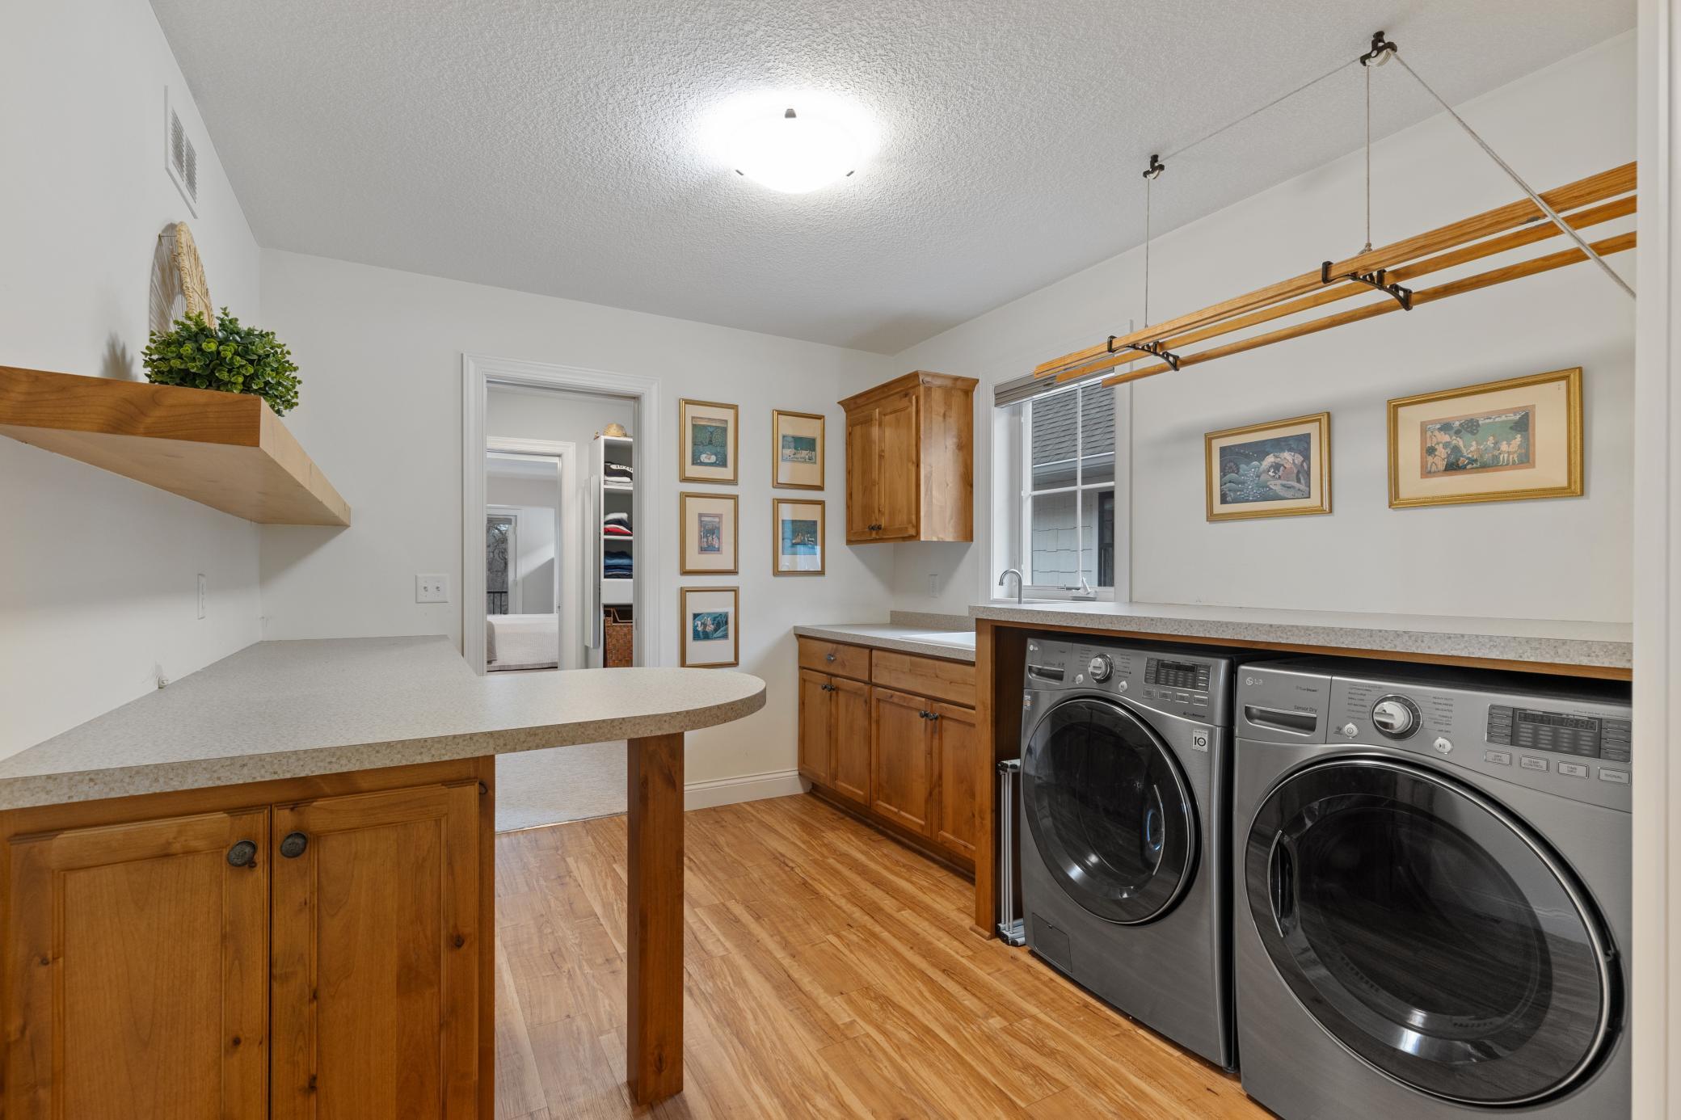
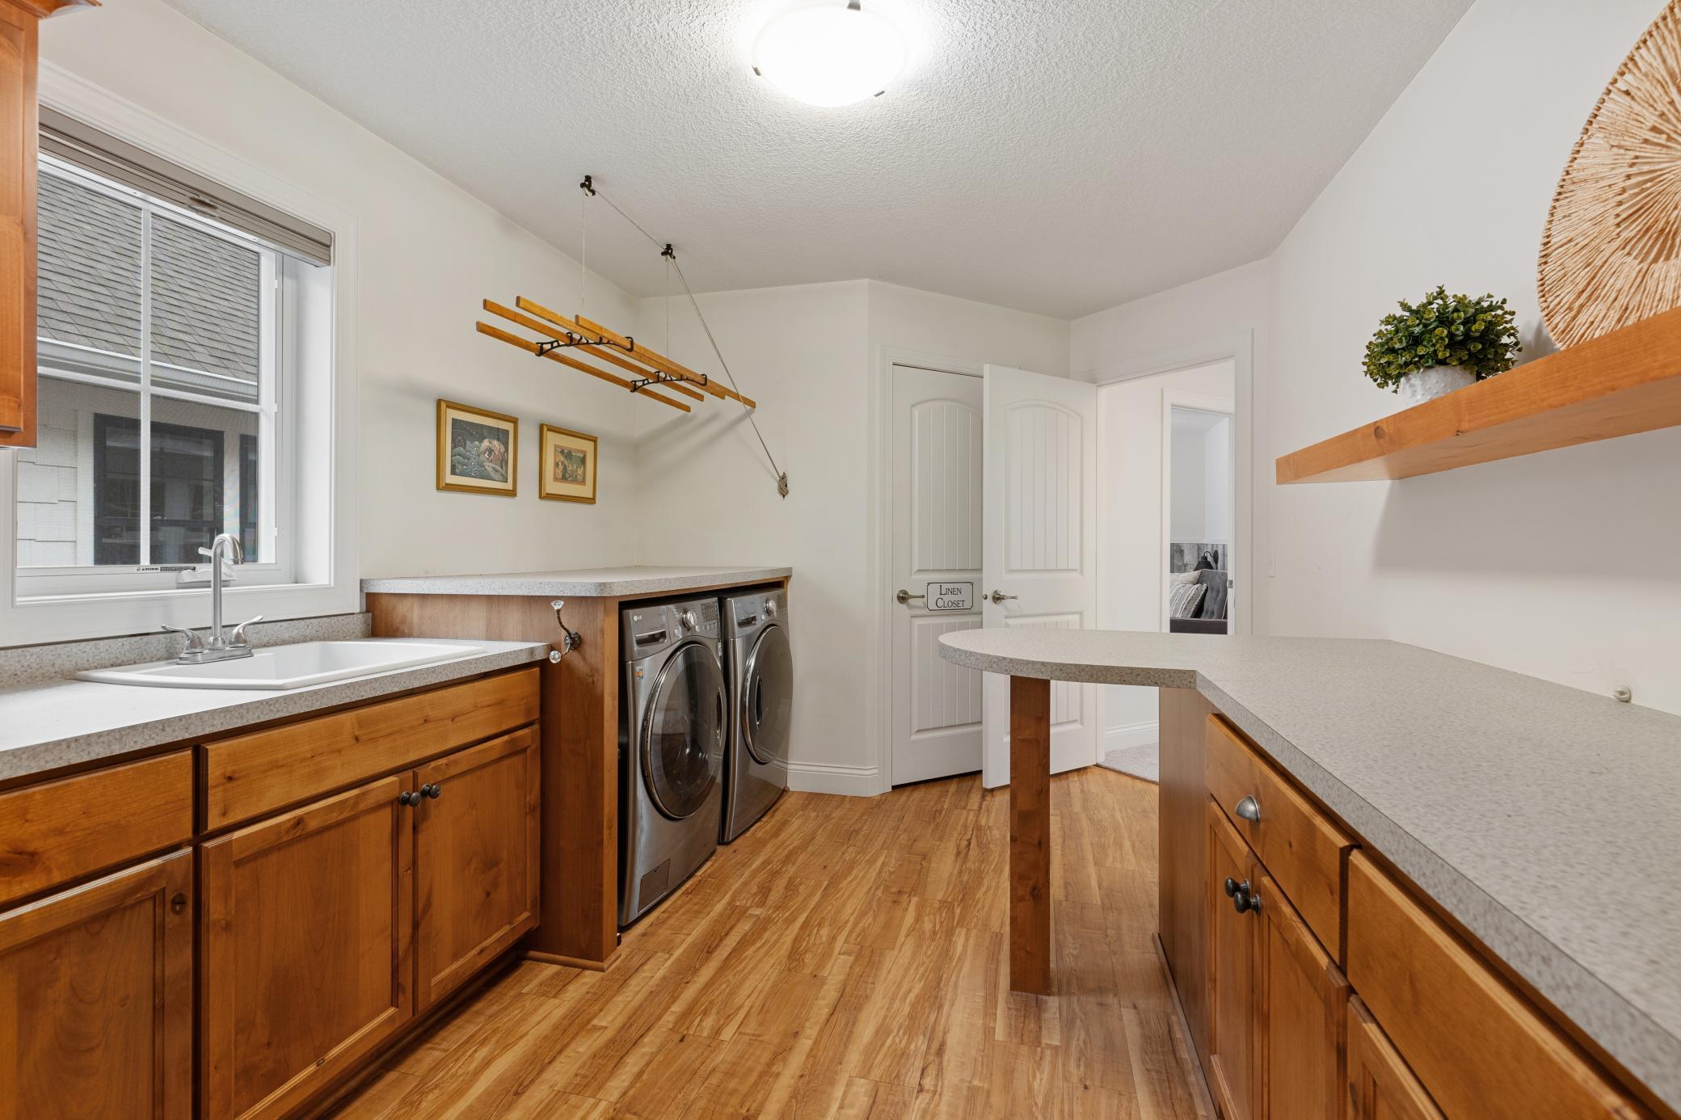
Laundry: Laundry Room; Upper Level
Lock Box Type: Combo
Lot Description: Accessible Shoreline; Tree Coverage - Light
Parking Characteristics: Finished Garage; Garage Door Opener
Pool Description: None
Road Frontage: City Street
Road Responsibility: Public Maintained Road
Roof: Age Over 8 Years; Asphalt Shingles; Pitched
Sellers Terms: Cash; Conventional
Sewer: City Sewer/Connected
Special Search: 2nd Floor Laundry; 3 BR on One Level; Main Floor Bedroom
Stories: Two
Water: City Water/Connected
Waterfront View: Lake
Room Information
| Room Name | Dimensions | Level |
| Family Room | 16 x 19 | Lower |
| Sitting Room | 11 x 5 | Upper |
| Sitting Room | 11 x 9 | Main |
| Second (2nd) Bedroom | 14 x 16 | Upper |
| Fourth (4th) Bedroom | 10 x 13 | Upper |
| Bar/Wet Bar Room | 9 x 19 | Lower |
| Third (3rd) Bedroom | 10 x 13 | Upper |
| Exercise Room | 12 x 11 | Lower |
| Office | 12 x 11 | Lower |
| Patio | 14 x 16 | Lower |
| First (1st) Bedroom | 10 x 10 | Main |
| Kitchen | 10 x 14 | Main |
| Living Room | 15 x 19 | Main |
| Informal Dining Room | 10 x 12 | Main |
| Pantry (Walk-In) | 10 x 6 | Main |

Listing Office: Coldwell Banker Realty - Southwest Regional
Last Updated: August - 16 - 2025
The data relating to real estate for sale on this web site comes in part from the Broker Reciprocity SM Program of the Regional Multiple Listing Service of Minnesota, Inc. The information provided is deemed reliable but not guaranteed. Properties subject to prior sale, change or withdrawal. ©2026 Regional Multiple Listing Service of Minnesota, Inc All rights reserved.