$1,135,000
Cushing, MN 56443
MLS# 7050697
3 beds | 3 baths | 2376 sqft
1 / 57
Open House (10/10/2026 - 11:00 am - 12:30 pm)
Property Description
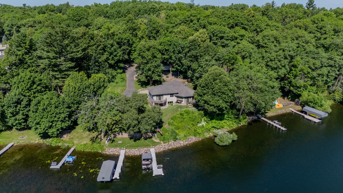
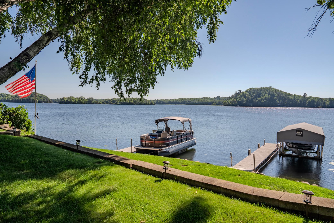
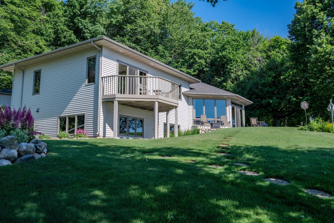
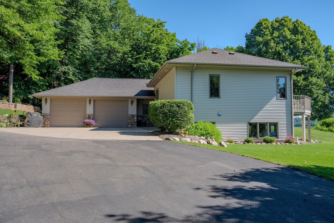
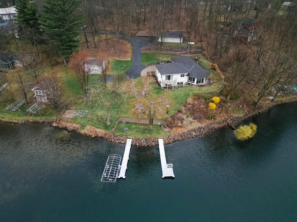
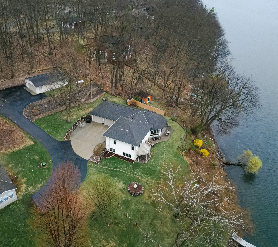
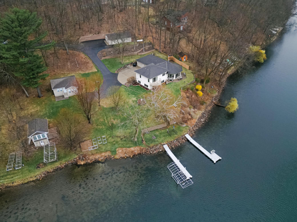
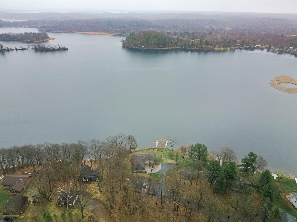
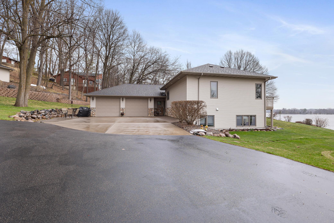
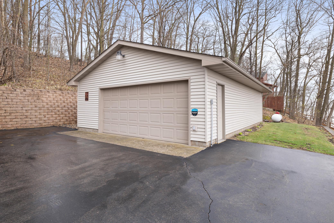
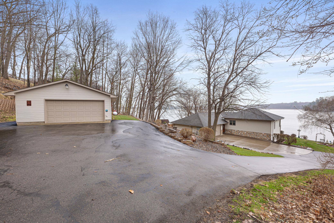
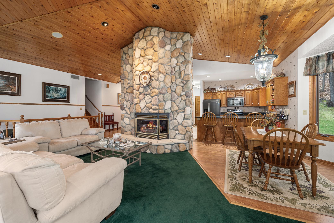
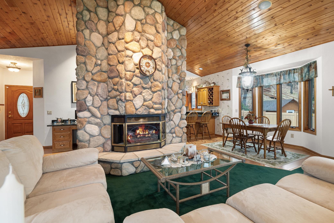
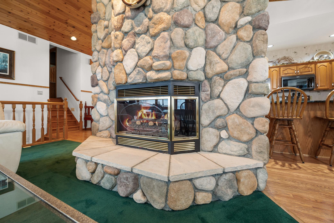
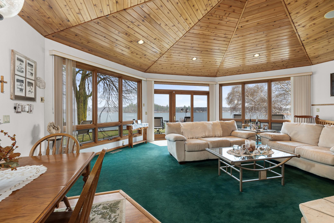
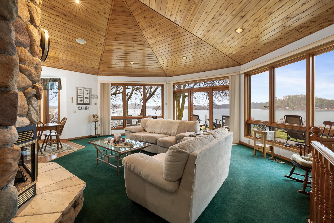
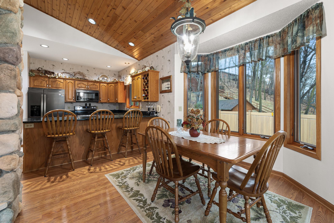
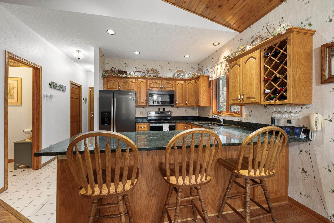
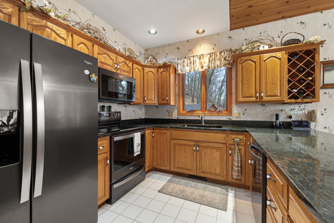
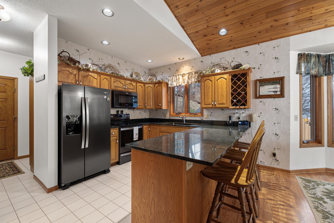
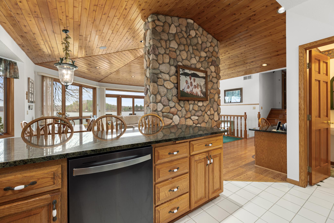
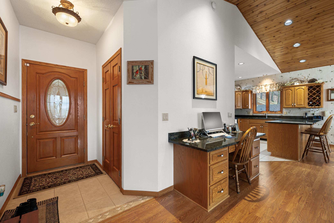
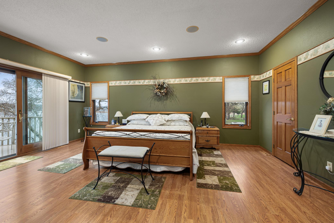
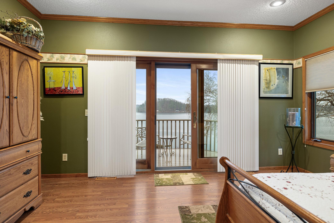
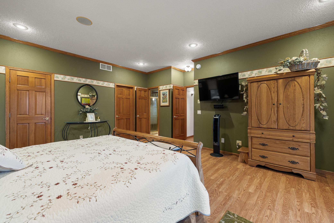
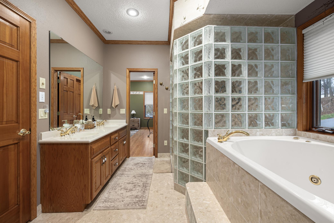
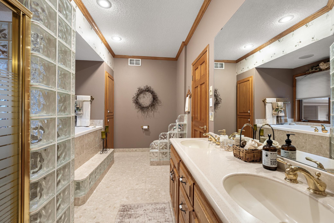
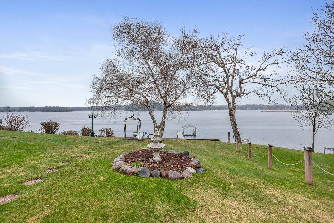
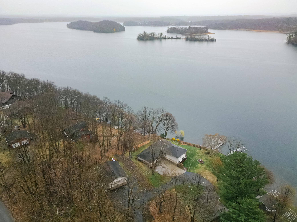
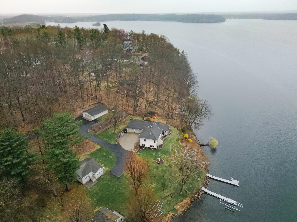
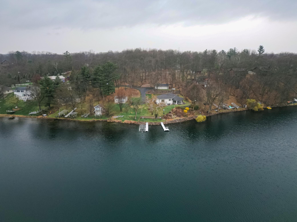
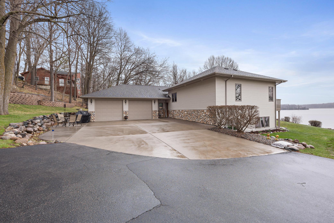
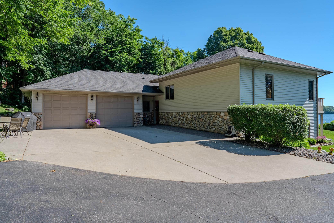
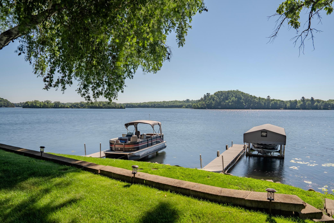
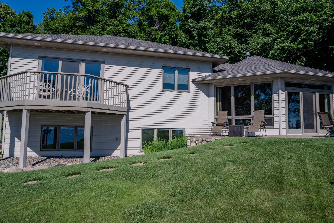
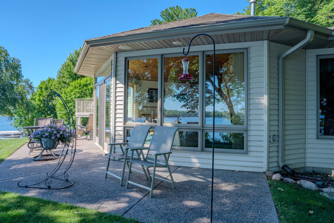
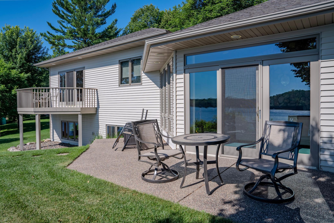
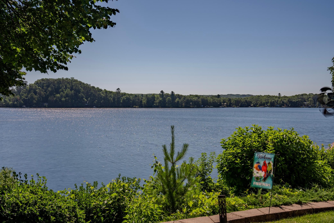
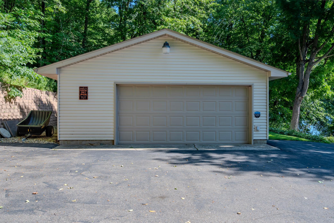
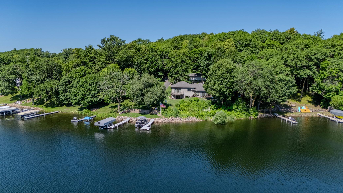
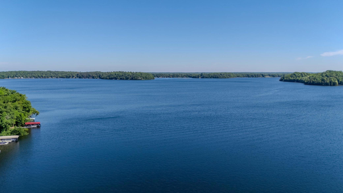
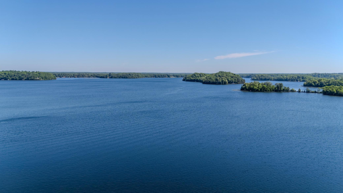
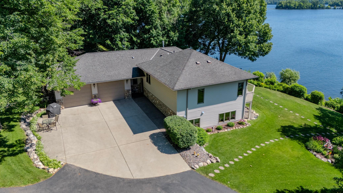
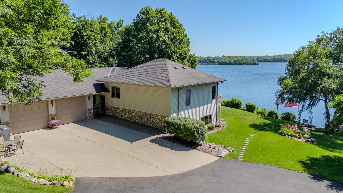
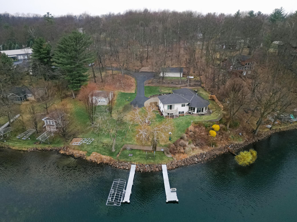
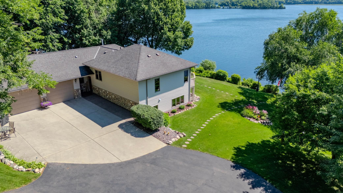
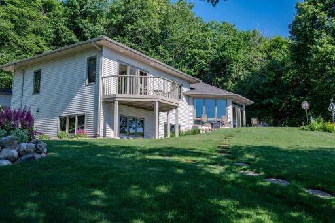
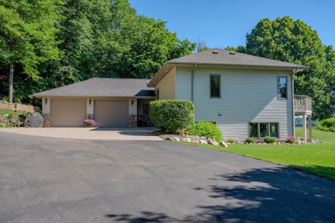
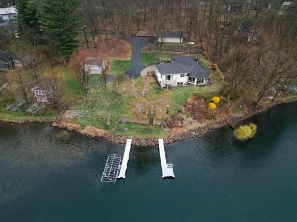
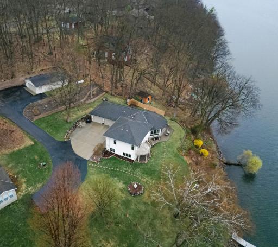
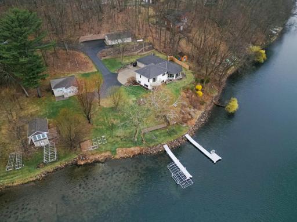
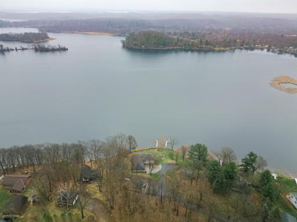
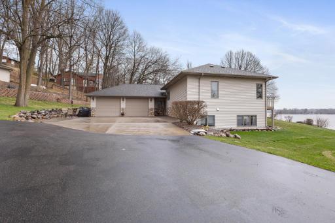
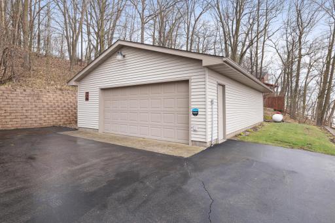
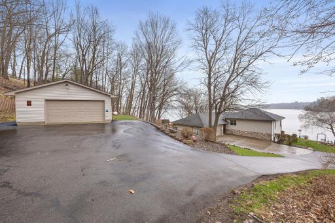
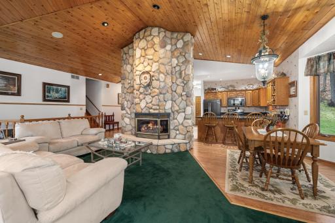
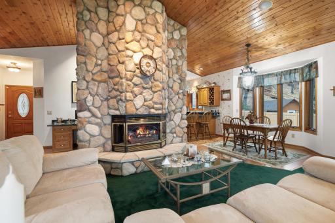
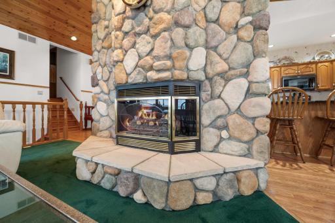
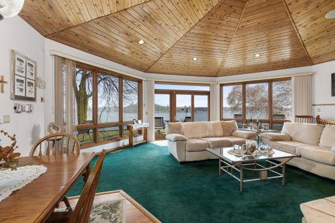
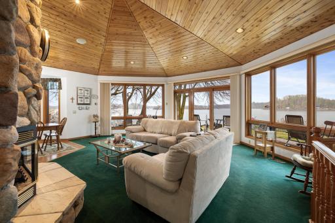
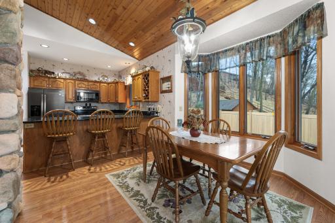
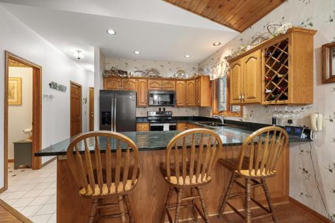
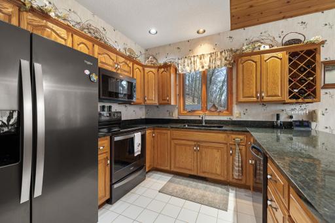
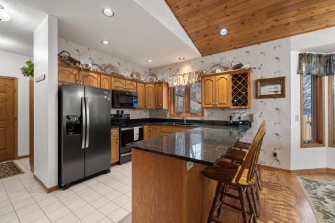
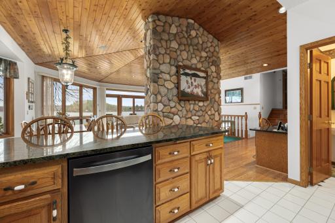
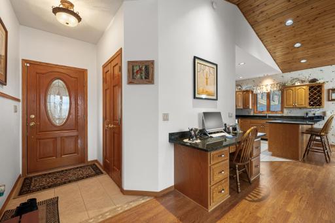
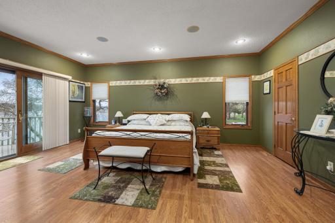
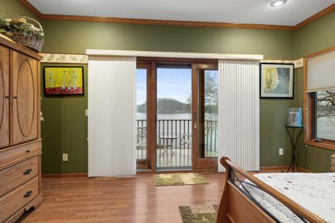
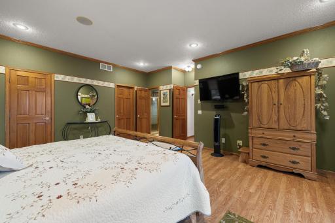
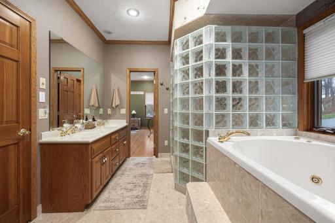
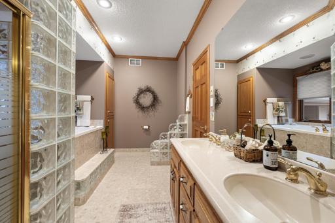
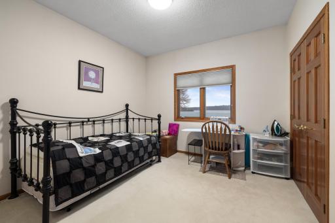
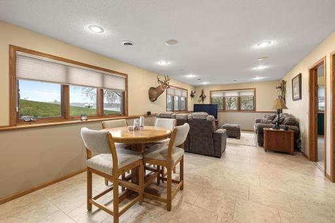
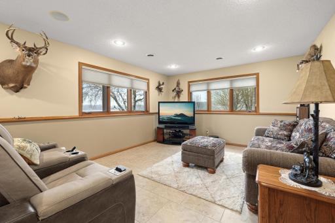
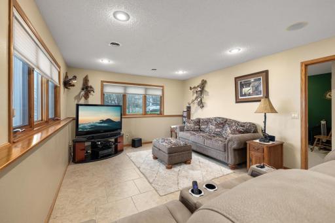
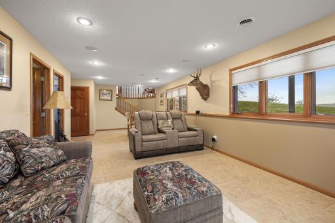
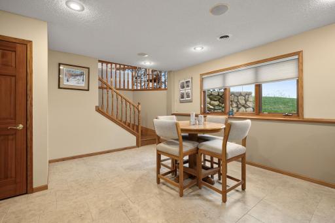
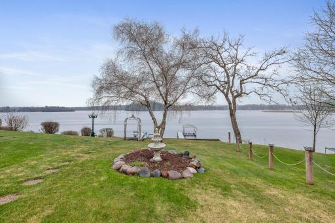
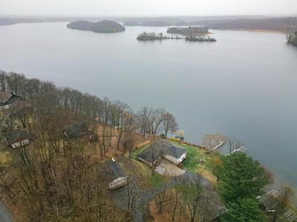
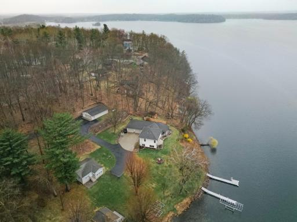
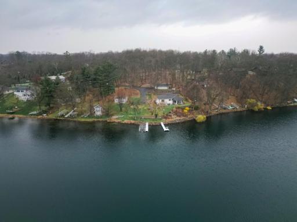
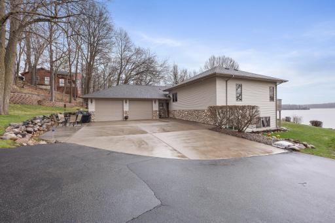
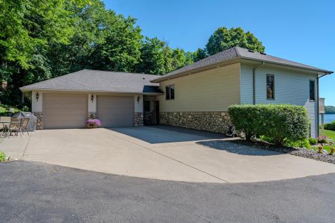
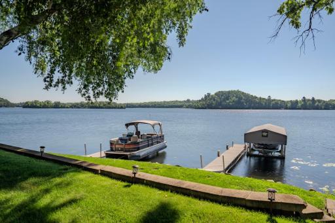
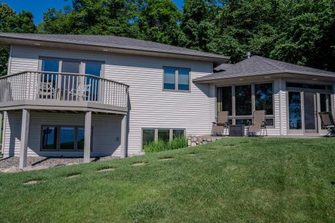
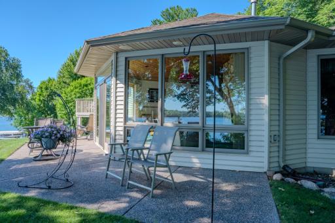
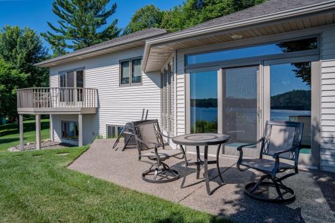
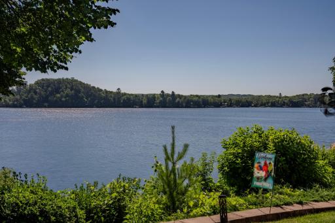
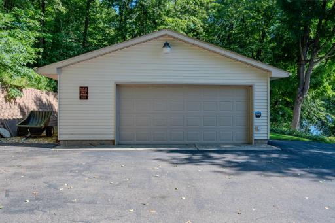
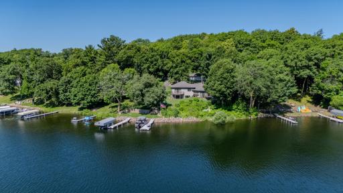
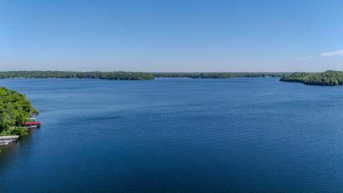
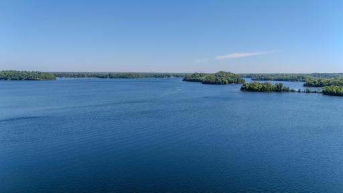
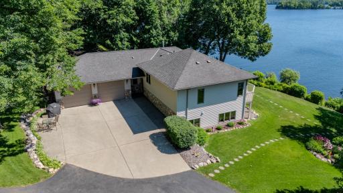
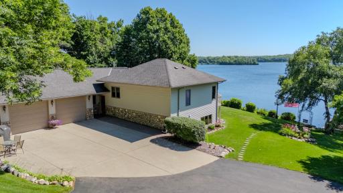
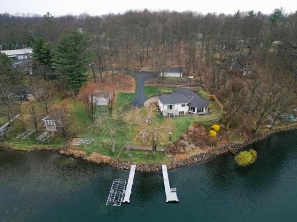
Experience elevated lakefront living on the shores of Fish Trap Lake. Set on an impressive 148 feet of pristine shoreline, this exceptional 3 bedroom/3 bath year-round retreat offers sweeping panoramic views, remarkable privacy, and the kind of natural beauty that turns everyday life into a getaway. From world-class walleye fishing right off your dock to the awe-inspiring sight of eagles soaring overhead, this is lake living at its finest. Inside, the home showcases timeless craftsmanship and thoughtful design, where no detail has been overlooked. A stunning floor-to-ceiling stone fireplace anchors the great room, complemented by granite countertops, a premium kitchen, and a whole-home hardwired surround sound system designed for effortless entertaining inside and out. Dual-fuel heating with in-floor heat, and central A/C throughout, ensures year-round comfort and efficiency. The spacious primary suite is a true sanctuary, featuring dual cedar walk-in closets with custom dressers, a maintenance free fiberglass balcony, and a luxurious spa-inspired bathroom complete with a Japanese soaking tub, glass block walk-in shower, and a double sink vanity. Outdoors, the property is equally impressive. The patio provides endless opportunities to enjoy the beautiful lake views with friends and family. Attractively designed retaining walls, an in-ground sprinkler system, and hot/cold outdoor water spigots add both beauty and functionality to the landscape. Storage is abundant with an attached, heated and insulated two-stall garage, as well as a detached 24’x36’ garage capable of accommodating up to four vehicles - perfect for your lake toys and hobbies. Significant updates include new Marvin windows throughout (2018), a full kitchen appliance suite (2020), and a new water softener (2023), ensuring peace of mind for years to come. This is more than a home - it’s a lifestyle. Schedule your private showing and discover the rare opportunity to own a truly serene lakefront property.
Details
Maps
Contract Information
Status: Active
Contingency: None
Current Price: $1,135,000
Original List Price: 1175000
ListPrice: 1135000
List Date: 2026-04-06
Owner is an Agent?: No
Auction?: No
General Property Information
Common Wall: No
Lot Measurement: Acres
Manufactured Home?: No
Multiple PIDs?: No
New Development: No
Number of Fireplaces: 1
Road Btwn WF & Home?: No
Waterfront Frontage: 148
Waterfront YN: Yes
Year Built: 1999
Yearly/Seasonal: Yearly
Zoning: Residential-Single Family
Bedrooms: 3
Baths Total: 3
Bath Full: 1
Bath Three Quarters: 1
Bath Half: 1
Main Floor Total SqFt: 868
Above Grd Total SqFt: 1622
Below Grd Total SqFt: 754
Total SqFt: 2376
Total Finished Sqft: 2294.00
FireplaceYN: Yes
Lake/Waterfront Name: Fish Trap
Style: (SF) Single Family
Foundation Size: 1622
Power Company: Crow Wing Power
Garage Stalls: 4
Lot Dimensions: 263x99x52x108x182x42x39
Acres: 0.68
Assessment Pending: No
Assessments
Assessment Installment: 150
Tax With Assessments: 5958
Building Information
Finished SqFt Above Ground: 1622
Finished SqFt Below Ground: 672
Elevation Highpoint to Waterfront Feet
Elevation Highpoint Waterfront Feet: 10-15
Lake Details
Lake Acres: 1163
Lake Depth: 42
Lease Details
Land Leased: Not Applicable
Lock Box Type
Lock Box Source: GLAR
Miscellaneous Information
Homestead: Yes
Ownership
Fractional Ownership: No
Parking Characteristics
Garage Square Feet: 672
Location Tax and Other Information
House Number: 30544
Street Name: Birch Acres
Street Suffix: Road
Postal City: Cushing
County: Morrison
State: MN
Zip Code: 56443
Complex/Dev/Subdivision: Birch Acres
Property Features
Accessible: None
Air Conditioning: Central Air
Amenities Unit: Balcony; In-Ground Sprinkler; Kitchen Window; Local Area Network; Multiple Phone Lines; Paneled Doors; Panoramic View; Patio; Primary Bedroom Walk-In Closet; Security System; Tile Floors; Vaulted Ceiling(s); Washer/Dryer Hookup
Appliances: Air-To-Air Exchanger; Cooktop; Dishwasher; Disposal; Dryer; Fuel Tank - Rented; Microwave; Range; Refrigerator; Washer
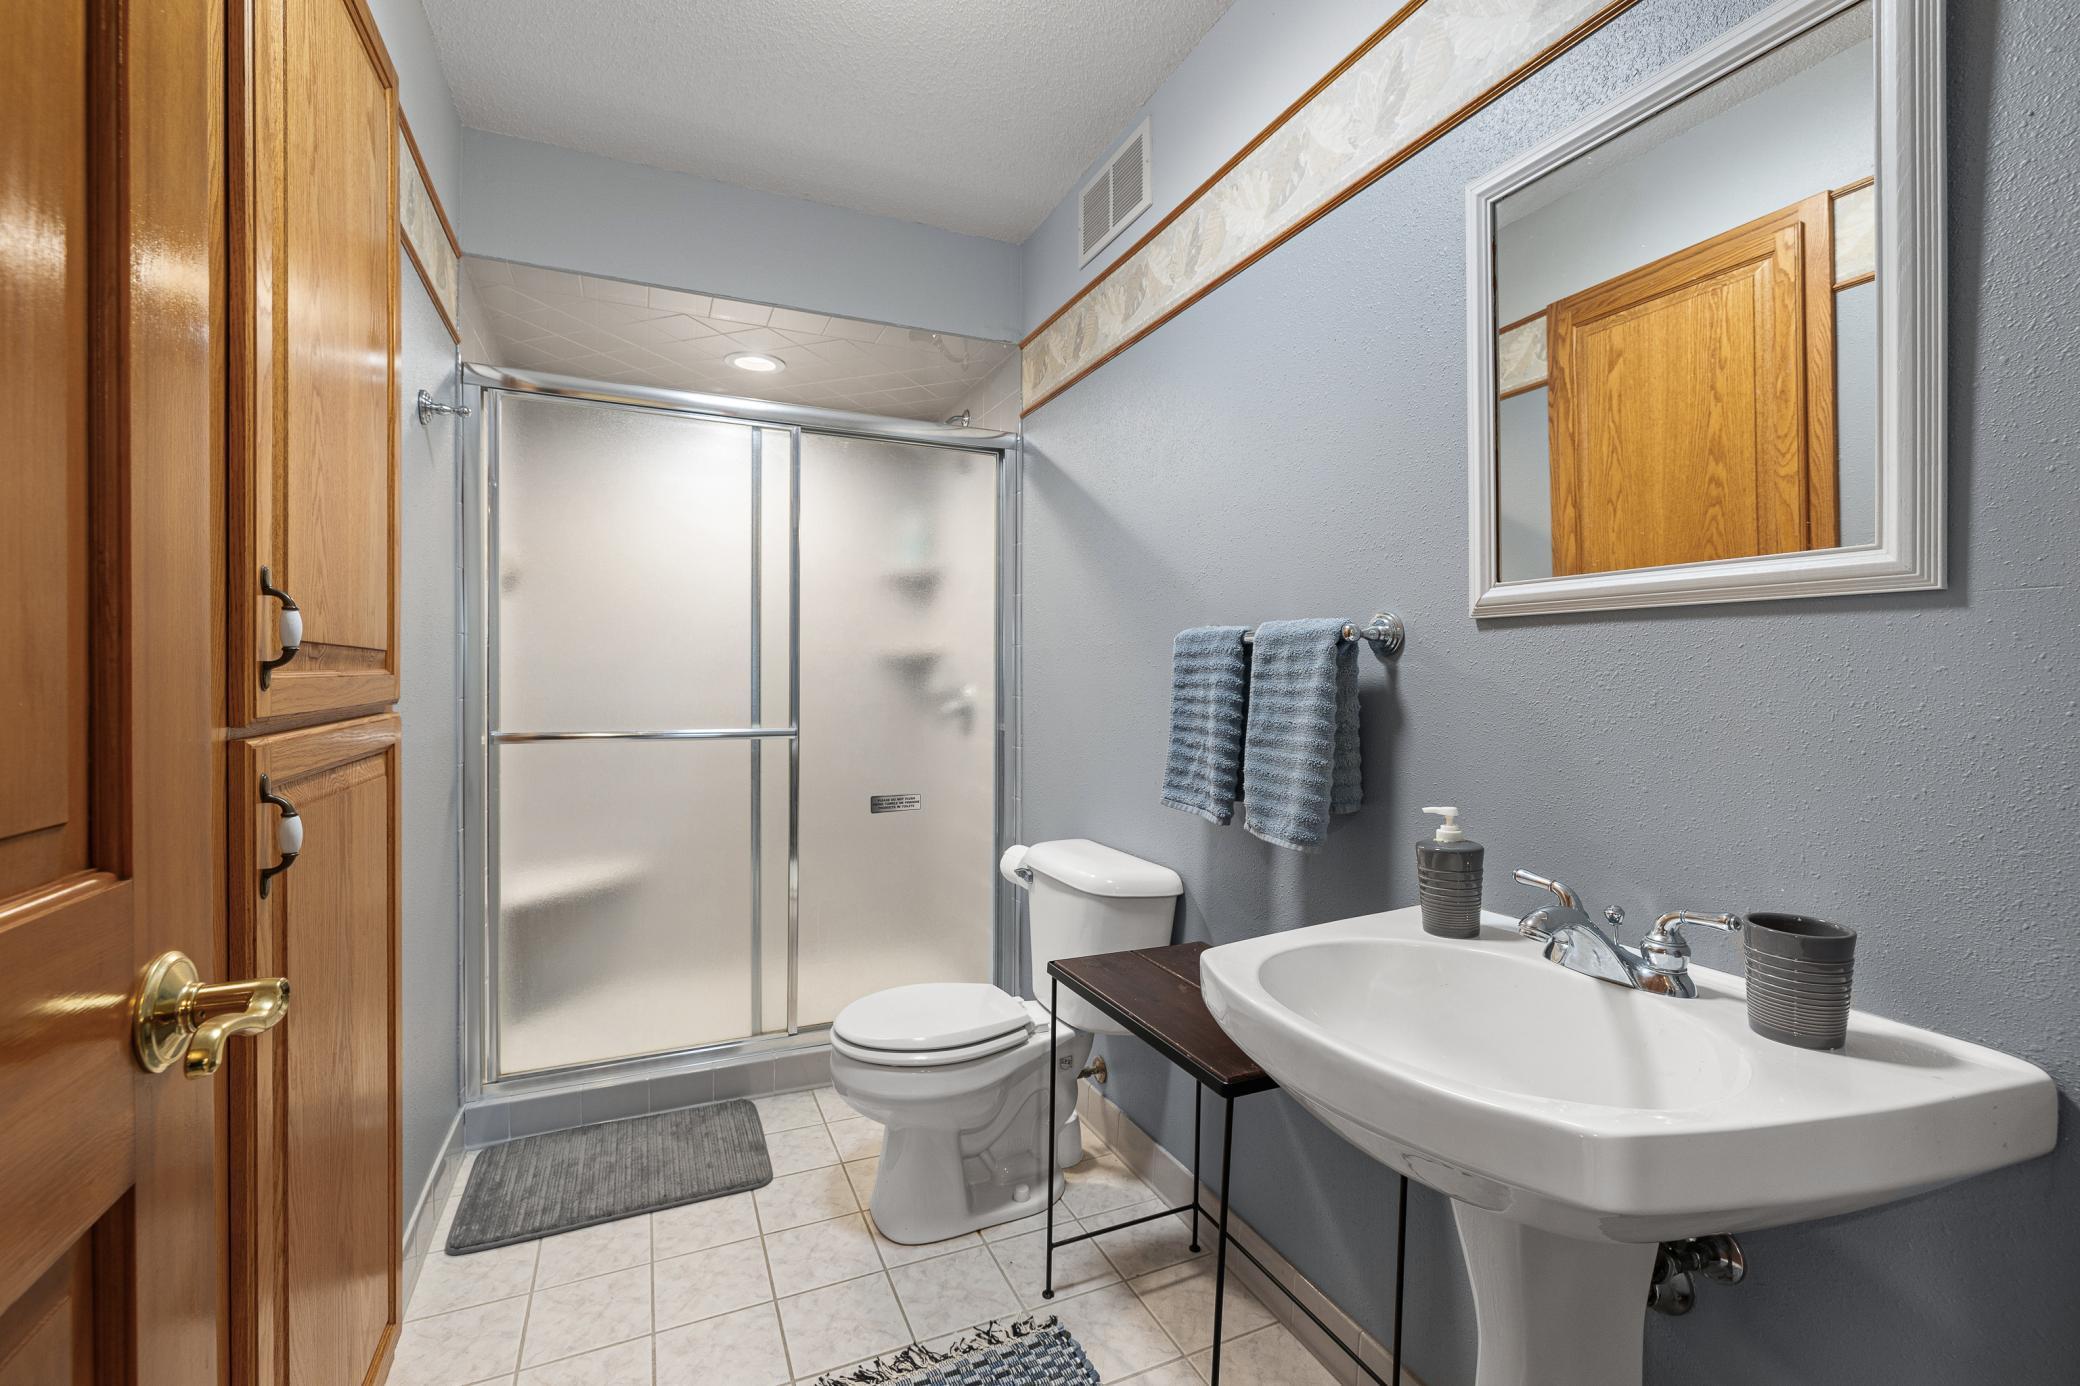
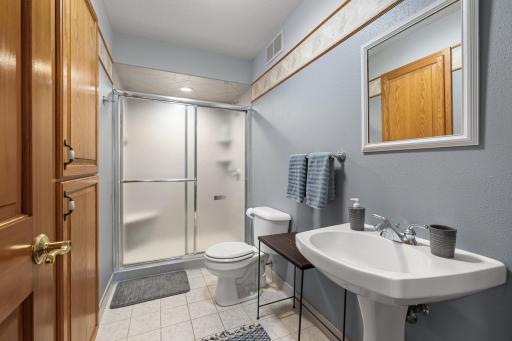
Bath Description: Double Sink; Primary Walk-Thru; Main Floor 1/2 Bath; Upper Level Full Bath; 3/4 Basement; Walk-In Shower Stall
Construction Materials: Concrete
Construction Status: Previously Owned
Dining Room Description: Living/Dining Room
Electric: 200+ Amp Service; Circuit Breakers
Elevation Highpoint to Waterfront Slope: Gradual
Exterior: Steel Siding
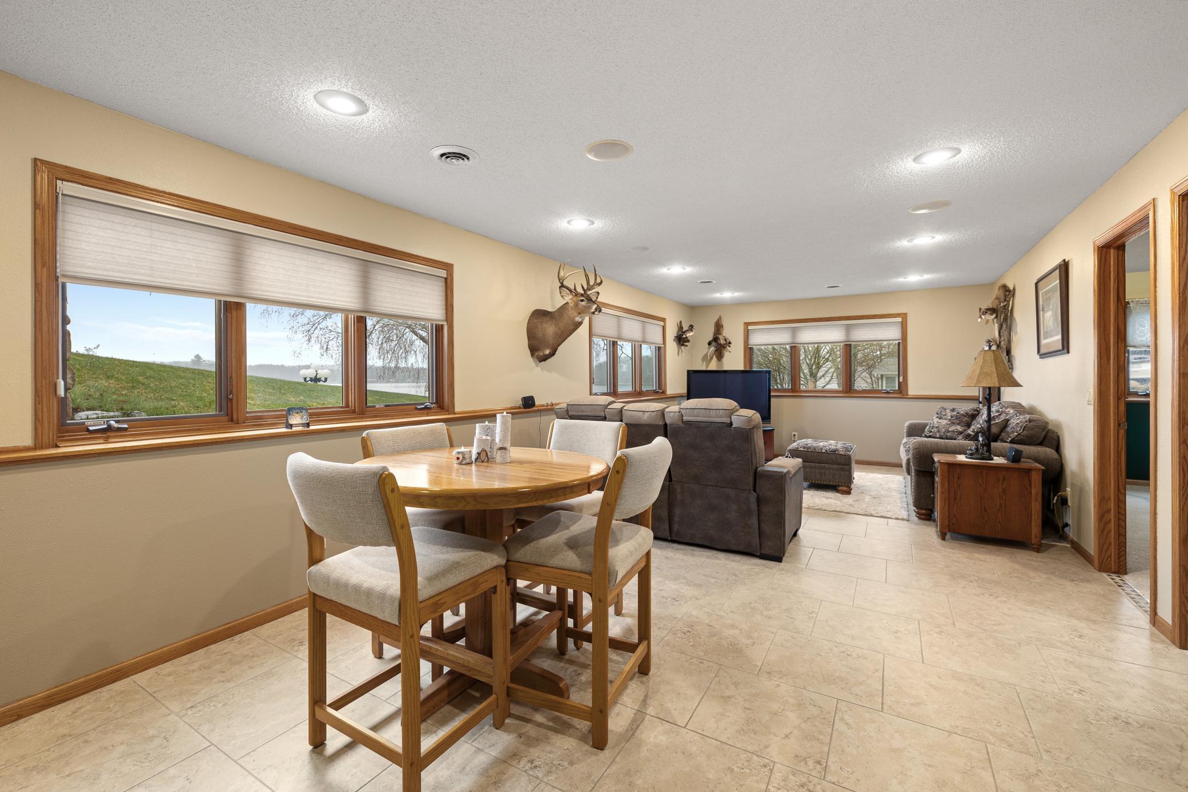
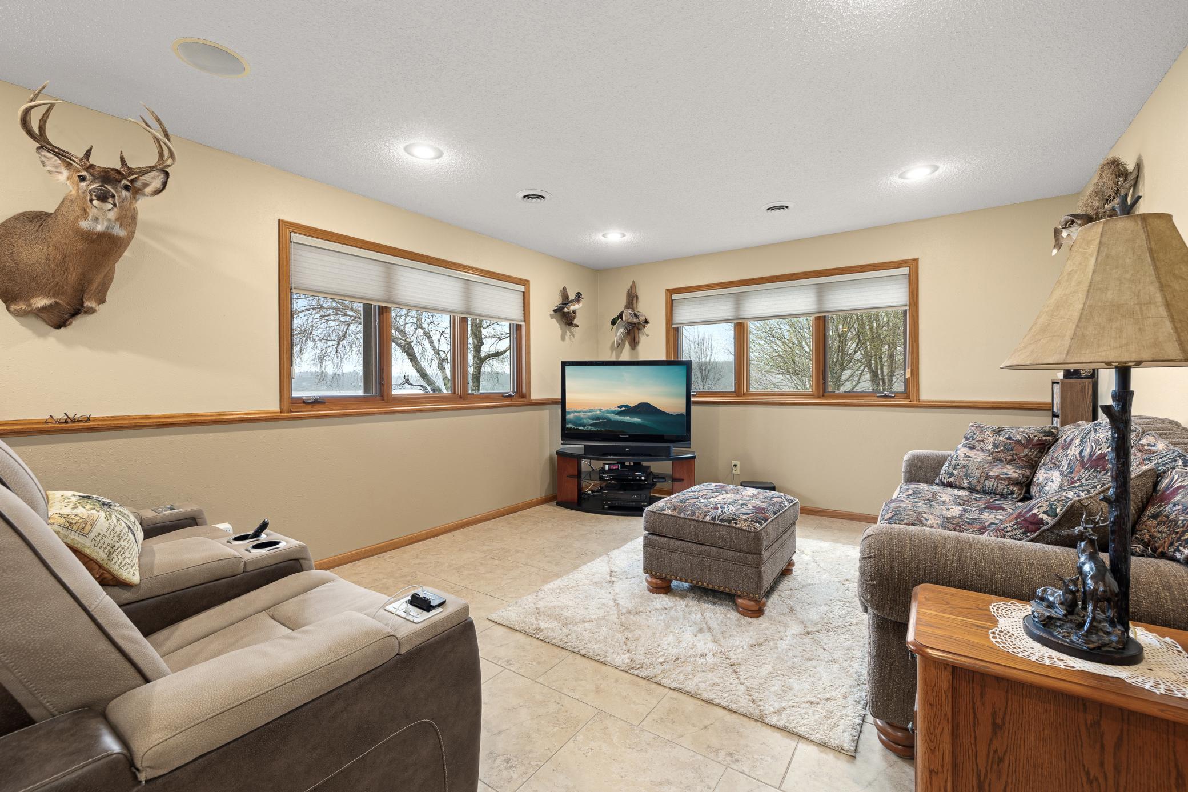
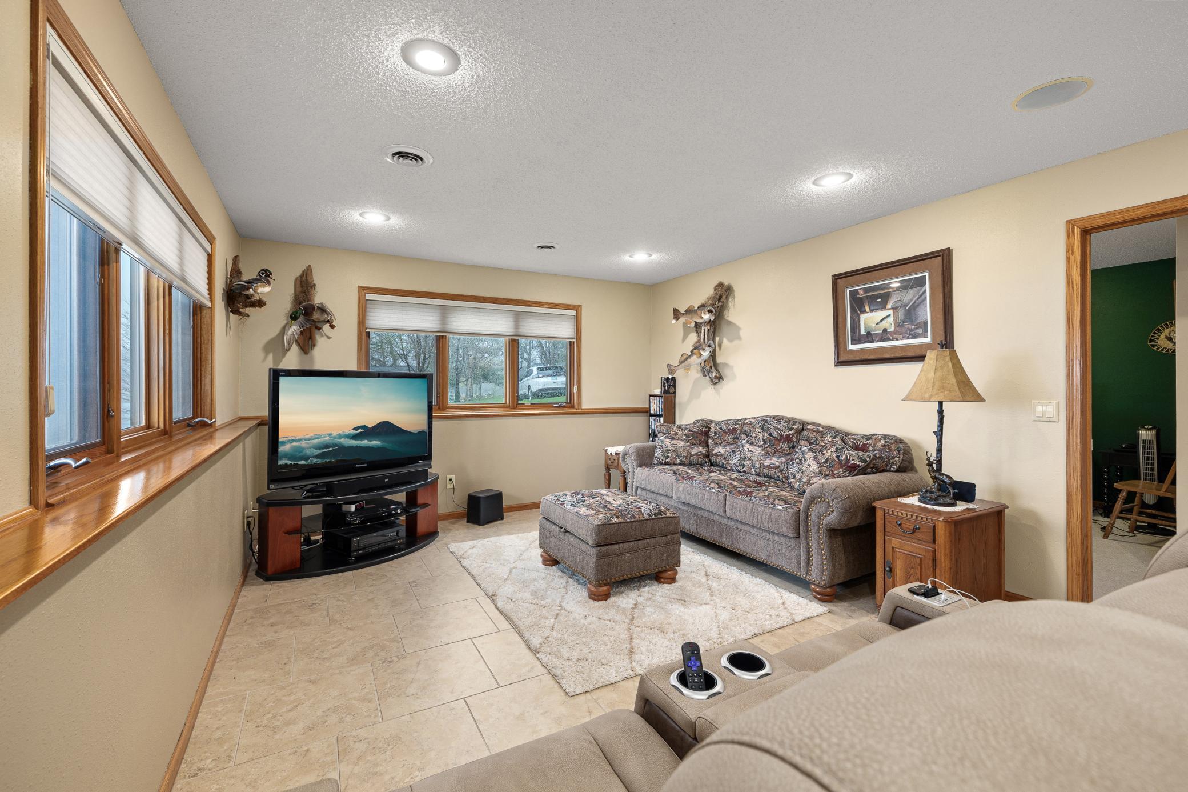
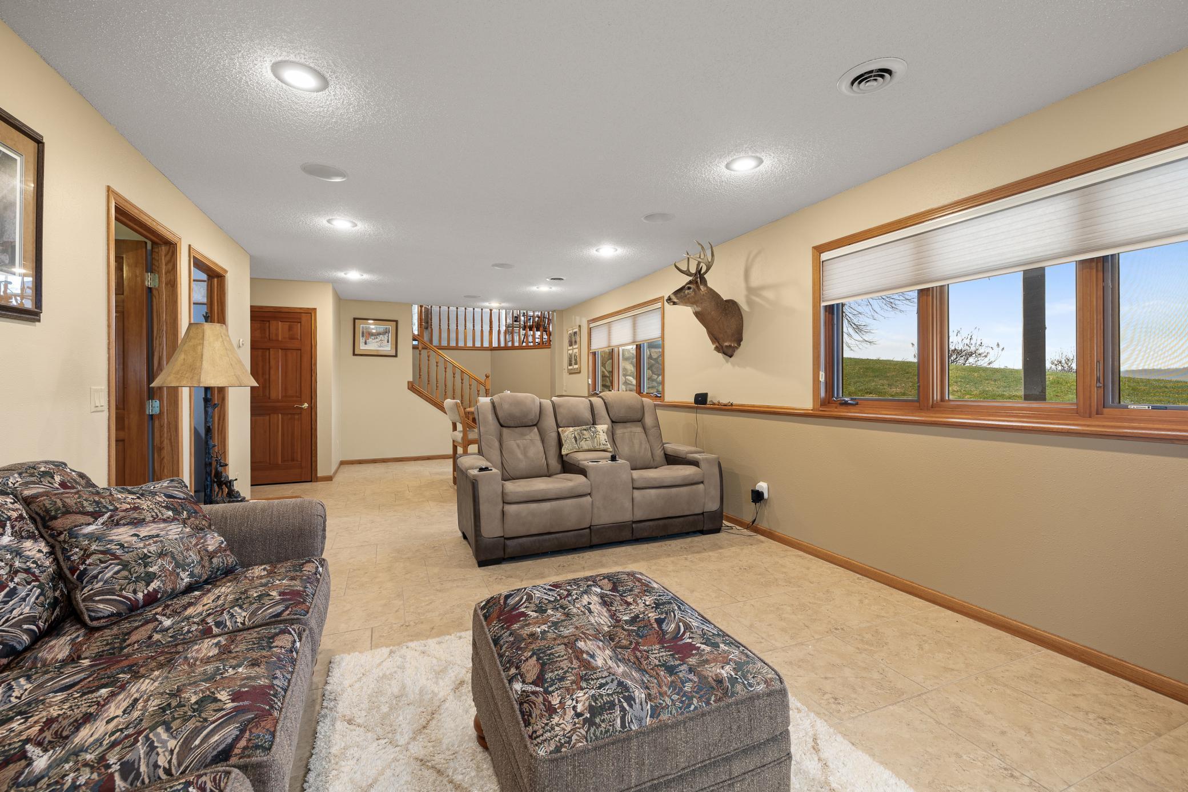
Family Room Characteristics: Family Room; Lower Level
Fencing: None
Fireplace Characteristics: Gas Burning; Living Room; Stone
Foundation: Other
Fuel: Electric; Propane
Heating: Dual Fuel/Off Peak; Forced Air; In-Floor Heating
Internet Options: Fiber Optic
Lake Details: Gravel; Hard
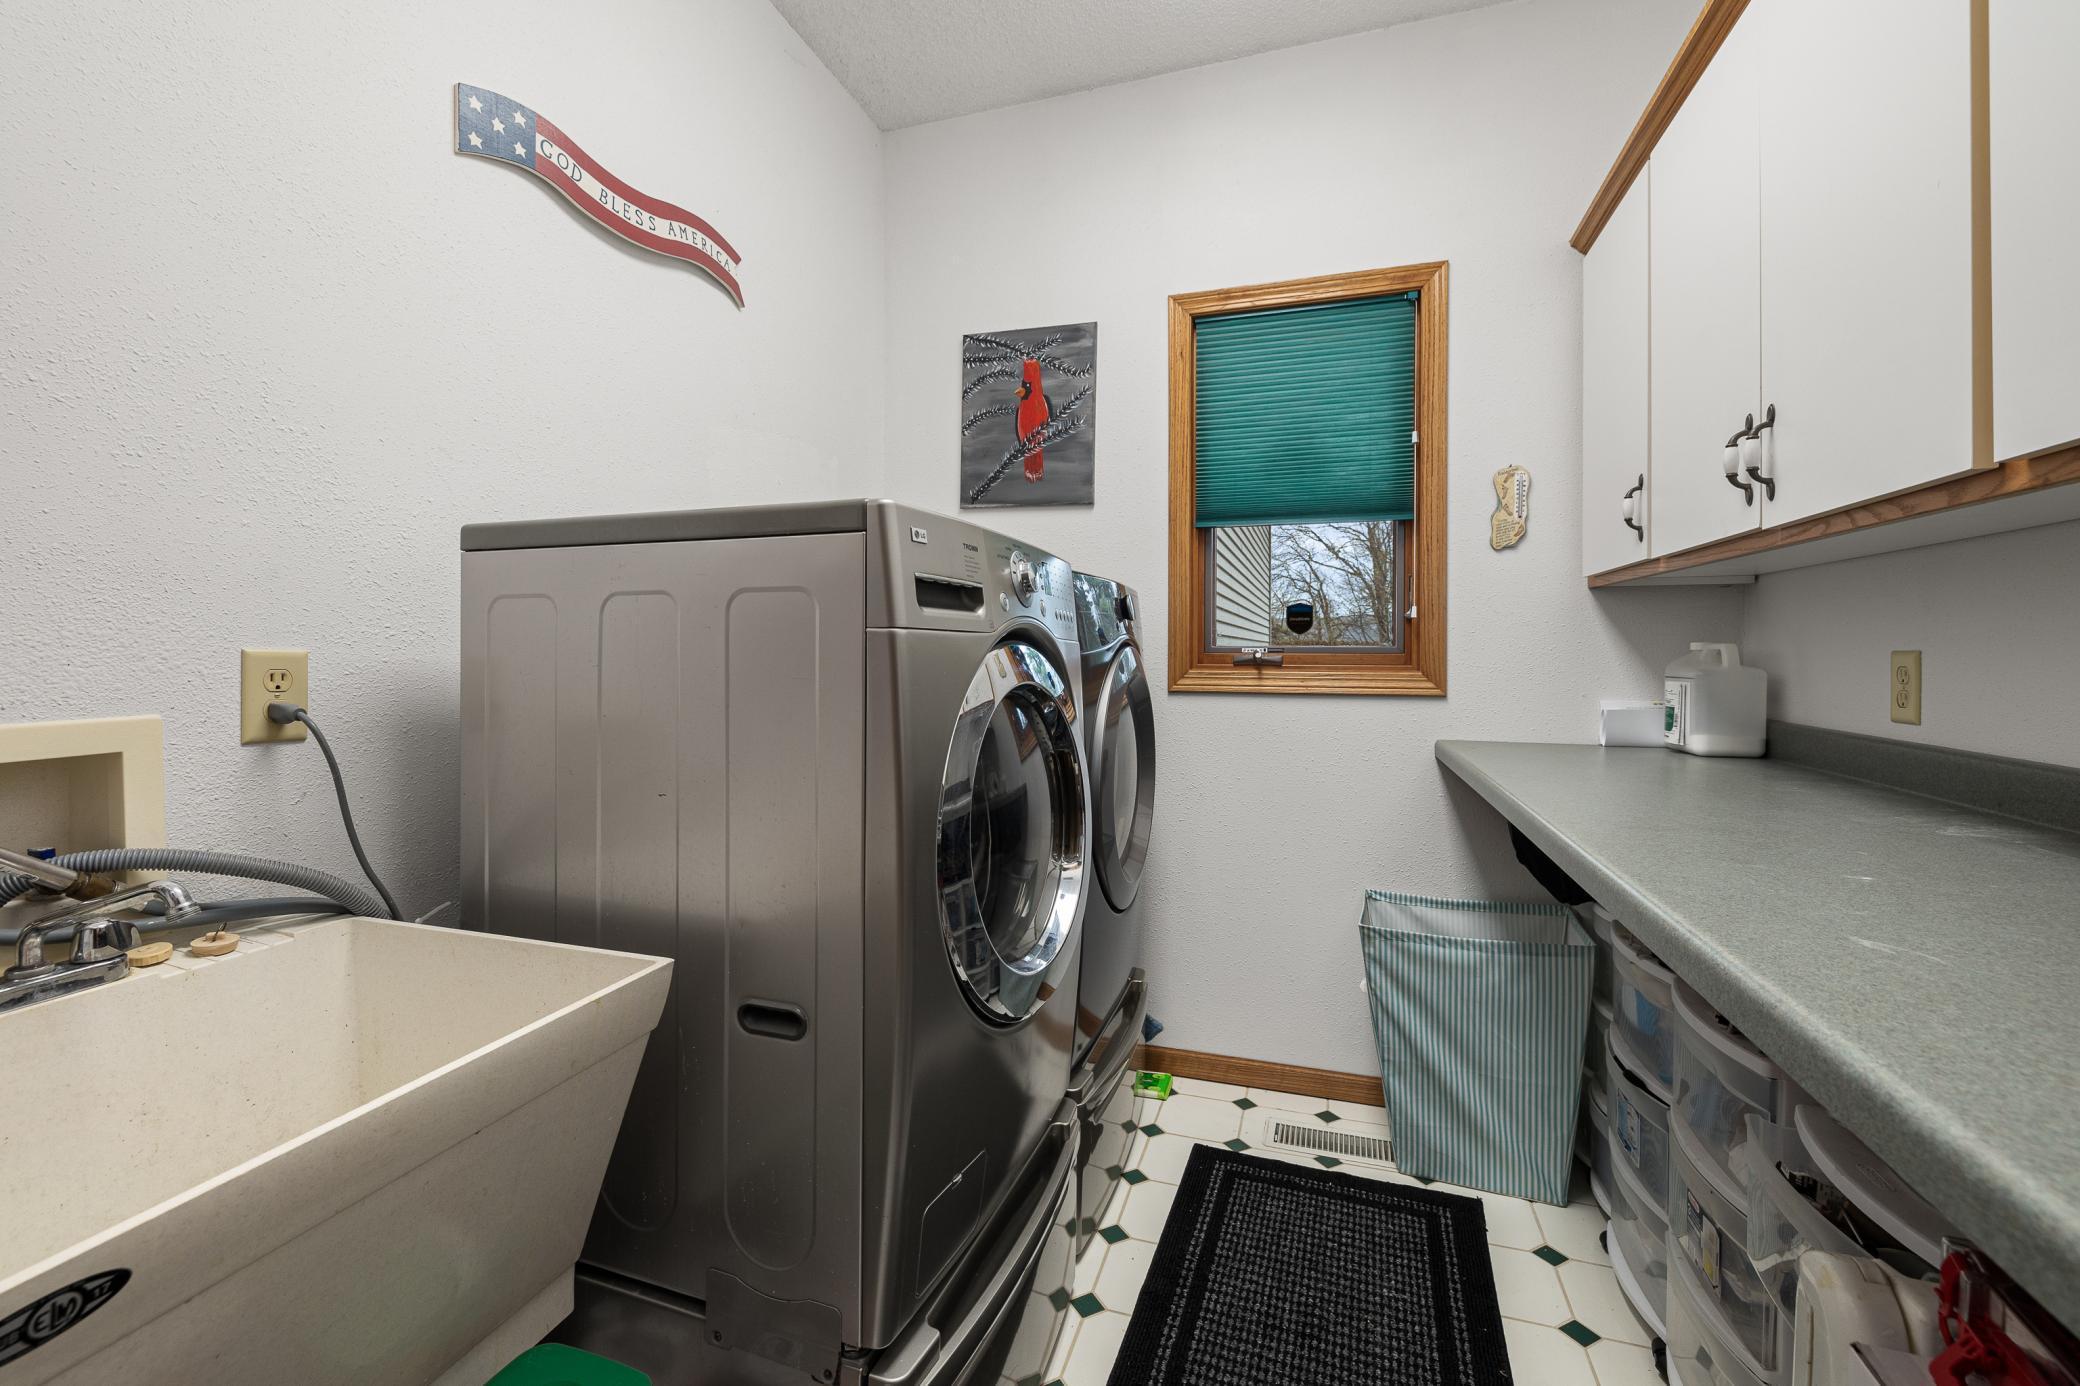
Laundry: Electric Dryer Hookup; Laundry Room; Washer Hookup
Lock Box Type: SentriLock
Lot Description: Accessible Shoreline; Irregular Lot; Tree Coverage - Medium
Outbuildings: Additional Garage
Property Subtype: Rural Residential
Road Frontage: County Road; Paved Streets; Private Road; Township
Road Responsibility: Private Maintained Road
Roof: Age Over 8 Years; Asphalt Shingles; Pitched
Sellers Terms: Cash; Conventional; FHA; VA
Sewer: Holding Tank; Other
Special Search: Main Floor Laundry
Stories: Three Level Split
Water: 4-Inch Submersible; Drilled; Well
Waterfront Type: Lake Front
Waterfront View: Lake; Panoramic; East
Room Information
| Room Name | Dimensions | Level |
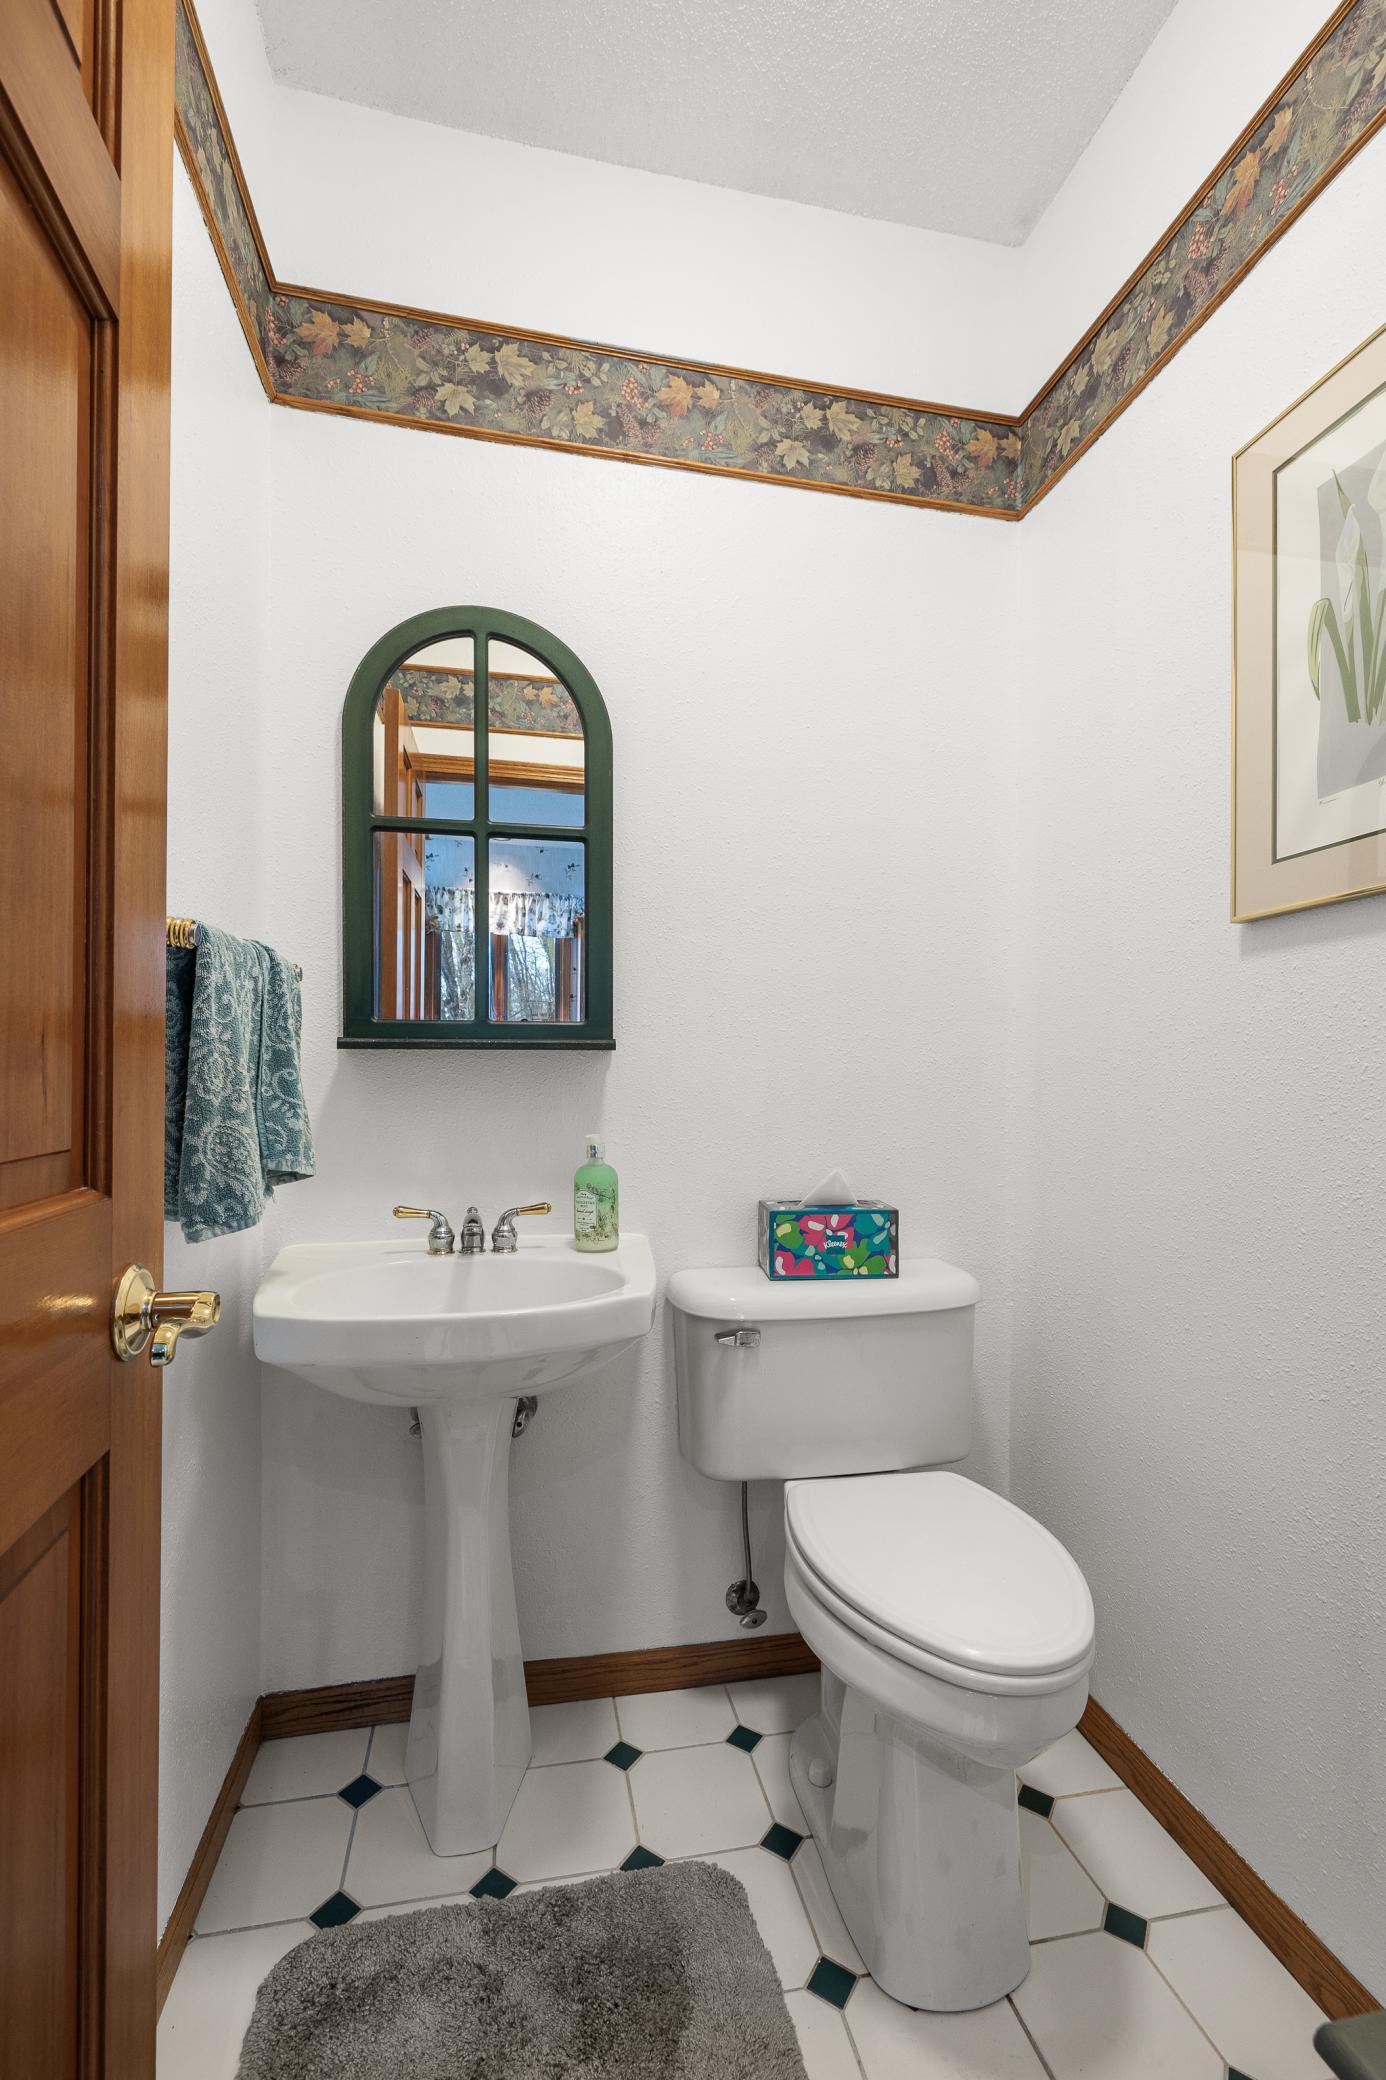
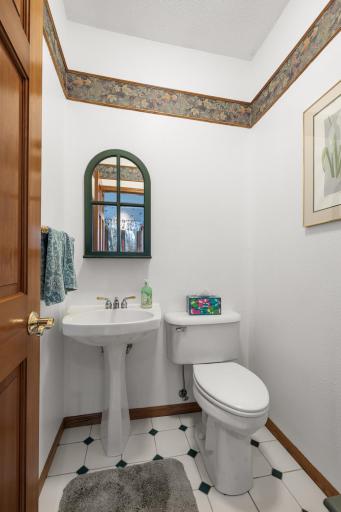
| Bathroom | 4.6x4.2 | Main |
| Bathroom | 9.4x12.9 | Upper |
| Bathroom | 11.2x4.7 | Lower |
| Deck | 8x16 | Upper |
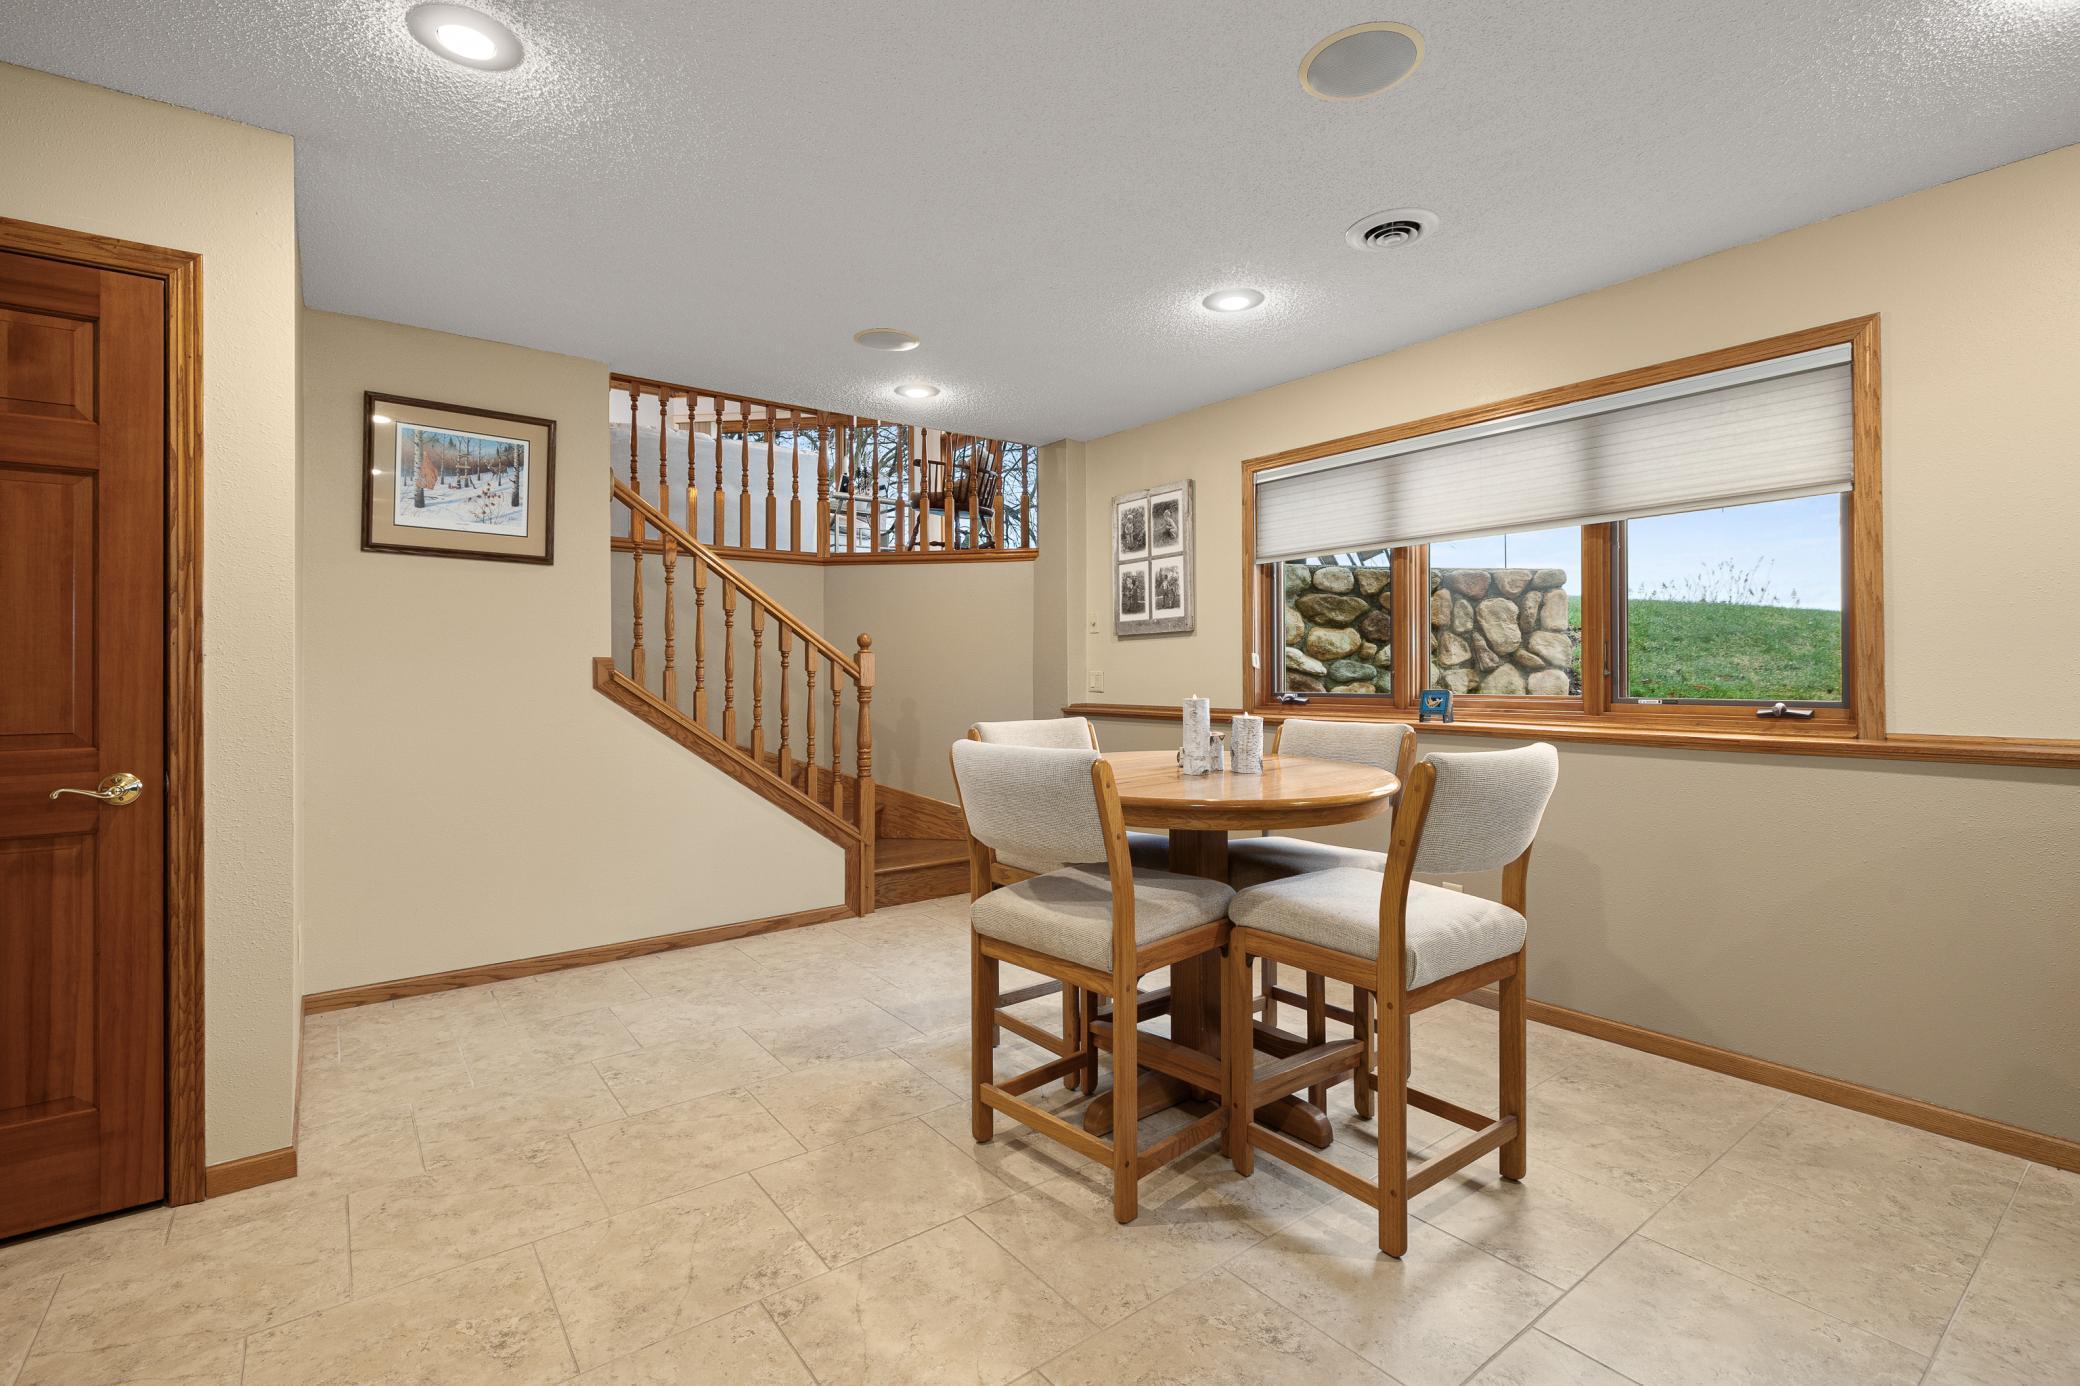
| Family Room | 28.7x13.3 | Lower |
| First (1st) Bedroom | 18.9x14.9 | Upper |
| Great Room | 25.4x19.4 | Main |
| Kitchen | 13.4x12.6 | Main |
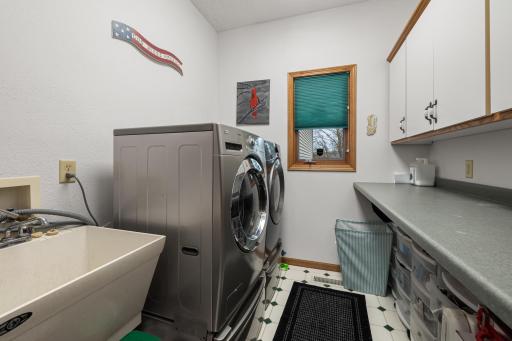
| Laundry | 7.2x6.8 | Main |
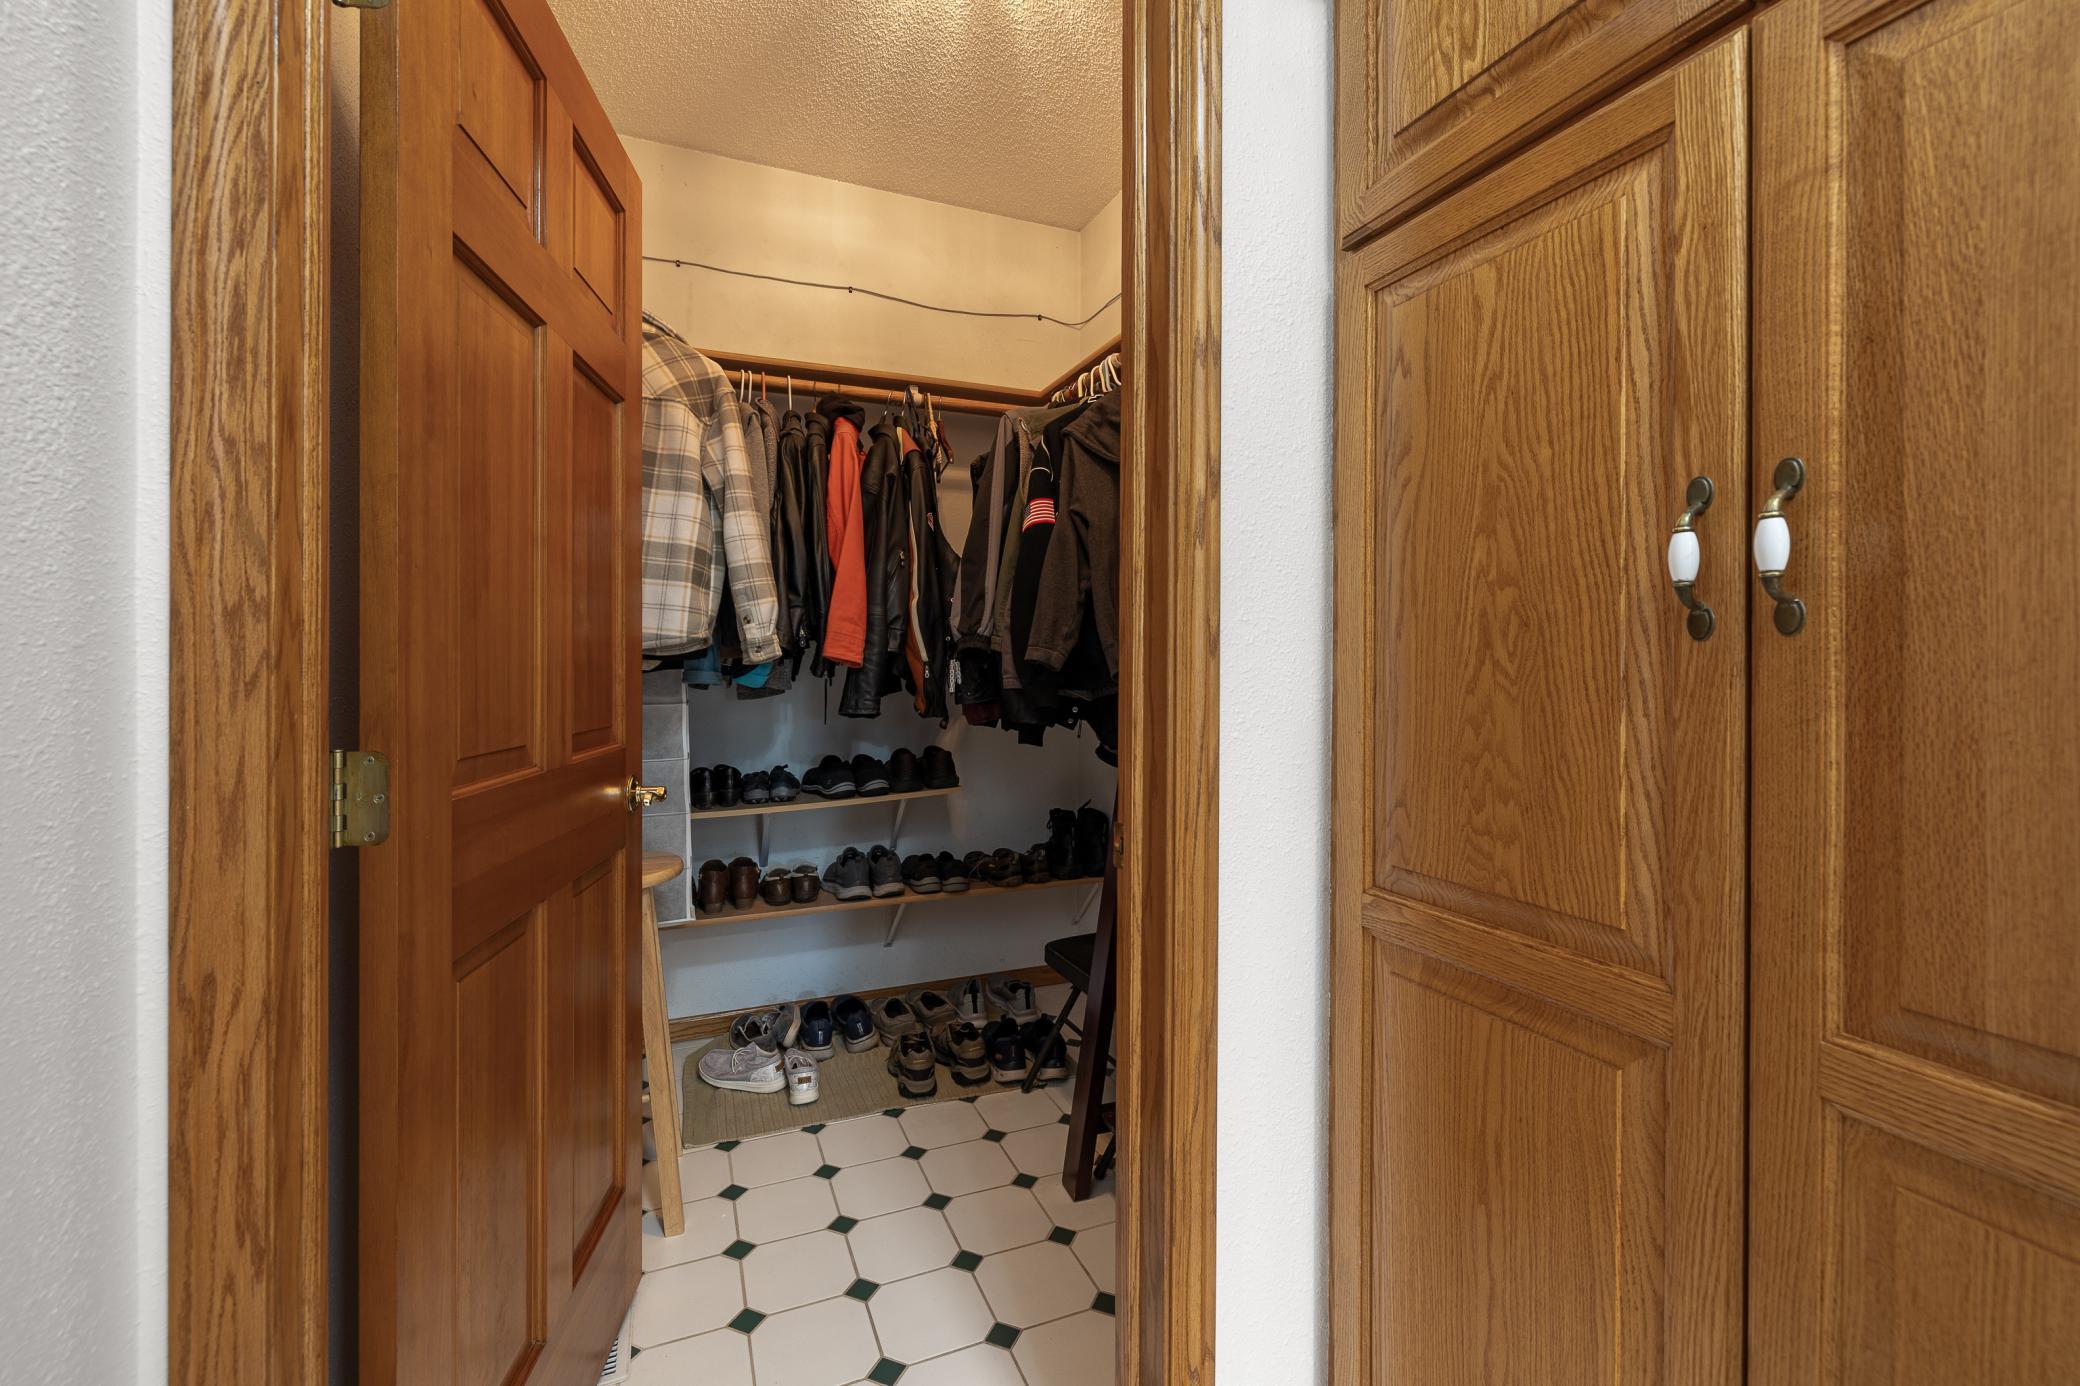
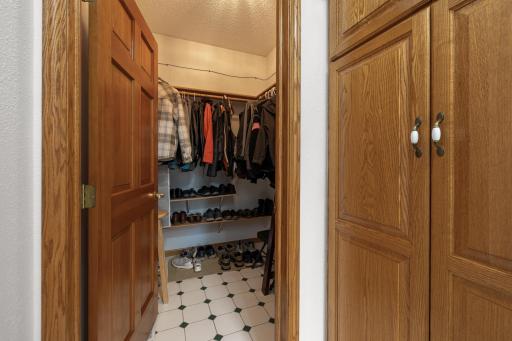
| Mud Room | 6x5.4 | Main |
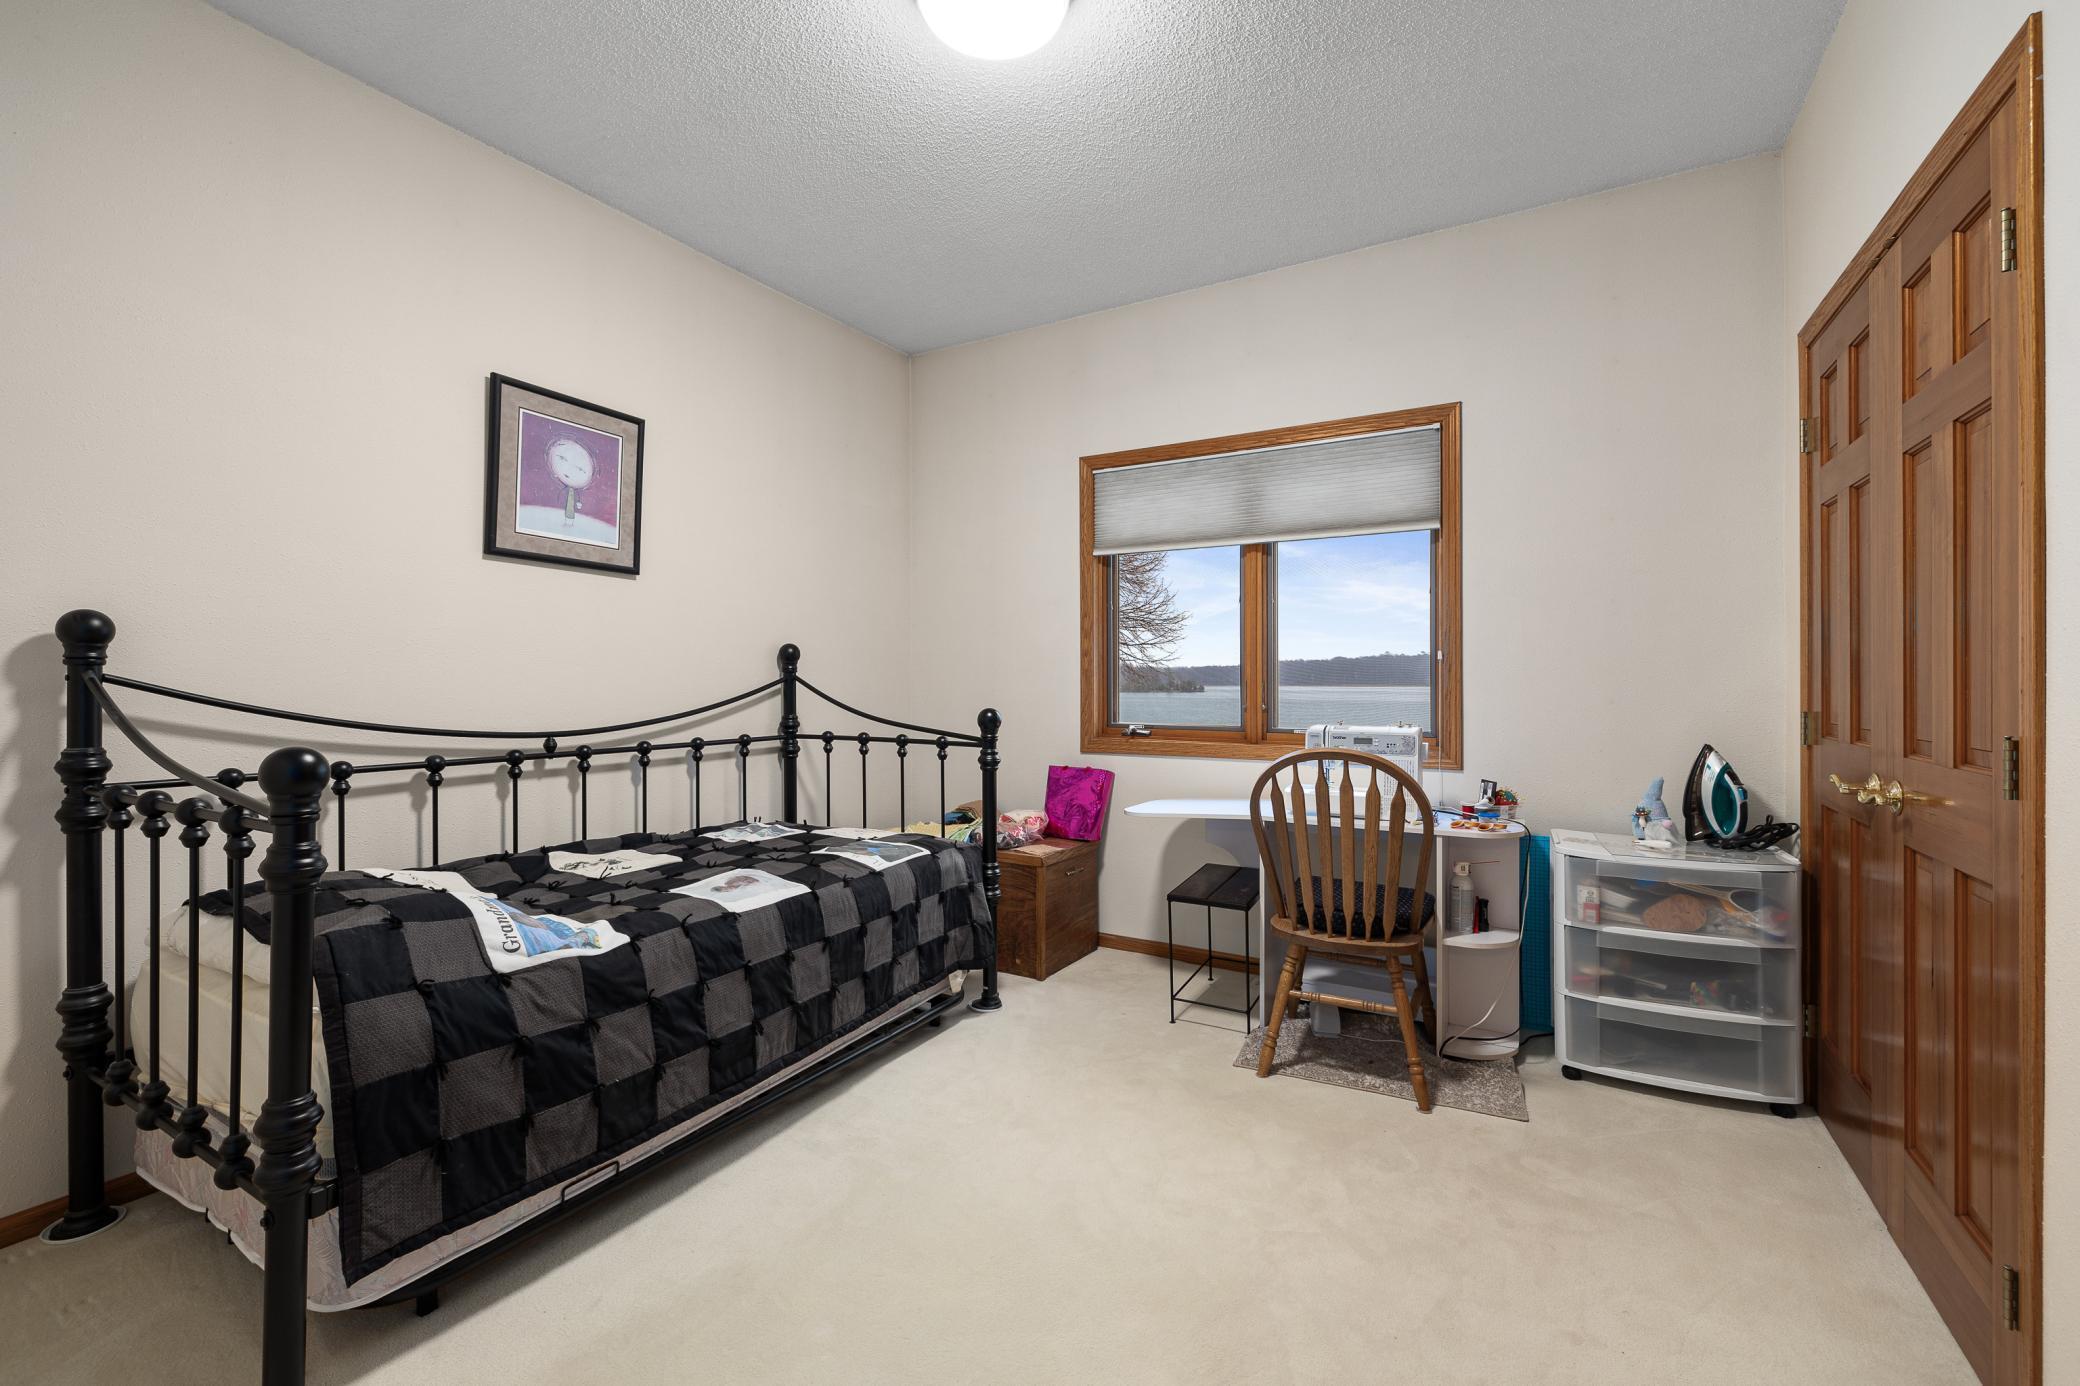
| Second (2nd) Bedroom | 11.6x11 | Upper |
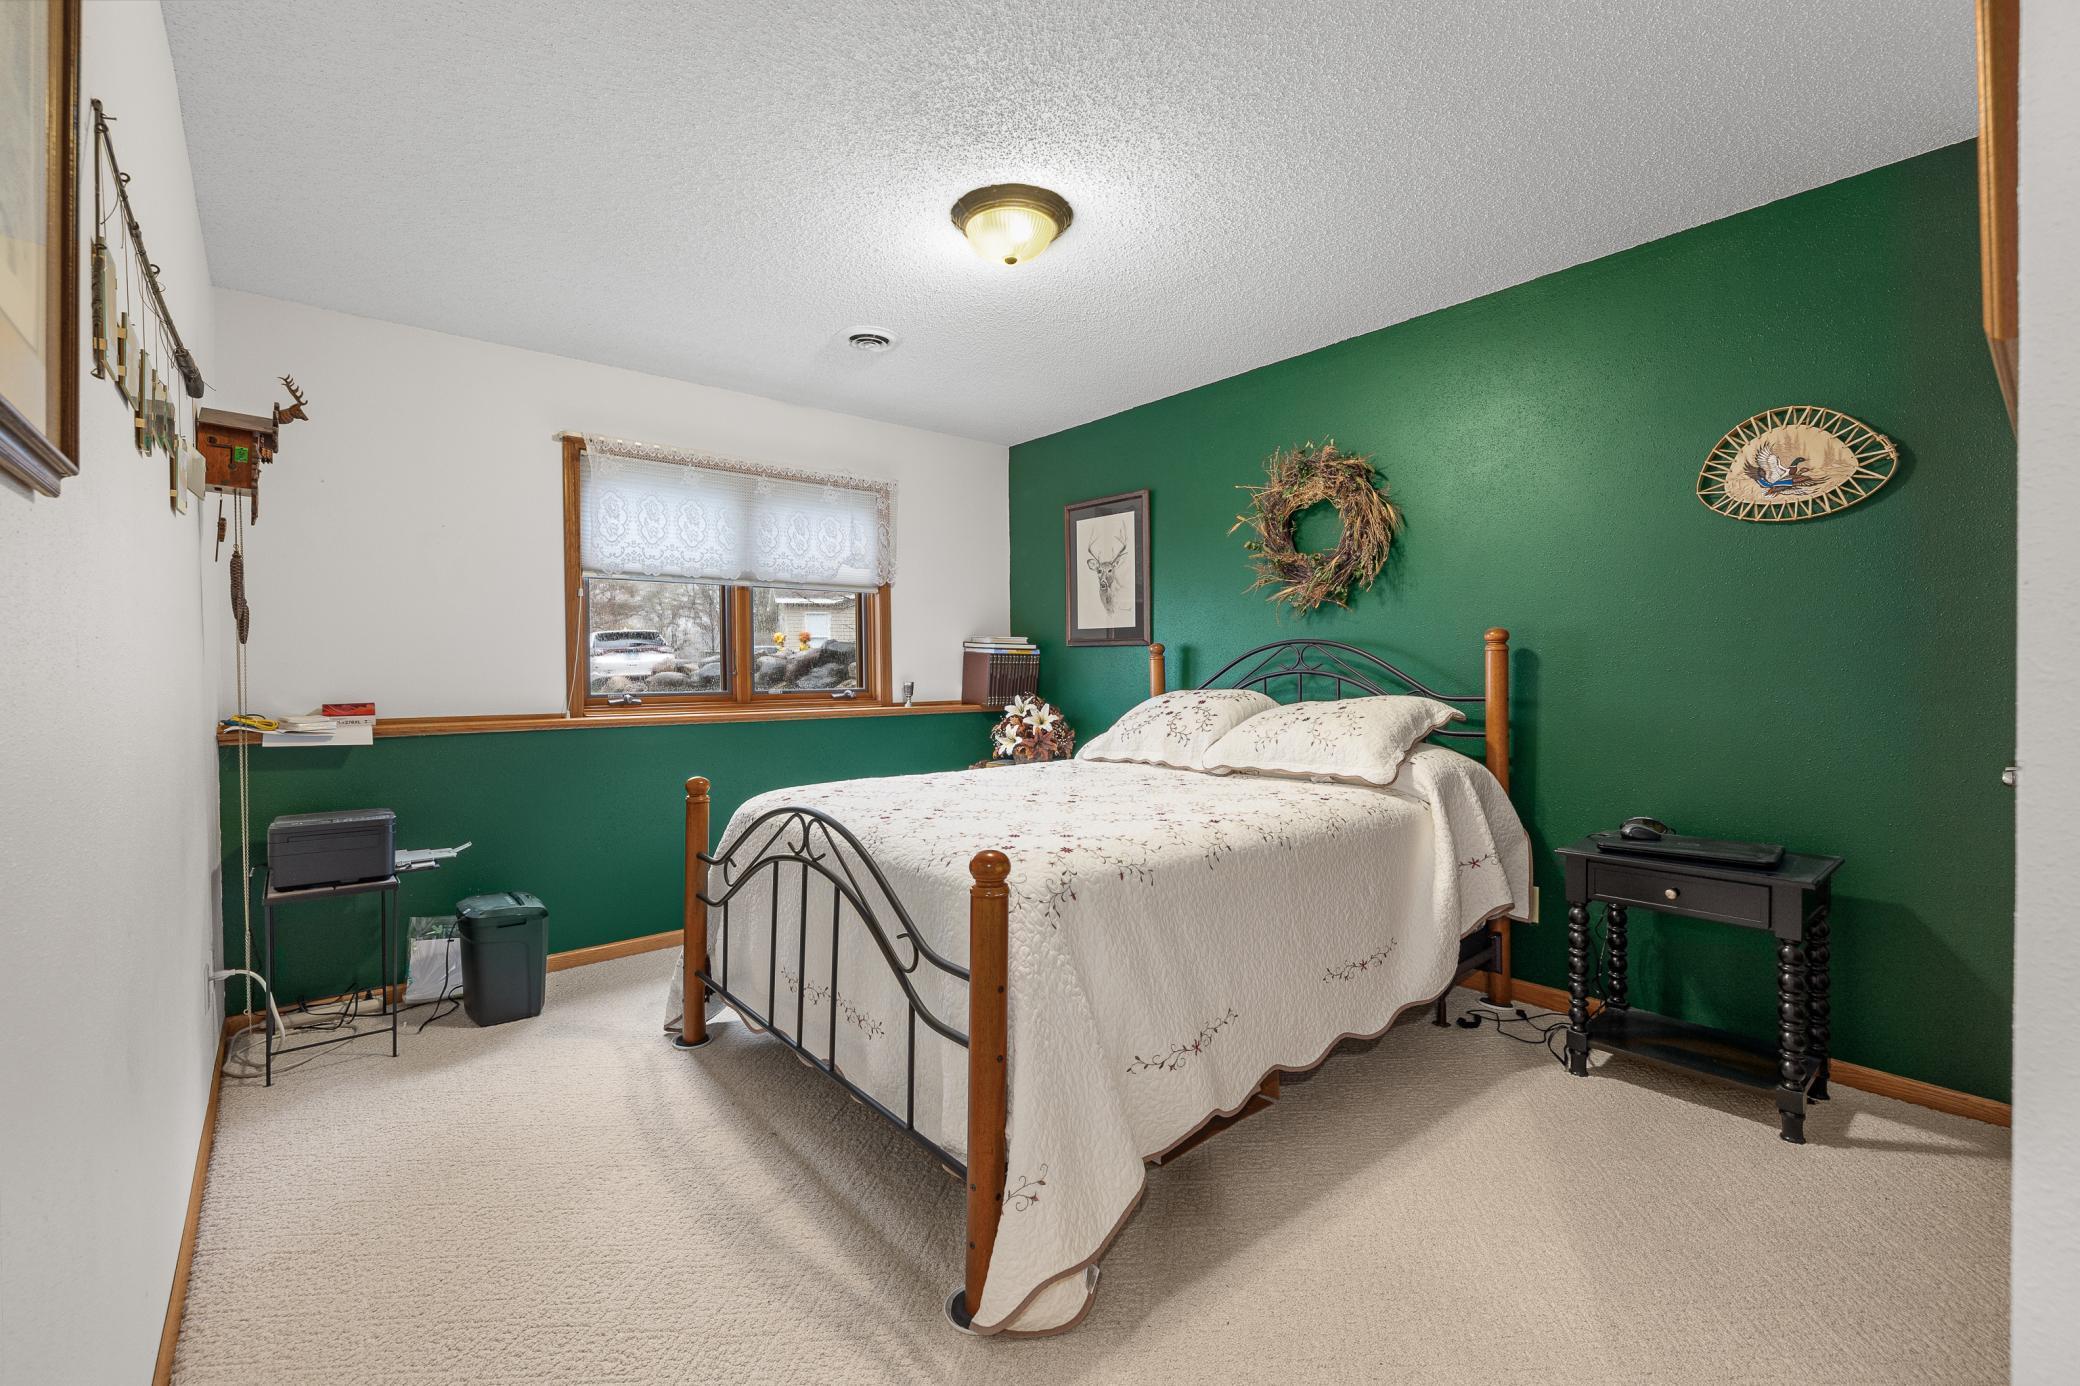
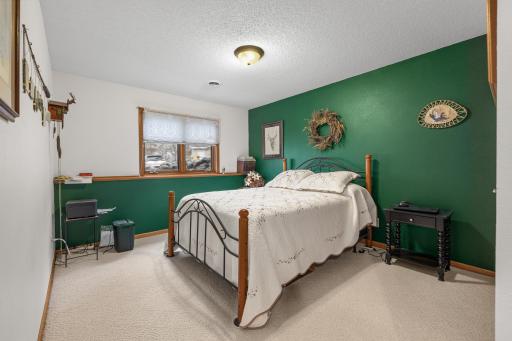
| Third (3rd) Bedroom | 15.4x11 | Lower |

Listing Office: Central MN Realty LLC
Last Updated: October - 09 - 2026
The data relating to real estate for sale on this web site comes in part from the Broker Reciprocity SM Program of the Regional Multiple Listing Service of Minnesota, Inc. The information provided is deemed reliable but not guaranteed. Properties subject to prior sale, change or withdrawal. ©2026 Regional Multiple Listing Service of Minnesota, Inc All rights reserved.