$184,900
Minneapolis, MN 55416
MLS# 7134359
1 beds | 1 baths | 654 sqft
1 / 24

Property Description
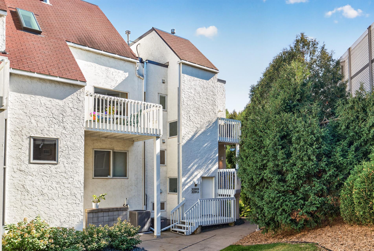
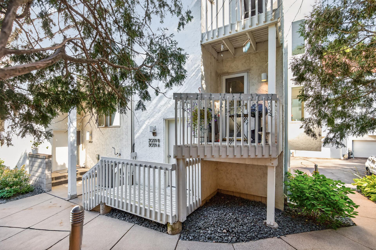
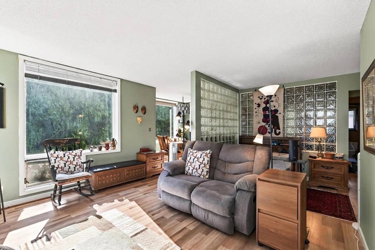
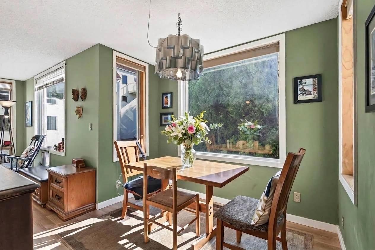
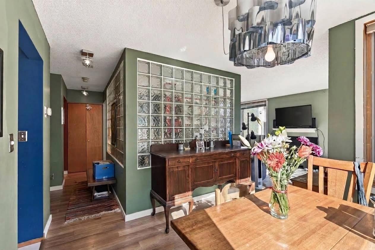
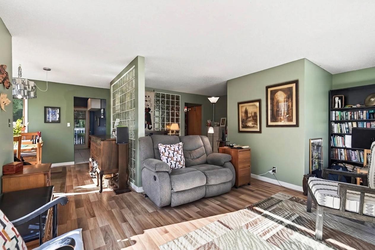
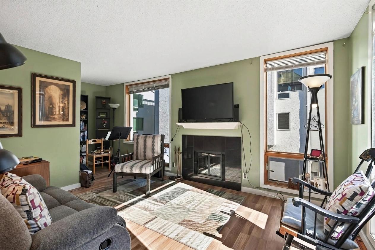
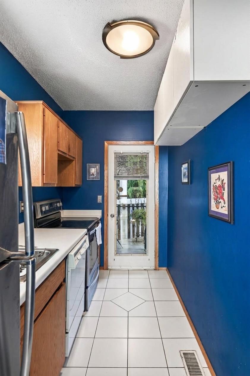
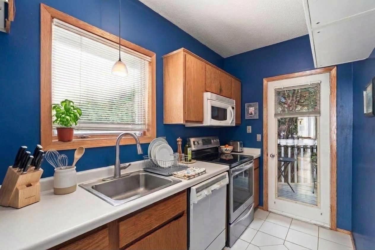
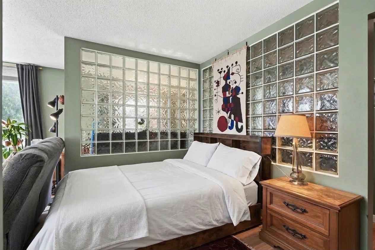
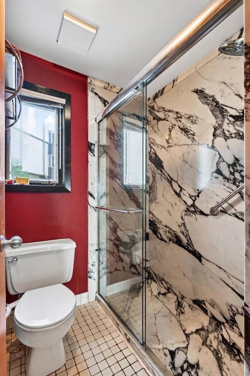
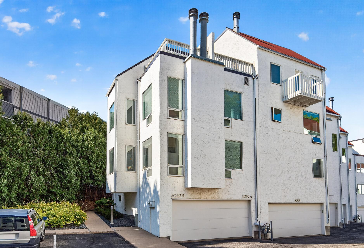
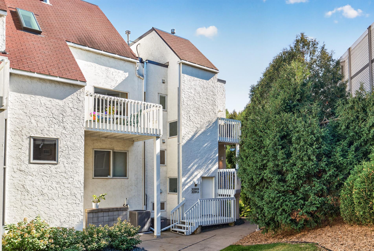
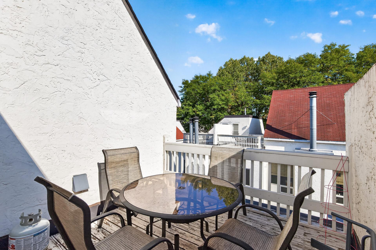
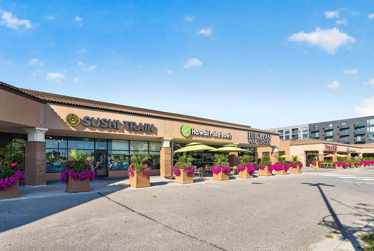
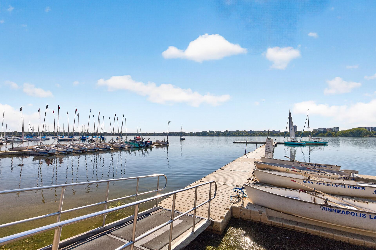
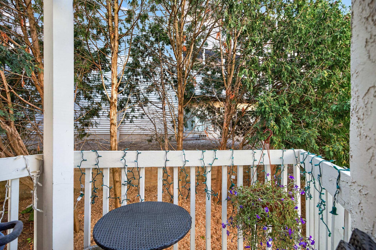
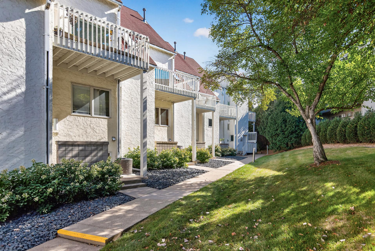
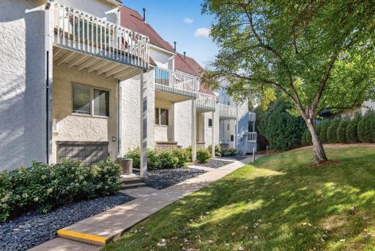
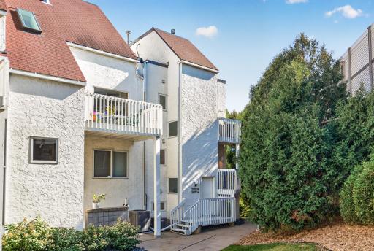
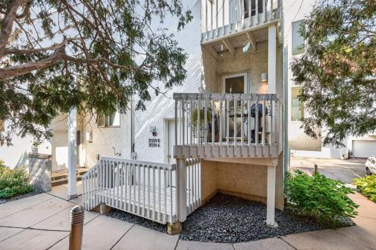
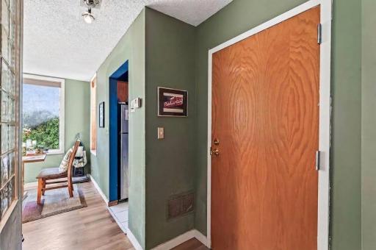
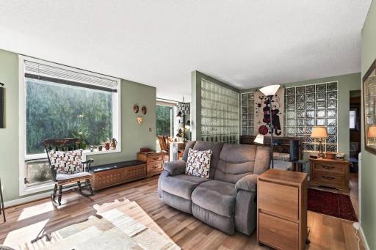
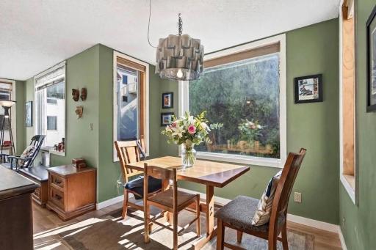
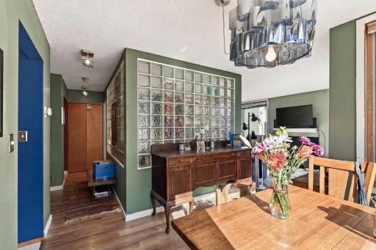
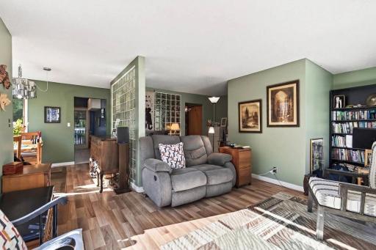
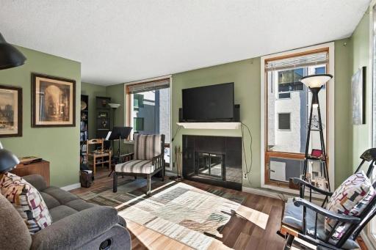
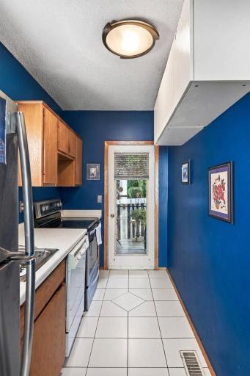
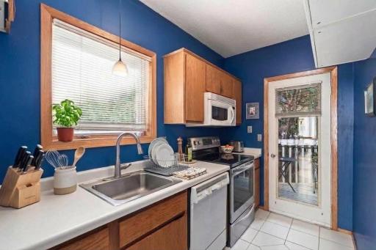
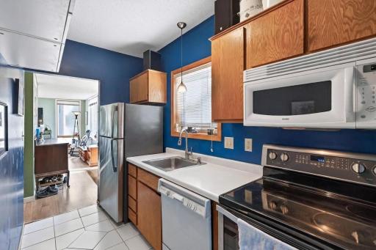
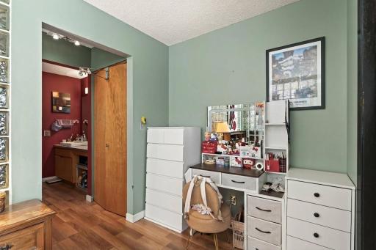
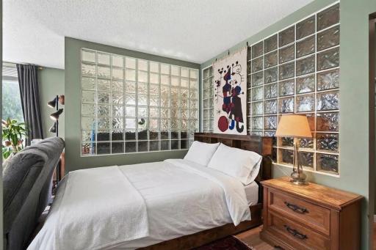
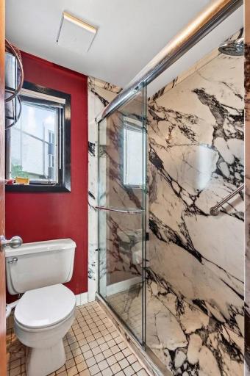
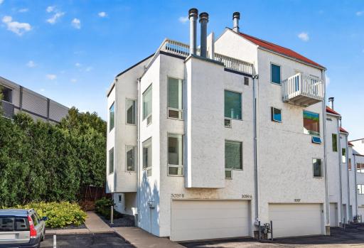
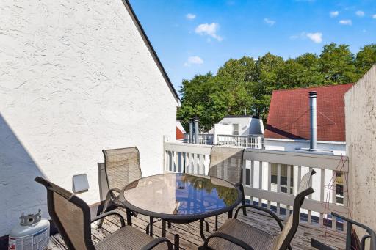
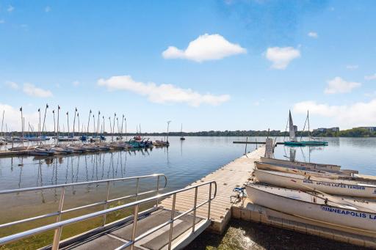
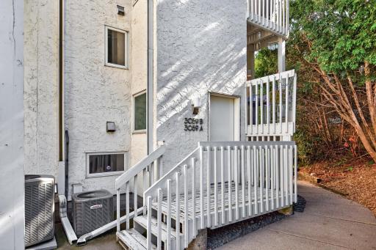
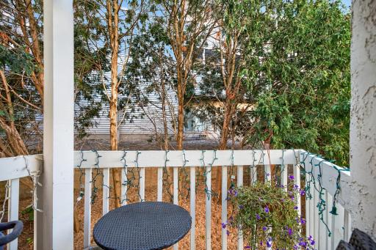
Highly desirable end-unit condo in an exceptional Minneapolis location near Bde Maka Ska and Lake of the Isles. Enjoy easy access to Whole Foods, trails, lakes, dining, shopping, and everything the city has to offer. The upcoming light rail station will add even more convenience to this already connected location. This 1-bedroom, 1-bath condo is designed for comfortable living through all four Minneapolis seasons. Large windows bring in abundant natural light, while the fireplace creates a cozy place to unwind. The home also features a full-size washer and dryer, generous storage for bikes and recreational gear, and a recently updated shower. Enjoy your own private patio just off the kitchen or head up to the rooftop patio for additional outdoor space. The garage includes an EV charger for added convenience. With an end-unit location, great outdoor spaces, excellent storage, and some of Minneapolis' best lakes and amenities nearby, this condo offers an ideal blend of city living and an active outdoor lifestyle. Seller is offering a $1,000 credit toward painting.
Details
Maps
Documents
Contract Information
Owner is an Agent?: No
Auction?: No
Status: Active
Contingency: None
Current Price: $184,900
Original List Price: 184900
ListPrice: 184900
List Date: 2026-08-27
Office/Member Info
Association: MAAR
General Property Information
Assoc Mgmt Co. Phone #: 651-249-1631
Association Fee Frequency: Monthly
Association Mgmt Co. Name: Jess Wagner
Common Wall: Yes
Lot Measurement: Acres
Manufactured Home?: No
Multiple PIDs?: No
New Development: No
Number of Fireplaces: 1
Waterfront YN: No
Year Built: 1984
Yearly/Seasonal: Yearly
Zoning: Residential-Single Family
Lot Dimensions: Common
Acres: 0
Bath Three Quarters: 1
Bath Half: 0
Bath Quarter: 0
Main Floor Total SqFt: 654
Above Grd Total SqFt: 654
Below Grd Total SqFt: 0
Total SqFt: 654
Total Finished Sqft: 654.00
FireplaceYN: Yes
Foundation Size: 654
Style: (CC) Two Unit
Garage Stalls: 1
Power Company: Xcel Energy
Association Fee: 359
Assessment Pending: No
Bedrooms: 1
Baths Total: 1
Location, Tax and Other Information
AssocFeeYN: Yes
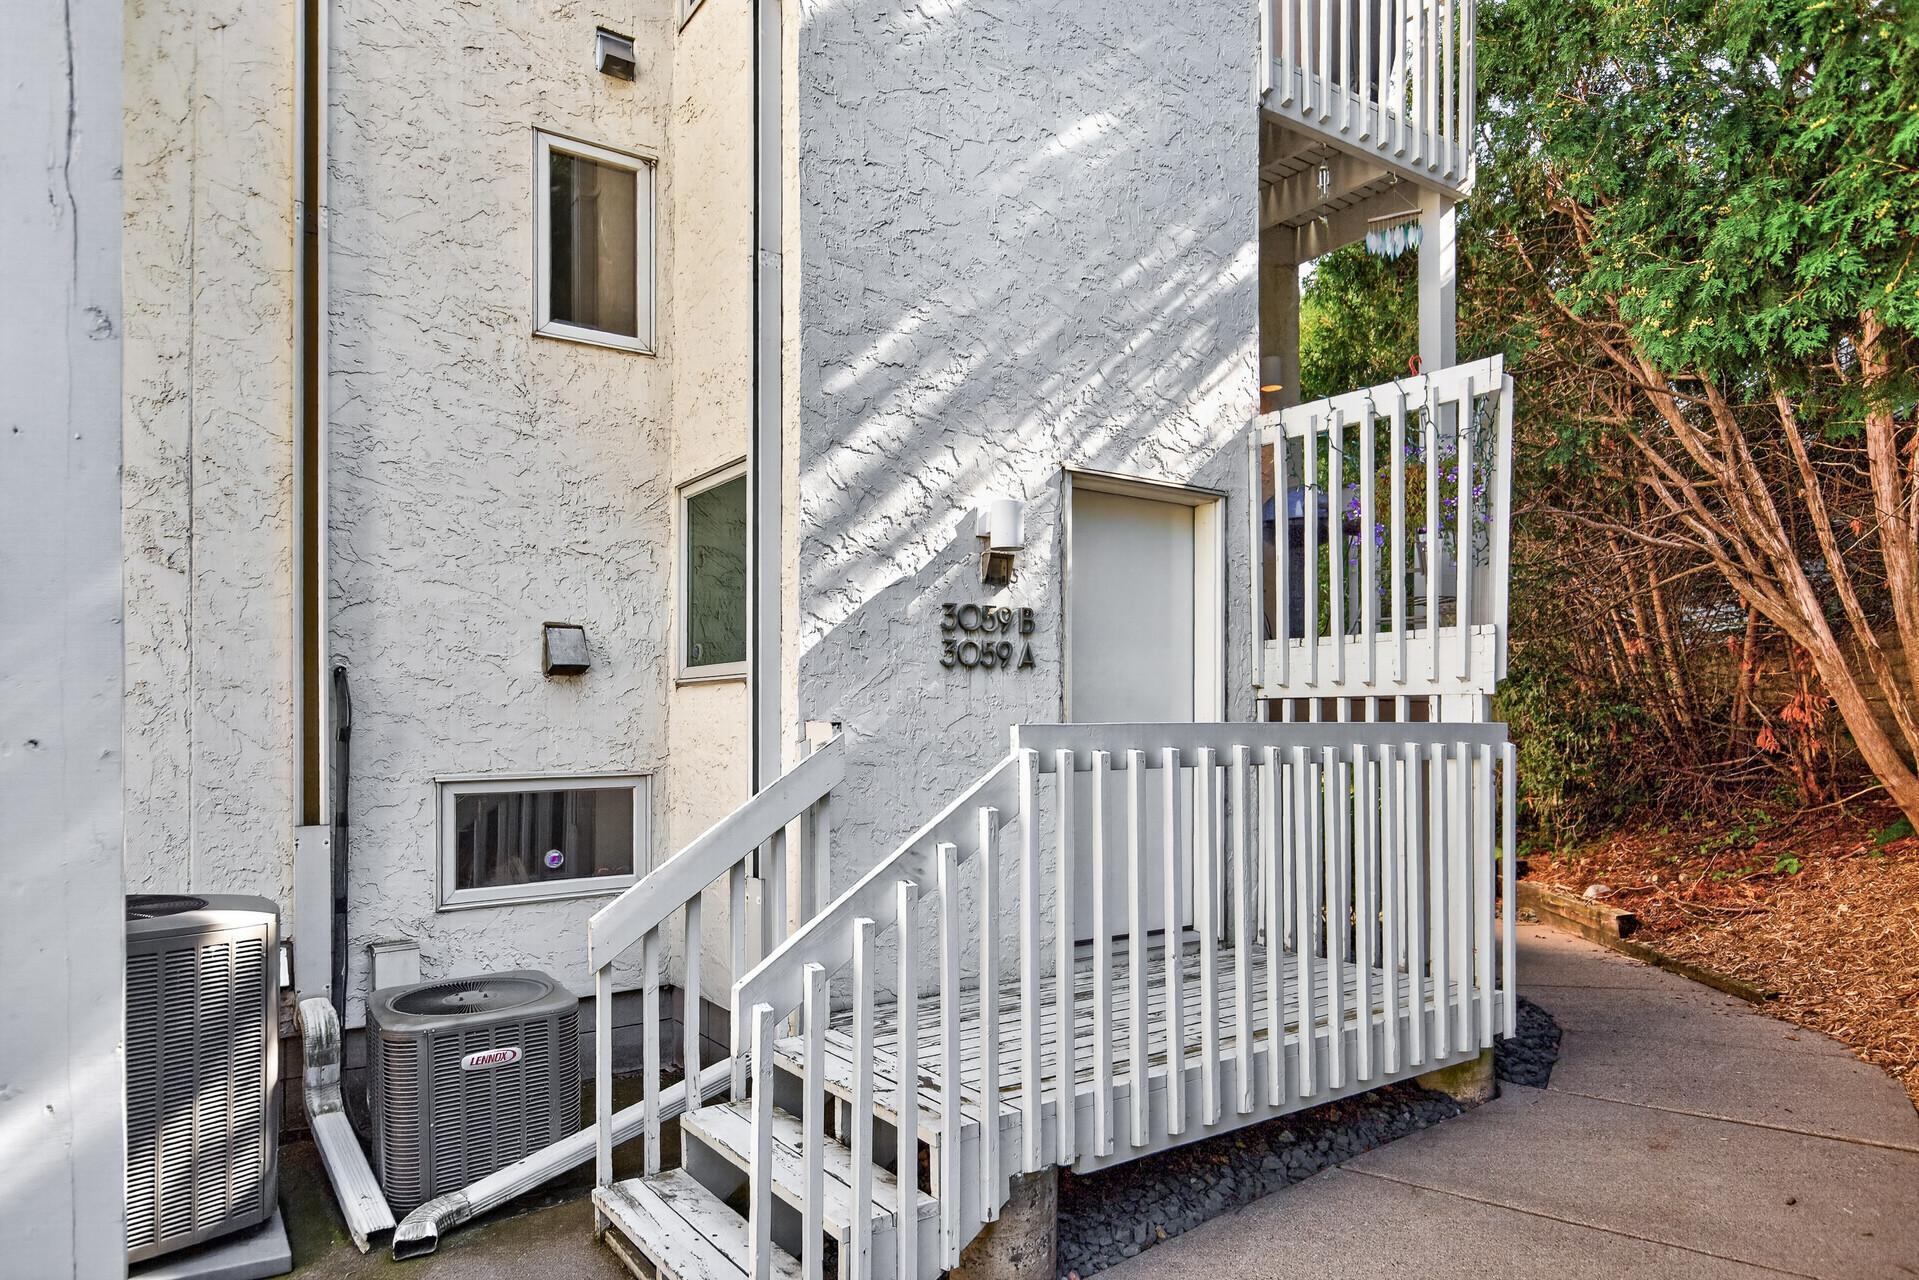
Legal Description: CONDO NO 0453 THE LAKES CITIHOMES UNIT NO 3059A
Listing City: Minneapolis
Map Page: 106
Municipality: Minneapolis
School District: Minneapolis
School District Phone: 612-668-0000
County Abbreviation: A
Zip Plus 4: 4283
Property ID Number: 0502824220044
Tax Year: 2026
Tax Amount: 2502
In Foreclosure?: No
Potential Short Sale?: No
Lender Owned?: No
Directions & Remarks
Public Remarks: Highly desirable end-unit condo in an exceptional Minneapolis location near Bde Maka Ska and Lake of the Isles. Enjoy easy access to Whole Foods, trails, lakes, dining, shopping, and everything the city has to offer. The upcoming light rail station will add even more convenience to this already connected location.
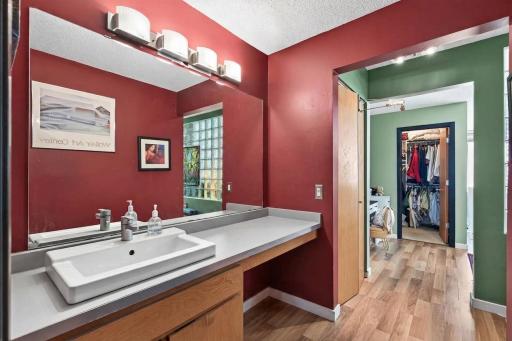
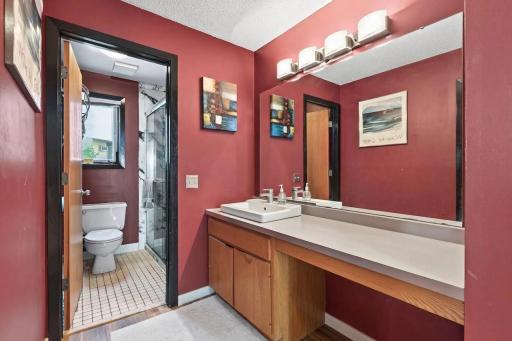
This 1-bedroom, 1-bath condo is designed for comfortable living through all four Minneapolis seasons. Large windows bring in abundant natural light, while the fireplace creates a cozy place to unwind. The home also features a full-size washer and dryer, generous storage for bikes and recreational gear, and a recently updated shower.
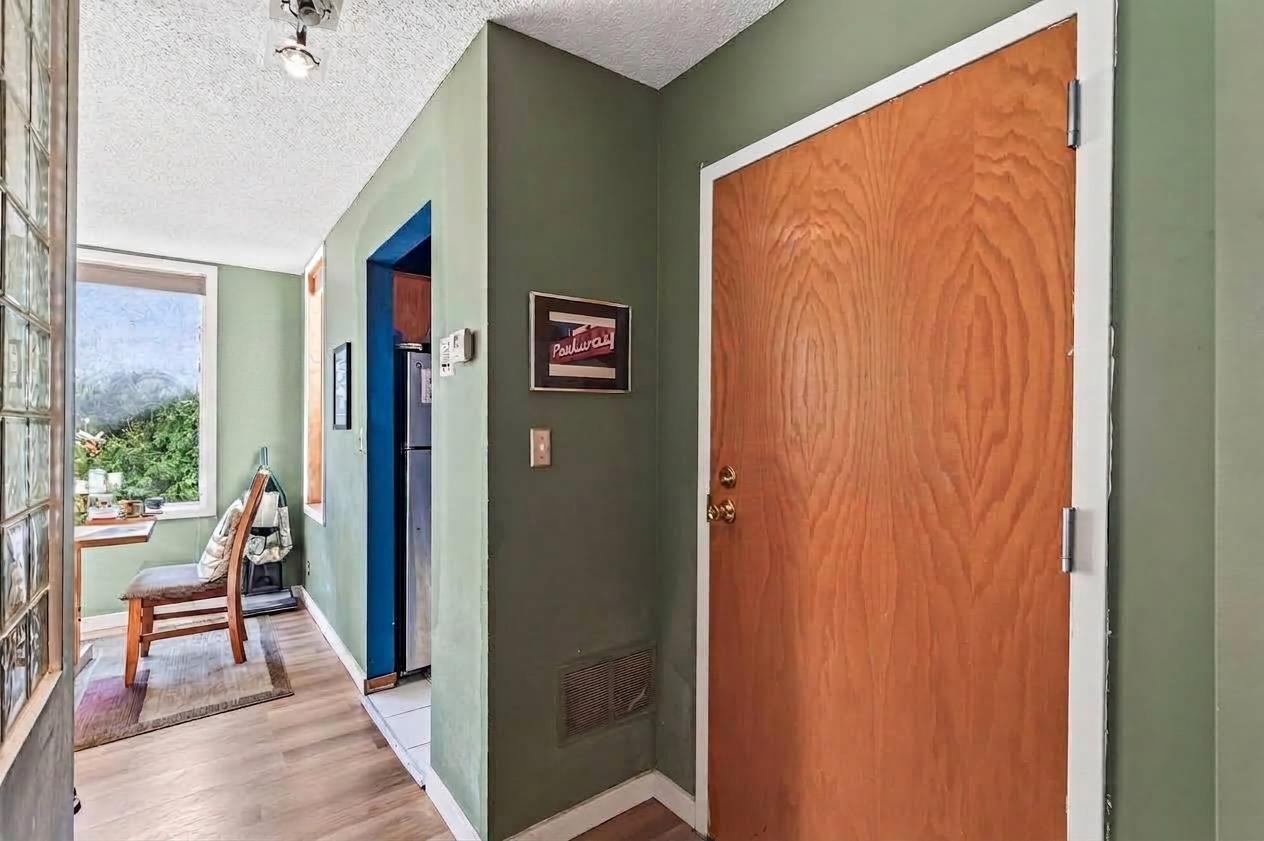
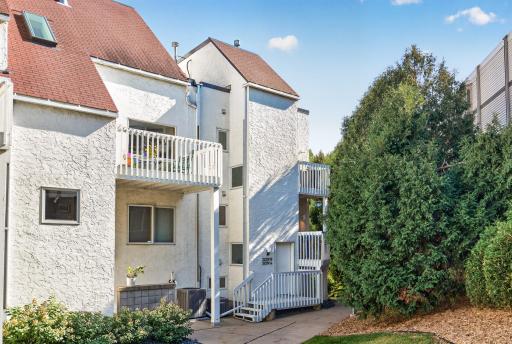
Enjoy your own private patio just off the kitchen or head up to the rooftop patio for additional outdoor space. The garage includes an EV charger for added convenience.
With an end-unit location, great outdoor spaces, excellent storage, and some of Minneapolis' best lakes and amenities nearby, this condo offers an ideal blend of city living and an active outdoor lifestyle. Seller is offering a $1,000 credit toward painting.
Directions: Excelsior to Drew turn right to Lake Shore Drive.
Accessible
Roll-In Shower: 1
Air Conditioning
Central Air: 1
Amenities Unit
Deck: 1
Intercom System: 1
Kitchen Window: 1
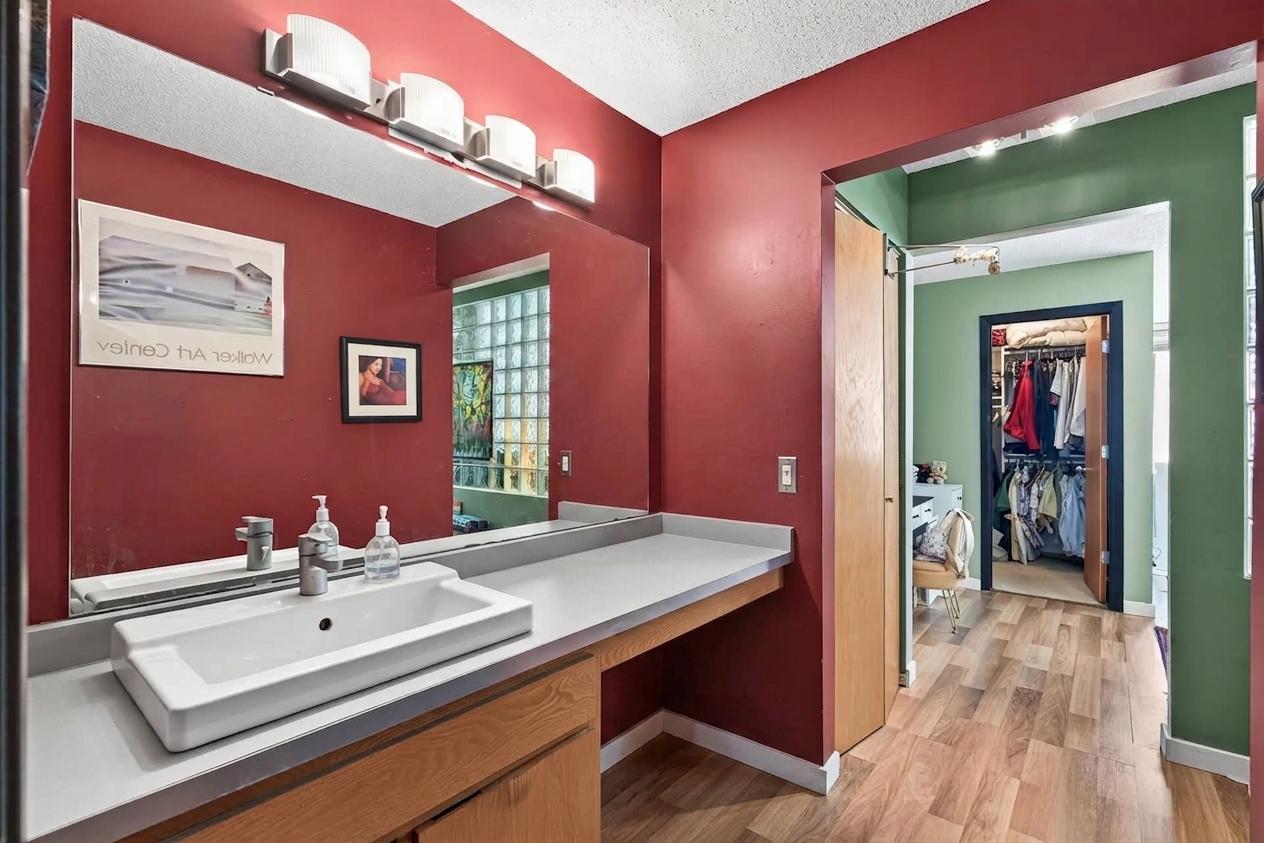
Primary Bedroom Walk-In Closet: 1
Tile Floors: 1
Washer/Dryer Hookup: 1
Appliances
Dishwasher: 1
Dryer: 1
Microwave: 1
Range: 1
Refrigerator: 1
Washer: 1
Assessments
Assessment Balance: 0
Tax With Assessments: 2502
Association Fee Includes
Building Exterior: 1
Hazard Insurance: 1
Heating: 1
Lawn Care: 1
Outside Maintenance: 1
Parking Space: 1
Professional Mgmt: 1
Sewer: 1
Snow Removal: 1
Water: 1
Basement
Storage Space: 1
Bath Description
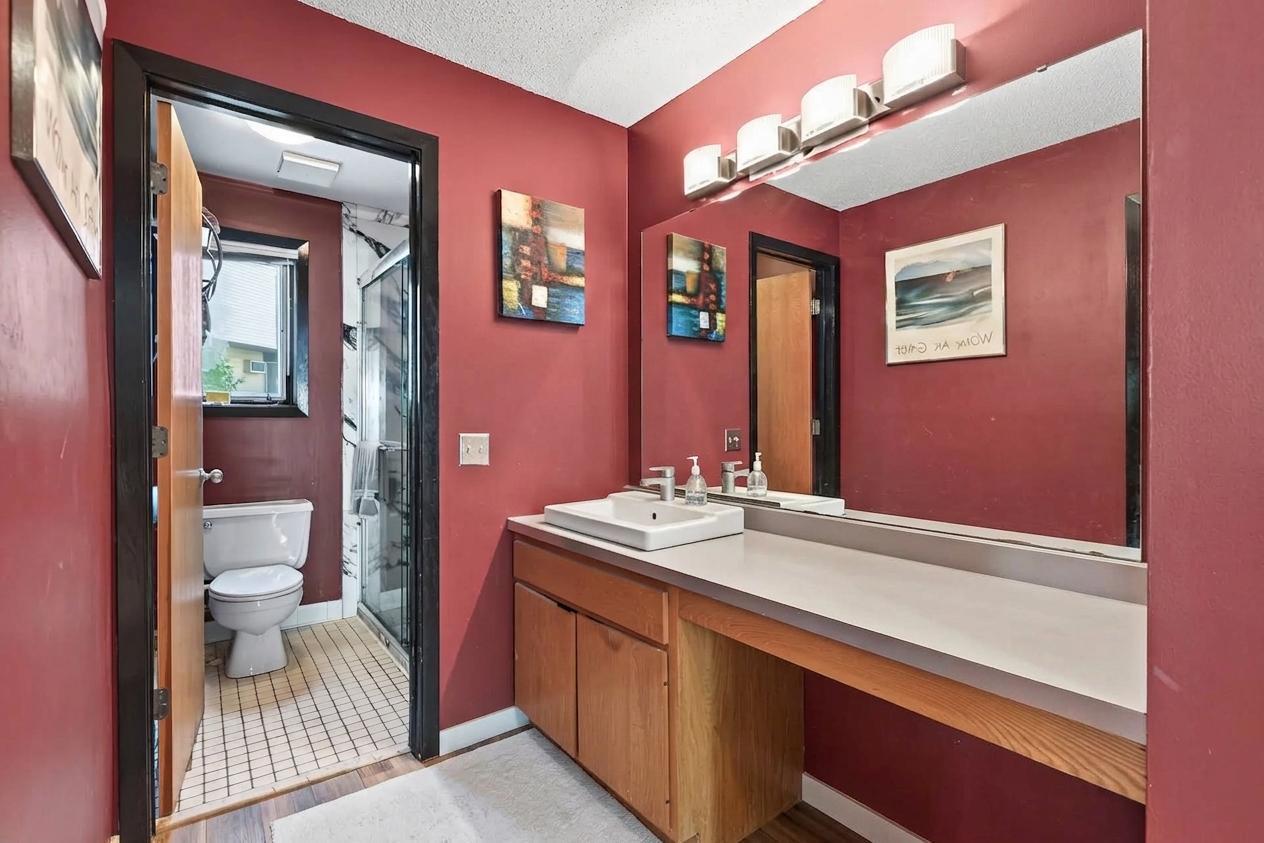
Main Floor 3/4 Bath: 1
Building Information
Finished SqFt Above Ground: 654
Construction Materials
Block: 1
Construction Status
Previously Owned: 1
Dining Room Description
Informal Dining Room: 1
Exterior
Stucco: 1
Fireplace Characteristics
Living Room: 1
Foundation
Concrete Block: 1
Fuel
Natural Gas: 1
Heating
Forced Air: 1
Insurance Fee
Insurance Fee: 0
Laundry
Gas Dryer Hookup: 1
In Basement: 1
Washer Hookup: 1
Lease Details
Land Leased: Not Applicable
Miscellaneous Information
Homestead: Yes
Ownership
Fractional Ownership: No
Parking Characteristics
Garage Square Feet: 130
Tuckunder Garage: 1
Patio, Porch and Deck Features
Deck: 1
Public Survey Info
Range#: 24
Section#: 05
Township#: 28
Restriction/Covenants
Other: 1
Roof
Age 8 Years or Less: 1
Sellers Terms
Cash: 1
Conventional: 1
Sewer
City Sewer/Connected: 1
Special Search
All Living Facilities on One Level: 1
Stories
Two: 1
Townhouse Characteristics
End Unit: 1
Multi-Level: 1
Water
City Water/Connected: 1
Location Tax and Other Information
House Number: 3059
Street Name: Lake Shore
Street Suffix: Drive
Unit Number: A
Postal City: Minneapolis
County: Hennepin
State: MN
Zip Code: 55416
Complex/Dev/Subdivision: Condo 0453 The Lakes Citihomes
Property Features
Accessible: Roll-In Shower
Air Conditioning: Central Air
Amenities Unit: Deck; Intercom System; Kitchen Window; Primary Bedroom Walk-In Closet; Tile Floors; Washer/Dryer Hookup
Appliances: Dishwasher; Dryer; Microwave; Range; Refrigerator; Washer
Association Fee Includes: Building Exterior; Hazard Insurance; Lawn Care; Outside Maintenance; Parking Space; Professional Mgmt; Snow Removal; Water
Basement: Storage Space
Bath Description: Main Floor 3/4 Bath
Construction Materials: Block
Construction Status: Previously Owned
Dining Room Description: Informal Dining Room
Exterior: Stucco
Fireplace Characteristics: Living Room
Foundation: Concrete Block
Fuel: Natural Gas
Heating: Forced Air
Laundry: Gas Dryer Hookup; In Basement; Washer Hookup
Parking Characteristics: Tuckunder Garage
Roof: Age 8 Years or Less
Sellers Terms: Cash; Conventional
Sewer: City Sewer/Connected
Special Search: All Living Facilities on One Level
Stories: Two
Townhouse Characteristics: End Unit; Multi-Level
Water: City Water/Connected
Room Information
| Room Name | Dimensions | Level |
| Deck | 12x9 | Main |
| Dining Room | 11x10 | Main |
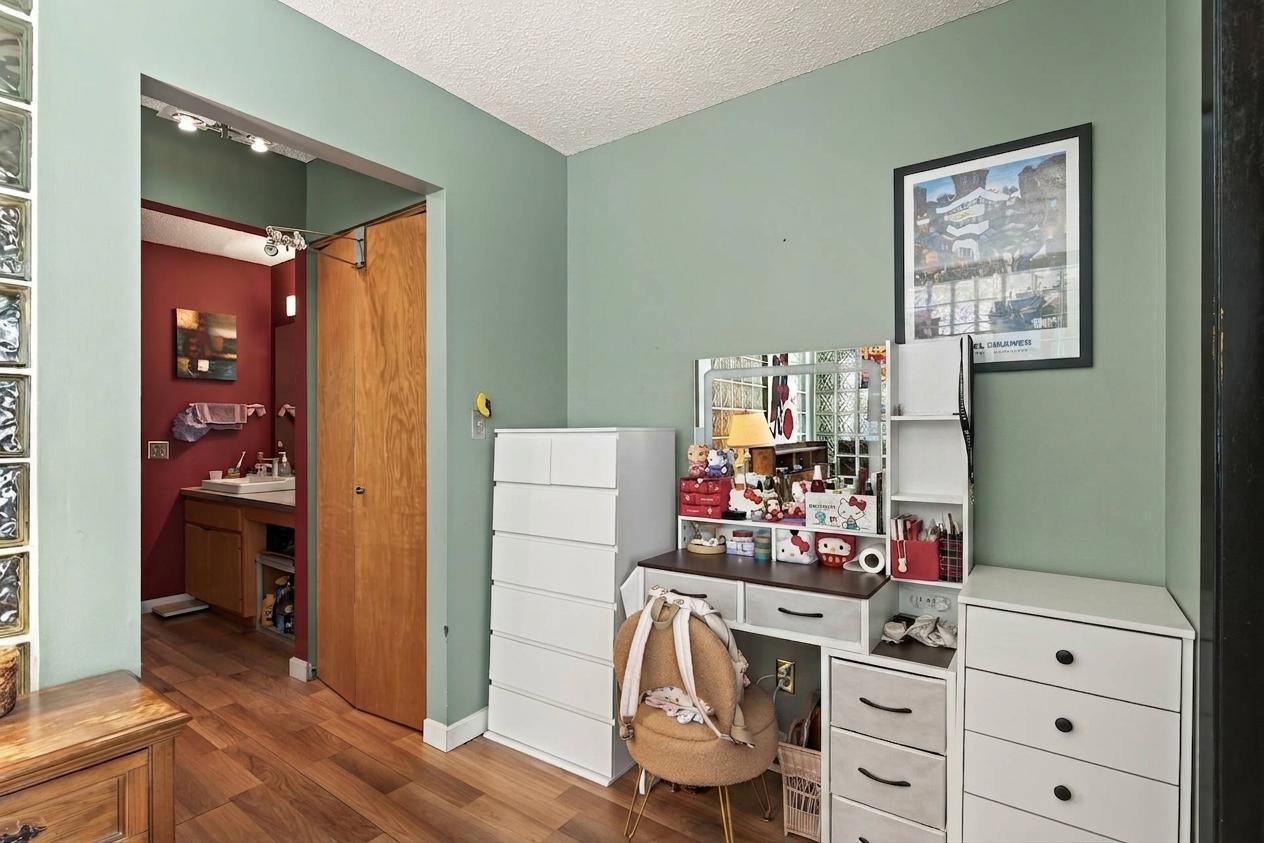
| First (1st) Bedroom | 13x8 | Main |
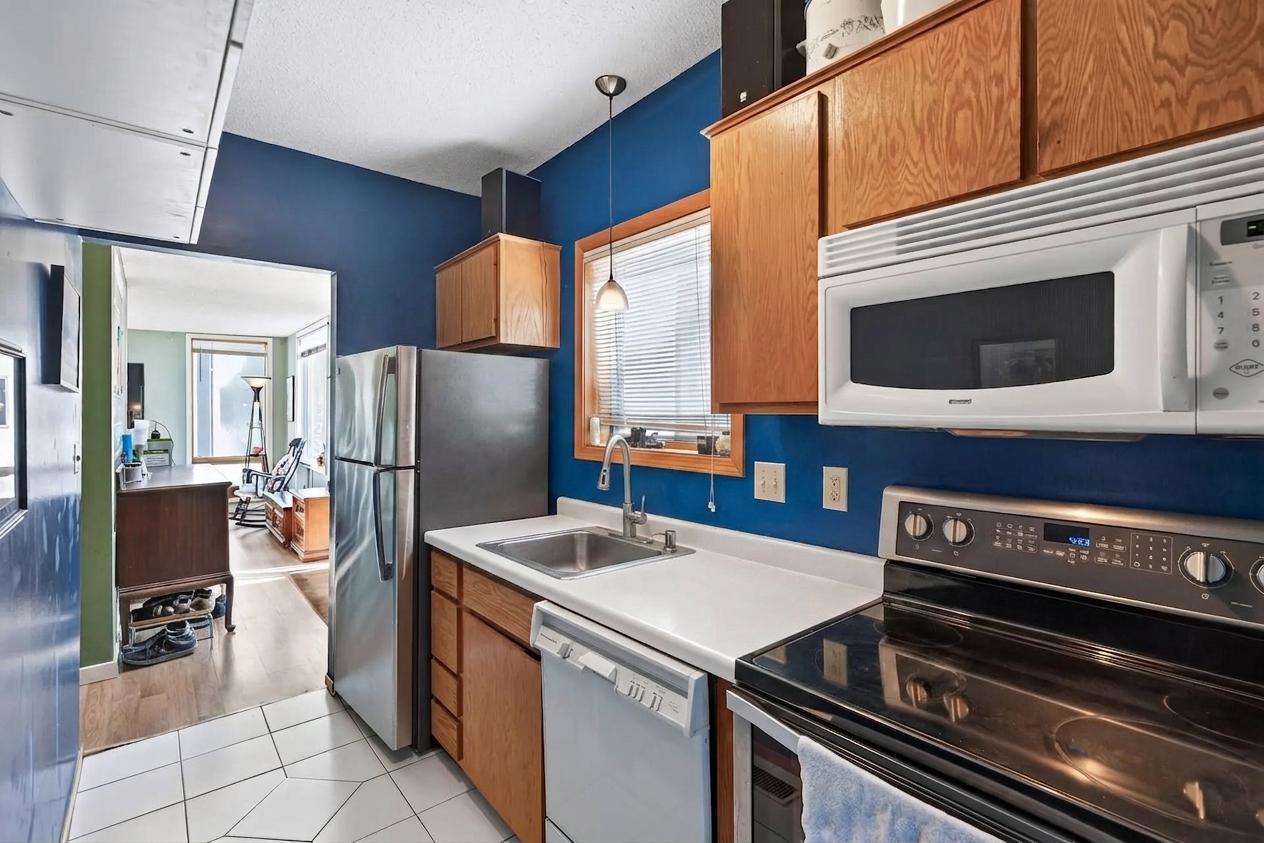
| Kitchen | 12x6 | Main |
| Laundry | 12x8 | Lower |
| Living Room | 12x11 | Main |
| Storage Room | 4x9 | Lower |
 The Lakes Unoffical HOA Docs.pdf
Listing Office: Coldwell Banker Realty - Lakes
Last Updated: September - 08 - 2026
The data relating to real estate for sale on this web site comes in part from the Broker Reciprocity SM Program of the Regional Multiple Listing Service of Minnesota, Inc. The information provided is deemed reliable but not guaranteed. Properties subject to prior sale, change or withdrawal. ©2026 Regional Multiple Listing Service of Minnesota, Inc All rights reserved.