$222,500
Saint Cloud, MN 56301
MLS# 6762394
5 beds | 2 baths | 3088 sqft
1 / 29
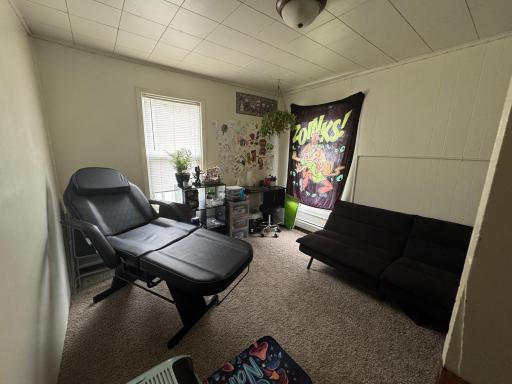
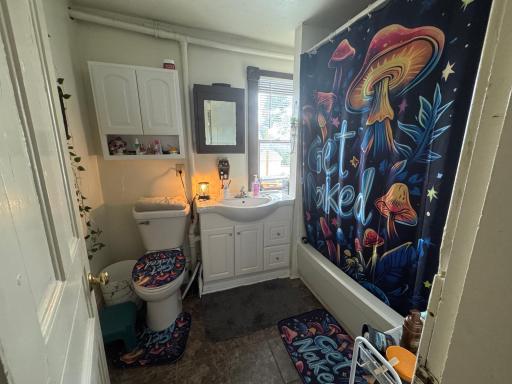
Property Description
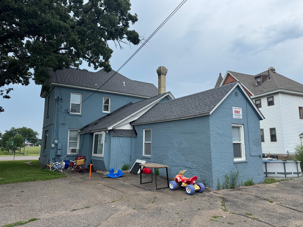
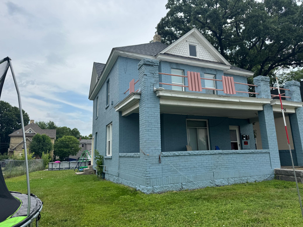
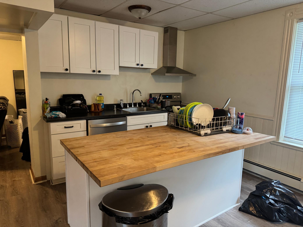
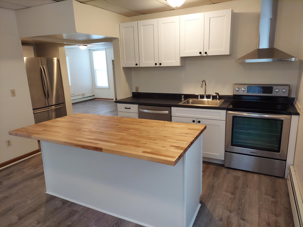
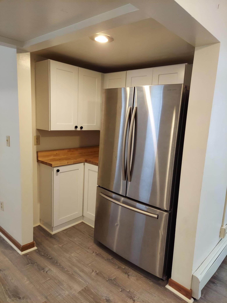
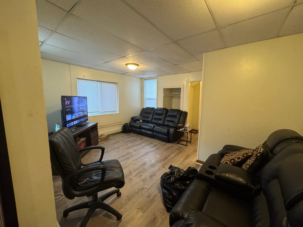
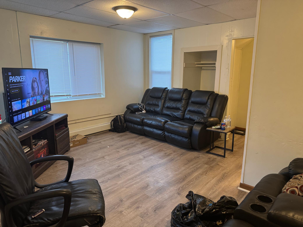
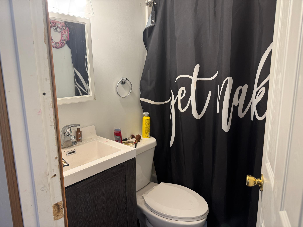
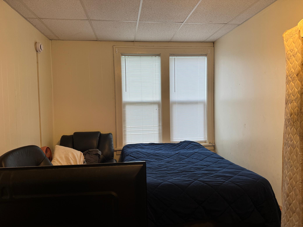

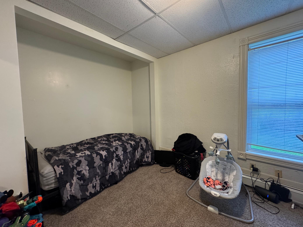
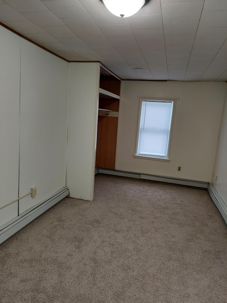

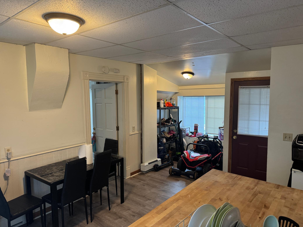
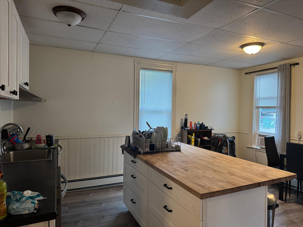
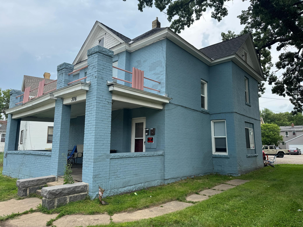
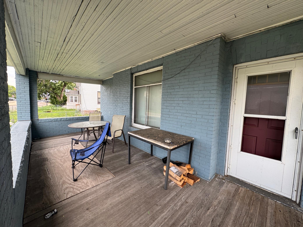
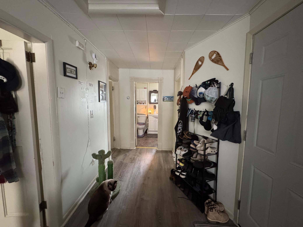
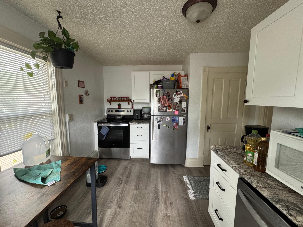
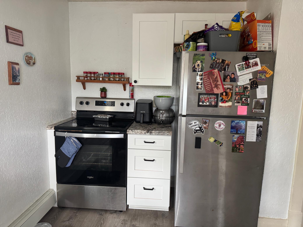
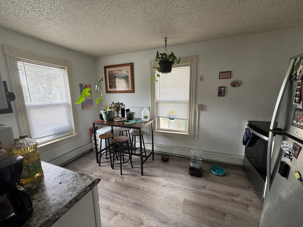
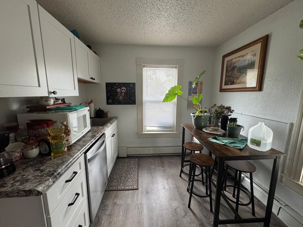
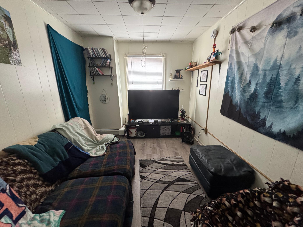
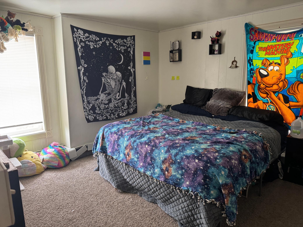

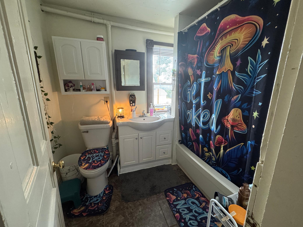

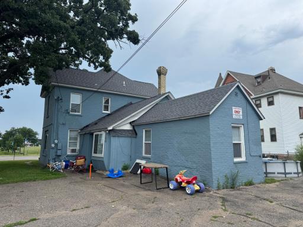
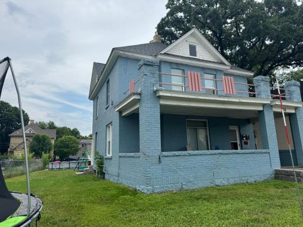
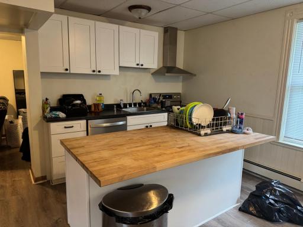
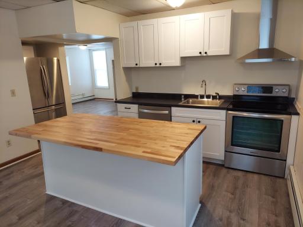
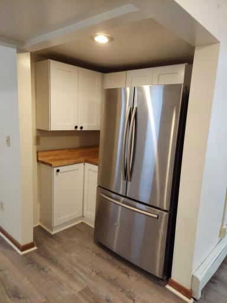
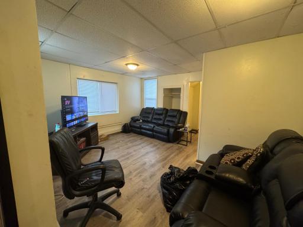
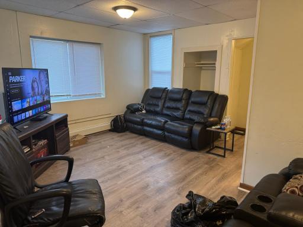
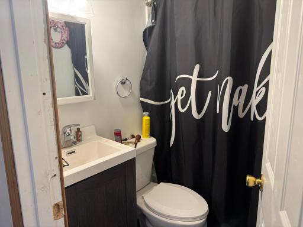
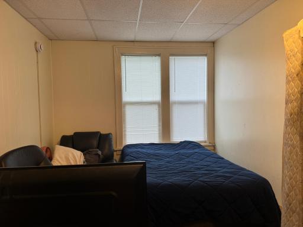
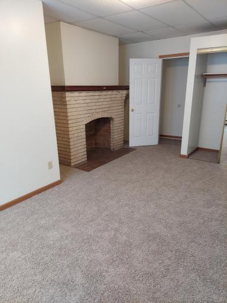
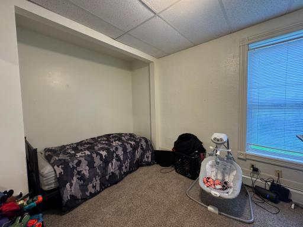
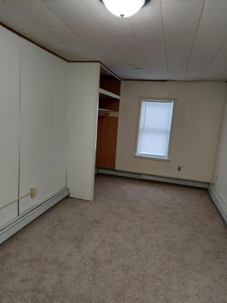
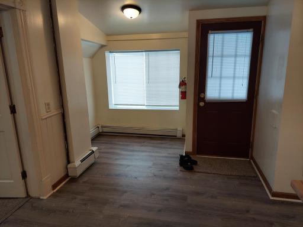
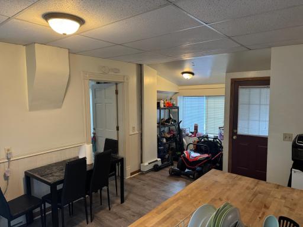
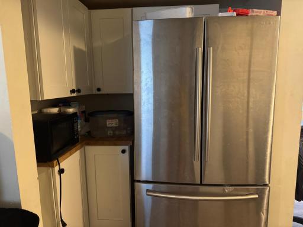
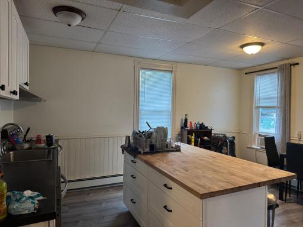
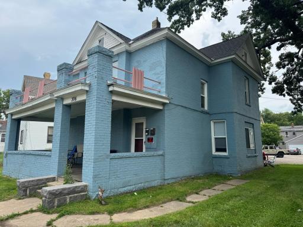
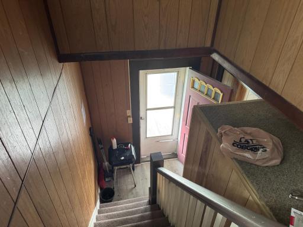
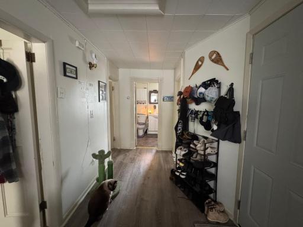
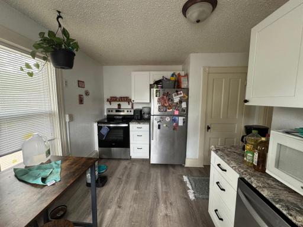
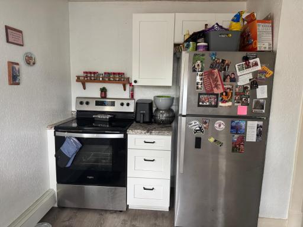
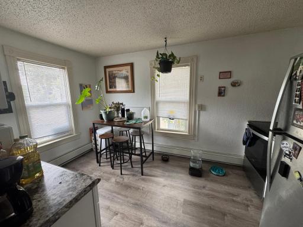
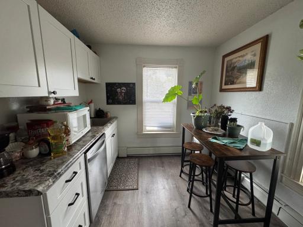
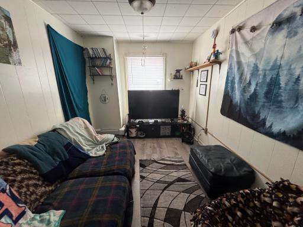
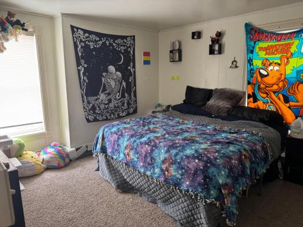
DUPLEX – Offset Your Mortgage in a Prime Location! Just a short walk from downtown St. Cloud and directly across from scenic Lake George, this well-maintained up/down duplex is a smart investment with long-term potential. Main level unit offers 3 spacious bedrooms and 1 bathroom, providing comfortable and functional living space that appeals to a wide range of tenants. Upper unit has 2 bedrooms with a quaint kitchen and family room. Upper unit lease expires end of October, so perfect time for owner occupant! Making this a true turnkey opportunity for investors or future owner-occupants looking to offset their mortgage with rental income. The location is unbeatable—residents enjoy year-round access to walking and biking paths, community events, and beautiful lake views right outside their front door. Whether you're looking to grow your rental portfolio or secure a property with built-in income, this duplex delivers on location, value, and versatility.
Details
Maps
Documents
Contract Information
Owner is an Agent?: No
Auction?: No
Status: Active
Contingency: None
Current Price: $222,500
Original List Price: 230000
ListPrice: 222500
List Date: 2025-07-28
Office/Member Info
Association: SCAAR
General Property Information
Lot Measurement: Acres
Multiple PIDs?: No
Owner Occupied: No
Waterfront YN: No
Year Built: 1905
Yearly/Seasonal: Yearly
Lot Dimensions: 78x125x66x140
Acres: 0.21
Main Floor Total SqFt: 1380
Below Grd Total SqFt: 854
Above Ground SqFt: 2234
Total SqFt: 3088
Total Finished Sqft: 2234.00
Foundation Size: 1380
Style: (MF) Duplex Up and Down
Garage Stalls: 0
Assessment Pending: No
Bedrooms: 5
Baths Total: 2
Location, Tax and Other Information
Legal Description: 14 -124 -028 LOT 7 & TRT N OF LOT 7 TOWIT BG NW COR LOT 7 TOWIT BG NW COR LOT 7-N15.2'-E TO PT 1' N&4' NE COR LOT 7-S1'-W TOBG BLK 62 AND W 1/2 OF VACATED ALLEY CURTIS SURVEY ADD
Listing City: Saint Cloud
Map Page: 231
Municipality: Saint Cloud
School District: St. Cloud
School District Phone: 320-253-9333
Zip Plus 4: 4418
Property ID Number: 82522410000
Tax Year: 2024
Tax Amount: 2546
In Foreclosure?: No
Potential Short Sale?: No
Lender Owned?: No
Directions & Remarks
Public Remarks: DUPLEX – Offset Your Mortgage in a Prime Location! Just a short walk from downtown St. Cloud and directly across from scenic Lake George, this well-maintained up/down duplex is a smart investment with long-term potential. Main level unit offers 3 spacious bedrooms and 1 bathroom, providing comfortable and functional living space that appeals to a wide range of tenants. Upper unit has 2 bedrooms with a quaint kitchen and family room. Upper unit lease expires end of October, so perfect time for owner occupant! Making this a true turnkey opportunity for investors or future owner-occupants looking to offset their mortgage with rental income. The location is unbeatable—residents enjoy year-round access to walking and biking paths, community events, and beautiful lake views right outside their front door. Whether you're looking to grow your rental portfolio or secure a property with built-in income, this duplex delivers on location, value, and versatility.
Directions: Just south of Division on 9th Ave S
Accessible
None: 1
Amenities Shared
Porch: 1
Assessments
Assessment Balance: 0
Tax With Assessments: 2546
Assumable Loan
Not Assumable: 1
Basement
Full: 1
Unfinished: 1
Building Information
Finished SqFt Above Ground: 2234
Construction Materials
Brick: 1
Construction Status
Previously Owned: 1
Electric
Circuit Breakers: 1
Exterior
Brick/Stone: 1
Foundation
Brick/Mortar: 1
Fuel
Natural Gas: 1
Heating
Hot Water: 1
Internet Options
Cable: 1
Laundry
None: 1
Lease Details
Land Leased: Not Applicable
Lock Box Type
Combo: 1
Miscellaneous Information
DP Resource: Yes
Homestead: No
Owner Pays
Fuel: 1
Insurance: 1
Lawn: 1
Maintenance/Repair: 1
Taxes: 1
Water: 1
Ownership
Fractional Ownership: No
Parking Characteristics
Paved Lot: 1
Patio, Porch and Deck Features
Covered: 1
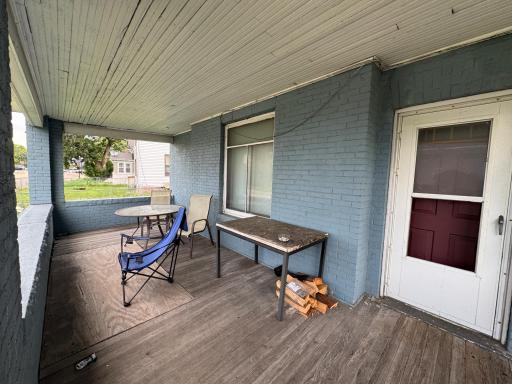
Front Porch: 1
Pool Description
None: 1
Public Survey Info
Range#: 28
Section#: 14
Township#: 124
Rental License Type
Standard: 1
Road Frontage
City Street: 1
Road Responsibility
Public Maintained Road: 1
Roof
Age Over 8 Years: 1
Asphalt Shingles: 1
Sellers Terms
Cash: 1
Conventional: 1
Sewer
City Sewer/Connected: 1
Stories
Two: 1
Unit 1
Furnished?: Yes
Lease Expiration Date: 2026-05-31
Leased?: Yes
Level: Main Level
Unit Number: 1
Monthly Rent: 1400
Full Baths: 1
Total Rooms: 6
# of Fireplaces: 1
Finished SqFt: 1380
No. of Units Like This: 1
Total Baths: 1
Total Bedrooms: 3
Unit Details
Total Units: 2
Water
City Water/Connected: 1
Income and Expenses
Annual Caretaker Expense: 0
Annual Electric Expense: 0
Annual Fuel Expense: 0
Annual Gross Expenses: 0
Annual Gross Income: 0
Annual Insurance Expense: 0
Annual Maintenance Expense: 0
Annual Repair Expense: 0
Annual Trash Expense: 0
Annual Water/Sewer Expense: 0
Total Annual Expenses: 0
No. of Ranges
Two: 1
No. of Refrigerators
Two: 1
Tenant Pays
Cable TV: 1
Electricity: 1
Other: 1
Trash Collection: 1
Unit 1 Amenities
Cable: 1
Kitchen Center Island: 1
Kitchen Window: 1
Unit 1 Appliances
Dishwasher: 1
Exhaust Fan/Hood: 1
Range: 1
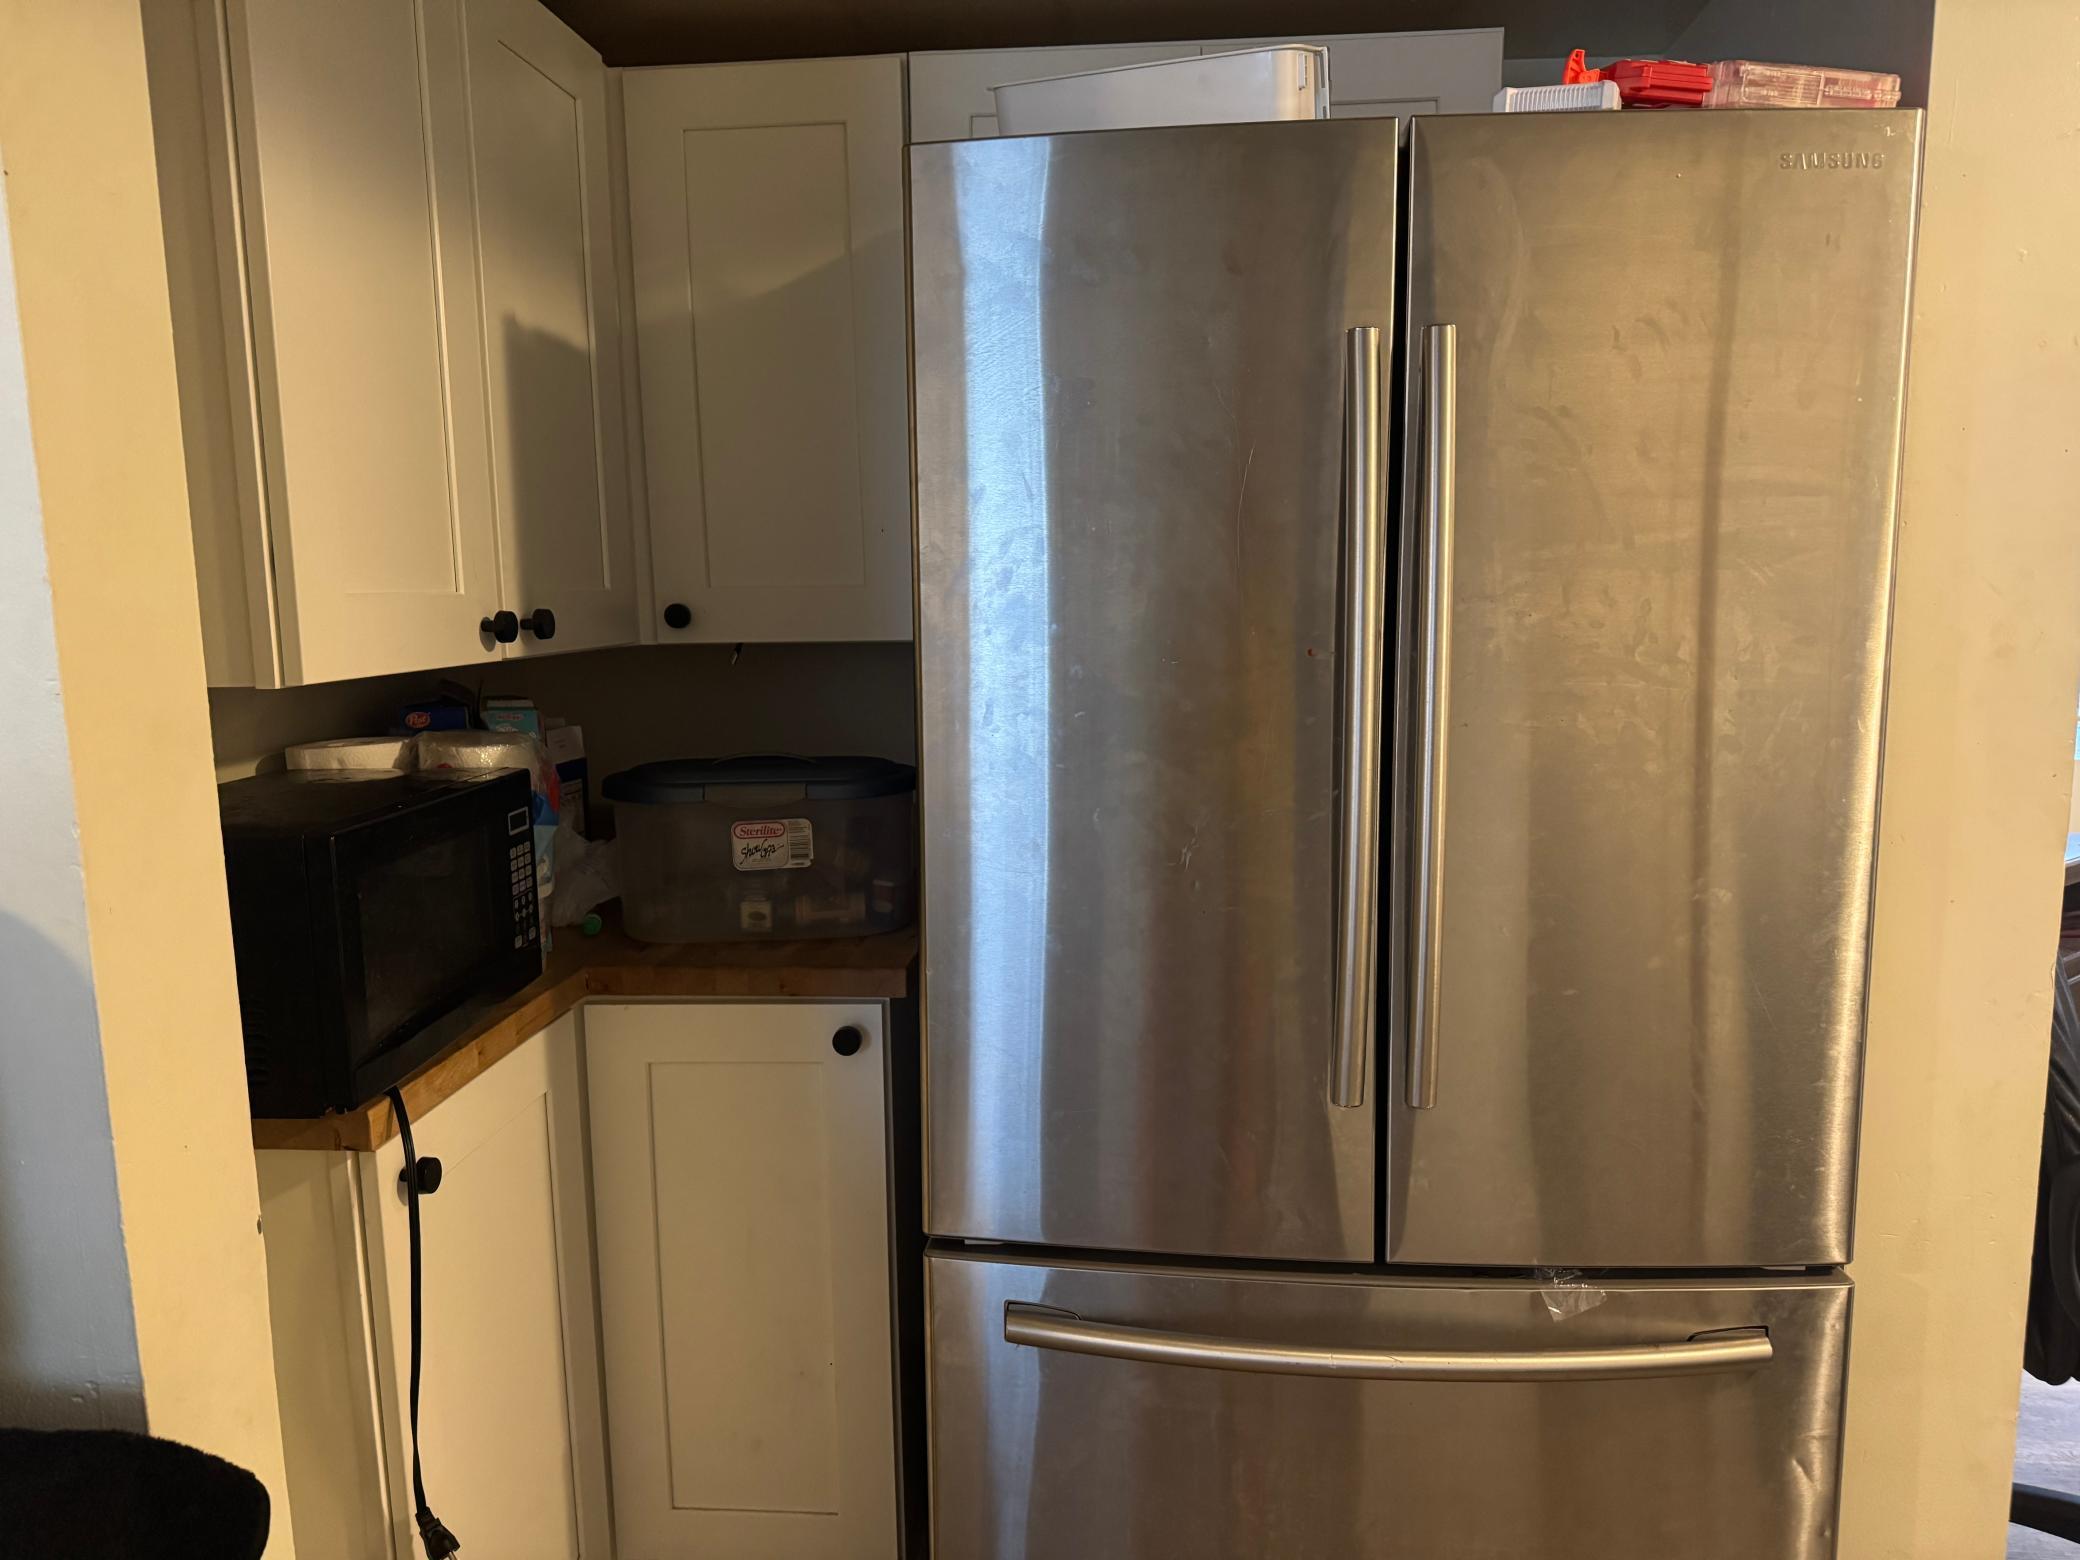
Refrigerator: 1
Unit 1 Bath Description
Main Floor Full Bath: 1
Unit 1 Cooling
None: 1
Unit 1 Dining Room Description
Eat In Kitchen: 1
Unit 1 Family Room Characteristics
Main Level: 1
Unit 1 Special Search
3 BR on One Level: 1
Unit 2
Furnished?: No
Lease Expiration Date: 2026-05-31
Leased?: Yes
Level: 2nd Level
Unit Number: 2
Finished SqFt: 854
Full Baths: 1
Monthly Rent: 920
No. of Units Like This: 1
Total Baths: 1
Total Bedrooms: 2
Total Rooms: 5
Unit 2 Amenities
Cable: 1
Kitchen Window: 1
Porch: 1
Unit 2 Appliances
Dishwasher: 1
Range: 1
Refrigerator: 1
Unit 2 Bath Description
Main Floor Full Bath: 1
Unit 2 Cooling
None: 1
Unit 2 Dining Room Description
Eat In Kitchen: 1
Unit 2 Family Room Characteristics
Main Level: 1
Location Tax and Other Information
House Number: 306
Street Name: 9th
Street Suffix: Avenue
Street Direction Suffix: S
Postal City: Saint Cloud
County: Stearns
State: MN
Zip Code: 56301
Property Features
Accessible: None
Amenities Shared: Porch
Assumable Loan: Not Assumable
Basement: Full; Unfinished
Construction Materials: Brick
Construction Status: Previously Owned
Electric: Circuit Breakers
Exterior: Brick/Stone
Foundation: Brick/Mortar
Fuel: Natural Gas
Heating: Hot Water
Internet Options: Cable
Laundry: None
Lock Box Type: Combo
Owner Pays: Fuel; Insurance; Lawn; Maintenance/Repair; Taxes; Water
Parking Characteristics: Paved Lot
Pool Description: None
Rental License Type: Standard
Road Frontage: City Street
Road Responsibility: Public Maintained Road
Roof: Age Over 8 Years; Asphalt Shingles
Sellers Terms: Cash; Conventional
Sewer: City Sewer/Connected
Stories: Two
Tenant Pays: Cable TV; Electricity; Trash Collection; Other
Unit 1 Amenities: Cable; Kitchen Center Island; Kitchen Window
Unit 1 Appliances: Dishwasher; Exhaust Fan/Hood; Range; Refrigerator
Unit 1 Bath Description: Main Floor Full Bath
Unit 1 Cooling: None
Unit 1 Dining Room Description: Eat In Kitchen
Unit 1 Family Room Characteristics: Main Level
Unit 1 Special Search: 3 BR on One Level
Unit 2 Amenities: Cable; Kitchen Window; Porch
Unit 2 Appliances: Dishwasher; Range; Refrigerator
Unit 2 Bath Description: Main Floor Full Bath
Unit 2 Cooling: None
Unit 2 Dining Room Description: Eat In Kitchen
Unit 2 Family Room Characteristics: Main Level
Water: City Water/Connected
 306 9th Ave South improvements made.pdf
Listing Office: Kerber Castle Realty Group
Last Updated: September - 03 - 2026
The data relating to real estate for sale on this web site comes in part from the Broker Reciprocity SM Program of the Regional Multiple Listing Service of Minnesota, Inc. The information provided is deemed reliable but not guaranteed. Properties subject to prior sale, change or withdrawal. ©2026 Regional Multiple Listing Service of Minnesota, Inc All rights reserved.