$350,000
Amery, WI 54001
MLS# 7112691
Status: Closed
3 beds | 2 baths | 1551 sqft
1 / 35
Property Description
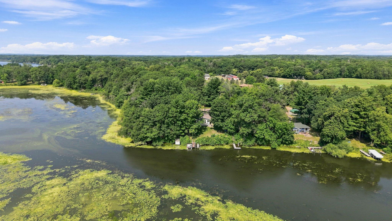
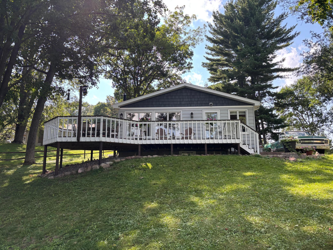
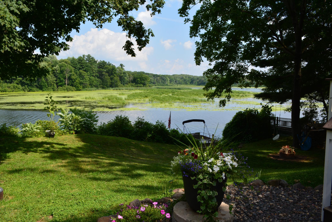
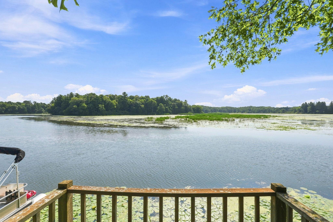
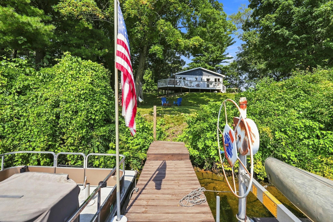
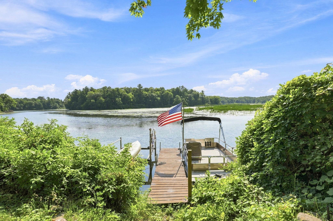
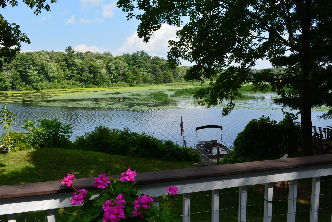
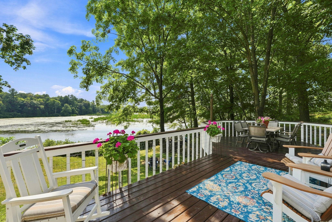
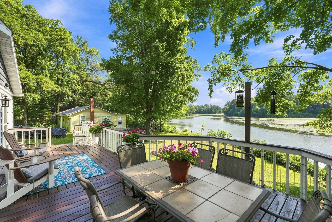
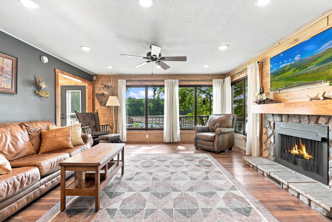
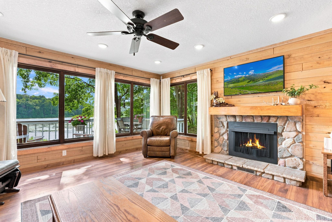
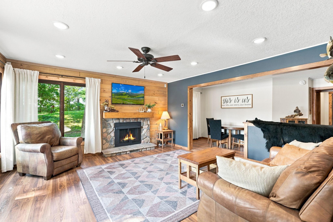
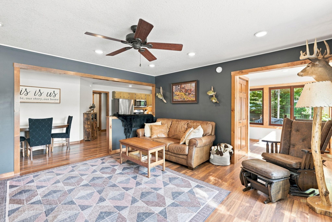
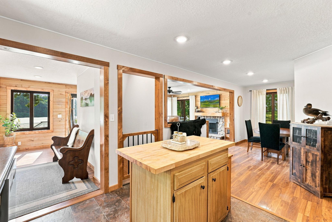
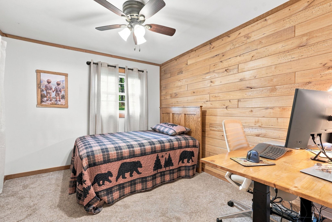
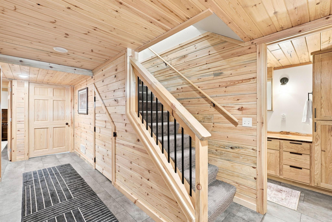
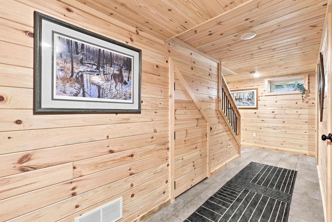
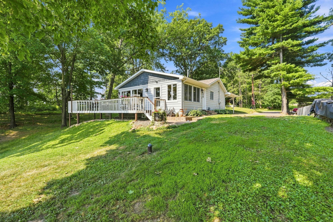
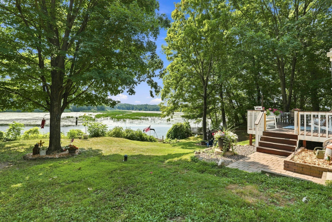
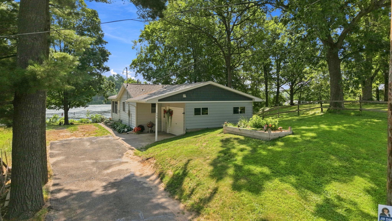
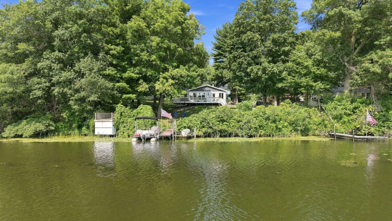
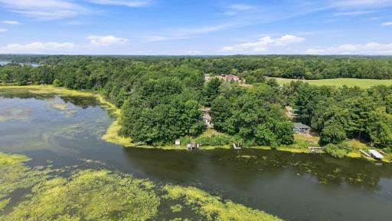
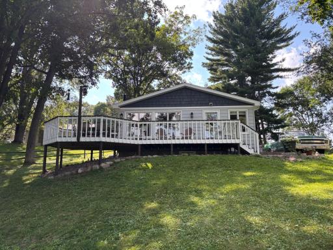
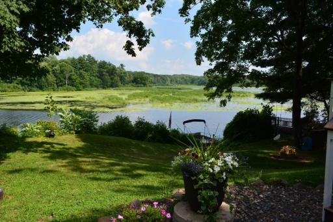
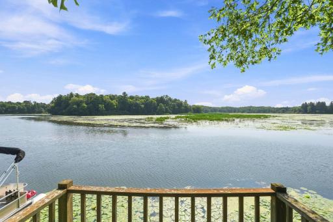
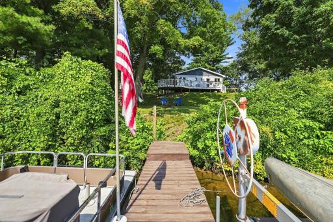
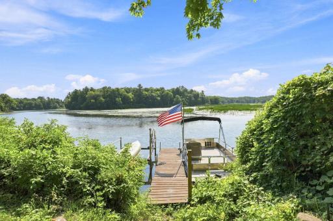
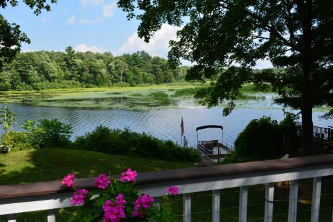
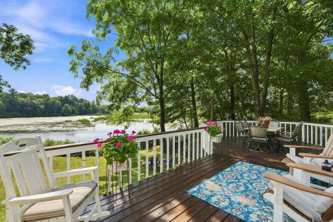
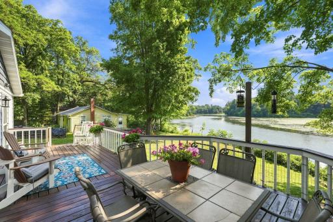
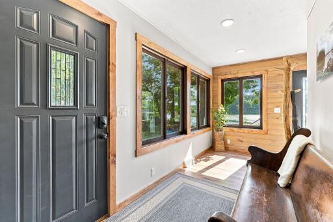
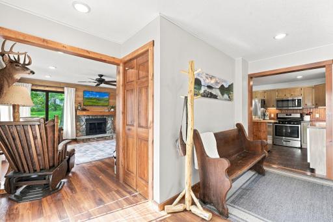
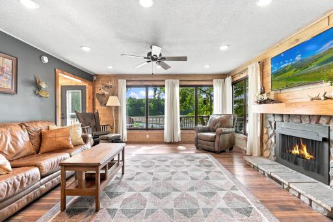
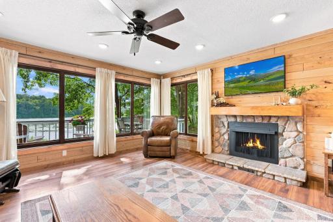
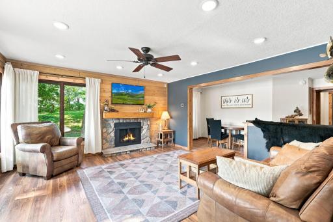
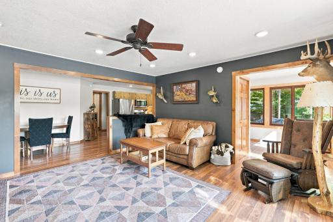
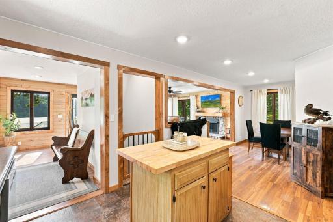
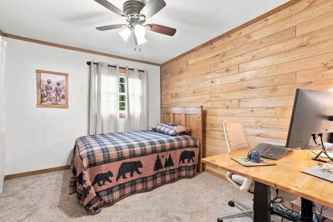
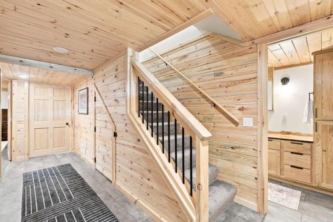
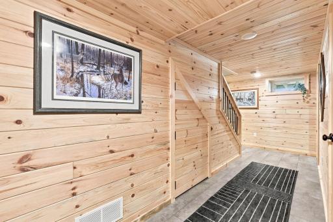
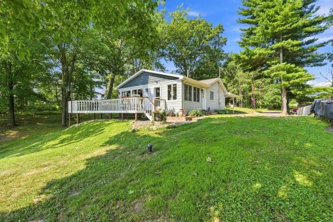
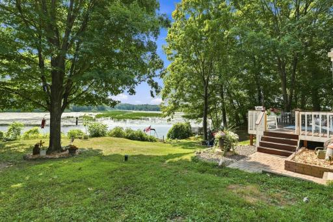
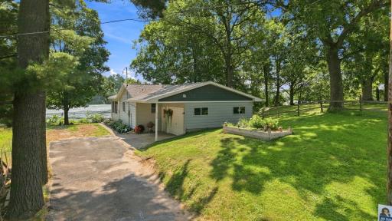
Apple River Flowage Living at Its Best! Experience the tranquility of riverfront living in this charming 3-bedroom, 2-bath home nestled along the riverbank. Thoughtfully remodeled throughout, this property showcases exceptional craftsmanship with beautiful natural butternut woodwork, adding warmth, character, and timeless appeal. Cozy up by the crackling fireplace while taking in spectacular river views through the living room windows, or step outside onto the spacious deck to enjoy your morning coffee surrounded by nature. Continue down to the boathouse deck and fully immerse yourself in everything the Apple River Flowage has to offer. Whether you’re looking for a year-round residence or a private weekend retreat, this exceptional property offers the perfect combination of comfort, quality craftsmanship, and unforgettable riverfront living. A rare opportunity to own a peaceful waterfront escape—you won’t want to miss it! Dock and lift included All measurements to be verified by buyers agent or buyers
Details
Maps
Documents
Contract Information
Owner is an Agent?: No
Auction?: No
Status: Closed
Off Market Date: 2026-08-11
Contingency: None
Current Price: $350,000
Closed Date: 2026-09-18
Original List Price: 355000
Sales Close Price: 350000
ListPrice: 355000
List Date: 2026-07-21
Office/Member Info
Association: WWRA
General Property Information
Common Wall: No
Lot Measurement: Acres
Manufactured Home?: No
Multiple PIDs?: No
New Development: No
Number of Fireplaces: 1
Other Parking Spaces: 4
Road Btwn WF & Home?: No
Waterfront Frontage: 113
Waterfront YN: Yes
Year Built: 1950
Yearly/Seasonal: Yearly
Zoning: Shoreline, Residential-Single Family
Lot Dimensions: 161x113x174x50
Acres: 0.31
Bath Three Quarters: 1
Bath Half: 0
Lake/Waterfront Name: Apple River Flowage
Bath Quarter: 0
Main Floor Total SqFt: 950
Above Grd Total SqFt: 950
Below Grd Total SqFt: 601
Total SqFt: 1551
Total Finished Sqft: 1551.00
FireplaceYN: Yes
Foundation Size: 858
Style: (SF) Single Family
Garage Stalls: 1
Association Fee: 0
Assessment Pending: No
Bedrooms: 3
Baths Total: 2
Bath Full: 1
Location, Tax and Other Information
AssocFeeYN: No
Legal Description: LOT 9 OAKWOOD
Listing City: Amery
Map Page: 999
Municipality: Amery
School District: Amery
School District Phone: 715-268-0272
DNR Lake Classification: Not Applicable
Zip Plus 4: 1102
Property ID Number: 201003150000
Tax Year: 2025
Tax Amount: 4063
In Foreclosure?: No
Potential Short Sale?: No
Lender Owned?: No
Directions & Remarks
Public Remarks: Apple River Flowage Living at Its Best!
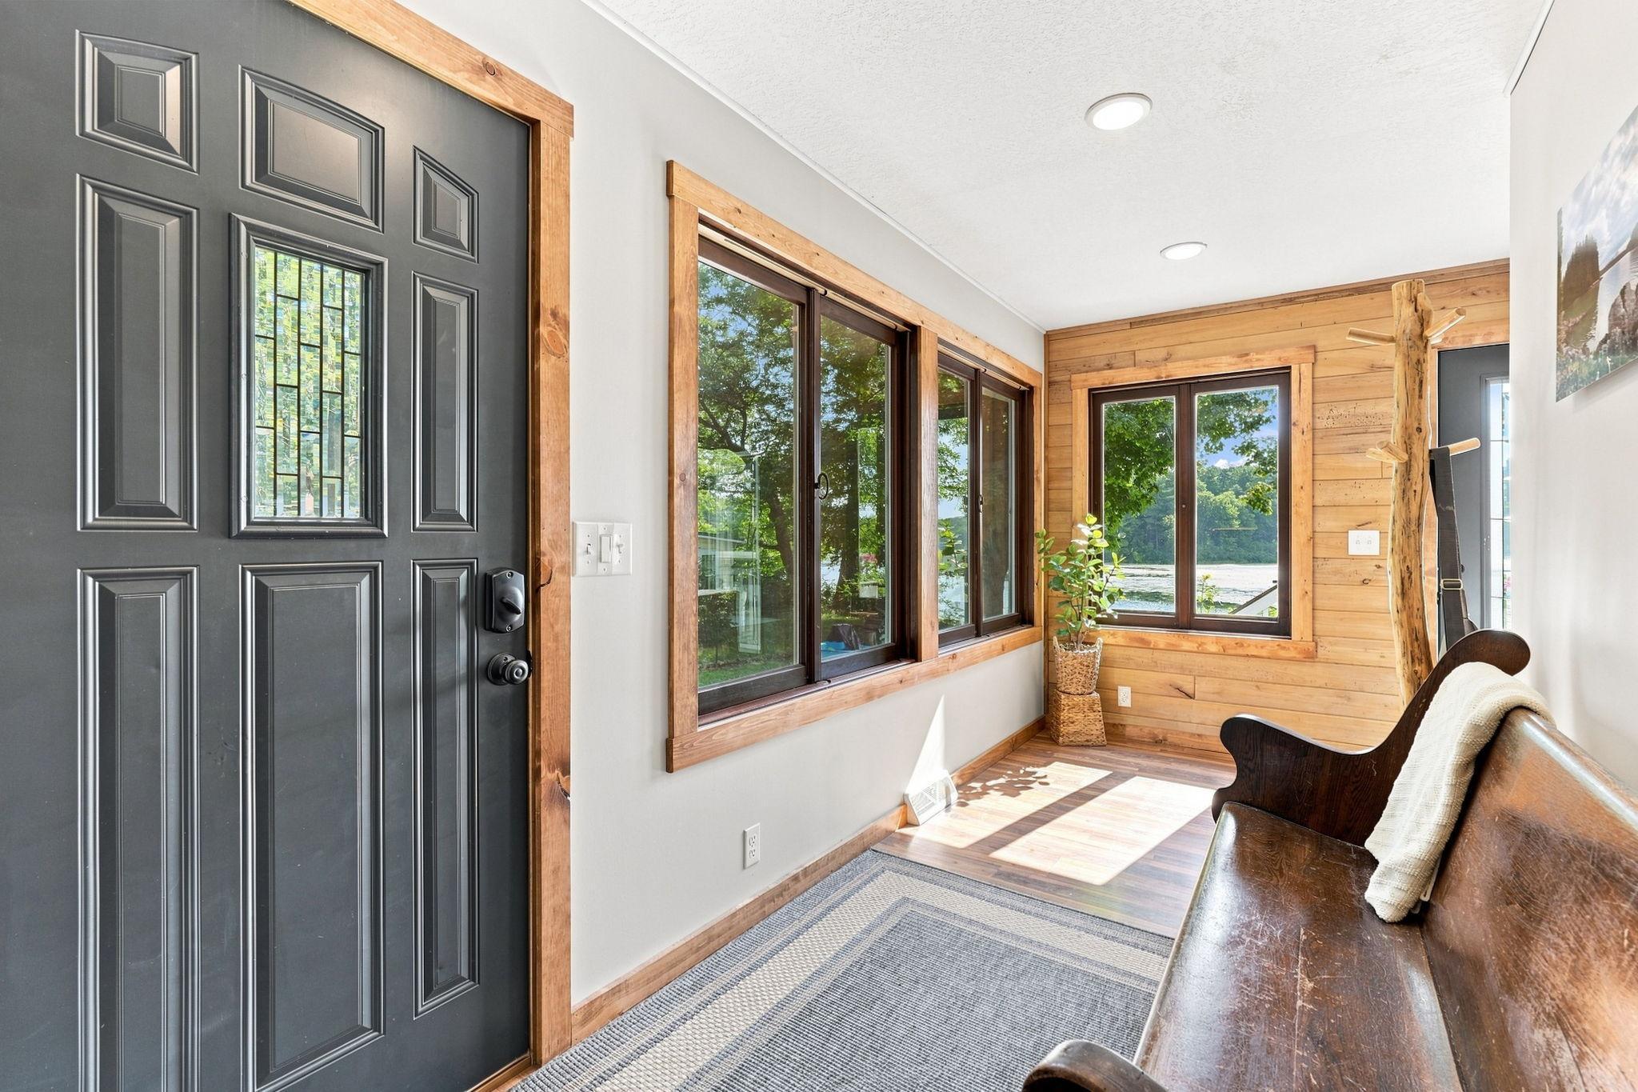
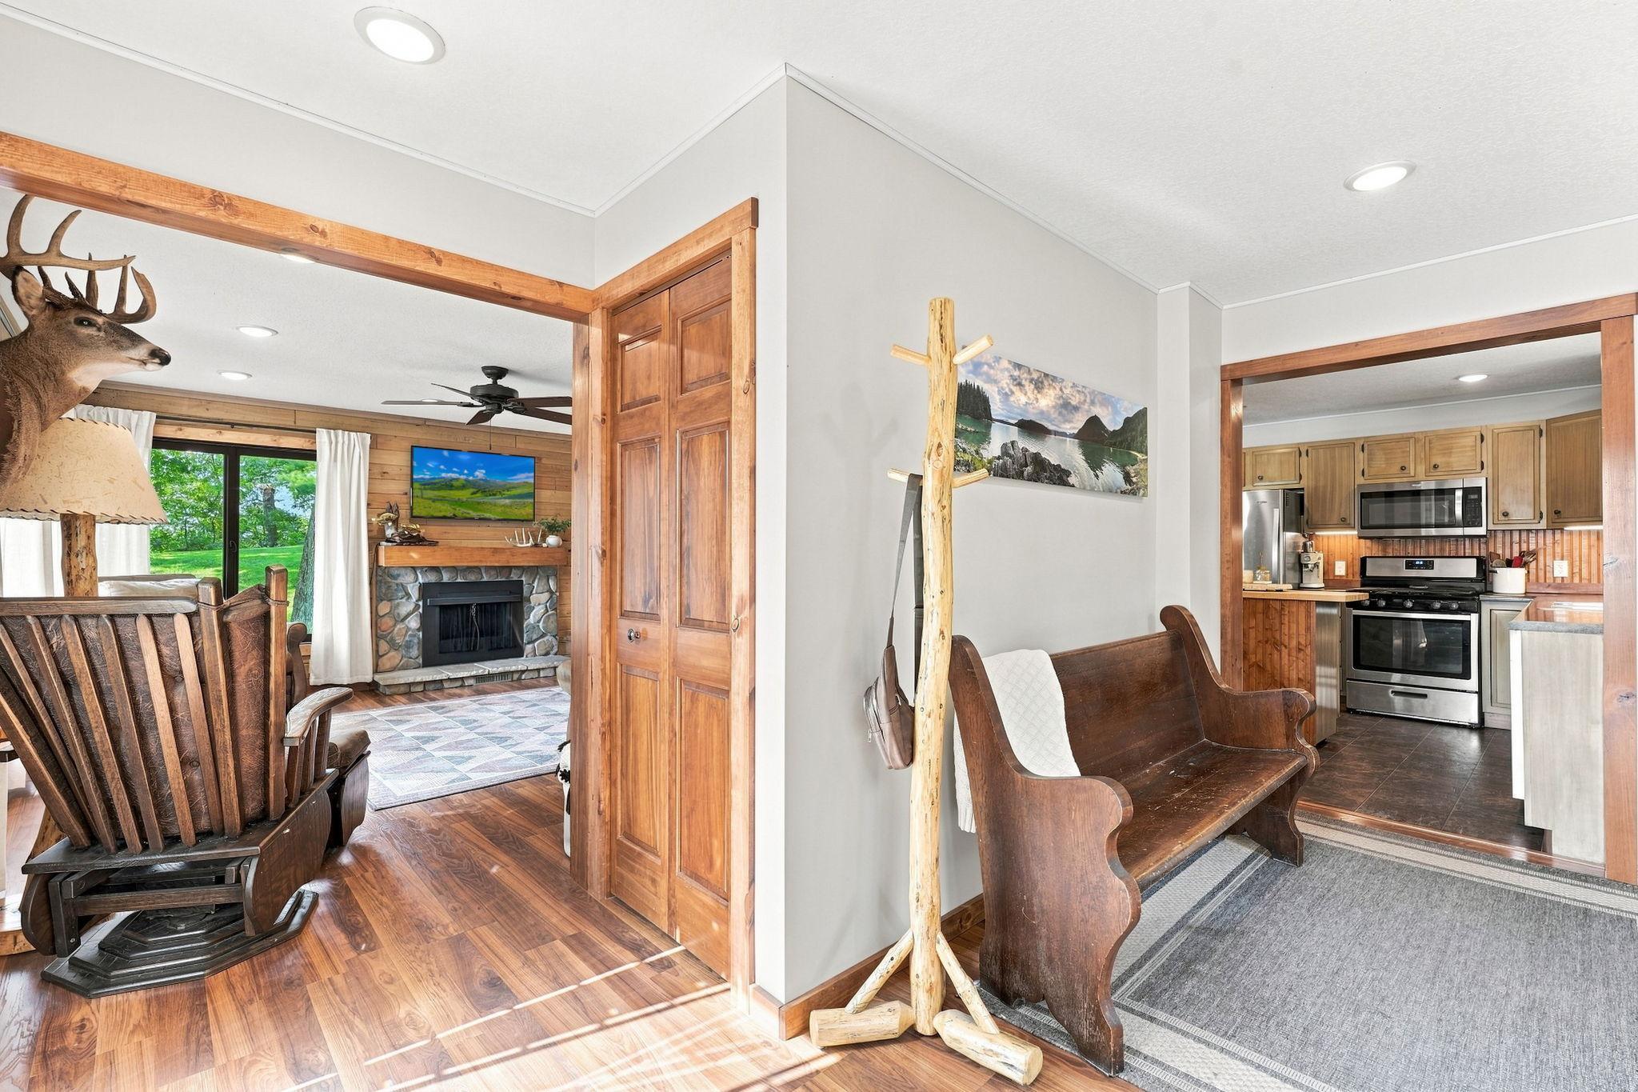
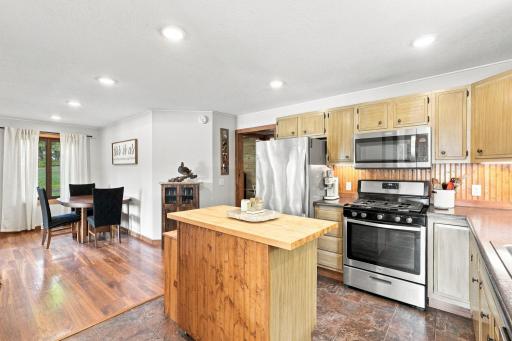
Experience the tranquility of riverfront living in this charming 3-bedroom, 2-bath home nestled along the riverbank. Thoughtfully remodeled throughout, this property showcases exceptional craftsmanship with beautiful natural butternut woodwork, adding warmth, character, and timeless appeal.
Cozy up by the crackling fireplace while taking in spectacular river views through the living room windows, or step outside onto the spacious deck to enjoy your morning coffee surrounded by nature. Continue down to the boathouse deck and fully immerse yourself in everything the Apple River Flowage has to offer.
Whether you’re looking for a year-round residence or a private weekend retreat, this exceptional property offers the perfect combination of comfort, quality craftsmanship, and unforgettable riverfront living. A rare opportunity to own a peaceful waterfront escape—you won’t want to miss it!
Dock and lift included
All measurements to be verified by buyers agent or buyers
Directions: In Amery: Hwy 46 N go past North Park to Wisconsin Ave NE to North Street to Property on the right
Accessible
None: 1
Air Conditioning
Central Air: 1
Amenities Unit
Ceiling Fan(s): 1
Deck: 1
Dock: 1
Main Floor Primary Bedroom: 1
Natural Woodwork: 1
Appliances
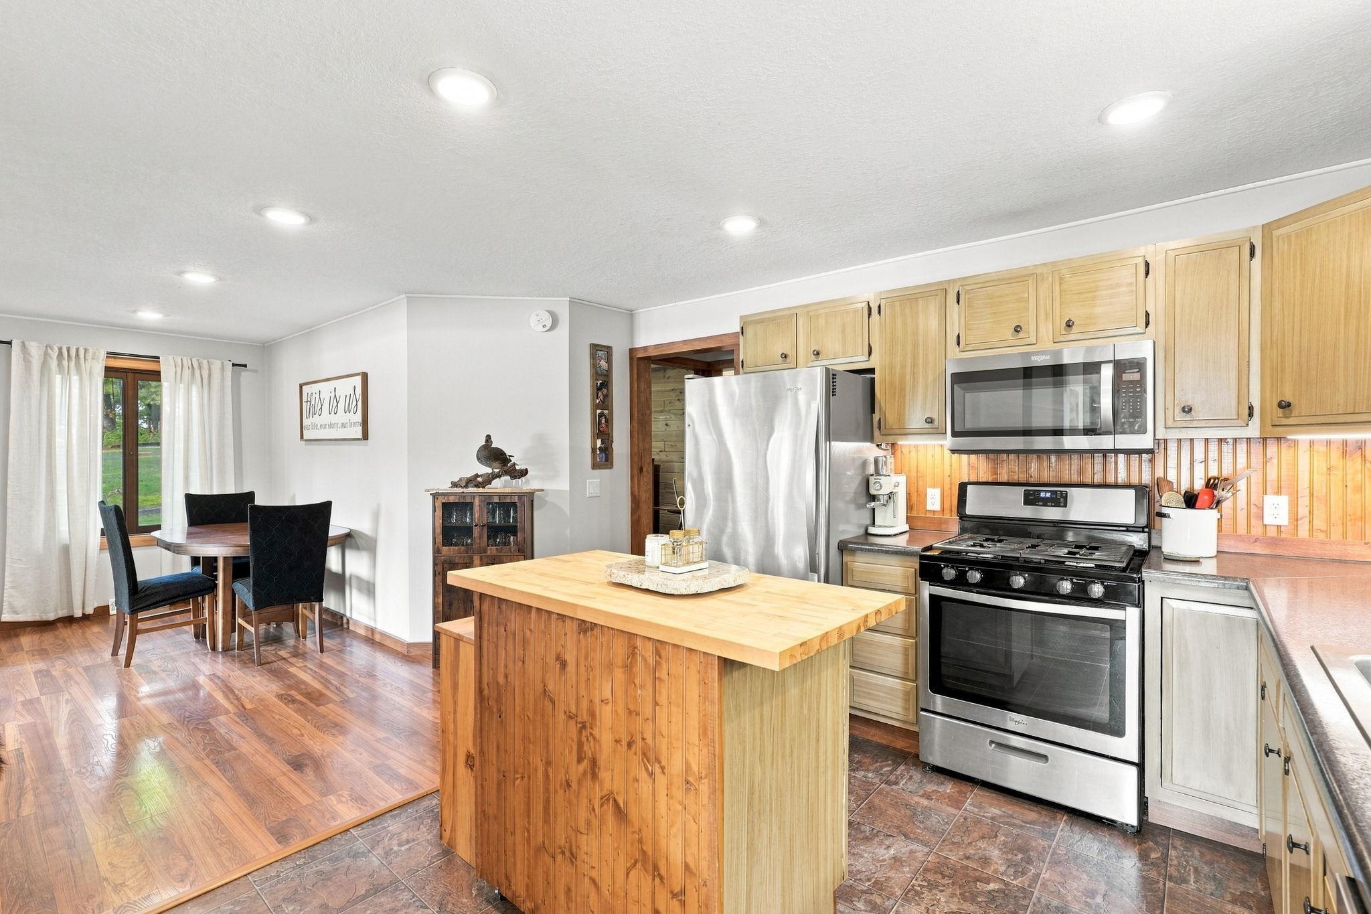
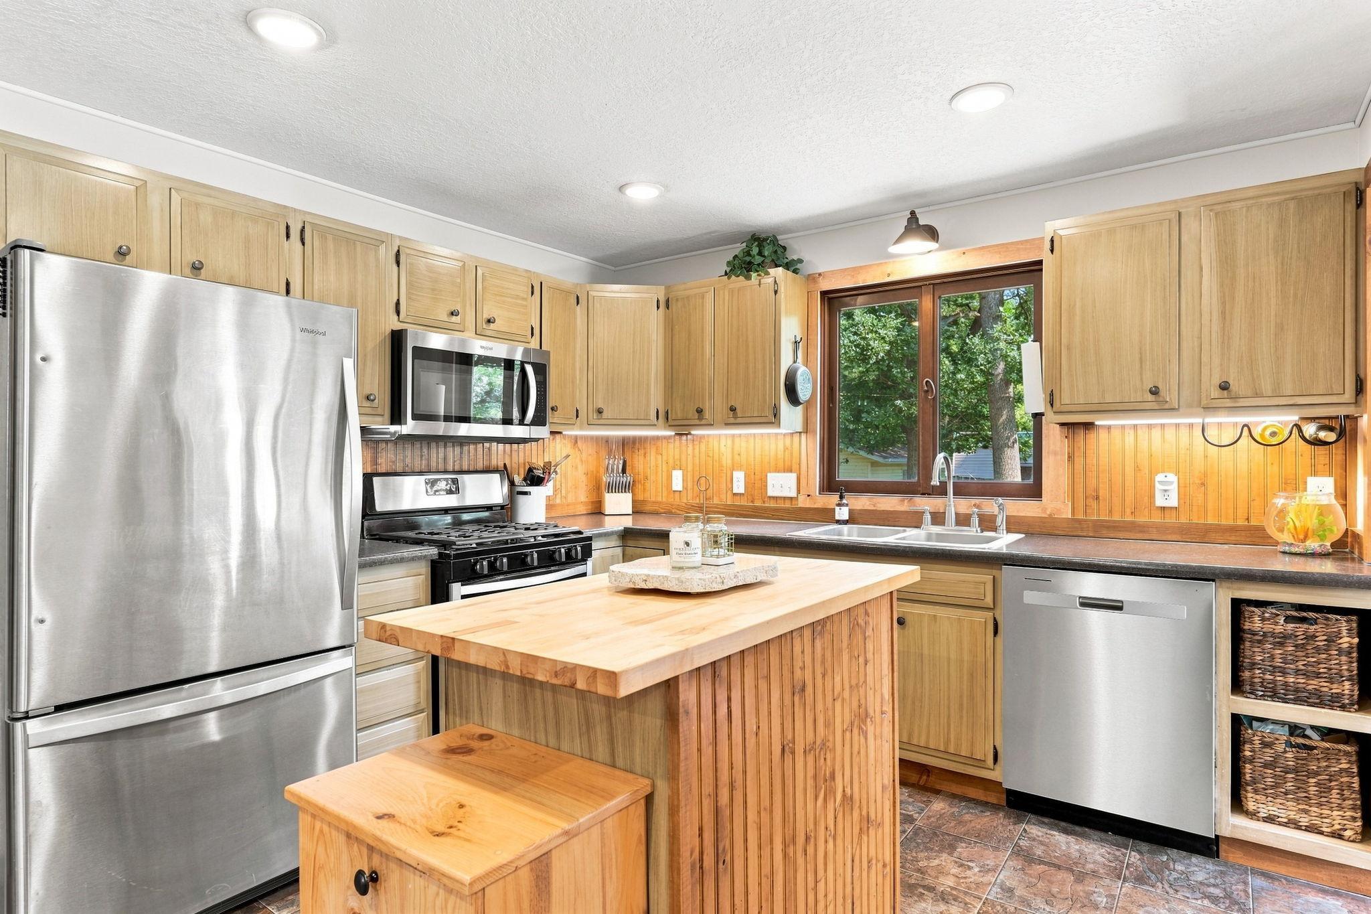
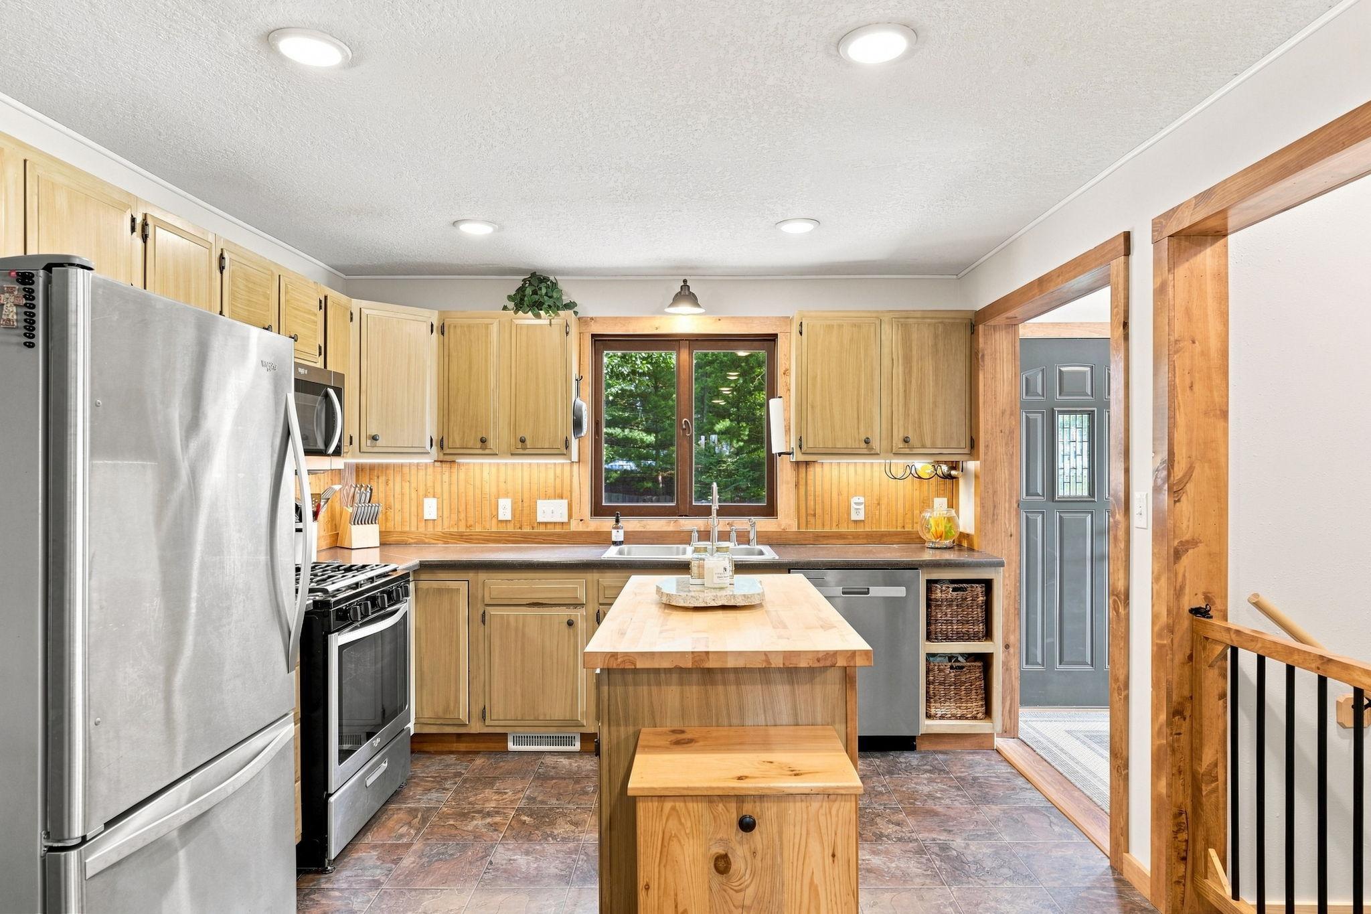
Dishwasher: 1
Dryer: 1
Microwave: 1
Range: 1
Refrigerator: 1
Washer: 1
Assessments
Assessment Balance: 0
Tax With Assessments: 4063
Basement
Egress Windows: 1
Foundation Dimensions: 26x33
Full: 1
Bath Description
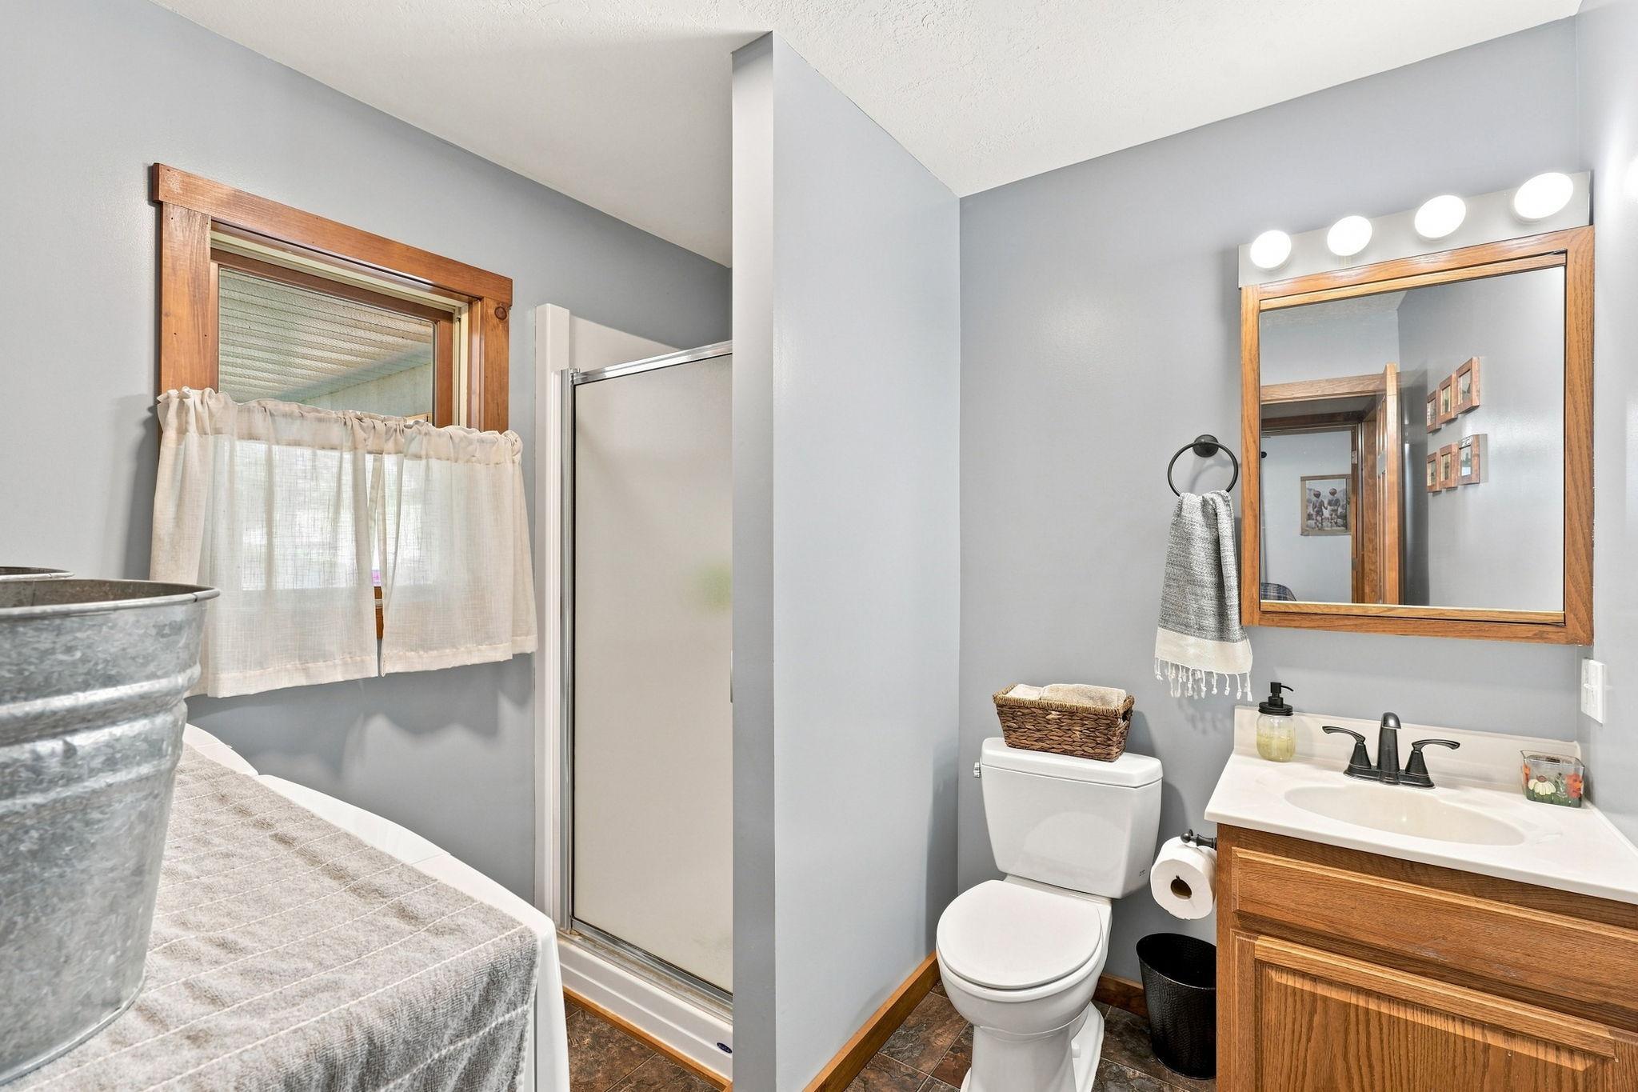
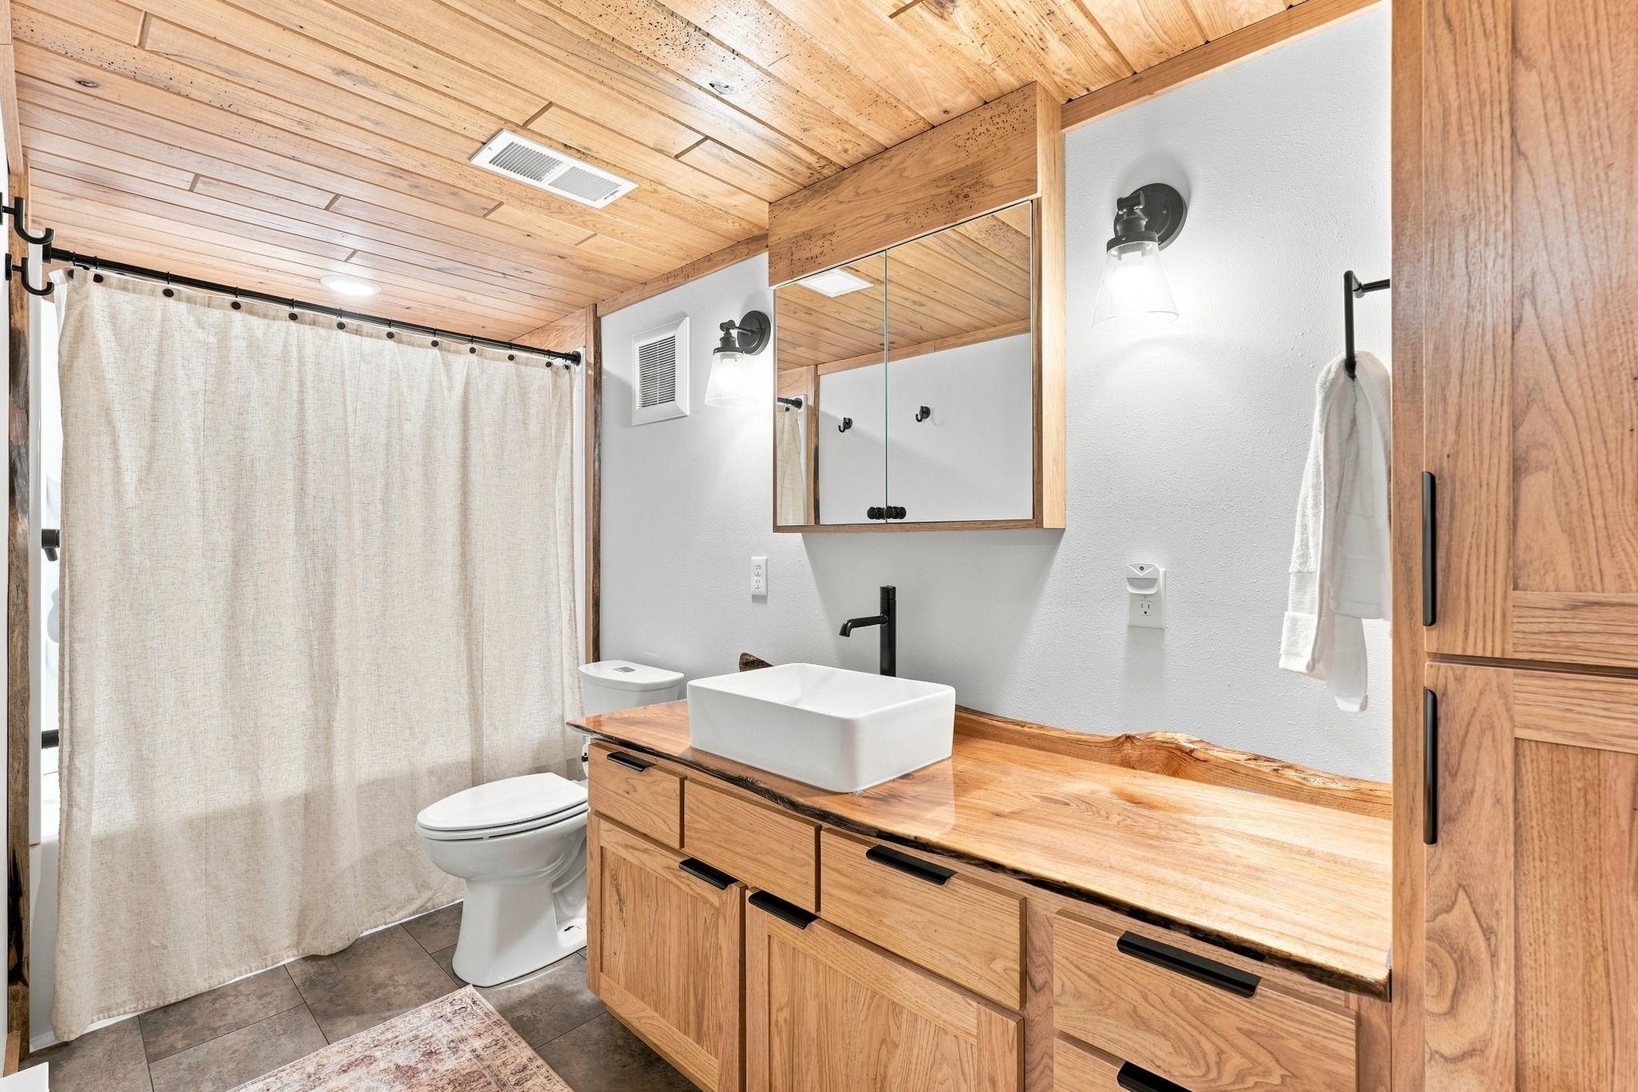
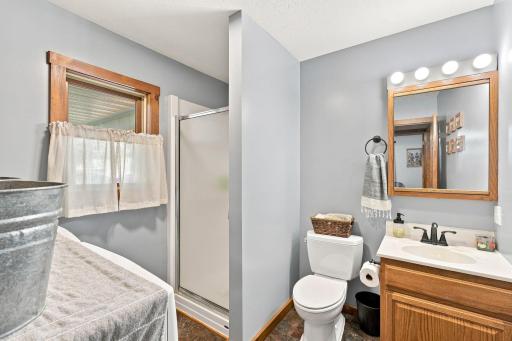
Main Floor 3/4 Bath: 1
Full Basement: 1
Building Information
Finished SqFt Above Ground: 950
Finished SqFt Below Ground: 601
Construction Materials
Block: 1
Frame: 1
Construction Status
Previously Owned: 1
Dining Room Description
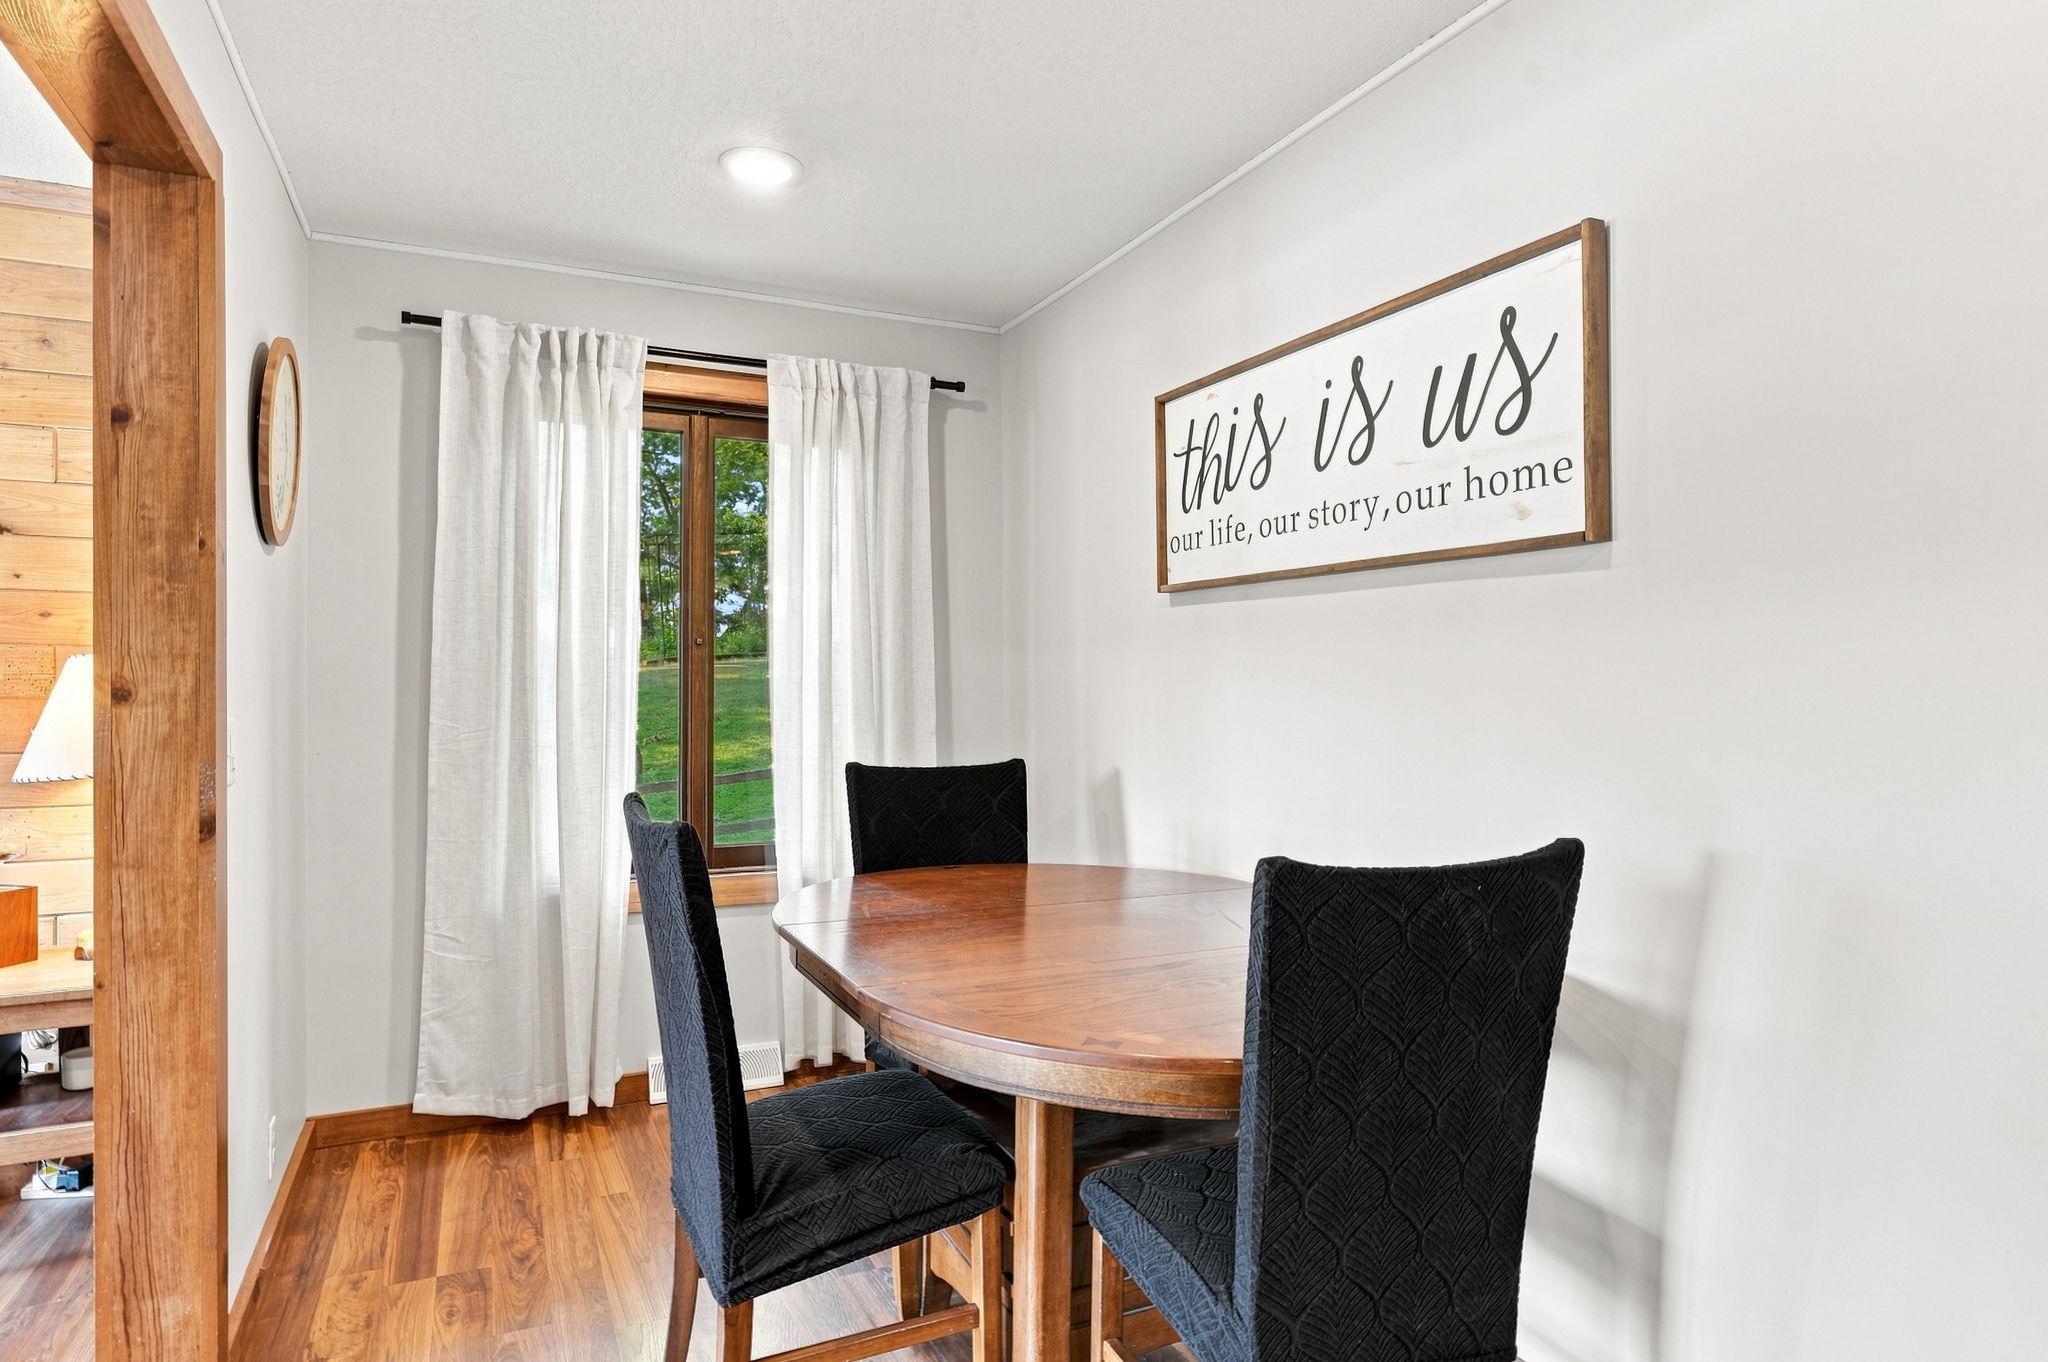
Informal Dining Room: 1
Electric
200+ Amp Service: 1
Elevation Highpoint to Waterfront Feet
Elevation Highpoint Waterfront Feet: 0-4
Exterior
Steel Siding: 1
Financing Terms
Cash: 1
Fireplace Characteristics
Living Room: 1
Wood Burning: 1
Foundation
Concrete Block: 1
Fuel
Natural Gas: 1
Heating
Forced Air: 1
Insurance Fee
Insurance Fee: 0
Internet Options
DSL: 1
Lake Details
Lake Depth: 0
Laundry
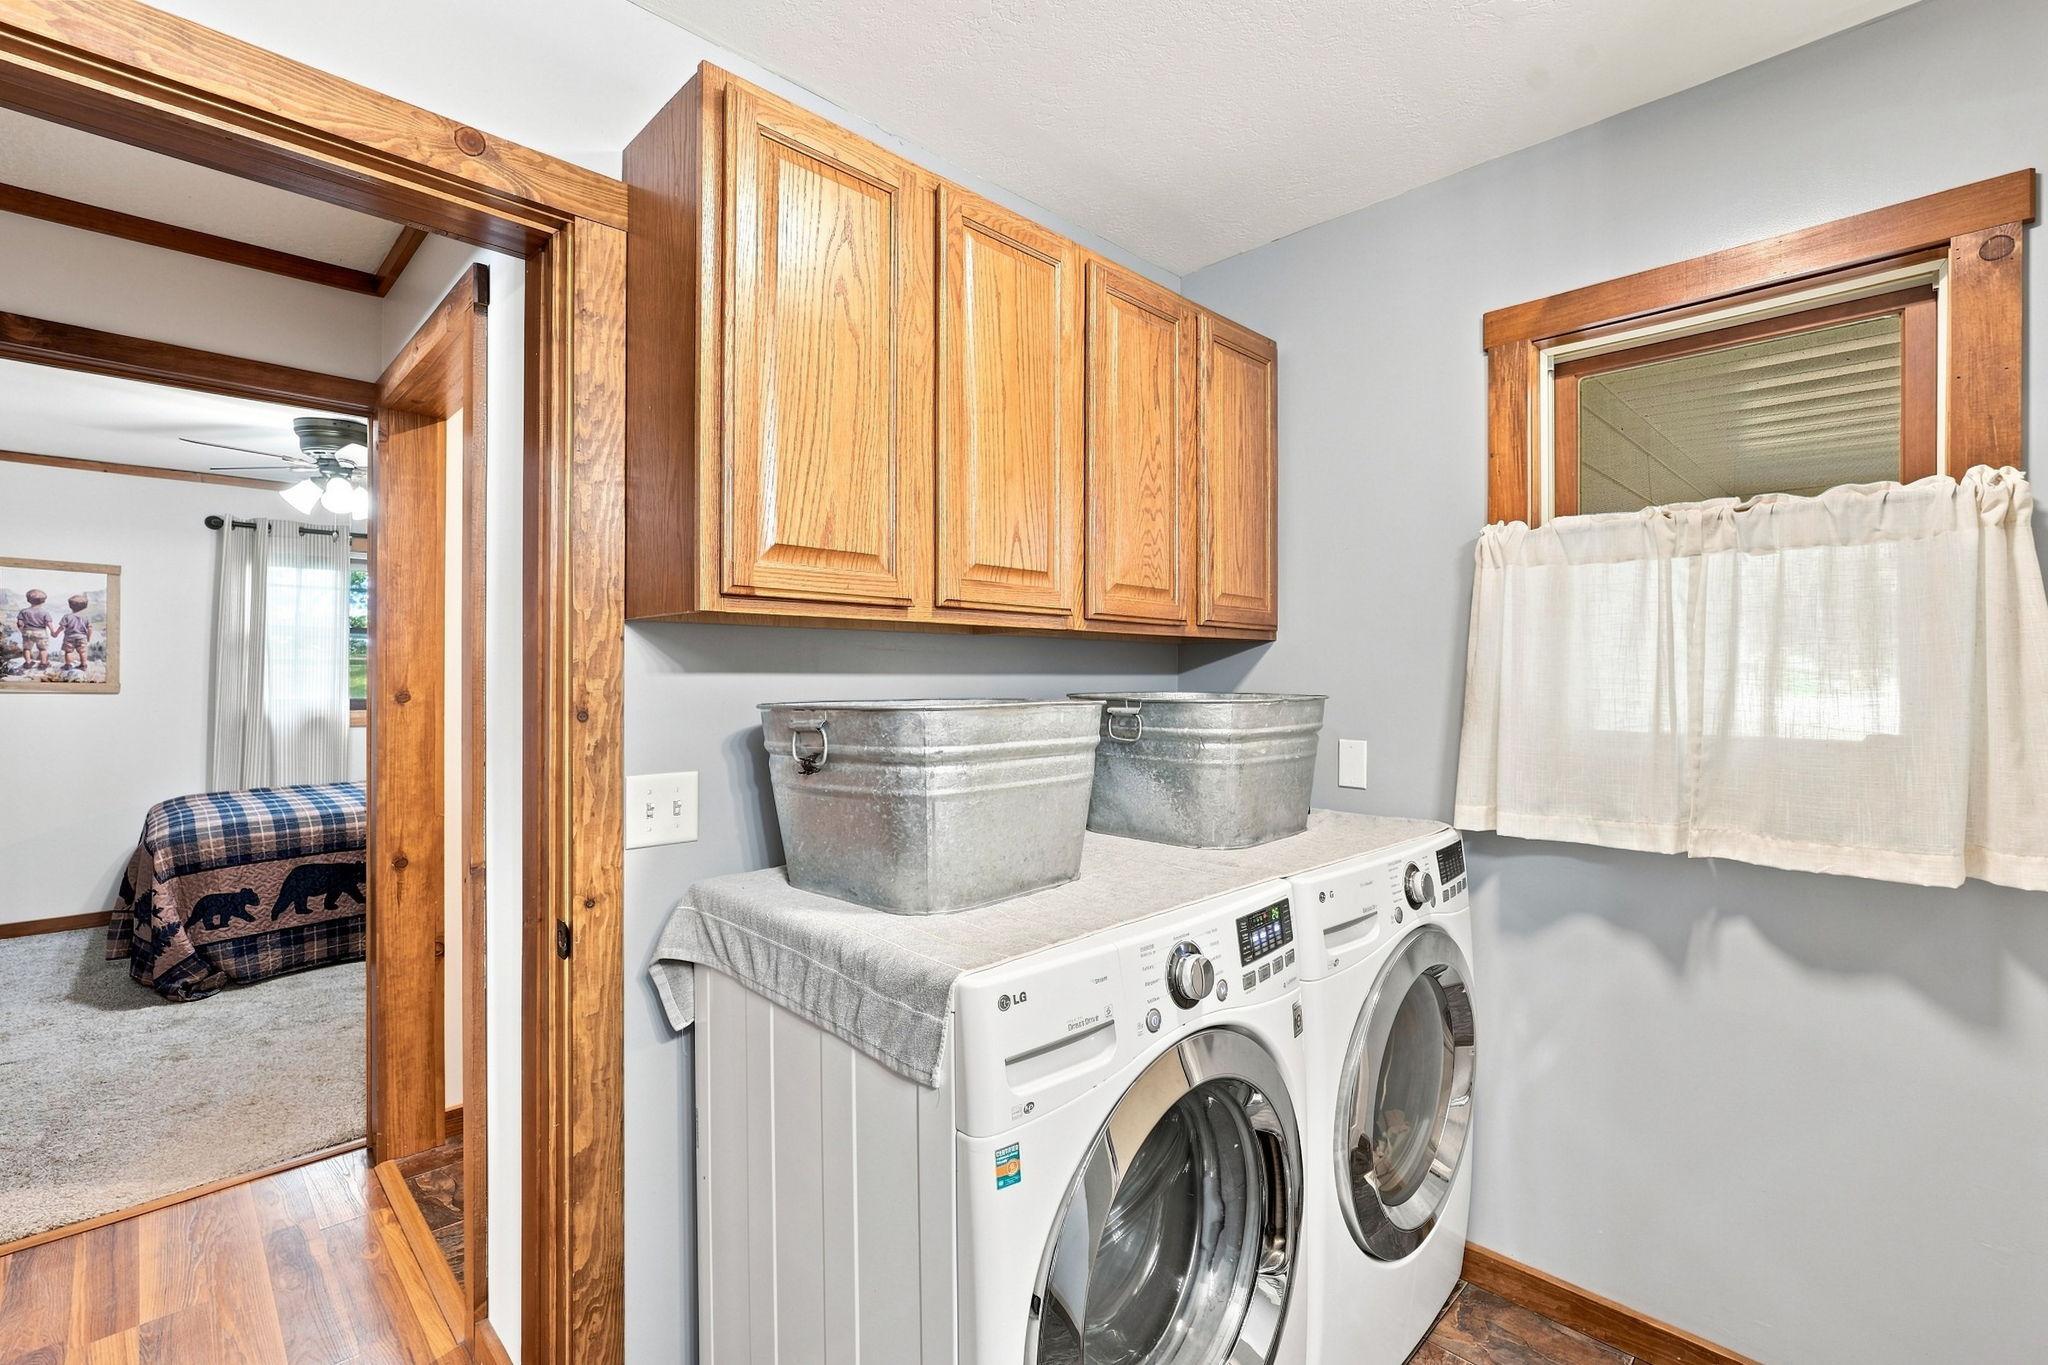
Main Level: 1
Lease Details
Land Leased: Not Applicable
Lot Description
Accessible Shoreline: 1
Irregular Lot: 1
Tree Coverage - Light: 1
Miscellaneous Information
DP Resource: Yes
Homestead: Yes
Ownership
Fractional Ownership: No
Parking Characteristics
Garage Dimensions: 19x15.5
Garage Door Height: 7
Garage Door Width: 10
Garage Square Feet: 294
Patio, Porch and Deck Features
Composite Decking: 1
Deck: 1
Property Subtype
Ranch-Style Home: 1
Rural Residential: 1
Public Survey Info
Range#: 16W
Section#: 28
Township#: 33N
Road Responsibility
Public Maintained Road: 1
Roof
Age 8 Years or Less: 1
Sellers Terms
Cash: 1
Conventional: 1
FHA: 1
Rural Development: 1
VA: 1
Sewer
Private Sewer: 1
Special Search
All Living Facilities on One Level: 1
Main Floor Bedroom: 1
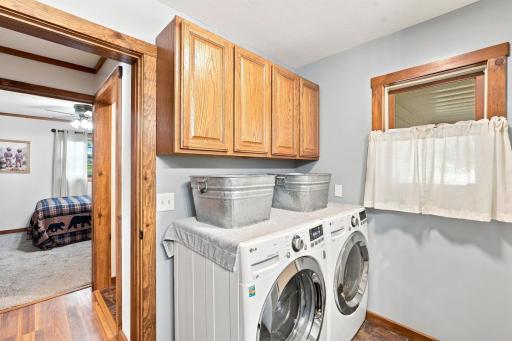
Main Floor Laundry: 1
Stories
One: 1
Water
Well: 1
Waterfront Type
River Front: 1
Waterfront View
River: 1
Location Tax and Other Information
House Number: 306
Street Name: North
Street Suffix: Street
Postal City: Amery
County: Polk
State: WI
Zip Code: 54001
Complex/Dev/Subdivision: Oakwood
Property Features
Accessible: None
Air Conditioning: Central Air
Amenities Unit: Ceiling Fan(s); Deck; Dock; Main Floor Primary Bedroom; Natural Woodwork
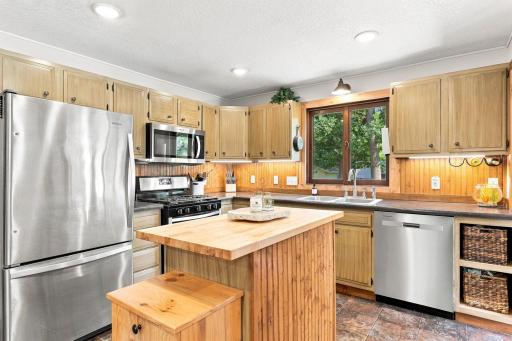
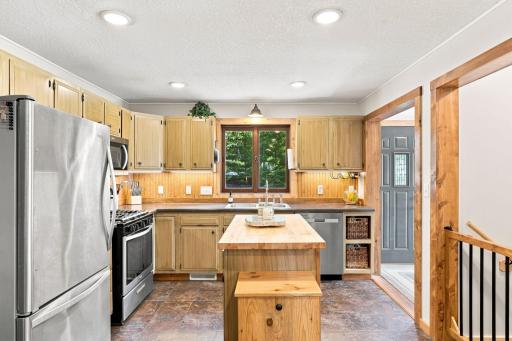
Appliances: Dishwasher; Dryer; Microwave; Range; Refrigerator; Washer
Basement: Egress Windows; Full
Bath Description: Main Floor 3/4 Bath; Full Basement
Construction Materials: Block; Frame
Construction Status: Previously Owned
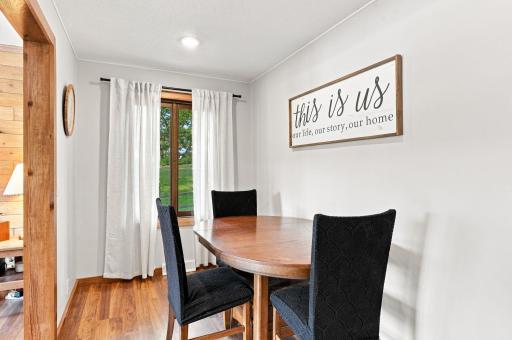
Dining Room Description: Informal Dining Room
Electric: 200+ Amp Service
Exterior: Steel Siding
Financing Terms: Cash
Fireplace Characteristics: Living Room; Wood Burning
Foundation: Concrete Block
Fuel: Natural Gas
Heating: Forced Air
Internet Options: DSL
Laundry: Main Level
Lot Description: Accessible Shoreline; Irregular Lot; Tree Coverage - Light
Property Subtype: Ranch-Style Home; Rural Residential
Road Responsibility: Public Maintained Road
Roof: Age 8 Years or Less
Sellers Terms: Cash; Conventional; FHA; Rural Development; VA
Sewer: Private Sewer
Special Search: All Living Facilities on One Level; Main Floor Bedroom; Main Floor Laundry
Stories: One
Water: Well
Waterfront Type: River Front
Waterfront View: River
Room Information
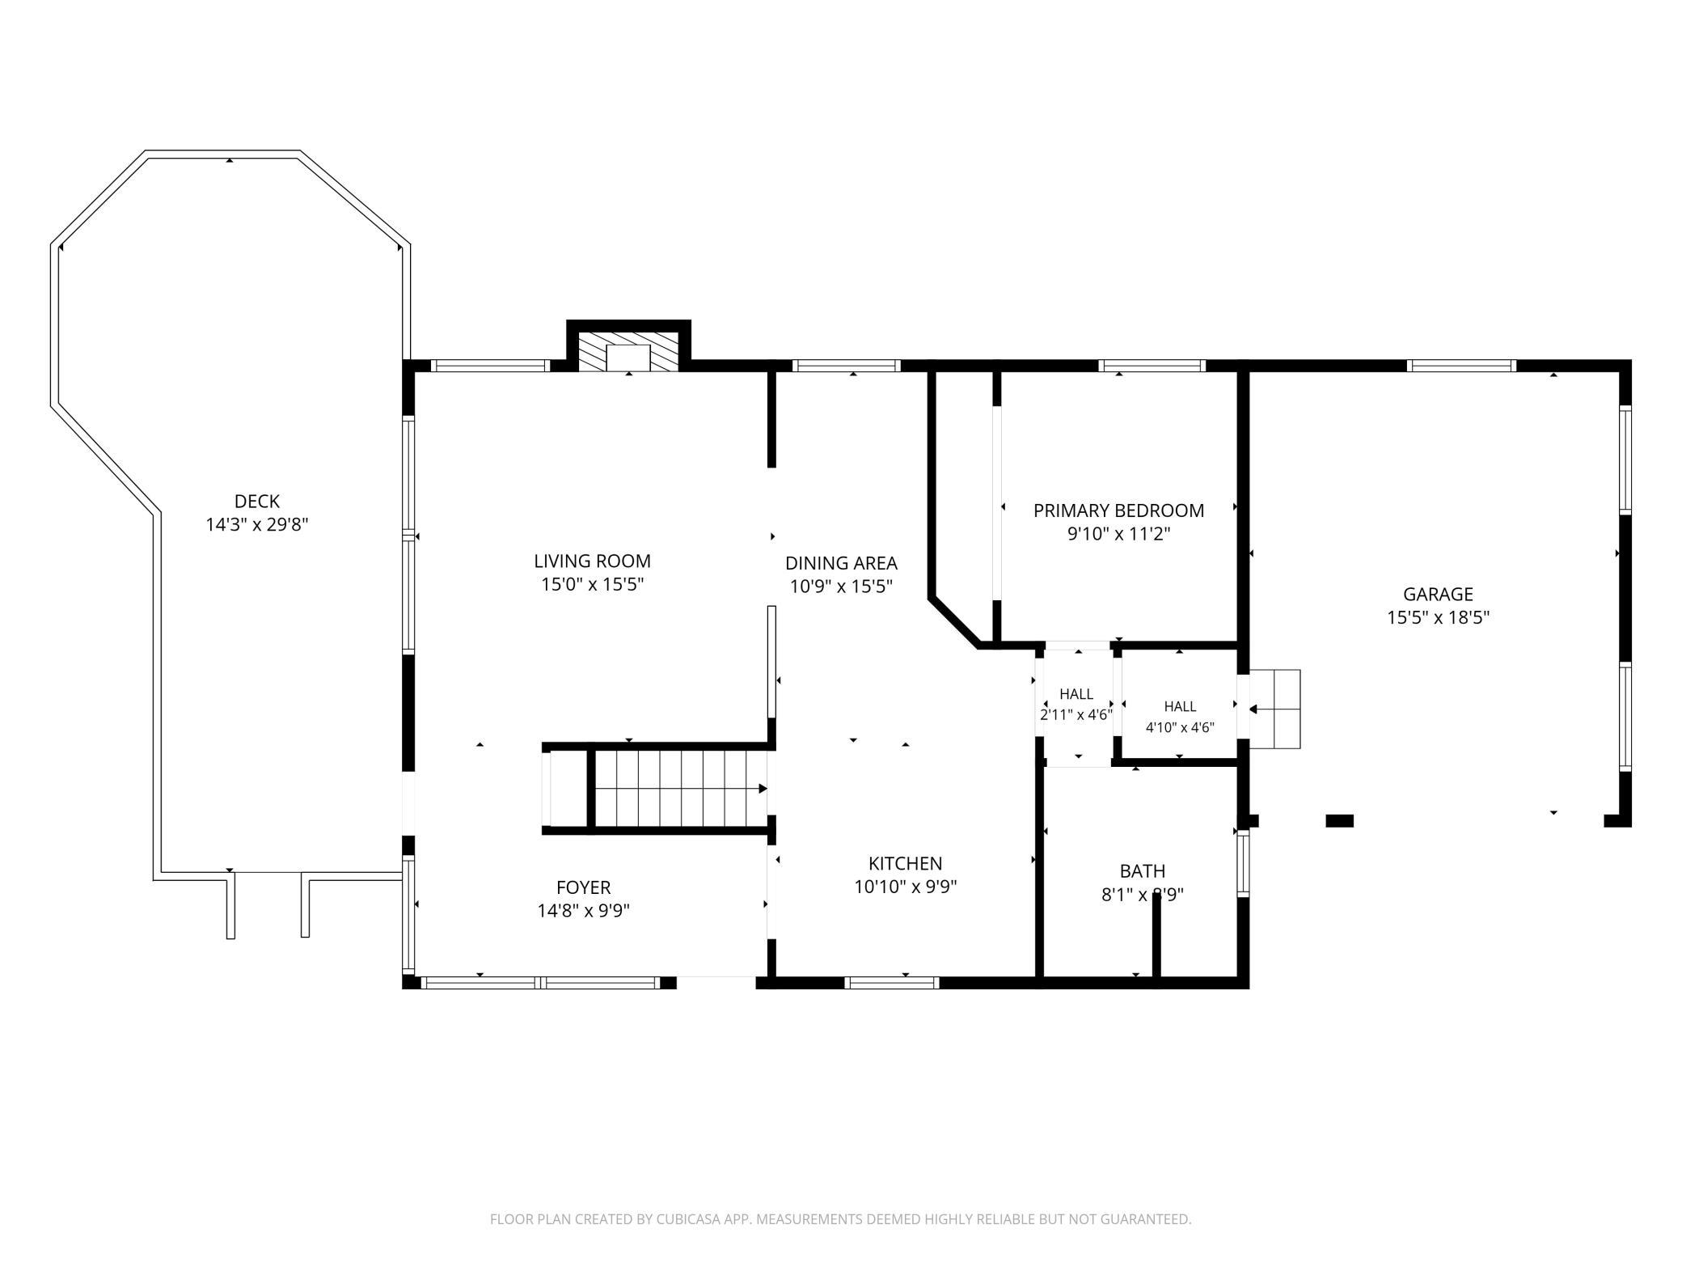
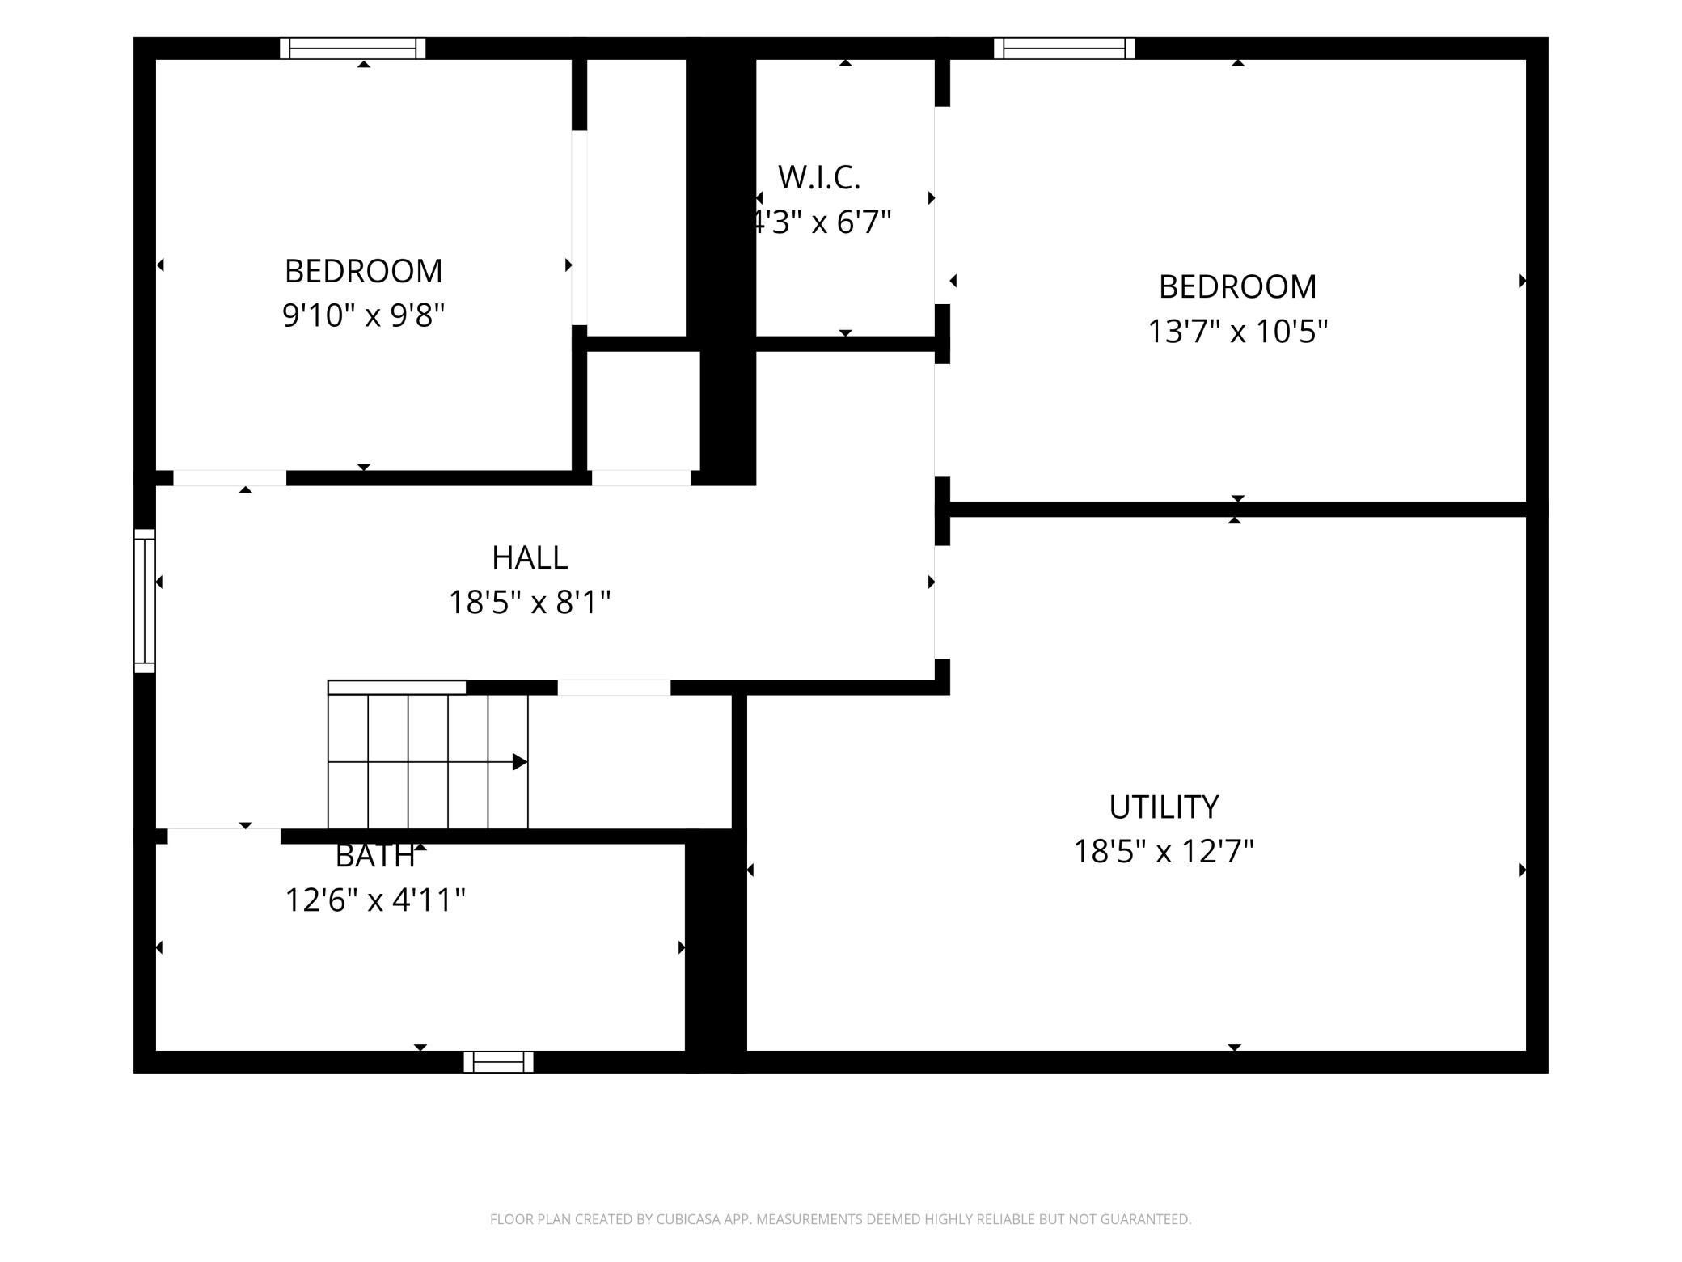
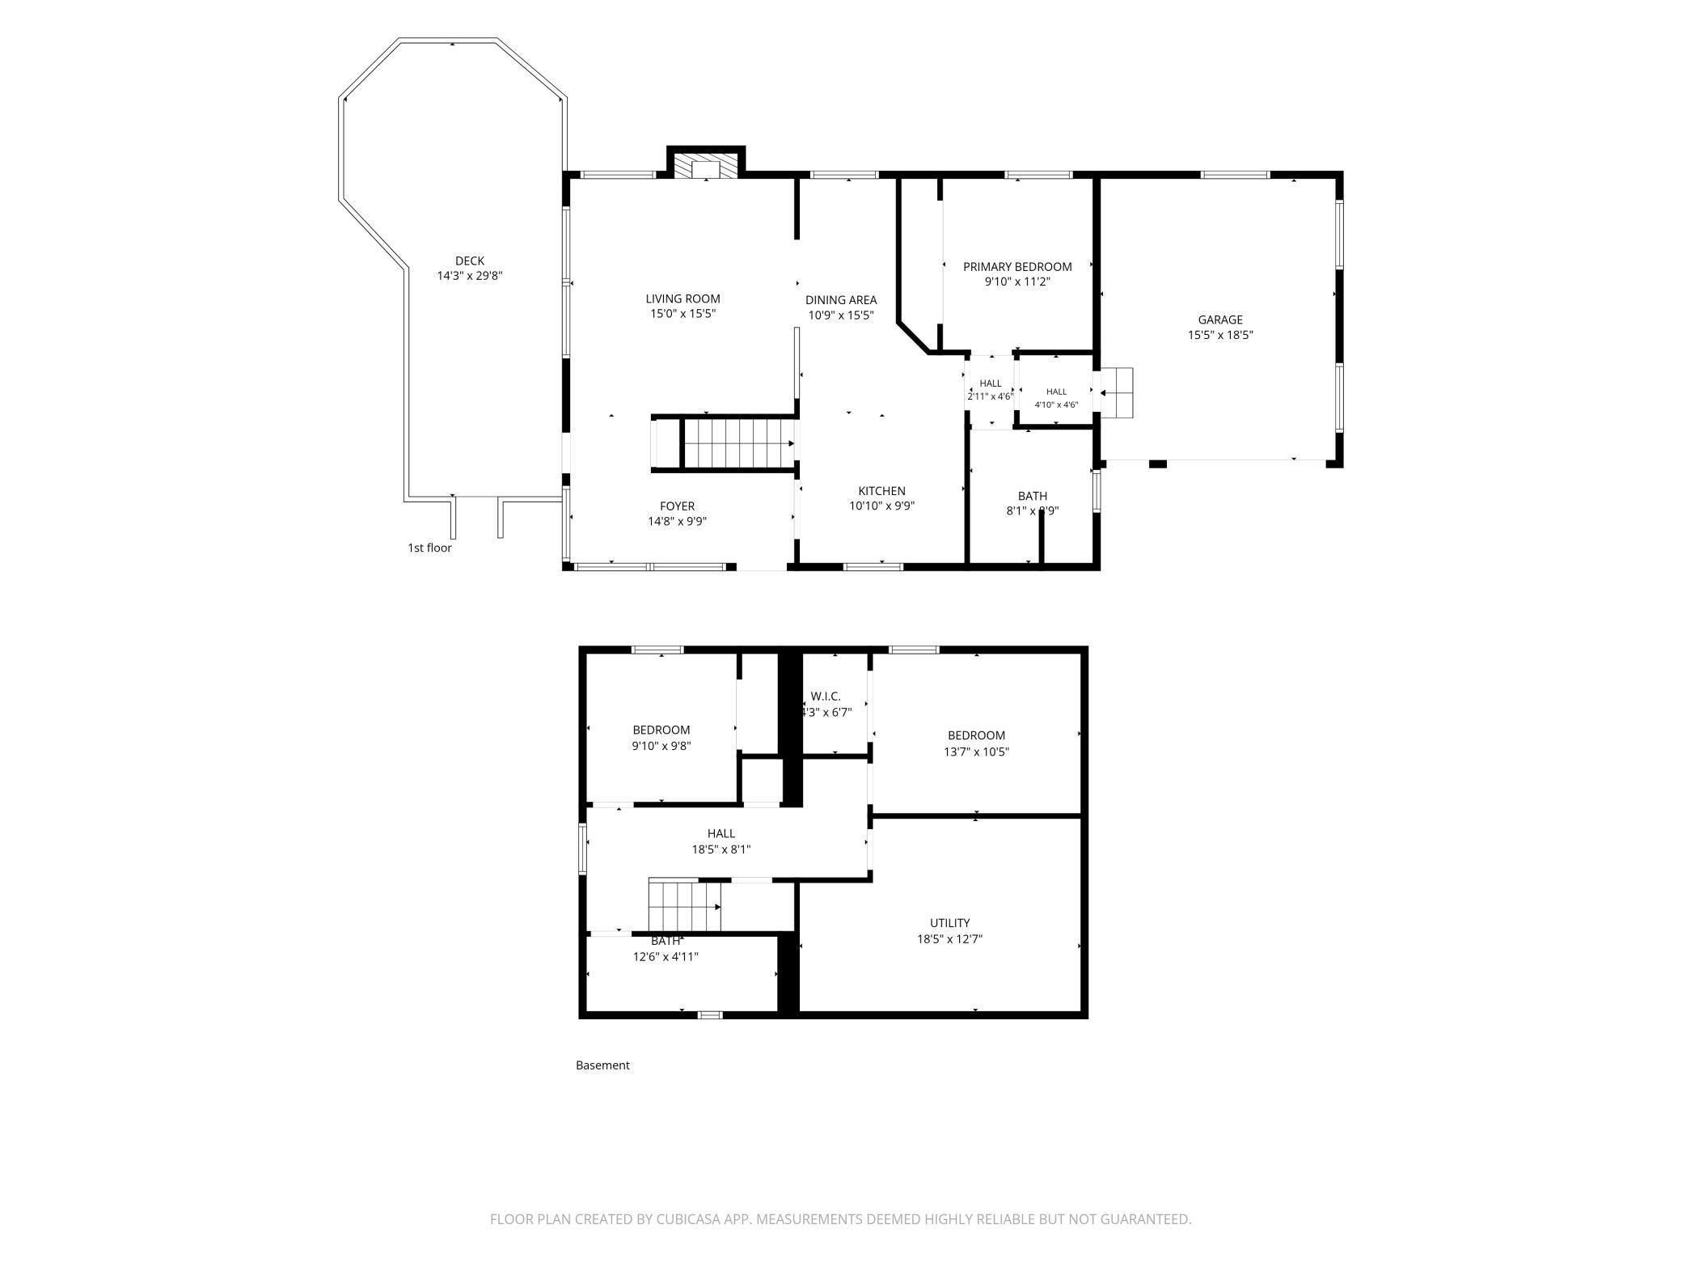
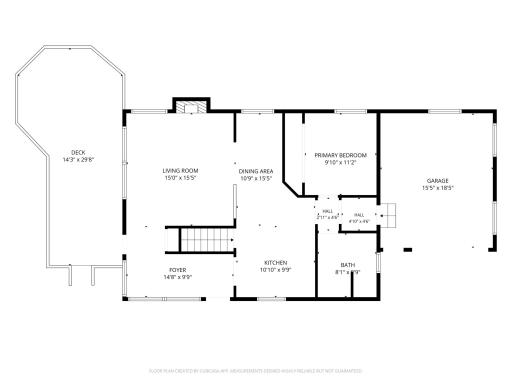
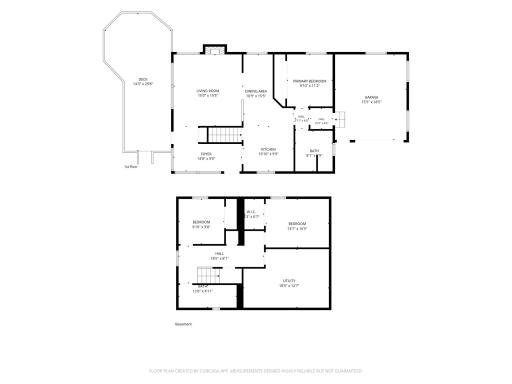
| Room Name | Dimensions | Level |
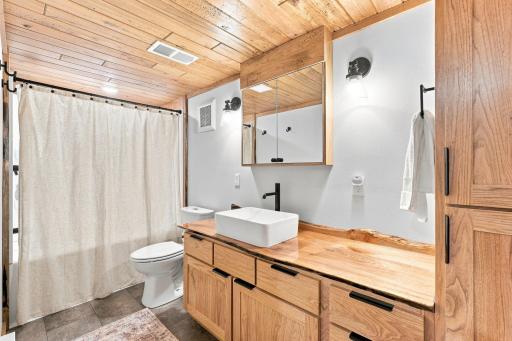
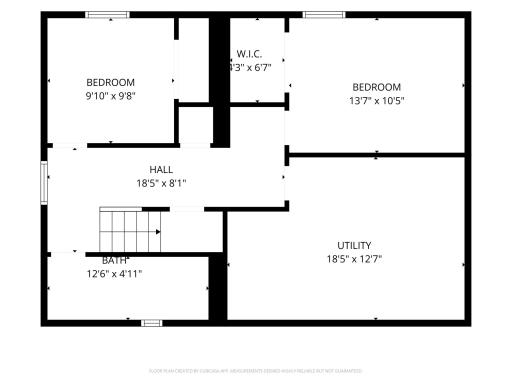
| Bathroom | 12x5 | Lower |
| Deck | 24x16 | Main |
| Dining Room | 7x15 | Main |
| First (1st) Bedroom | 11x9 | Main |
| Foyer | 15.3x6.5 | Main |
| Kitchen | 11.5x10.9 | Main |
| Laundry | 9x7 | Main |
| Living Room | 15.4x15.7 | Main |
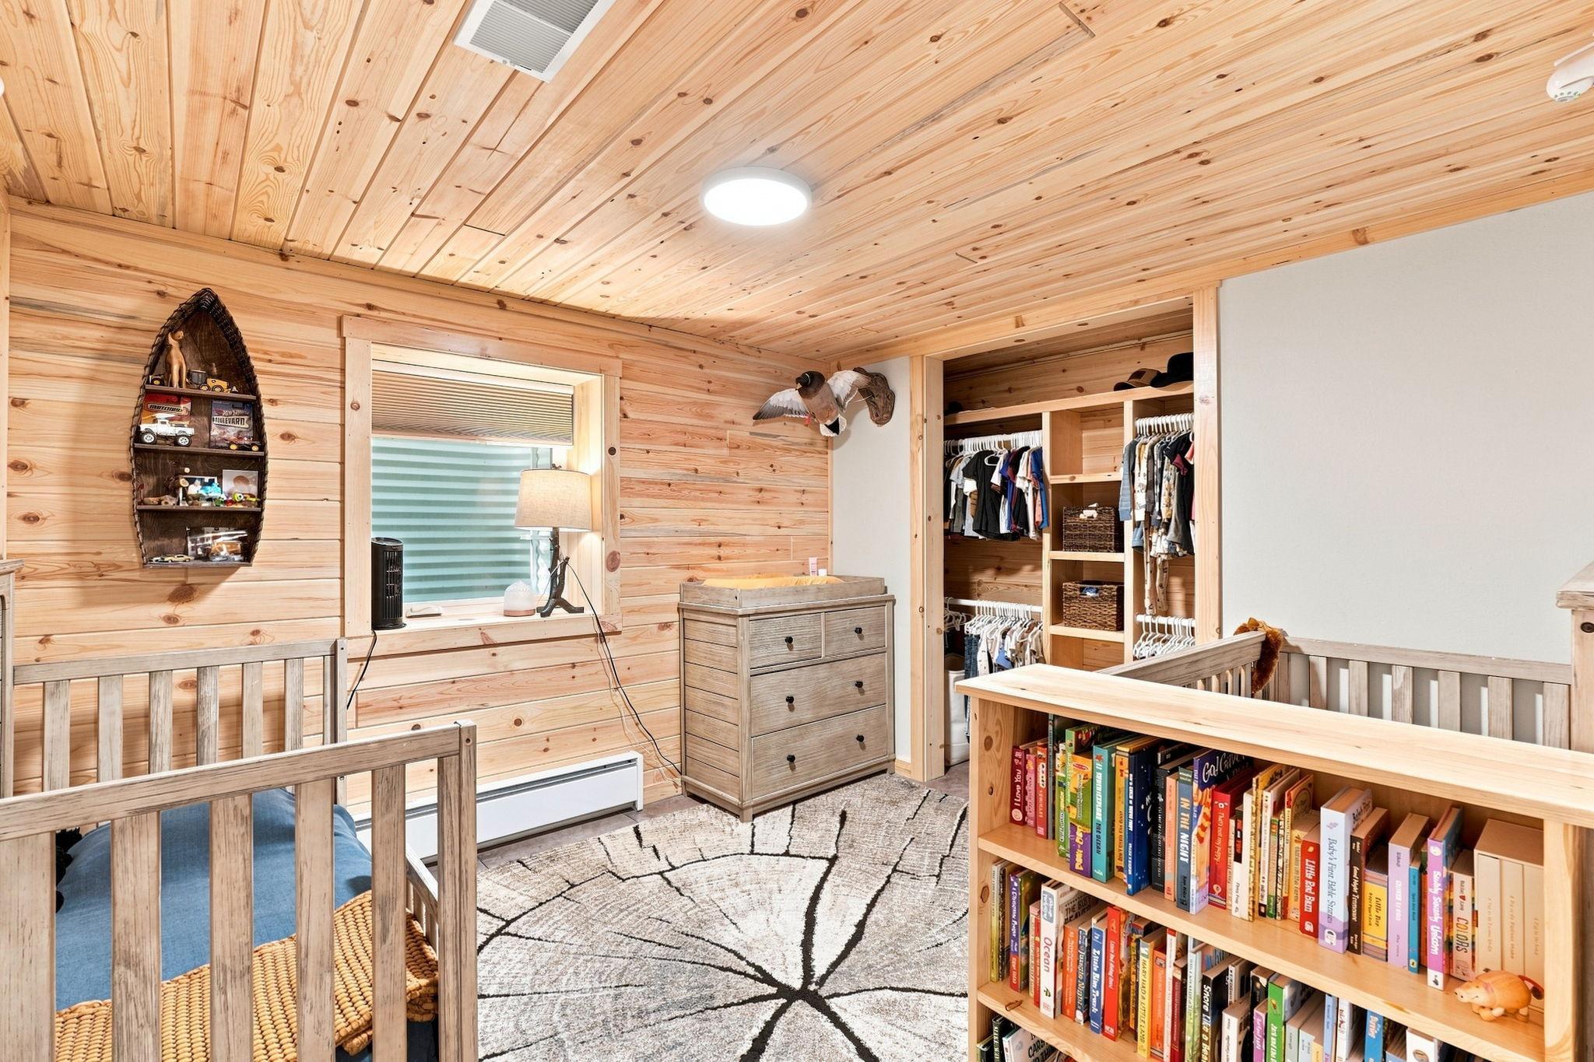
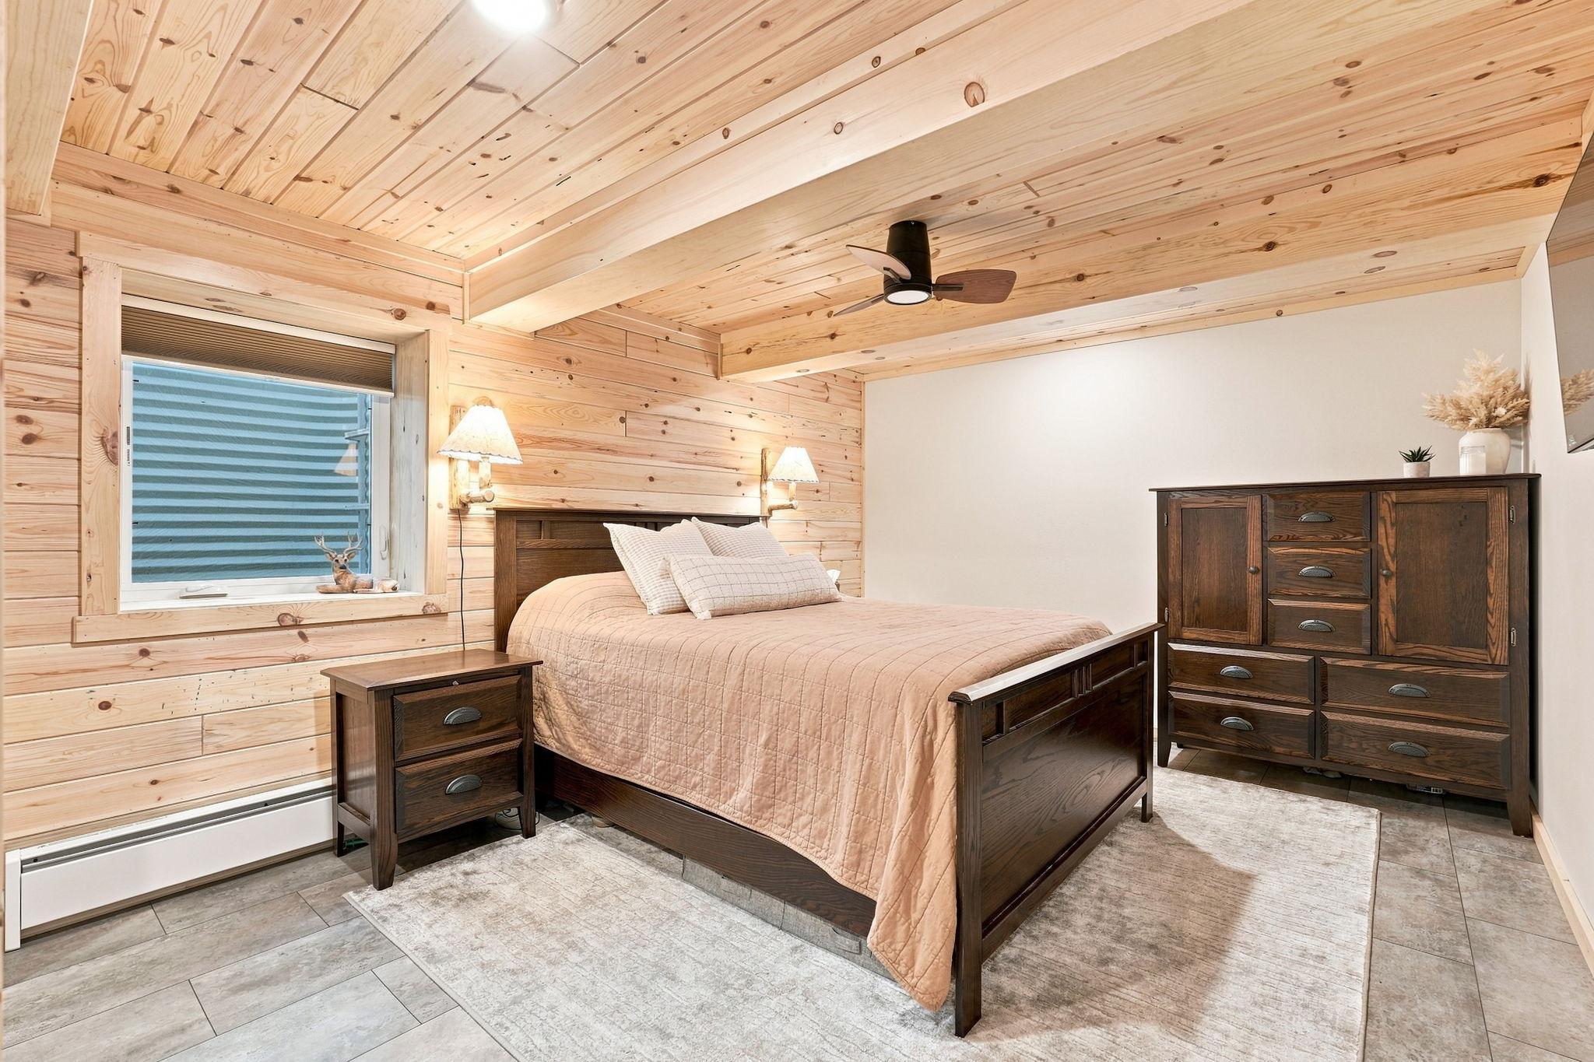
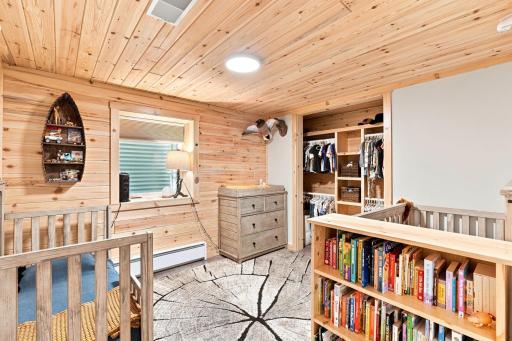
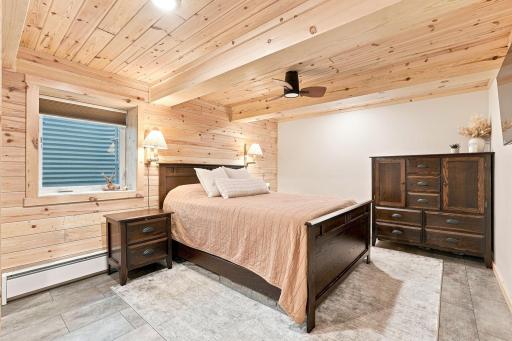
| Second (2nd) Bedroom | 12.5x10 | Lower |
| Third (3rd) Bedroom | 13.11x11 | Lower |
 306 North St seller report.pdf
Listing Office: Property Executives Realty
Last Updated: September - 18 - 2026
The data relating to real estate for sale on this web site comes in part from the Broker Reciprocity SM Program of the Regional Multiple Listing Service of Minnesota, Inc. The information provided is deemed reliable but not guaranteed. Properties subject to prior sale, change or withdrawal. ©2026 Regional Multiple Listing Service of Minnesota, Inc All rights reserved.