$795,000
Pequot Lakes, MN 56472
MLS# 7151839
Status: Coming Soon
6 beds | 4 baths | 8250 sqft
1 / 34
Property Description
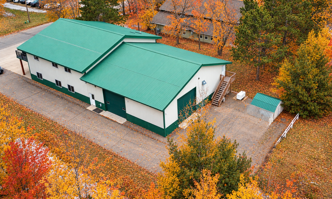
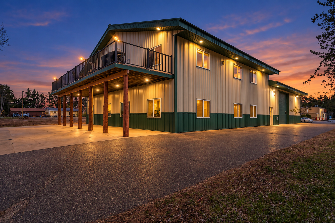
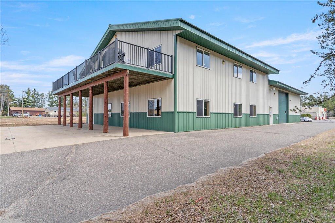
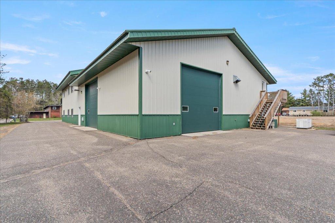
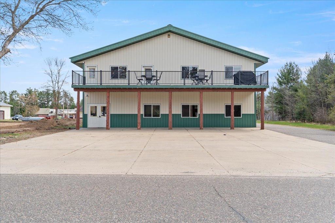
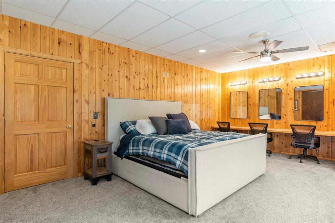
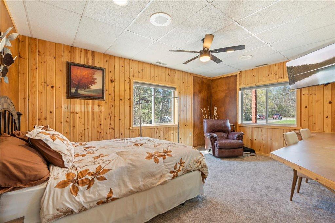
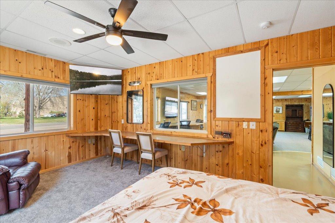
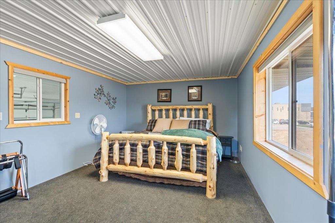
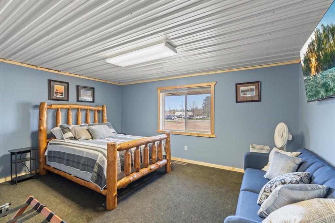
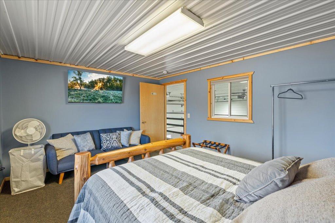
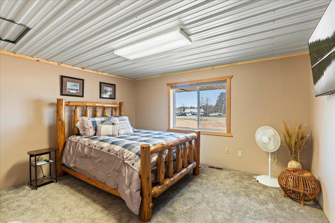
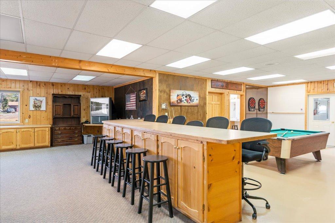
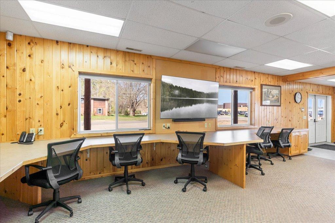
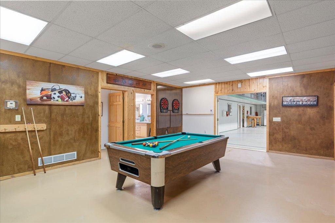
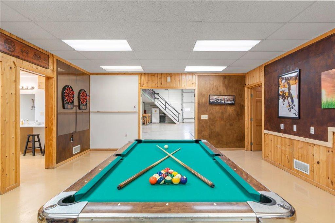
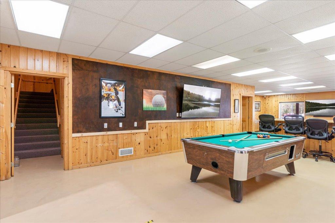
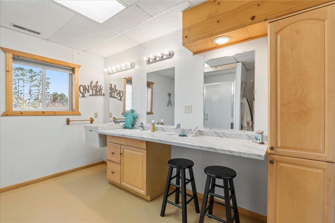
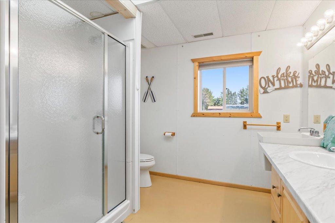
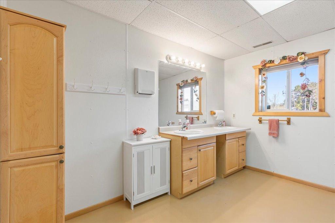
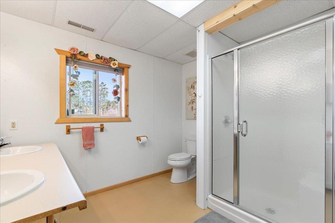
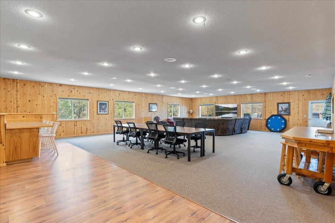
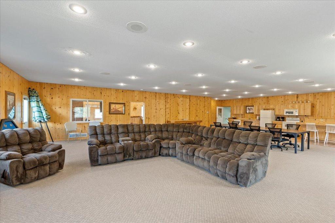
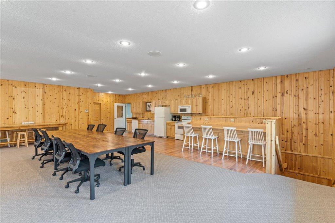
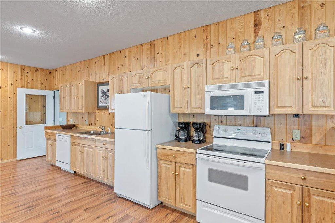
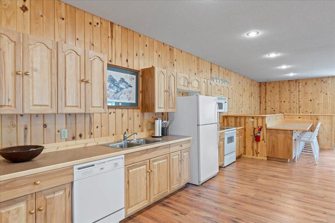
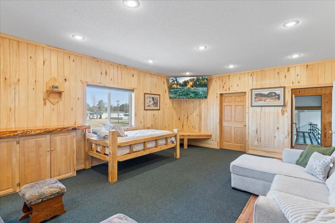
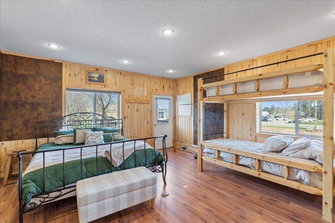
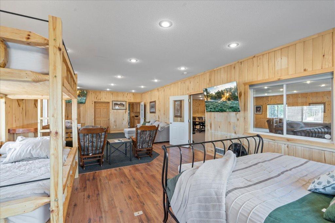
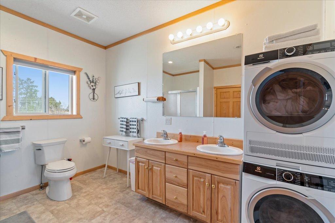
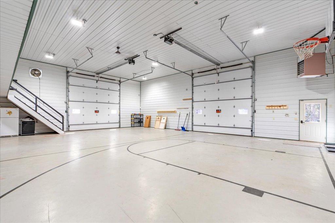
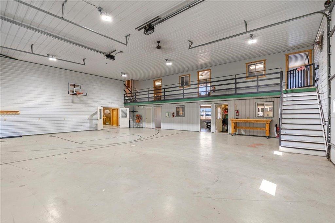
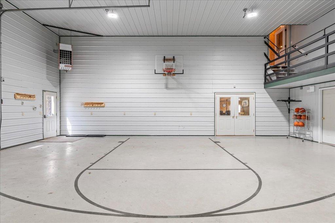
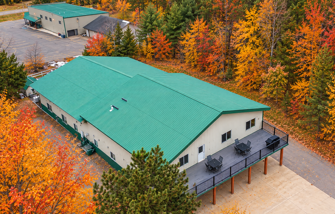
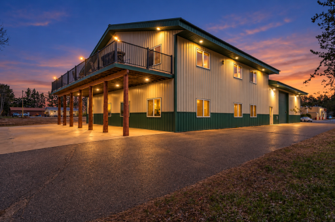
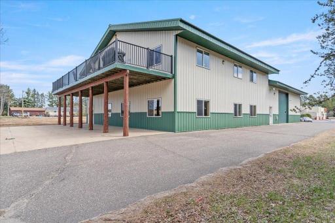
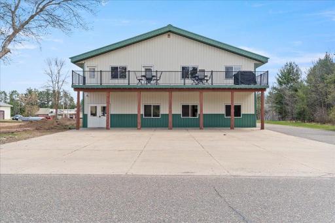
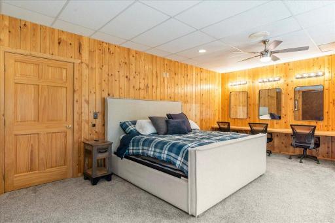
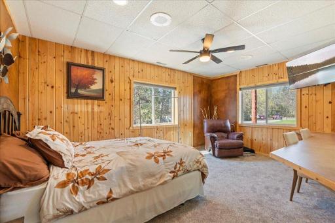
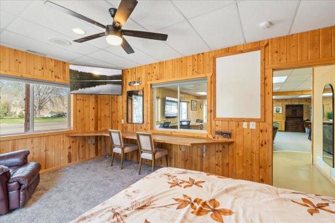
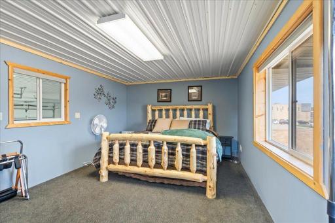
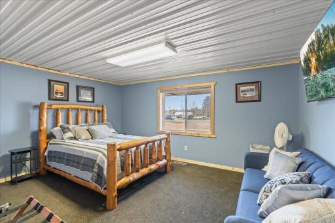
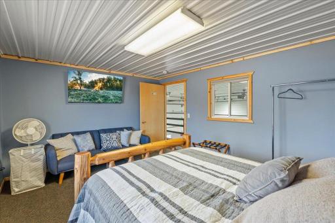
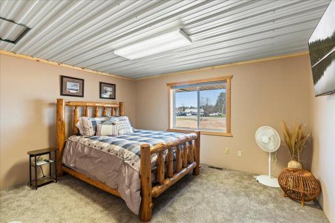
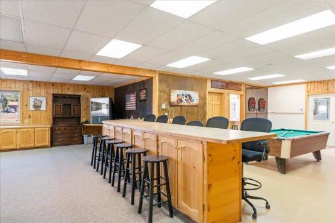
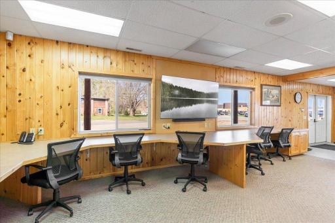
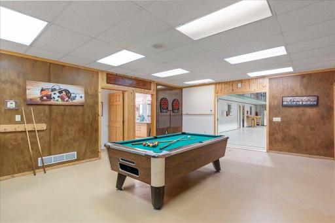
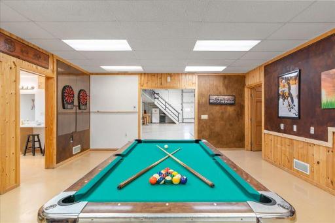
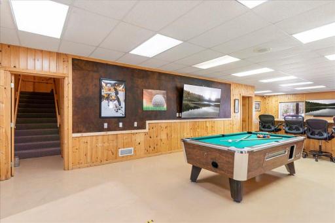
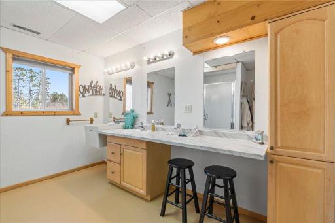
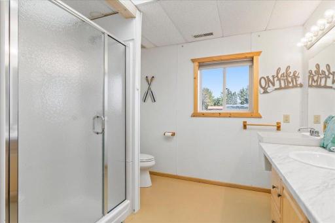
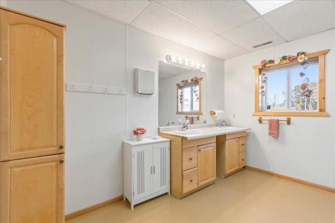
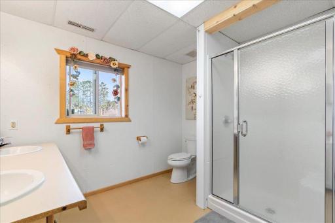
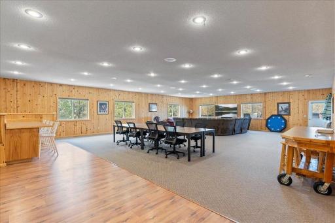
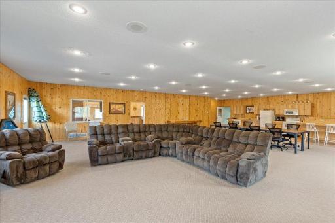
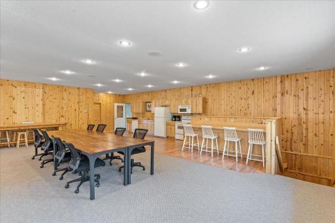
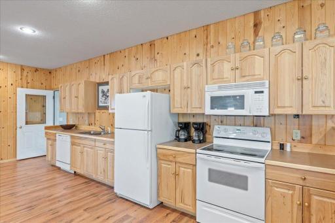
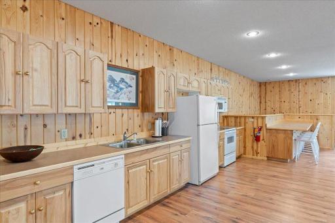
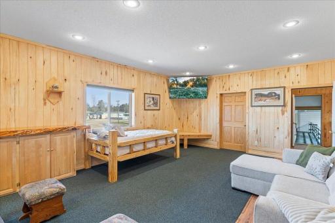
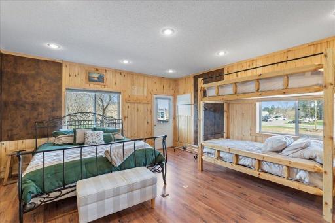
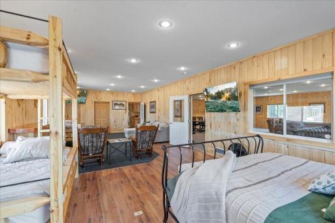
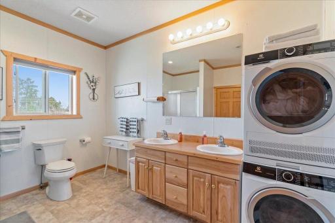
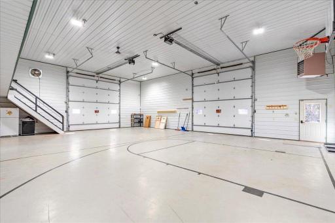
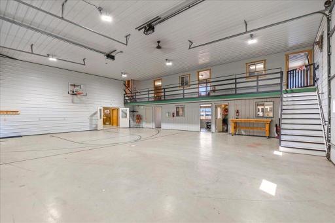
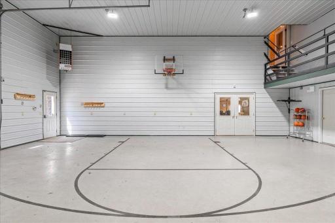
Welcome to an extraordinary opportunity in the heart df Pequot Lakes—a 2 Story poleshed/ Shouse with 8250 sq ft. Large scare lifestyle. 6 spacious bedrooms and 4 bathrooms, along with two full kitchens, making it ideal for multi—family living, short-term rentals, or large group accommodations. You will also find dedicated office spaces, conference rooms, and a game room. Perfect for business operations, remote work, or entertainment. A major standout is the expansive garage space , oversized 16' garage door providing ample coverage for RVS , pontoons, lake toys, and all your equipment. If your a TOY collector, outdoor enthusiast, or need serious storage, this property delivers. This property is also suited for special events, gatherings , large—scale hosting. With its layout and size, this property easily hosts large groups, retreats, or extended Stays. Conveniently located just 15 minutes from Brainerd International Raceway , Close to Highway 371, and in the heart of Pequot LAKES AREA. Walking distance to businesses and school. Whether your Looking to live onsite , a trade or service business, needing office storage space , a high—capacity VRBO/Airbnb rental, this property has it.
Details
Maps
Contract Information
Owner is an Agent?: No
Auction?: No
Status: Coming Soon
Contingency: None
Current Price: $795,000
Original List Price: 795000
ListPrice: 795000
List Date: 2026-09-28
Office/Member Info
Association: MAAR
General Property Information
Common Wall: No
Lot Measurement: Acres
Manufactured Home?: No
Multiple PIDs?: No
New Development: No
Number of Fireplaces: 0
Waterfront YN: No
Year Built: 2001
Yearly/Seasonal: Yearly
Zoning: Business/Commercial
Lot Dimensions: 74x175
Acres: 0.3
Bath Three Quarters: 4
Bath Half: 0
Bath Quarter: 0
Main Floor Total SqFt: 4800
Above Grd Total SqFt: 8250
Below Grd Total SqFt: 0
Total SqFt: 8250
Total Finished Sqft: 8250.00
FireplaceYN: No
Foundation Size: 4800
Style: (SF) Single Family
Garage Stalls: 2
Power Company: Crow Wing Power
Association Fee: 0
Assessment Pending: Unknown
Bedrooms: 6
Baths Total: 4
Location, Tax and Other Information
AssocFeeYN: No
Fire Number: 30694
Legal Description: THE W. 175 FT OF THE S. 74 FT OF THE N. 279.52 FT OF THE SE1/4 OF NE1/4 SECTION 15. SUBJECT TO EASEMENTS, RESERVATIONS OR RESTRICTIONS OF RECORD.
Listing City: Pequot Lakes
Map Page: 999
Municipality: Pequot Lakes
School District: Pequot Lakes
School District Phone: 218-568-4996
Zip Plus 4: 318
Property ID Number: 29151171
Tax Year: 2026
Tax Amount: 9550
In Foreclosure?: No
Potential Short Sale?: No
Lender Owned?: No
Directions & Remarks
Public Remarks: Welcome to an extraordinary opportunity in the heart df Pequot Lakes—a 2 Story poleshed/ Shouse with 8250 sq ft. Large scare lifestyle. 6 spacious bedrooms and 4 bathrooms, along with two full kitchens, making it ideal for multi—family living, short-term rentals, or large group accommodations. You will also find dedicated office spaces, conference rooms, and a game room. Perfect for business operations, remote work, or
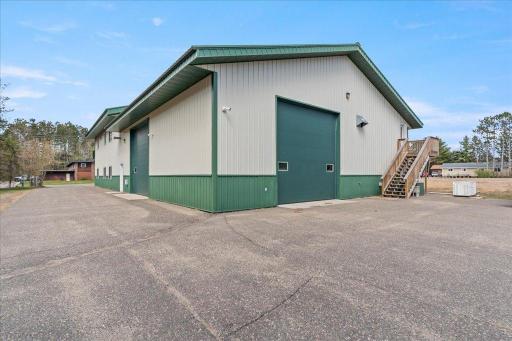
entertainment. A major standout is the expansive garage space , oversized 16' garage door providing ample coverage for RVS , pontoons, lake toys, and all your equipment. If your a TOY collector, outdoor enthusiast, or need serious storage, this property delivers.
This property is also suited for special events, gatherings , large—scale hosting. With its layout and size, this property easily hosts large groups, retreats, or extended Stays.
Conveniently located just 15 minutes from Brainerd International Raceway , Close to Highway 371, and in the heart of Pequot LAKES AREA. Walking distance to businesses and school.
Whether your Looking to live onsite , a trade or service business, needing office storage space , a high—capacity VRBO/Airbnb rental, this property has it.
Directions: from Pequot Lakes 56472, right onto E St, . 3 mi, Turn left onto Olson St. 269ft, Destination will be on the left.
Accessible
None: 1
Air Conditioning
Central Air: 1
Amenities Unit
Balcony: 1
Ceiling Fan(s): 1
Deck: 1
Kitchen Center Island: 1
Main Floor Primary Bedroom: 1
Security System: 1
Appliances
Cooktop: 1
Dishwasher: 1
Dryer: 1
Microwave: 1
Range: 1
Refrigerator: 1
Washer: 1
Assessments
Assessment Balance: 0
Tax With Assessments: 9550
Basement
Concrete Block: 1
Foundation Dimensions: 96x50
Bath Description
Main Floor 3/4 Bath: 1
Upper Level 3/4 Bath: 1
Building Information
Finished SqFt Above Ground: 8250
Construction Materials
Block: 1
Concrete: 1
Frame: 1
Construction Status
Previously Owned: 1
Dining Room Description
Kitchen/Dining Room: 1
Living/Dining Room: 1
Electric
200+ Amp Service: 1
Exterior
Metal: 1
Family Room Characteristics
2 or More: 1
Entertainment/Media Center: 1
Main Level: 1
Foundation
Concrete Block: 1
Fuel
Natural Gas: 1
Heating
Forced Air: 1
Insurance Fee
Insurance Fee: 0
Internet Options
Fiber Optic: 1
Laundry
Laundry Room: 1
Main Level: 1
Upper Level: 1
Lease Details
Land Leased: Not Applicable
Lock Box Type
Combo: 1
Miscellaneous Information
Homestead: No
Ownership
Fractional Ownership: No
Parking Characteristics
Finished Garage: 1
Garage Dimensions: 30x45
Garage Door Height: 16
Garage Square Feet: 1350
Multiple Garages: 1
Parking Lot: 1
Heated Garage: 1
Insulated Garage: 1
Paved Lot: 1
Patio, Porch and Deck Features
Deck: 1
Property Subtype
Shouse (Shop + House): 1
Public Survey Info
Range#: 29
Section#: 15
Township#: 136
Road Frontage
City Street: 1
Road Responsibility
Public Maintained Road: 1
Roof
Metal: 1
Sellers Terms
Cash: 1
Conventional: 1
Other: 1
Sewer
City Sewer/Connected: 1
Stories
Two: 1
Water
City Water/Connected: 1
Location Tax and Other Information
House Number: 30694
Street Name: Olson Street
Postal City: Pequot Lakes
County: Crow Wing
State: MN
Zip Code: 56472
Property Features
Accessible: None
Air Conditioning: Central Air
Amenities Unit: Balcony; Ceiling Fan(s); Deck; Kitchen Center Island; Main Floor Primary Bedroom; Security System
Appliances: Cooktop; Dishwasher; Dryer; Microwave; Range; Refrigerator; Washer
Basement: Concrete Block
Bath Description: Main Floor 3/4 Bath; Upper Level 3/4 Bath
Construction Materials: Block; Concrete; Frame
Construction Status: Previously Owned
Dining Room Description: Kitchen/Dining Room; Living/Dining Room
Electric: 200+ Amp Service
Exterior: Metal
Family Room Characteristics: 2 or More; Entertainment/Media Center; Main Level
Foundation: Concrete Block
Fuel: Natural Gas
Heating: Forced Air
Internet Options: Fiber Optic
Laundry: Laundry Room; Main Level; Upper Level
Lock Box Type: Combo
Parking Characteristics: Finished Garage; Multiple Garages; Parking Lot; Heated Garage; Insulated Garage; Paved Lot
Property Subtype: Shouse (Shop + House)
Road Frontage: City Street
Road Responsibility: Public Maintained Road
Roof: Metal
Sellers Terms: Cash; Conventional; Other
Sewer: City Sewer/Connected
Stories: Two
Water: City Water/Connected
Room Information
| Room Name | Dimensions | Level |
| Bathroom | 12x10 | Main |
| Bathroom | 12x10 | Main |
| Bathroom | 12x6.5 | Main |
| Fifth (5th) Bedroom | 12x17 | Upper |
| First (1st) Bedroom | 12x17 | Main |
| Fourth (4th) Bedroom | 12x15 | Upper |
| Garage | 37x48 | Main |
| Kitchen | 12x16 | Main |
| Second Kitchen | 48x33 | Upper |
| Laundry | 12x17.5 | Main |
| Recreation Room | 37x47 | Main |
| Second (2nd) Bedroom | 19x25 | Main |
| Sixth (6th) Bedroom | 37x16 | Upper |
| Third (3rd) Bedroom | 12x14 | Upper |

Listing Office: Realty ONE Group Choice
Last Updated: September - 30 - 2026
The data relating to real estate for sale on this web site comes in part from the Broker Reciprocity SM Program of the Regional Multiple Listing Service of Minnesota, Inc. The information provided is deemed reliable but not guaranteed. Properties subject to prior sale, change or withdrawal. ©2026 Regional Multiple Listing Service of Minnesota, Inc All rights reserved.