$310,000
Princeton, MN 55371
MLS# 7117559
3 beds | 2 baths | 2016 sqft
1 / 27
Property Description
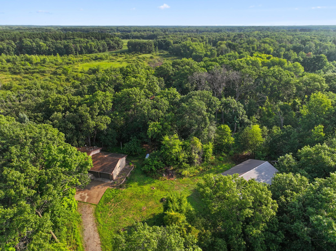
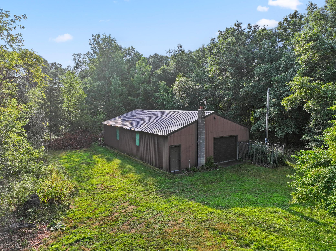
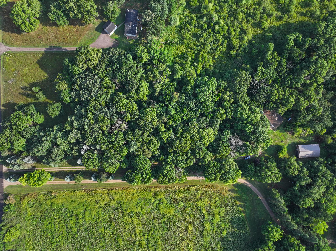
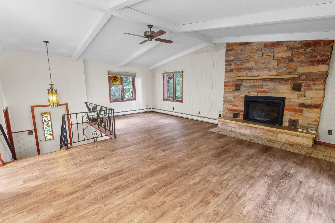
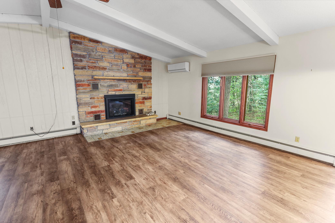
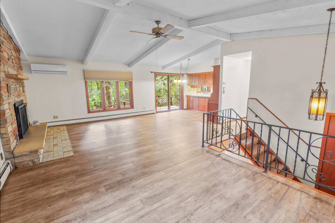
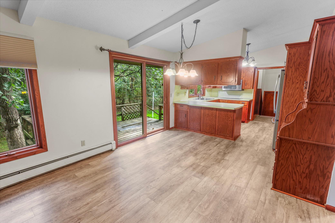
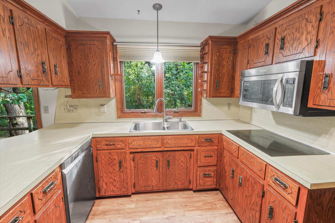
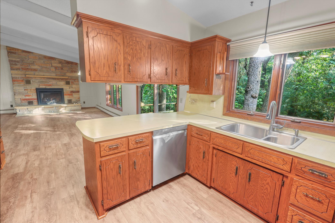
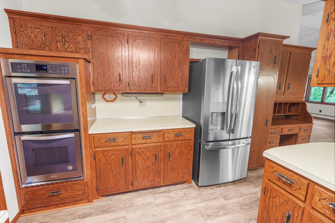
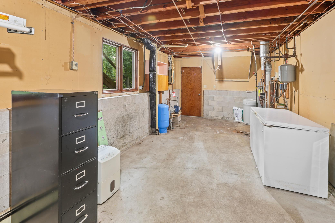
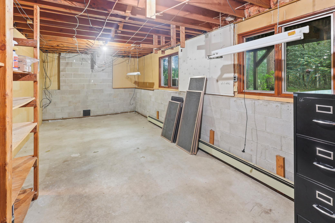
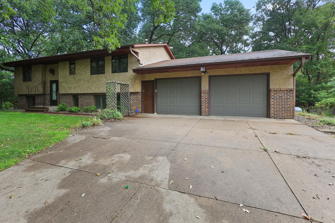
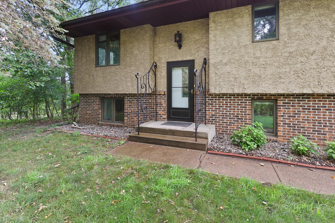
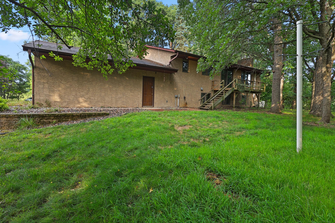
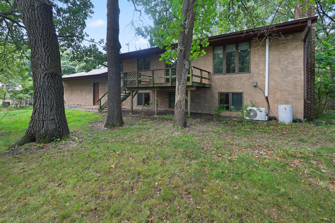
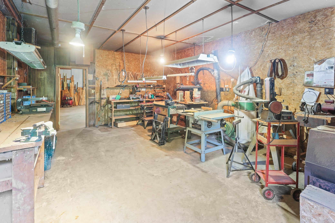
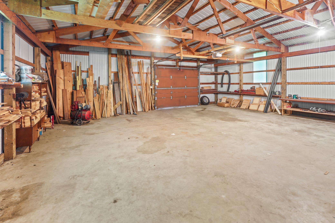

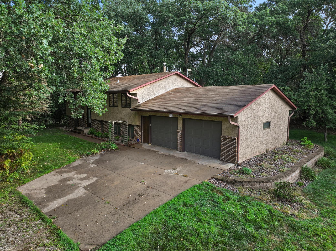
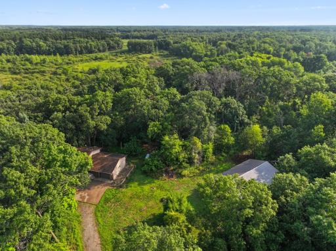
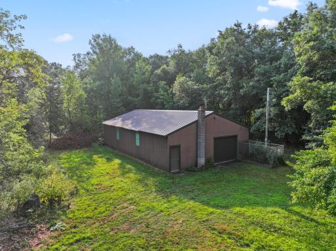
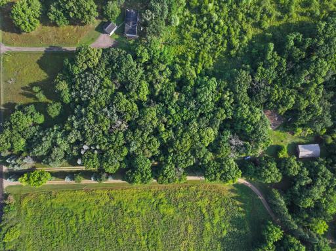
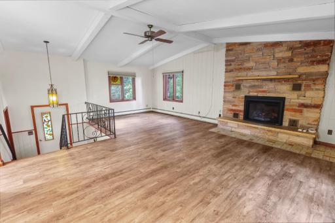
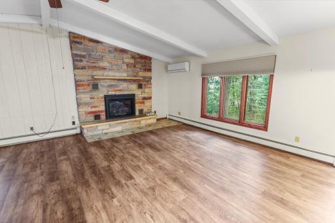
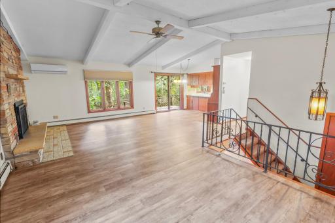
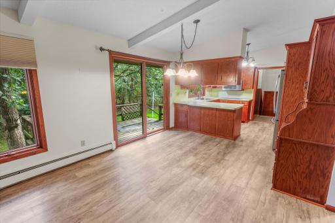
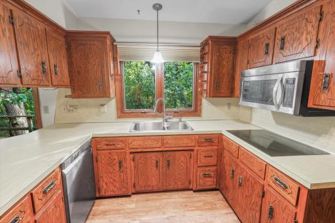
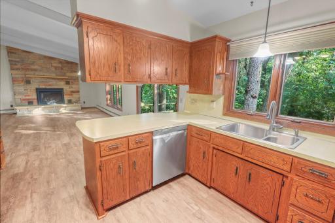
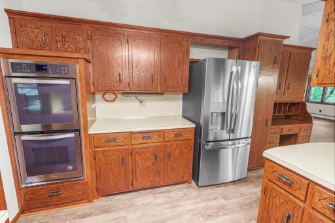
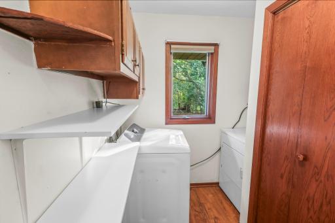
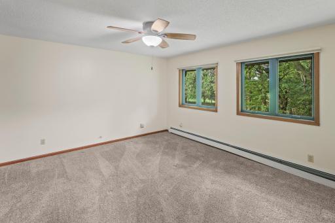
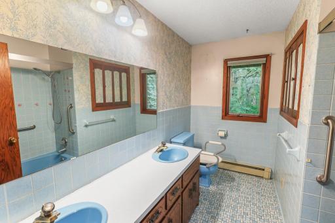
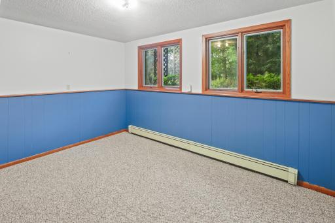
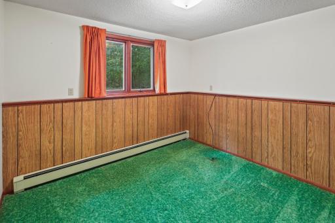
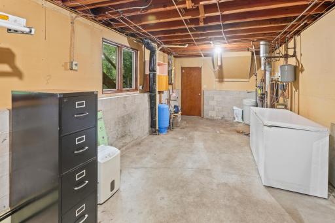
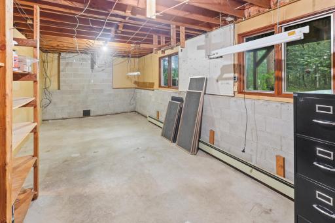
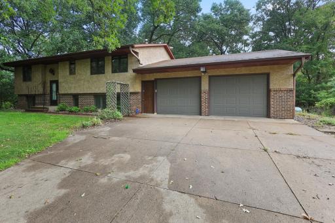
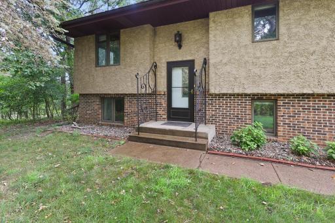
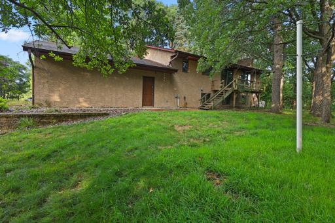
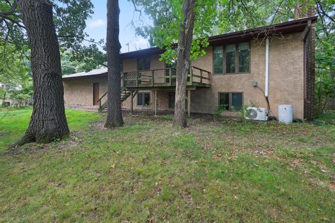
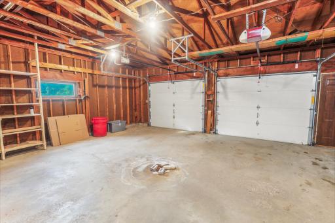
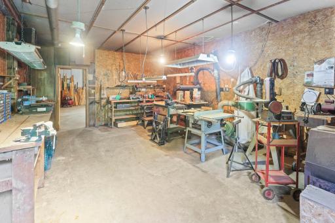
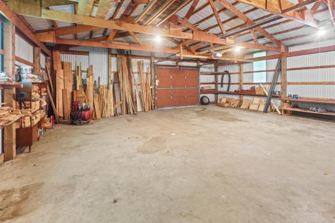
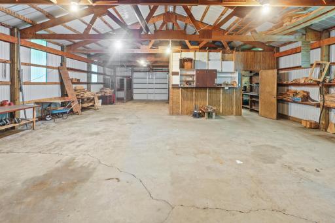
Opportunity awaits to come grab your piece of the country. This one owner home sits on almost 10 wooded acres. Great peace and quiet yet sits on a paved road. You can easily live here while performing updates. Plenty of deer to keep you company with heavy trails in the woods. The home features updates of SS appliances and kitchen sink. Induction cooktop stove. Newer flooring on the main level. Great potential to create a 4th bdrm or family room area in the basement. The 32x54 pole shed has concrete flooring, electricity and workshop area, with 8x10 foot doors at front and back. Buyer to assume cost of installing new septic system.
Details
Maps
Contract Information
Owner is an Agent?: No
Auction?: No
Status: Active
Contingency: Other
Current Price: $310,000
Original List Price: 310000
ListPrice: 310000
List Date: 2026-08-20
Office/Member Info
Association: SPAAR
General Property Information
Common Wall: No
Lot Measurement: Acres
Manufactured Home?: No
Multiple PIDs?: No
New Development: No
Number of Fireplaces: 1
Waterfront YN: No
Year Built: 1973
Yearly/Seasonal: Yearly
Zoning: Residential-Single Family
Lot Dimensions: irregular
Acres: 9.82
Bath Three Quarters: 0
Bath Half: 0
Bath Quarter: 0
Main Floor Total SqFt: 1008
Above Grd Total SqFt: 1008
Below Grd Total SqFt: 1008
Total SqFt: 2016
Total Finished Sqft: 1565.00
FireplaceYN: Yes
Foundation Size: 1008
Style: (SF) Single Family
Garage Stalls: 2
Association Fee: 0
Assessment Pending: No
Bedrooms: 3
Baths Total: 2
Bath Full: 2
Location, Tax and Other Information
AssocFeeYN: No
Legal Description: SECT-17 TWP-035 RANGE-025 10.00 AC PT NW/4 OF NW/4 (S 330')
Listing City: Princeton
Map Page: 237
Municipality: Spencer Brook Twp
School District: Princeton
School District Phone: 763-389-2422
Zip Plus 4: 4620
Property ID Number: 090171600
Tax Year: 2026
Tax Amount: 2976
In Foreclosure?: No
Potential Short Sale?: No
Lender Owned?: No
Directions & Remarks
Public Remarks: Opportunity awaits to come grab your piece of the country. This one owner home sits on almost 10 wooded acres. Great peace and quiet yet sits on a paved road. You can easily live here while performing updates. Plenty of deer to keep you company with heavy trails in the woods. The home features updates of SS appliances and kitchen sink. Induction cooktop stove. Newer flooring on the main level. Great potential to create a 4th bdrm or family room area in the basement. The 32x54 pole shed has concrete flooring, electricity and workshop area, with 8x10 foot doors at front and back. Buyer to assume cost of installing new septic system.
Directions: From Hwy 169, East on 305th Ave NW. North on Tiger St to Property on East Side
Accessible
None: 1
Air Conditioning
Ductless: 1
Amenities Unit
Ceiling Fan(s): 1
Deck: 1
Kitchen Window: 1
Main Floor Primary Bedroom: 1
Natural Woodwork: 1
Tile Floors: 1
Vaulted Ceiling(s): 1
Washer/Dryer Hookup: 1
Appliances
Cooktop: 1
Dishwasher: 1
Double Oven: 1
Dryer: 1
Microwave: 1
Refrigerator: 1
Washer: 1
Assessments
Assessment Balance: 0
Tax With Assessments: 2976
Basement
Concrete Block: 1
Egress Windows: 1
Full: 1
Partially Finished: 1
Bath Description
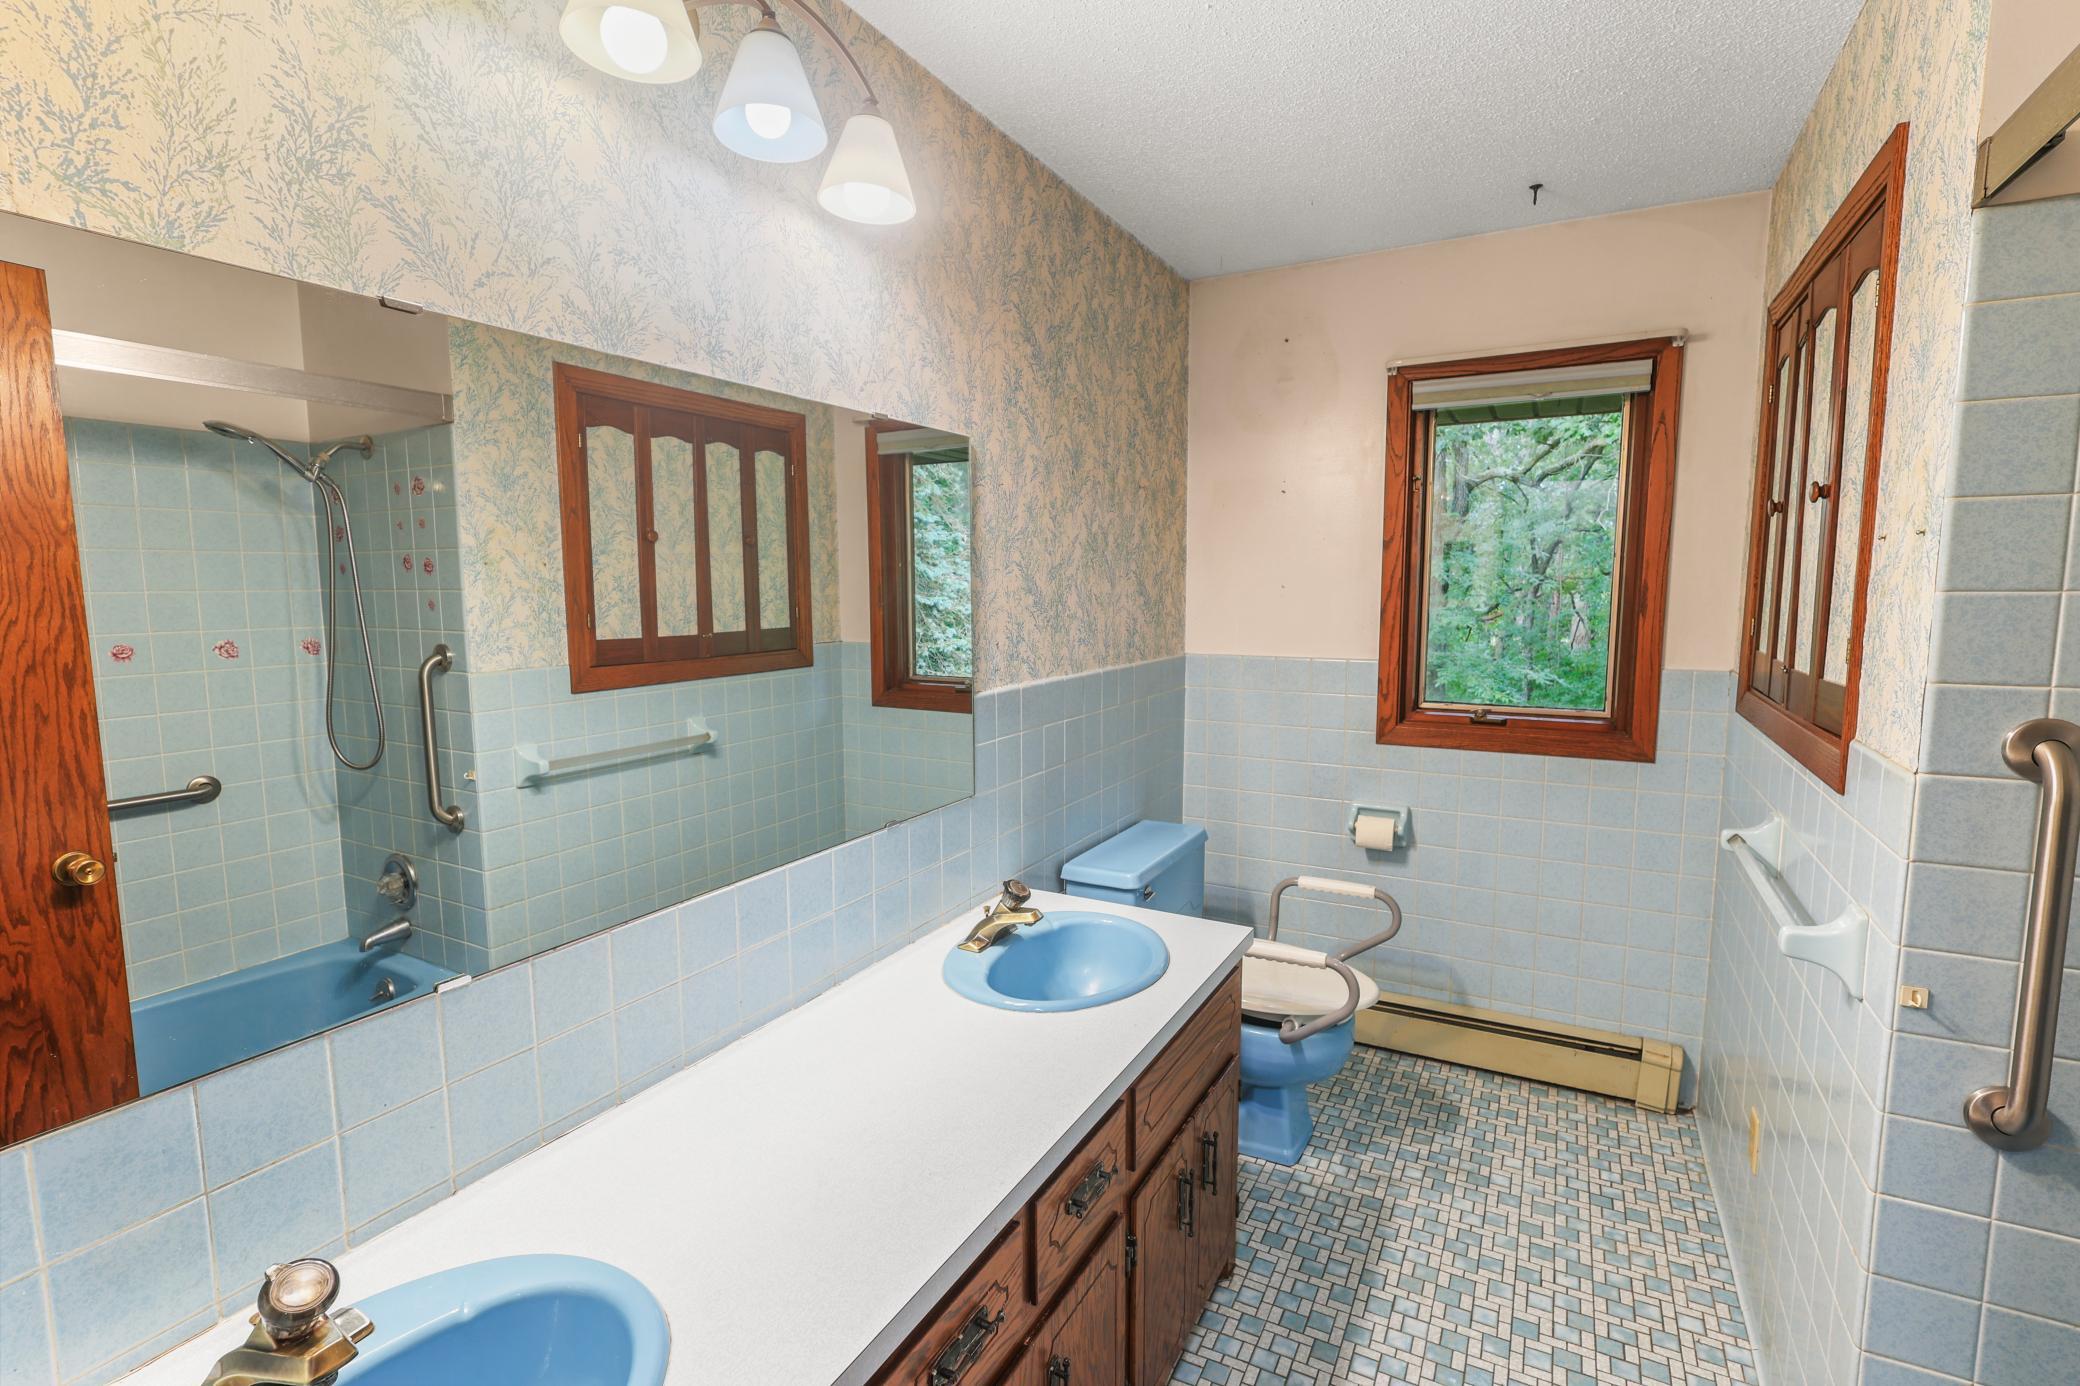
Double Sink: 1
Upper Level Full Bath: 1
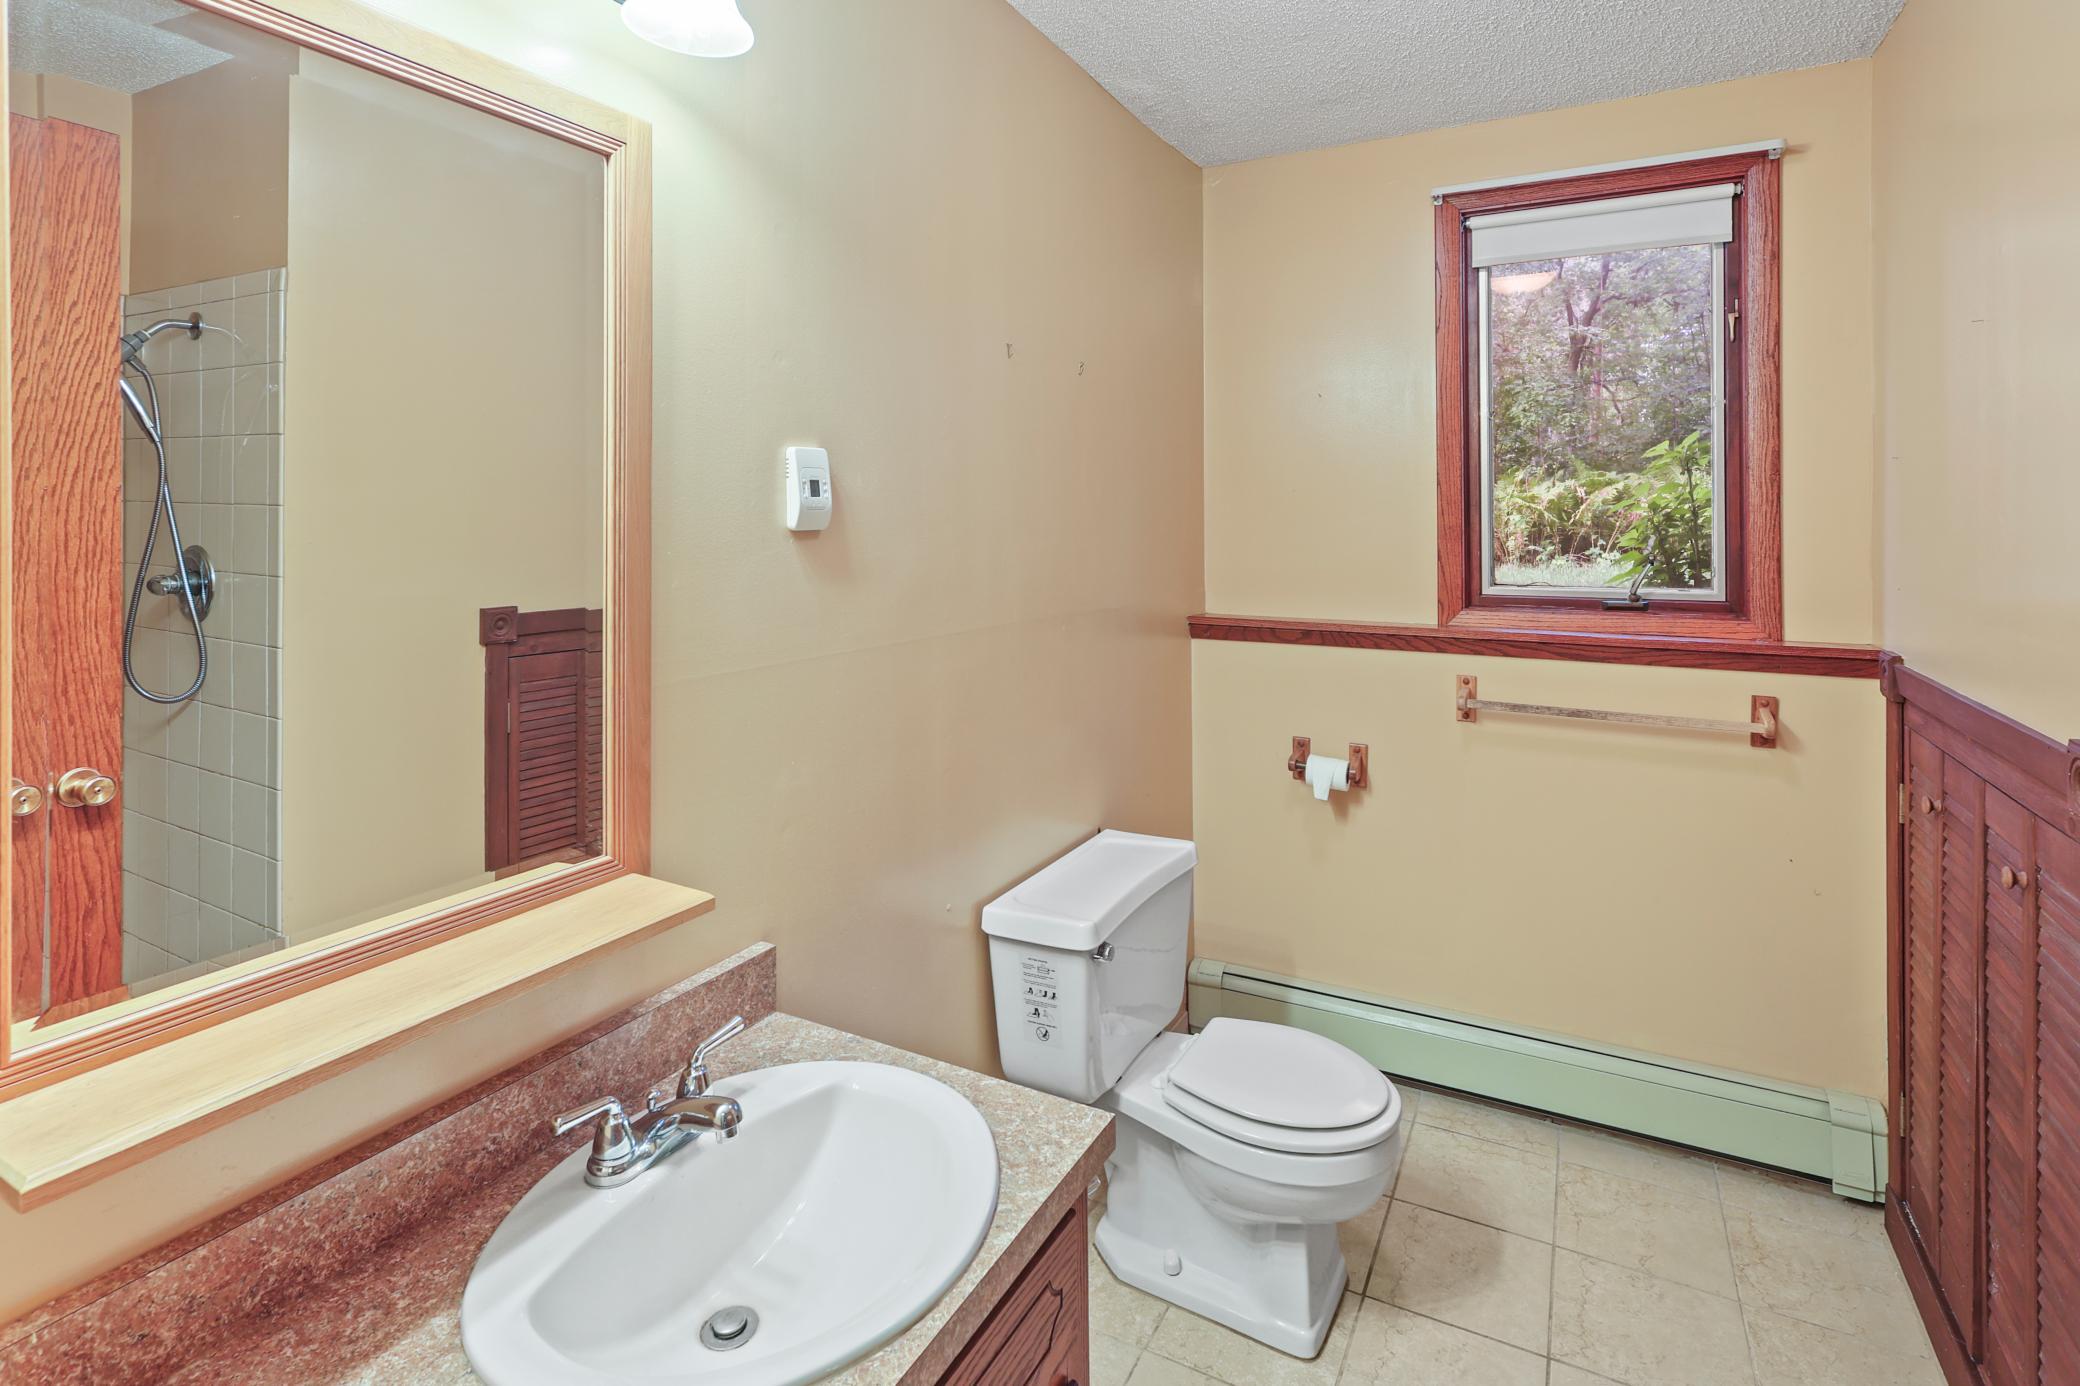
3/4 Basement: 1
Building Information
Finished SqFt Above Ground: 1008
Finished SqFt Below Ground: 557
Construction Status
Previously Owned: 1
Dining Room Description
Kitchen/Dining Room: 1
Electric
Circuit Breakers: 1
Exterior
Brick/Stone: 1
Stucco: 1
Farm Type
Hobby: 1
Fencing
None: 1
Fireplace Characteristics
Brick: 1
Gas Burning: 1
Foundation
Concrete Block: 1
Fuel
Propane: 1
Heating
Baseboard: 1
Boiler: 1
Insurance Fee
Insurance Fee: 0
Laundry
Main Level: 1
Washer Hookup: 1
Lease Details
Land Leased: Not Applicable
Miscellaneous Information
DP Resource: Yes
Homestead: Yes
Outbuildings
Pole Building: 1
Ownership
Fractional Ownership: No
Parking Characteristics
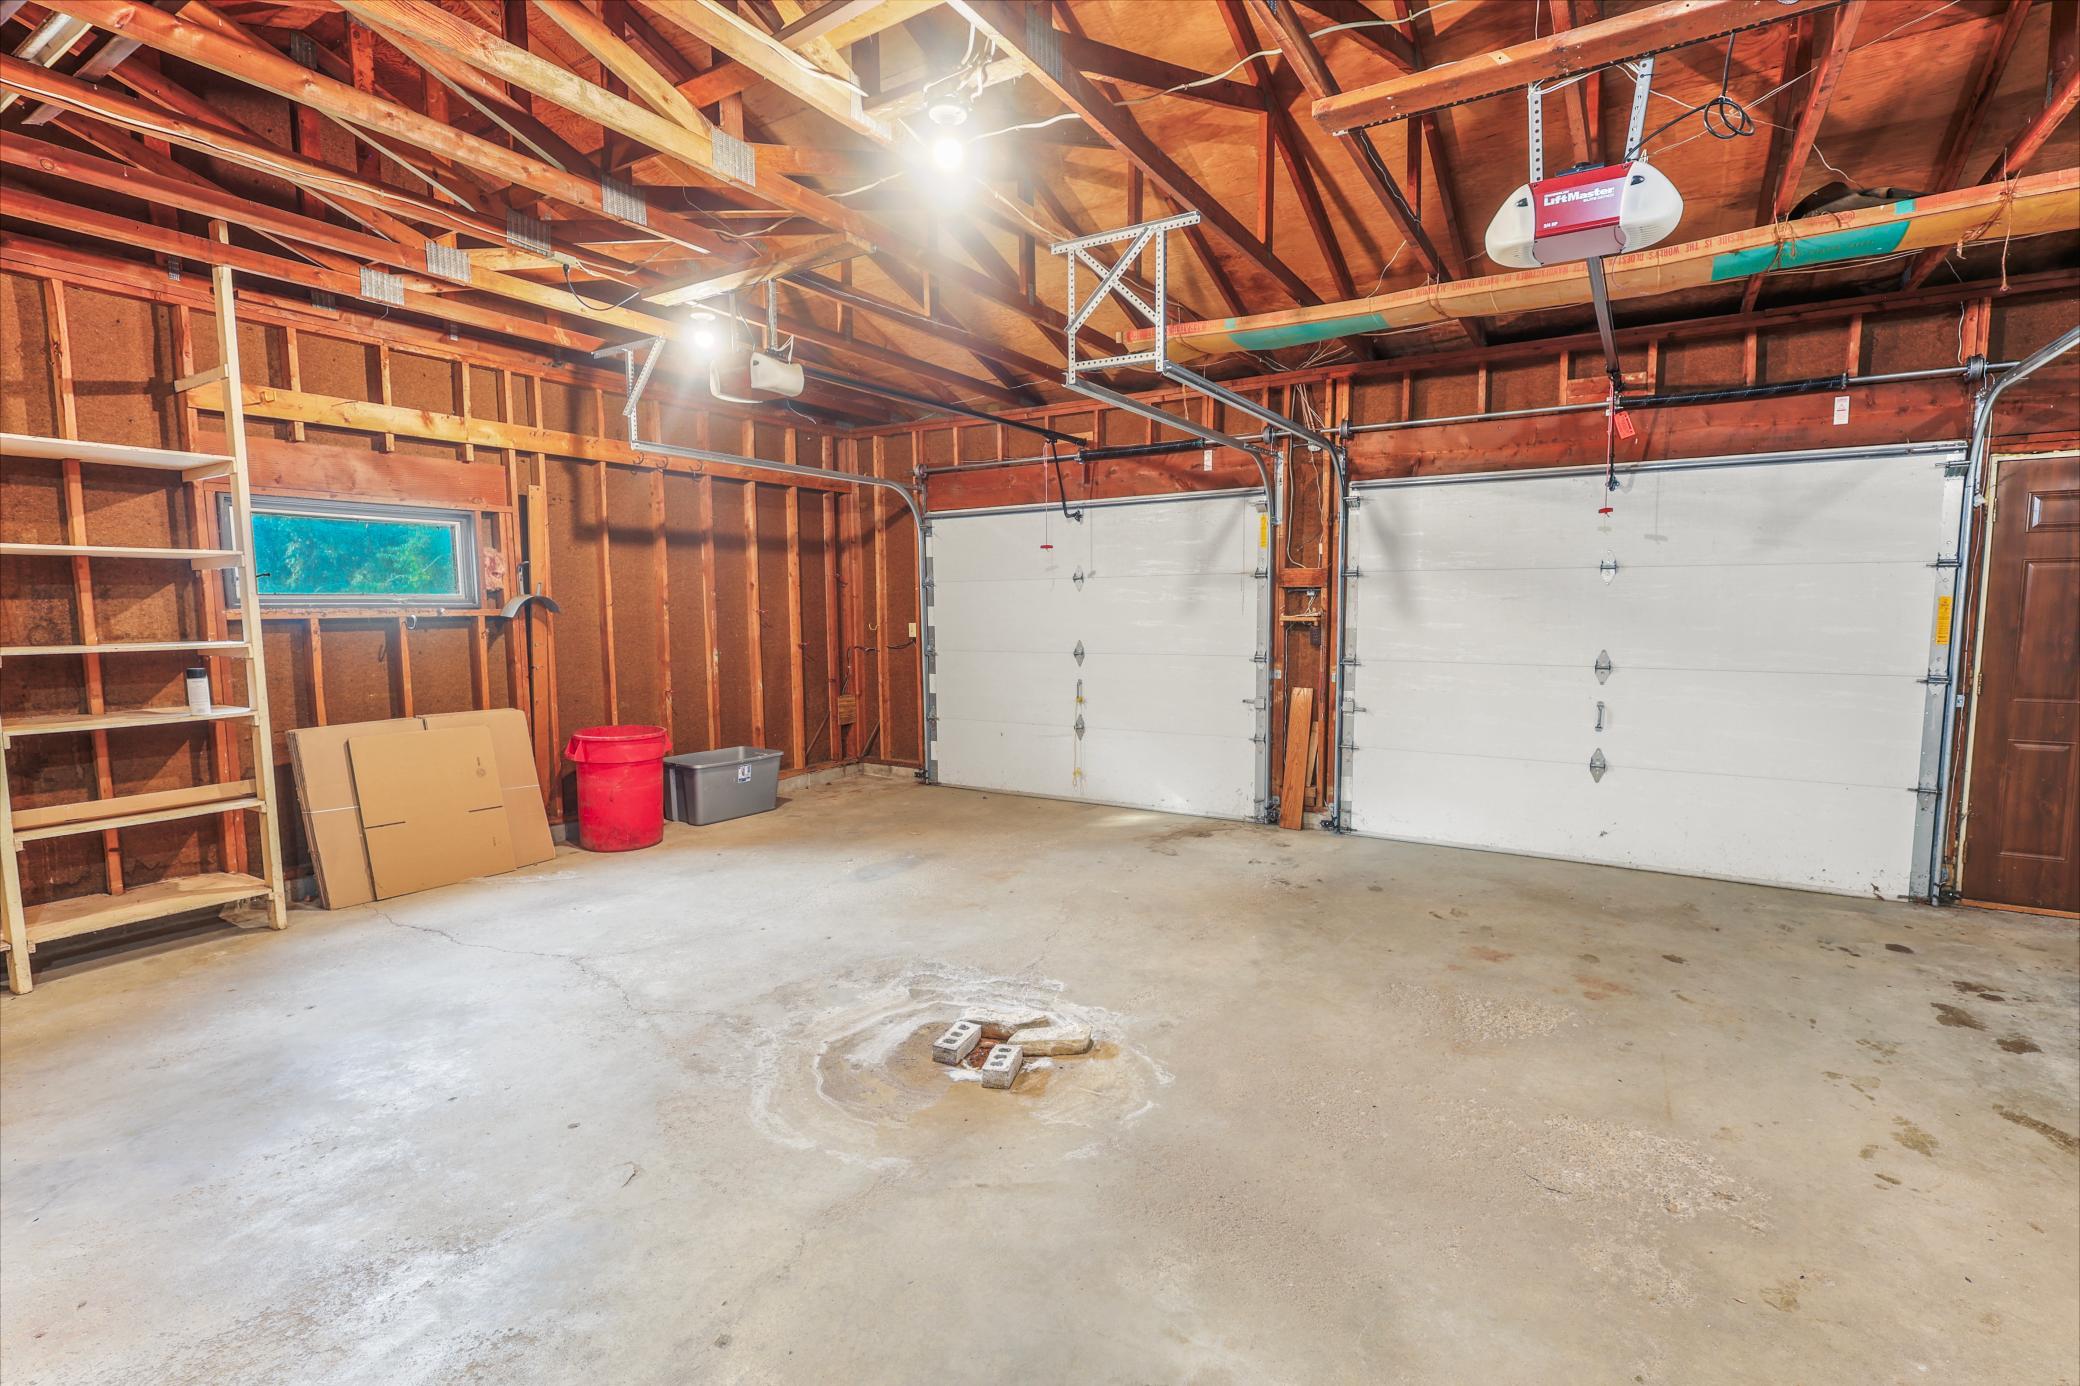
Garage Dimensions: 26X26
Garage Square Feet: 676
Floor Drain: 1
Garage Door Opener: 1
Patio, Porch and Deck Features
Deck: 1
Pool Description
None: 1
Public Survey Info
Range#: 25
Section#: 17
Township#: 35
Road Frontage
County Road: 1
Paved Streets: 1
Road Responsibility
Public Maintained Road: 1
Roof
Age Over 8 Years: 1
Sellers Terms
Cash: 1
Conventional: 1
Sewer
Septic System Compliant - No: 1
Tank with Drainage Field: 1
Special Search
Main Floor Laundry: 1
Stories
Bi-Level: 1
Water
Sand Point: 1
Well: 1
Location Tax and Other Information
House Number: 30697
Street Name: Tiger
Street Suffix: Street
Street Direction Suffix: NW
Postal City: Princeton
County: Isanti
State: MN
Zip Code: 55371
Property Features
Accessible: None
Air Conditioning: Ductless
Amenities Unit: Ceiling Fan(s); Deck; Kitchen Window; Main Floor Primary Bedroom; Natural Woodwork; Tile Floors; Vaulted Ceiling(s); Washer/Dryer Hookup
Appliances: Cooktop; Dishwasher; Double Oven; Dryer; Microwave; Refrigerator; Washer
Basement: Concrete Block; Egress Windows; Full; Partially Finished
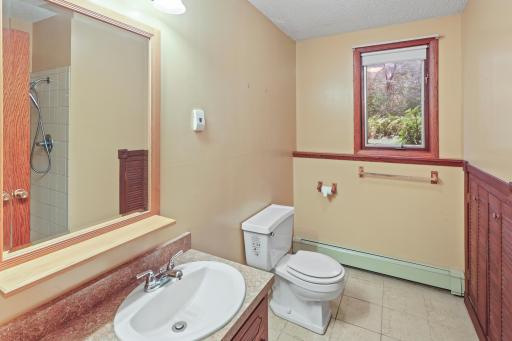
Bath Description: Double Sink; Upper Level Full Bath; 3/4 Basement
Construction Status: Previously Owned
Dining Room Description: Kitchen/Dining Room
Electric: Circuit Breakers
Exterior: Brick/Stone; Stucco
Farm Type: Hobby
Fencing: None
Fireplace Characteristics: Brick; Gas Burning
Foundation: Concrete Block
Fuel: Propane
Heating: Baseboard; Boiler
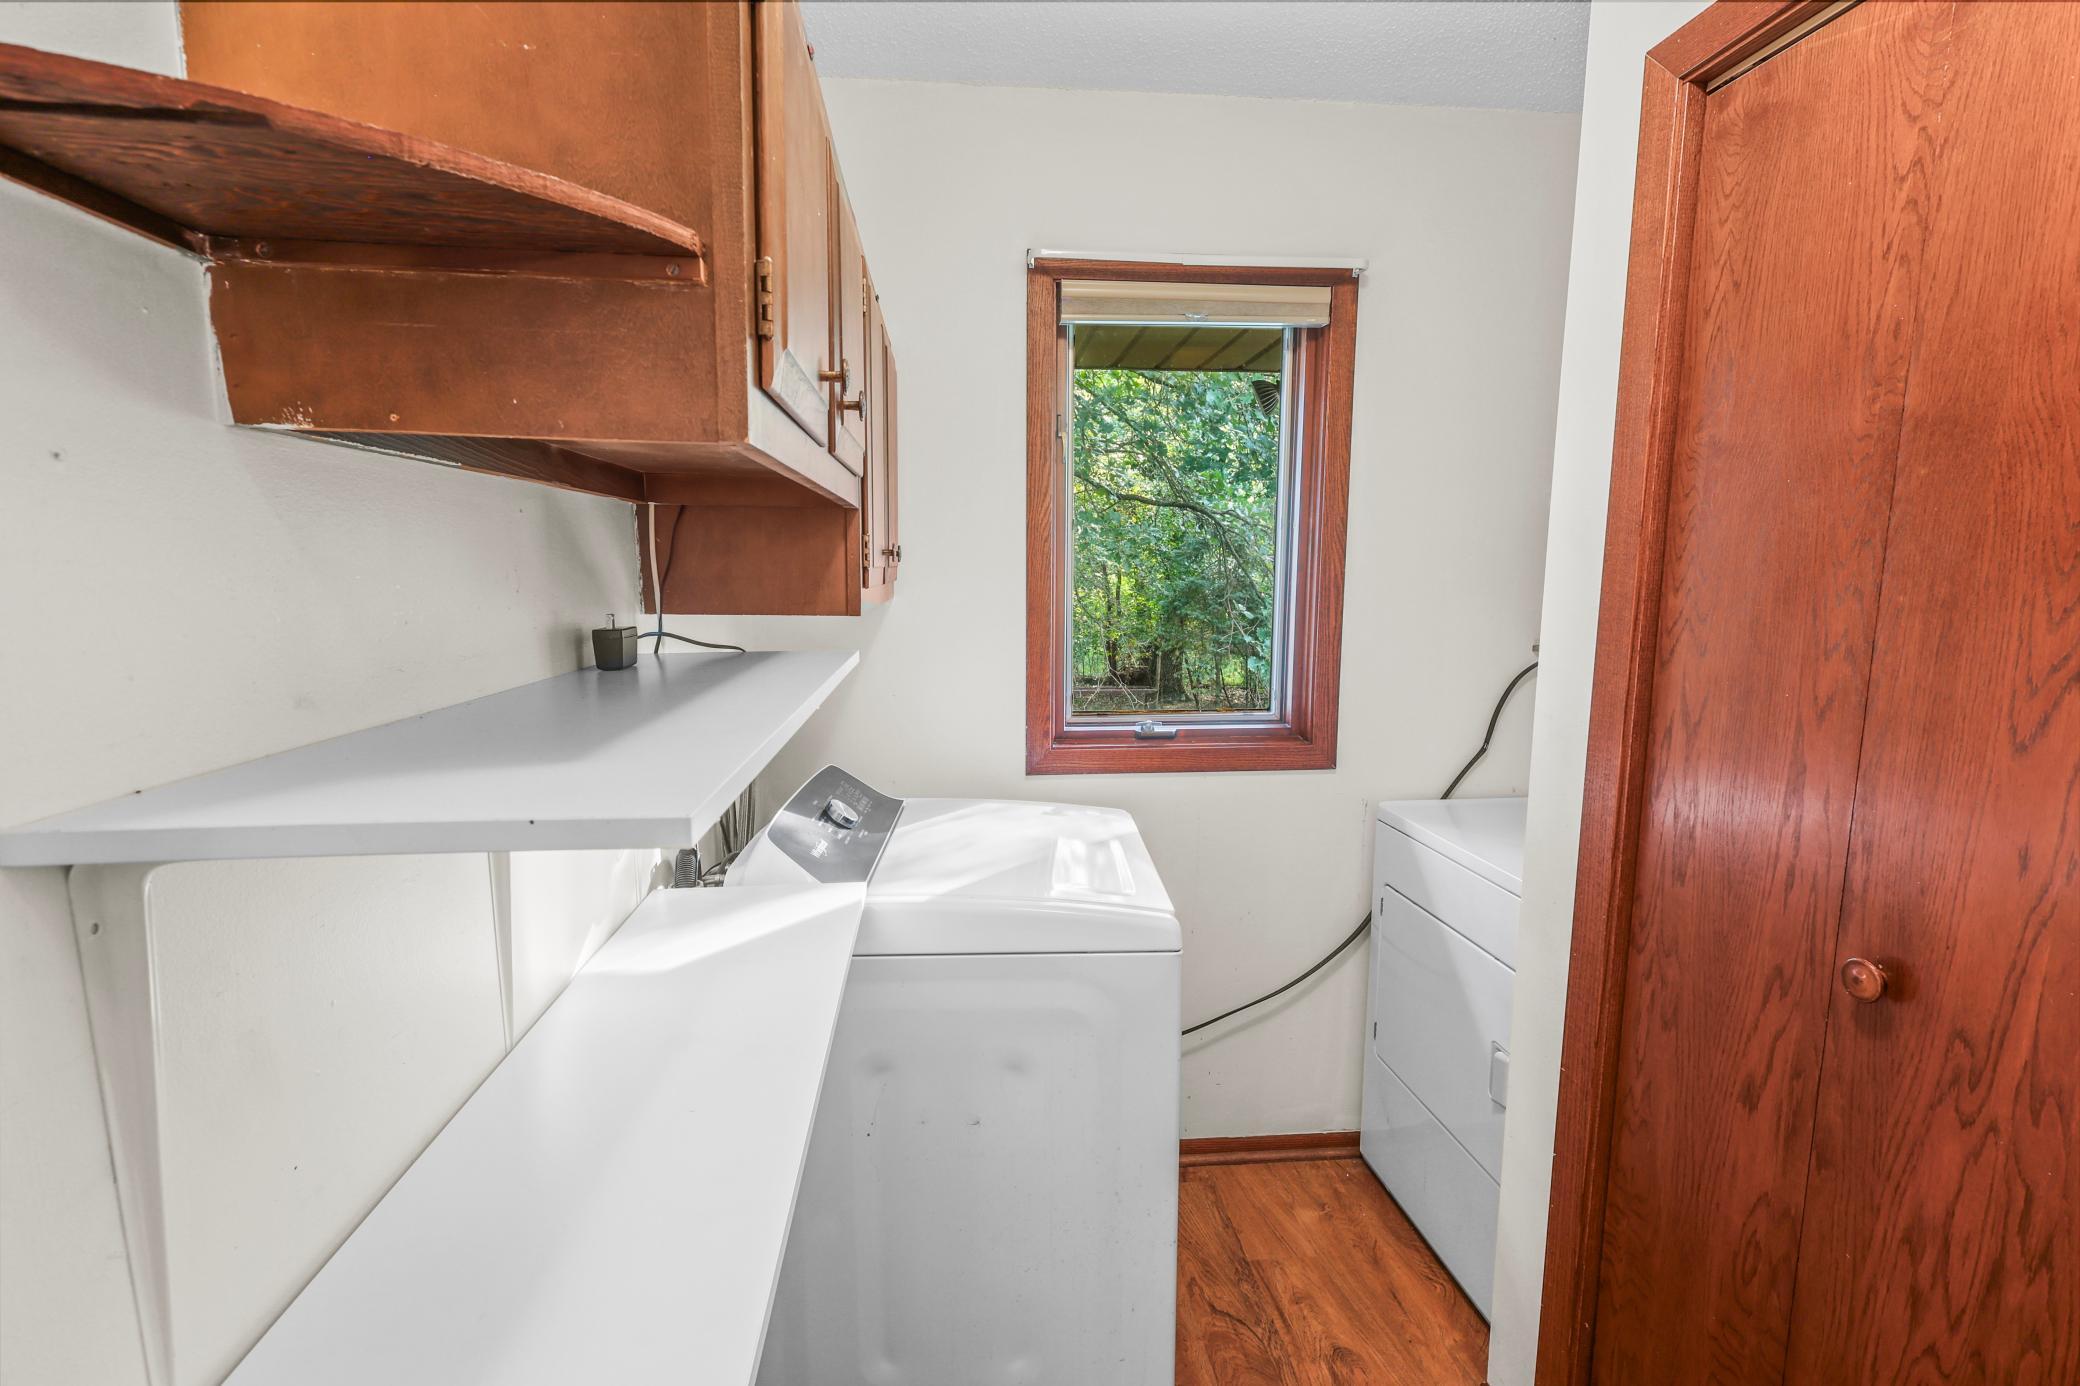
Laundry: Main Level; Washer Hookup
Outbuildings: Pole Building
Parking Characteristics: Floor Drain; Garage Door Opener
Pool Description: None
Road Frontage: County Road; Paved Streets
Road Responsibility: Public Maintained Road
Roof: Age Over 8 Years
Sellers Terms: Cash; Conventional
Sewer: Septic System Compliant - No; Tank with Drainage Field
Special Search: Main Floor Laundry
Stories: Bi-Level
Water: Sand Point; Well
Room Information
| Room Name | Dimensions | Level |
| Dining Room | 10X11 | Upper |
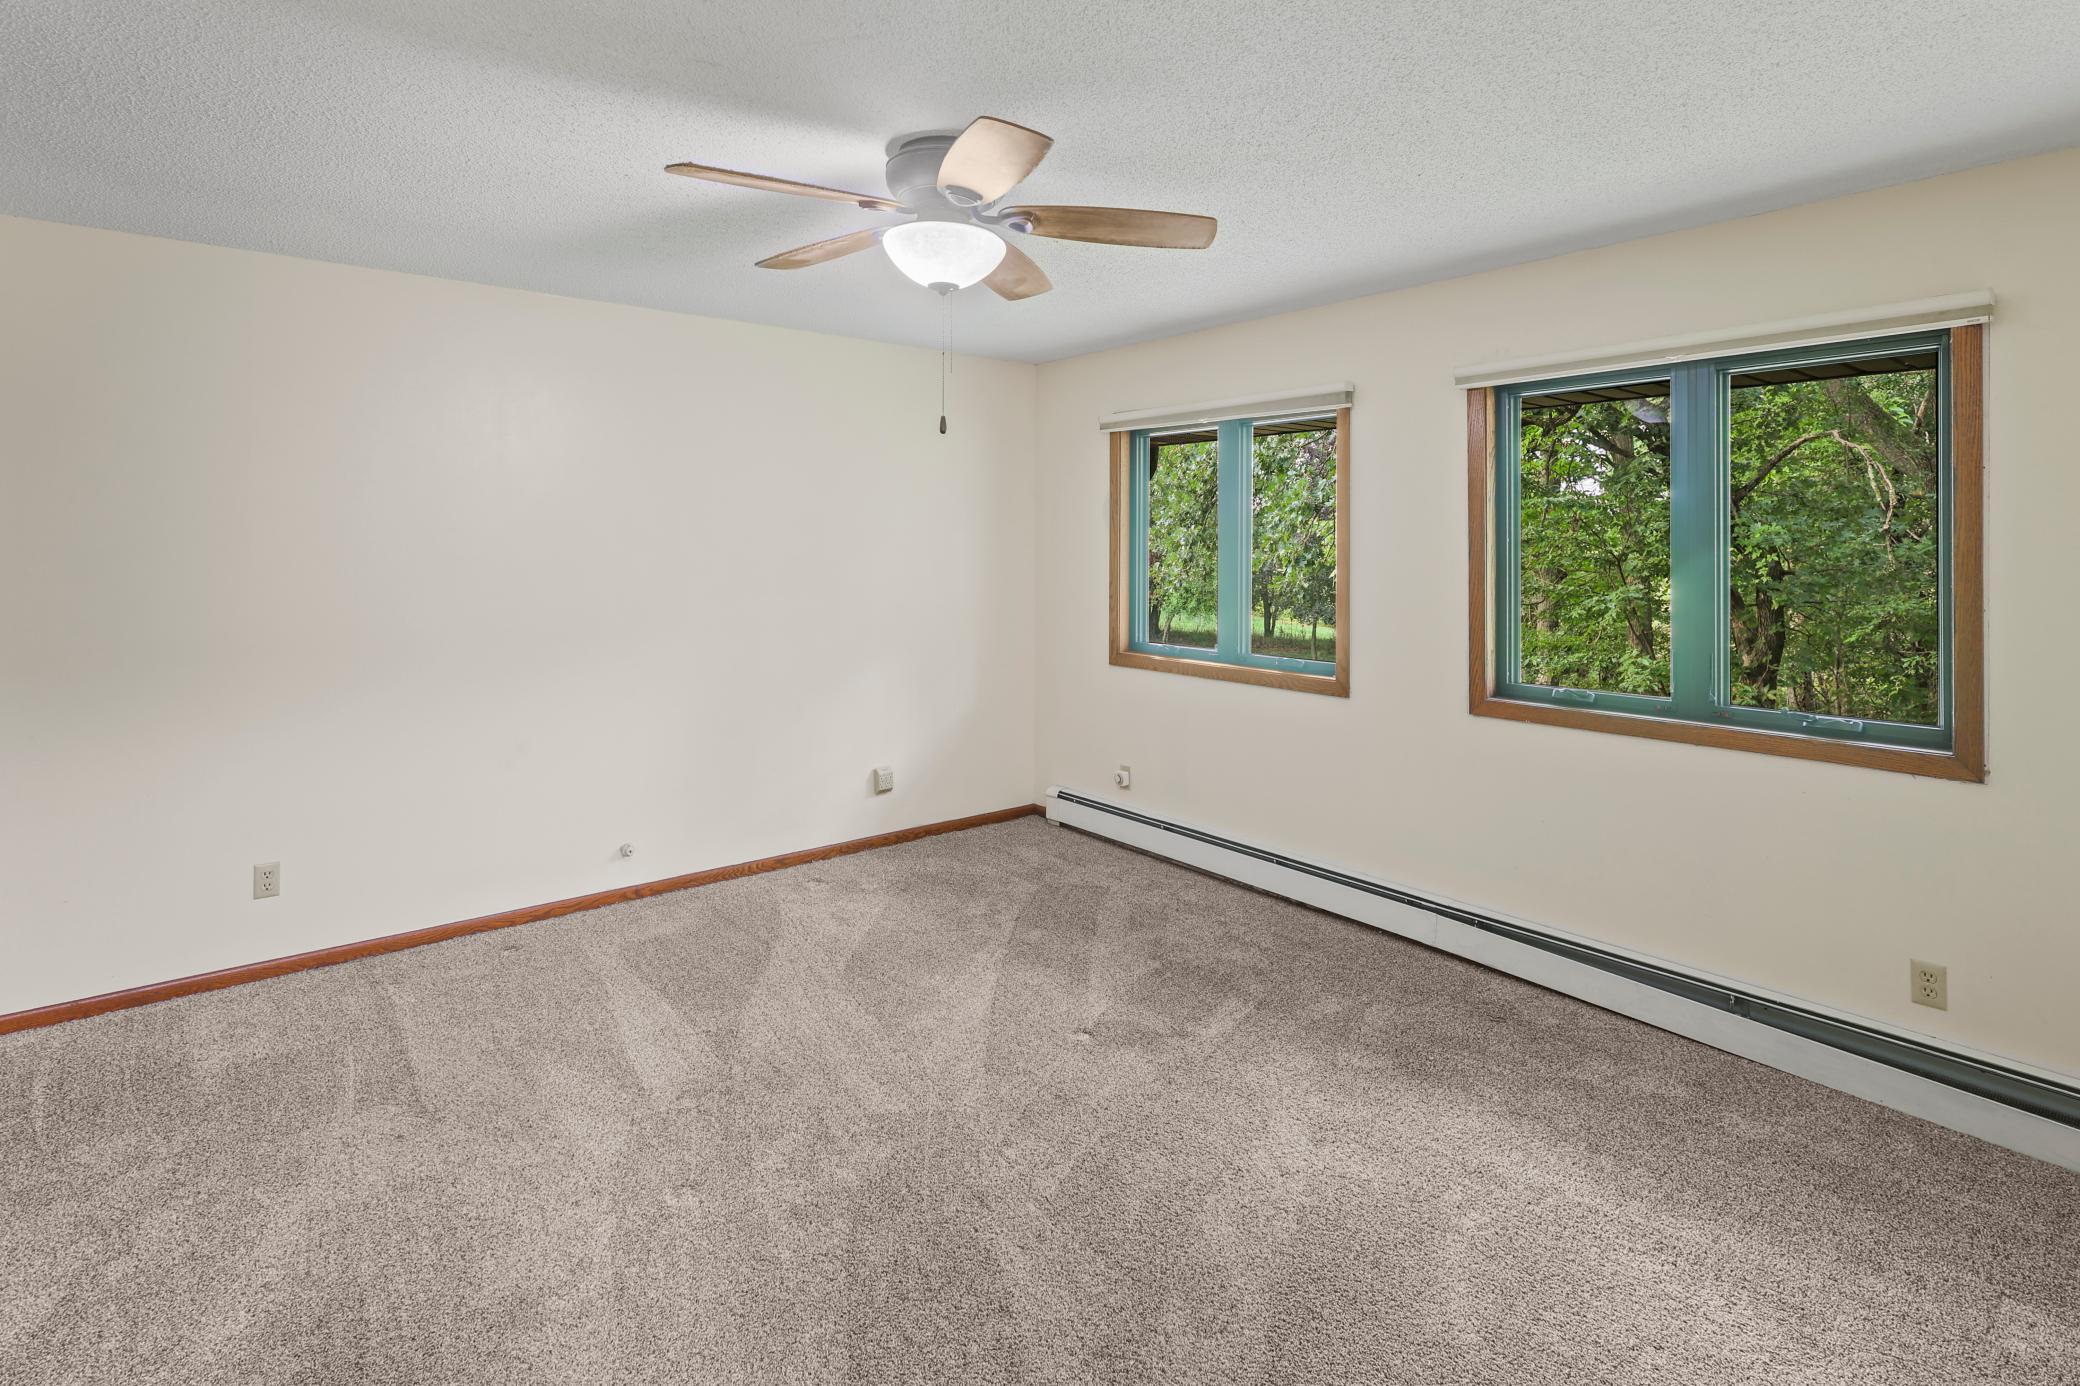
| First (1st) Bedroom | 17X14 | Upper |
| Kitchen | 10X11 | Upper |
| Living Room | 25X11 | Upper |
| Mud Room | 9X7 | Upper |
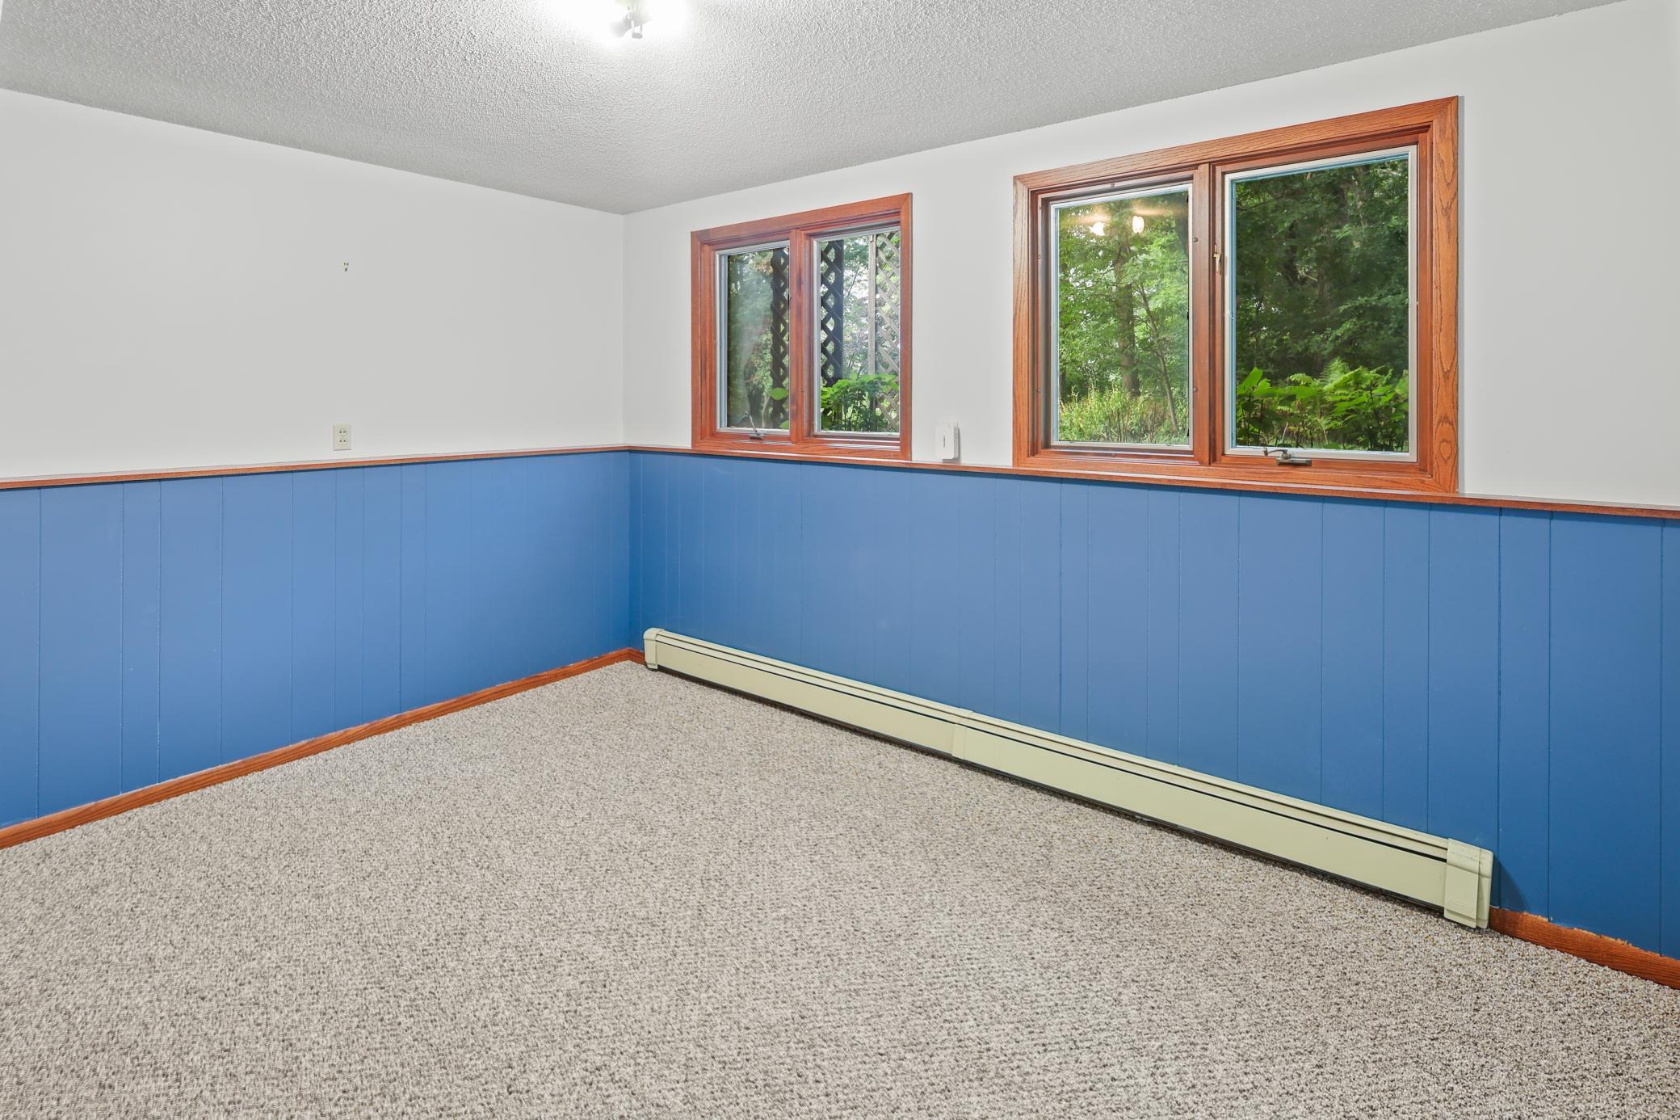
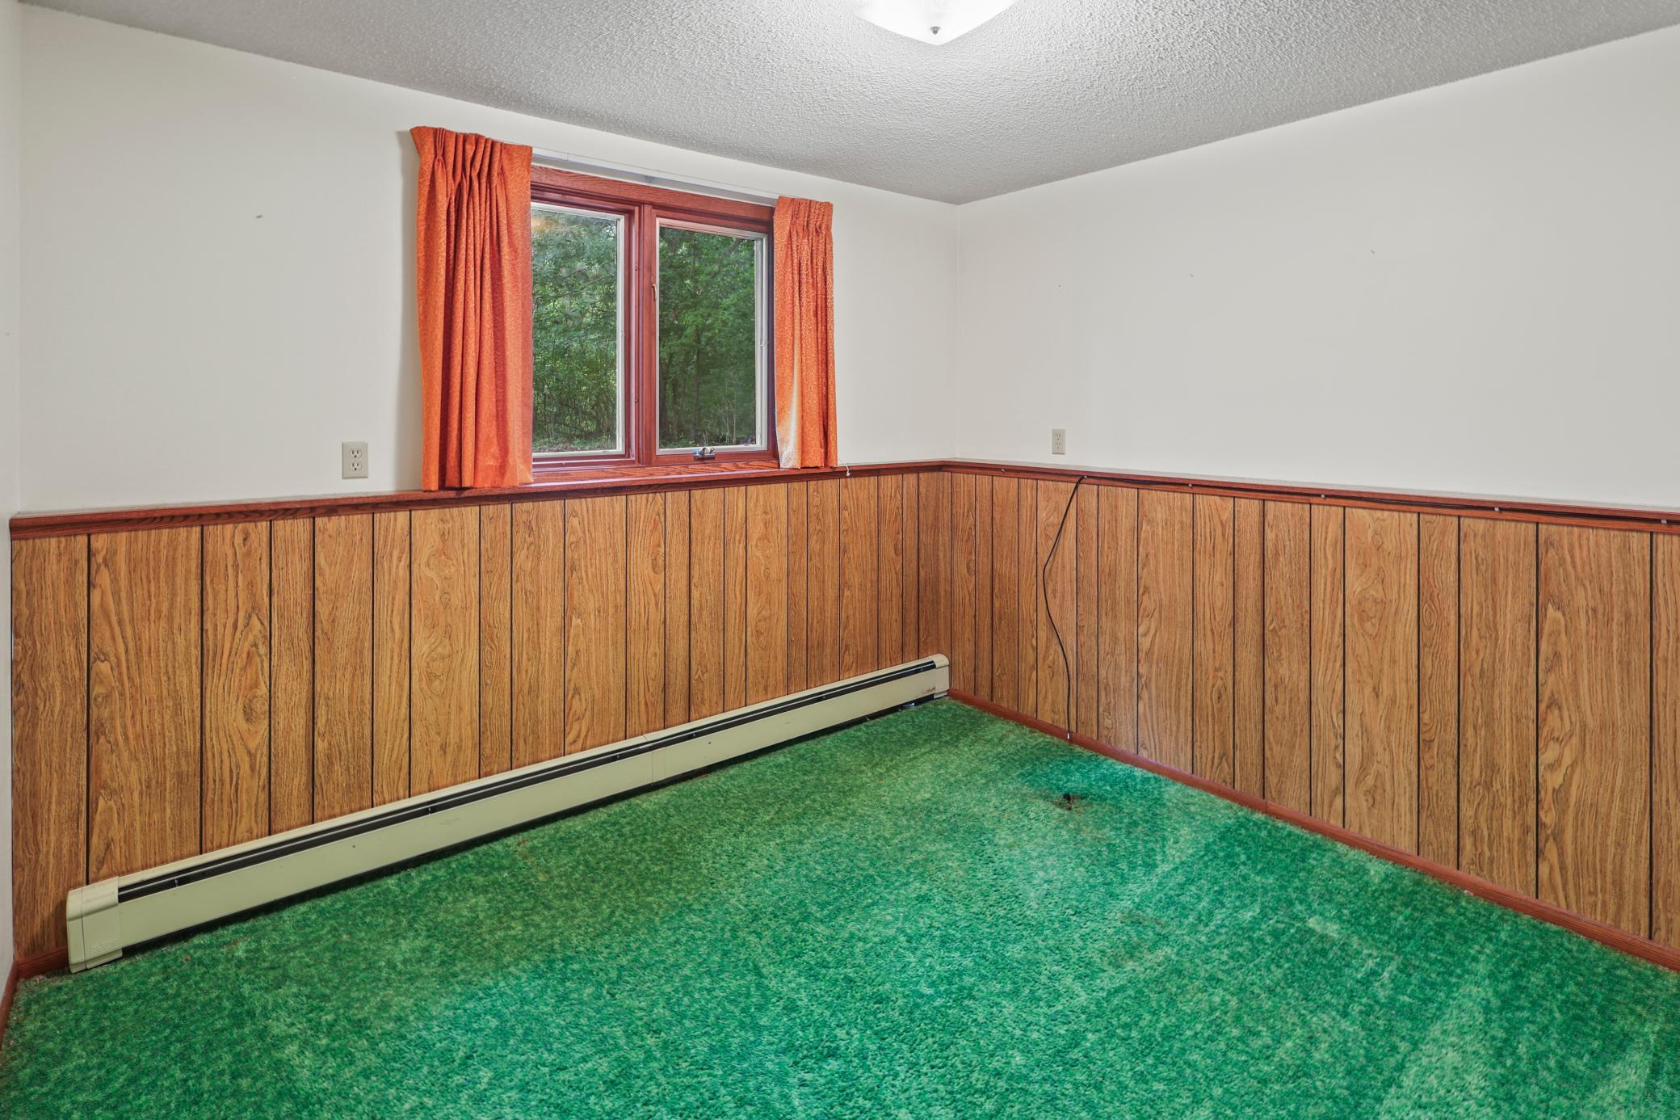
| Second (2nd) Bedroom | 14X12 | Lower |
| Third (3rd) Bedroom | 11X10 | Lower |

Listing Office: RE/MAX Advantage Plus
Last Updated: August - 25 - 2026
The data relating to real estate for sale on this web site comes in part from the Broker Reciprocity SM Program of the Regional Multiple Listing Service of Minnesota, Inc. The information provided is deemed reliable but not guaranteed. Properties subject to prior sale, change or withdrawal. ©2026 Regional Multiple Listing Service of Minnesota, Inc All rights reserved.