$229,900
Aitkin, MN 56431
MLS# 7157038
4 beds | 3 baths | 1848 sqft
1 / 42
Property Description
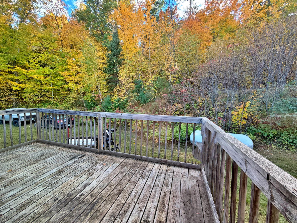
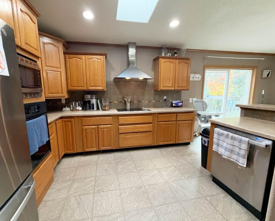
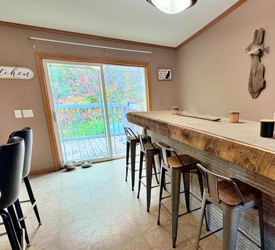
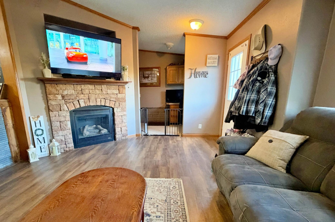
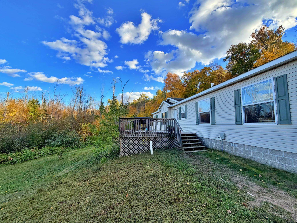
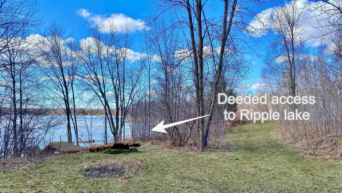
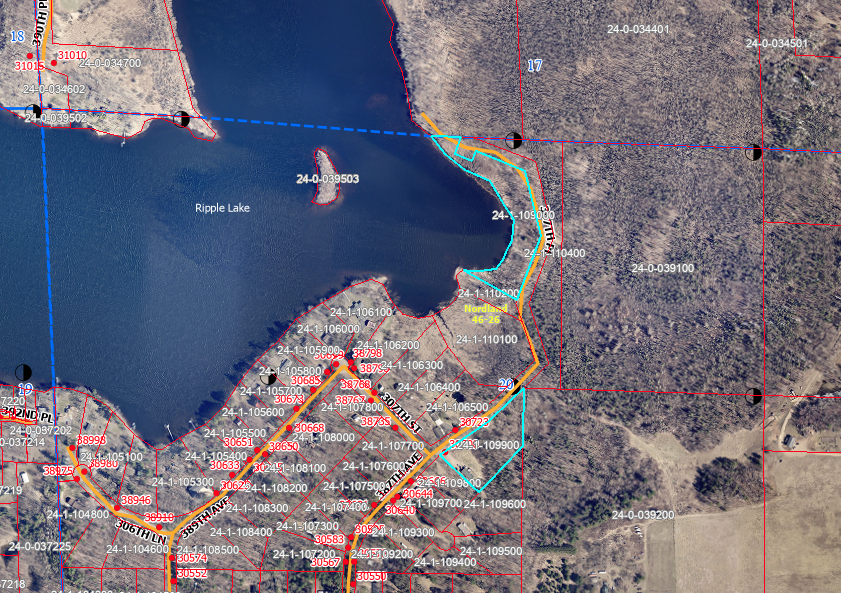
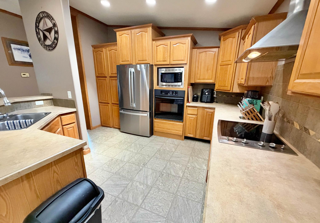
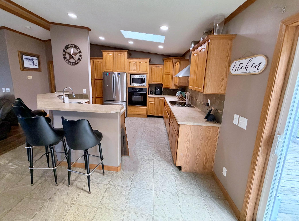
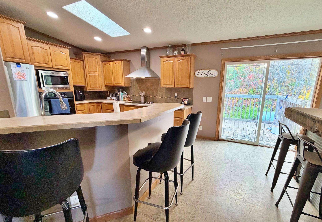
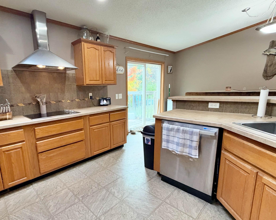
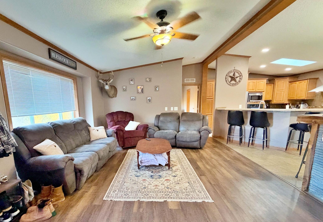
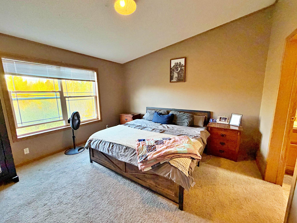
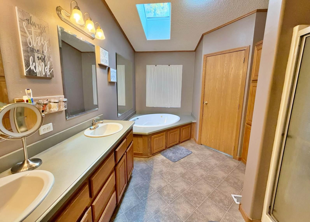
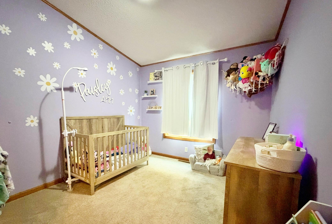
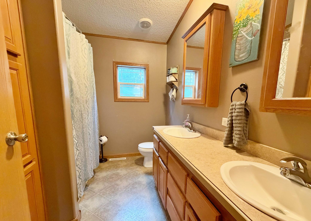
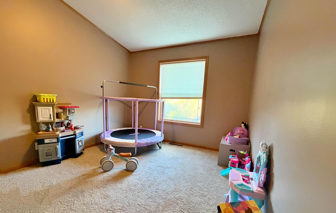
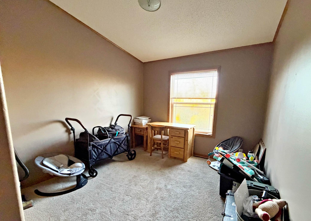
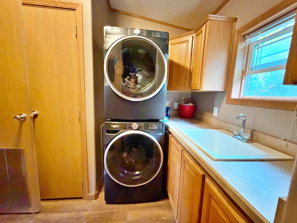
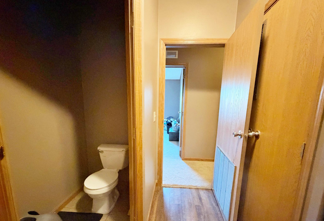
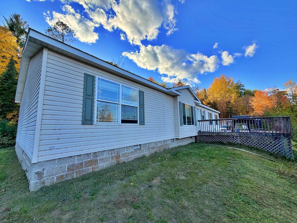
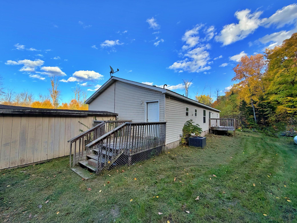
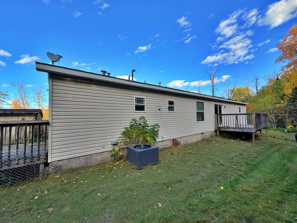
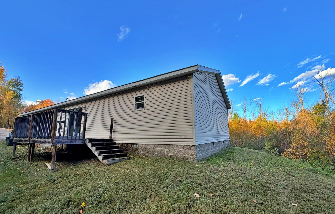
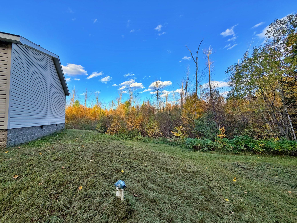
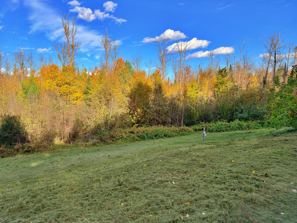
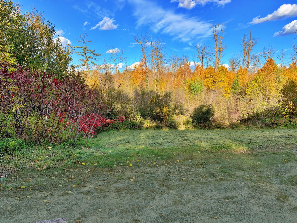
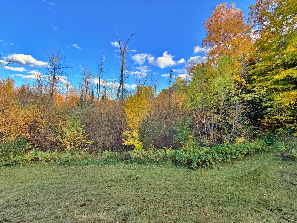
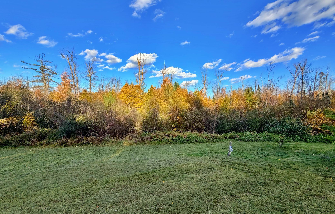
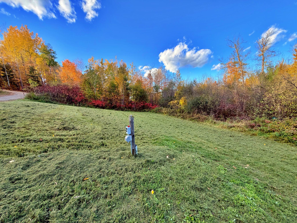
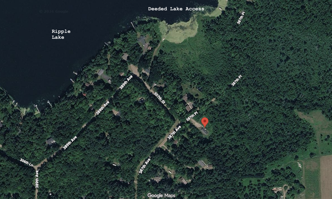
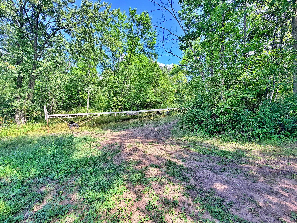
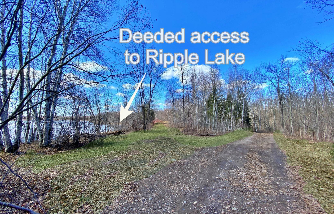
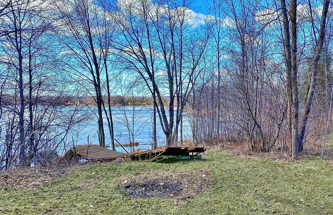
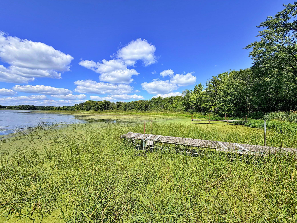
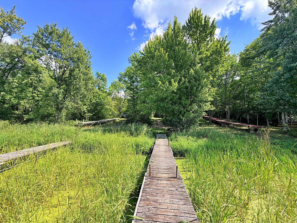
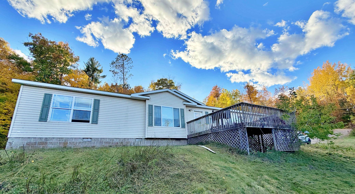
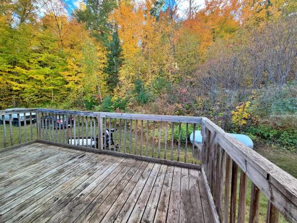
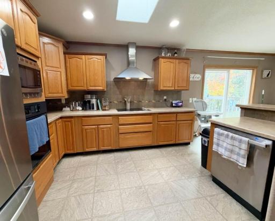
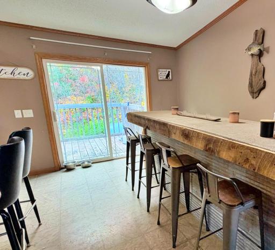
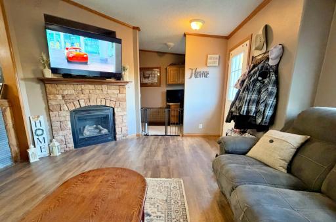
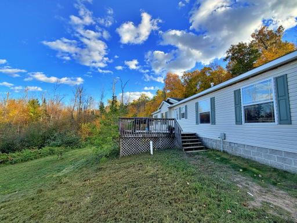
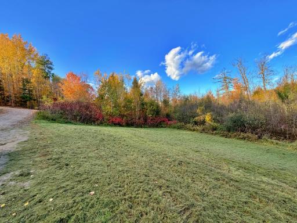
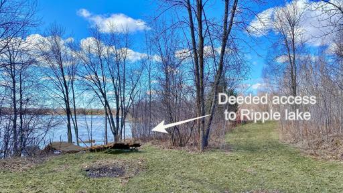
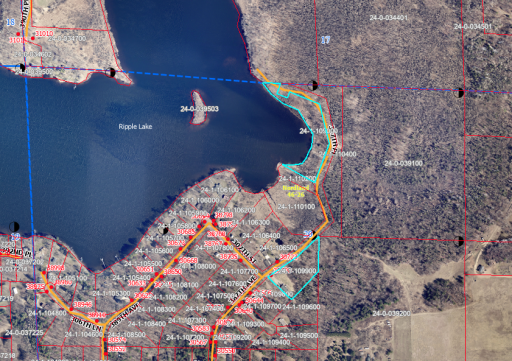
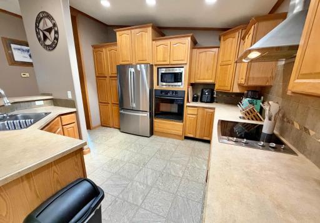
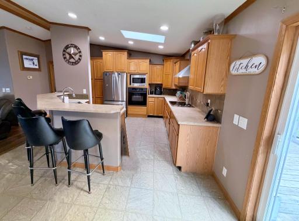
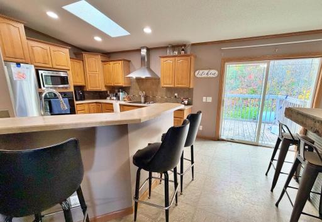
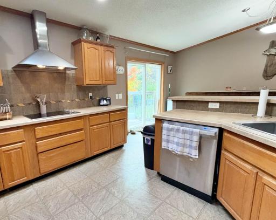
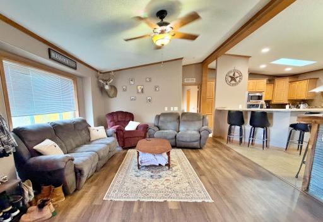
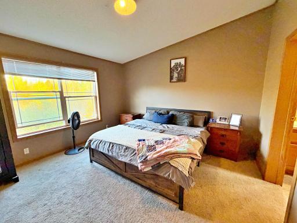
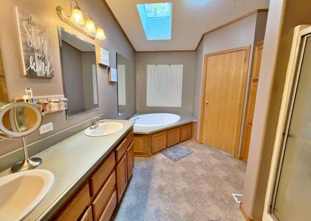
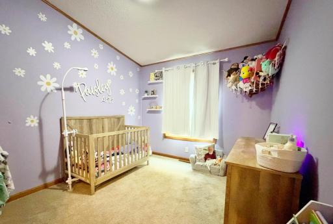
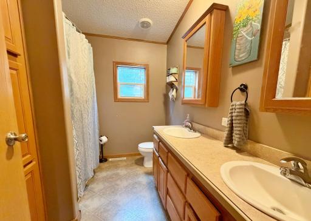
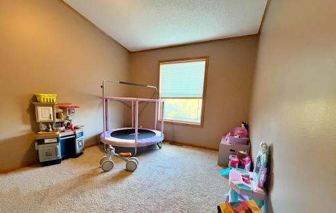
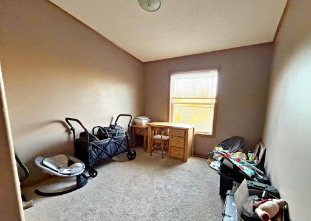
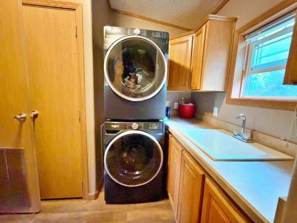
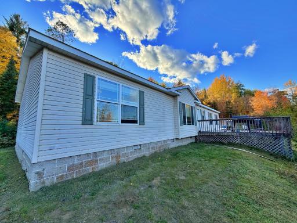
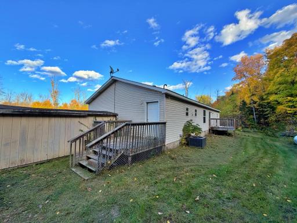
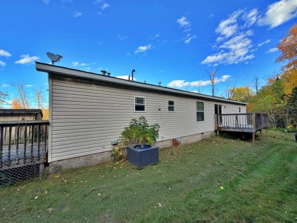
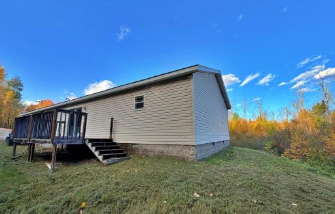
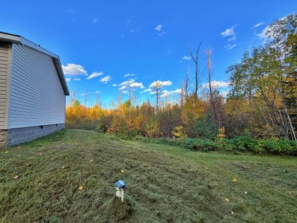
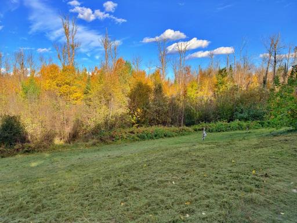
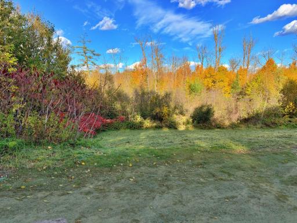
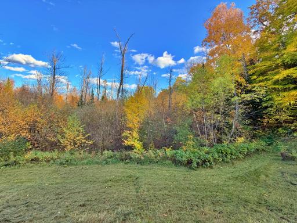
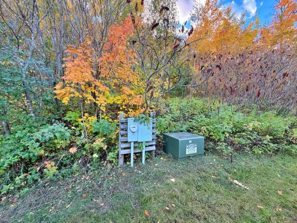
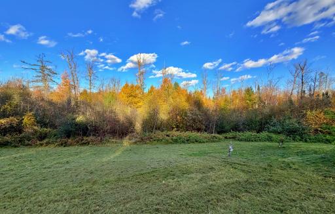
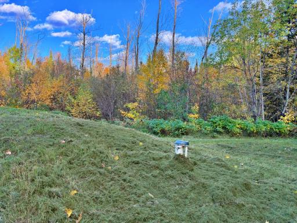
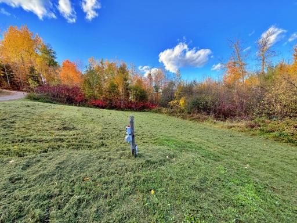
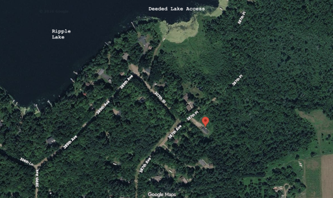
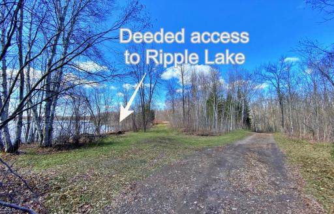
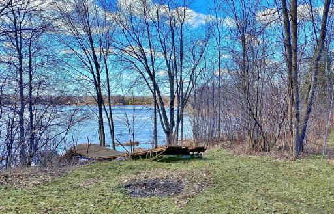
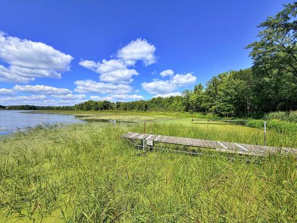
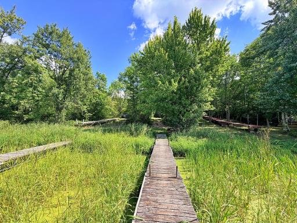
Enjoy peace and tranquility in this rare, one-level, 4-bedroom, 3-bath manufactured home set on over 3 acres, with deeded access to Ripple Lake. Tastefully decorated and thoughtfully updated, the home features stainless steel appliances, a full-size, space-saving stackable washer and dryer, and a beautifully appointed kitchen that opens to the spacious dining and living areas. Sliding glass doors lead to an oversized deck overlooking the private yard offering a naturally beautiful, wooded backdrop. The large primary bedroom includes an ensuite full bath with a Jacuzzi tub and separate shower. And with 3 additional bedrooms, there's plenty of room to build a family and/or host your family gatherings for years to come. You'll absolutely love the shared deeded access to Ripple Lake. It's only a short walk down the quiet country road where you'll enjoy convenient access to fishing, boating, and year-round outdoor recreation in the heart of the Aitkin lakes area. Schedule your showing THIS WEEKEND!
Details
Maps
Documents
Contract Information
Status: Active
Contingency: None
Current Price: $229,900
Original List Price: 229900
ListPrice: 229900
List Date: 2026-10-08
Owner is an Agent?: No
Auction?: No
General Property Information
Common Wall: No
Lot Measurement: Acres
Manufactured Home?: Yes
Multiple PIDs?: No
New Development: No
Number of Fireplaces: 1
Other Parking Spaces: 4
Road Btwn WF & Home?: Yes
Waterfront YN: No
Year Built: 2009
Yearly/Seasonal: Yearly
Zoning: Residential-Single Family
Bedrooms: 4
Baths Total: 3
Bath Full: 2
Bath Half: 1
Main Floor Total SqFt: 1848
Above Grd Total SqFt: 1848
Total SqFt: 1848
Total Finished Sqft: 1848.00
FireplaceYN: Yes
Lake/Waterfront Name: Ripple
Style: (SF) Single Family
Foundation Size: 1848
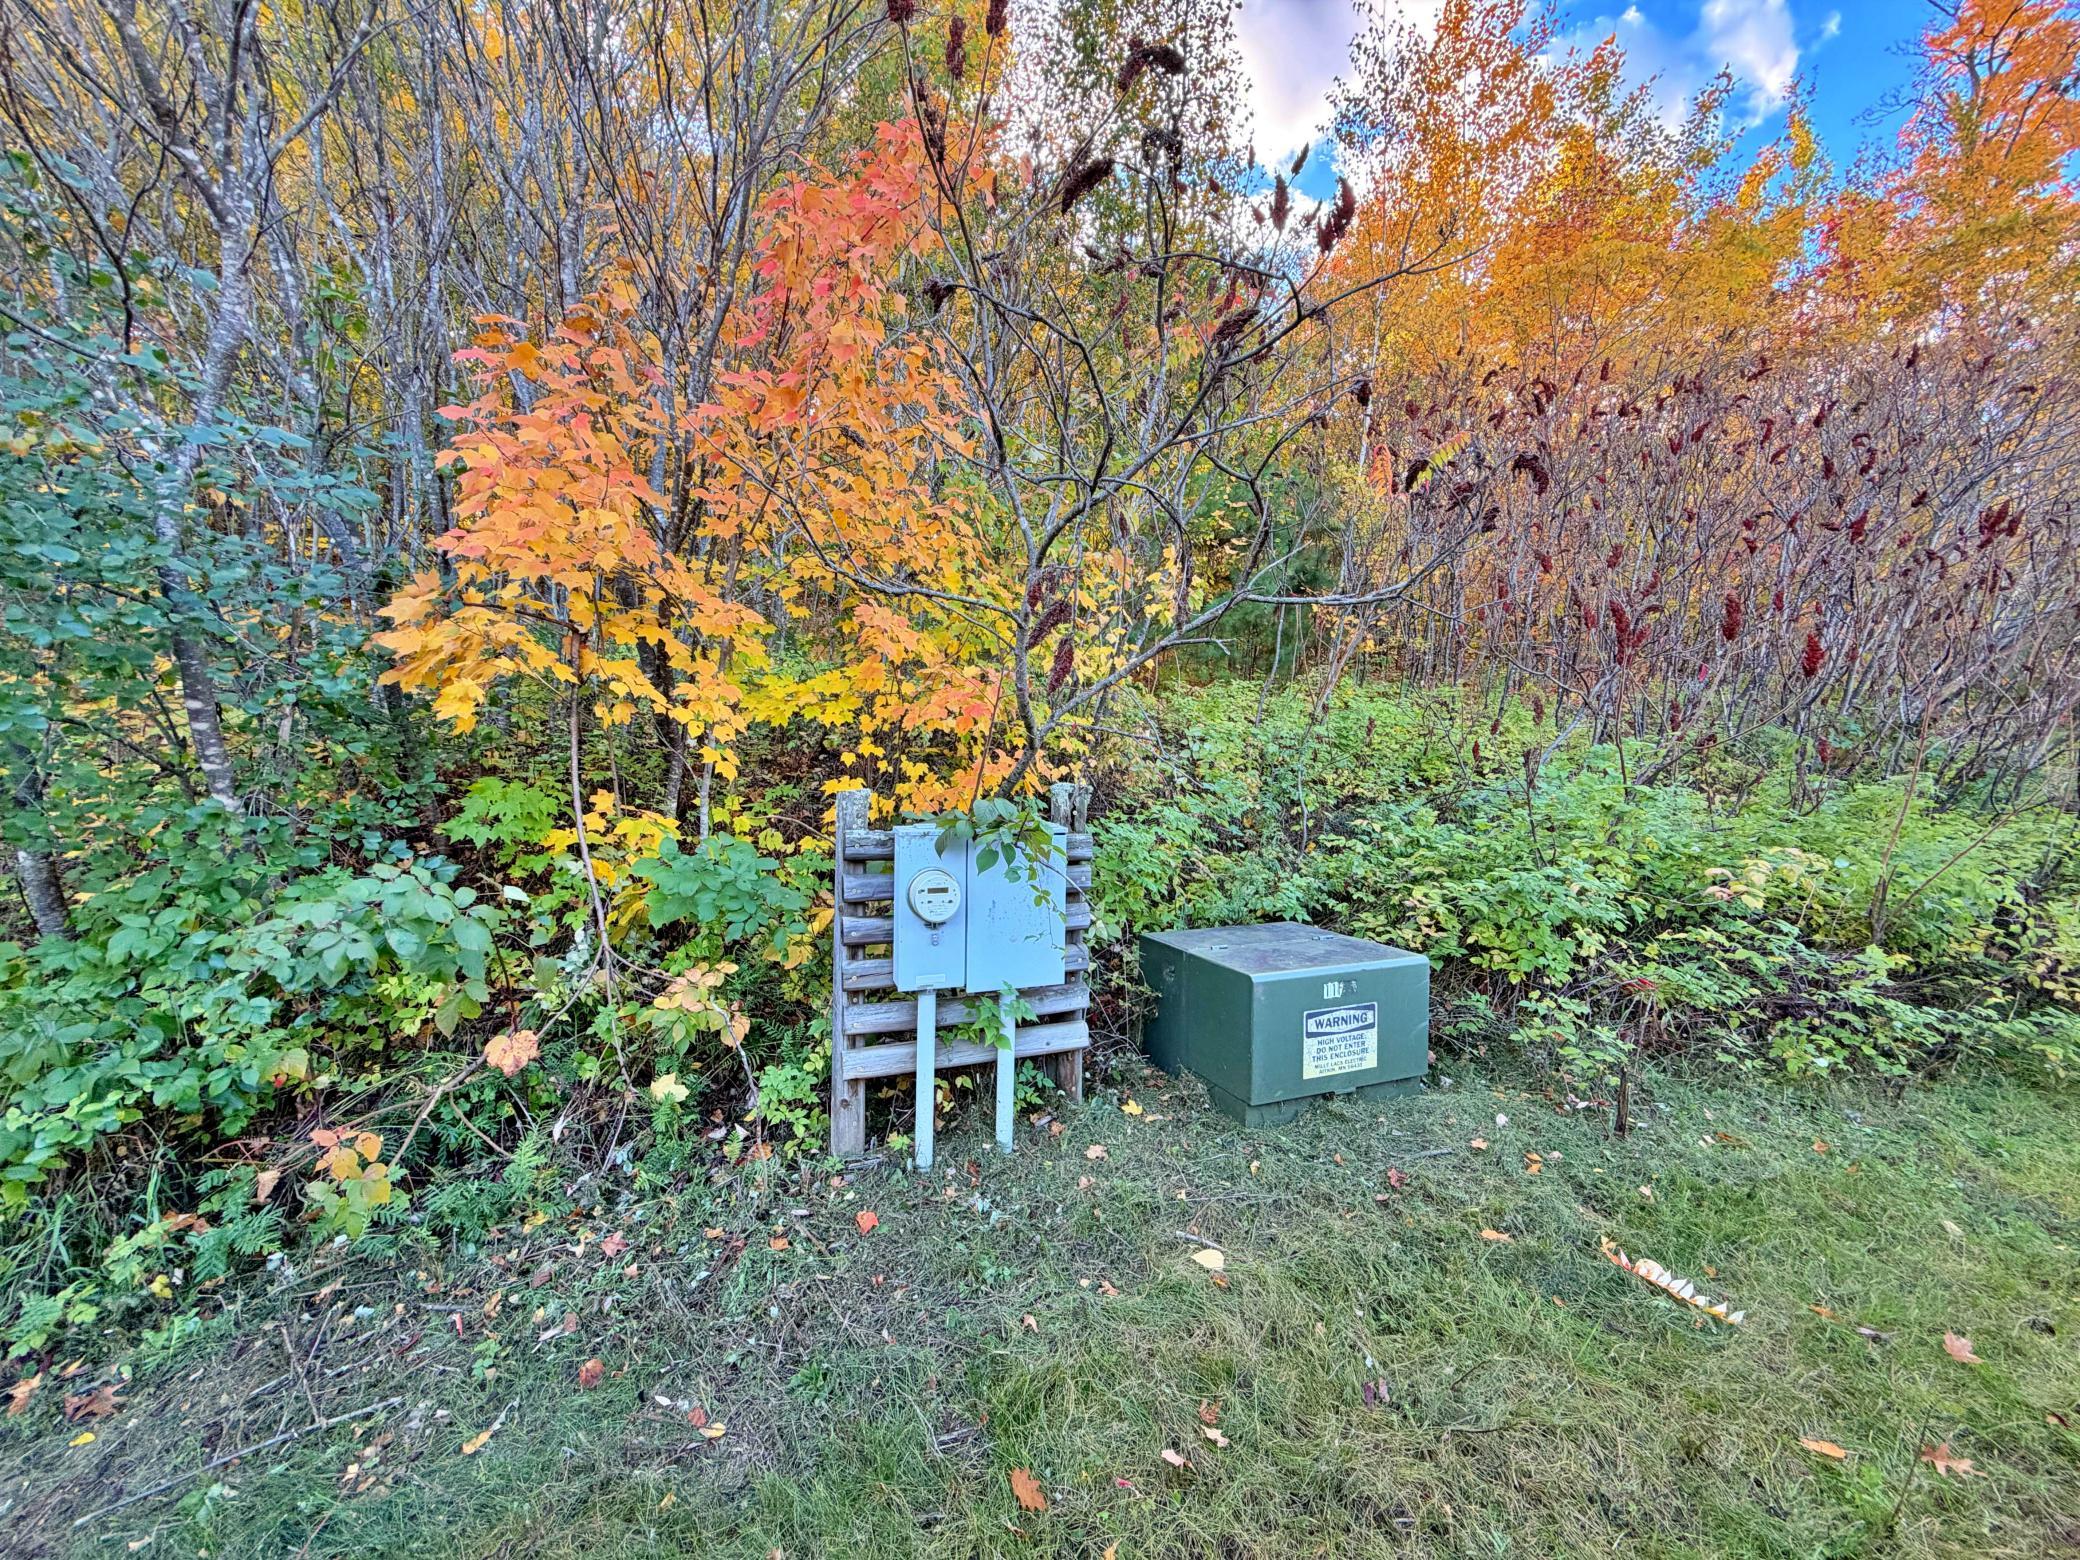
Power Company: Mille Lacs Energy Co-op
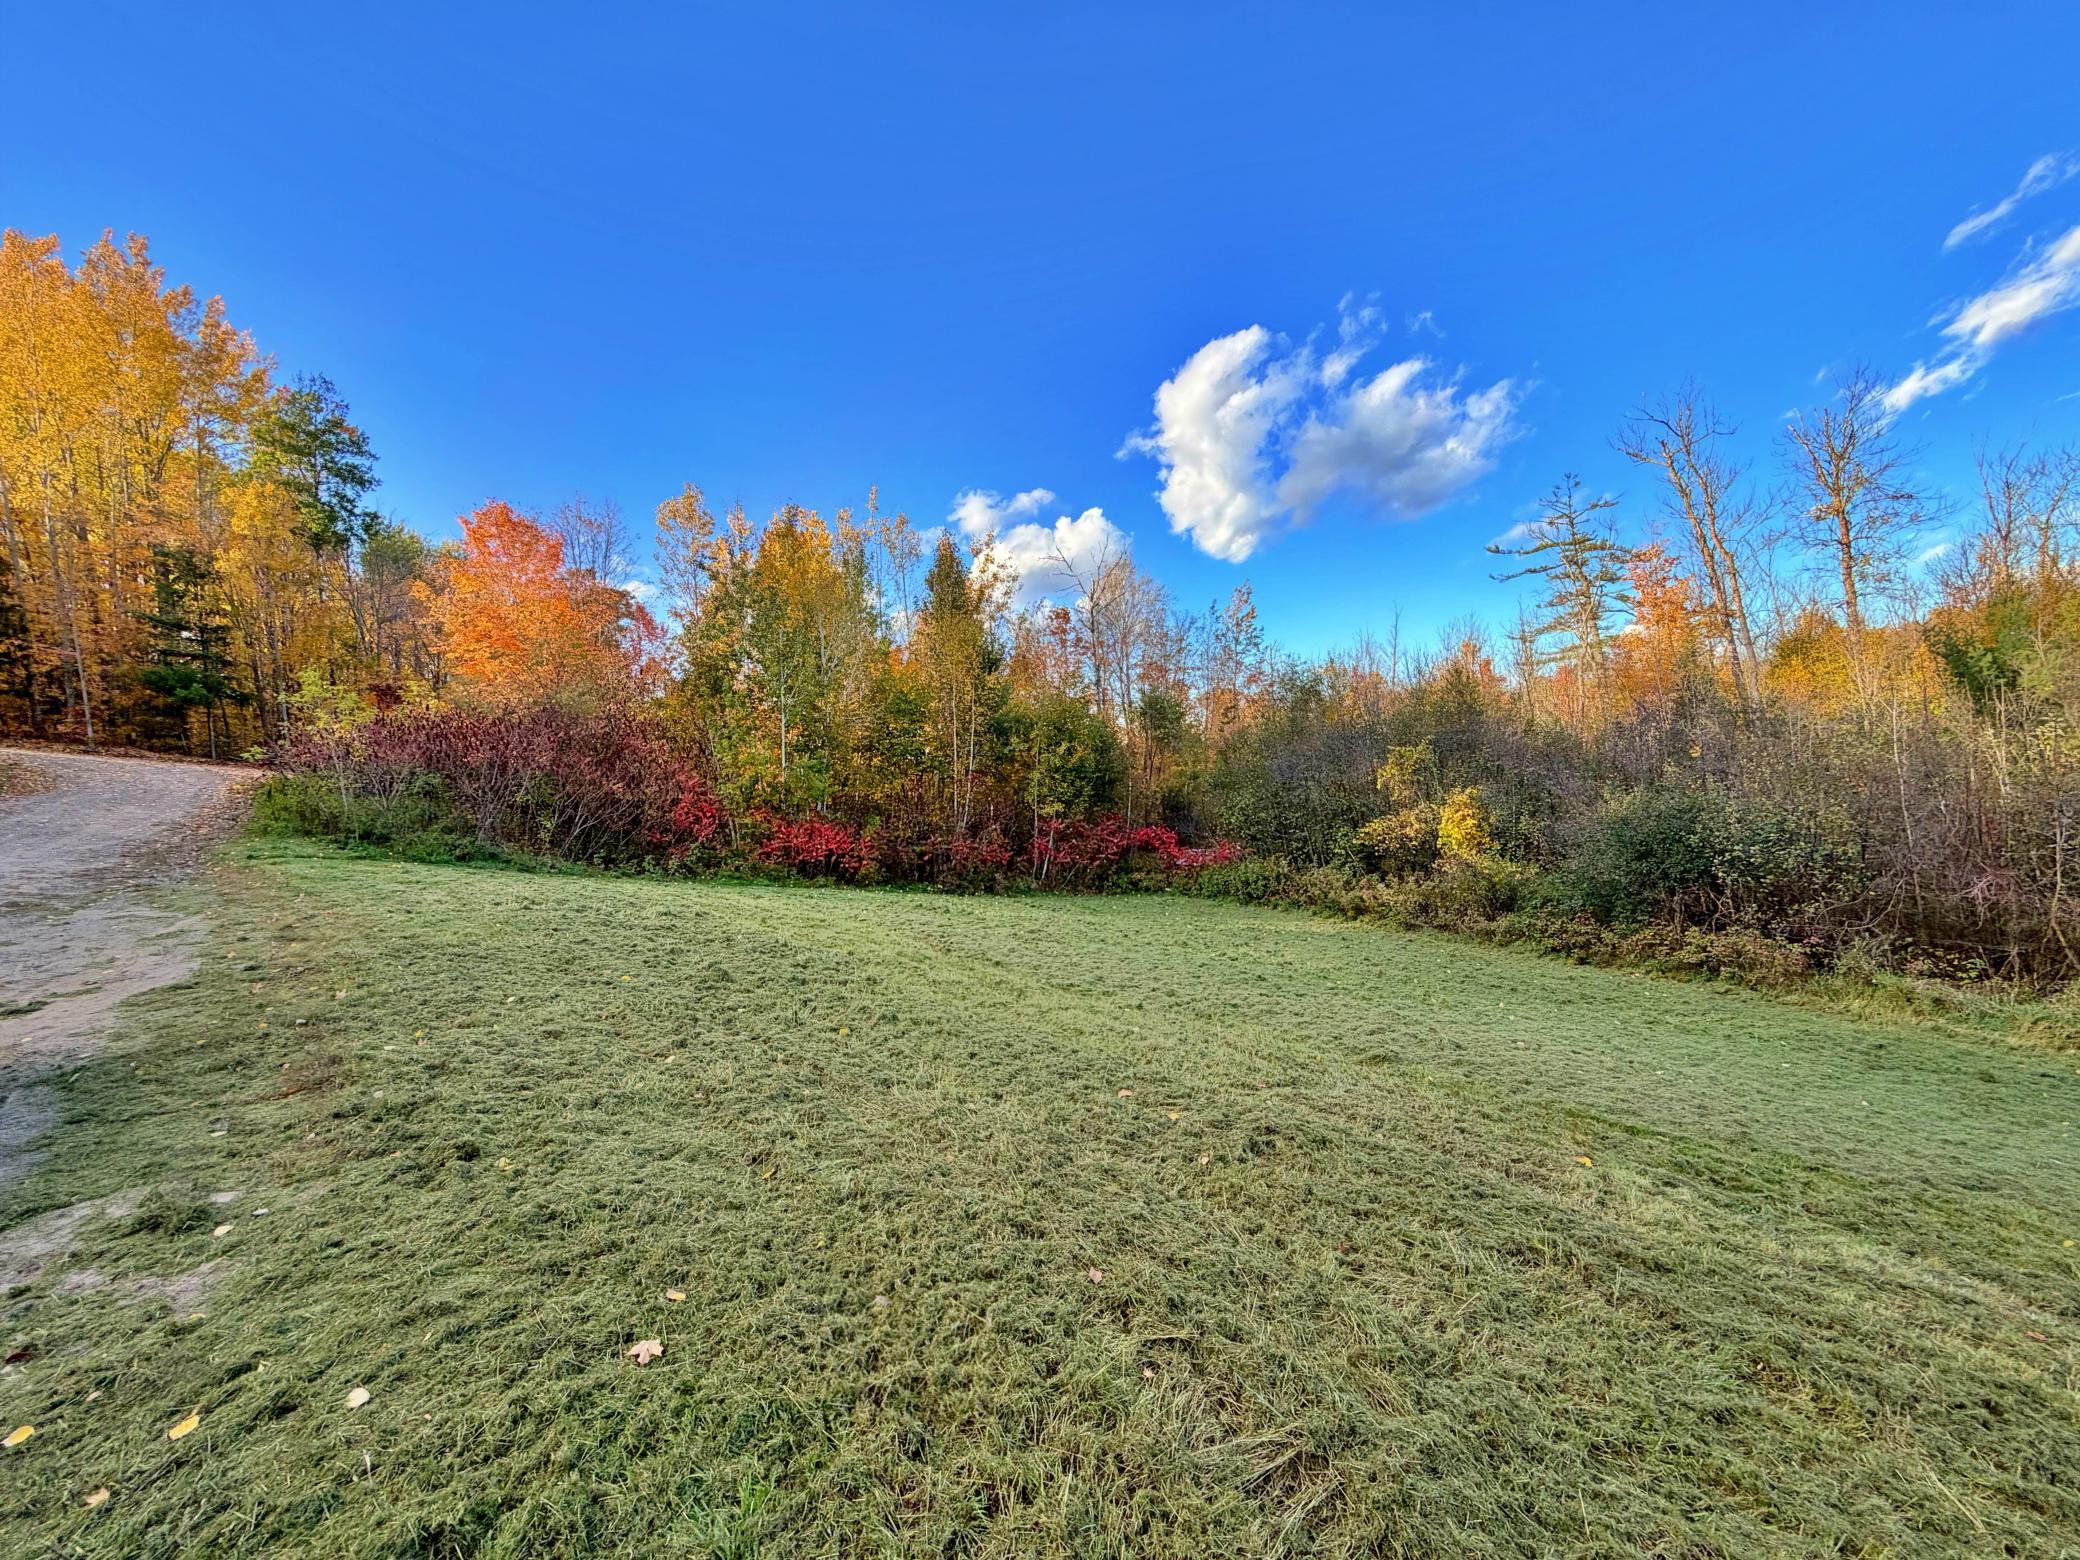
Lot Dimensions: 290 x 570 x 315 x 340
Acres: 3.5
Assessment Pending: No
Acreage Information
Wooded Acres: 2
Assessments
Tax With Assessments: 1136
Building Information
Finished SqFt Above Ground: 1848
Elevation Highpoint to Waterfront Feet
Elevation Highpoint Waterfront Feet: 4-10
Lake Details
Lake Acres: 676
Lake Depth: 39
Lease Details
Land Leased: Not Applicable
Miscellaneous Information
DP Resource: Yes
Homestead: No
Ownership
Fractional Ownership: No
Location Tax and Other Information
House Number: 30708
Street Name: 387th
Street Suffix: Place
Postal City: Aitkin
County: Aitkin
State: MN
Zip Code: 56431
Property Features
Accessible: None
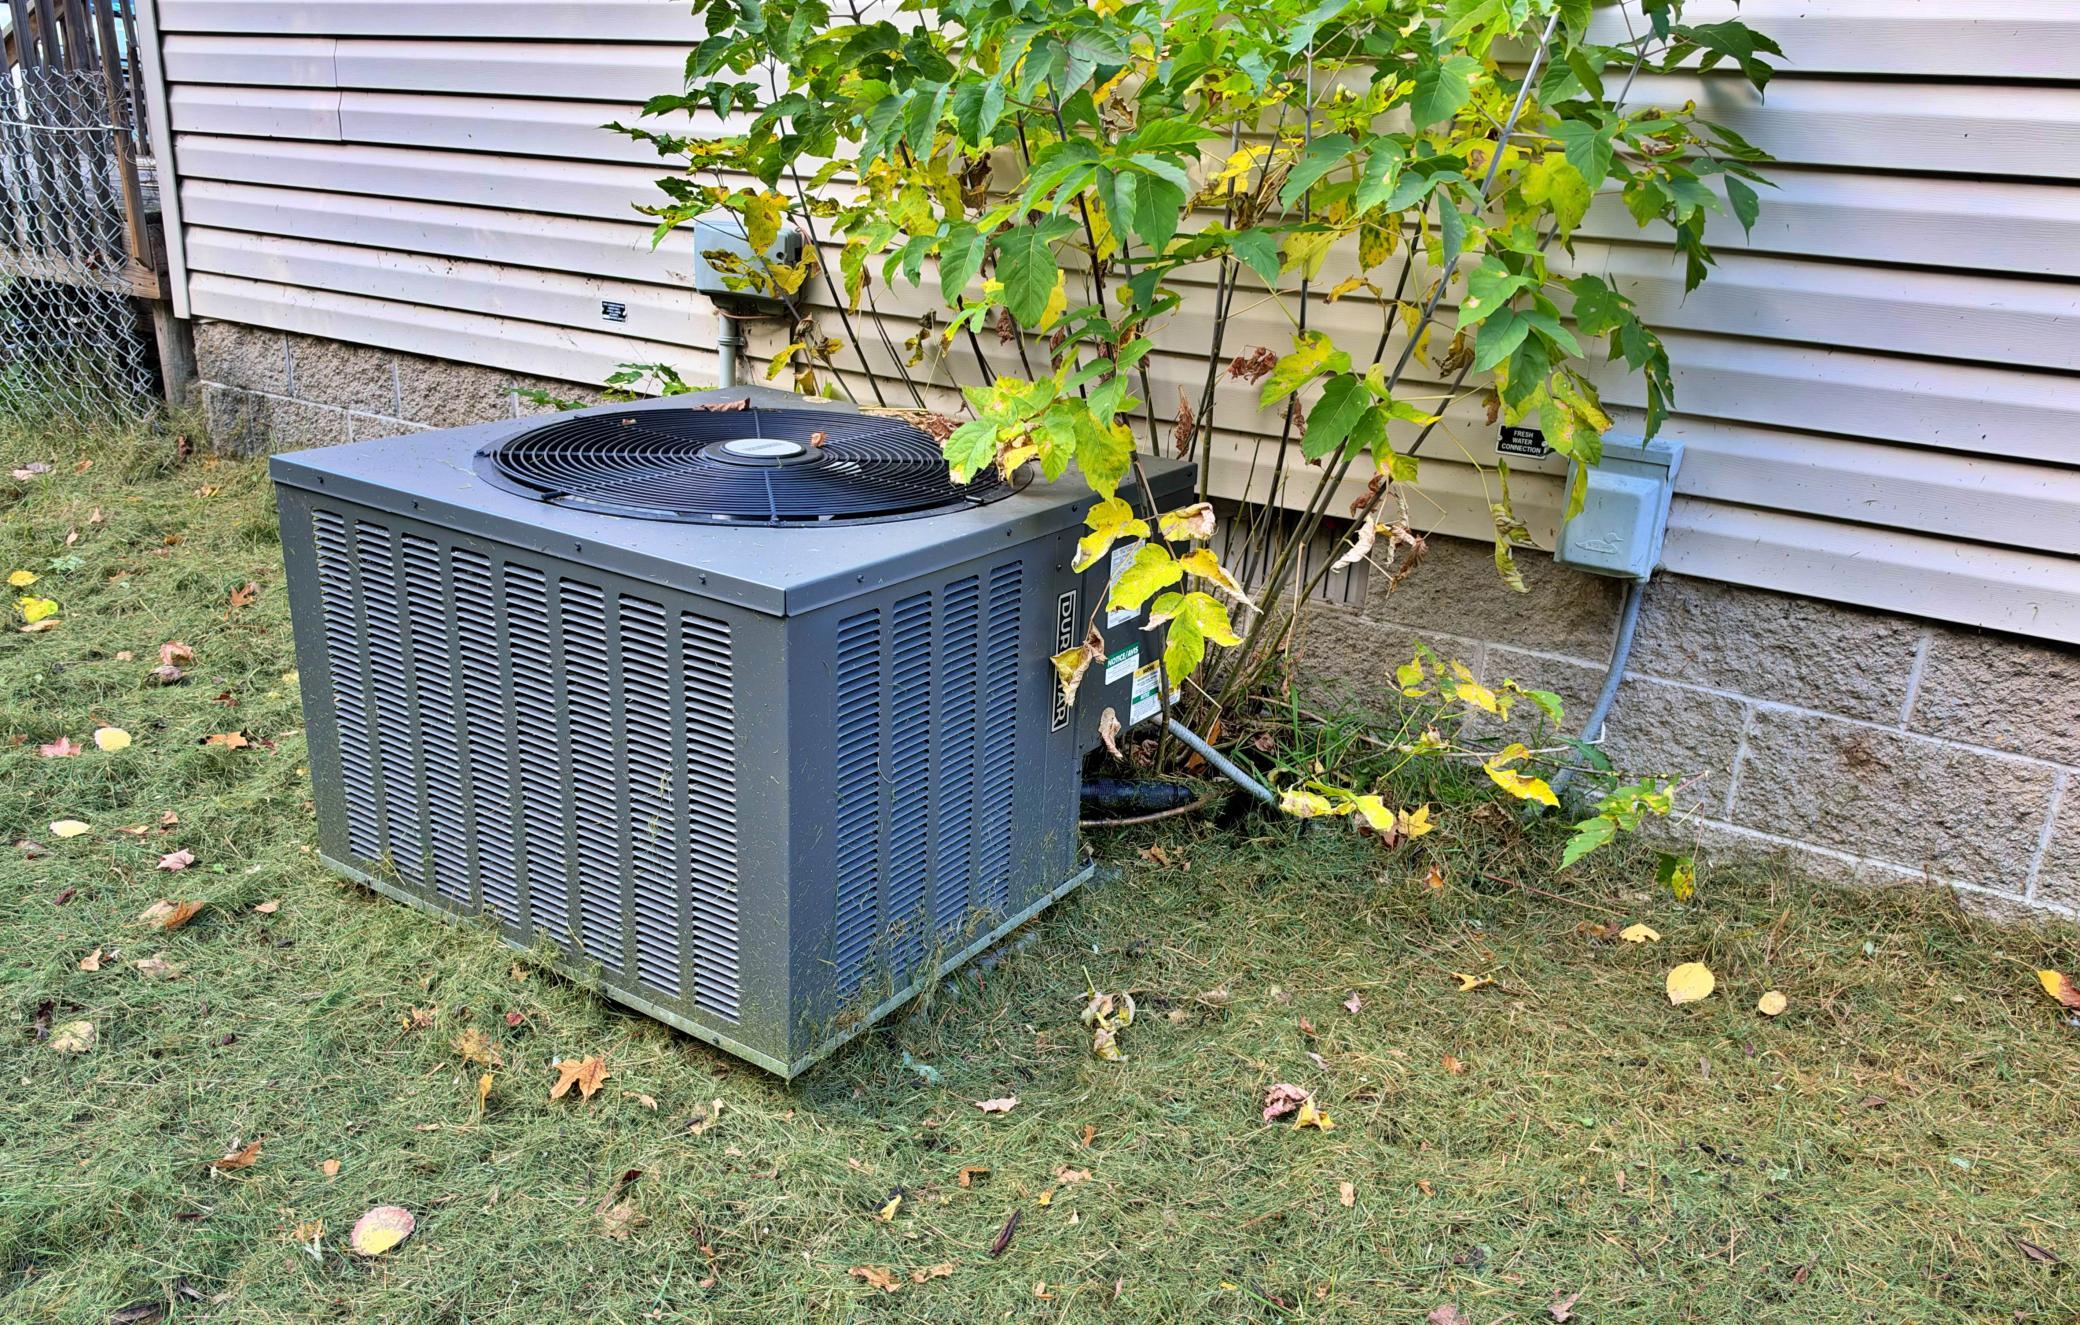
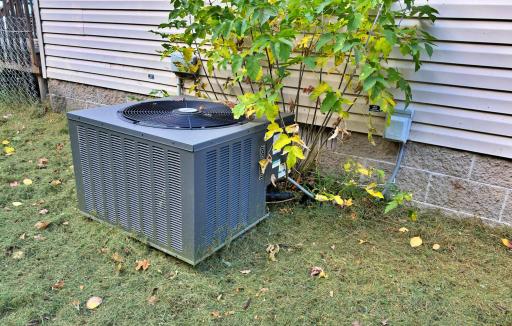
Air Conditioning: Central Air
Amenities Unit: Ceiling Fan(s); Deck; Kitchen Window; Main Floor Primary Bedroom; Satellite Dish; Skylight; Tile Floors; Vaulted Ceiling(s); Washer/Dryer Hookup
Appliances: Cooktop; Dishwasher; Dryer; Microwave; Range; Refrigerator; Washer
Basement: None
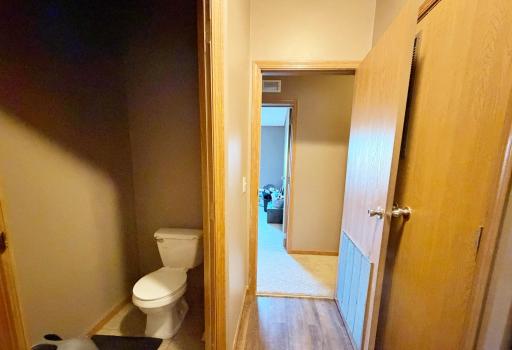
Bath Description: Main Floor Full Bath; Full Primary; Private Primary
Construction Status: Previously Owned
Dining Room Description: Eat In Kitchen; Kitchen/Dining Room
Elevation Highpoint to Waterfront Slope: Level
Exterior: Vinyl
Fireplace Characteristics: Gas Burning; Living Room
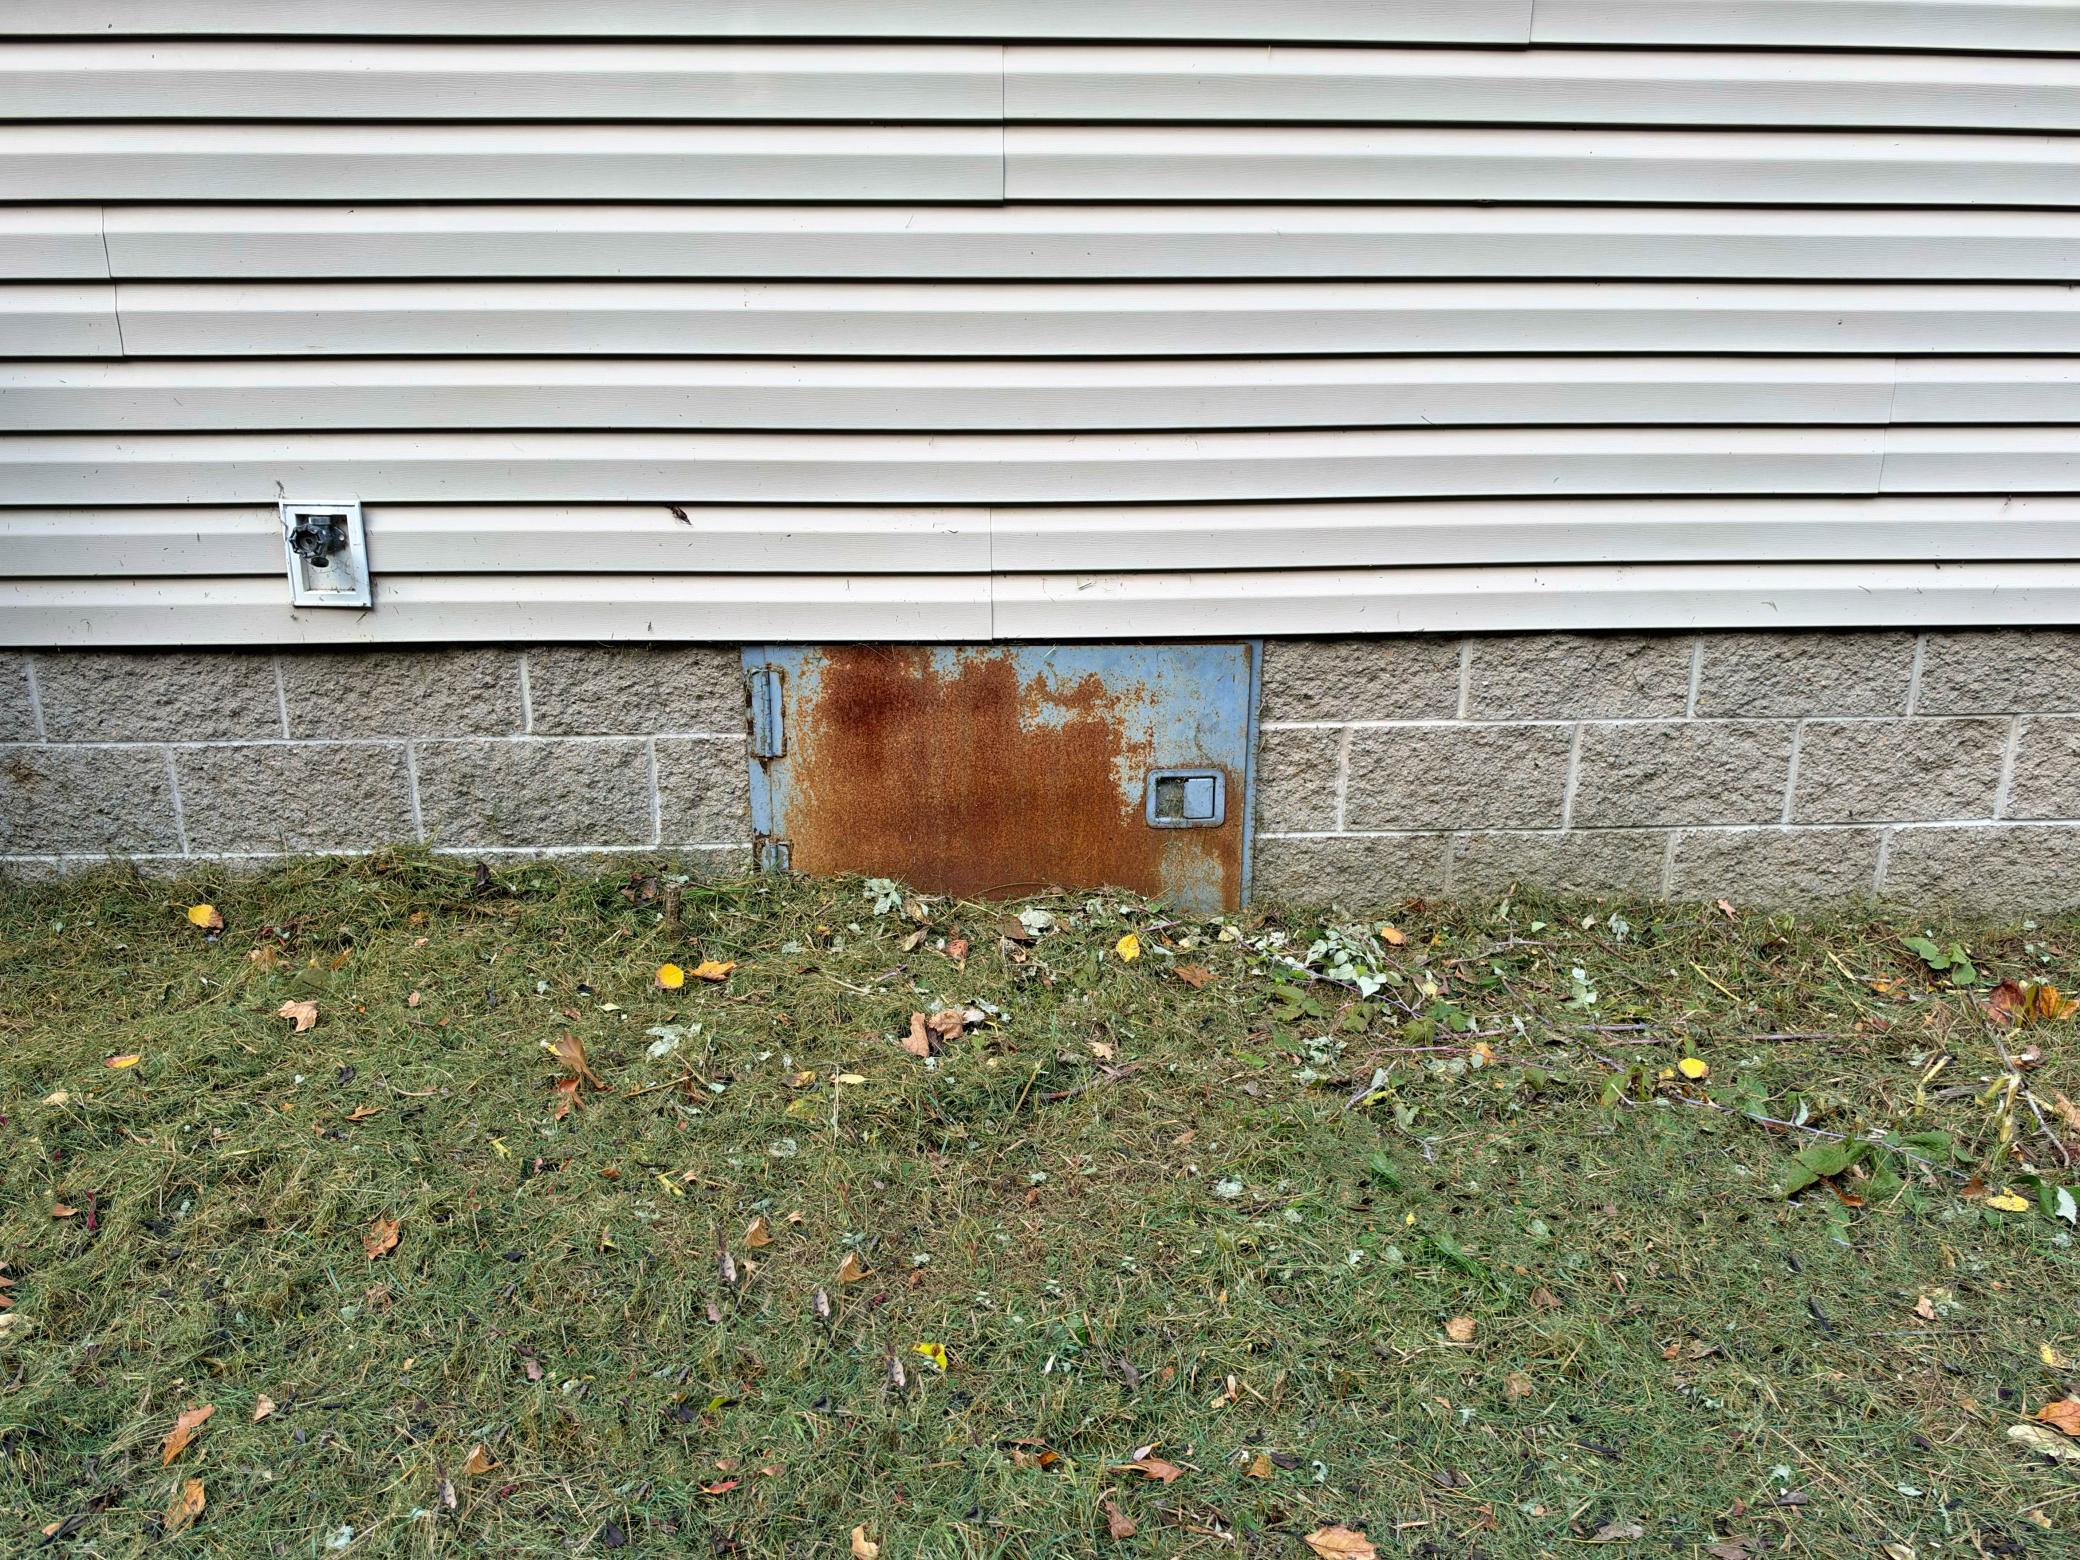
Foundation: Concrete Block; Slab
Fuel: Propane
Heating: Forced Air
Internet Options: Fiber Optic
Lake Details: Undeveloped
Laundry: Laundry Room; Main Level; Sink
Lot Description: Tree Coverage - Medium
Pool Description: None
Road Frontage: Township
Road Responsibility: Public Maintained Road
Roof: Age Over 8 Years; Asphalt Shingles
Sellers Terms: Cash; Conventional
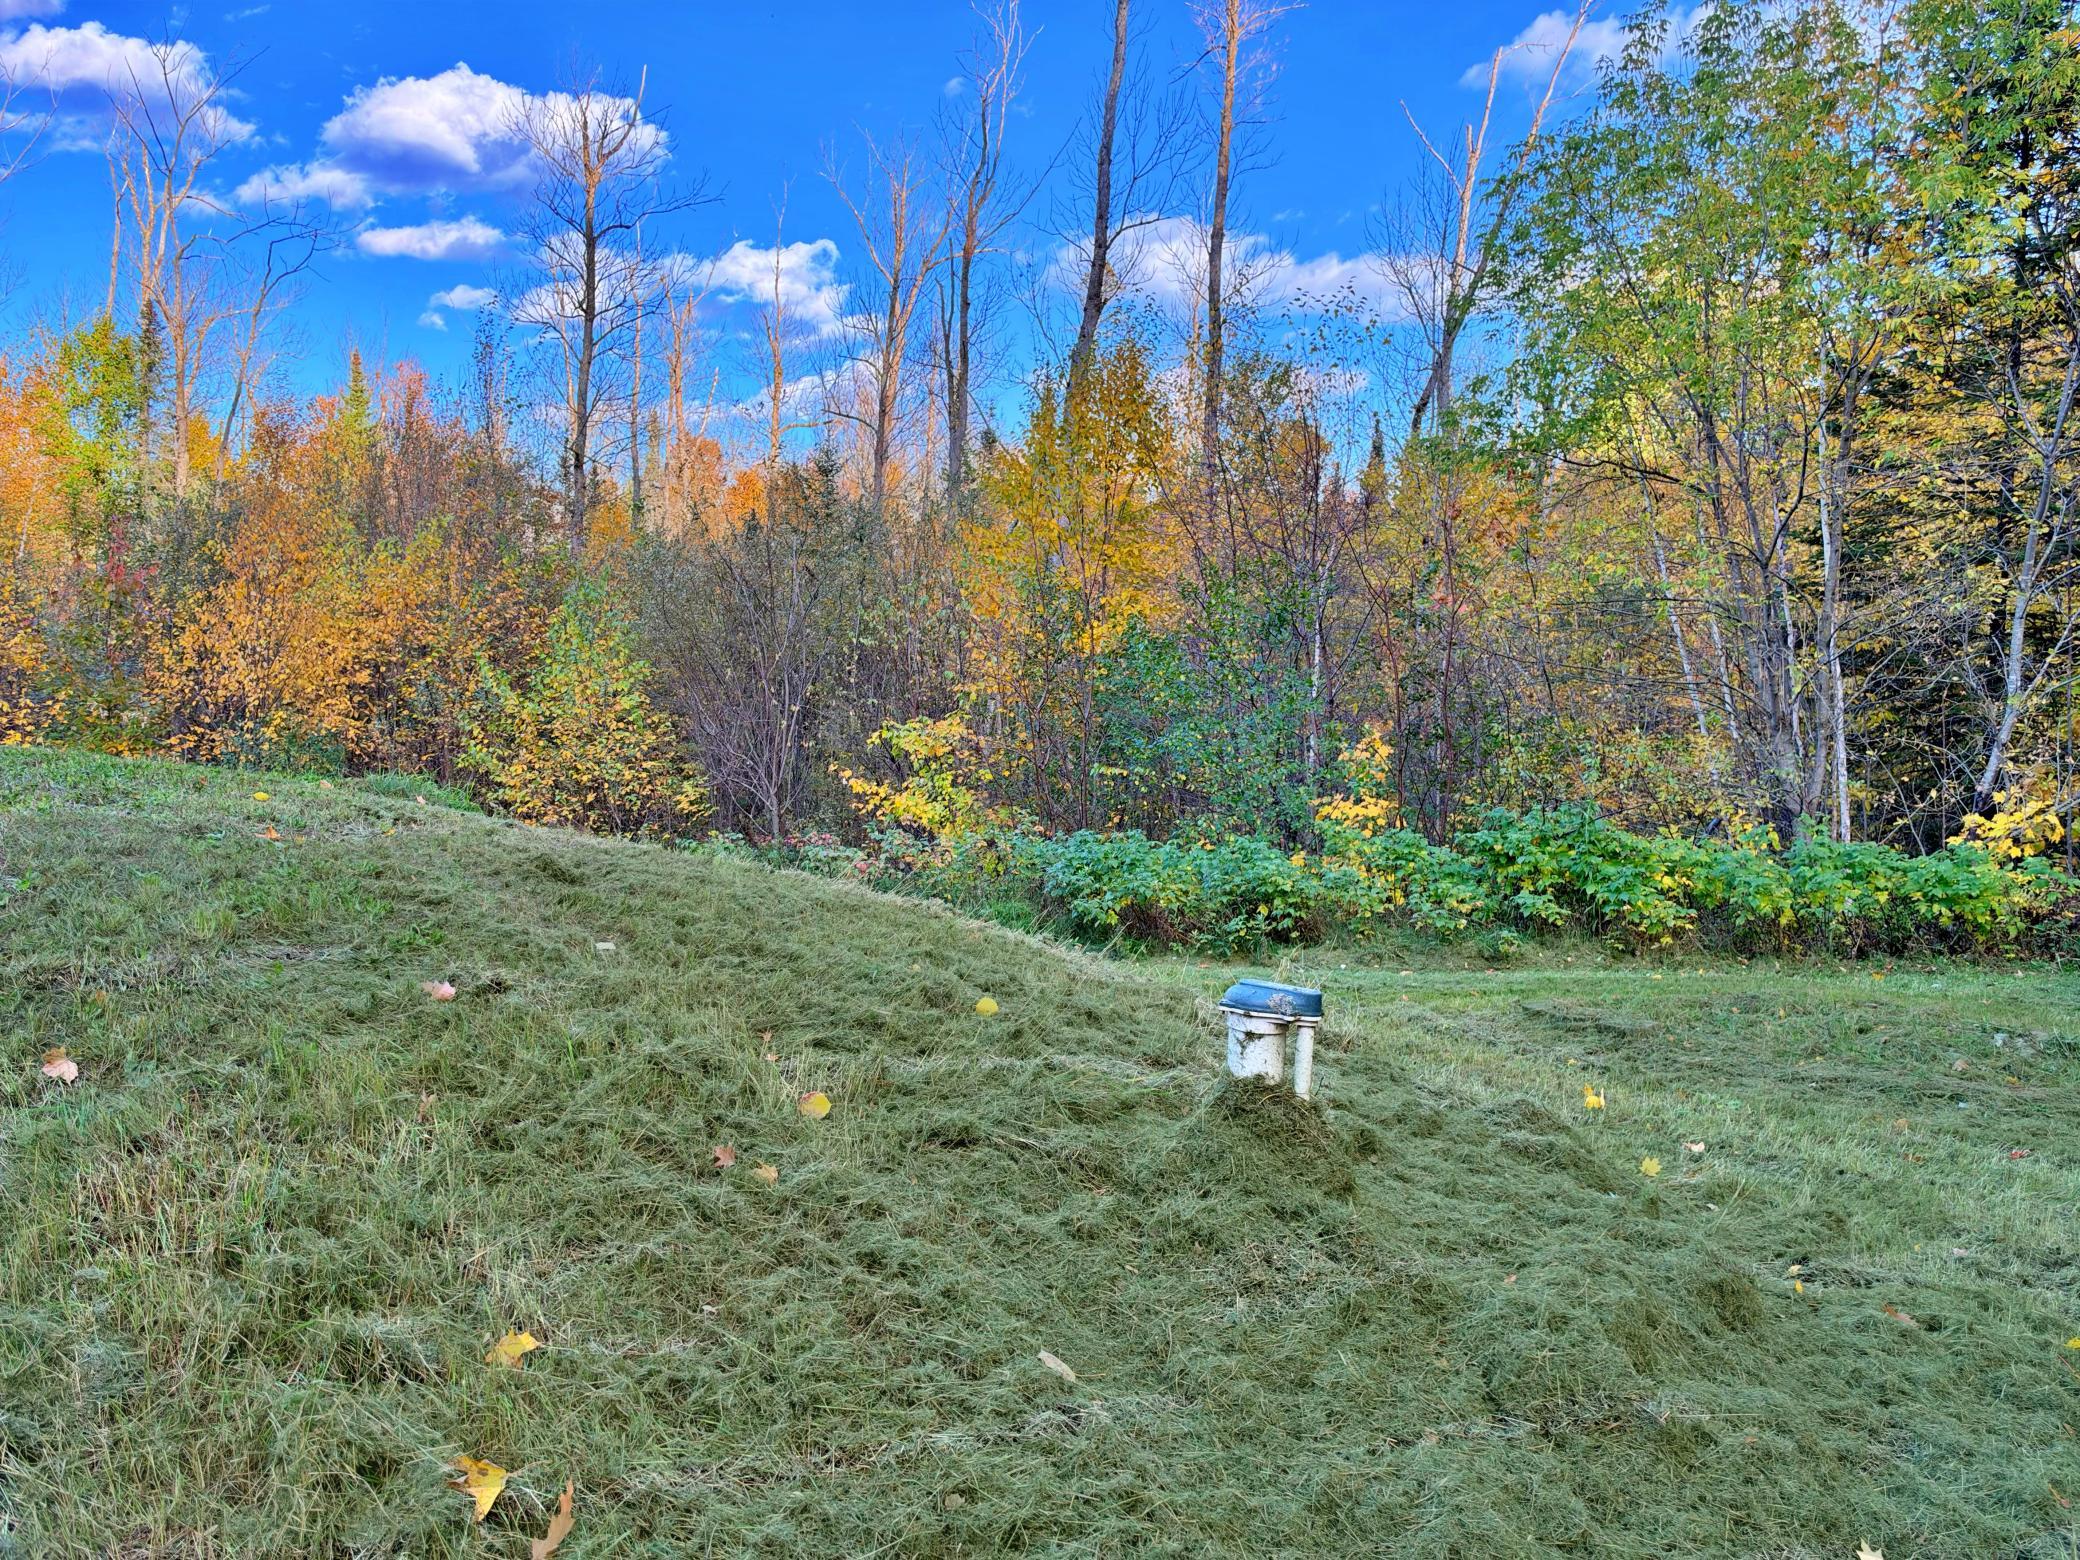
Sewer: Private Sewer; Tank with Drainage Field
Special Search: All Living Facilities on One Level
Stories: One
Water: Drilled; Well
Waterfront Type: Deeded Access
Room Information
| Room Name | Dimensions | Level |
| Dining Room | Main | |
| First (1st) Bedroom | 12.5 x 12 | Main |
| Fourth (4th) Bedroom | 13.5 x 10 | Main |
| Kitchen | 13.5 x 21 | Main |
| Laundry | 9.5 x 13 | Main |
| Living Room | 14.5 x 25 | Main |
| Primary Bath | 13.5 x 8 | Main |
| Second (2nd) Bedroom | 12 x 9.5 | Main |
| Third (3rd) Bedroom | 12.5 x 10 | Main |
 OLD (2021) Septic Compliance Piispanen.p
Listing Office: RE/MAX Northland
Last Updated: October - 09 - 2026
The data relating to real estate for sale on this web site comes in part from the Broker Reciprocity SM Program of the Regional Multiple Listing Service of Minnesota, Inc. The information provided is deemed reliable but not guaranteed. Properties subject to prior sale, change or withdrawal. ©2026 Regional Multiple Listing Service of Minnesota, Inc All rights reserved.