$625,000
Cambridge, MN 55008
MLS# 7131150
2 beds | 2 baths | 3424 sqft
1 / 13
Property Description
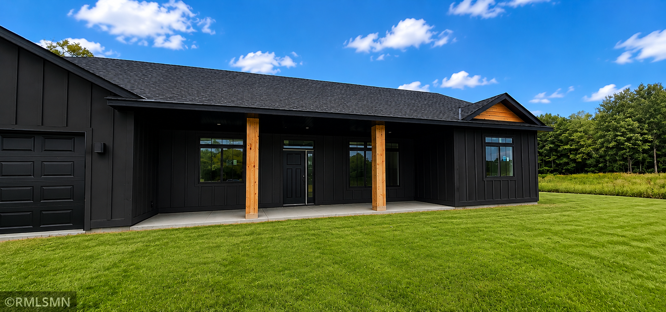
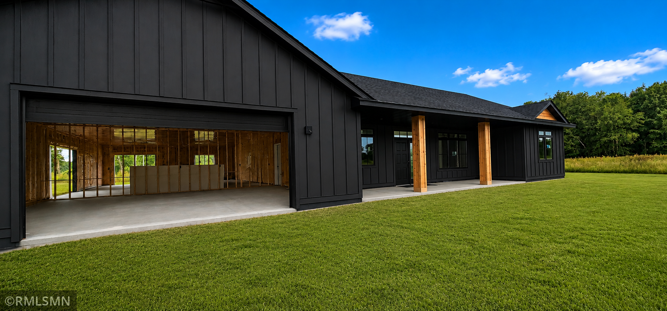
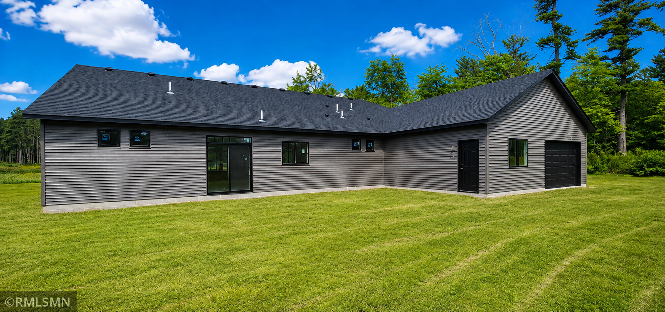
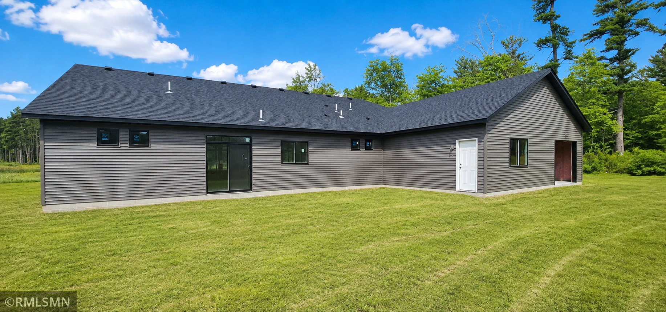
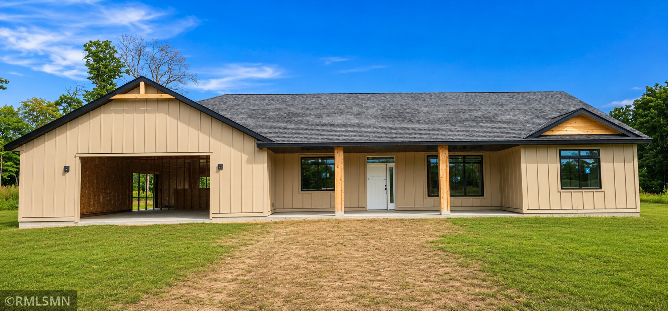
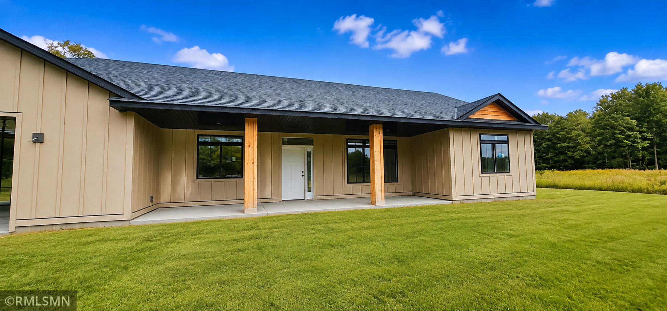
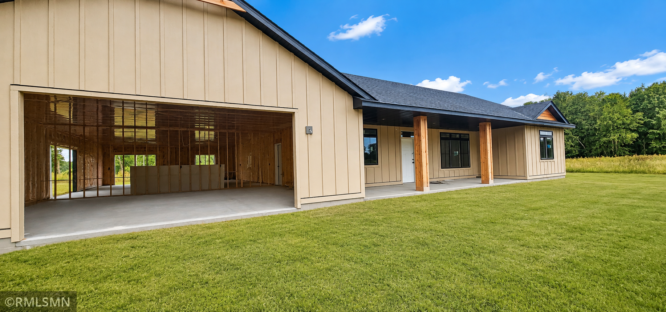
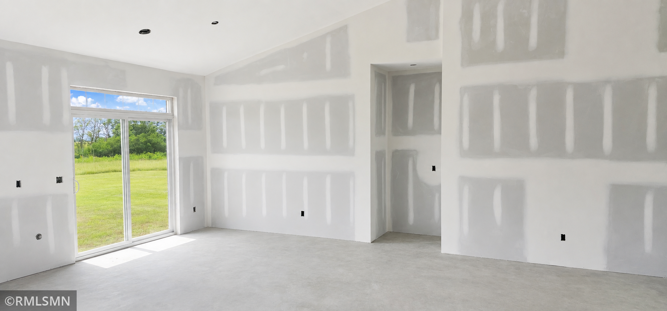
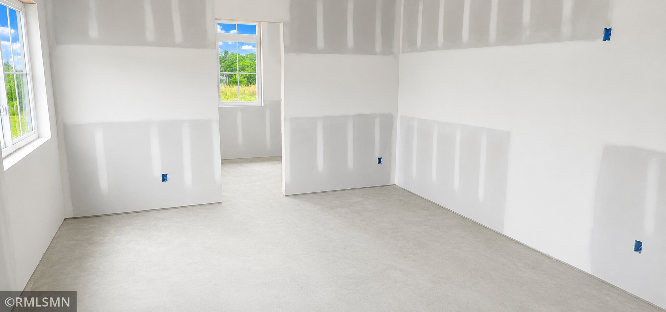
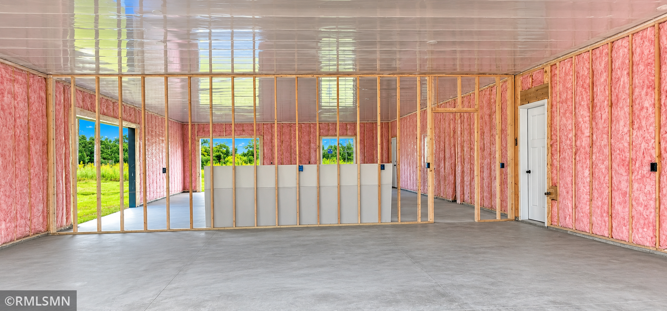
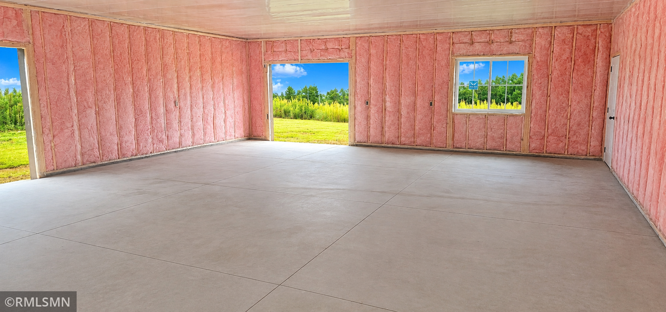
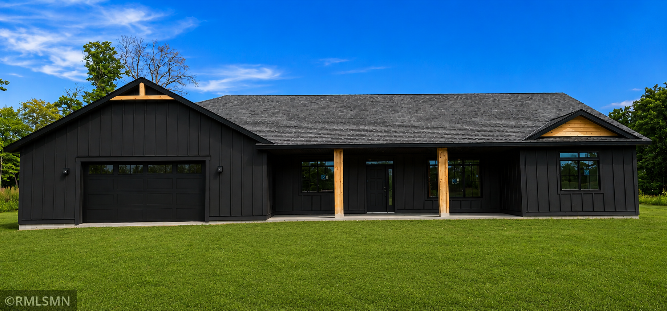
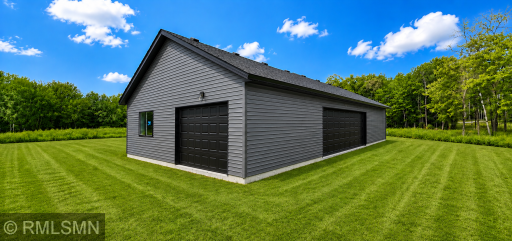
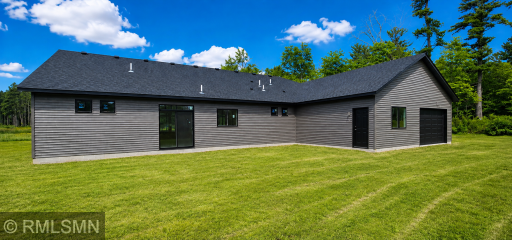
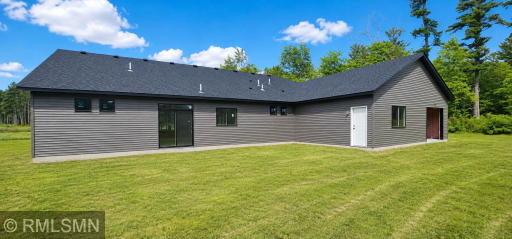
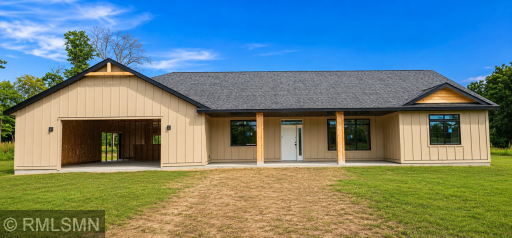
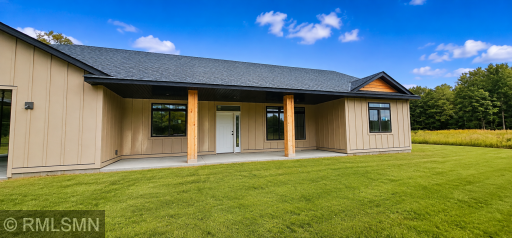
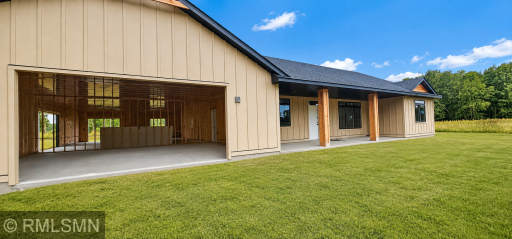
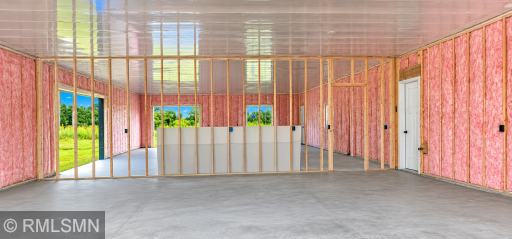
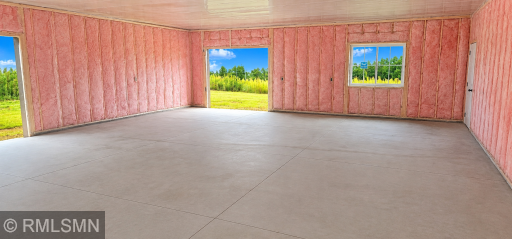
EXCEPTIONAL NEW CONSTRUCTION ON 3 ACRES WITH A MASSIVE 30x60 ATTACHED HEATED GARAGE AND AMAZING 40x13 MASTER BEDROOM SUITE Discover the perfect combination of luxury, craftsmanship, acreage, and incredible garage space with this stunning 2-bedroom, 2-bath single-story home situated on a beautiful 3-acre flat lot. A long private driveway creates an impressive approach and provides the privacy and open space acreage buyers are searching for. Offering 1,624 square feet of thoughtfully designed one-level living, the home features an impressive vaulted kitchen and living room with huge windows, filling the open-concept interior with natural light while showcasing the spacious acreage setting. The kitchen is a true centerpiece with quartz countertops and custom hickory cabinetry, blending upscale finishes with the warmth and character of natural wood. Luxury vinyl plank flooring flows throughout the home, while radiant in-floor heat throughout the entire house and garage delivers exceptional comfort. The exterior makes an equally impressive statement with LP SmartSide siding complemented by beautiful cedar accents, creating a distinctive modern-rustic appearance. For the buyer who values garage and shop space, this property is truly exceptional. The enormous 30x60 attached garage provides approximately 1,800 square feet of additional space and is fully insulated, sheet rocked and heated with in-floor radiant heat throughout. With three garage-door locations, there is outstanding room for vehicles, boats, recreational toys, a workshop, storage, or a combination of them all. Even better, there is still time for the buyer to make select final updates and finishing choices, providing an opportunity to add their own personal touches before completion. The property also includes a $7,500 landscaping allowance and a generous $12,000 driveway allowance, allowing the new owner to complete the exterior to fit their needs and vision. With 3 level acres, soaring vaulted living spaces, oversized windows, custom hickory cabinetry, quartz countertops, whole-home in-floor heat, and an extraordinary 30x60 attached heated garage, this is far more than a typical new construction home. Luxury acreage living with the space, craftsmanship, and flexibility to make it your own.
Details
Maps
Contract Information
Owner is an Agent?: No
Auction?: No
Status: Active
Contingency: None
Current Price: $625,000
Original List Price: 625000
ListPrice: 625000
List Date: 2026-08-20
Office/Member Info
Association: SPAAR
General Property Information
Common Wall: No
Lot Measurement: Acres
Manufactured Home?: No
Multiple PIDs?: No
New Development: No
Number of Fireplaces: 0
Projected Completion Date: 2026-10-30
Waterfront YN: No
Year Built: 2026
Yearly/Seasonal: Yearly
Zoning: Residential-Single Family
Lot Dimensions: 538x184x270x490
Acres: 3
Bath Three Quarters: 0
Bath Half: 0
Bath Quarter: 0
Main Floor Total SqFt: 3424
Above Grd Total SqFt: 3424
Below Grd Total SqFt: 0
Total SqFt: 3424
Total Finished Sqft: 1624.00
FireplaceYN: No
Foundation Size: 3424
Style: (SF) Single Family
Garage Stalls: 6
Association Fee: 0
Assessment Pending: No
Bedrooms: 2
Baths Total: 2
Bath Full: 2
Location, Tax and Other Information
AssocFeeYN: No
Legal Description: LILY PINES Lot 006
Block 001 Subdivision Cd 02129
Section 04 Township 035 Range 024
Listing City: Cambridge
Map Page: 238
Municipality: Bradford Twp
School District: Cambridge-Isanti
School District Phone: 763-689-6188
Zip Plus 4: 6739
Property ID Number: 021290060
Tax Year: 2026
Tax Amount: 126
In Foreclosure?: No
Potential Short Sale?: No
Lender Owned?: No
Directions & Remarks
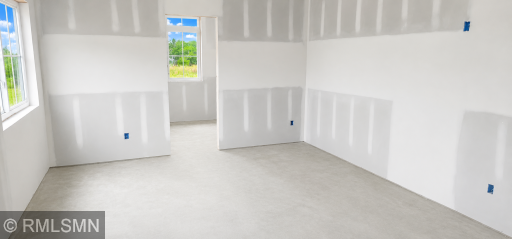
Public Remarks: EXCEPTIONAL NEW CONSTRUCTION ON 3 ACRES WITH A MASSIVE 30x60 ATTACHED HEATED GARAGE AND AMAZING 40x13 MASTER BEDROOM SUITE
Discover the perfect combination of luxury, craftsmanship, acreage, and incredible garage space with this stunning 2-bedroom, 2-bath single-story home situated on a beautiful 3-acre flat lot. A long private driveway creates an impressive approach and provides the privacy and open space acreage buyers are searching for.
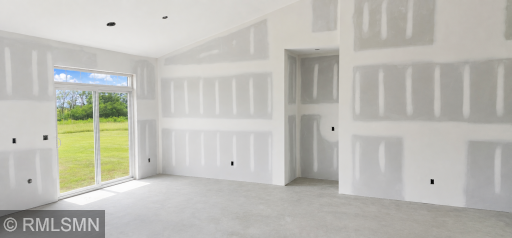
Offering 1,624 square feet of thoughtfully designed one-level living, the home features an impressive vaulted kitchen and living room with huge windows, filling the open-concept interior with natural light while showcasing the spacious acreage setting.
The kitchen is a true centerpiece with quartz countertops and custom hickory cabinetry, blending upscale finishes with the warmth and character of natural wood. Luxury vinyl plank flooring flows throughout the home, while radiant in-floor heat throughout the entire house and garage delivers exceptional comfort.
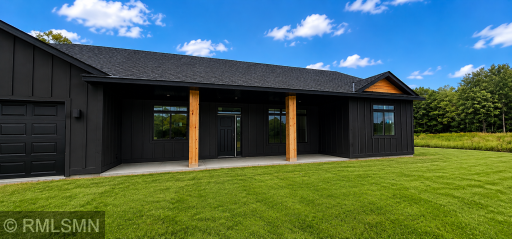
The exterior makes an equally impressive statement with LP SmartSide siding complemented by beautiful cedar accents, creating a distinctive modern-rustic appearance.
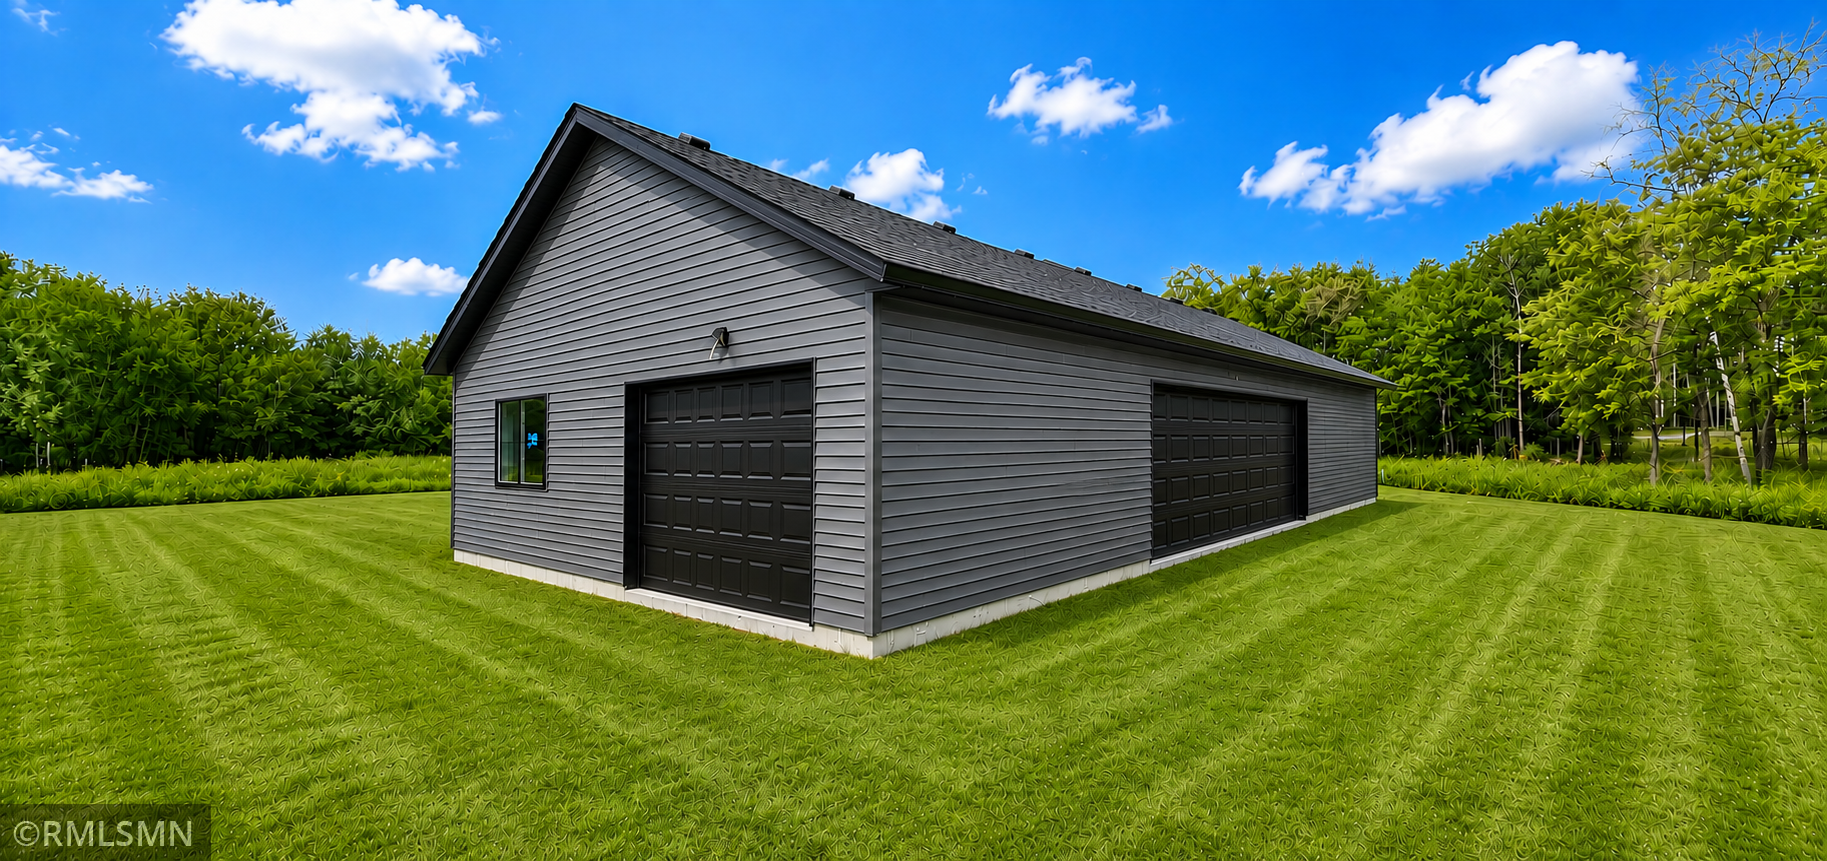
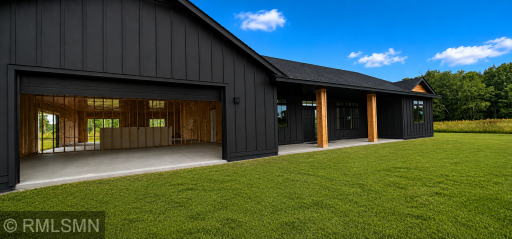
For the buyer who values garage and shop space, this property is truly exceptional. The enormous 30x60 attached garage provides approximately 1,800 square feet of additional space and is fully insulated, sheet rocked and heated with in-floor radiant heat throughout. With three garage-door locations, there is outstanding room for vehicles, boats, recreational toys, a workshop, storage, or a combination of them all.
Even better, there is still time for the buyer to make select final updates and finishing choices, providing an opportunity to add their own personal touches before completion.
The property also includes a $7,500 landscaping allowance and a generous $12,000 driveway allowance, allowing the new owner to complete the exterior to fit their needs and vision.
With 3 level acres, soaring vaulted living spaces, oversized windows, custom hickory cabinetry, quartz countertops, whole-home in-floor heat, and an extraordinary 30x60 attached heated garage, this is far more than a typical new construction home.
Luxury acreage living with the space, craftsmanship, and flexibility to make it your own.
Directions: Hwy 47N Right on 317th Ave around curve Right on Lily
Accessible
Doors 36"+: 1
No Stairs Internal: 1
Air Conditioning
Central Air: 1
Appliances
Dishwasher: 1
Microwave: 1
Range: 1
Refrigerator: 1
Assessments
Assessment Balance: 0
Tax With Assessments: 126
Basement
None: 1
Building Information
Availability Dt for Closing: 2026-10-30
Cert of Occupancy Date: 2026-10-15
Finished SqFt Above Ground: 1624
Construction Status
Under Construc/Spec Homes: 1
Dining Room Description
Kitchen/Dining Room: 1
Exterior
Engineered Wood: 1
Foundation
Slab: 1
Fuel
Propane: 1
Heating
Forced Air: 1
Insurance Fee
Insurance Fee: 0
Lease Details
Land Leased: Not Applicable
Lot Description
Tree Coverage - Medium: 1
Miscellaneous Information
Homestead: No
Ownership
Fractional Ownership: No
Parking Characteristics
Finished Garage: 1
Garage Square Feet: 1800
Garage Door Opener: 1
Insulated Garage: 1
RV Access/Parking: 1
Patio, Porch and Deck Features
Front Porch: 1
Sewer
Tank with Drainage Field: 1
Special Search
All Living Facilities on One Level: 1
Main Floor Bedroom: 1
Main Floor Laundry: 1
Main Floor Primary: 1
Stories
One: 1
Water
Well: 1
Location Tax and Other Information
House Number: 3074
Street Name: 317th
Street Suffix: Court
Street Direction Suffix: NW
Postal City: Cambridge
County: Isanti
State: MN
Zip Code: 55008
Property Features
Accessible: Doors 36"+; No Stairs Internal
Air Conditioning: Central Air
Appliances: Dishwasher; Microwave; Range; Refrigerator
Basement: None
Construction Status: Under Construc/Spec Homes
Dining Room Description: Kitchen/Dining Room
Exterior: Engineered Wood
Foundation: Slab
Fuel: Propane
Heating: Forced Air
Lot Description: Tree Coverage - Medium
Parking Characteristics: Finished Garage; Garage Door Opener; Insulated Garage; RV Access/Parking
Sewer: Tank with Drainage Field
Special Search: All Living Facilities on One Level; Main Floor Bedroom; Main Floor Laundry; Main Floor Primary
Stories: One
Water: Well

Listing Office: Home Smart Realty, Inc.
Last Updated: August - 21 - 2026
The data relating to real estate for sale on this web site comes in part from the Broker Reciprocity SM Program of the Regional Multiple Listing Service of Minnesota, Inc. The information provided is deemed reliable but not guaranteed. Properties subject to prior sale, change or withdrawal. ©2026 Regional Multiple Listing Service of Minnesota, Inc All rights reserved.