$329,000
Pepin, WI 54759
MLS# 7062892
3 beds | 2 baths | 2770 sqft
1 / 20

Property Description
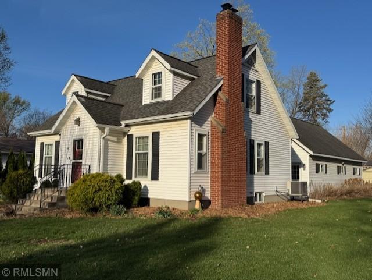
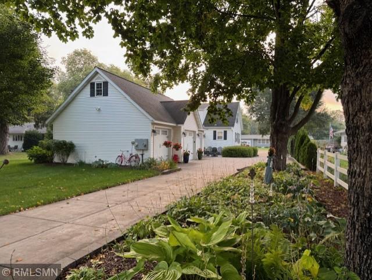
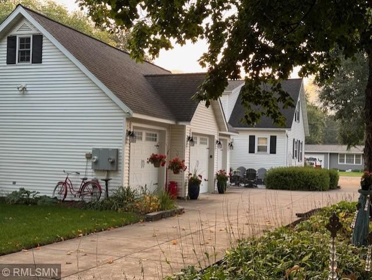
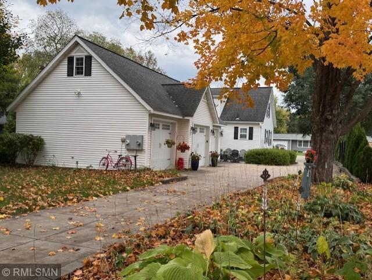
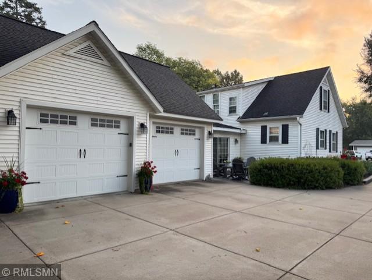
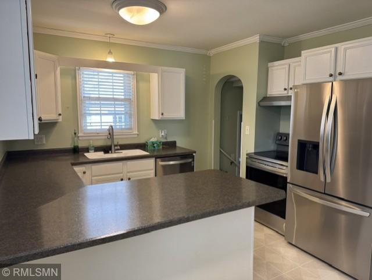
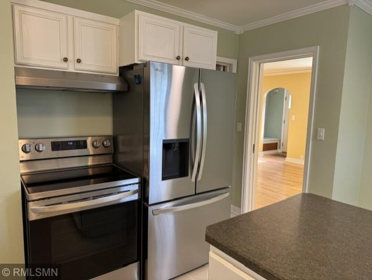
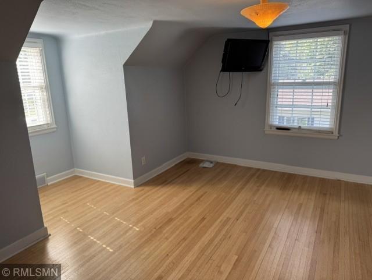
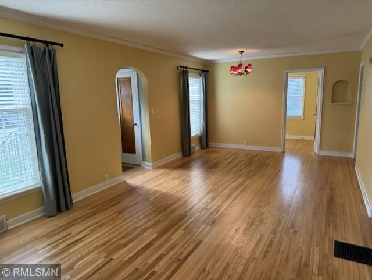
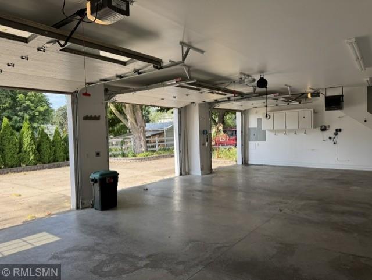
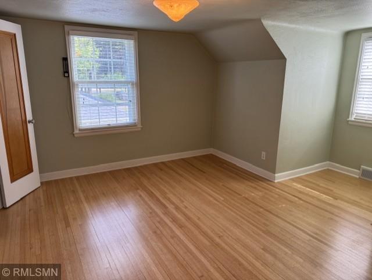
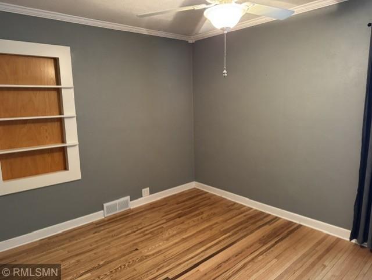
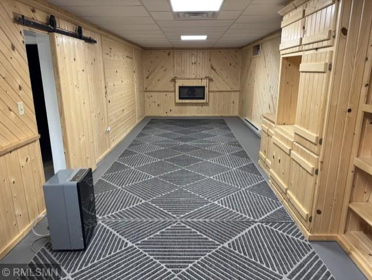
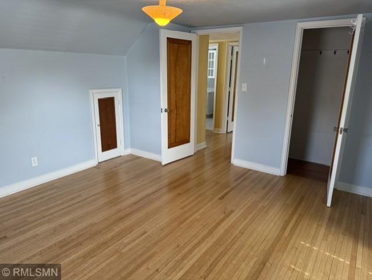
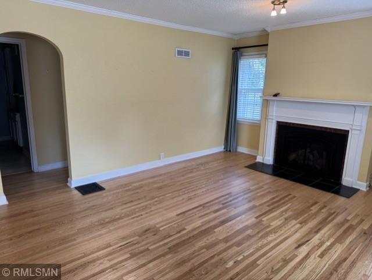
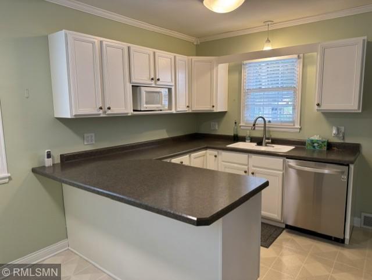
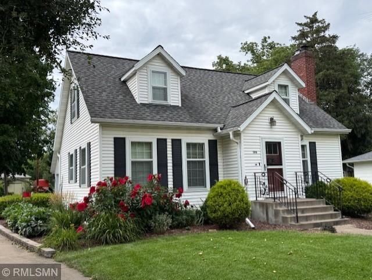
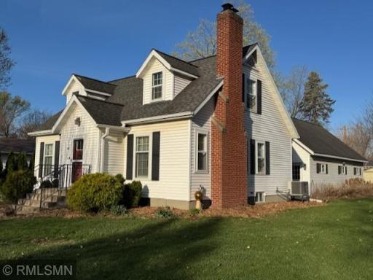
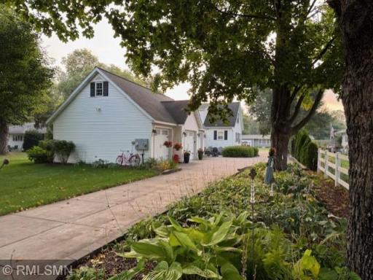
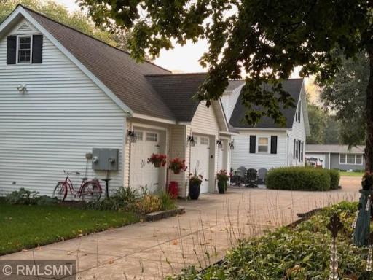
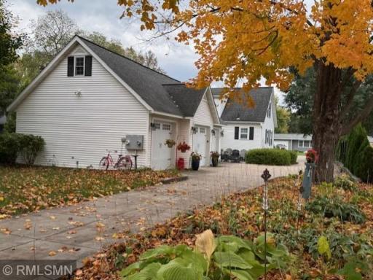
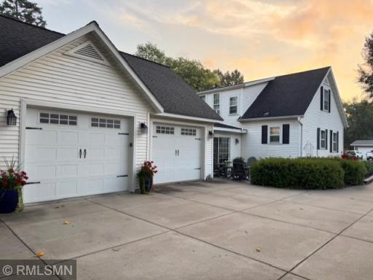
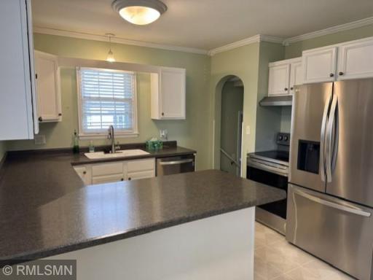
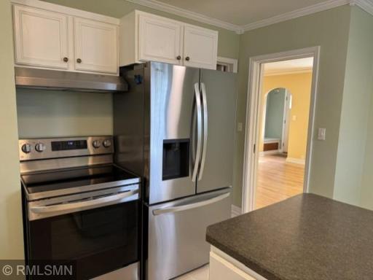
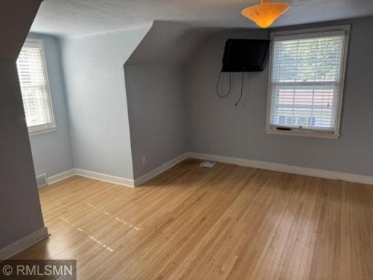

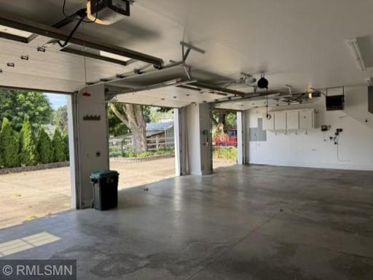
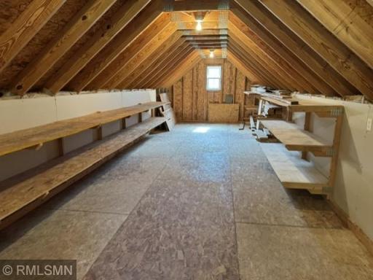
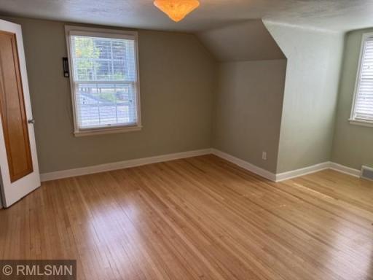
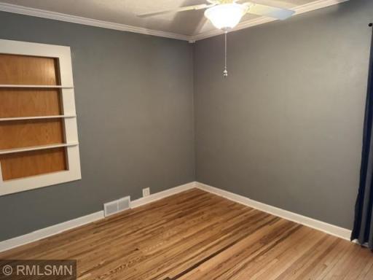
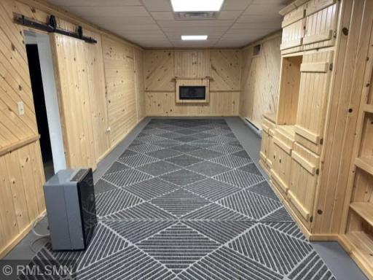
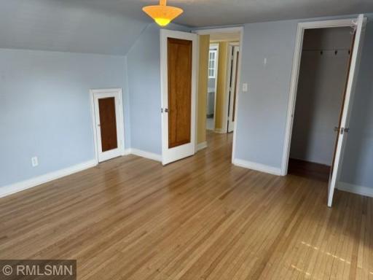
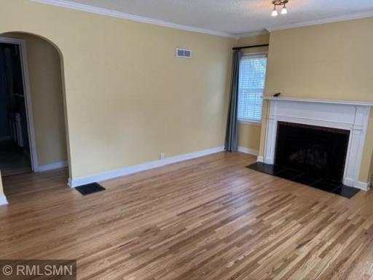
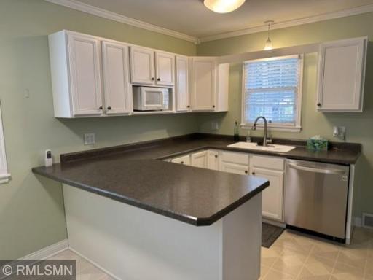
This 3 - 4 bedroom, 2 bath mid-century Cape Cod home has been all updated (plumbing, electrical, insulation, windows, HVAC, etc.) and contains many desirable features. Hardwood floors throughout (including upper level), spacious TV room with in-floor heat, dining room/living room with gas fireplace, huge lower-level family room with fireplace and supplemental baseboard heating, & a finished wine cellar. It has an oversized 3-car insulated & finished garage with in-floor and overhead heat. There is in-ground yard sprinkling, metered separately to reduce your water bill. You'll also enjoy the professional landscaping, with a large Hosta garden and arborvitae lined driveway for privacy. The kitchen features all newer stainless steel appliances and countertops. This home is conveniently located within walking distance to the school, to the village park, to the local fitness center, to churches, and to several restaurants. Possible seller financing, and home warranty to take any worry out of your purchase. This is a terrific family home or would be a great investment as a vacation rental.
Details
Maps
Contract Information
Owner is an Agent?: Yes
Auction?: No
Status: Active
Contingency: None
Current Price: $329,000
Original List Price: 369000
ListPrice: 329000
List Date: 2026-05-01
Office/Member Info
Association: WWRA
General Property Information
# Carport Spaces: 0
Common Wall: No
Lot Measurement: Acres
Manufactured Home?: No
Multiple PIDs?: No
New Development: No
Number of Fireplaces: 2
Other Parking Spaces: 4
Waterfront YN: No
Year Built: 1940
Yearly/Seasonal: Yearly
Zoning: Residential-Single Family
Lot Dimensions: 85 x 155
Acres: 0.31
Bath Three Quarters: 1
Bath Half: 0
Bath Quarter: 0
Main Floor Total SqFt: 1104
Above Grd Total SqFt: 1818
Below Grd Total SqFt: 952
Total SqFt: 2770
Total Finished Sqft: 2532.00
FireplaceYN: Yes
Foundation Size: 1160
Style: (SF) Single Family
Garage Stalls: 3
Power Company: Xcel Energy
Association Fee: 0
Assessment Pending: No
Bedrooms: 3
Baths Total: 2
Bath Full: 1
Location, Tax and Other Information
AssocFeeYN: No
Legal Description: SLY 30' OF L.8 & L.9 BLK.17, VILLAGE OF PEPIN, TOD - JOHNSON, LEAH L (6/8); BRASSFIELD, MICHELLE L (1/8); SHEPLER, JENNIFER S.
Listing City: Pepin
Map Page: 999
Municipality: Pepin
School District: Pepin Area
School District Phone: 715-442-2391
Zip Plus 4: 348
Property ID Number: 171001470000
Tax Year: 2025
Tax Amount: 2613
In Foreclosure?: No
Potential Short Sale?: No
Lender Owned?: No
Directions & Remarks
Public Remarks: This 3 - 4 bedroom, 2 bath mid-century Cape Cod home has been all updated (plumbing, electrical, insulation, windows, HVAC, etc.) and contains many desirable features. Hardwood floors throughout (including upper level), spacious TV room with in-floor heat, dining room/living room with gas fireplace, huge lower-level family room with fireplace and supplemental baseboard heating, & a finished wine cellar. It has an oversized 3-car insulated & finished garage with in-floor and overhead heat. There is in-ground yard sprinkling, metered separately to reduce your water bill. You'll also enjoy the professional landscaping, with a large Hosta garden and arborvitae lined driveway for privacy. The kitchen features all newer stainless steel appliances and countertops. This home is conveniently located within walking distance to the school, to the village park, to the local fitness center, to churches, and to several restaurants. Possible seller financing, and home warranty to take any worry out of your purchase. This is a terrific family home or would be a great investment as a vacation rental.
Directions: State Hwy 35 to Pepin. Left (north) onto Pine Street. Property is the third house on your left.
Accessible
None: 1
Air Conditioning
Central Air: 1
Ductless: 1
Window Unit(s): 1
Amenities Unit
Ceiling Fan(s): 1
Hardwood Floors: 1
In-Ground Sprinkler: 1
Kitchen Window: 1
Main Floor Primary Bedroom: 1
Patio: 1
Tile Floors: 1
Washer/Dryer Hookup: 1
Other: 1
Appliances
Dishwasher: 1
Disposal: 1
Dryer: 1
Freezer: 1
Fuel Tank - Rented: 1
Microwave: 1
Range: 1
Refrigerator: 1
Washer: 1
Other: 1
Assessments
Assessment Balance: 0
Tax With Assessments: 2613
Assumable Loan
Not Assumable: 1
Basement
Concrete Block: 1
Foundation Dimensions: 34 x 28 x 16 x 14
Partially Finished: 1
Storage Space: 1
Bath Description
Main Floor Full Bath: 1
Upper Level 3/4 Bath: 1
Building Information
Finished SqFt Above Ground: 1818
Finished SqFt Below Ground: 714
Construction Materials
Frame: 1
Construction Status
Previously Owned: 1
Dining Room Description
Eat In Kitchen: 1
Living/Dining Room: 1
Electric
200+ Amp Service: 1
Circuit Breakers: 1
Existing Financing
Conventional: 1
Exterior
Metal: 1
Vinyl: 1
Family Room Characteristics
2 or More: 1
Family Room: 1
Lower Level: 1
Main Level: 1
Fireplace Characteristics
Electric: 1
Gas Burning: 1
Foundation
Concrete Block: 1
Slab: 1
Fuel
Electric: 1
Propane: 1
Heating
Baseboard: 1
Forced Air: 1
Heat Pump: 1
In-Floor Heating: 1
Zoned: 1
Insurance Fee
Insurance Fee: 0
Internet Options
DSL: 1
Satellite: 1
Laundry
Electric Dryer Hookup: 1
Lower Level: 1
Sink: 1
Washer Hookup: 1
Lease Details
Land Leased: Not Applicable
Lot Description
Tree Coverage - Medium: 1
Underground Utilities: 1
Miscellaneous Information
DP Resource: Yes
Homestead: No
Outbuildings
Other: 1
Ownership
Fractional Ownership: No
Parking Characteristics
Finished Garage: 1
Garage Dimensions: 24 x 30
Garage Door Height: 10
Garage Door Width: 8
Garage Square Feet: 720
Floor Drain: 1
Garage Door Opener: 1
Heated Garage: 1
Insulated Garage: 1
Storage: 1
Public Survey Info
Range#: 15W
Section#: 25
Township#: 23N
Road Frontage
City Street: 1
Paved Streets: 1
Sidewalks: 1
Street Lights: 1
Road Responsibility
Public Maintained Road: 1
Roof
Age Over 8 Years: 1
Asphalt Shingles: 1
Pitched: 1
Sellers Terms
Cash: 1
Contract for Deed: 1
Conventional: 1
Sewer
City Sewer/Connected: 1
Stories
One and One Half: 1
Water
City Water/Connected: 1
Location Tax and Other Information
House Number: 308
Street Name: Pine
Street Suffix: Street
Postal City: Pepin
County: Pepin
State: WI
Zip Code: 54759
Property Features
Accessible: None
Air Conditioning: Central Air; Ductless; Window Unit(s)
Amenities Unit: Ceiling Fan(s); Hardwood Floors; In-Ground Sprinkler; Kitchen Window; Main Floor Primary Bedroom; Patio; Tile Floors; Washer/Dryer Hookup; Other
Appliances: Dishwasher; Disposal; Dryer; Freezer; Fuel Tank - Rented; Microwave; Range; Refrigerator; Washer; Other
Assumable Loan: Not Assumable
Basement: Concrete Block; Partially Finished; Storage Space
Bath Description: Main Floor Full Bath; Upper Level 3/4 Bath
Construction Materials: Frame
Construction Status: Previously Owned
Dining Room Description: Eat In Kitchen; Living/Dining Room
Electric: 200+ Amp Service; Circuit Breakers
Existing Financing: Conventional
Exterior: Metal; Vinyl
Family Room Characteristics: 2 or More; Family Room; Lower Level; Main Level
Fireplace Characteristics: Electric; Gas Burning
Foundation: Concrete Block; Slab
Fuel: Electric; Propane
Heating: Baseboard; Forced Air; Heat Pump; In-Floor Heating; Zoned
Internet Options: DSL; Satellite
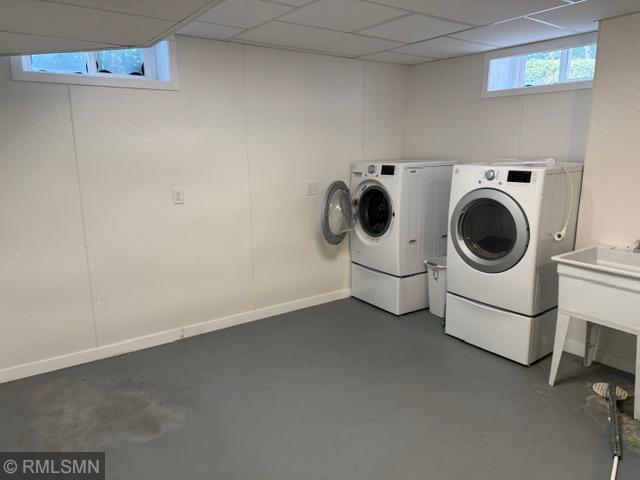
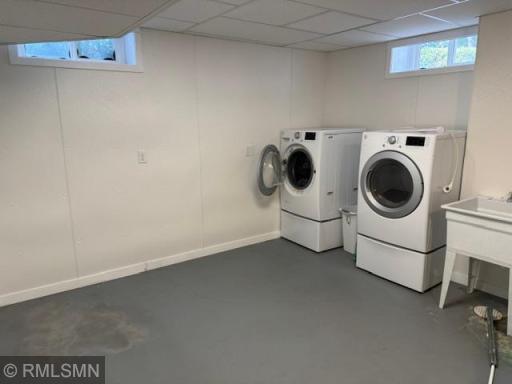
Laundry: Electric Dryer Hookup; Lower Level; Sink; Washer Hookup
Lot Description: Tree Coverage - Medium; Underground Utilities
Outbuildings: Other
Parking Characteristics: Finished Garage; Floor Drain; Garage Door Opener; Heated Garage; Insulated Garage; Storage
Road Frontage: City Street; Paved Streets; Sidewalks; Street Lights
Road Responsibility: Public Maintained Road
Roof: Age Over 8 Years; Asphalt Shingles; Pitched
Sellers Terms: Cash; Contract for Deed; Conventional
Sewer: City Sewer/Connected
Stories: One and One Half
Water: City Water/Connected
Room Information
| Room Name | Dimensions | Level |
| Dining Room | 14 x 12 | Main |
| Family Room | 16 x 14 | Main |
| Family Room | 34 x 14 | Lower |
| First (1st) Bedroom | 12 x 10 | Main |
| Kitchen | 14 x 10 | Main |
| Laundry | 12 x 12 | Lower |
| Living Room | 14 x 12 | Main |
| Patio | 16 x 10 | Main |
| Second (2nd) Bedroom | 14 x 13 | Upper |
| Third (3rd) Bedroom | 13 x 11 | Upper |

Listing Office: Lake Pepin Real Estate, LLC
Last Updated: August - 28 - 2026
The data relating to real estate for sale on this web site comes in part from the Broker Reciprocity SM Program of the Regional Multiple Listing Service of Minnesota, Inc. The information provided is deemed reliable but not guaranteed. Properties subject to prior sale, change or withdrawal. ©2026 Regional Multiple Listing Service of Minnesota, Inc All rights reserved.