$535,000
Cushing, MN 56443
MLS# 6739282
3 beds | 2 baths | 1440 sqft
1 / 42
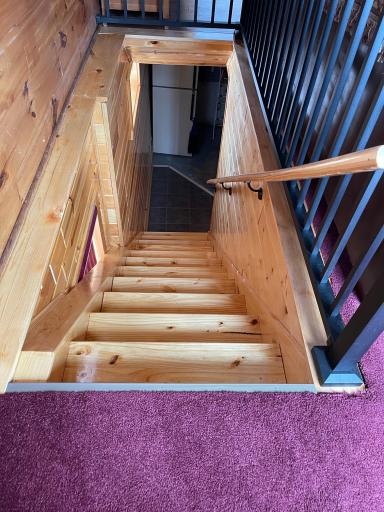
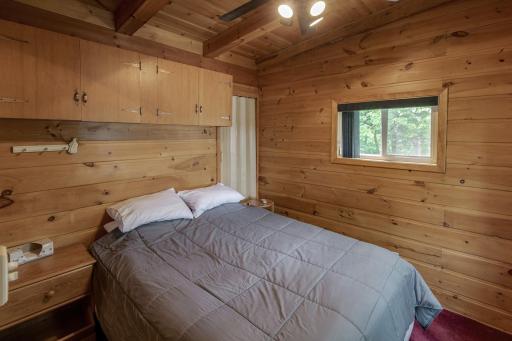
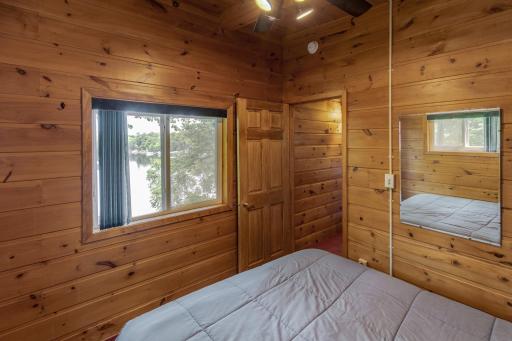
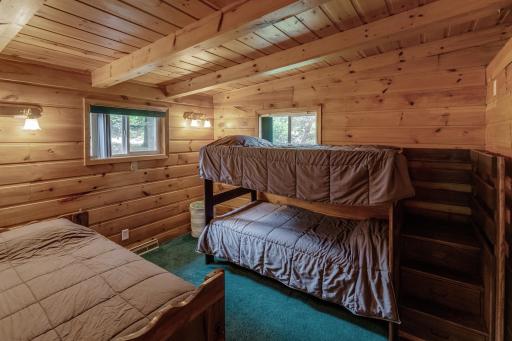
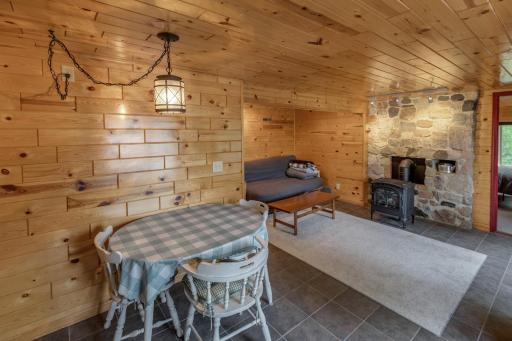
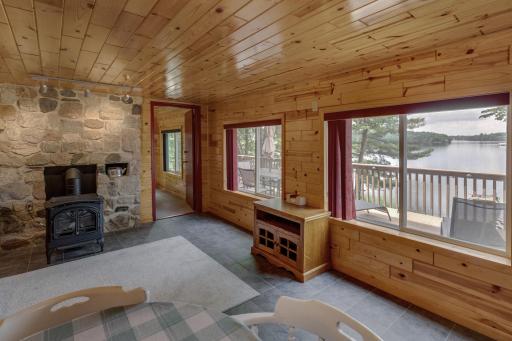
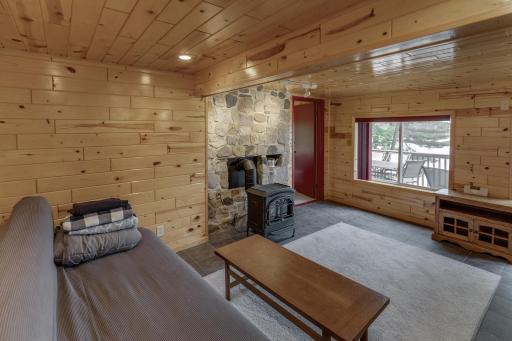
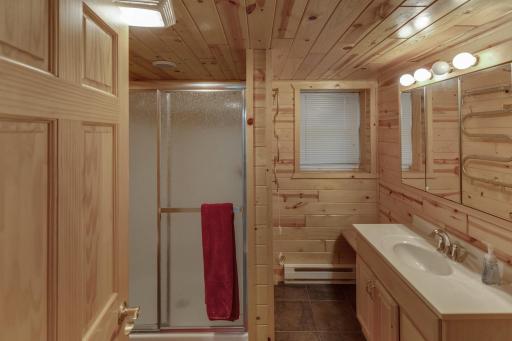
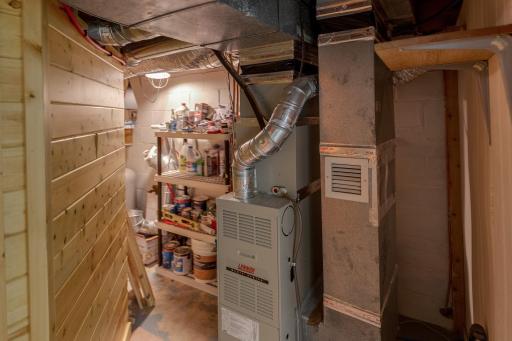
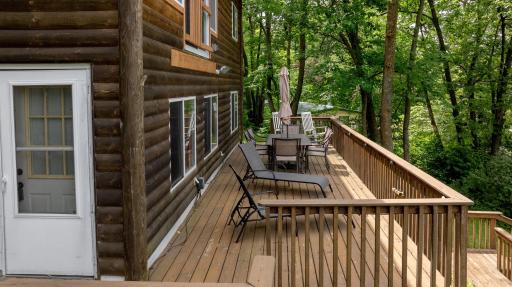
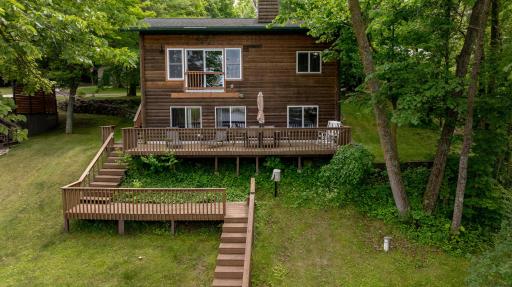
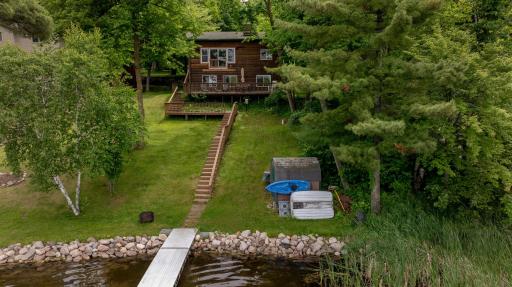
Property Description
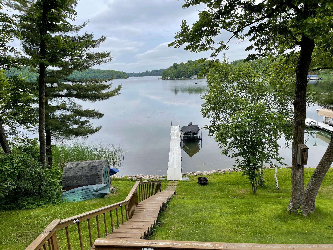
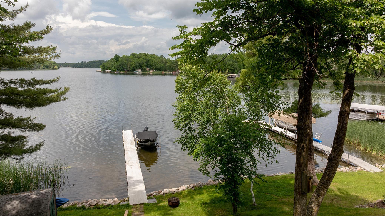
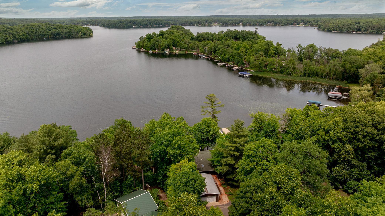
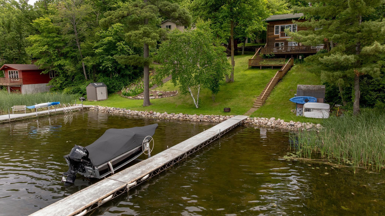
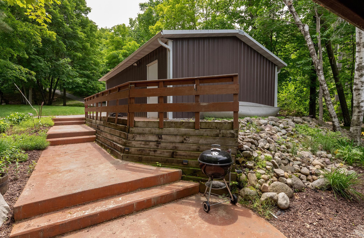
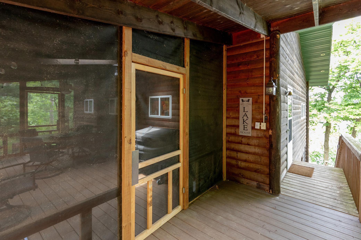
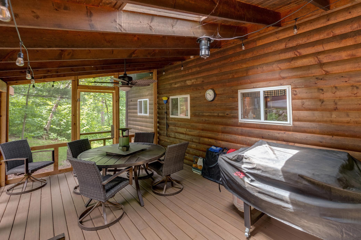
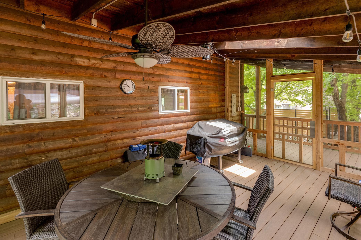
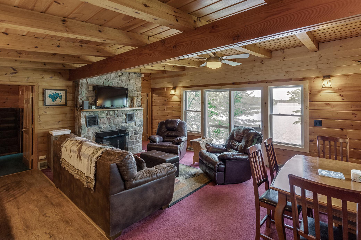
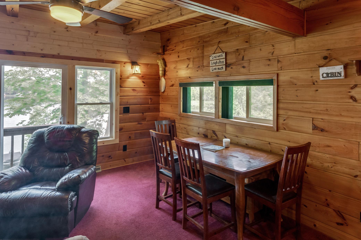


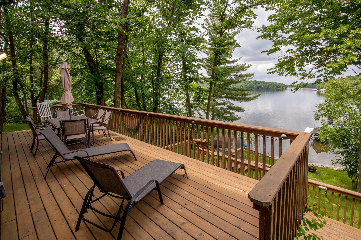
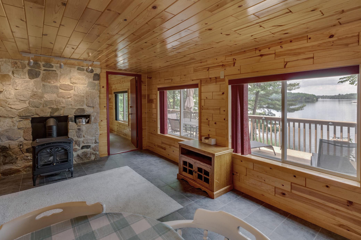
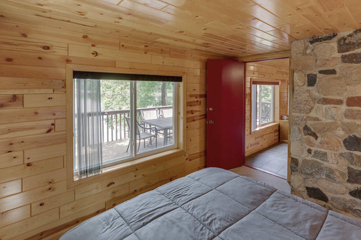
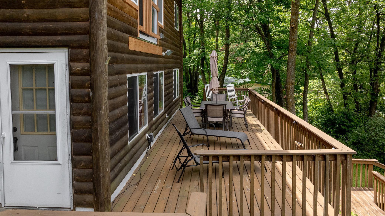
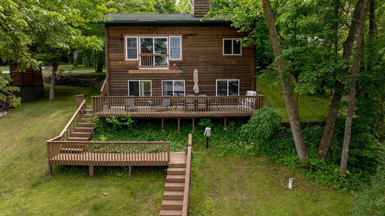
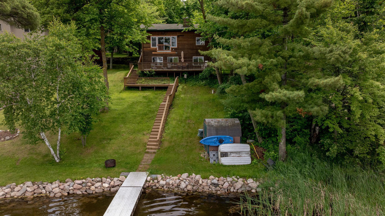
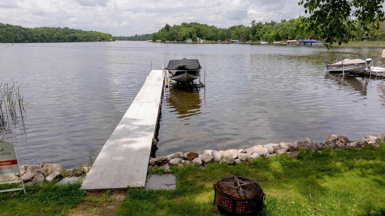
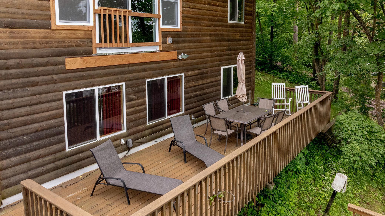
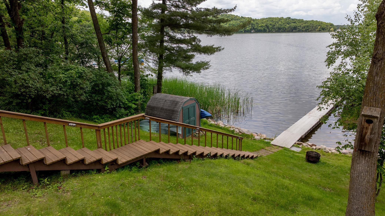
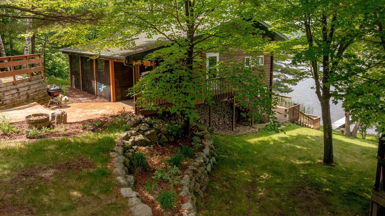
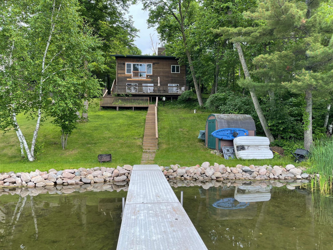
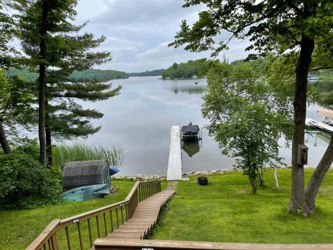
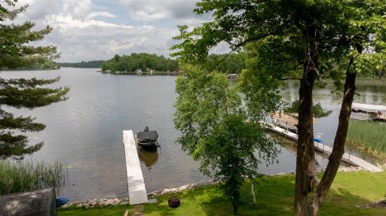
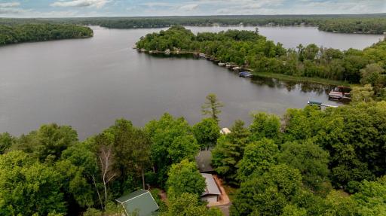
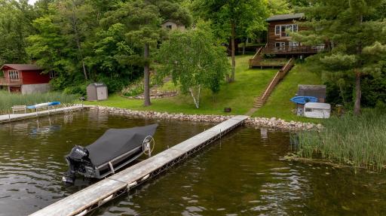
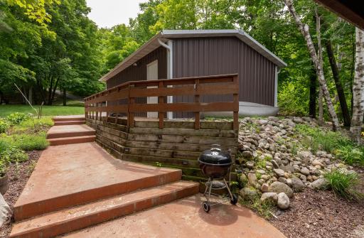
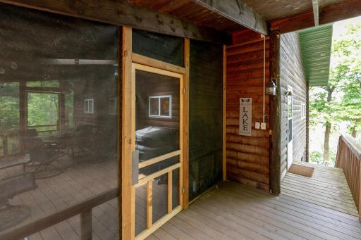
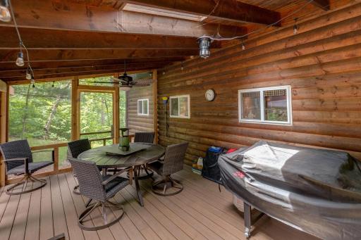
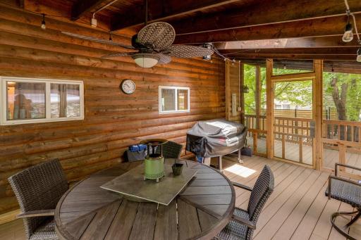
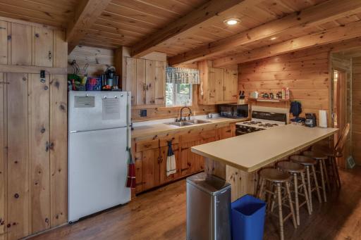
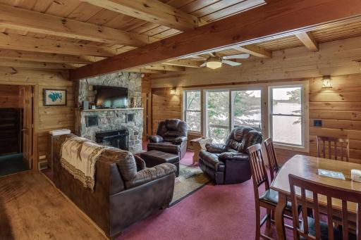
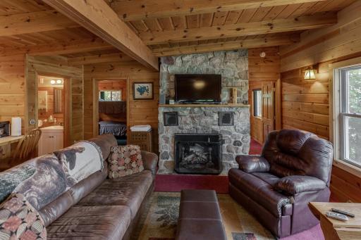
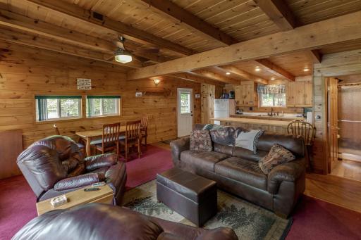
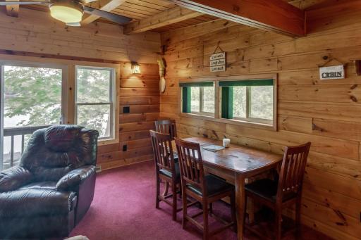
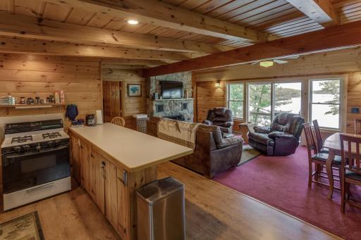
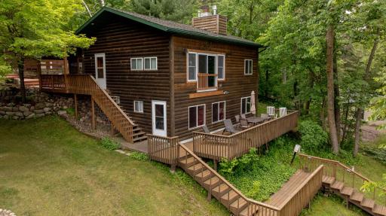
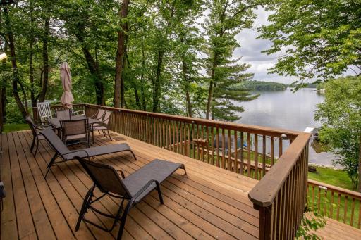
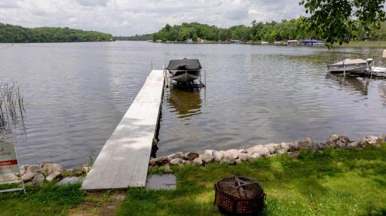
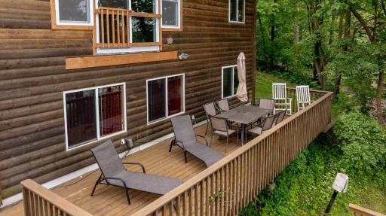
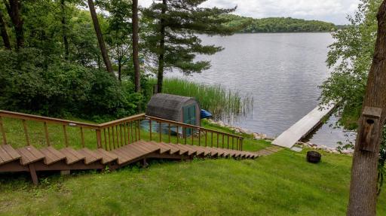
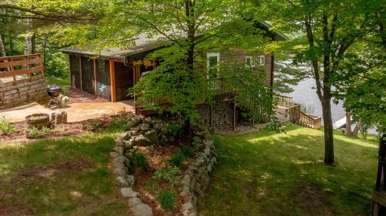
Welcome to Fish Trap Lake! Are you ready to have some fun & make memories at your new year round lake home with incredible views and 50ft rip rap shoreline? Look no further you just found it! With over 1100 acres you will have room to roam the lake year round. Winter bring your snowmobile enjoy ice fishing or the many miles of trails in the area. Summer time fun. boating, fishing, kayaking, canoeing, water skiing, tubing or just sit and relax on 1 of the 2 front decks facing the lake and listening to the loons. Like to entertain? No problem the home has a 12x19 screened in porch for game nights or whatever your prefer. Don't miss out!
Details
Maps
Contract Information
Owner is an Agent?: No
Auction?: No
Status: Active
Contingency: Inspection
Current Price: $535,000
Original List Price: 595000
ListPrice: 535000
List Date: 2025-06-16
Office/Member Info
Association: GLAR
General Property Information
Common Wall: No
Lot Measurement: Acres
Manufactured Home?: No
Multiple PIDs?: No
New Development: No
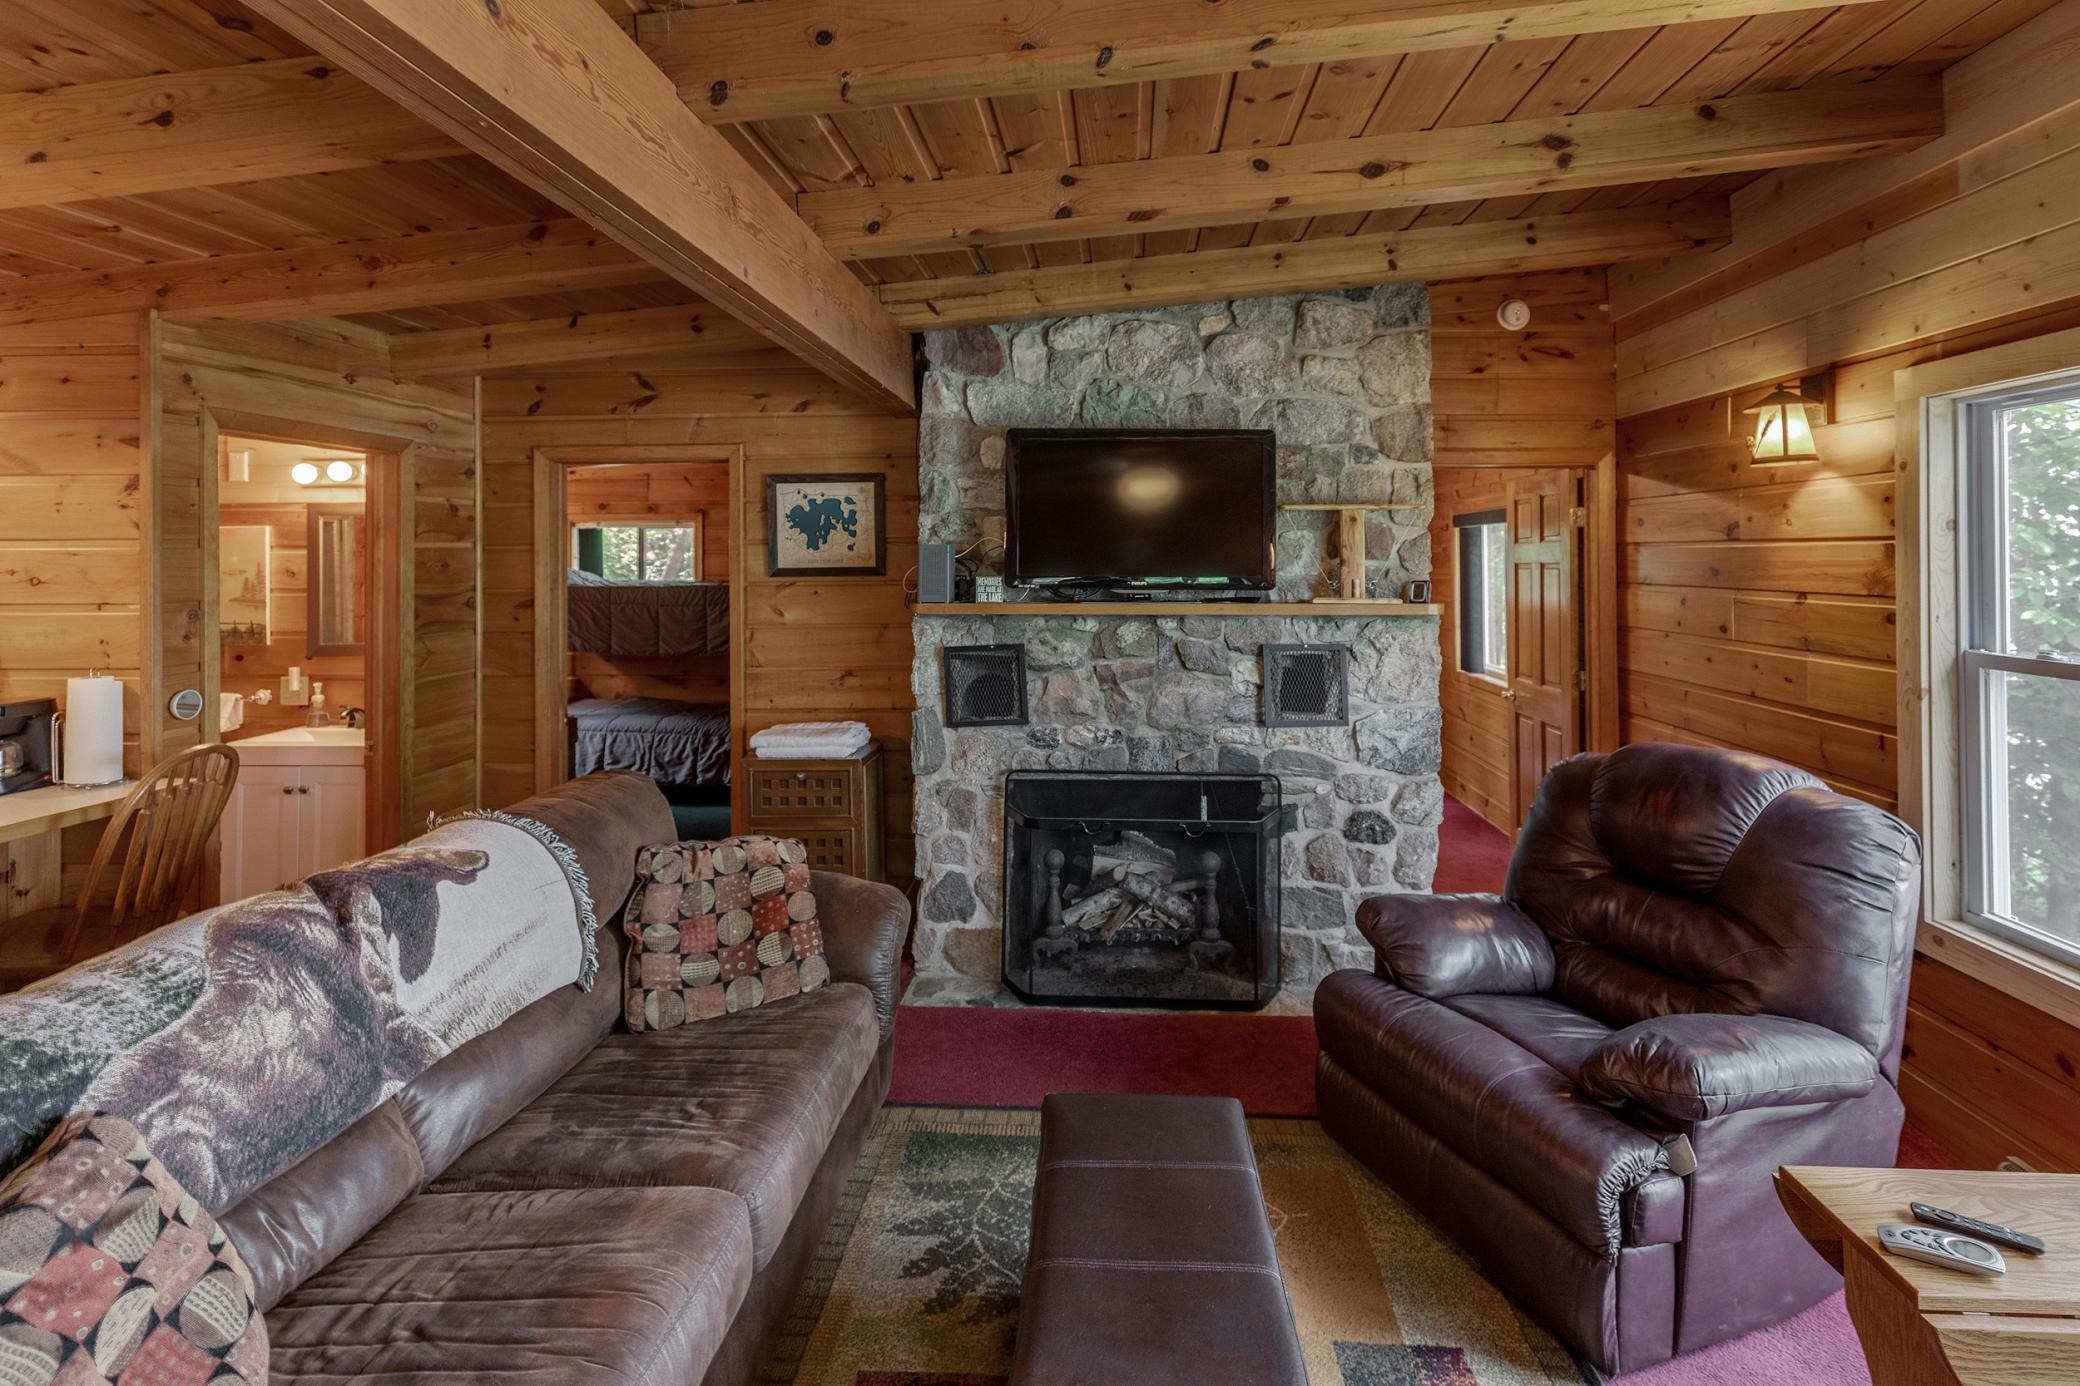
Number of Fireplaces: 2
Road Btwn WF & Home?: No
Waterfront Frontage: 50
Waterfront YN: Yes
Year Built: 1960
Yearly/Seasonal: Yearly
Zoning: Shoreline, Residential-Single Family
Lot Dimensions: 70x41x50x423
Acres: 0.5
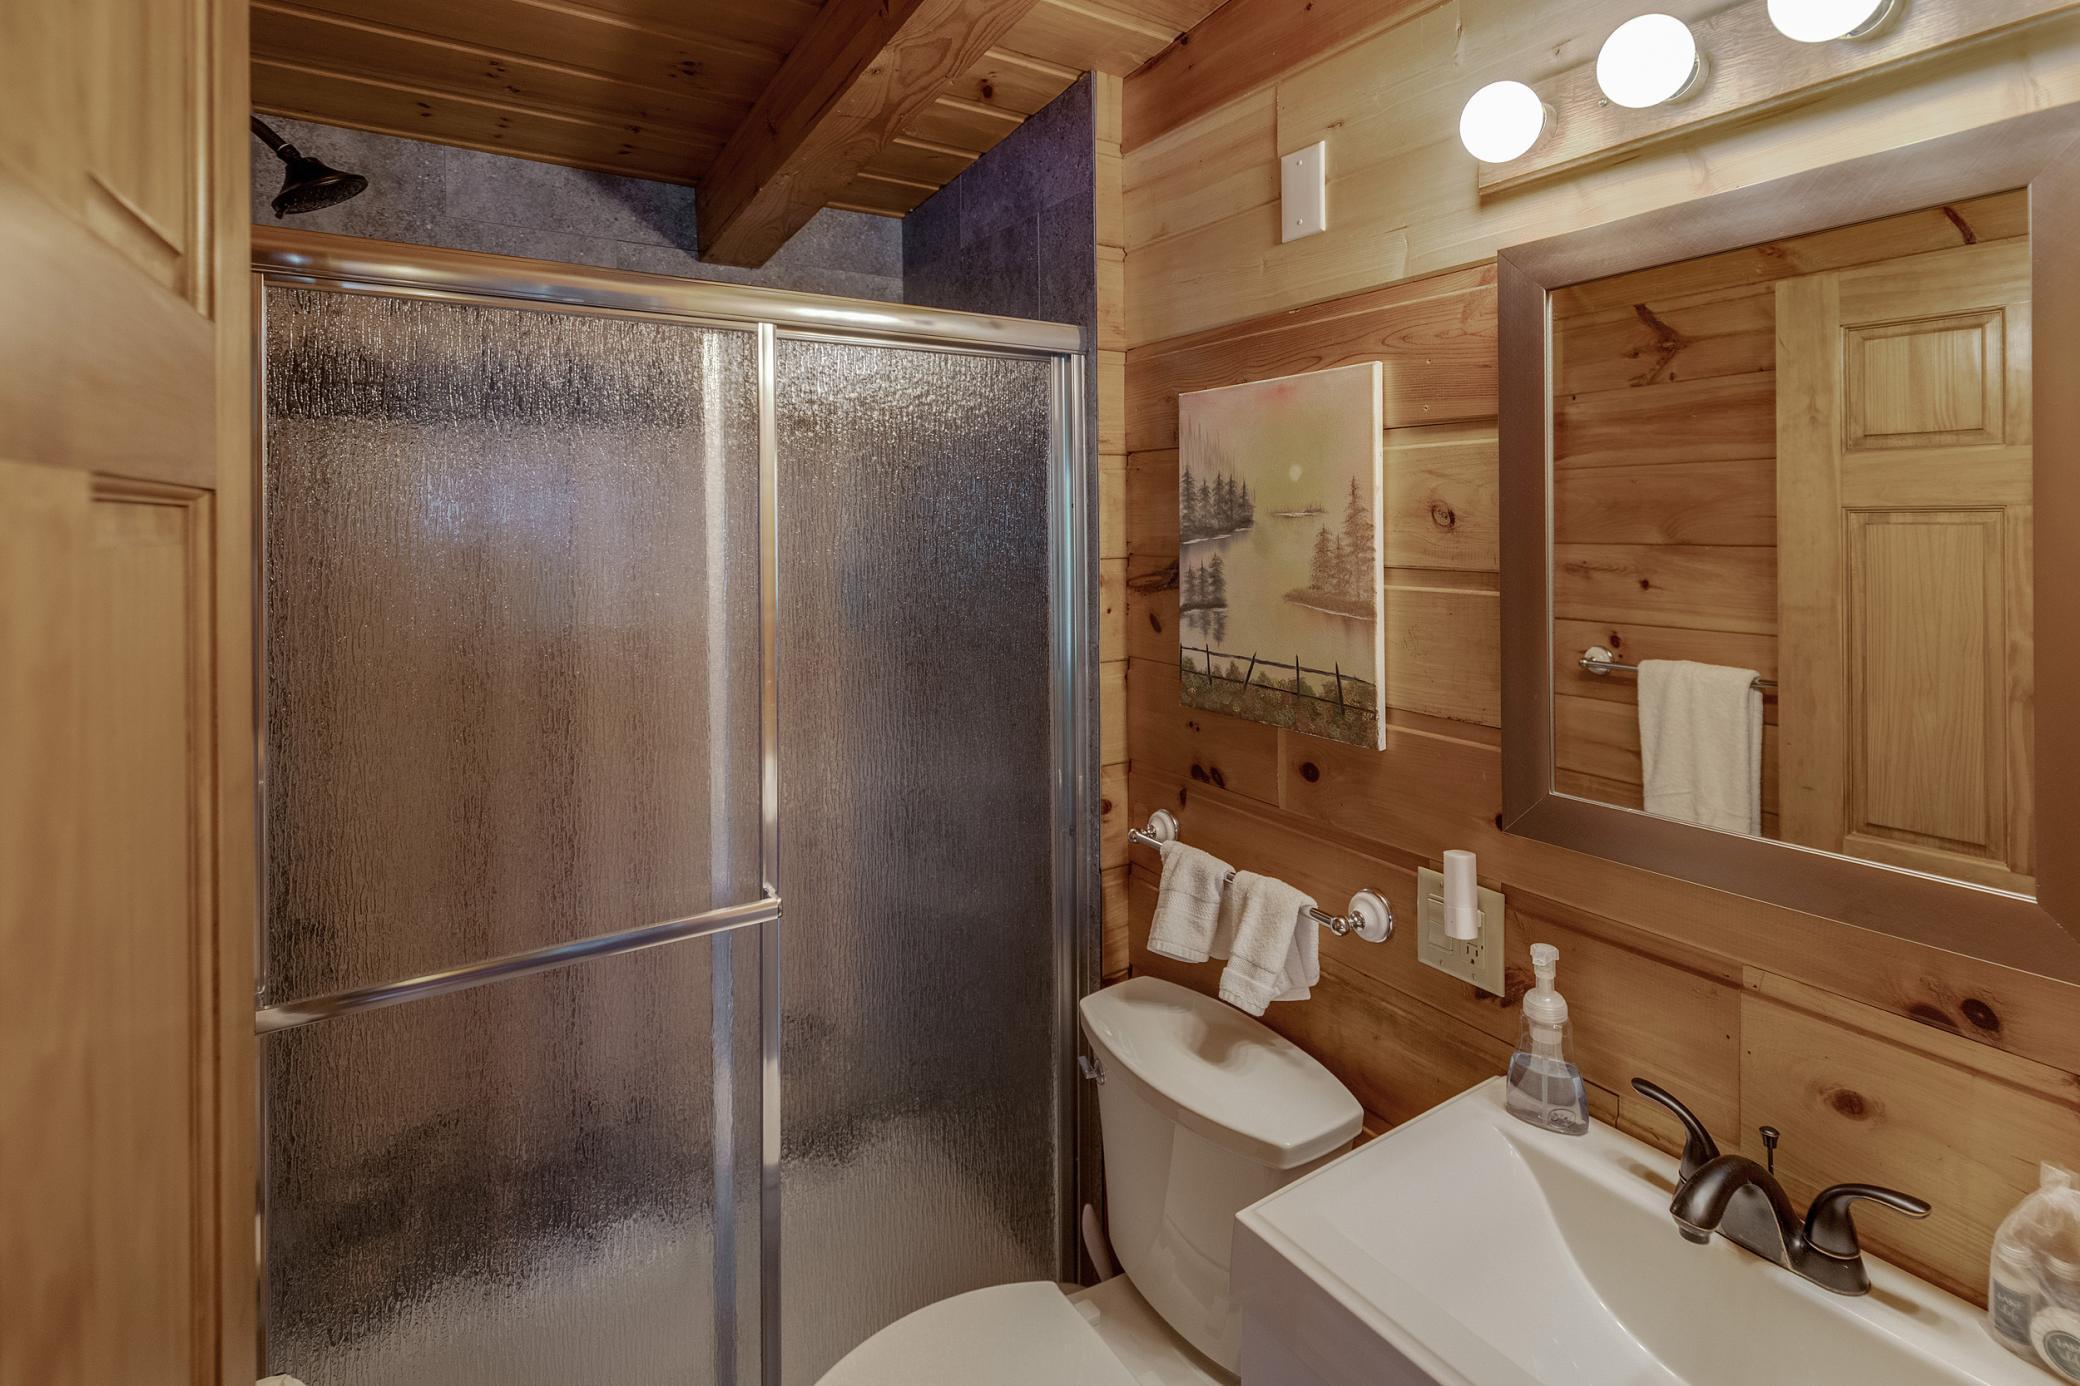
Bath Three Quarters: 2
Bath Half: 0
Lake/Waterfront Name: Fish Trap
Bath Quarter: 0
Main Floor Total SqFt: 720
Above Grd Total SqFt: 720
Below Grd Total SqFt: 720
Total SqFt: 1440
Total Finished Sqft: 1440.00
FireplaceYN: Yes
Foundation Size: 720
Style: (SF) Single Family
Garage Stalls: 2
Power Company: Crow Wing Power
Association Fee: 0
Assessment Pending: No
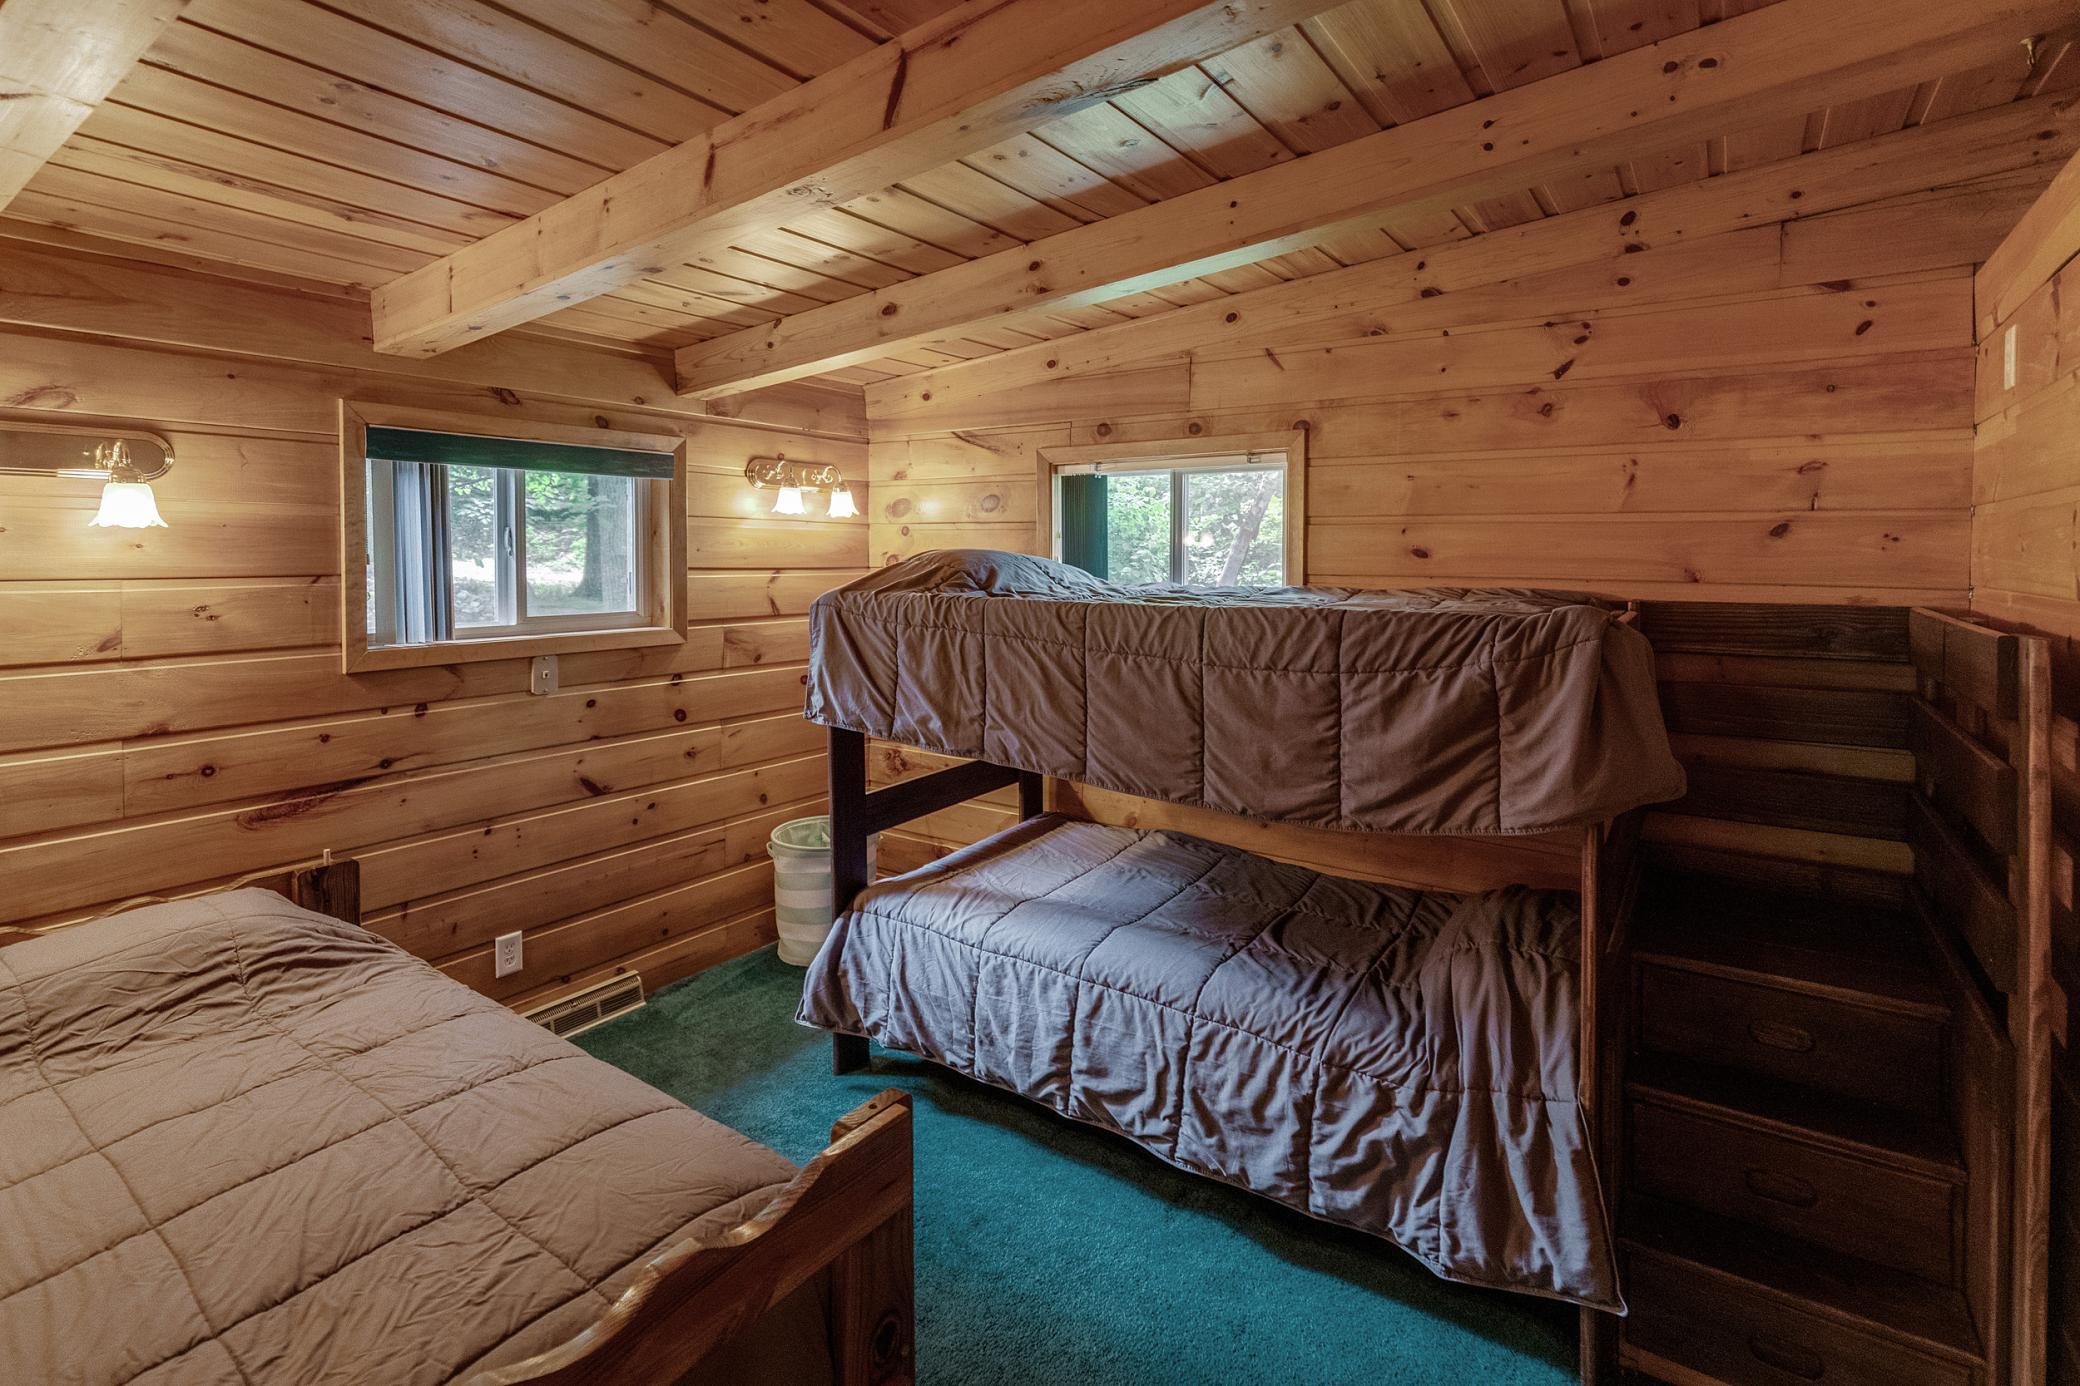
Bedrooms: 3
Baths Total: 2
Location, Tax and Other Information
AssocFeeYN: No
Legal Description: SECT- TWP- RANGE- LOT 095 OF PAN'S SHORE LOTS of fish trap lake
Listing City: Cushing
Map Page: 999
Municipality: Cushing
School District: Staples-Motley
School District Phone: 218-894-2430
DNR Lake ID#: 49013700
DNR Lake Classification: General Development
Zip Plus 4: 4003
Property ID Number: 291112000
Tax Year: 2025
Tax Amount: 3730
In Foreclosure?: No
Potential Short Sale?: No
Lender Owned?: No
Directions & Remarks
Public Remarks: Welcome to Fish Trap Lake!
Are you ready to have some fun & make memories at your new year round lake home with incredible views and 50ft rip rap shoreline? Look no further you just found it! With over 1100 acres you will have room to roam the lake year round. Winter bring your snowmobile enjoy ice fishing or the many miles of trails in the area. Summer time fun. boating, fishing, kayaking, canoeing, water skiing, tubing or just sit and relax on 1 of the 2 front decks facing the lake and listening to the loons. Like to entertain? No problem the home has a 12x19 screened in porch for game nights or whatever your prefer. Don't miss out!
Directions: From DQ in Motley US 10 East for about7.7 miles to county rd 203 go left. County 203 about .2 of a mile go right on Azure for 2.2 miles take left on Fish Trap lake drive for about 1 mile home on the left.
Accessible
None: 1
Air Conditioning
Central Air: 1
Appliances
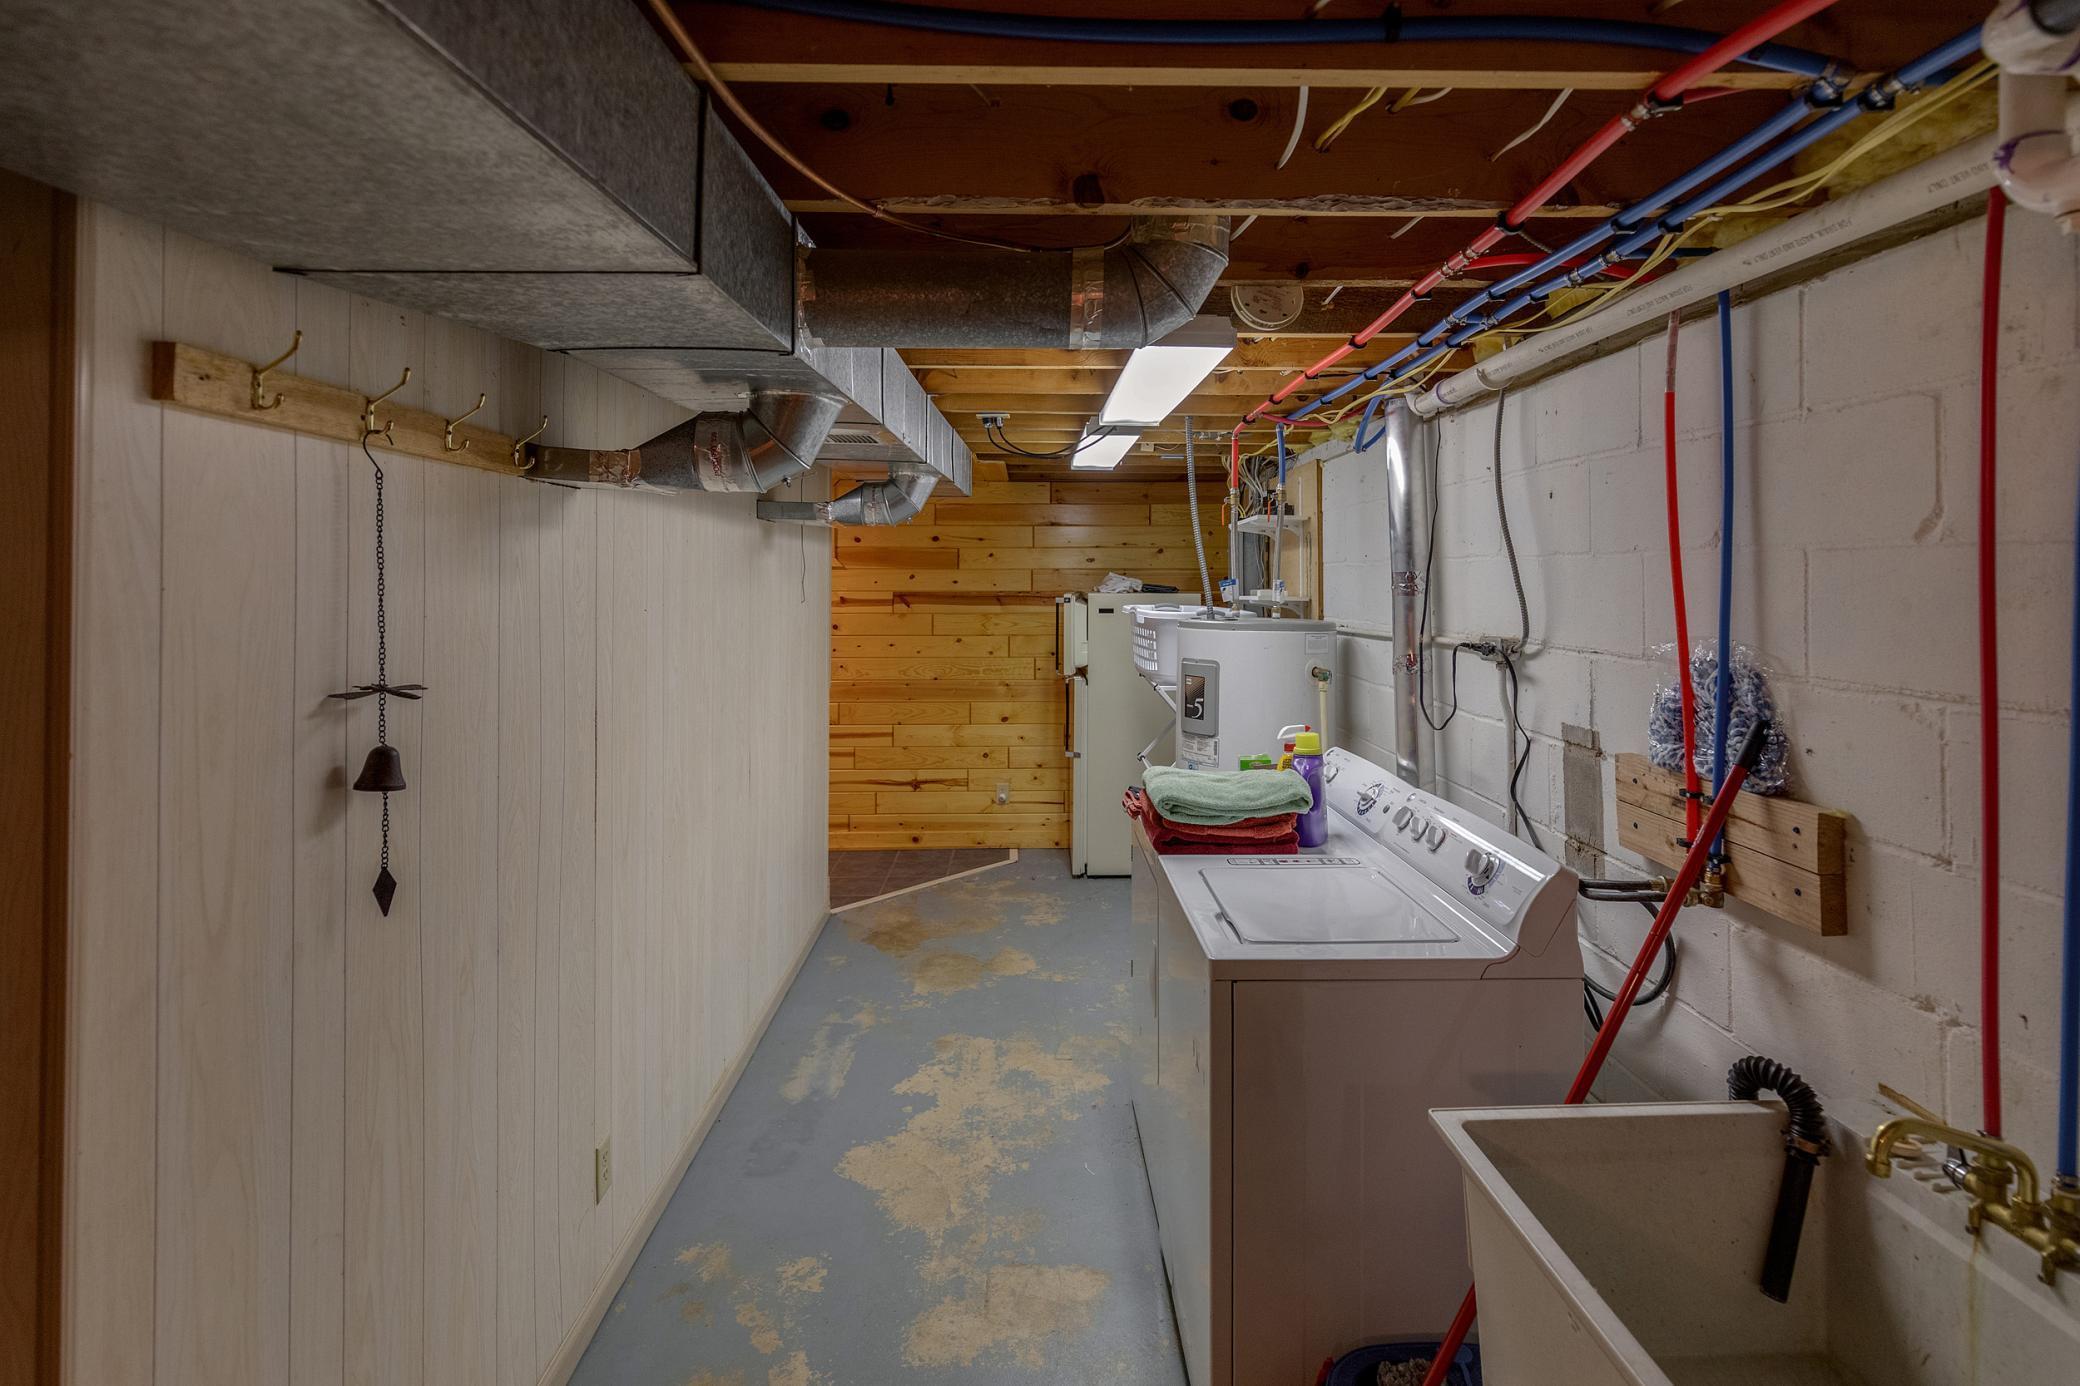
Dryer: 1
Range: 1
Refrigerator: 1
Washer: 1
Assessments
Assessment Balance: 150
Tax With Assessments: 3880
Basement
Foundation Dimensions: 24x30
None: 1
Bath Description
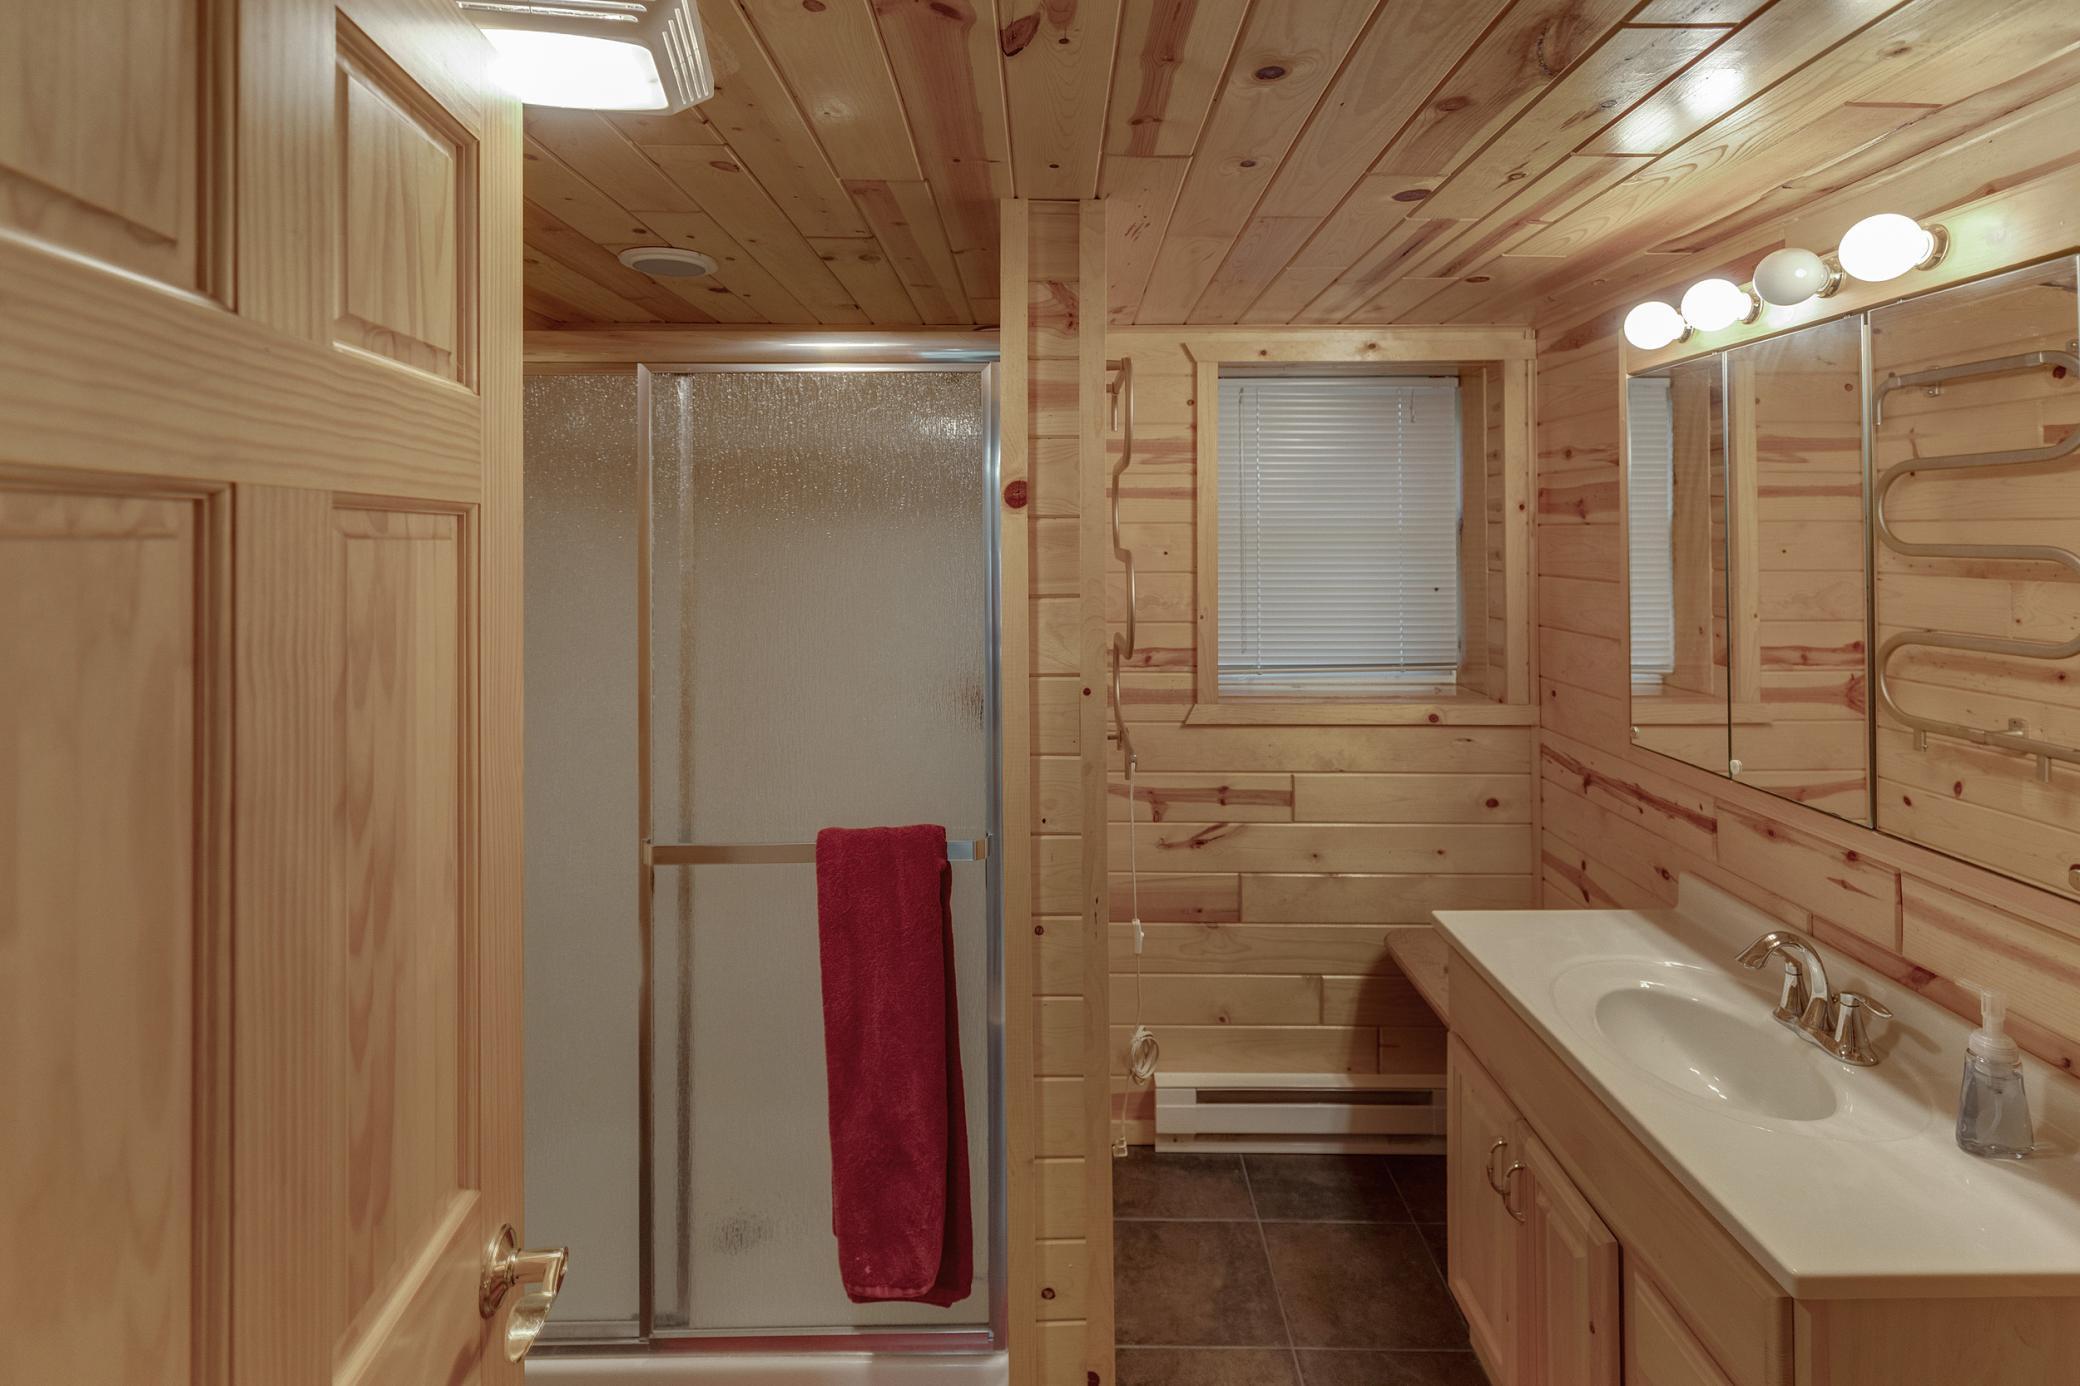
Main Floor 3/4 Bath: 1
Building Information
Finished SqFt Above Ground: 720
Finished SqFt Below Ground: 720
Construction Status
Previously Owned: 1
Dining Room Description
Breakfast Bar: 1
Electric
200+ Amp Service: 1
Elevation Highpoint to Waterfront Feet
Elevation Highpoint Waterfront Feet: 15-26
Elevation Highpoint to Waterfront Slope
Gradual: 1
Exterior
Log Siding: 1
Family Room Characteristics
Lower Level: 1
Fireplace Characteristics
Family Room: 1
Living Room: 1
Stone: 1
Wood Burning: 1
Foundation
Concrete Block: 1
Permanent: 1
Fuel
Propane: 1
Heating
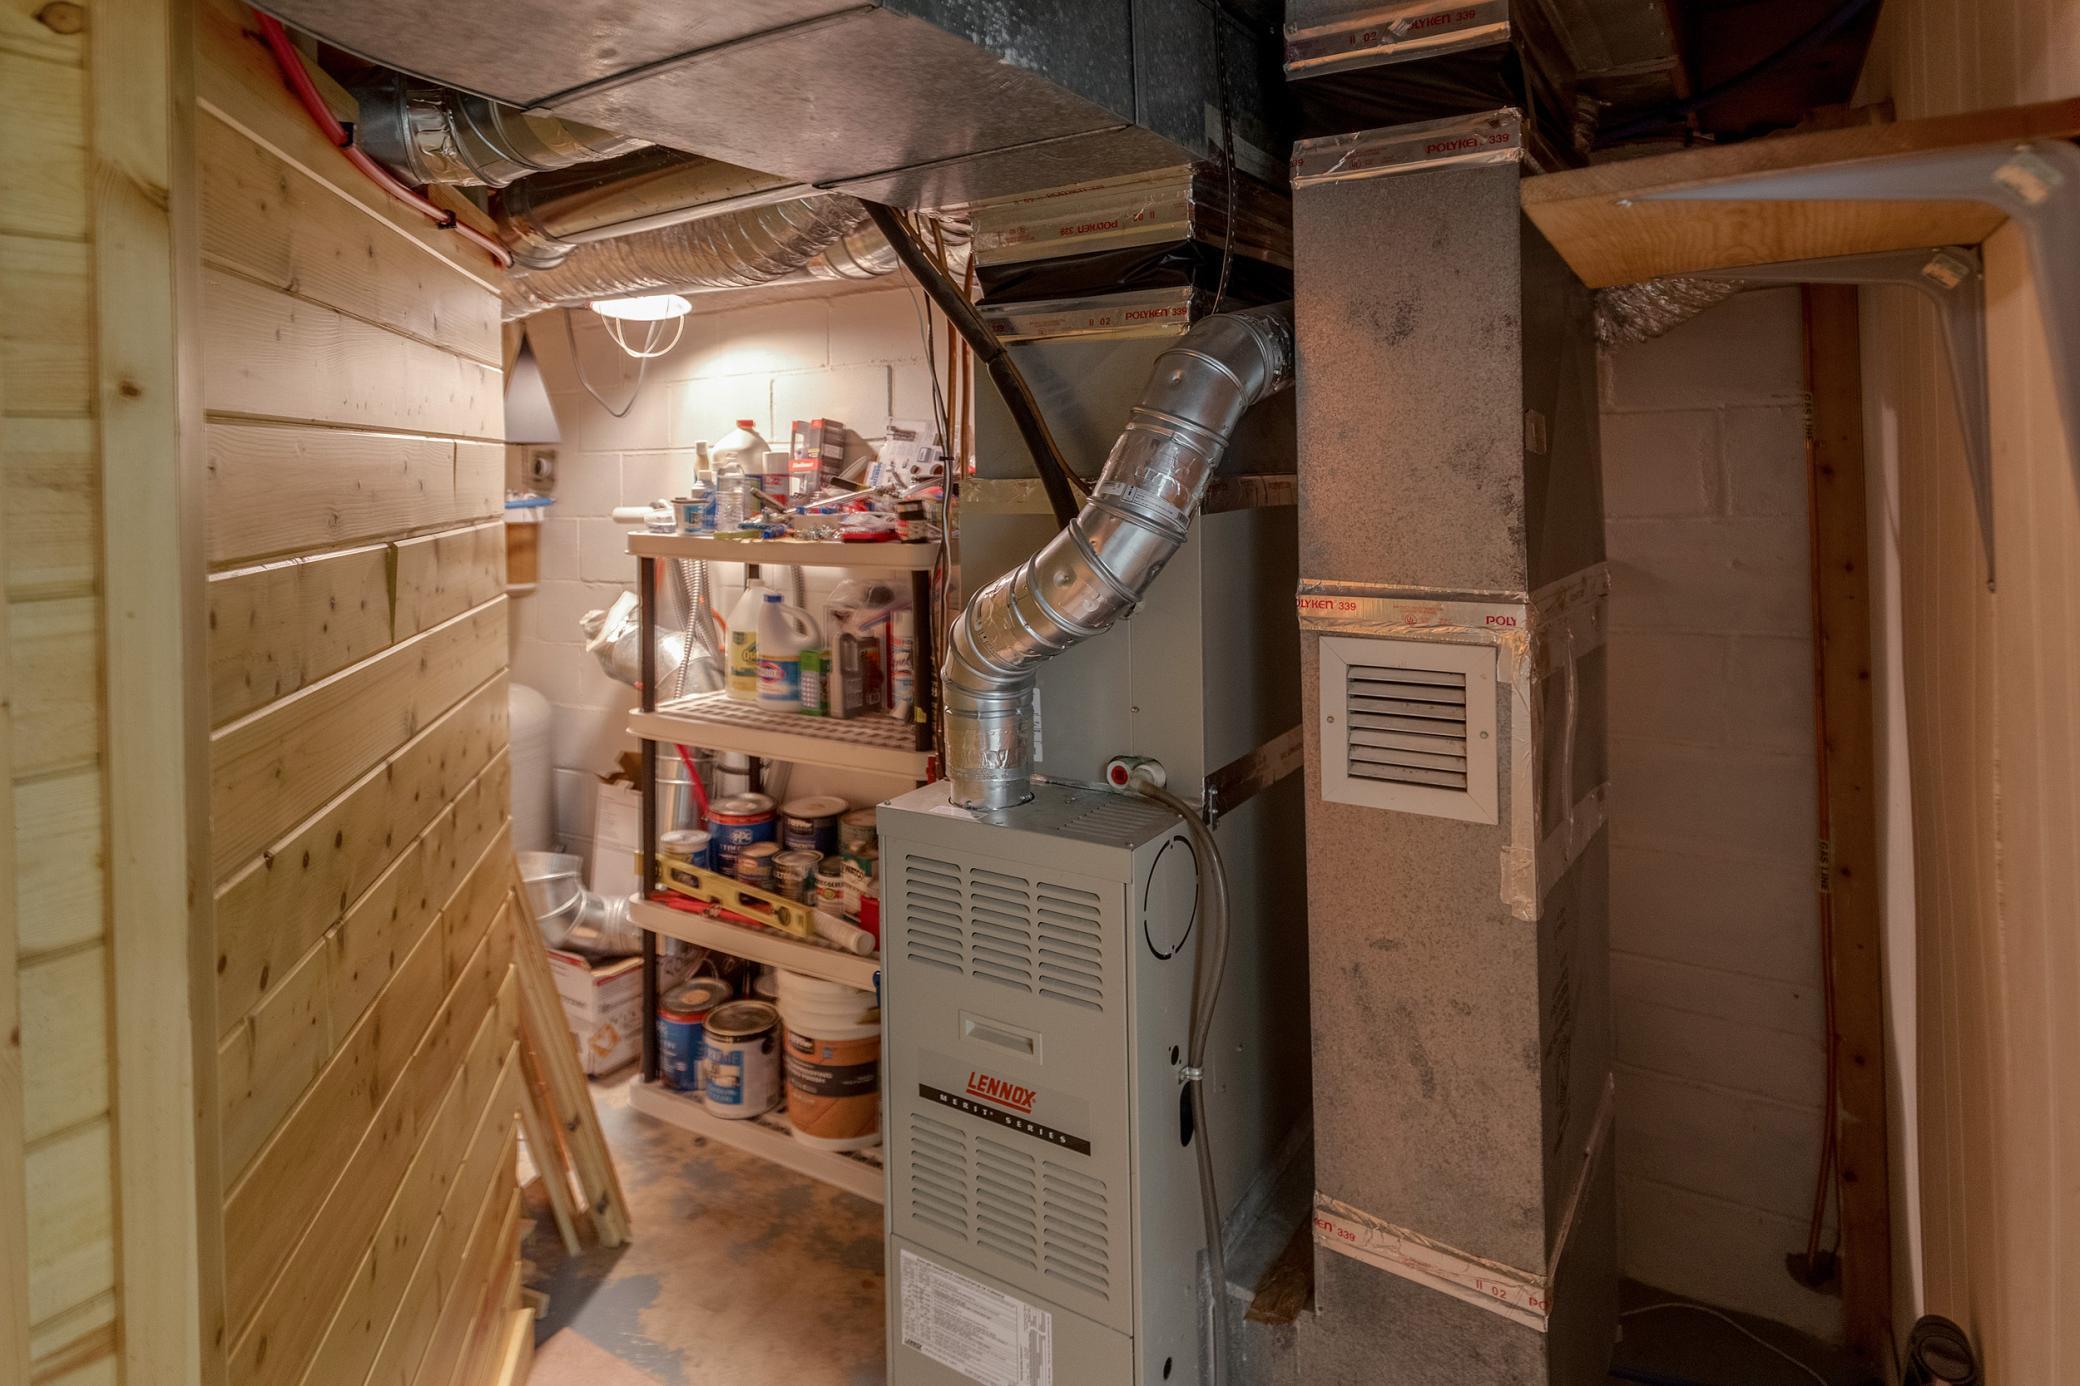
Forced Air: 1
Insurance Fee
Insurance Fee: 0
Internet Options
Fiber Optic: 1
Lake Details
Lake Acres: 1163
Lake Depth: 42
Sand: 1
Weeds: 1
Laundry
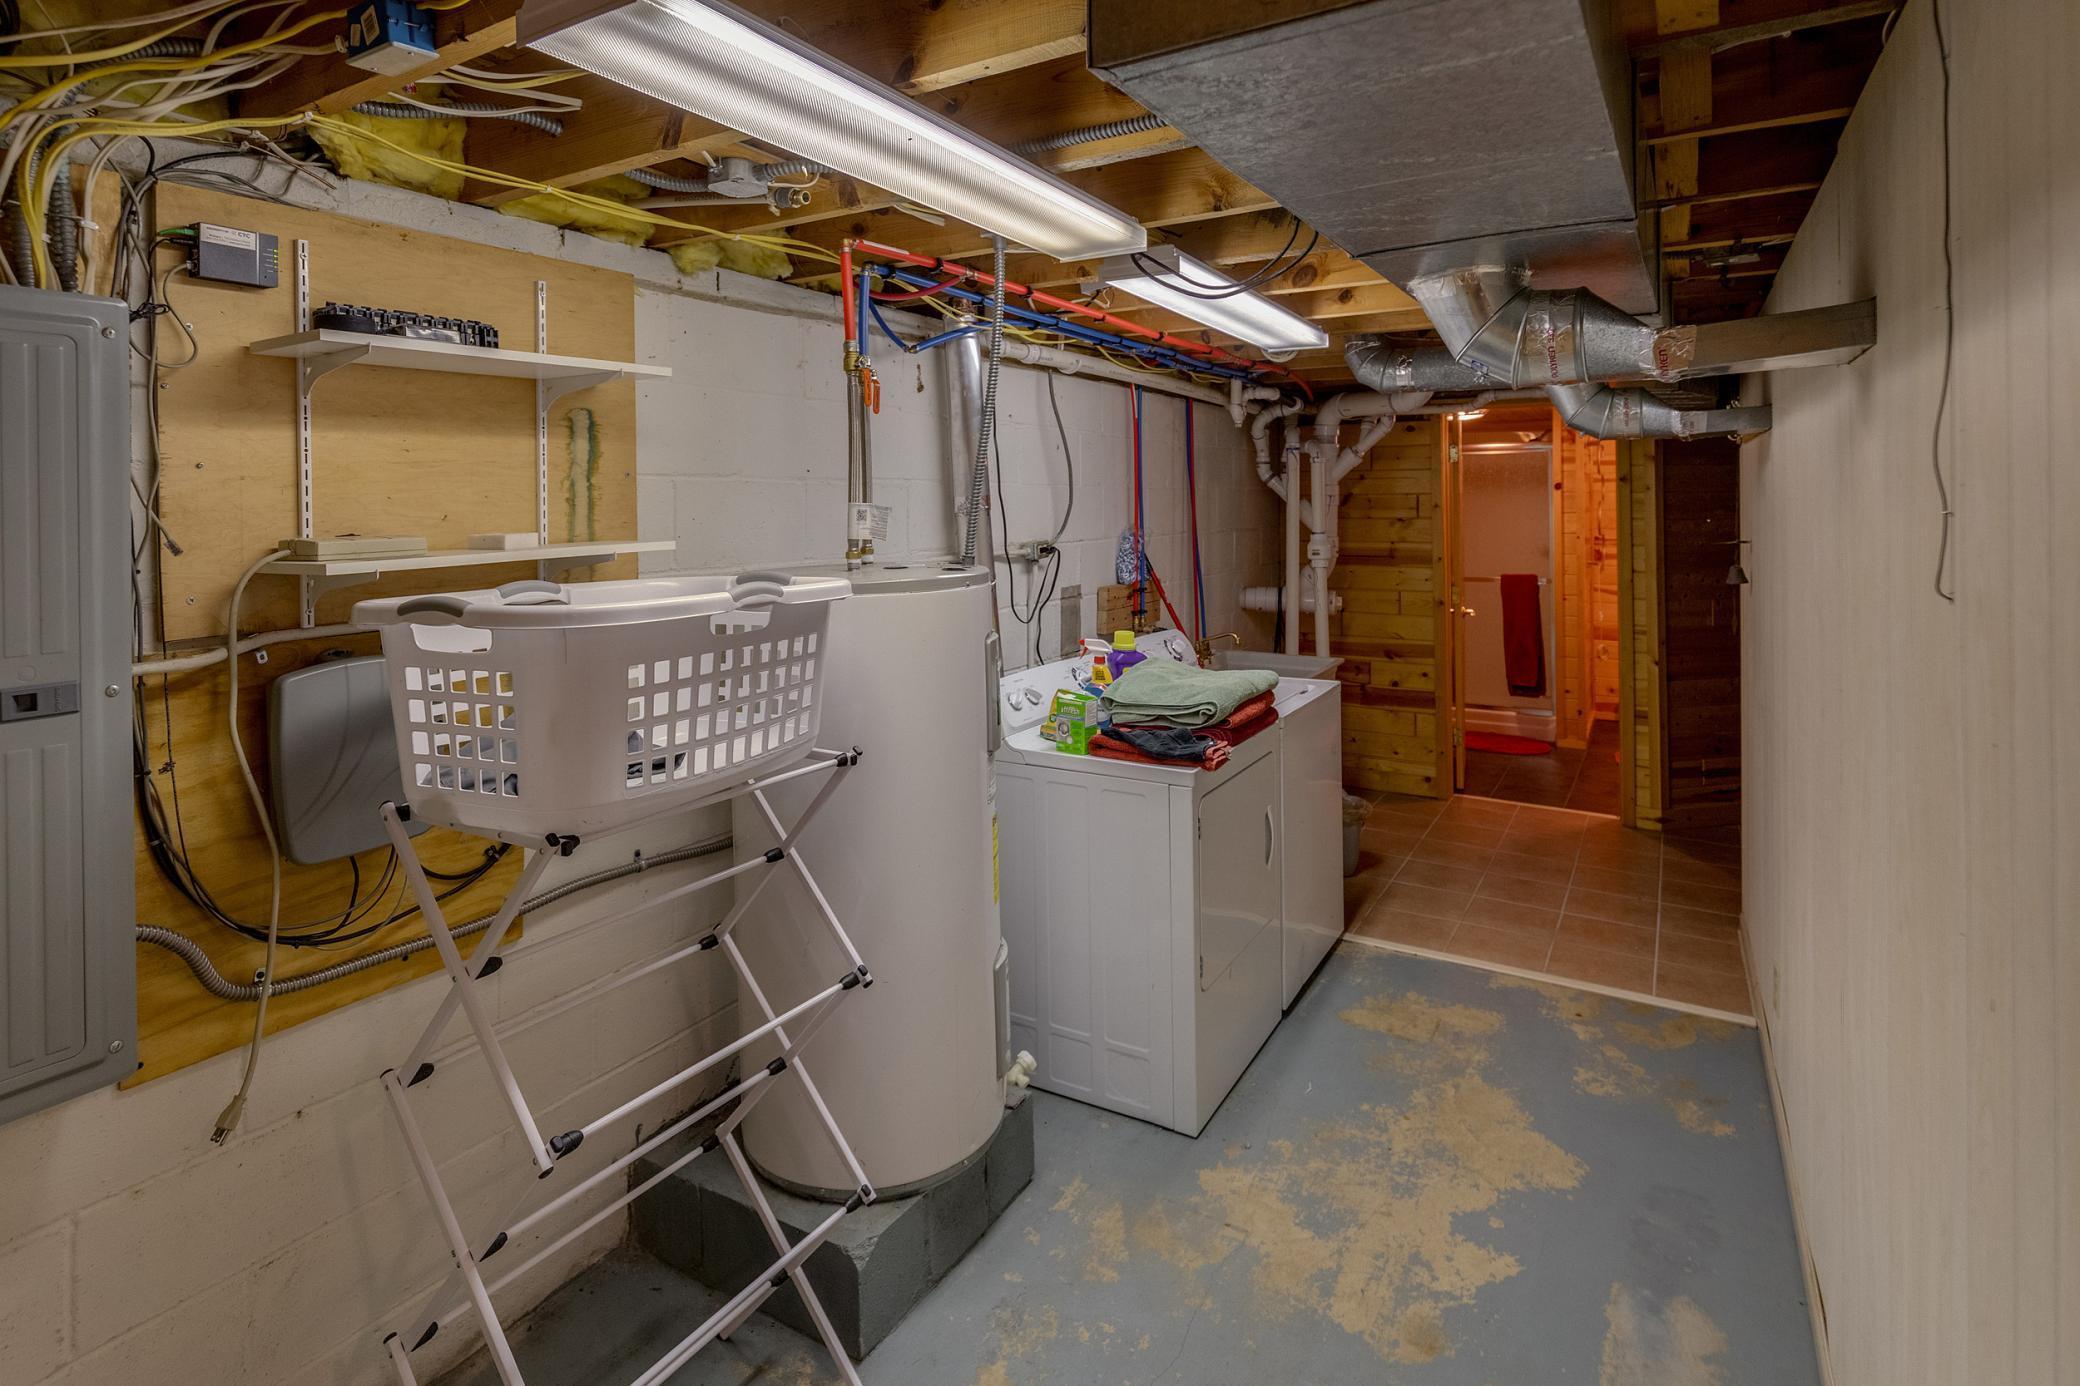
Lower Level: 1
Lease Details
Land Leased: Not Applicable
Lot Description
Tree Coverage - Medium: 1
Miscellaneous Information
DP Resource: Yes
Homestead: No
Ownership
Fractional Ownership: No
Parking Characteristics
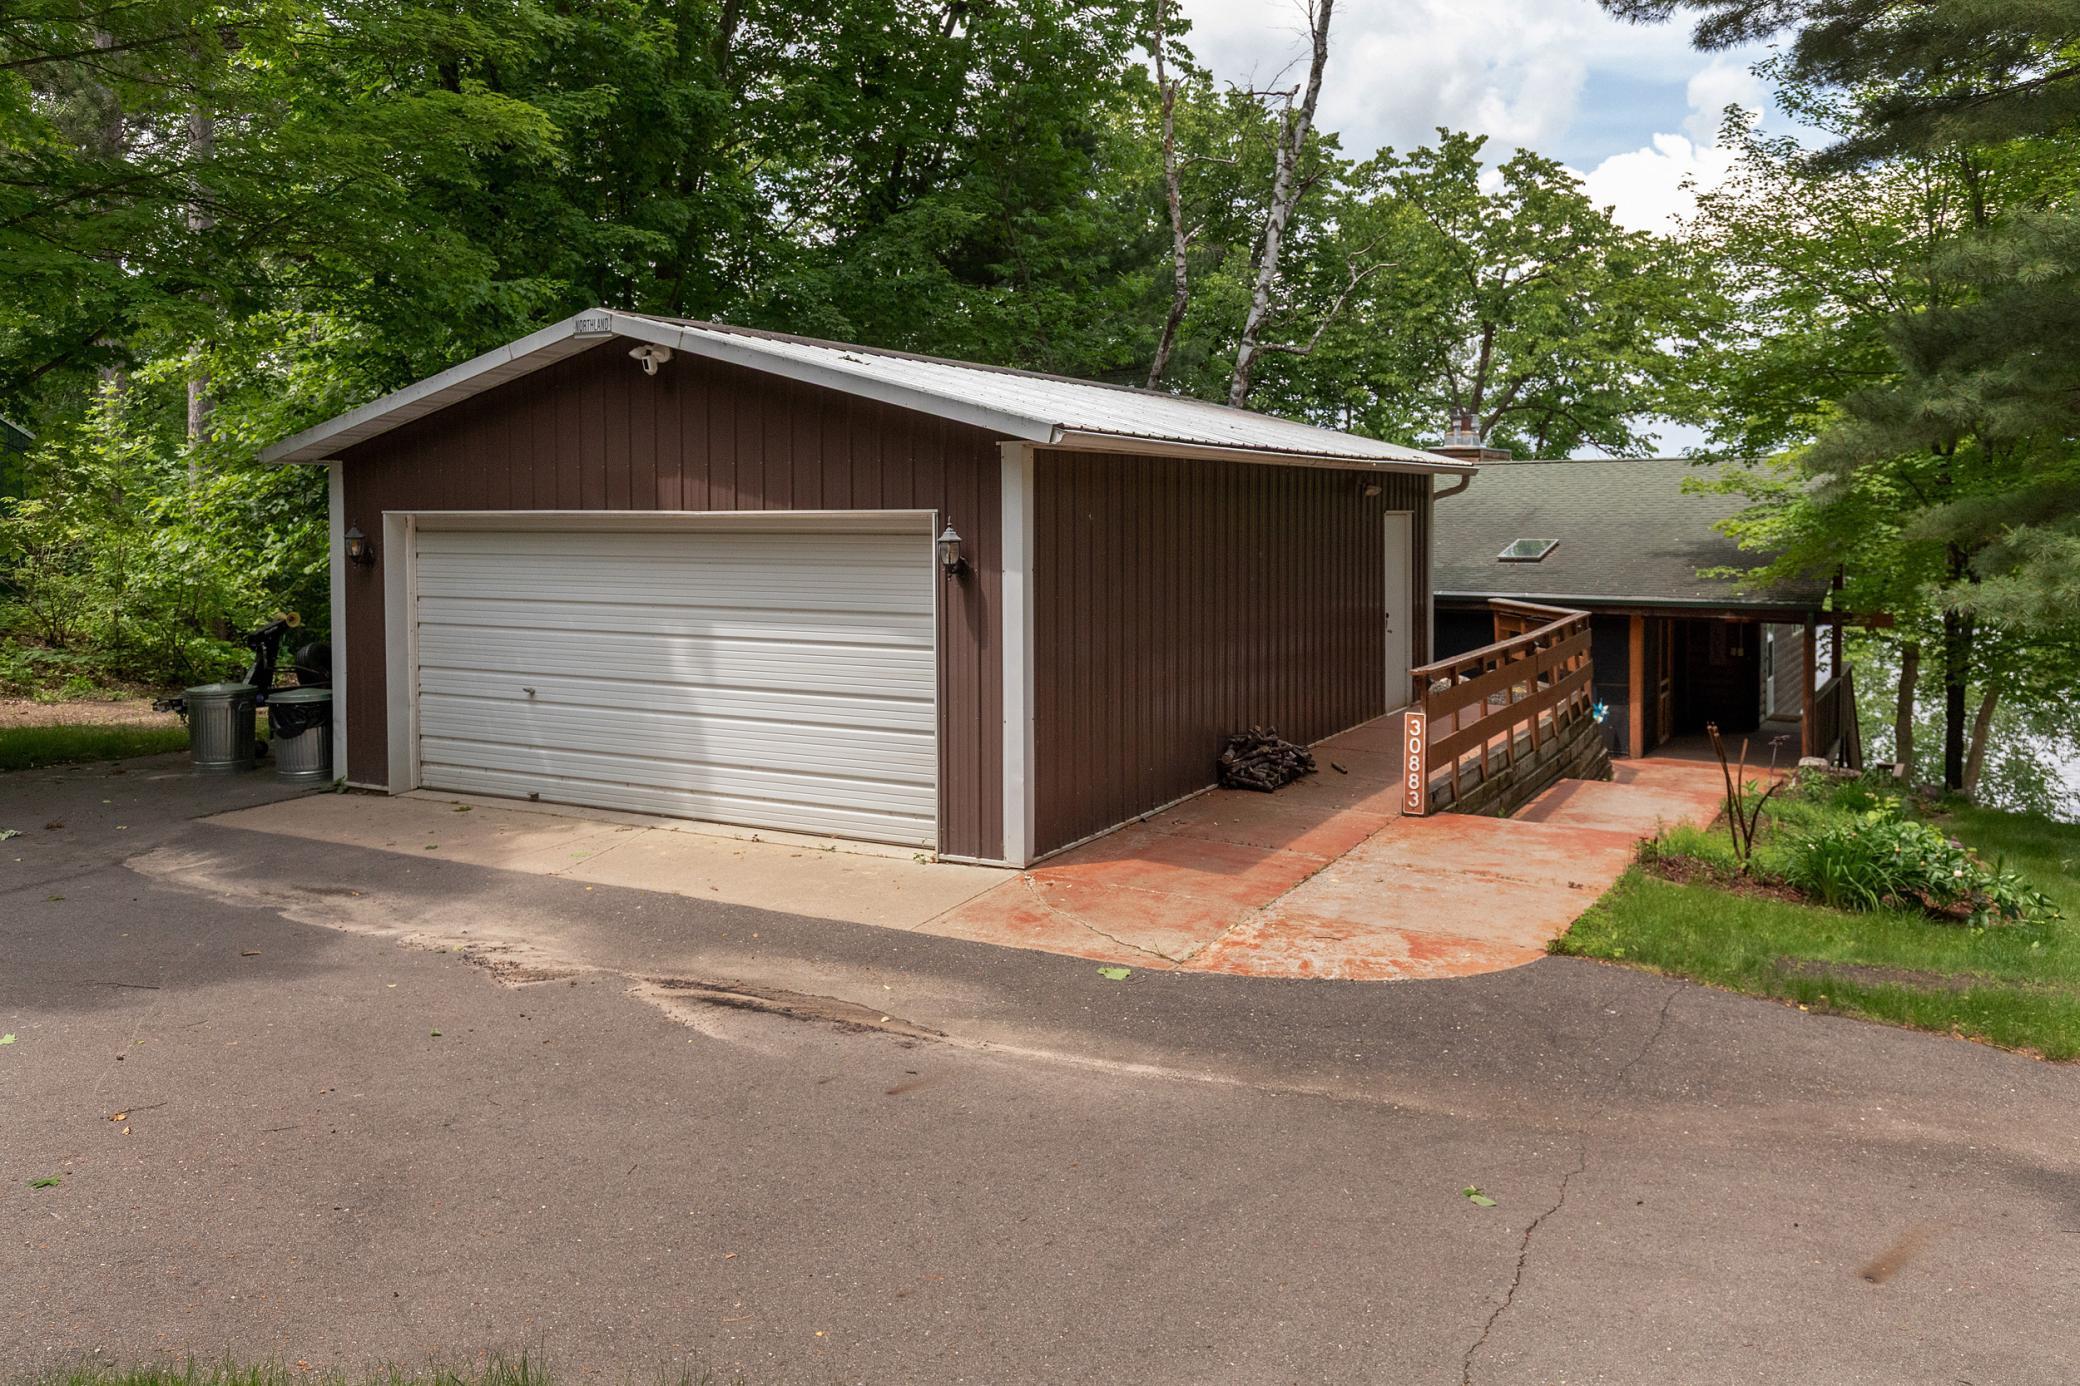
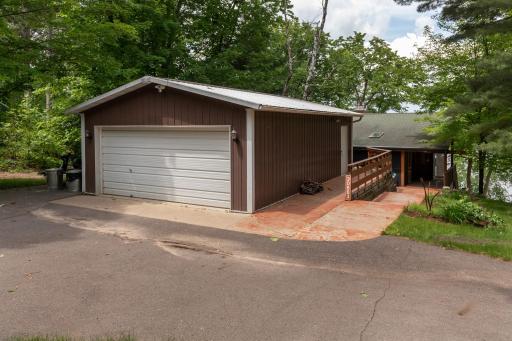
Garage Dimensions: 20x30
Garage Square Feet: 600
Patio, Porch and Deck Features
Screened: 1
Sellers Terms
Cash: 1
Conventional: 1
Sewer
Private Sewer: 1
Tank with Drainage Field: 1
Stories
One: 1
Water
Drilled: 1
Private: 1
Well: 1
Waterfront Type
Lake Front: 1
Waterfront View
Bay: 1
Lake: 1
Panoramic: 1
North: 1
Location Tax and Other Information
House Number: 30883
Street Name: Fish Trap Lake
Street Suffix: Drive
Postal City: Cushing
County: Morrison
State: MN
Zip Code: 56443
Complex/Dev/Subdivision: Pans Shore
Property Features
Accessible: None
Air Conditioning: Central Air
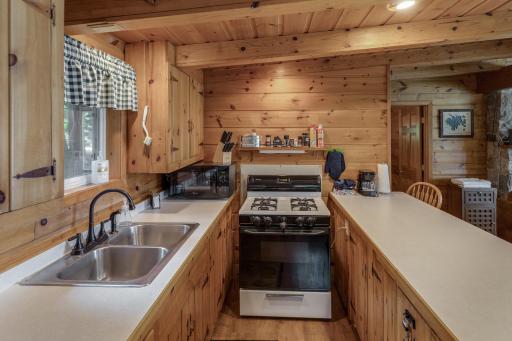
Appliances: Dryer; Range; Refrigerator; Washer
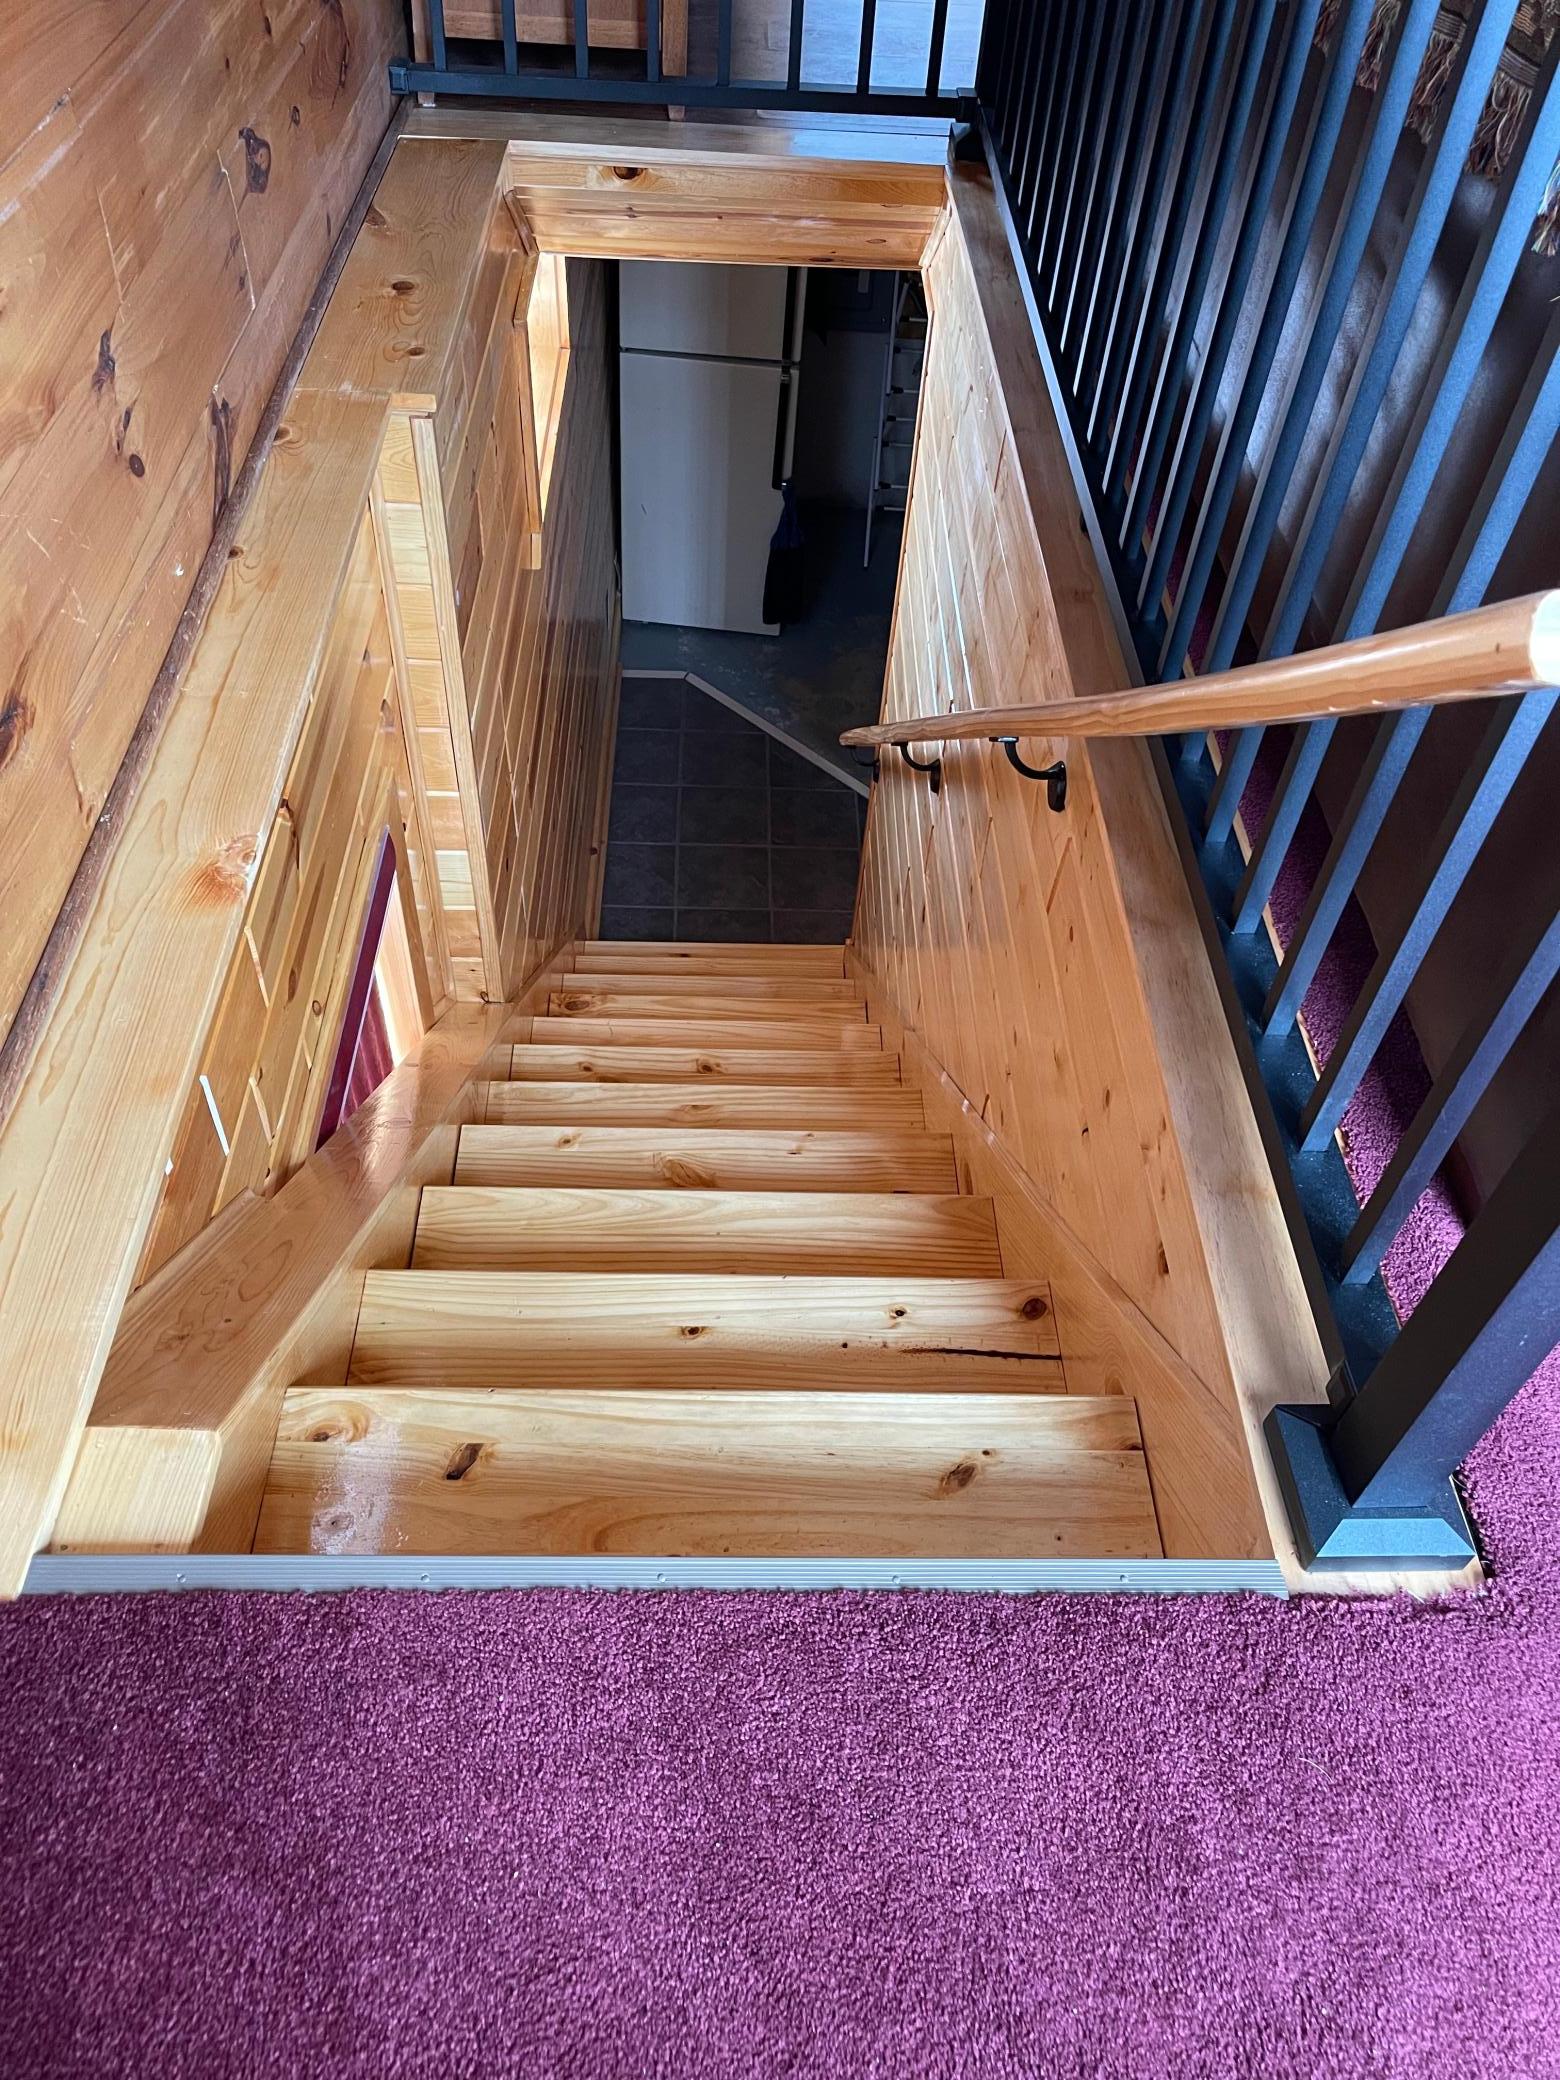
Basement: None
Bath Description: Main Floor 3/4 Bath
Construction Status: Previously Owned
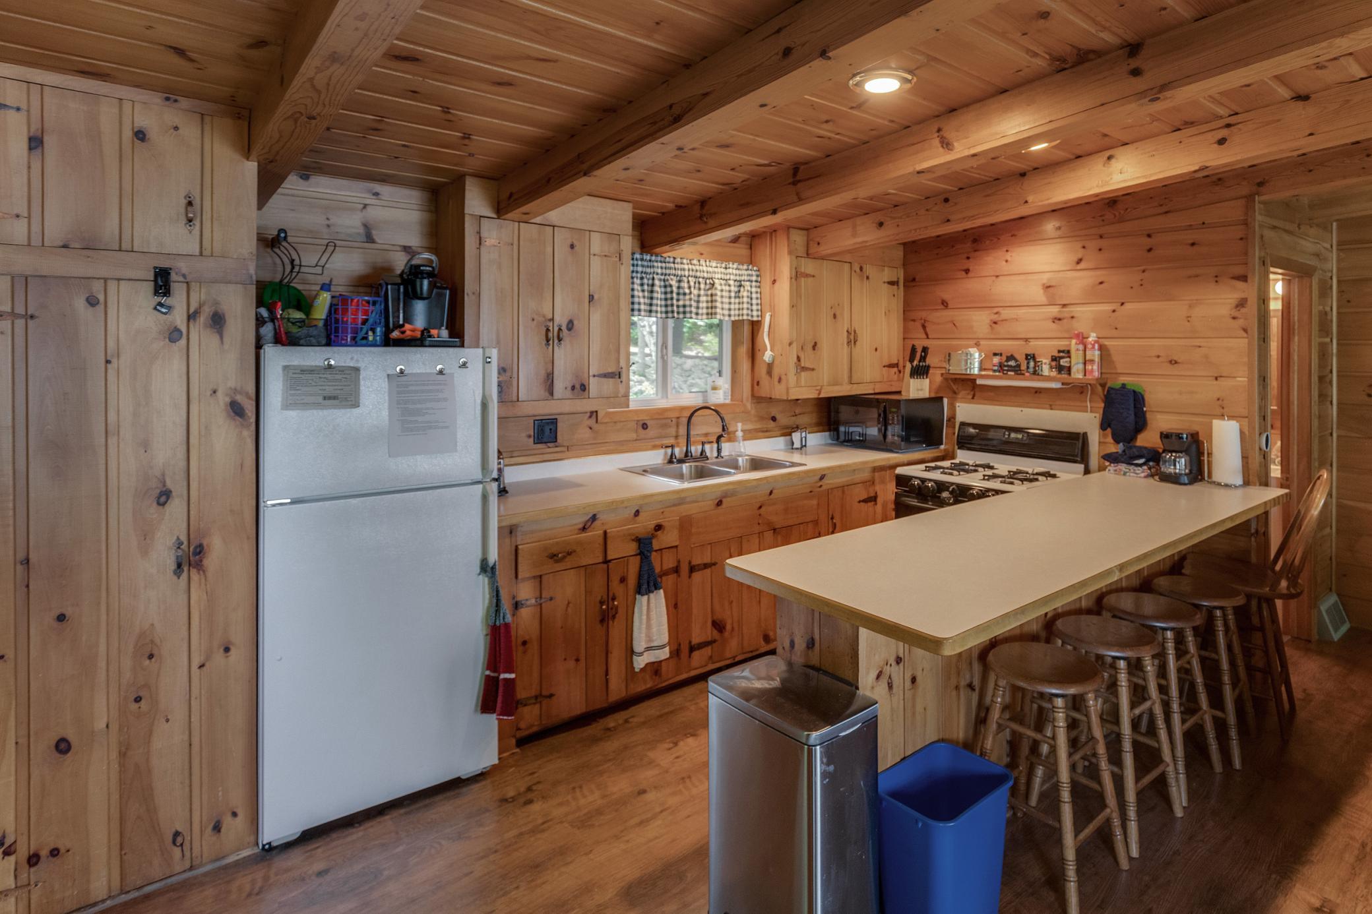
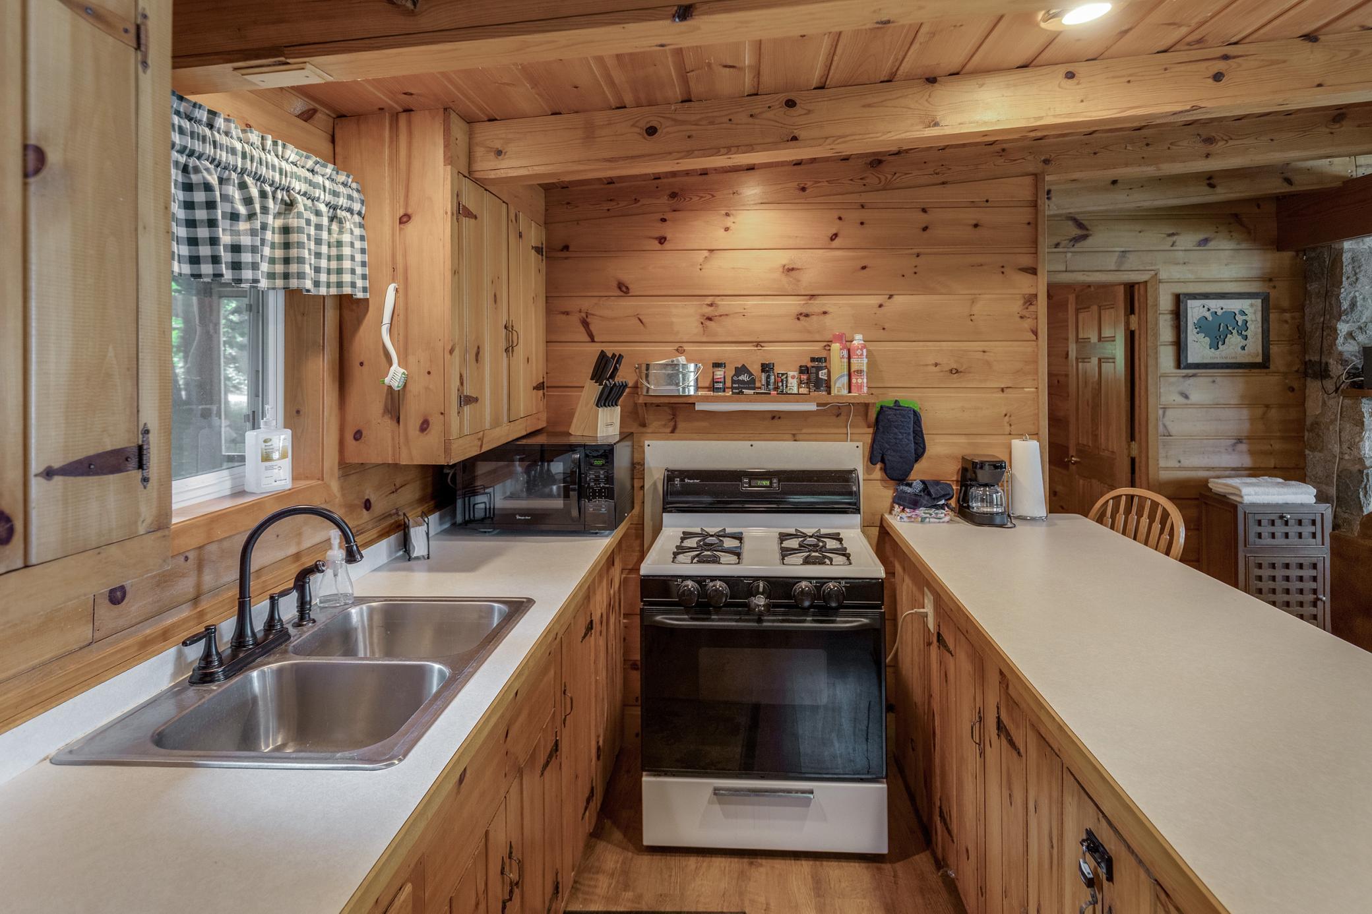
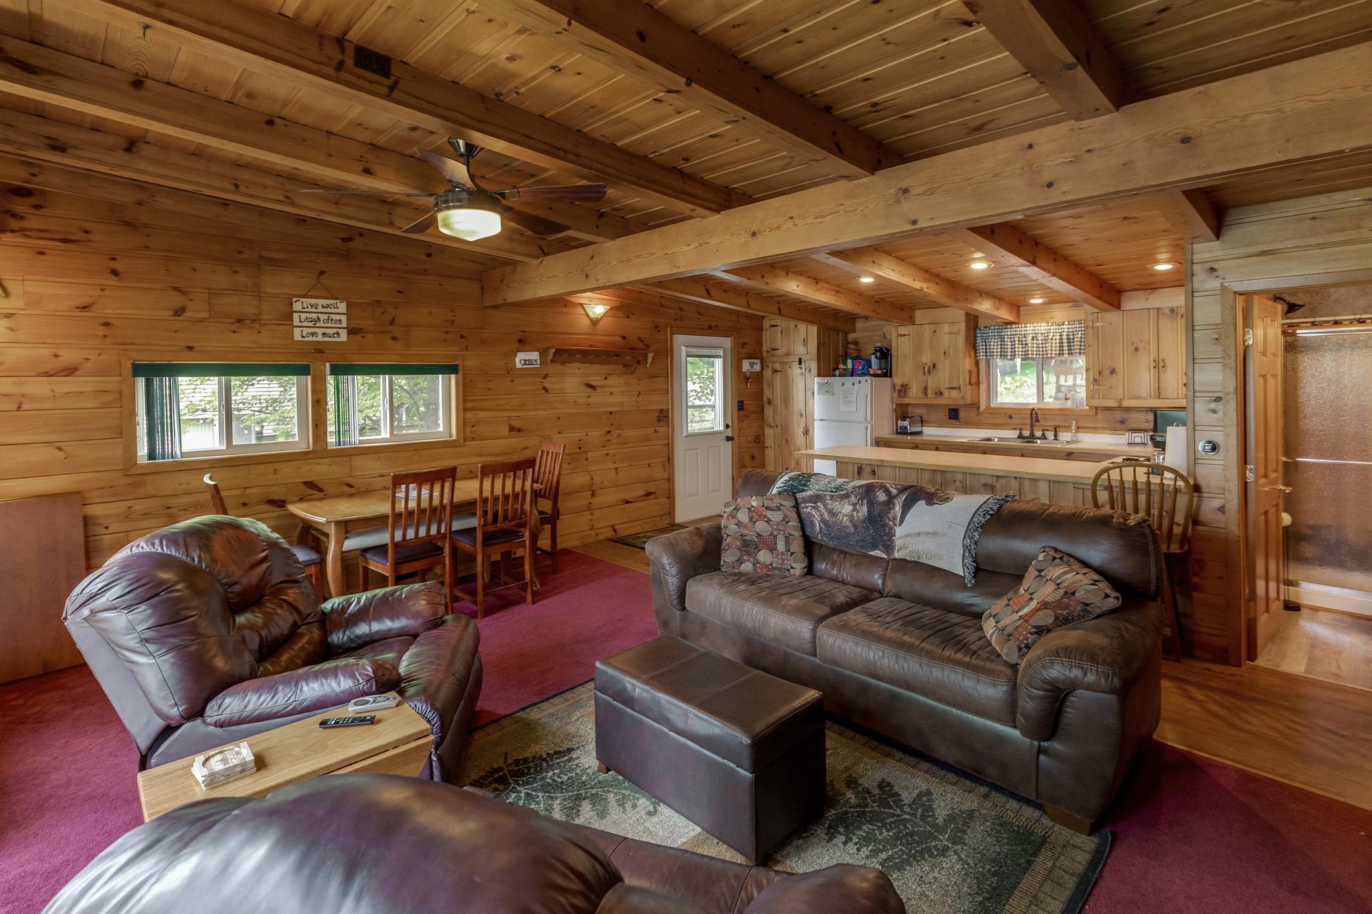
Dining Room Description: Breakfast Bar
Electric: 200+ Amp Service
Elevation Highpoint to Waterfront Slope: Gradual
Exterior: Log Siding
Family Room Characteristics: Lower Level
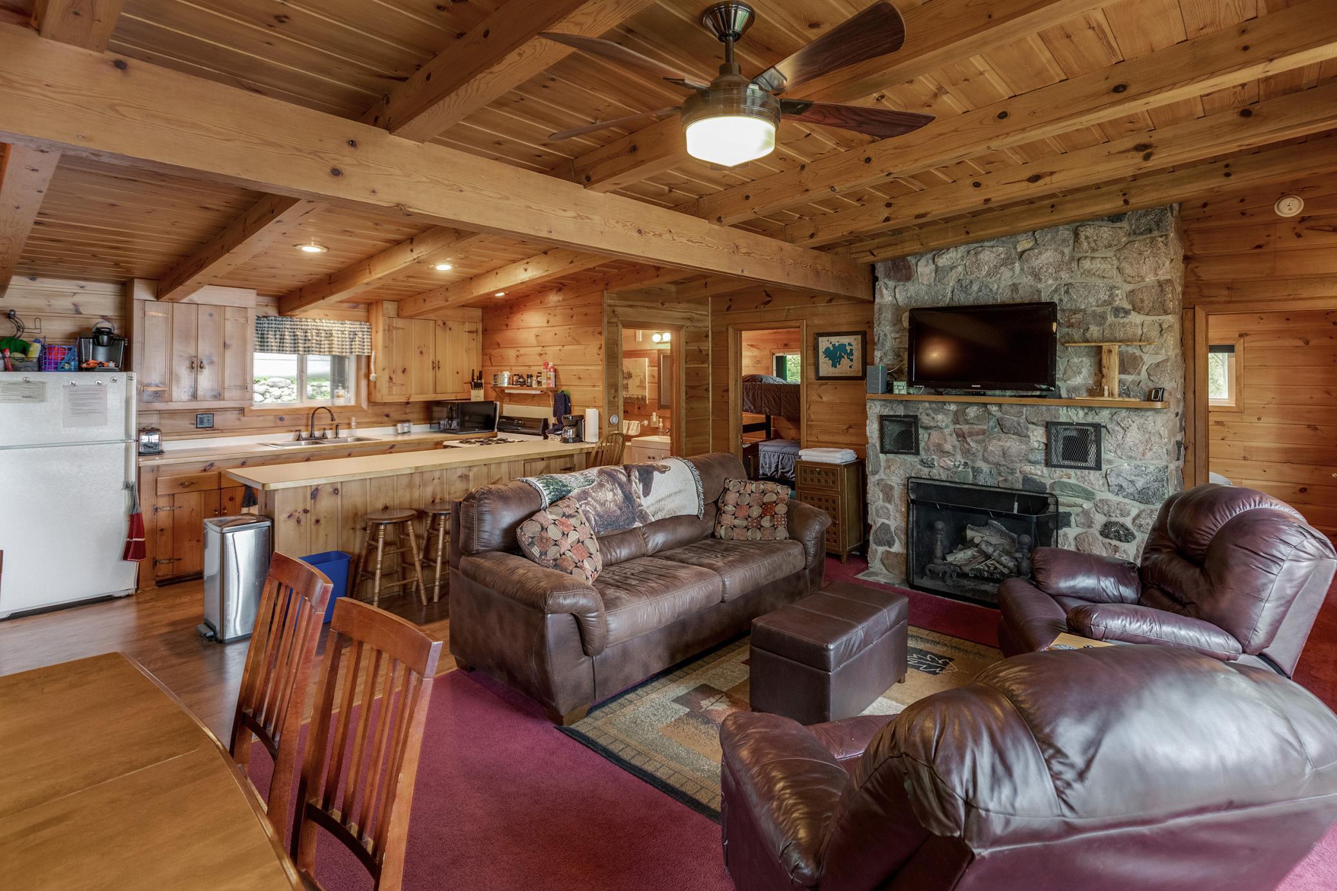
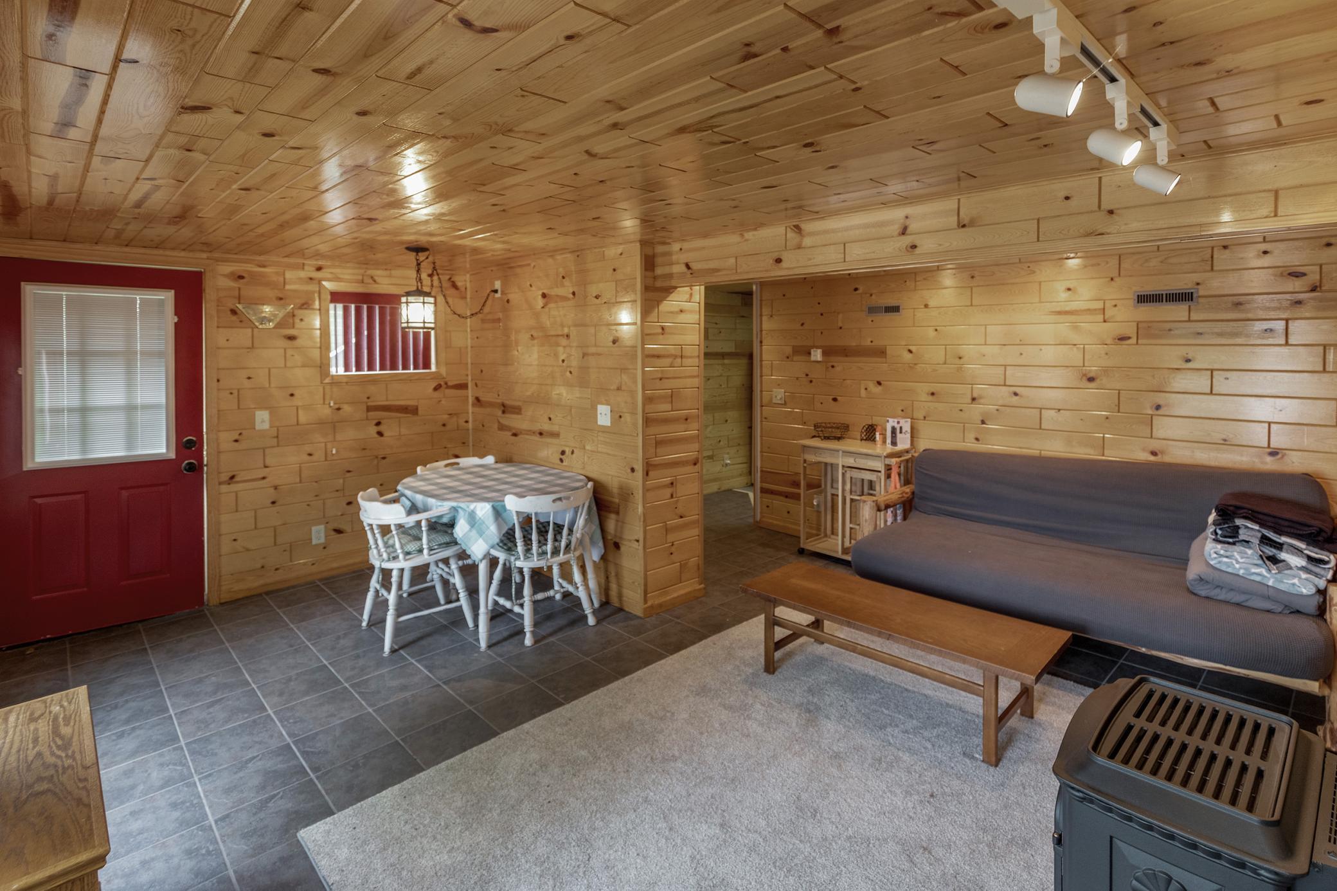
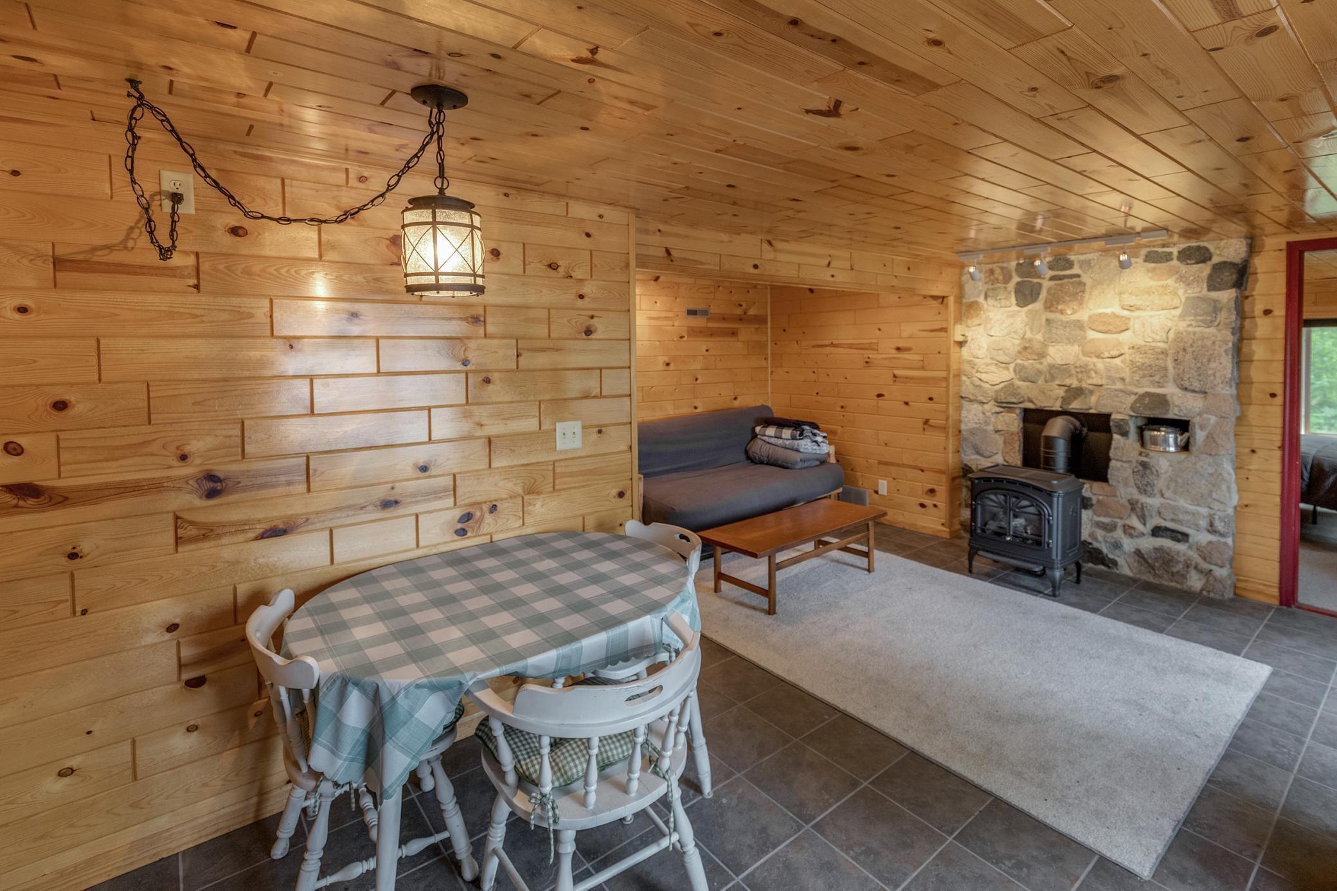

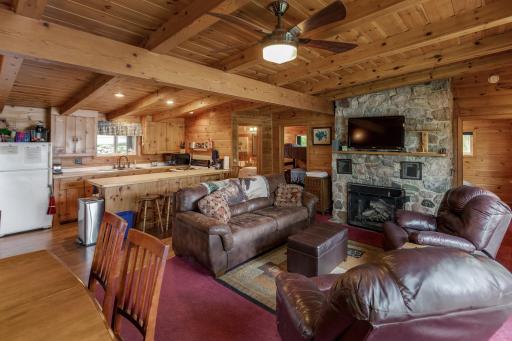
Fireplace Characteristics: Family Room; Living Room; Stone; Wood Burning
Foundation: Concrete Block; Permanent
Fuel: Propane
Heating: Forced Air
Internet Options: Fiber Optic
Lake Details: Sand; Weeds
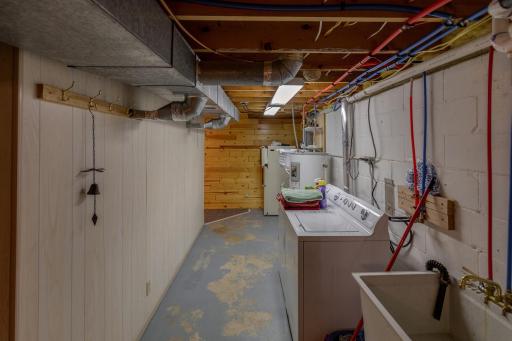
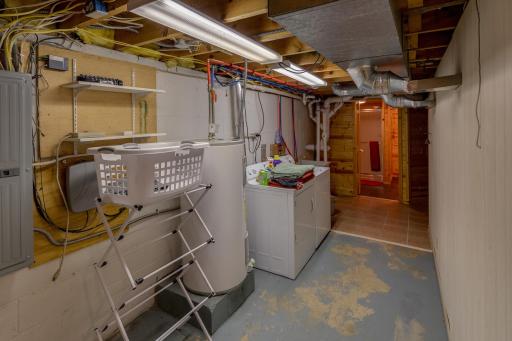
Laundry: Lower Level
Lot Description: Tree Coverage - Medium
Sellers Terms: Cash; Conventional
Sewer: Private Sewer; Tank with Drainage Field
Stories: One
Water: Drilled; Private; Well
Waterfront Type: Lake Front
Waterfront View: Bay; Lake; Panoramic; North
Room Information
| Room Name | Dimensions | Level |
| Deck | 7x12 | Main |
| Deck | 4x21 | Lower |
| Deck | 10x30 | Lower |
| Garage | 20x30 | Main |
| Screened Porch | 19x12 | Main |
| Laundry | 7x20 | Lower |
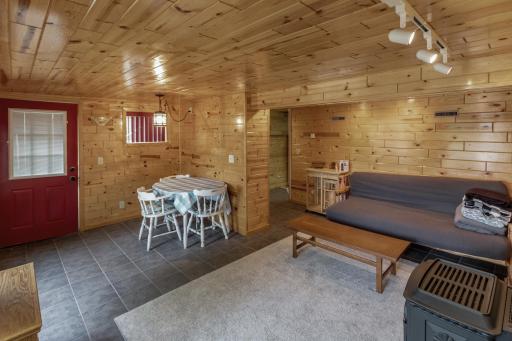
| Family Room | 17x15 | Lower |
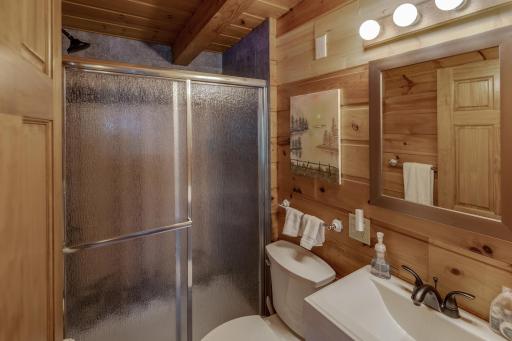
| Bathroom | 8x6 | Lower |
| Bathroom | 7x4 | Main |
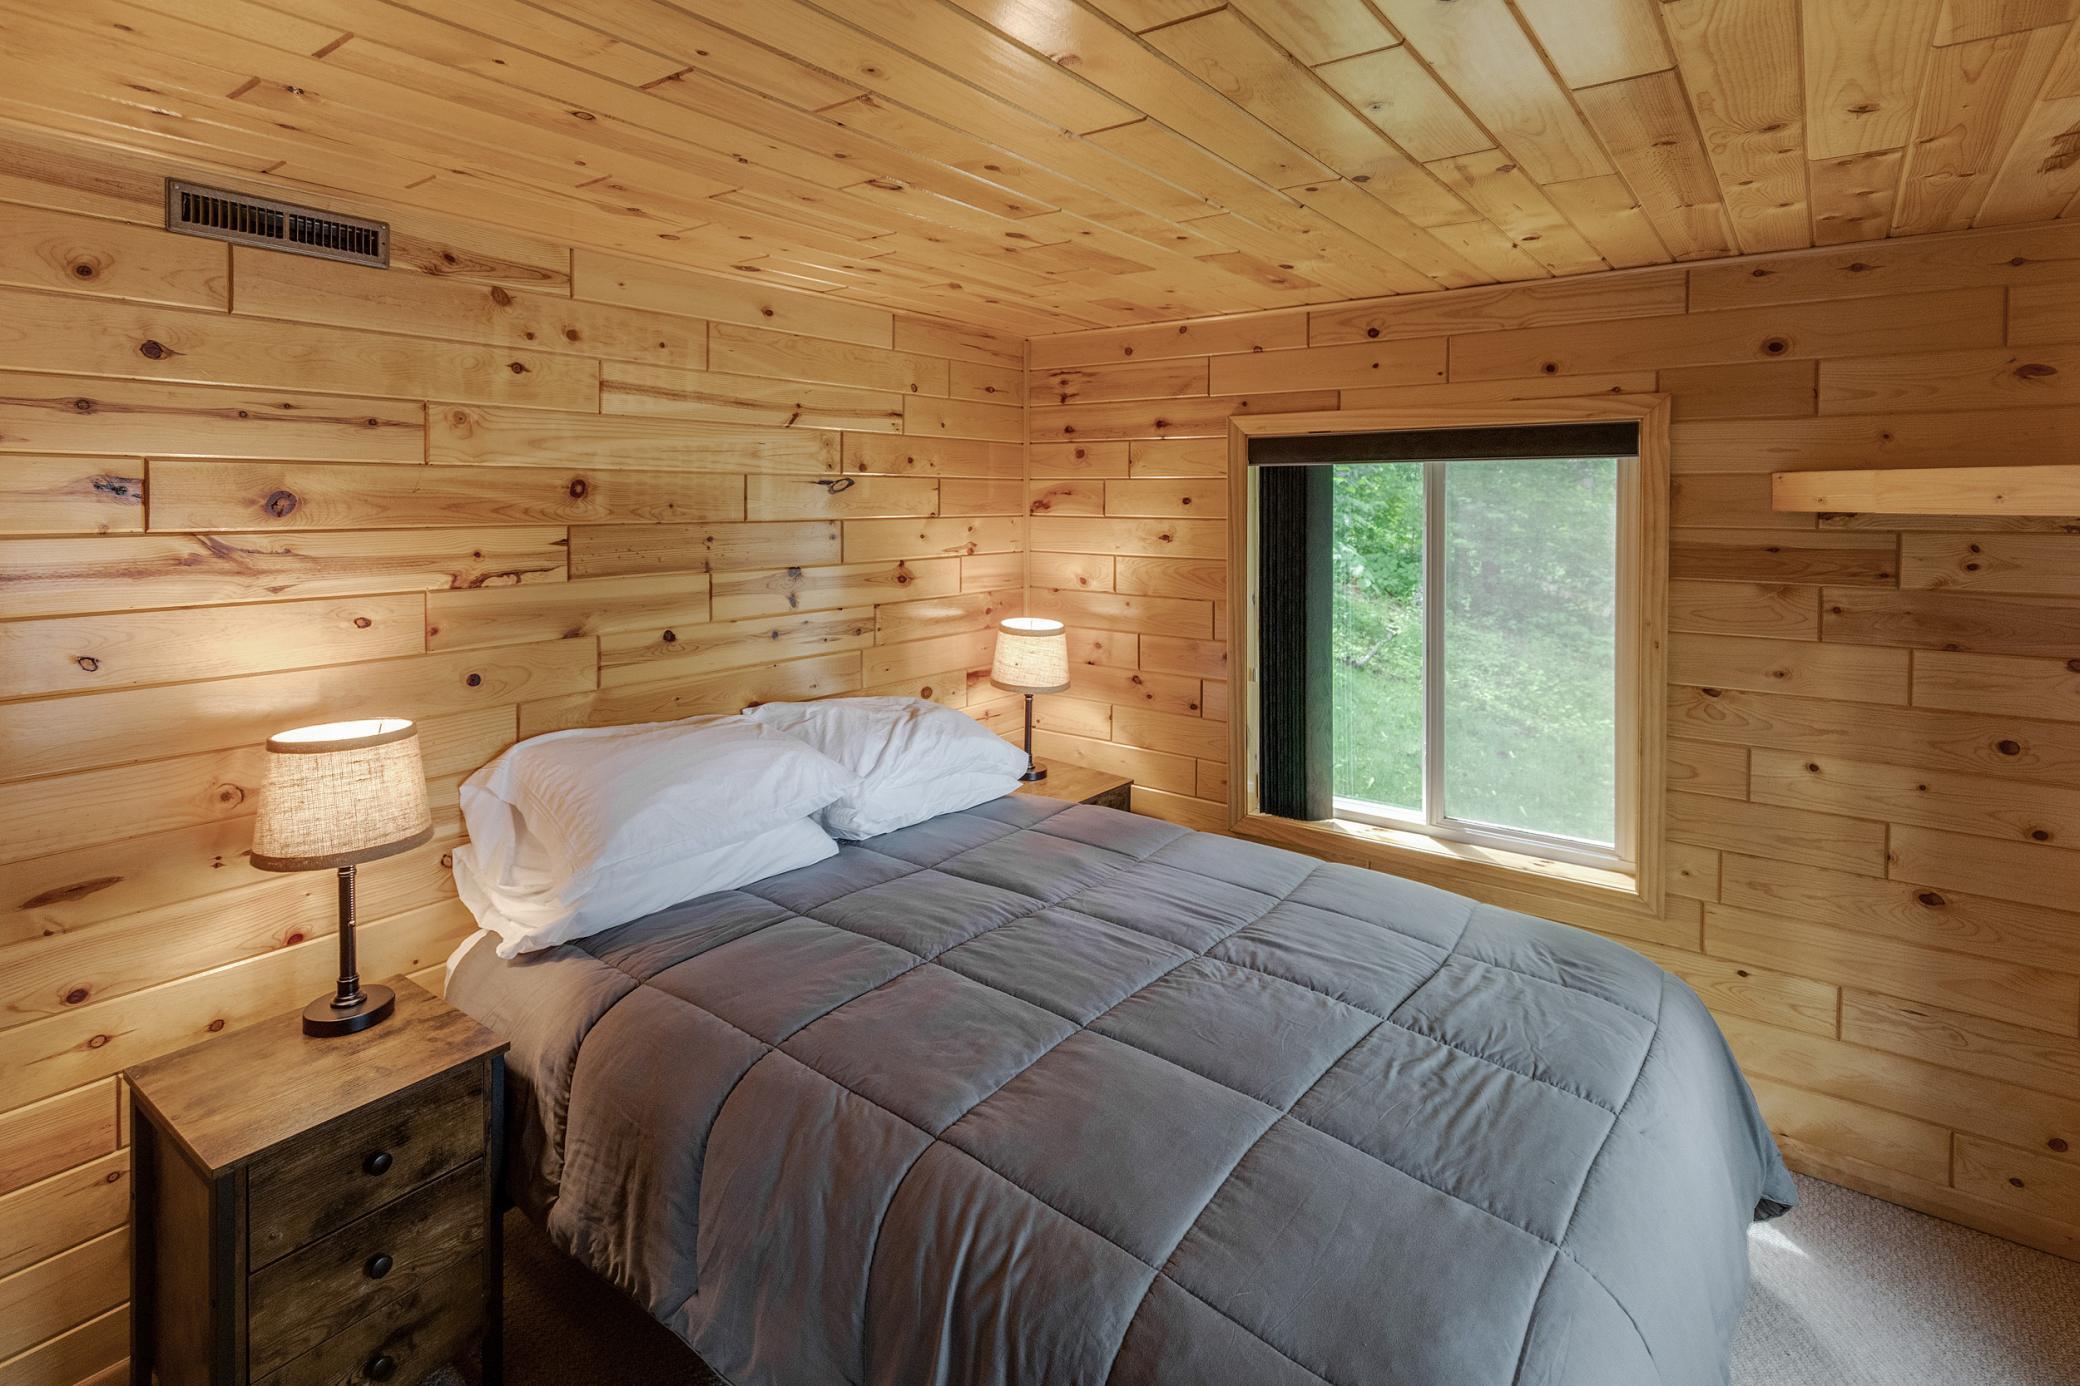
| Third (3rd) Bedroom | 11x10 | Lower |
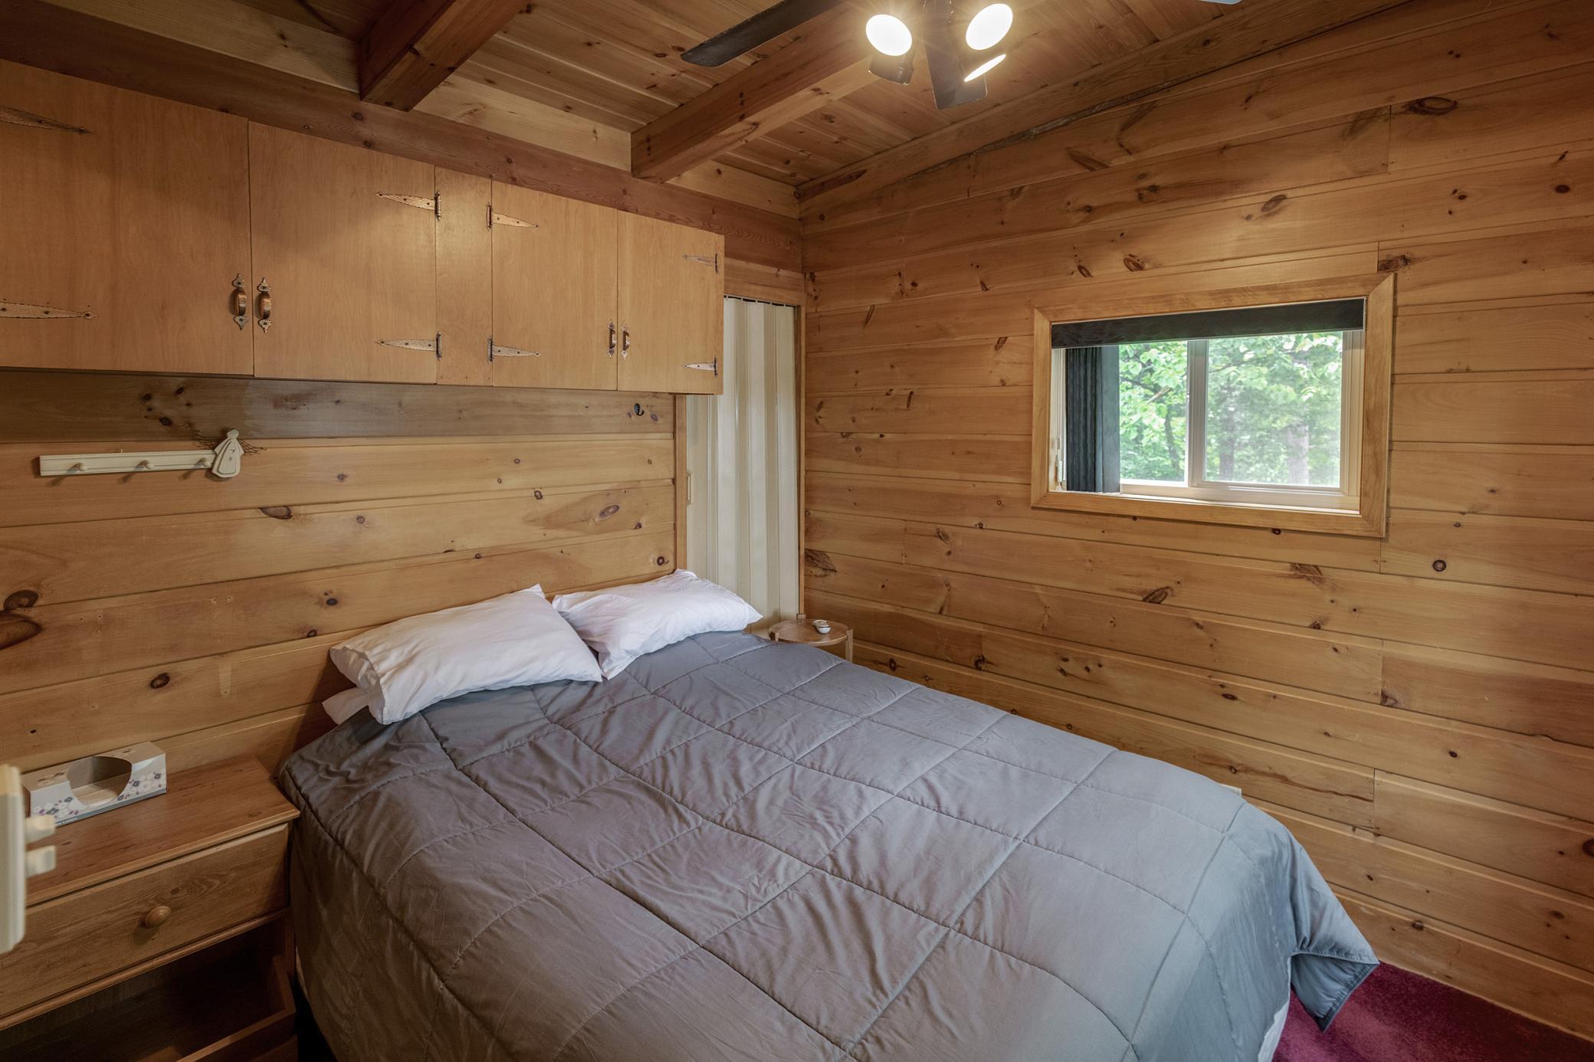
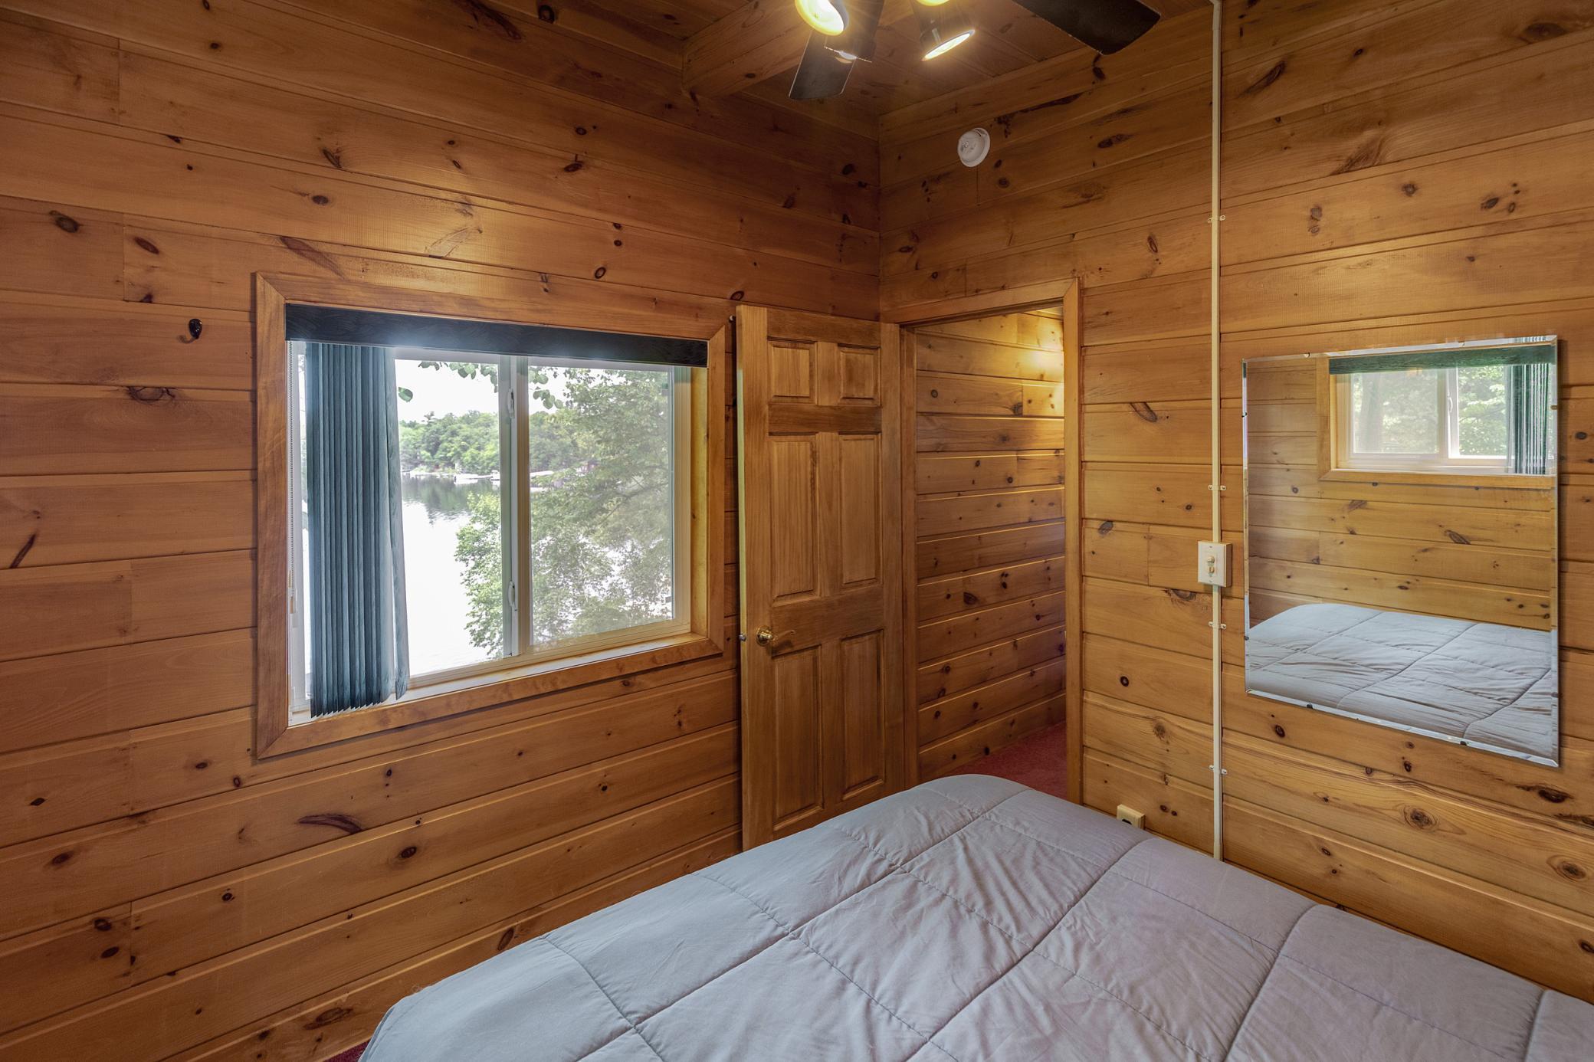
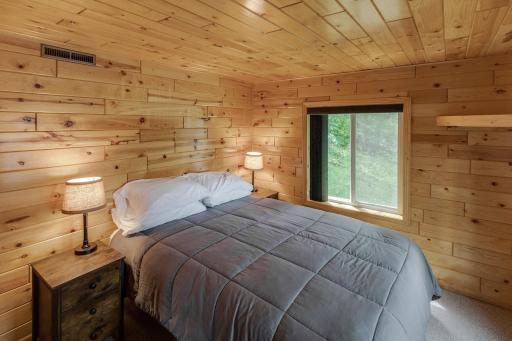
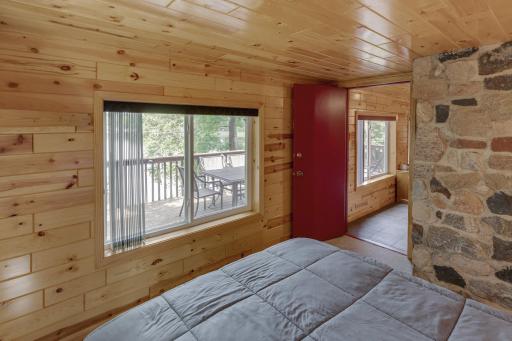
| Second (2nd) Bedroom | 9.6x8.7 | Main |
| First (1st) Bedroom | 9.11x11.4 | Main |
| Living Room | 12.7x19.2 | Main |
| Kitchen | 11x14.6 | Main |

Listing Office: NextHome Horizons
Last Updated: August - 30 - 2026
The data relating to real estate for sale on this web site comes in part from the Broker Reciprocity SM Program of the Regional Multiple Listing Service of Minnesota, Inc. The information provided is deemed reliable but not guaranteed. Properties subject to prior sale, change or withdrawal. ©2026 Regional Multiple Listing Service of Minnesota, Inc All rights reserved.