$339,800
Park Rapids, MN 56470
MLS# 7038476
3 beds | 3 baths | 1775 sqft
1 / 34
Property Description
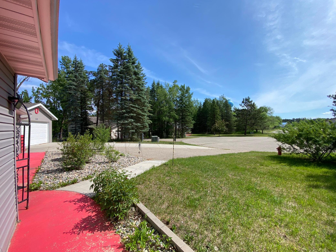
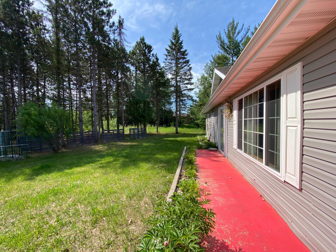
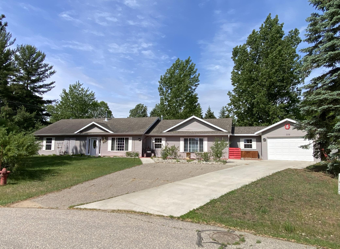
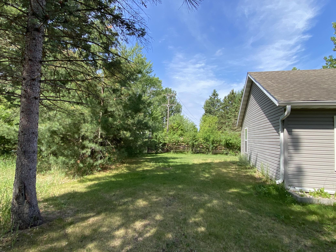
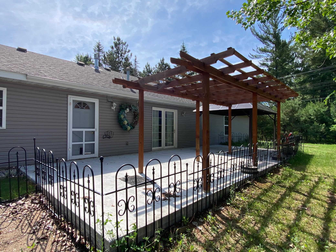
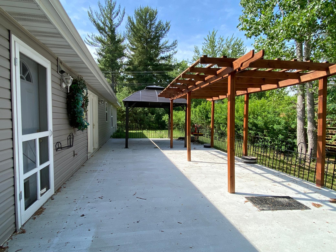
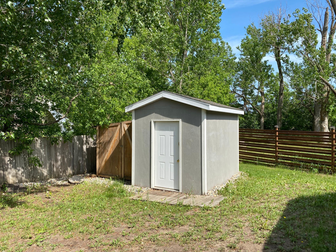
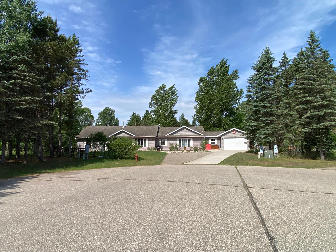

























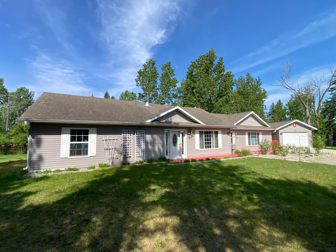
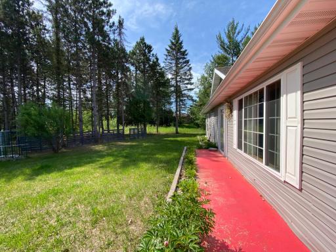
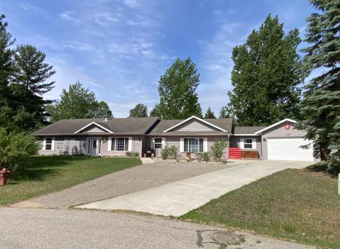
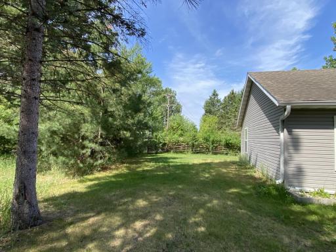
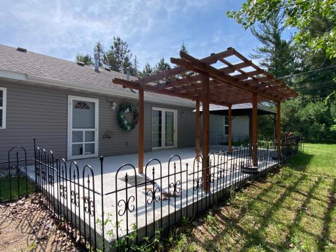
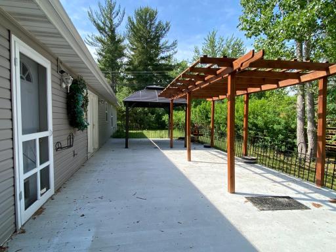
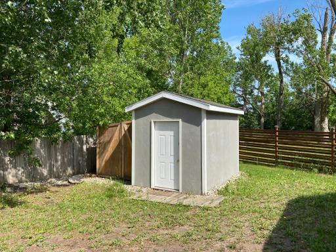
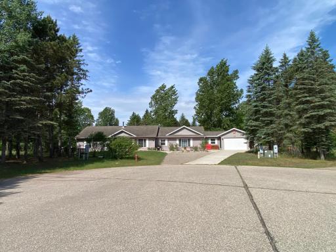
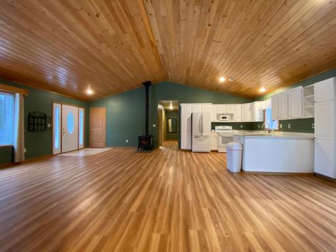
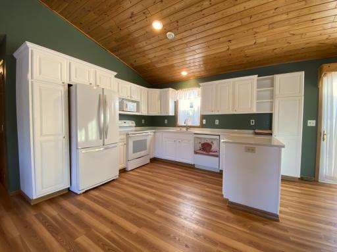
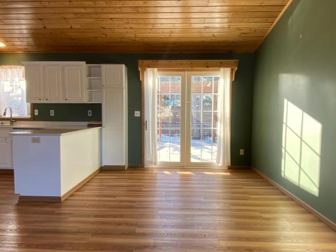
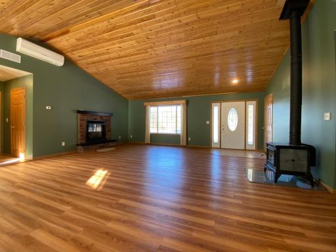
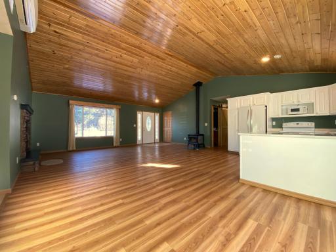
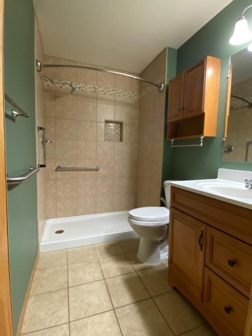
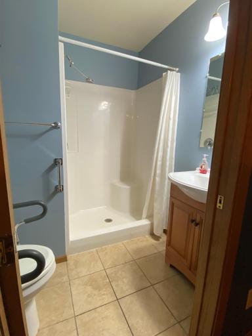
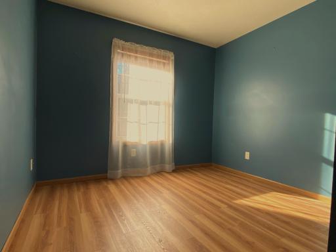
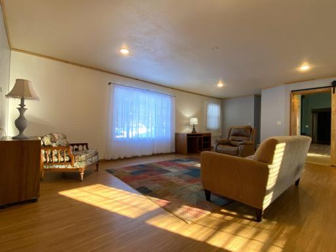
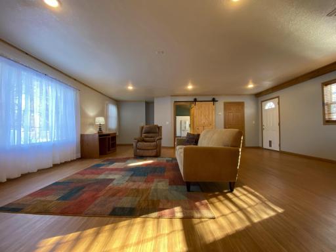
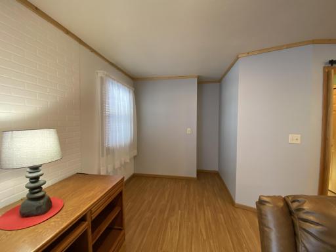
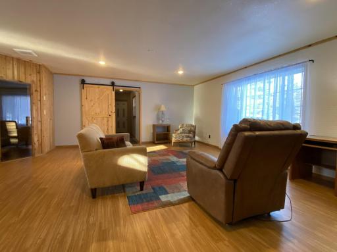
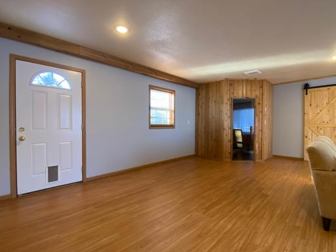
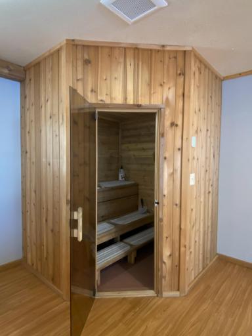
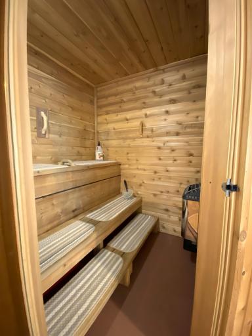
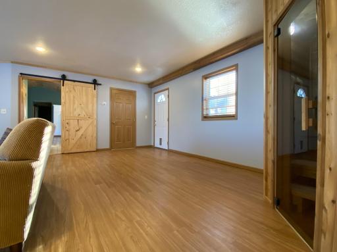
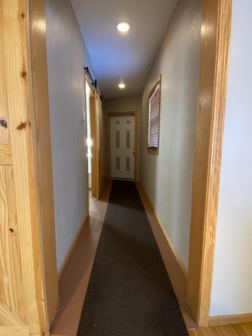
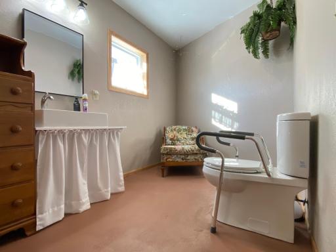
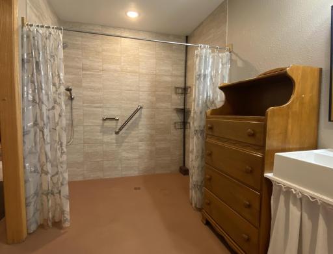
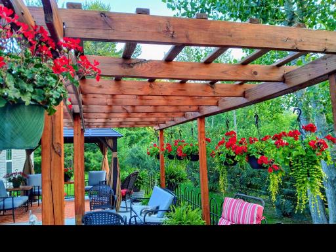
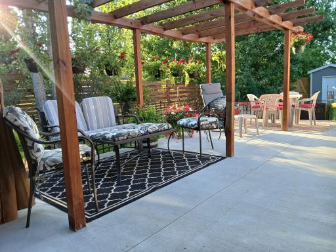
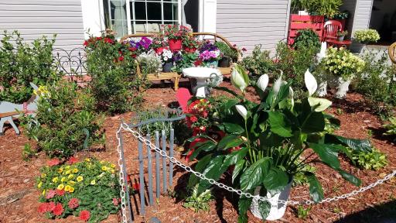
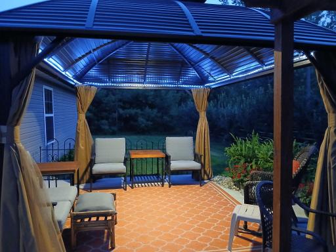
Beautiful one-level living home in Park Rapids! This 3 bedroom, 3 bath home is handicapped accessible and set in a nice neighborhood at the end of a quiet cul-de-sac, just minutes from local amenities. Designed with comfort and accessibility in mind, this home features a spacious open floor plan, a large living room with vaulted ceilings, a primary bedroom with a 3/4 bath and walk-in closets, and a generous family room complete with a sauna and 3/4 bath with a tile roll-in shower. This energy-efficient home is equipped with four heating sources, including in-floor heating throughout, a gas fireplace, a freestanding wood-burning fireplace plus mini split air conditioning / heat for year-round comfort. Outside, enjoy the beautiful back yard that is fenced with a large patio, ideal for entertaining with a charming pergola and gazebo. A storage shed adds extra convenience, and the attached insulated and heated garage completes this impressive package. The city owns the undeveloped lot to the south for a natural wooded buffer and extra privacy. This property offers the perfect combination of accessibility, efficiency, and peaceful living in a fantastic location—don’t miss your opportunity to make it yours. Schedule your private showing today!
Details
Maps
Contract Information
Owner is an Agent?: No
Auction?: No
Status: Active
Contingency: None
Current Price: $339,800
Original List Price: 389500
ListPrice: 339800
List Date: 2026-03-17
Office/Member Info
Association: GLAR
General Property Information
Common Wall: No
Lot Measurement: Acres
Manufactured Home?: No
Multiple PIDs?: No
New Development: No
Number of Fireplaces: 2
Waterfront YN: No
Year Built: 2007
Yearly/Seasonal: Yearly
Zoning: Residential-Single Family
Lot Dimensions: 127'X66'X186'X102'
Acres: 0.27
Bath Three Quarters: 3
Bath Half: 0
Bath Quarter: 0
Main Floor Total SqFt: 1775
Above Grd Total SqFt: 1775
Below Grd Total SqFt: 0
Total SqFt: 1775
Total Finished Sqft: 1775.00
FireplaceYN: Yes
Foundation Size: 1775
Style: (SF) Single Family
Garage Stalls: 1
Power Company: Minnesota Power
Association Fee: 0
Assessment Pending: No
Bedrooms: 3
Baths Total: 3
Location, Tax and Other Information
AssocFeeYN: No
Legal Description: TIMBERS LOT-003 BLOCK-001 .27 AC
Listing City: Park Rapids
Map Page: 999
Municipality: Park Rapids
School District: Park Rapids
School District Phone: 218-237-6500
Property ID Number: 329300300
Tax Year: 2025
Tax Amount: 4068
In Foreclosure?: No
Potential Short Sale?: No
Lender Owned?: No
Directions & Remarks
Public Remarks: Beautiful one-level living home in Park Rapids! This 3 bedroom, 3 bath home is handicapped accessible and set in a nice neighborhood at the end of a quiet cul-de-sac, just minutes from local amenities. Designed with comfort and accessibility in mind, this home features a spacious open floor plan, a large living room with vaulted ceilings, a primary bedroom with a 3/4 bath and walk-in closets, and a generous family room complete with a sauna and 3/4 bath with a tile roll-in shower. This energy-efficient home is equipped with four heating sources, including in-floor heating throughout, a gas fireplace, a freestanding wood-burning fireplace plus mini split air conditioning / heat for year-round comfort. Outside, enjoy the beautiful back yard that is fenced with a large patio, ideal for entertaining with a charming pergola and gazebo. A storage shed adds extra convenience, and the attached insulated and heated garage completes this impressive package. The city owns the undeveloped lot to the south for a natural wooded buffer and extra privacy. This property offers the perfect combination of accessibility, efficiency, and peaceful living in a fantastic location—don’t miss your opportunity to make it yours. Schedule your private showing today!
Directions: From Hwy 71 & 34 in Park Rapids, east on Hwy 34 to a right onto Hatch Ave (Directly after Super 8 hotel). Follow to a right onto Birch Street & to a right onto Birch Ct (Directly at the end of Cul de sac). See sign
Accessible
Grab Bars In Bathroom: 1
No Stairs External: 1
No Stairs Internal: 1
Partially Wheelchair: 1
Roll Under Accessibility: 1
Roll-In Shower: 1
Other: 1
Air Conditioning
Ductless: 1
Amenities Unit
Kitchen Window: 1
Local Area Network: 1
Main Floor Primary Bedroom: 1
Natural Woodwork: 1
Paneled Doors: 1
Patio: 1
Primary Bedroom Walk-In Closet: 1
Sauna: 1
Tile Floors: 1
Vaulted Ceiling(s): 1
Walk-In Closet: 1
Other: 1
Appliances
Air-To-Air Exchanger: 1
Dryer: 1
Microwave: 1
Range: 1
Refrigerator: 1
Washer: 1
Assessments
Assessment Balance: 0
Assessment Installment: 221
Tax With Assessments: 4068
Basement
Foundation Dimensions: 1775
None: 1
Bath Description
Sauna: 1
Main Floor 3/4 Bath: 1
3/4 Primary: 1
Walk-In Shower Stall: 1
Other: 1
Building Information
Finished SqFt Above Ground: 1775
Construction Materials
Frame: 1
Construction Status
Previously Owned: 1
Dining Room Description
Kitchen/Dining Room: 1
Electric
200+ Amp Service: 1
Exterior
Vinyl: 1
Family Room Characteristics
Great Room: 1
Main Level: 1
Fencing
Partial: 1
Other: 1
Fireplace Characteristics
Free Standing: 1
Gas Burning: 1
Stone: 1
Wood Burning: 1
Foundation
Slab: 1
Fuel
Natural Gas: 1
Heating
Boiler: 1
Heat Pump: 1
In-Floor Heating: 1
Insurance Fee
Insurance Fee: 0
Internet Options
Fiber Optic: 1
Laundry
In Hall: 1
Main Level: 1
Lease Details
Land Leased: Not Applicable
Lock Box Type
Combo: 1
Lot Description
Irregular Lot: 1
Property Adjoins Public Land: 1
Tree Coverage - Medium: 1
Miscellaneous Information
DP Resource: Yes
Homestead: No
Outbuildings
Other: 1
Ownership
Fractional Ownership: No
Parking Characteristics
Garage Dimensions: 18'X14'3
Garage Square Feet: 252
Heated Garage: 1
Insulated Garage: 1
Patio, Porch and Deck Features
Other: 1
Patio: 1
Road Frontage
City Street: 1
Road Responsibility
Public Maintained Road: 1
Roof
Asphalt Shingles: 1
Sellers Terms
Cash: 1
Conventional: 1
FHA: 1
Other: 1
Rural Development: 1
VA: 1
Sewer
City Sewer/Connected: 1
Special Search
3 BR on One Level: 1
All Living Facilities on One Level: 1
Main Floor Bedroom: 1
Main Floor Laundry: 1
Primary Bdr Suite: 1
Stories
One: 1
Water
City Water/Connected: 1
Location Tax and Other Information
House Number: 309
Street Name: Birch
Street Suffix: Court
Postal City: Park Rapids
County: Hubbard
State: MN
Zip Code: 56470
Complex/Dev/Subdivision: Timbers
Property Features
Accessible: Grab Bars In Bathroom; No Stairs External; No Stairs Internal; Partially Wheelchair; Roll Under Accessibility; Roll-In Shower; Other
Air Conditioning: Ductless
Amenities Unit: Kitchen Window; Local Area Network; Main Floor Primary Bedroom; Natural Woodwork; Paneled Doors; Patio; Primary Bedroom Walk-In Closet; Sauna; Tile Floors; Vaulted Ceiling(s); Walk-In Closet; Other
Appliances: Air-To-Air Exchanger; Dryer; Microwave; Range; Refrigerator; Washer
Basement: None
Bath Description: Sauna; Main Floor 3/4 Bath; 3/4 Primary; Walk-In Shower Stall; Other
Construction Materials: Frame
Construction Status: Previously Owned
Dining Room Description: Kitchen/Dining Room
Electric: 200+ Amp Service
Exterior: Vinyl
Family Room Characteristics: Great Room; Main Level
Fencing: Partial; Other
Fireplace Characteristics: Free Standing; Gas Burning; Stone; Wood Burning
Foundation: Slab
Fuel: Natural Gas
Heating: Boiler; Heat Pump; In-Floor Heating
Internet Options: Fiber Optic
Laundry: In Hall; Main Level
Lock Box Type: Combo
Lot Description: Irregular Lot; Property Adjoins Public Land; Tree Coverage - Medium
Outbuildings: Other
Parking Characteristics: Heated Garage; Insulated Garage
Road Frontage: City Street
Road Responsibility: Public Maintained Road
Roof: Asphalt Shingles
Sellers Terms: Cash; Conventional; FHA; Rural Development; VA; Other
Sewer: City Sewer/Connected
Special Search: 3 BR on One Level; All Living Facilities on One Level; Main Floor Bedroom; Main Floor Laundry; Primary Bdr Suite
Stories: One
Water: City Water/Connected
Room Information
| Room Name | Dimensions | Level |
| Dining Room | Main | |
| Family Room | 23X21'6 | Main |
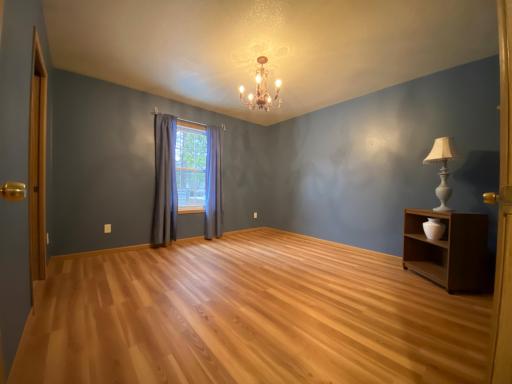
| First (1st) Bedroom | 12X12 | Main |
| Garage | 18X14'3 | Main |
| Kitchen | 21'3X11 | Main |
| Laundry | 7'3X5'6 | Main |
| Living Room | 21'3X16 | Main |
| Patio | 36X16 | Main |
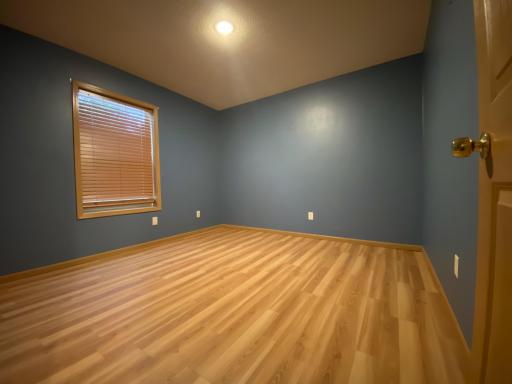
| Second (2nd) Bedroom | 11X11 | Main |
| Third (3rd) Bedroom | 10X9 | Main |

Listing Office: eXp Realty
Last Updated: September - 04 - 2026
The data relating to real estate for sale on this web site comes in part from the Broker Reciprocity SM Program of the Regional Multiple Listing Service of Minnesota, Inc. The information provided is deemed reliable but not guaranteed. Properties subject to prior sale, change or withdrawal. ©2026 Regional Multiple Listing Service of Minnesota, Inc All rights reserved.