$499,900
Edina, MN 55343
MLS# 7070693
4 beds | 3 baths | 1722 sqft
1 / 37
Property Description
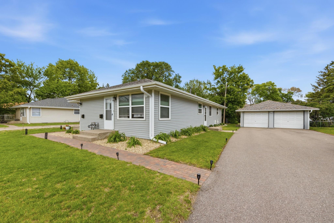
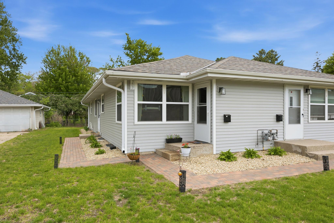
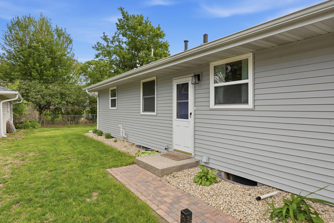
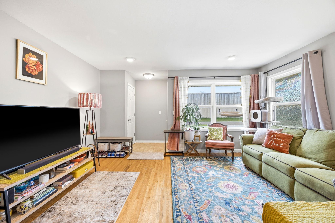
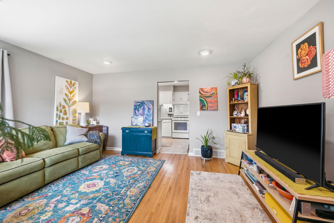
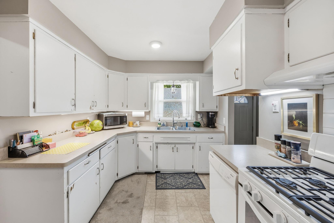
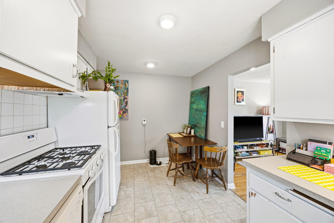
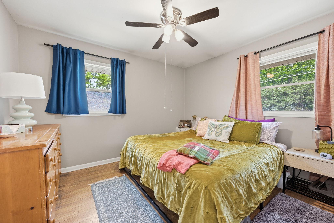
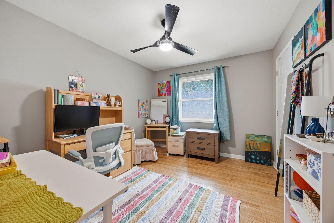
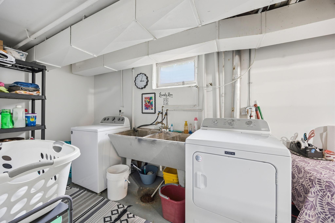
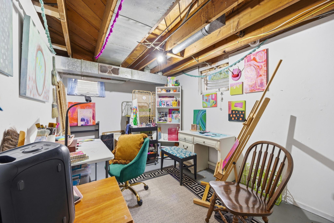
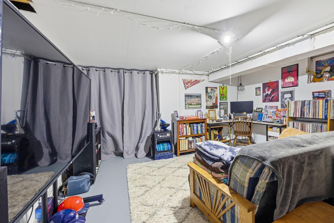
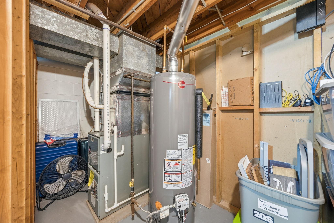
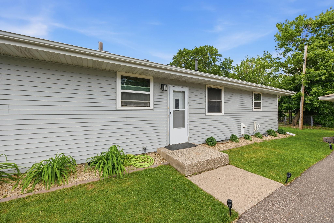
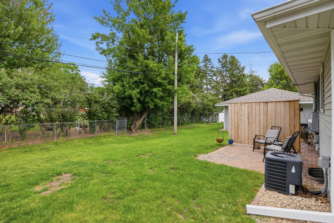
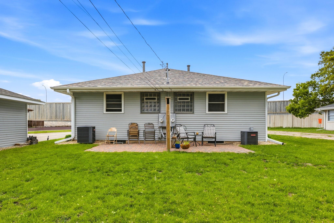
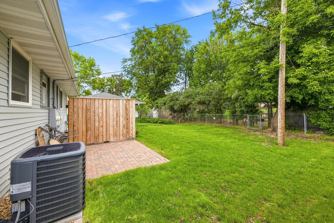
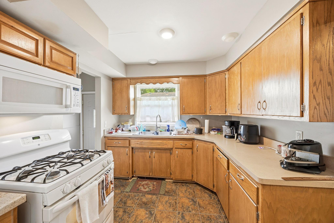
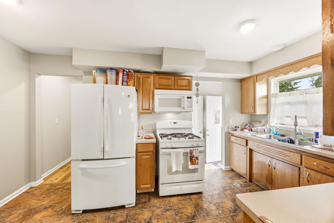
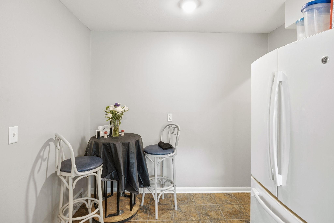
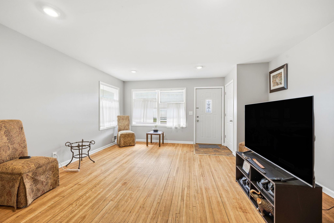
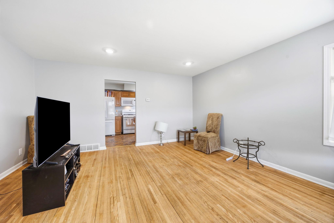
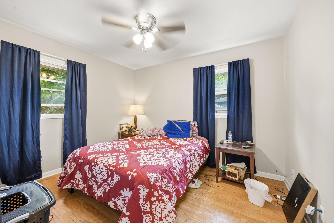
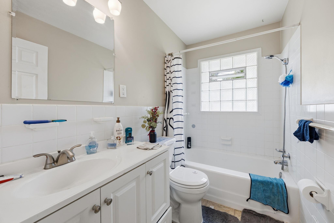
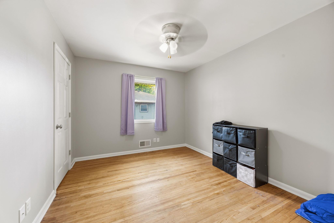
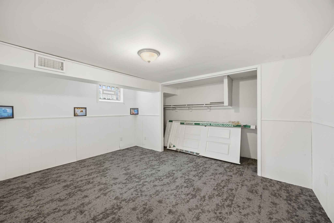
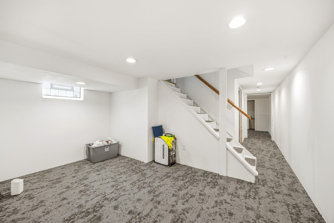
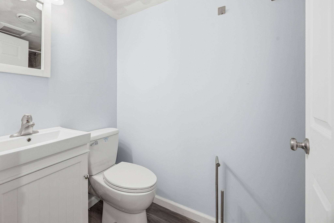
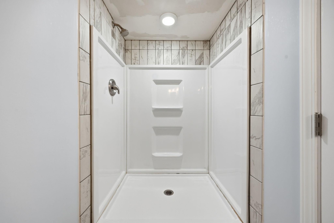
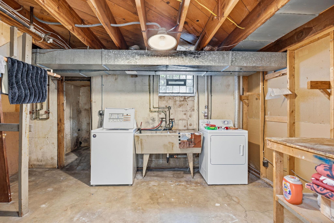
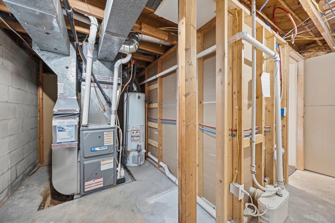
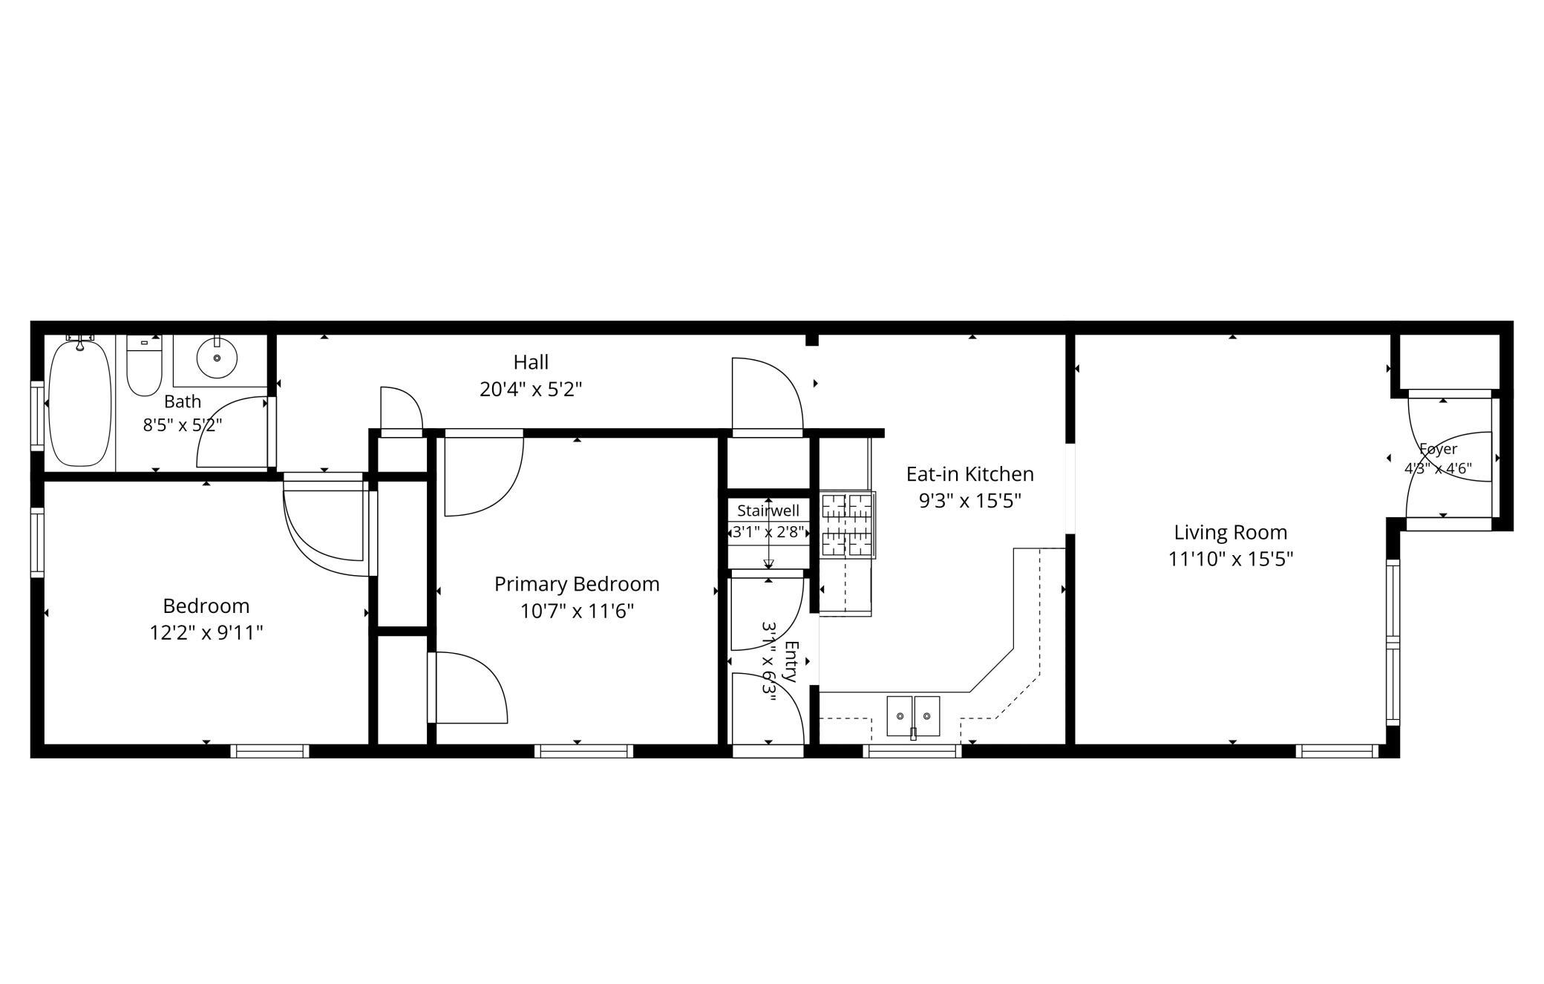
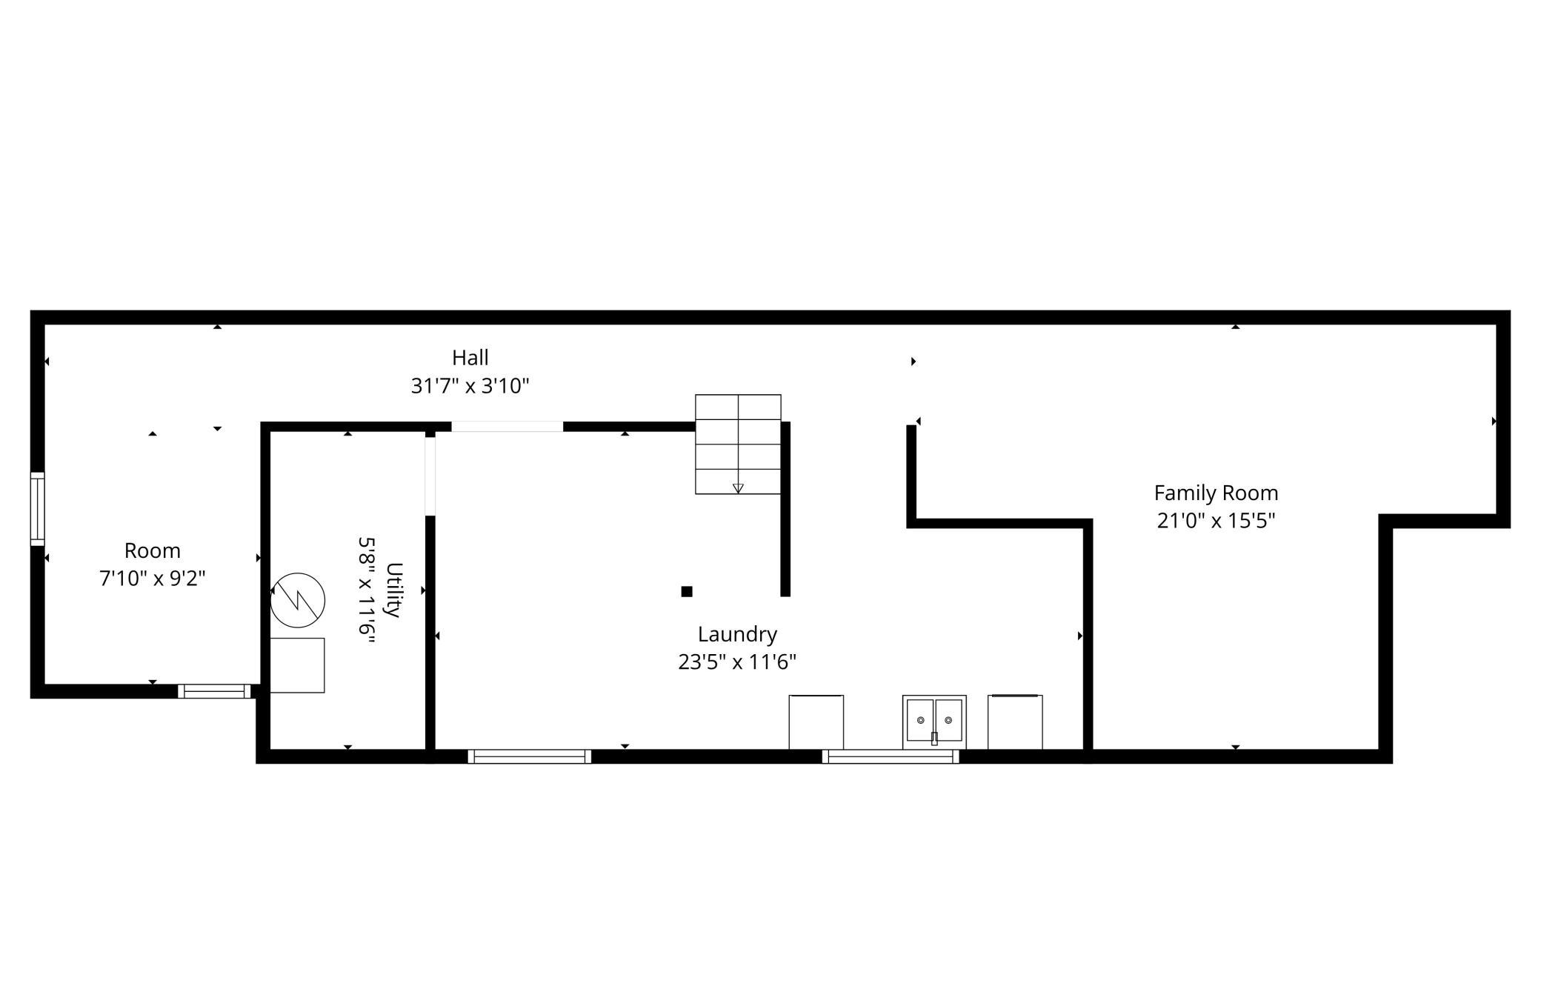
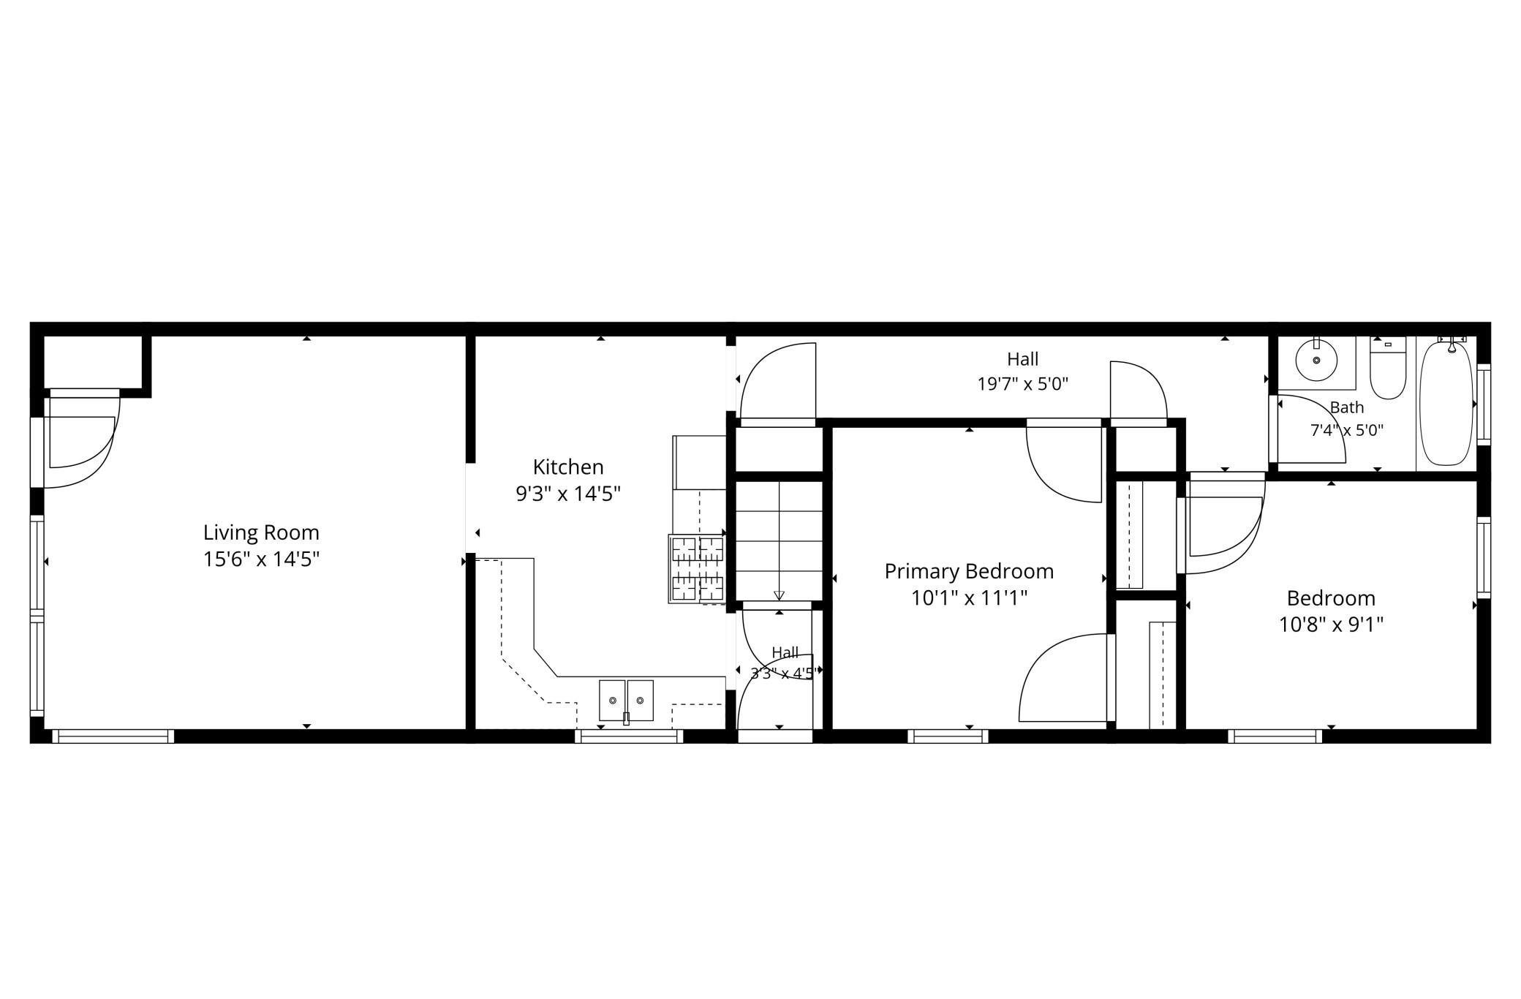
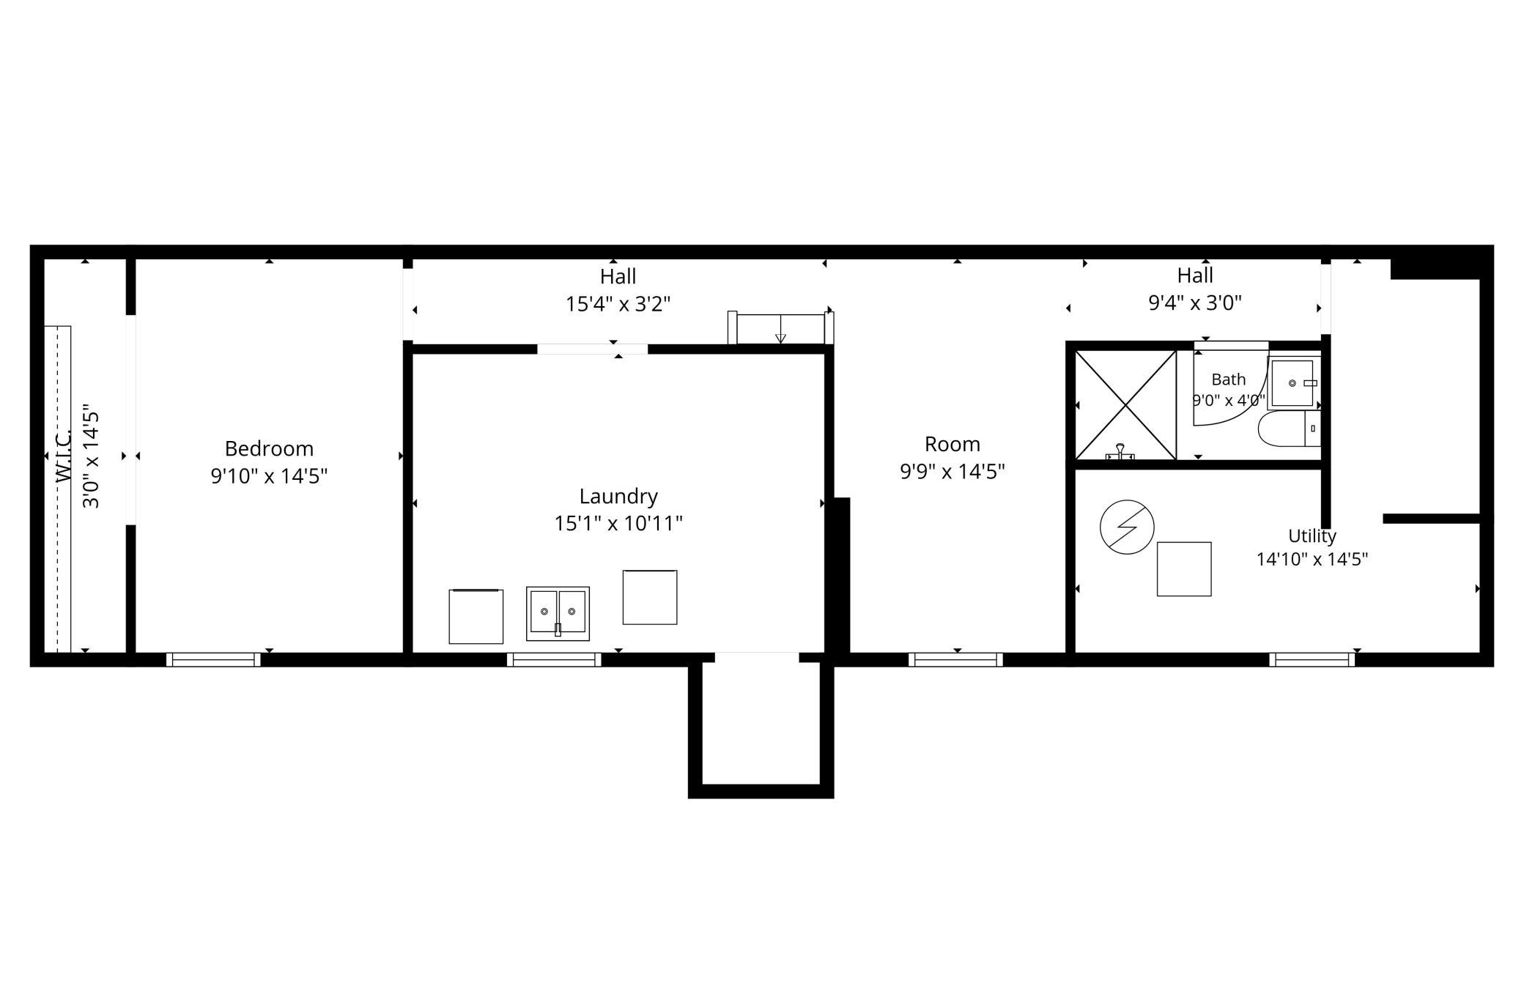
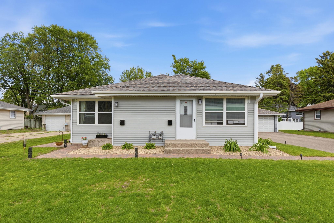
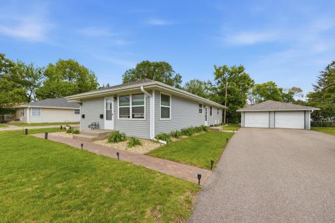
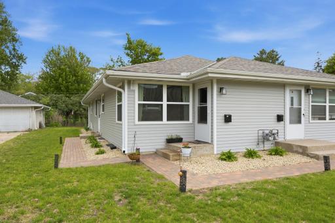
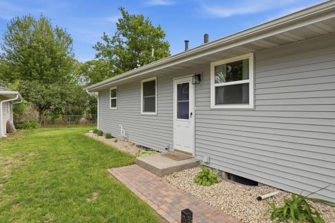
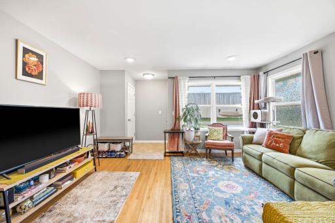
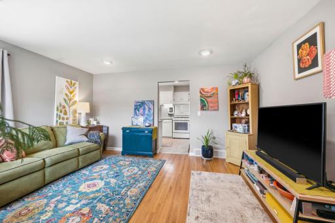
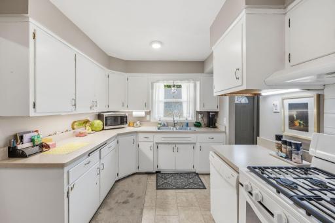
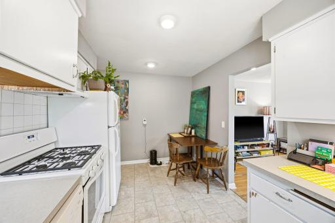
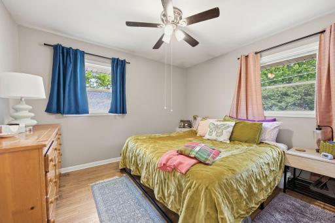
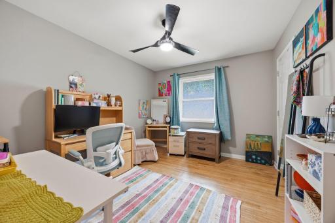
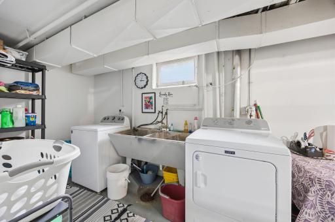
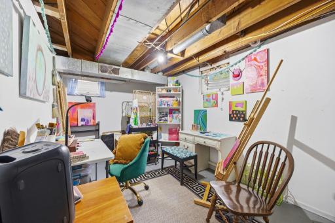
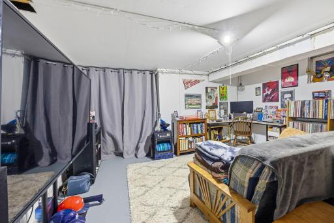
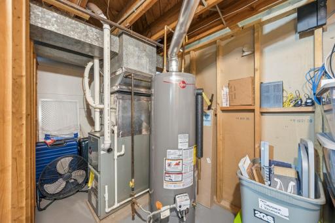
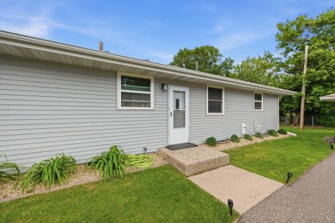
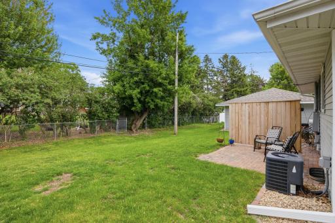
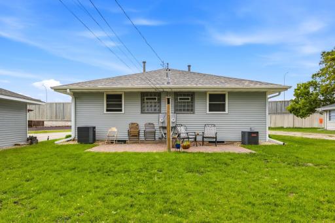
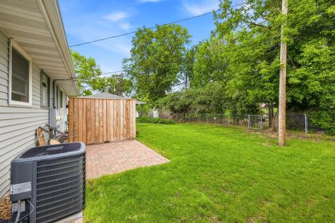
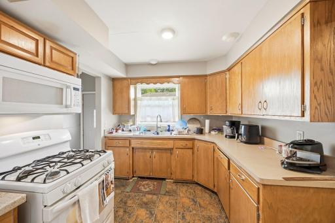
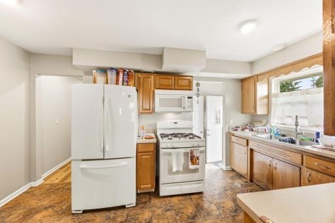
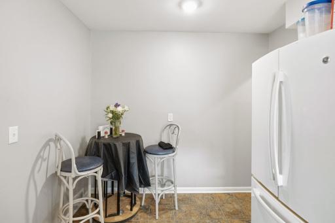
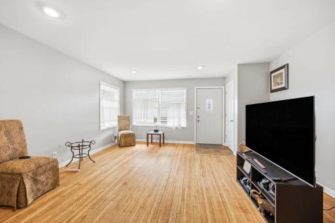
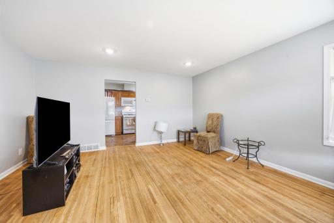
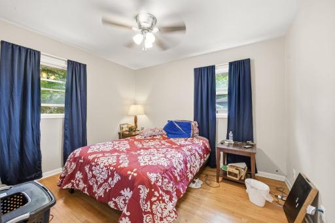
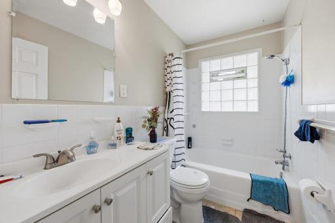
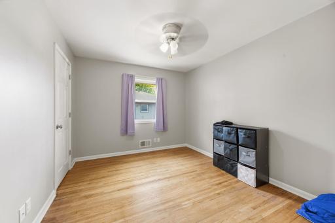
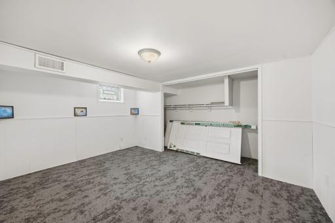
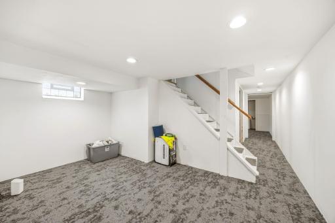
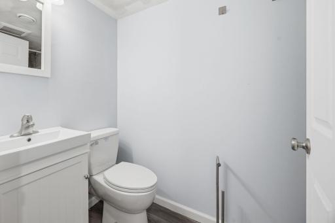
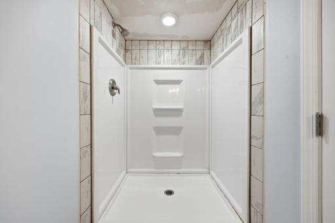
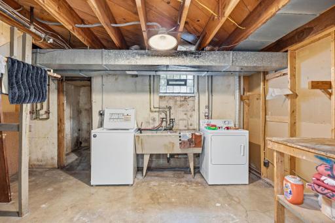
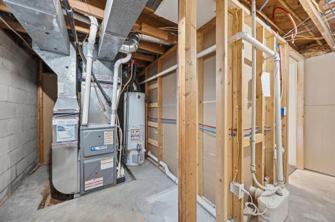
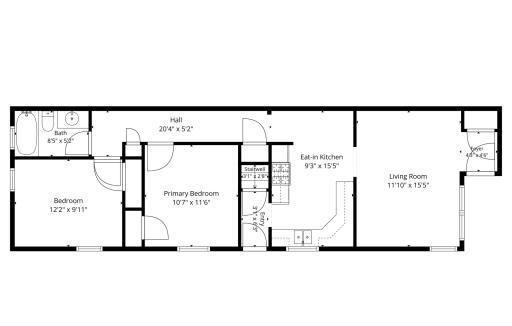
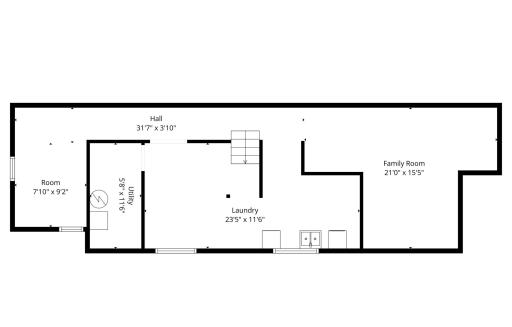
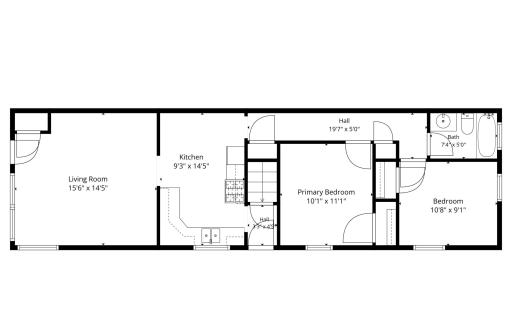
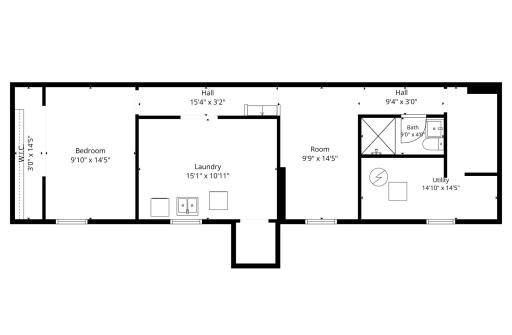
Excellent opportunity to own a well-maintained side-by-side duplex in a highly convenient Hopkins/Edina location. Ideal for investors or owner-occupants, this one-level duplex offers spacious living areas, hardwood floors, private rear patios, and separate basements with in-unit laundry and abundant storage. Major exterior improvements provide peace of mind, including a brand-new roof and siding completed in 2025. Unit 311 features a newer furnace and central air system installed in 2019. Double-pane windows throughout tilt inward for easy cleaning and enhanced energy efficiency. The unfinished basement space offers potential for additional finished square footage, and Unit 311 may accommodate a future third bedroom with the addition of an egress window. Conveniently located near shopping, dining, parks, bike trails, and major commuter routes, this property offers strong rental appeal and long-term value. A rare opportunity to own a move-in-ready duplex with significant recent updates in a desirable location.
Details
Maps
Contract Information
Owner is an Agent?: No
Auction?: No
Status: Active
Contingency: None
Current Price: $499,900
Original List Price: 580000
ListPrice: 499900
List Date: 2026-05-23
Office/Member Info
Association: SPAAR
General Property Information
Lot Measurement: Acres
Multiple PIDs?: No
Owner Occupied: Yes
Waterfront YN: No
Year Built: 1958
Yearly/Seasonal: Yearly
Zoning: Residential-Multi-Family
Lot Dimensions: 78x129
Acres: 0.23
Main Floor Total SqFt: 1674
Below Grd Total SqFt: 48
Above Ground SqFt: 1674
Total SqFt: 1722
Total Finished Sqft: 2125.00
Foundation Size: 1674
Style: (MF) Duplex Side X Side
Garage Stalls: 2
Assessment Pending: Yes
Bedrooms: 4
Baths Total: 3
Location, Tax and Other Information
Legal Description: BLOCK 008 WEST MINNEAPOLIS HEIGHTS LOT 21 AND N 5 FT OF LOT 20 ALSO S 27 FT OF LOT 22
Listing City: Edina
Map Page: 119
Municipality: Edina
School District: Hopkins
School District Phone: 952-988-4000
Zip Plus 4: 8465
Property ID Number: 3011721220068
Tax Year: 2026
Tax Amount: 7108.36
In Foreclosure?: No
Potential Short Sale?: No
Lender Owned?: No
Directions & Remarks
Public Remarks: Excellent opportunity to own a well-maintained side-by-side duplex in a highly convenient Hopkins/Edina location. Ideal for investors or owner-occupants, this one-level duplex offers spacious living areas, hardwood floors, private rear patios, and separate basements with in-unit laundry and abundant storage. Major exterior improvements provide peace of mind, including a brand-new roof and siding completed in 2025. Unit 311 features a newer furnace and central air system installed in 2019. Double-pane windows throughout tilt inward for easy cleaning and enhanced energy efficiency. The unfinished basement space offers potential for additional finished square footage, and Unit 311 may accommodate a future third bedroom with the addition of an egress window. Conveniently located near shopping, dining, parks, bike trails, and major commuter routes, this property offers strong rental appeal and long-term value. A rare opportunity to own a move-in-ready duplex with significant recent updates in a desirable location.
Directions: Excelsior Blvd, south on Blake Rd, west on Maloney Ave, north on Washington Ave
Accessible
None: 1
Assessments
Assessment Balance: 13760
Tax With Assessments: 7108.38
Basement
Concrete Block: 1
Drain Tiled: 1
Storage Space: 1
Sump Pump: 1
Building Information
Finished SqFt Above Ground: 1674
Finished SqFt Below Ground: 451
Construction Materials
Block: 1
Frame: 1
Construction Status
Previously Owned: 1
Electric
100 Amp Service: 1
Circuit Breakers: 1
Exterior
Vinyl: 1
Fencing
Chain Link: 1
Partial: 1
Wood: 1
Foundation
Concrete Block: 1
Fuel
Natural Gas: 1
Heating
Forced Air: 1
Laundry
In Basement: 1
In Unit: 1
Washer Hookup: 1
Lease Details
Land Leased: Not Applicable
Lock Box Type
Supra: 1
Lot Description
Public Transit (w/in 6 blks): 1
Miscellaneous Information
DP Resource: Yes
Homestead: No
Owner Pays
Insurance: 1
Lawn: 1
Maintenance/Repair: 1
Sewer: 1
Snow Removal: 1
Taxes: 1
Trash Collection: 1
Water: 1
Ownership
Fractional Ownership: No
Parking Characteristics
Garage Door Opener: 1
Patio, Porch and Deck Features
Deck: 1
Pool Description
None: 1
Public Survey Info
Range#: 21
Section#: 30
Township#: 117
Rental License Type
Standard: 1
Road Frontage
City Street: 1
Paved Streets: 1
Road Responsibility
Public Maintained Road: 1
Roof
Age Over 8 Years: 1
Asphalt Shingles: 1
Sellers Terms
Cash: 1
Conventional: 1
Sewer
City Sewer/Connected: 1
Stories
One: 1
Topography
Level: 1
Unit 1
Furnished?: No
Lease Expiration Date: 2026-07-31
Leased?: Yes
Level: Main Level
Unit Number: 1
Monthly Rent: 2000
Full Baths: 1
Total Rooms: 5
Annual Rent: 24000
Finished SqFt: 837
No. of Units Like This: 1
Total Baths: 1
Total Bedrooms: 2
Unit Details
Total Units: 2
Water
City Water/Connected: 1
Income and Expenses
Annual Caretaker Expense: 0
Annual Electric Expense: 0
Annual Fuel Expense: 0
Annual Gross Expenses: 0
Annual Gross Income: 43200
Annual Insurance Expense: 0
Annual Maintenance Expense: 0
Annual Repair Expense: 0
Annual Trash Expense: 0
Annual Water/Sewer Expense: 0
Total Annual Expenses: 0
No. of Ranges
Two: 1
No. of Refrigerators
Two: 1
Tenant Pays
Cable TV: 1
Electricity: 1
Fuel: 1
Unit 1 Amenities
Deck: 1
Hardwood Floors: 1
Kitchen Window: 1
Washer/Dryer Hookup: 1
Unit 1 Appliances
Dryer: 1
Exhaust Fan/Hood: 1
Range: 1
Refrigerator: 1
Washer: 1
Unit 1 Bath Description
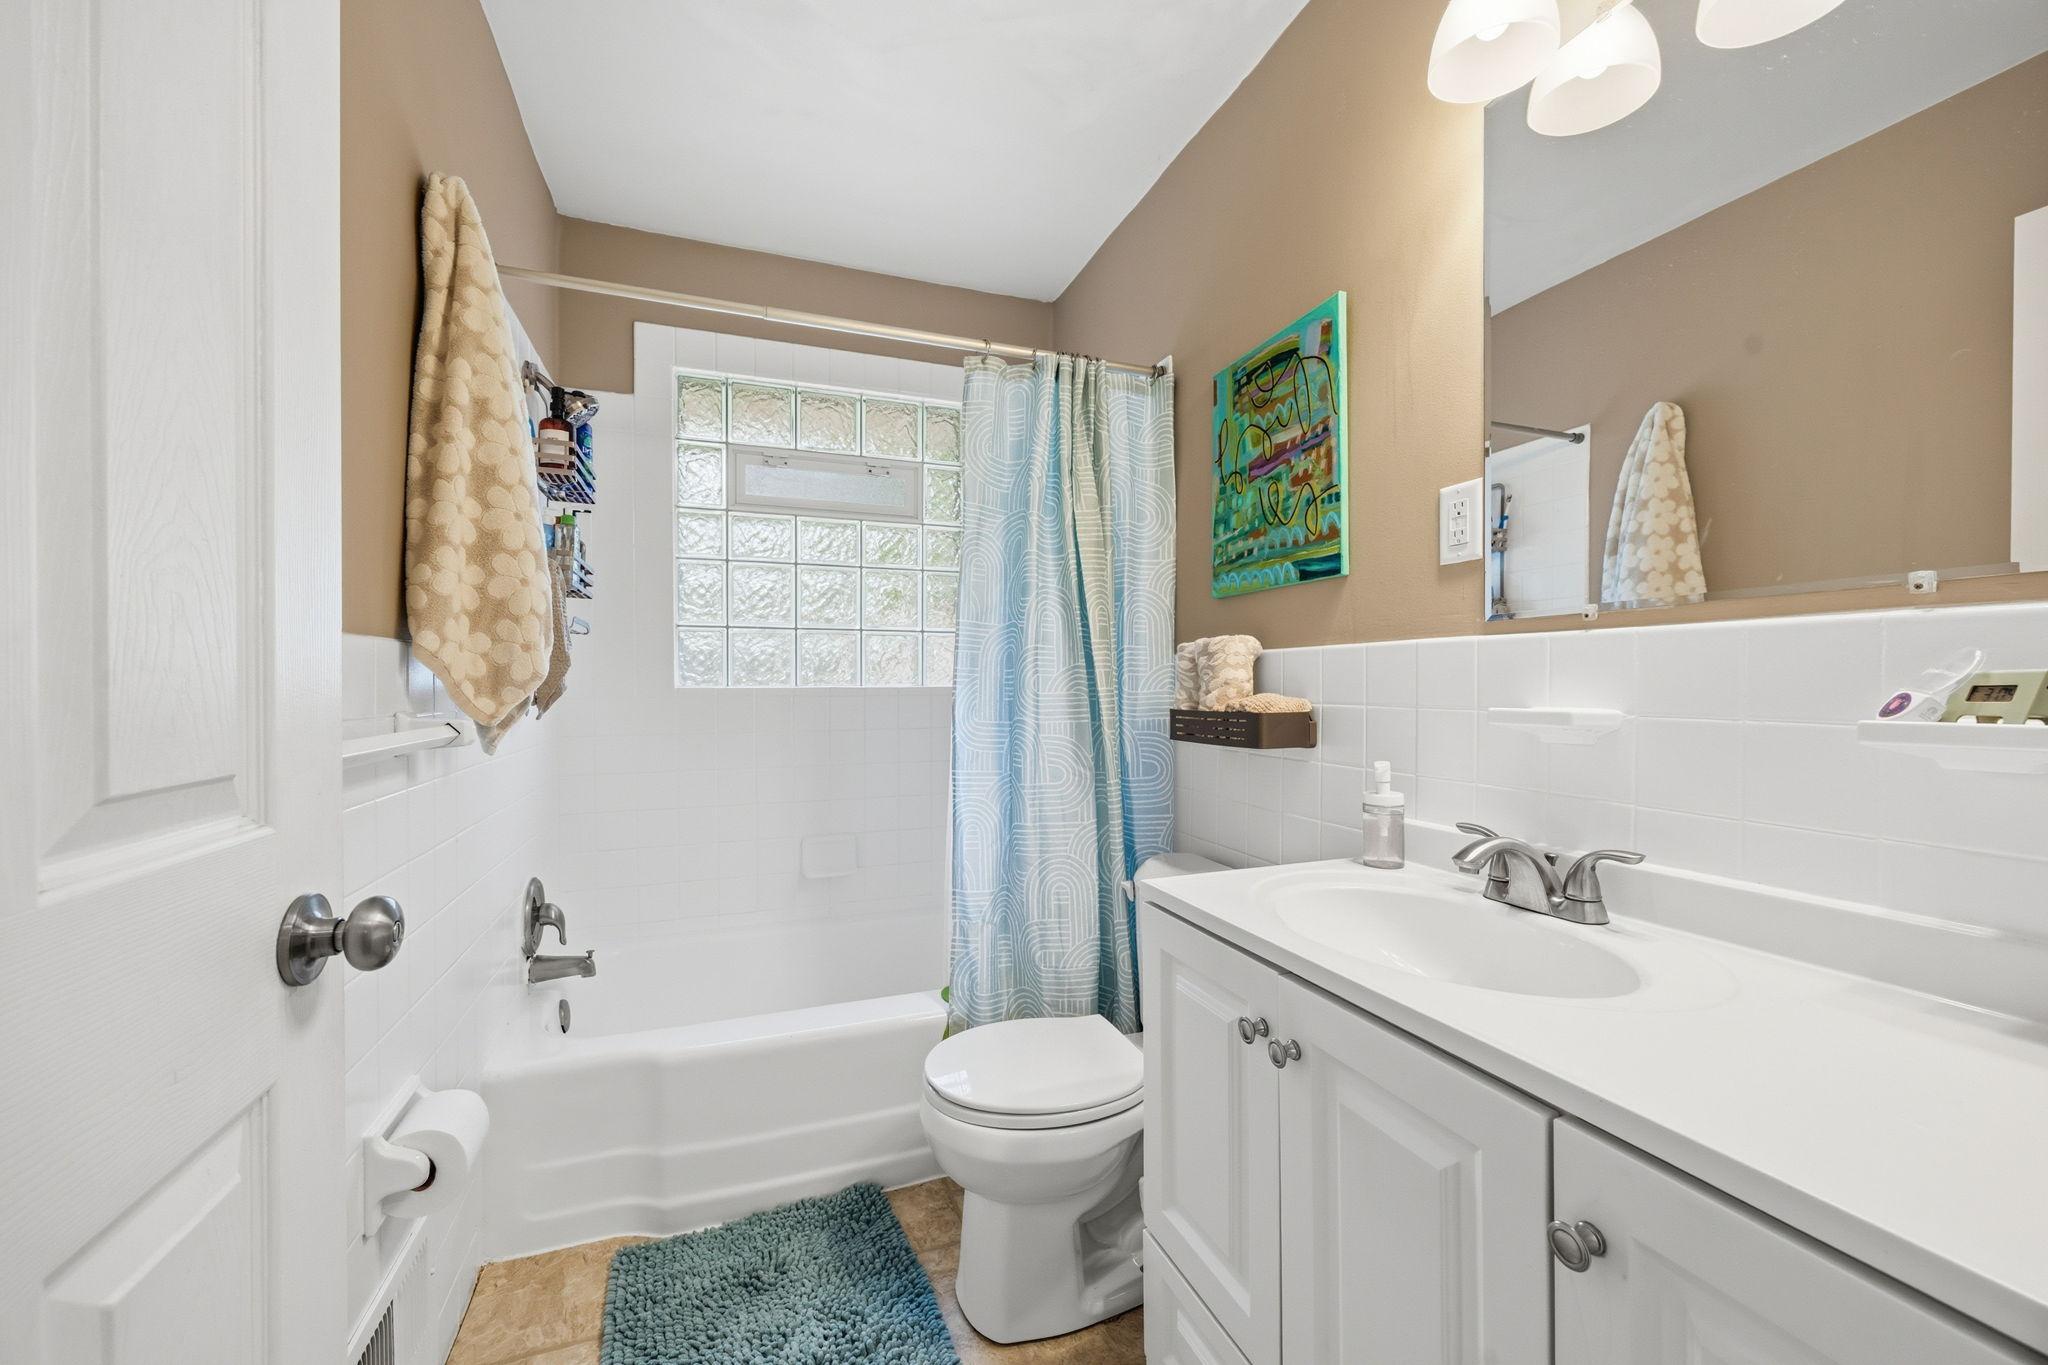
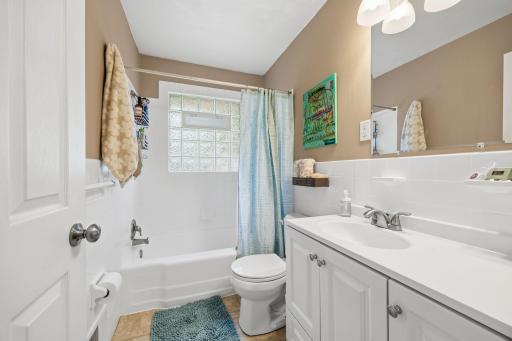
Main Floor Full Bath: 1
Unit 1 Cooling
Central: 1
Unit 1 Dining Room Description
Eat In Kitchen: 1
Living/Dining Room: 1
Unit 1 Special Search
Main Floor Bedroom: 1
Unit 2
Furnished?: No
Lease Expiration Date: 2026-07-31
Leased?: Yes
Level: Main Level
Unit Number: 2
3/4 Baths: 1
Annual Rent: 24000
Finished SqFt: 885
Full Baths: 1
Monthly Rent: 2000
No. of Units Like This: 1
Total Baths: 2
Total Bedrooms: 2
Total Rooms: 6
Unit 2 Amenities
Hardwood Floors: 1
Kitchen Window: 1
Washer/Dryer Hookup: 1
Unit 2 Appliances
Dryer: 1
Range: 1
Refrigerator: 1
Washer: 1
Unit 2 Bath Description
3/4 Basement: 1
Main Floor Full Bath: 1
Unit 2 Cooling
Central: 1
Unit 2 Dining Room Description
Eat In Kitchen: 1
Living/Dining Room: 1
Unit 2 Special Search
Main Floor Bedroom: 1
Location Tax and Other Information
House Number: 309
Street Name: Washington
Street Suffix: Avenue
Street Direction Suffix: S
Postal City: Edina
County: Hennepin
State: MN
Zip Code: 55343
Complex/Dev/Subdivision: West Minneapolis Heights
Property Features
Accessible: None
Basement: Concrete Block; Drain Tiled; Storage Space; Sump Pump
Construction Materials: Block; Frame
Construction Status: Previously Owned
Electric: 100 Amp Service; Circuit Breakers
Exterior: Vinyl
Fencing: Chain Link; Partial; Wood
Foundation: Concrete Block
Fuel: Natural Gas
Heating: Forced Air
Laundry: In Basement; In Unit; Washer Hookup
Lock Box Type: Supra
Lot Description: Public Transit (w/in 6 blks)
Owner Pays: Insurance; Lawn; Maintenance/Repair; Sewer; Snow Removal; Taxes; Trash Collection; Water
Parking Characteristics: Garage Door Opener
Pool Description: None
Rental License Type: Standard
Road Frontage: City Street; Paved Streets
Road Responsibility: Public Maintained Road
Roof: Age Over 8 Years; Asphalt Shingles
Sellers Terms: Cash; Conventional
Sewer: City Sewer/Connected
Stories: One
Tenant Pays: Cable TV; Electricity; Fuel
Topography: Level
Unit 1 Amenities: Deck; Hardwood Floors; Kitchen Window; Washer/Dryer Hookup
Unit 1 Appliances: Dryer; Exhaust Fan/Hood; Range; Refrigerator; Washer
Unit 1 Bath Description: Main Floor Full Bath
Unit 1 Cooling: Central
Unit 1 Dining Room Description: Eat In Kitchen; Living/Dining Room
Unit 1 Special Search: Main Floor Bedroom
Unit 2 Amenities: Hardwood Floors; Kitchen Window; Washer/Dryer Hookup
Unit 2 Appliances: Dryer; Range; Refrigerator; Washer
Unit 2 Bath Description: 3/4 Basement; Main Floor Full Bath
Unit 2 Cooling: Central
Unit 2 Dining Room Description: Eat In Kitchen; Living/Dining Room
Unit 2 Special Search: Main Floor Bedroom
Water: City Water/Connected

Listing Office: RE/MAX Advantage Plus
Last Updated: September - 22 - 2026
The data relating to real estate for sale on this web site comes in part from the Broker Reciprocity SM Program of the Regional Multiple Listing Service of Minnesota, Inc. The information provided is deemed reliable but not guaranteed. Properties subject to prior sale, change or withdrawal. ©2026 Regional Multiple Listing Service of Minnesota, Inc All rights reserved.