$599,900
Pequot Lakes, MN 56472
MLS# 7126797
Status: Coming Soon
3 beds | 3 baths | 1450 sqft
1 / 32
Property Description
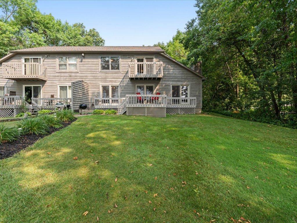
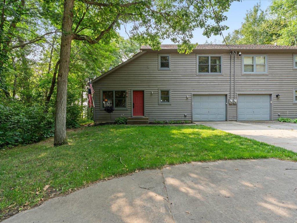
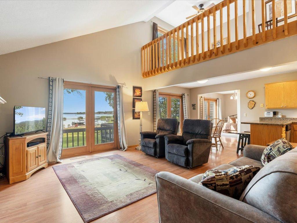
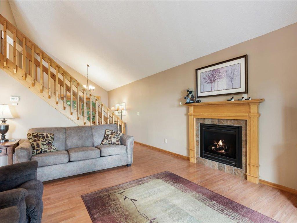
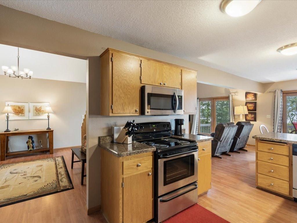
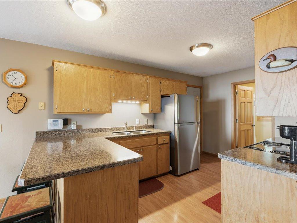
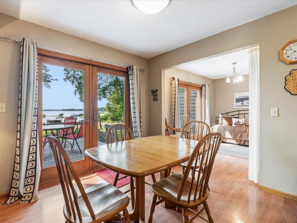
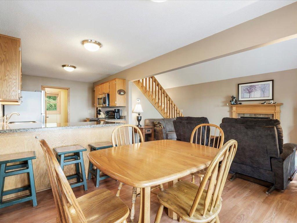
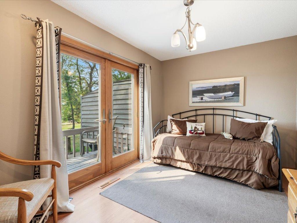
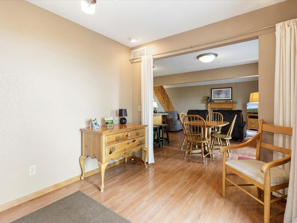
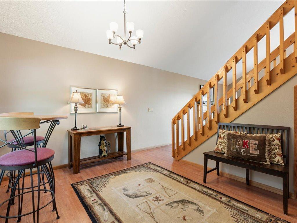
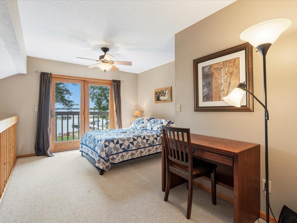
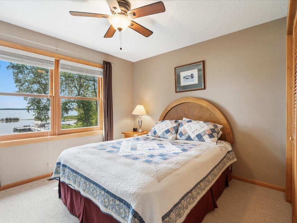
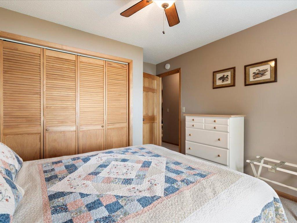
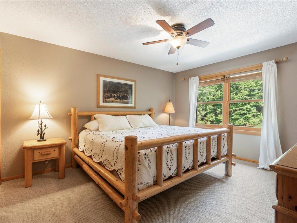
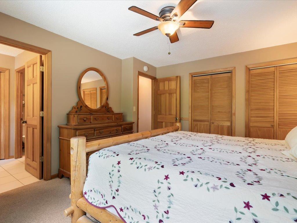
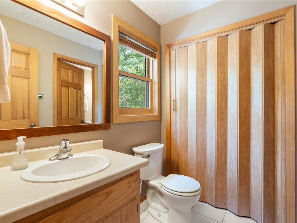
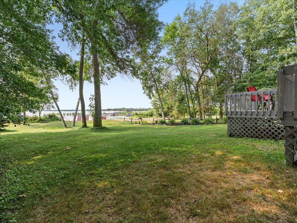
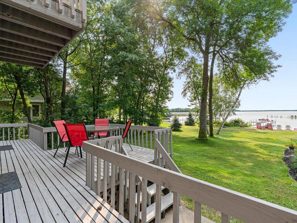
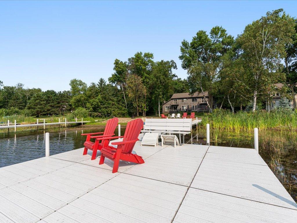
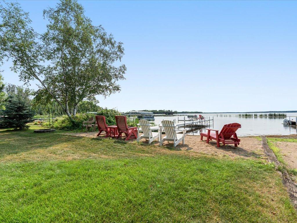
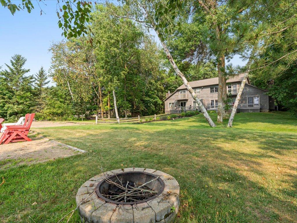
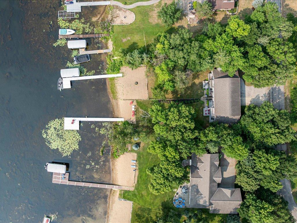
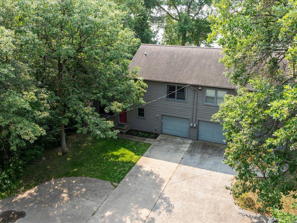
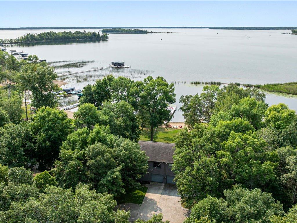
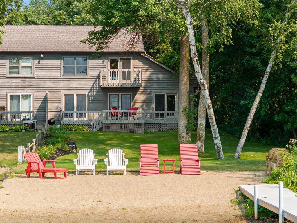
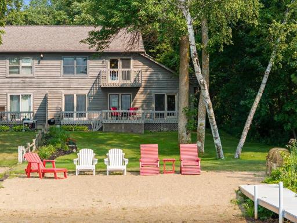
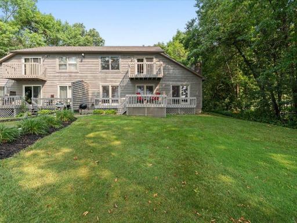
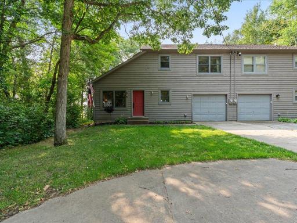
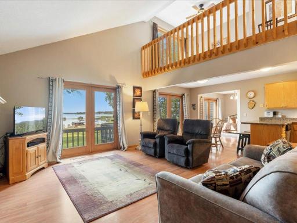
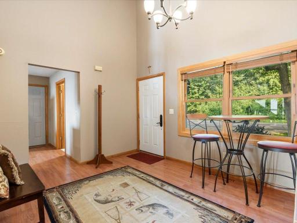
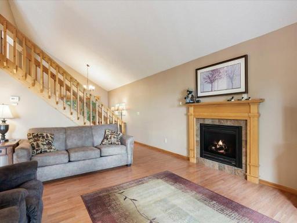
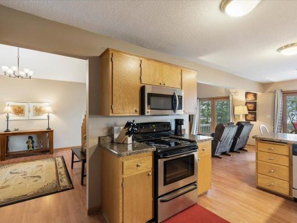
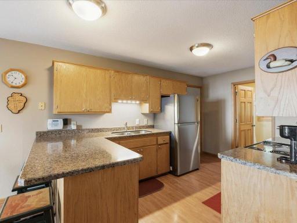
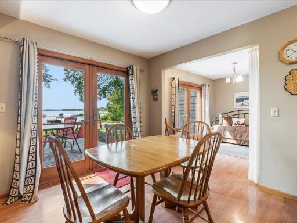
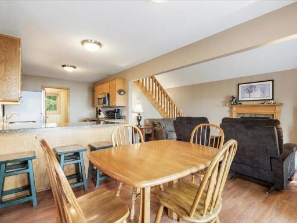
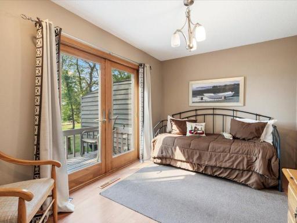
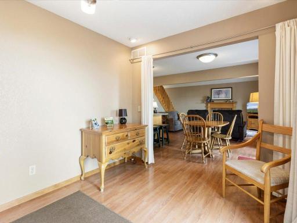
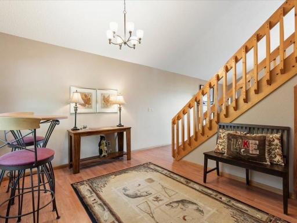
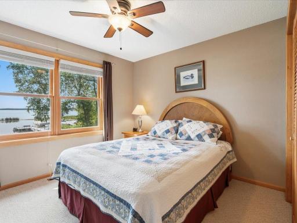
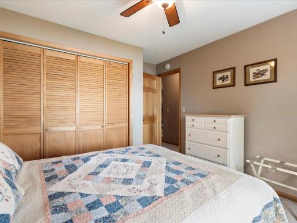
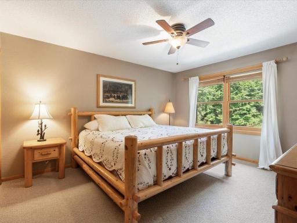
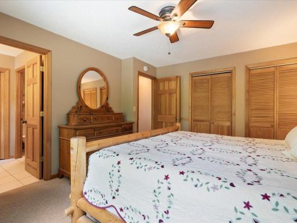
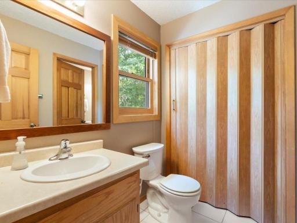
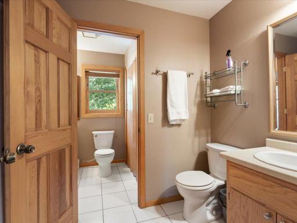
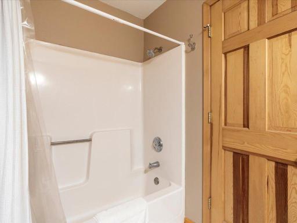
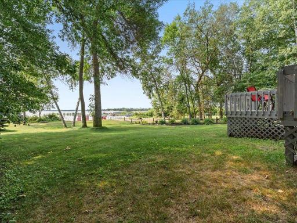
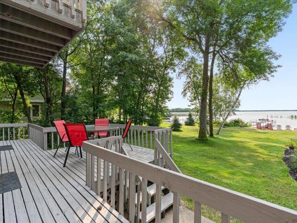
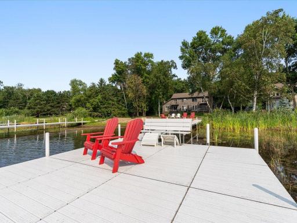
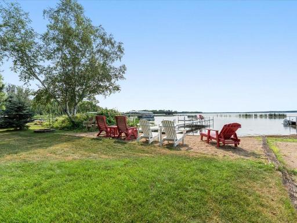
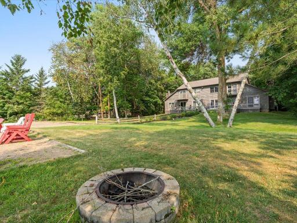
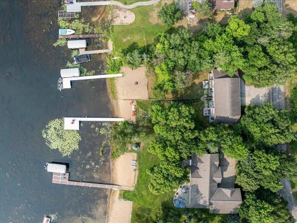
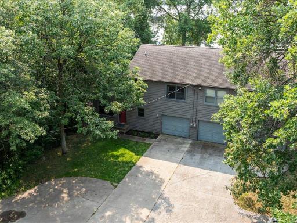
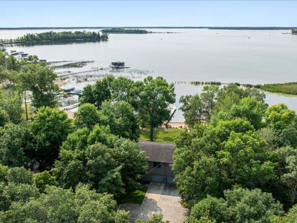
This well-maintained, fully furnished and equipped 3-bedroom, 2.5-bath property offers a comfortable lakefront setting with 50 feet of sand beach and a lakeside deck and fire pit. The main level features vaulted ceilings, a gas fireplace, and a "flex room" that has been used as a bedroom/sitting room with a daybed and trundle, providing additional sleeping space or a versatile area for guests. Located within a short distance of Breezy Point Resort, the property offers convenient access to many of the amenities the resort has to offer. This home has been successfully used as a short-term rental since 2011 and is being offered fully furnished and equipped, making it a great opportunity for a vacation home, investment property, or both. Come and see all this property has to offer.
Details
Maps
Contract Information
Owner is an Agent?: No
Auction?: No
Status: Coming Soon
Contingency: None
Current Price: $599,900
Original List Price: 599900
ListPrice: 599900
List Date: 2026-08-17
Office/Member Info
Association: GLAR
General Property Information
Common Wall: Yes
Lot Measurement: Acres
Manufactured Home?: No
Multiple PIDs?: No
New Development: No
Number of Fireplaces: 1
Road Btwn WF & Home?: No
Waterfront Frontage: 50
Waterfront YN: Yes
Year Built: 1987
Yearly/Seasonal: Yearly
Zoning: Shoreline, Residential-Single Family
Lot Dimensions: 50x116
Acres: 0.19
Bath Three Quarters: 0
Bath Half: 1
Lake/Waterfront Name: Pelican
Bath Quarter: 0
Main Floor Total SqFt: 840
Above Grd Total SqFt: 1450
Below Grd Total SqFt: 0
Total SqFt: 1450
Total Finished Sqft: 1450.00
FireplaceYN: Yes
Foundation Size: 1080
Style: (TH) Side x Side
Garage Stalls: 1
Association Fee: 0
Assessment Pending: No
Bedrooms: 3
Baths Total: 3
Bath Full: 2
Location, Tax and Other Information
AssocFeeYN: No
Legal Description: LOT 37, 9th Add Breezy Point Estates
Listing City: Breezy Point
Map Page: 999
Municipality: Breezy Point
School District: Pequot Lakes
School District Phone: 218-568-4996
DNR Lake ID#: 18030800
DNR Lake Classification: Not Applicable
Zip Plus 4: 7778
Property ID Number: 10161288
Tax Year: 2026
Tax Amount: 5106
In Foreclosure?: No
Potential Short Sale?: No
Lender Owned?: No
Directions & Remarks
Public Remarks: This well-maintained, fully furnished and equipped 3-bedroom, 2.5-bath property offers a comfortable lakefront setting with 50 feet of sand beach and a lakeside deck and fire pit. The main level features vaulted ceilings, a gas fireplace, and a "flex room" that has been used as a bedroom/sitting room with a daybed and trundle, providing additional sleeping space or a versatile area for guests.
Located within a short distance of Breezy Point Resort, the property offers convenient access to many of the amenities the resort has to offer. This home has been successfully used as a short-term rental since 2011 and is being offered fully furnished and equipped, making it a great opportunity for a vacation home, investment property, or both. Come and see all this property has to offer.
Directions: Drive in to Breezy Point Resort to left on North Lakeview Drive to home on right 30926 North Lakeview Drive
Accessible
None: 1
Air Conditioning
Central Air: 1
Amenities Unit
Boat Slip: 1
Ceiling Fan(s): 1
Deck: 1
Dock: 1
Hardwood Floors: 1
In-Ground Sprinkler: 1
Kitchen Center Island: 1
Natural Woodwork: 1
Paneled Doors: 1
Panoramic View: 1
Vaulted Ceiling(s): 1
Washer/Dryer Hookup: 1
Appliances
Dishwasher: 1
Disposal: 1
Dryer: 1
Microwave: 1
Range: 1
Refrigerator: 1
Washer: 1
Assessments
Assessment Balance: 0
Tax With Assessments: 5106
Basement
Foundation Dimensions: 30x36
None: 1
Bath Description
Primary Walk-Thru: 1
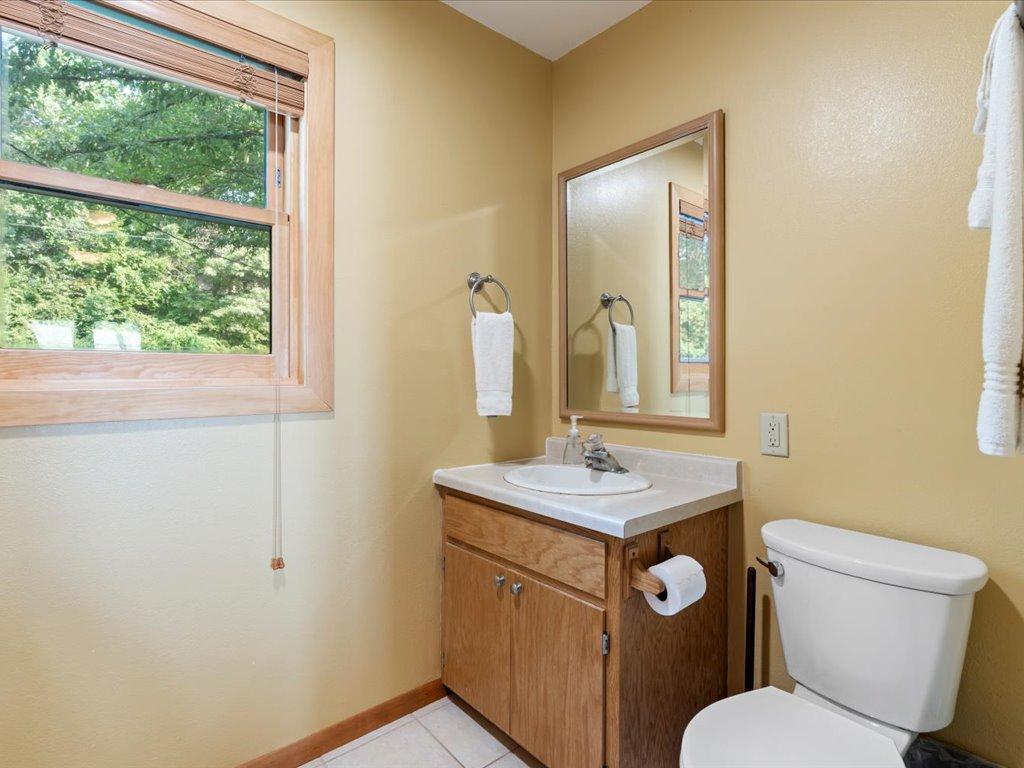
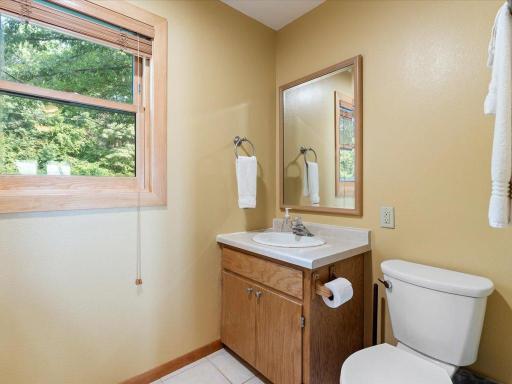
Main Floor Full Bath: 1
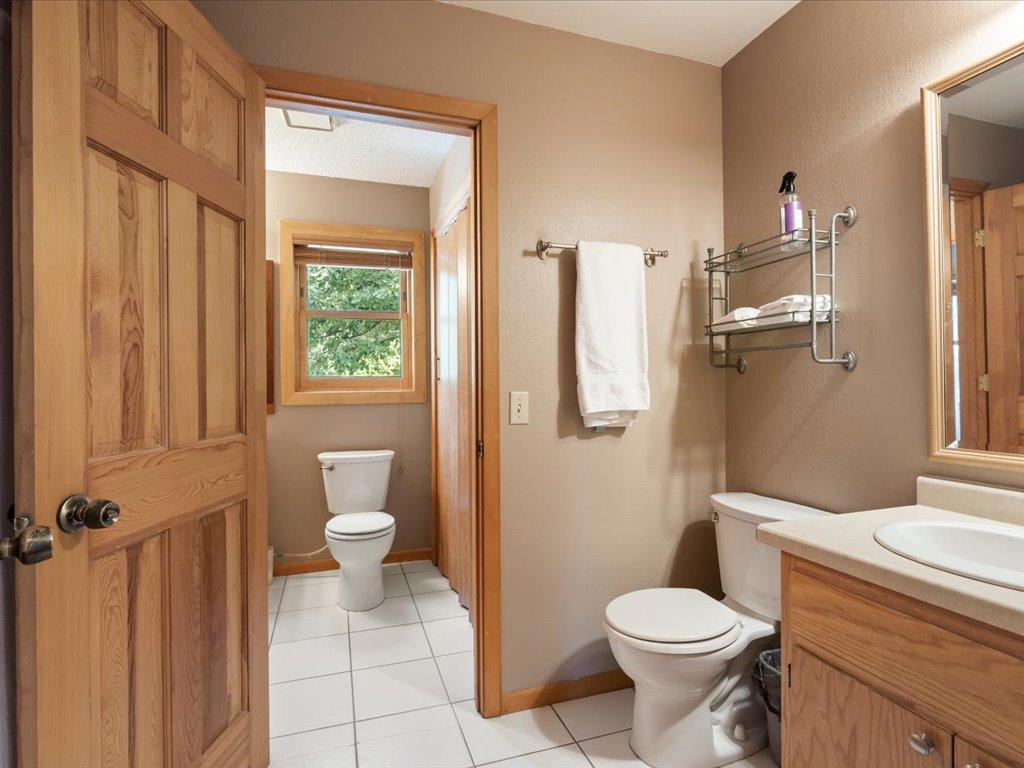
Upper Level 1/2 Bath: 1
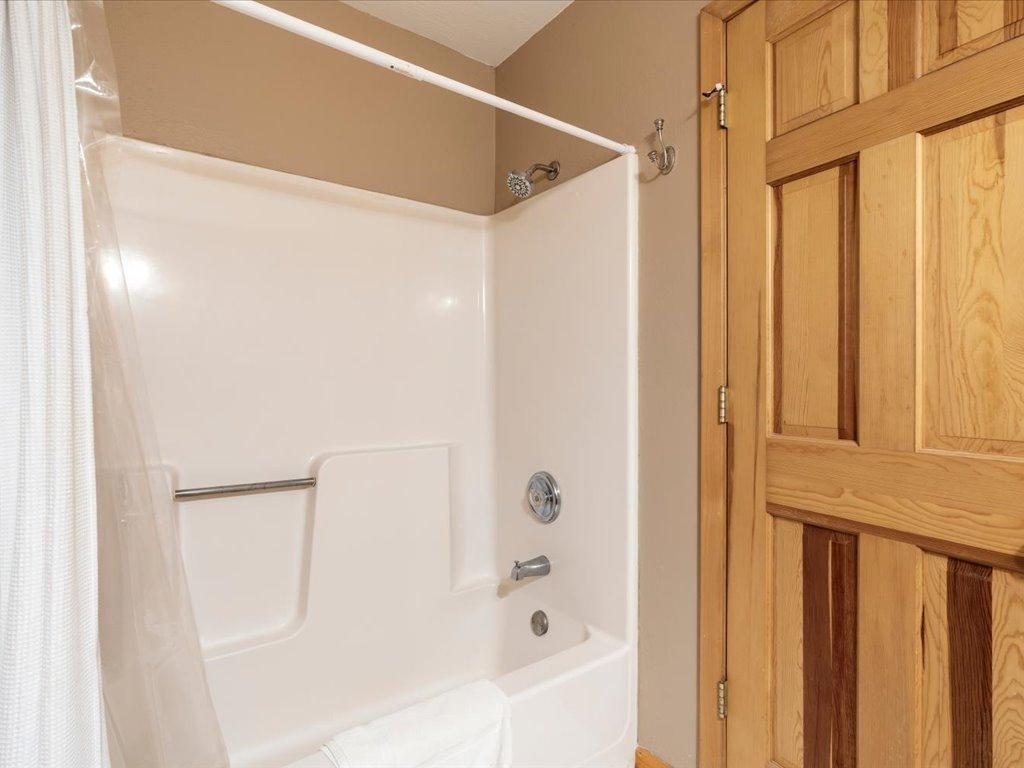
Upper Level Full Bath: 1
Building Information
Finished SqFt Above Ground: 1450
Construction Materials
Block: 1
Frame: 1
Construction Status
Previously Owned: 1
Dining Room Description
Breakfast Bar: 1
Informal Dining Room: 1
Kitchen/Dining Room: 1
Electric
Circuit Breakers: 1
Elevation Highpoint to Waterfront Feet
Elevation Highpoint Waterfront Feet: 0-4
Elevation Highpoint to Waterfront Slope
Level: 1
Exterior
Wood: 1
Family Room Characteristics
Great Room: 1
Main Level: 1
Fencing
None: 1
Fireplace Characteristics
Gas Burning: 1
Living Room: 1
Stone: 1
Foundation
Concrete Block: 1
Slab: 1
Fuel
Natural Gas: 1
Heating
Forced Air: 1
Insurance Fee
Insurance Fee: 0
Internet Options
Fiber Optic: 1
Lake Details
Lake Acres: 8367
Lake Depth: 104
Sand: 1
Weeds: 1
Laundry
Electric Dryer Hookup: 1
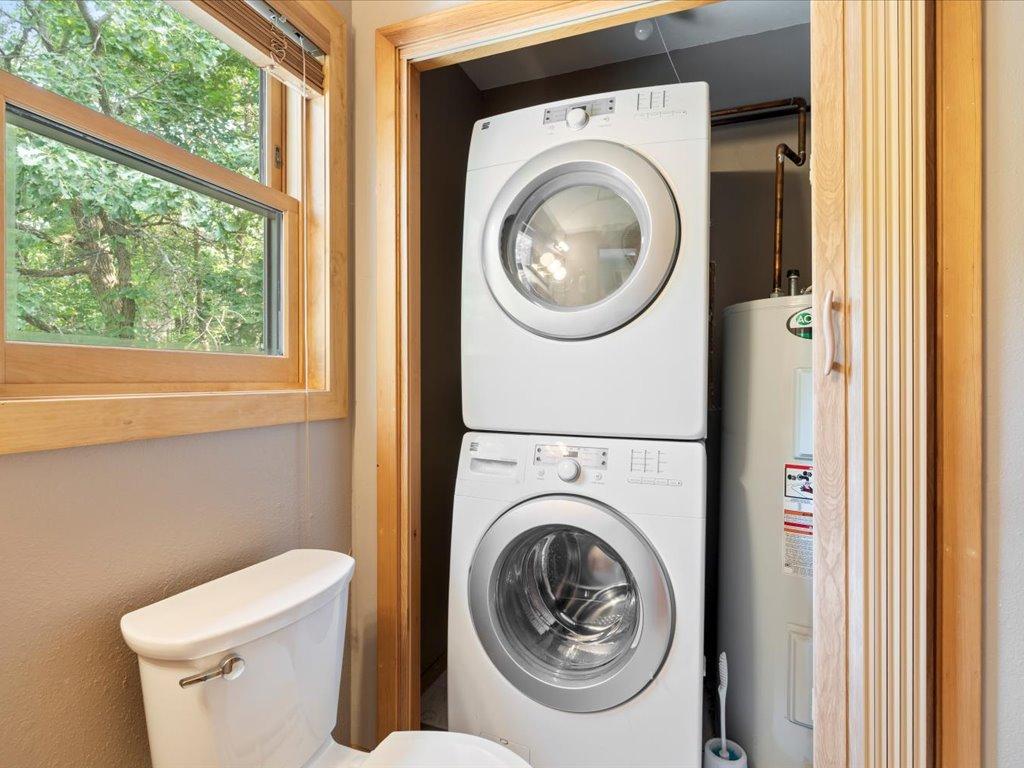
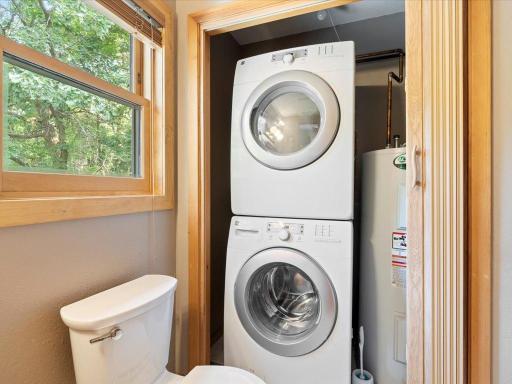
Laundry Closet: 1
Upper Level: 1
Washer Hookup: 1
Lease Details
Land Leased: Not Applicable
Lock Box Type
Lock Box Source: GLAR
SentriLock: 1
Lot Description
Accessible Shoreline: 1
Tree Coverage - Medium: 1
Miscellaneous Information
Homestead: No
Ownership
Fractional Ownership: No
Parking Characteristics
Garage Dimensions: 12x20
Garage Square Feet: 240
Tuckunder Garage: 1
Patio, Porch and Deck Features
Deck: 1
Public Survey Info
Range#: 28
Section#: 16
Township#: 136
Rental License Type
Other: 1
Restriction/Covenants
None: 1
Road Frontage
City Street: 1
Paved Streets: 1
Street Lights: 1
Road Responsibility
Public Maintained Road: 1
Roof
Age Over 8 Years: 1
Asphalt Shingles: 1
Sellers Terms
Cash: 1
Conventional: 1
Sewer
City Sewer/Connected: 1
Special Search
2nd Floor Laundry: 1
3 BR on One Level: 1
Stories
One and One Half: 1
Townhouse Characteristics
Not Applicable: 1
Water
Drilled: 1
Well: 1
Waterfront Type
Lake Front: 1
Waterfront View
Harbor: 1
Lake: 1
South: 1
Location Tax and Other Information
House Number: 30926
Street Direction Prefix: N
Street Name: Lakeview
Street Suffix: Drive
Postal City: Pequot Lakes
County: Crow Wing
State: MN
Zip Code: 56472
Complex/Dev/Subdivision: LOT 37,
Property Features
Accessible: None
Air Conditioning: Central Air
Amenities Unit: Boat Slip; Ceiling Fan(s); Deck; Dock; Hardwood Floors; In-Ground Sprinkler; Kitchen Center Island; Natural Woodwork; Paneled Doors; Panoramic View; Vaulted Ceiling(s); Washer/Dryer Hookup
Appliances: Dishwasher; Disposal; Dryer; Microwave; Range; Refrigerator; Washer
Basement: None
Bath Description: Primary Walk-Thru; Main Floor Full Bath; Upper Level 1/2 Bath; Upper Level Full Bath
Construction Materials: Block; Frame
Construction Status: Previously Owned
Dining Room Description: Breakfast Bar; Informal Dining Room; Kitchen/Dining Room
Electric: Circuit Breakers
Elevation Highpoint to Waterfront Slope: Level
Exterior: Wood
Family Room Characteristics: Great Room; Main Level
Fencing: None
Fireplace Characteristics: Gas Burning; Living Room; Stone
Foundation: Concrete Block; Slab
Fuel: Natural Gas
Heating: Forced Air
Internet Options: Fiber Optic
Lake Details: Sand; Weeds
Laundry: Electric Dryer Hookup; Laundry Closet; Upper Level; Washer Hookup
Lock Box Type: SentriLock
Lot Description: Accessible Shoreline; Tree Coverage - Medium
Parking Characteristics: Tuckunder Garage
Rental License Type: Other
Road Frontage: City Street; Paved Streets; Street Lights
Road Responsibility: Public Maintained Road
Roof: Age Over 8 Years; Asphalt Shingles
Sellers Terms: Cash; Conventional
Sewer: City Sewer/Connected
Special Search: 2nd Floor Laundry; 3 BR on One Level
Stories: One and One Half
Townhouse Characteristics: Not Applicable
Water: Drilled; Well
Waterfront Type: Lake Front
Waterfront View: Harbor; Lake; South
Room Information
| Room Name | Dimensions | Level |
| Dining Room | 9x10 | Main |
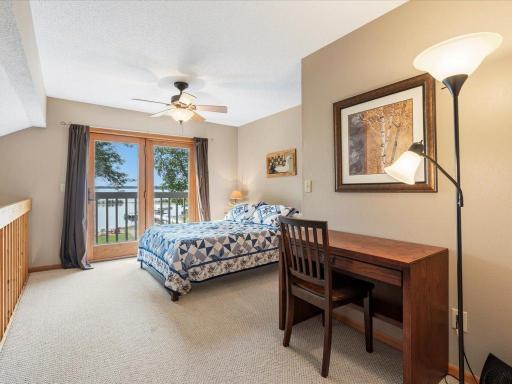
| First (1st) Bedroom | 12.5x14 | Upper |
| Flex Room | 9.6x12 | Main |
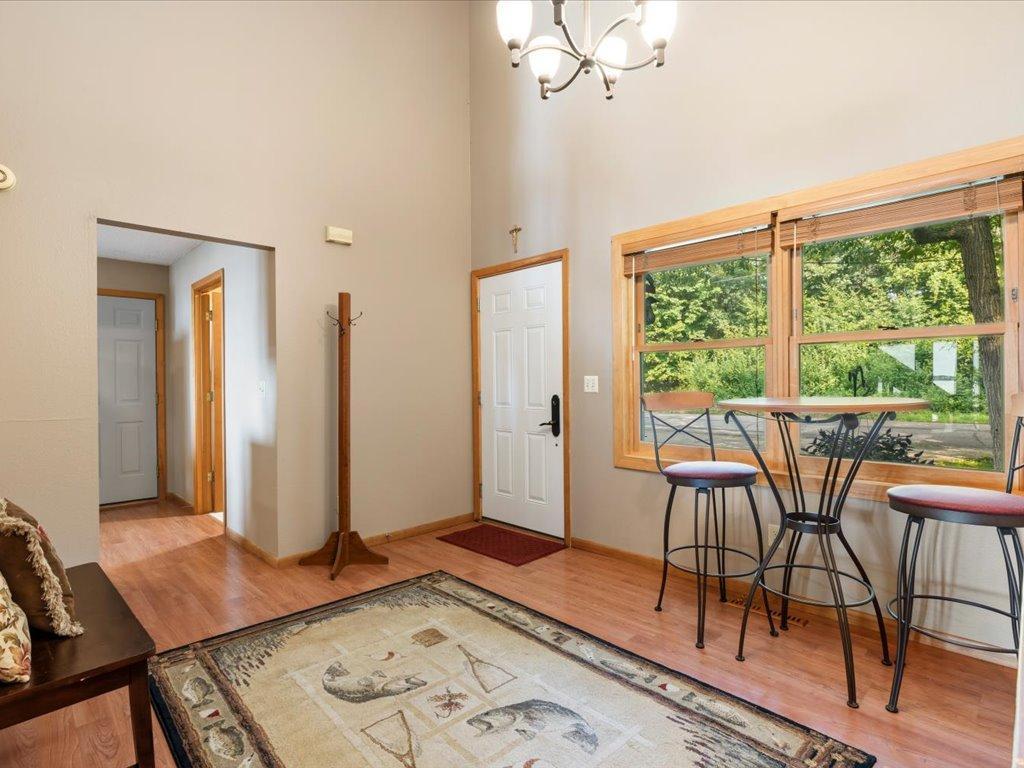
| Foyer | 10.6x13 | Main |
| Kitchen | 8x14 | Main |
| Living Room | 14x14.6 | Main |
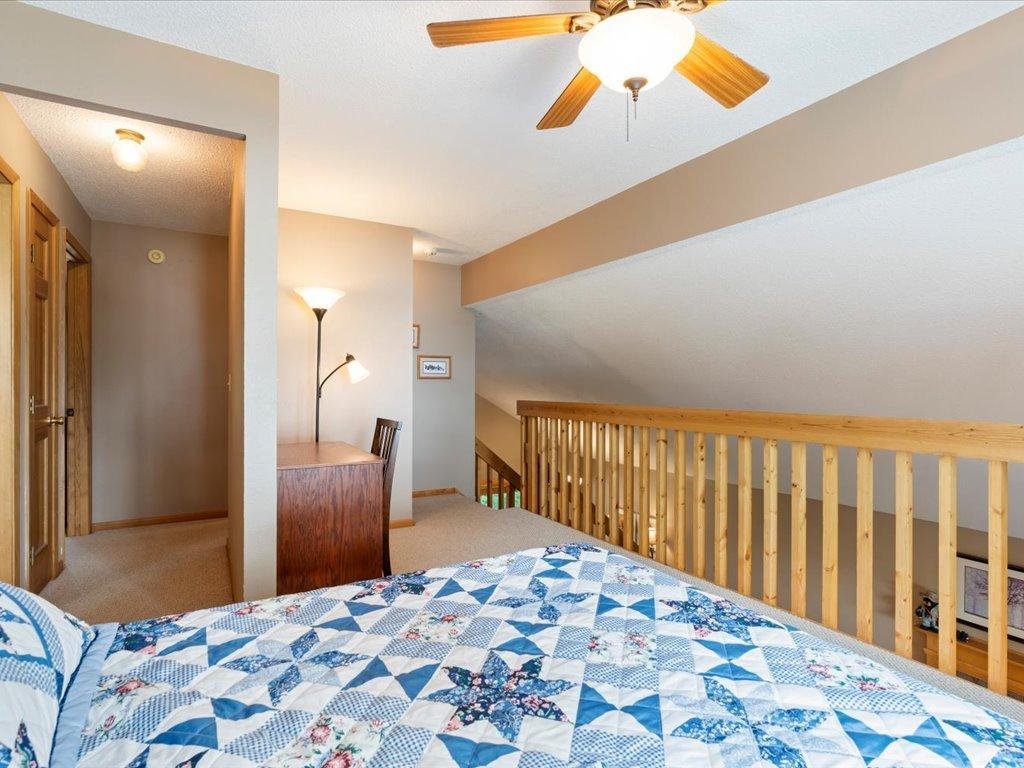
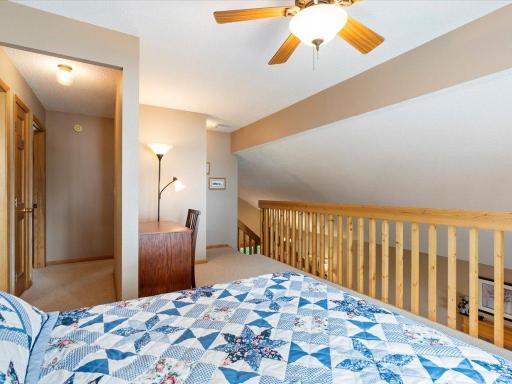
| Loft | 11x15 | Upper |
| Second (2nd) Bedroom | 10.8x12.4 | Upper |

Listing Office: Kurilla Real Estate LTD
Last Updated: August - 17 - 2026
The data relating to real estate for sale on this web site comes in part from the Broker Reciprocity SM Program of the Regional Multiple Listing Service of Minnesota, Inc. The information provided is deemed reliable but not guaranteed. Properties subject to prior sale, change or withdrawal. ©2024 Regional Multiple Listing Service of Minnesota, Inc All rights reserved.