$1,050,000
Willmar, MN 56201
MLS# 7139774
4 beds | 3 baths | 3260 sqft
1 / 45
Property Description
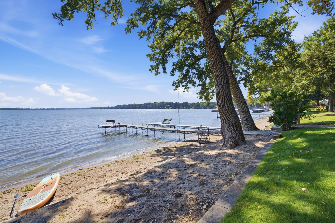
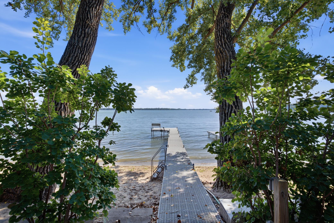
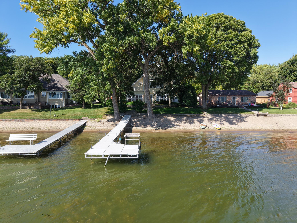
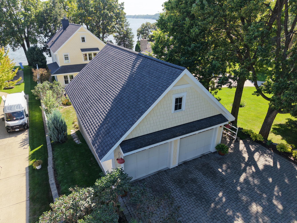
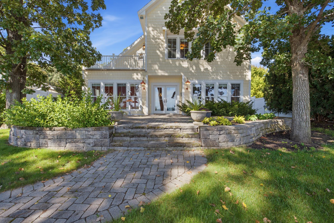
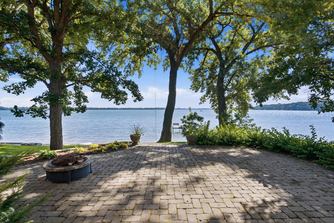
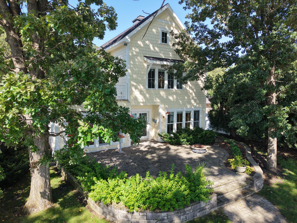
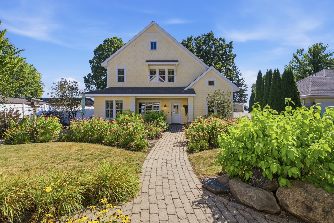
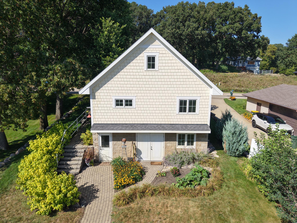
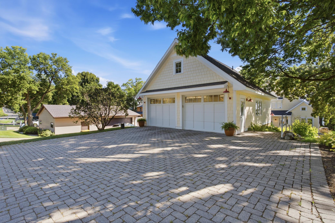
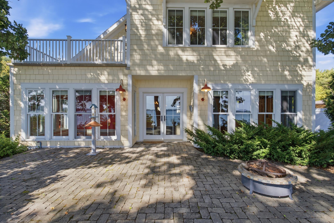
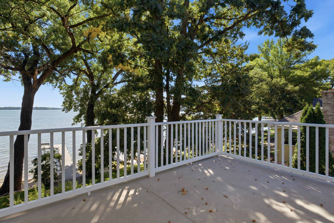
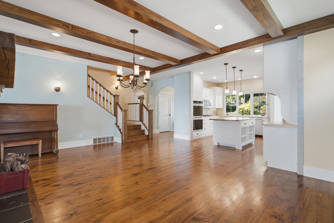
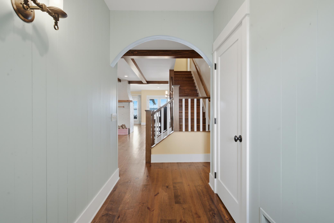
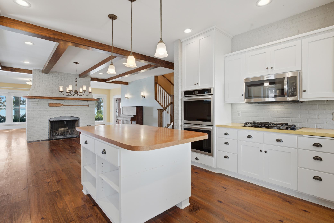
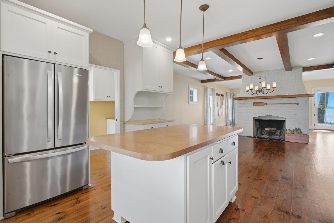
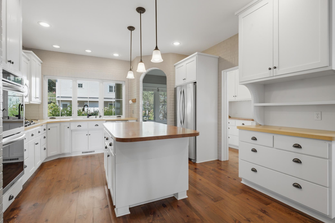
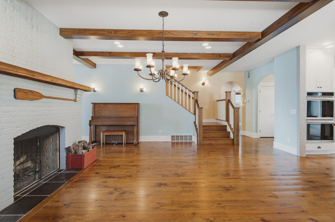
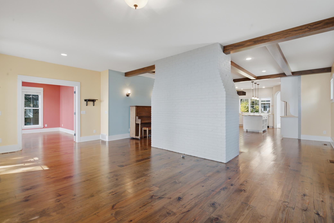
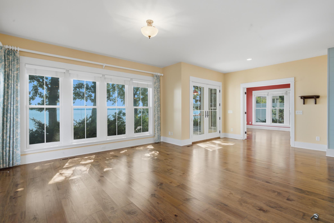
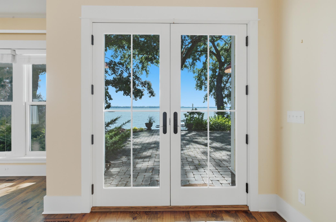
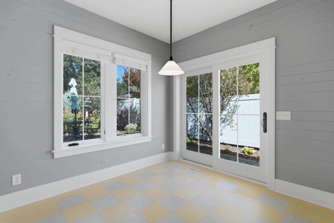
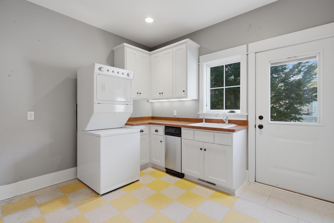
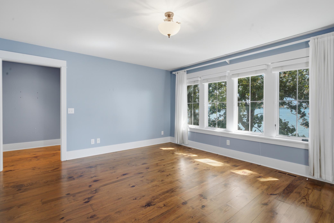
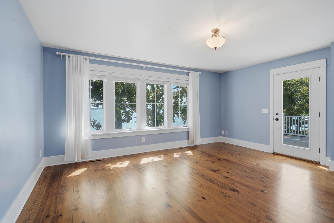
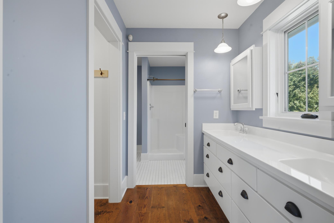
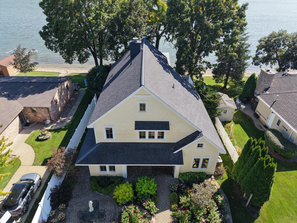
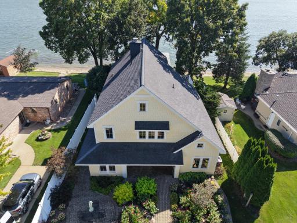
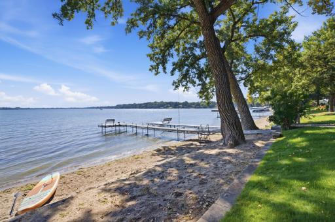
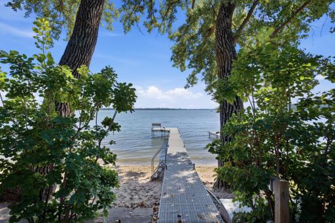
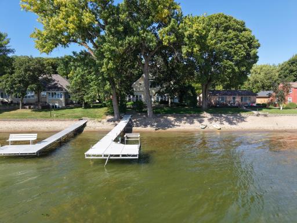
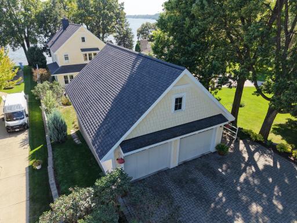
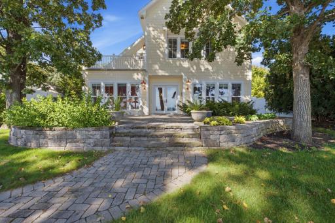
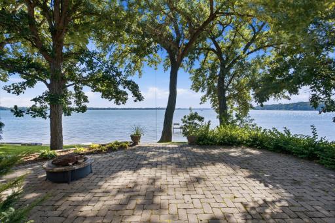
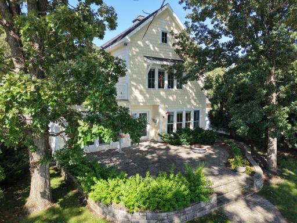
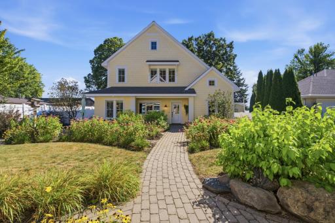
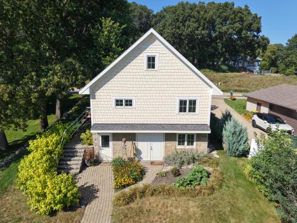
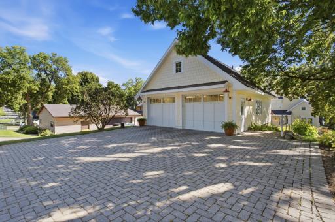
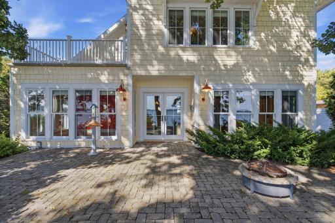
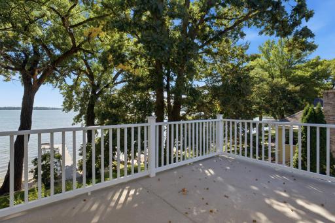
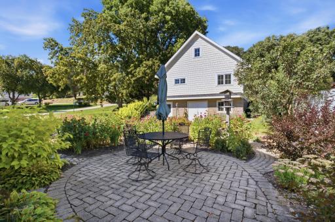
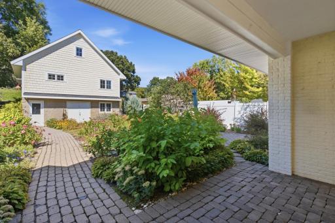
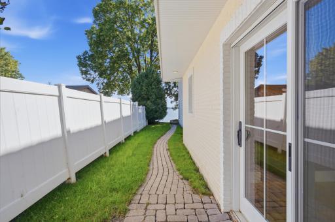
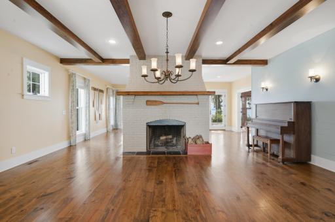
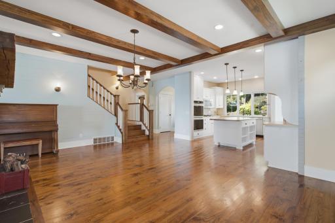
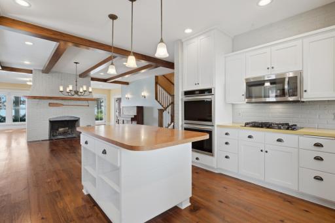
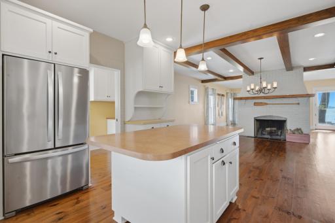
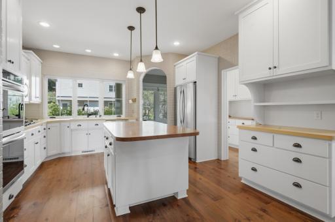
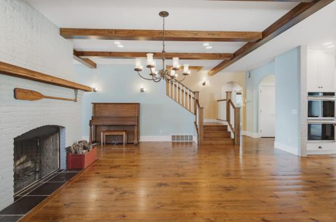
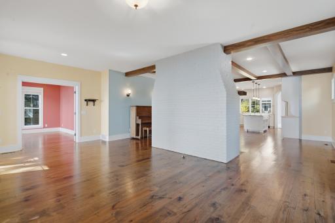
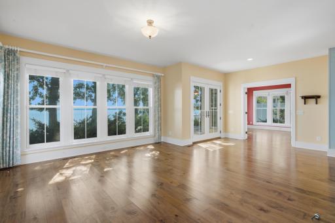
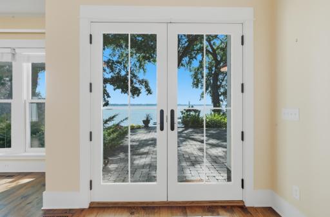
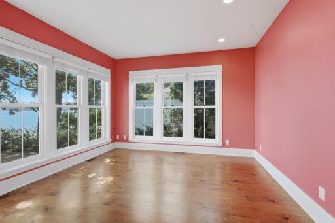
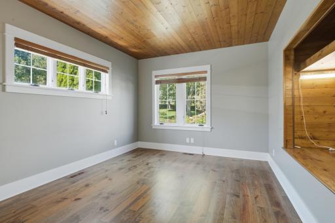
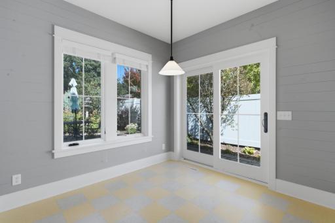
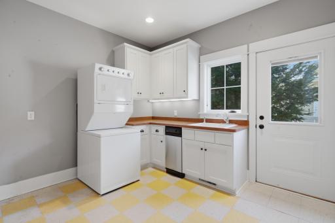
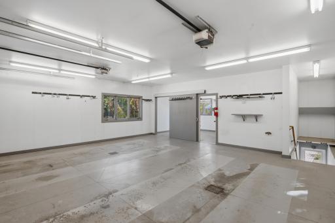
Welcome to an extraordinary private retreat on coveted Eagle Lake! This one-of-a-kind 2009 custom SIPs-built home offers the perfect blend of privacy, architectural character, and exceptional lake living—with your own private sandy beach just steps from the home. Outdoor living is truly exceptional, with a large paver patio, upper-level concrete deck, covered patio, extended breakfast patio, beautiful garden, and private sandy beach—offering endless opportunities to relax, entertain, and enjoy Eagle Lake in every season. With over 3,200 finished square feet, the beautifully designed home features an open-concept main level with gorgeous architectural beams, and expansive lake views. The updated kitchen includes a dedicated dining room, informal dining area, and additional pantry space, while the spacious family room provides a stunning backdrop of Eagle Lake. A lakeside den, large bedroom, bathroom, and oversized laundry/bonus room complete the main level. The upper level is highlighted by a private lakeside primary suite with ensuite bath, two large walk-in closets, and its own walkout deck. Two additional spacious bedrooms, each with a walk-in closet, a third bathroom, and a huge multi-purpose room provide plenty of space for family and guests. The oversized garage adds tremendous versatility with in-floor heat, office space, two bathrooms, and abundant usable space for vehicles, recreational equipment, hobbies, or storage. Located just minutes from Willmar and Spicer with convenient highway access, this is a rare opportunity to own an elegant and exceptionally well-appointed property on coveted Eagle Lake. Private lakefront properties of this caliber rarely come available. Schedule your private showing today and experience Eagle Lake living at its finest!
Details
Maps
Contract Information
Owner is an Agent?: No
Auction?: No
Status: Active
Contingency: None
Current Price: $1,050,000
Original List Price: 1050000
ListPrice: 1050000
List Date: 2026-09-07
Office/Member Info
Association: WCAR
General Property Information
Common Wall: No
Lot Measurement: Acres
Manufactured Home?: No
Multiple PIDs?: No
New Development: No
Number of Fireplaces: 1
Road Btwn WF & Home?: No
Waterfront Frontage: 60
Waterfront YN: Yes
Year Built: 2009
Yearly/Seasonal: Yearly
Zoning: Residential-Single Family
Lot Dimensions: 60x250
Acres: 0.29
Bath Three Quarters: 3
Bath Half: 0
Lake/Waterfront Name: Eagle
Bath Quarter: 0
Main Floor Total SqFt: 1962
Above Grd Total SqFt: 3260
Below Grd Total SqFt: 0
Total SqFt: 3260
Total Finished Sqft: 3260.00
FireplaceYN: Yes
Foundation Size: 2120
Style: (SF) Single Family
Garage Stalls: 2
Association Fee: 0
Assessment Pending: No
Bedrooms: 4
Baths Total: 3
Location, Tax and Other Information
AssocFeeYN: No
Legal Description: THIRD ADDITION TO PLEASANT BEACH W 60' OF LOT 4
Listing City: Willmar
Map Page: 999
Municipality: Green Lake Twp
School District: Willmar
School District Phone: 320-231-8500
DNR Lake ID#: 34017100
DNR Lake Classification: General Development
Zip Plus 4: 9117
Property ID Number: 187600040
Tax Year: 2026
Tax Amount: 8908
In Foreclosure?: No
Potential Short Sale?: No
Lender Owned?: No
Directions & Remarks
Public Remarks: Welcome to an extraordinary private retreat on coveted Eagle Lake! This one-of-a-kind 2009 custom SIPs-built home offers the perfect blend of privacy, architectural character, and exceptional lake living—with your own private sandy beach just steps from the home.
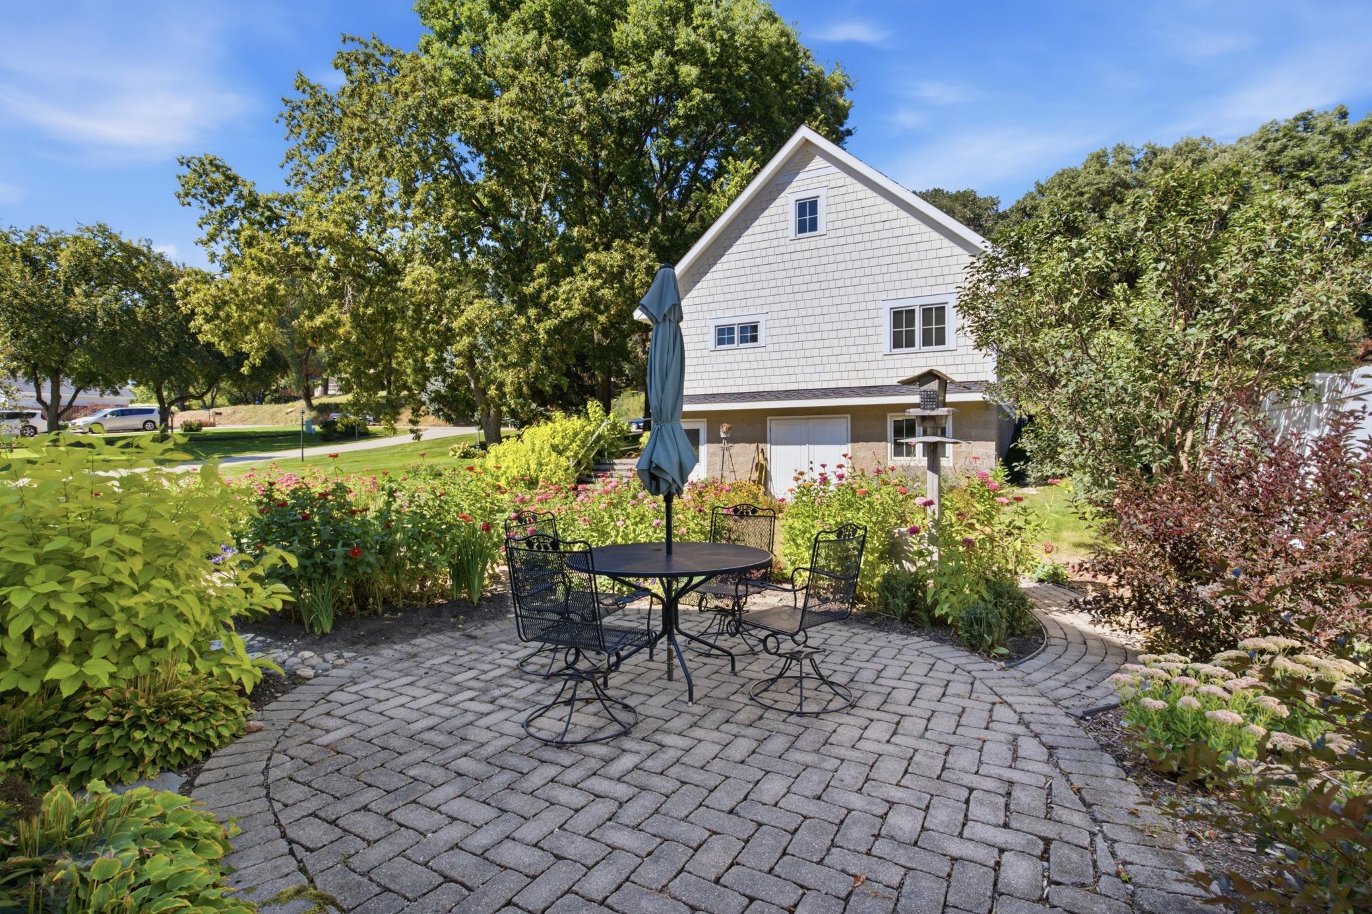
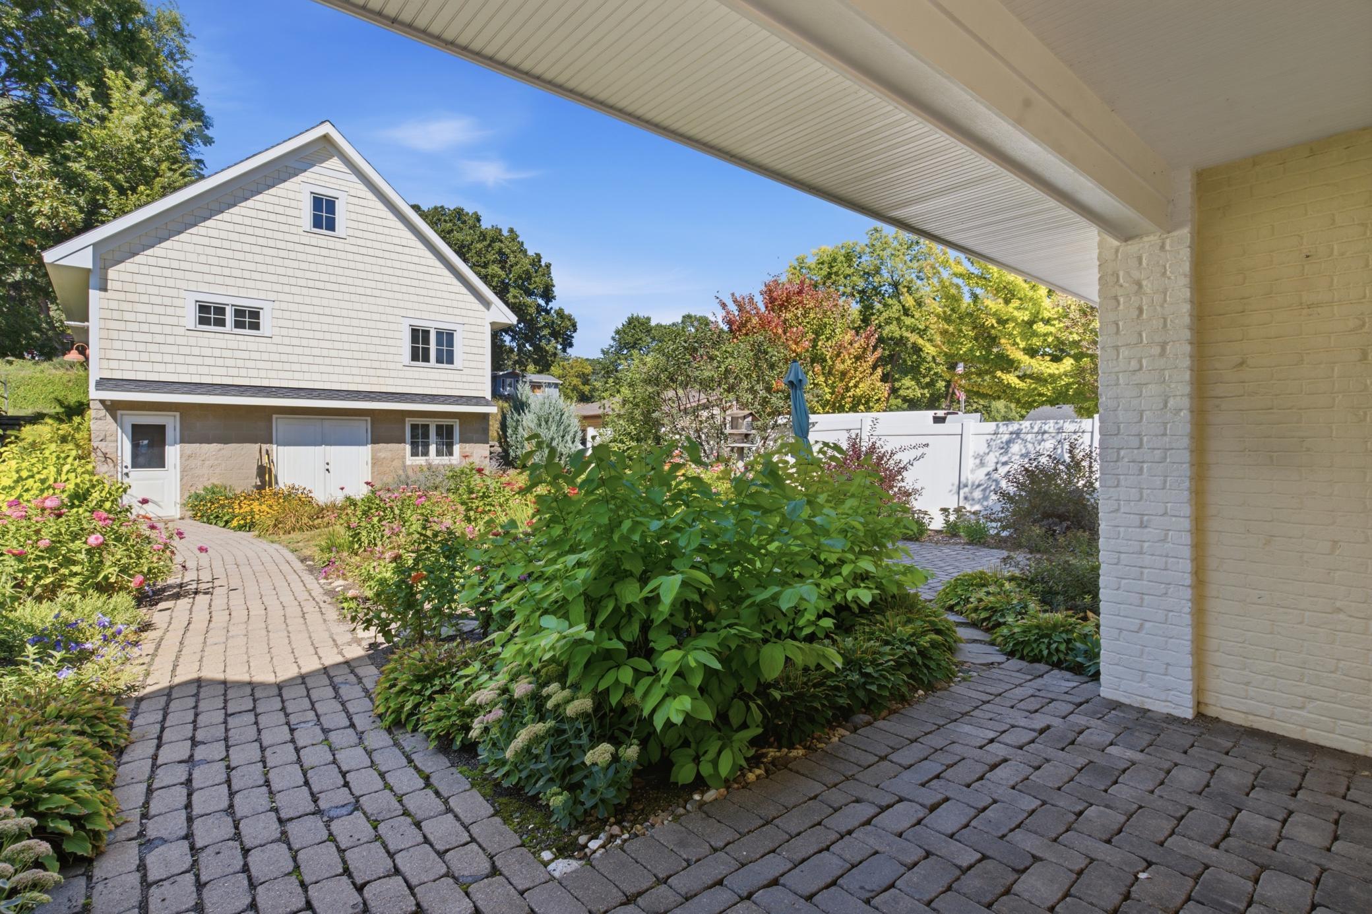
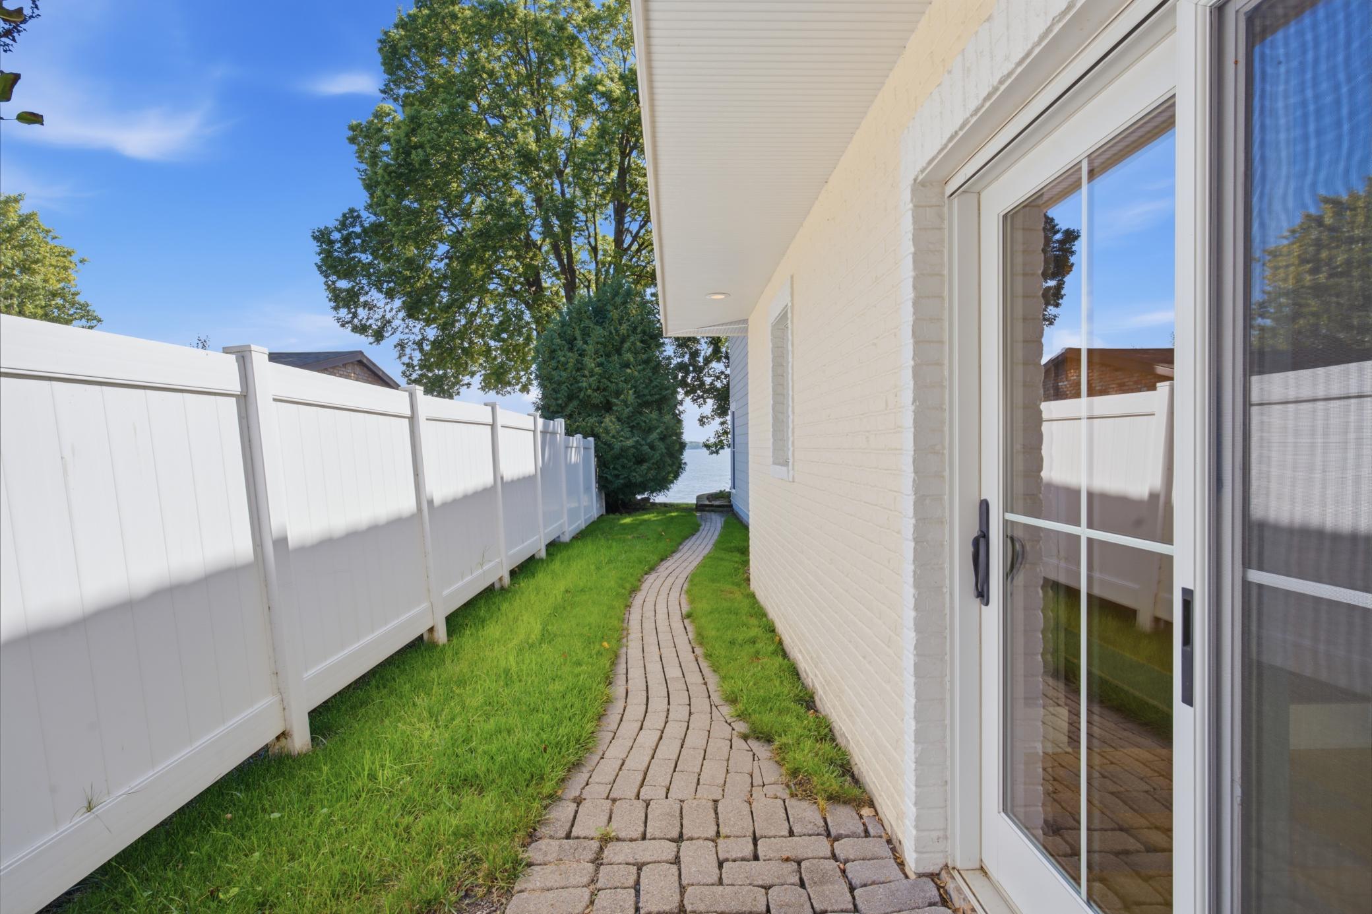
Outdoor living is truly exceptional, with a large paver patio, upper-level concrete deck, covered patio, extended breakfast patio, beautiful garden, and private sandy beach—offering endless opportunities to relax, entertain, and enjoy Eagle Lake in every season.
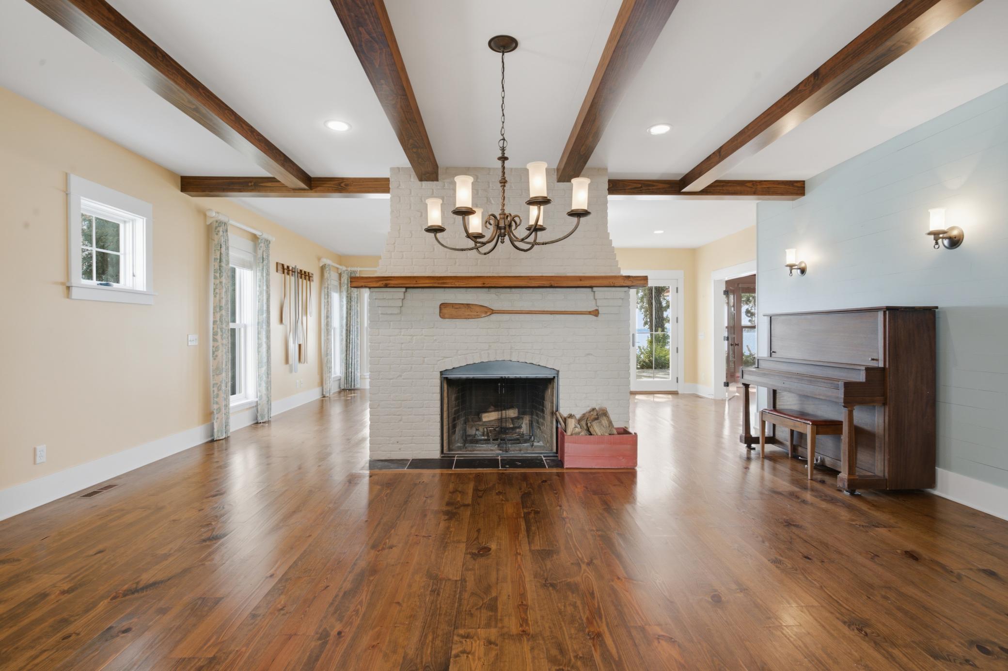
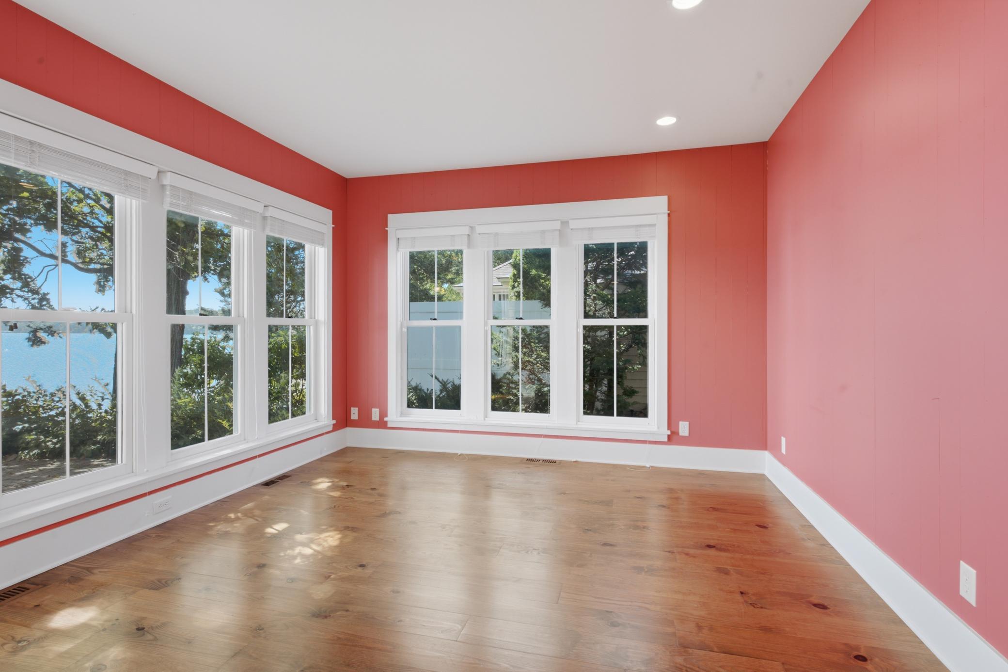
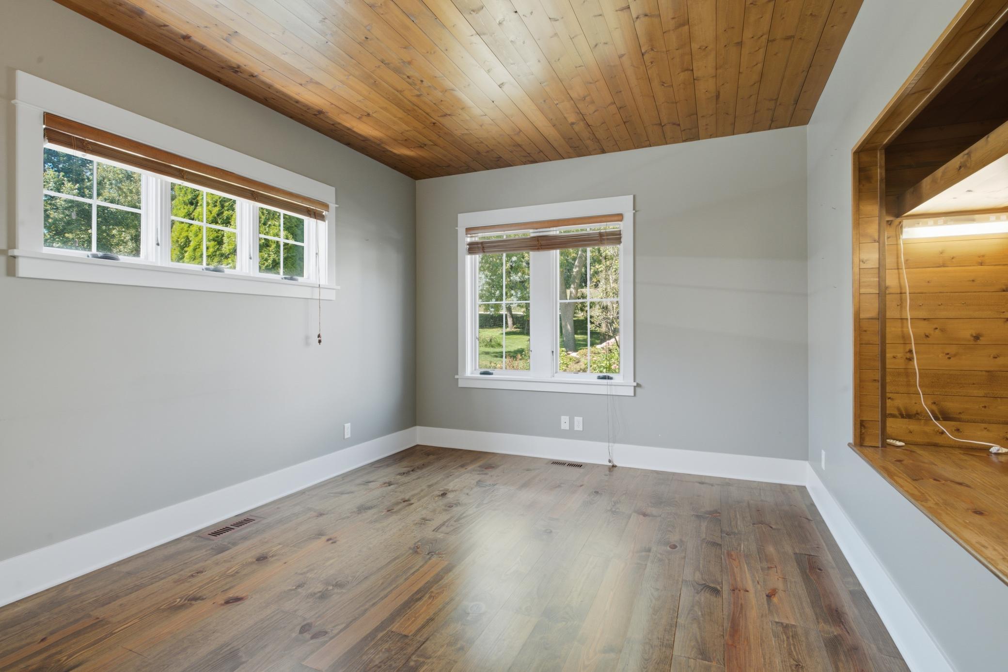
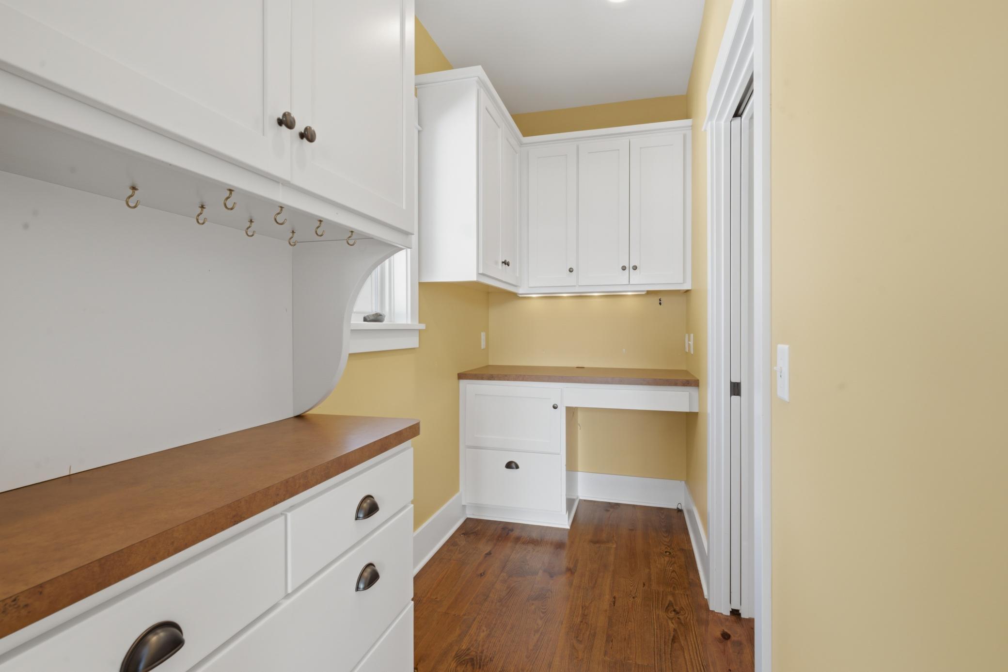
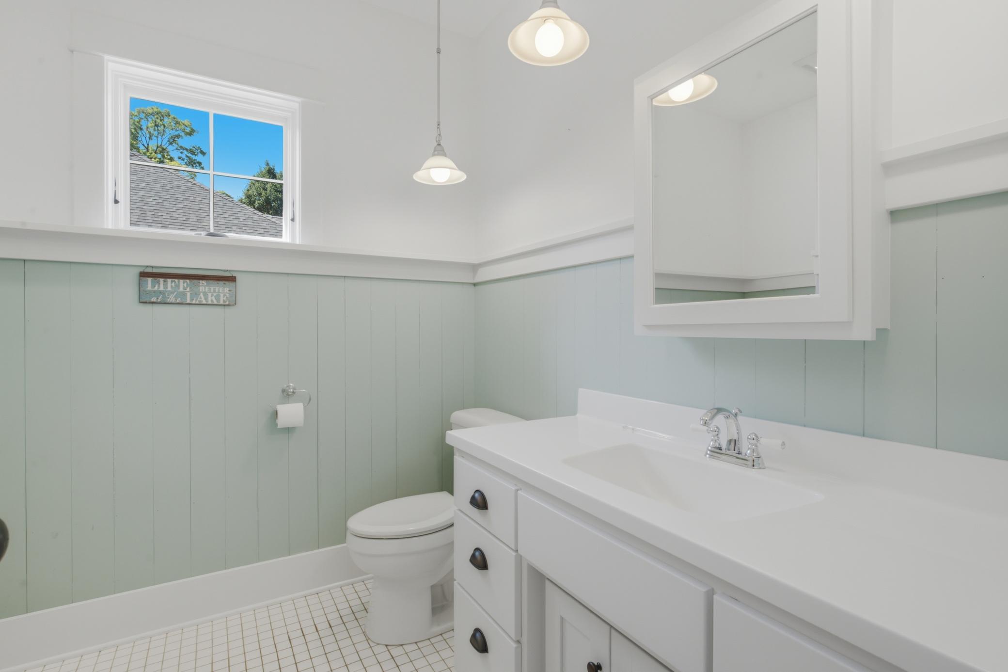
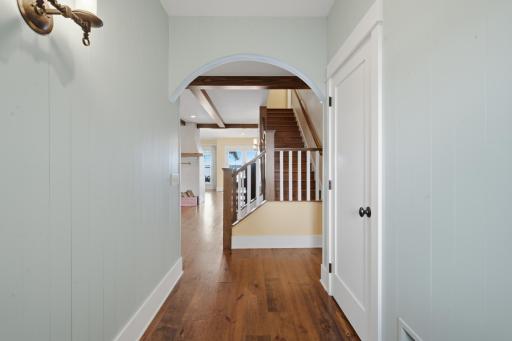
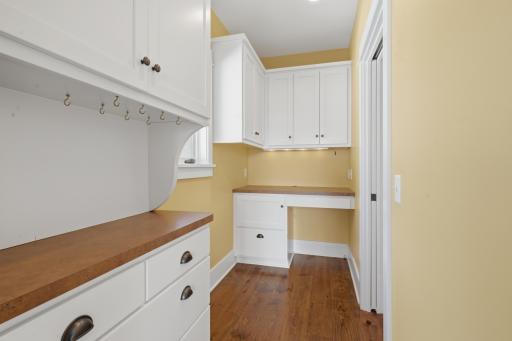
With over 3,200 finished square feet, the beautifully designed home features an open-concept main level with gorgeous architectural beams, and expansive lake views. The updated kitchen includes a dedicated dining room, informal dining area, and additional pantry space, while the spacious family room provides a stunning backdrop of Eagle Lake. A lakeside den, large bedroom, bathroom, and oversized laundry/bonus room complete the main level.
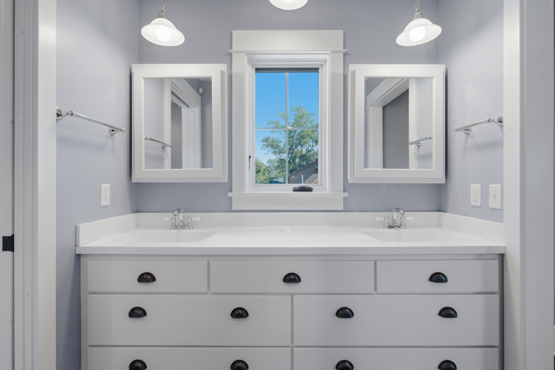
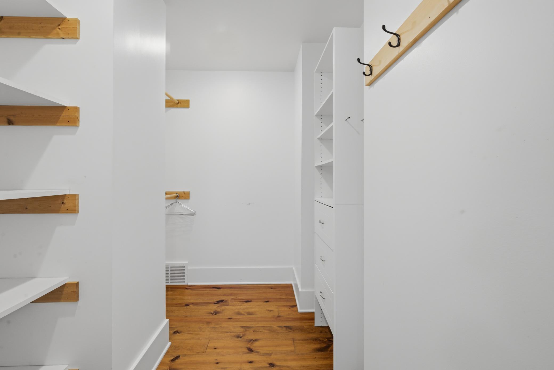
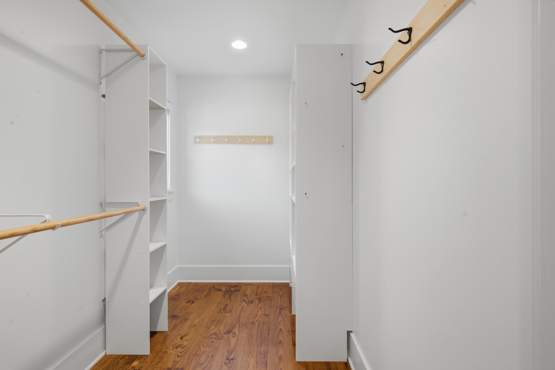
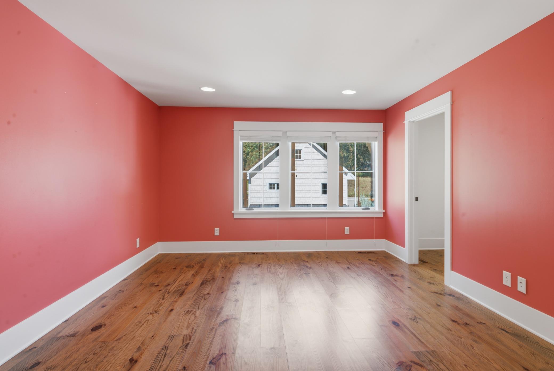
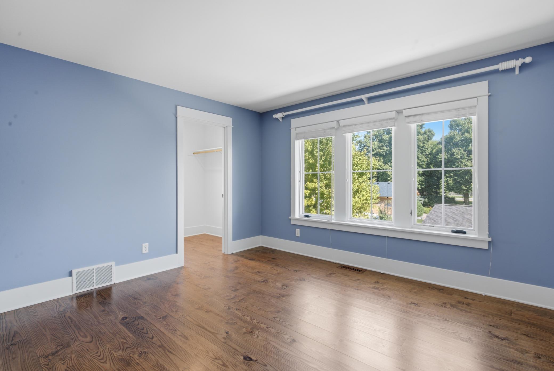
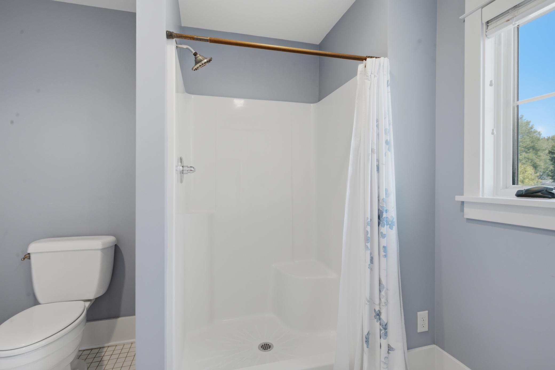
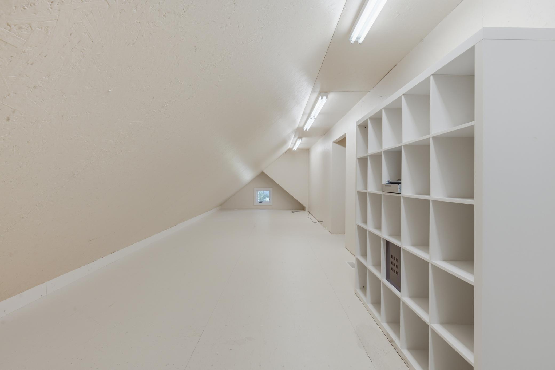
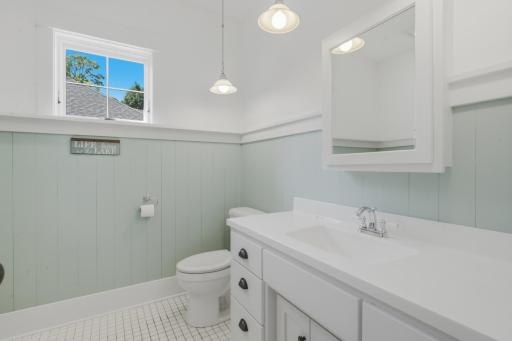
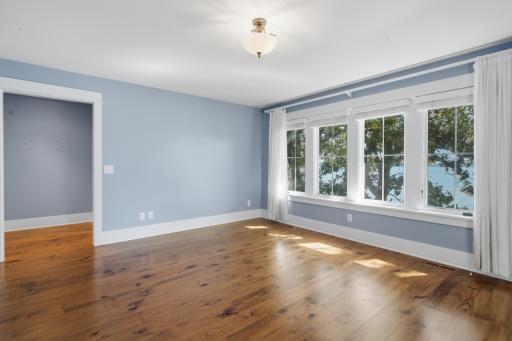
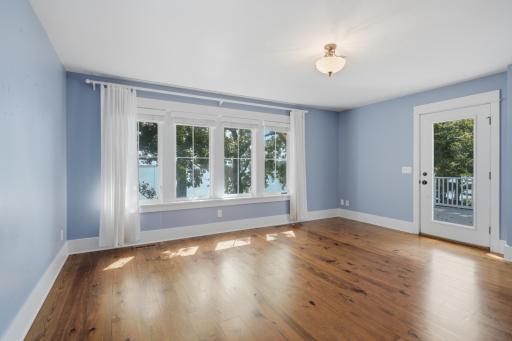
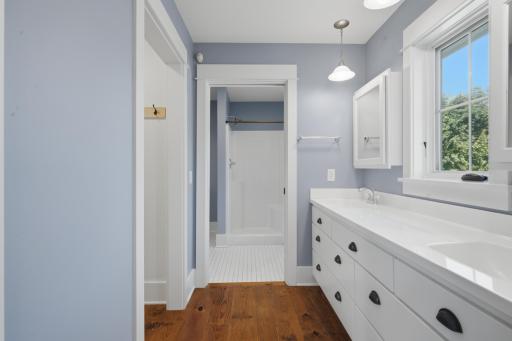
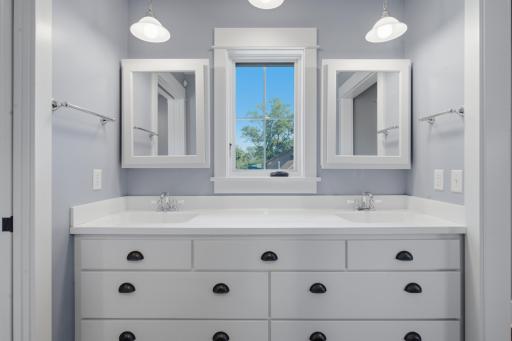
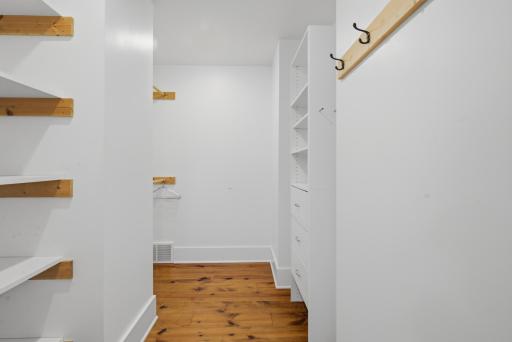
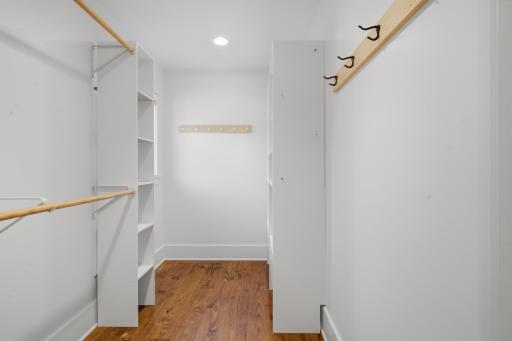
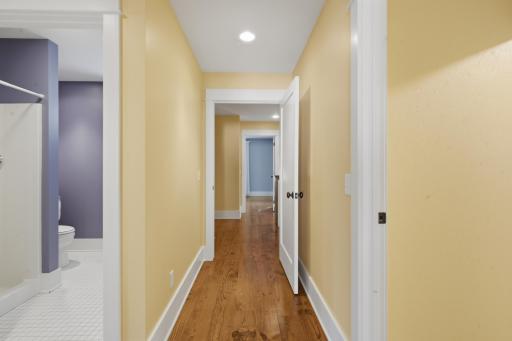
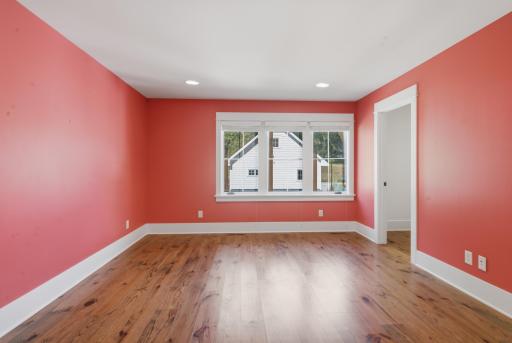
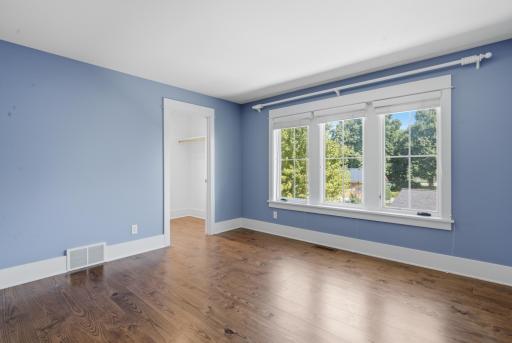
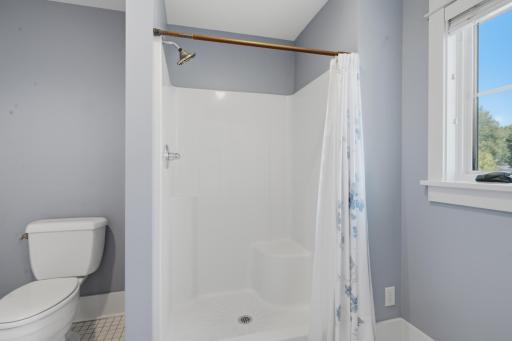
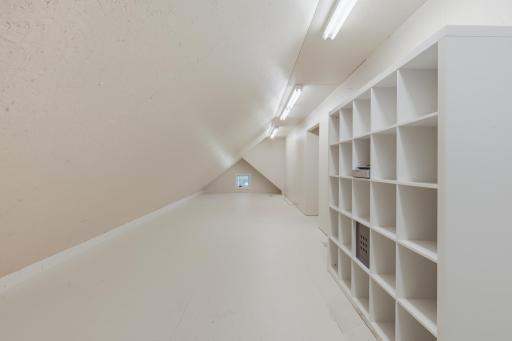
The upper level is highlighted by a private lakeside primary suite with ensuite bath, two large walk-in closets, and its own walkout deck. Two additional spacious bedrooms, each with a walk-in closet, a third bathroom, and a huge multi-purpose room provide plenty of space for family and guests.
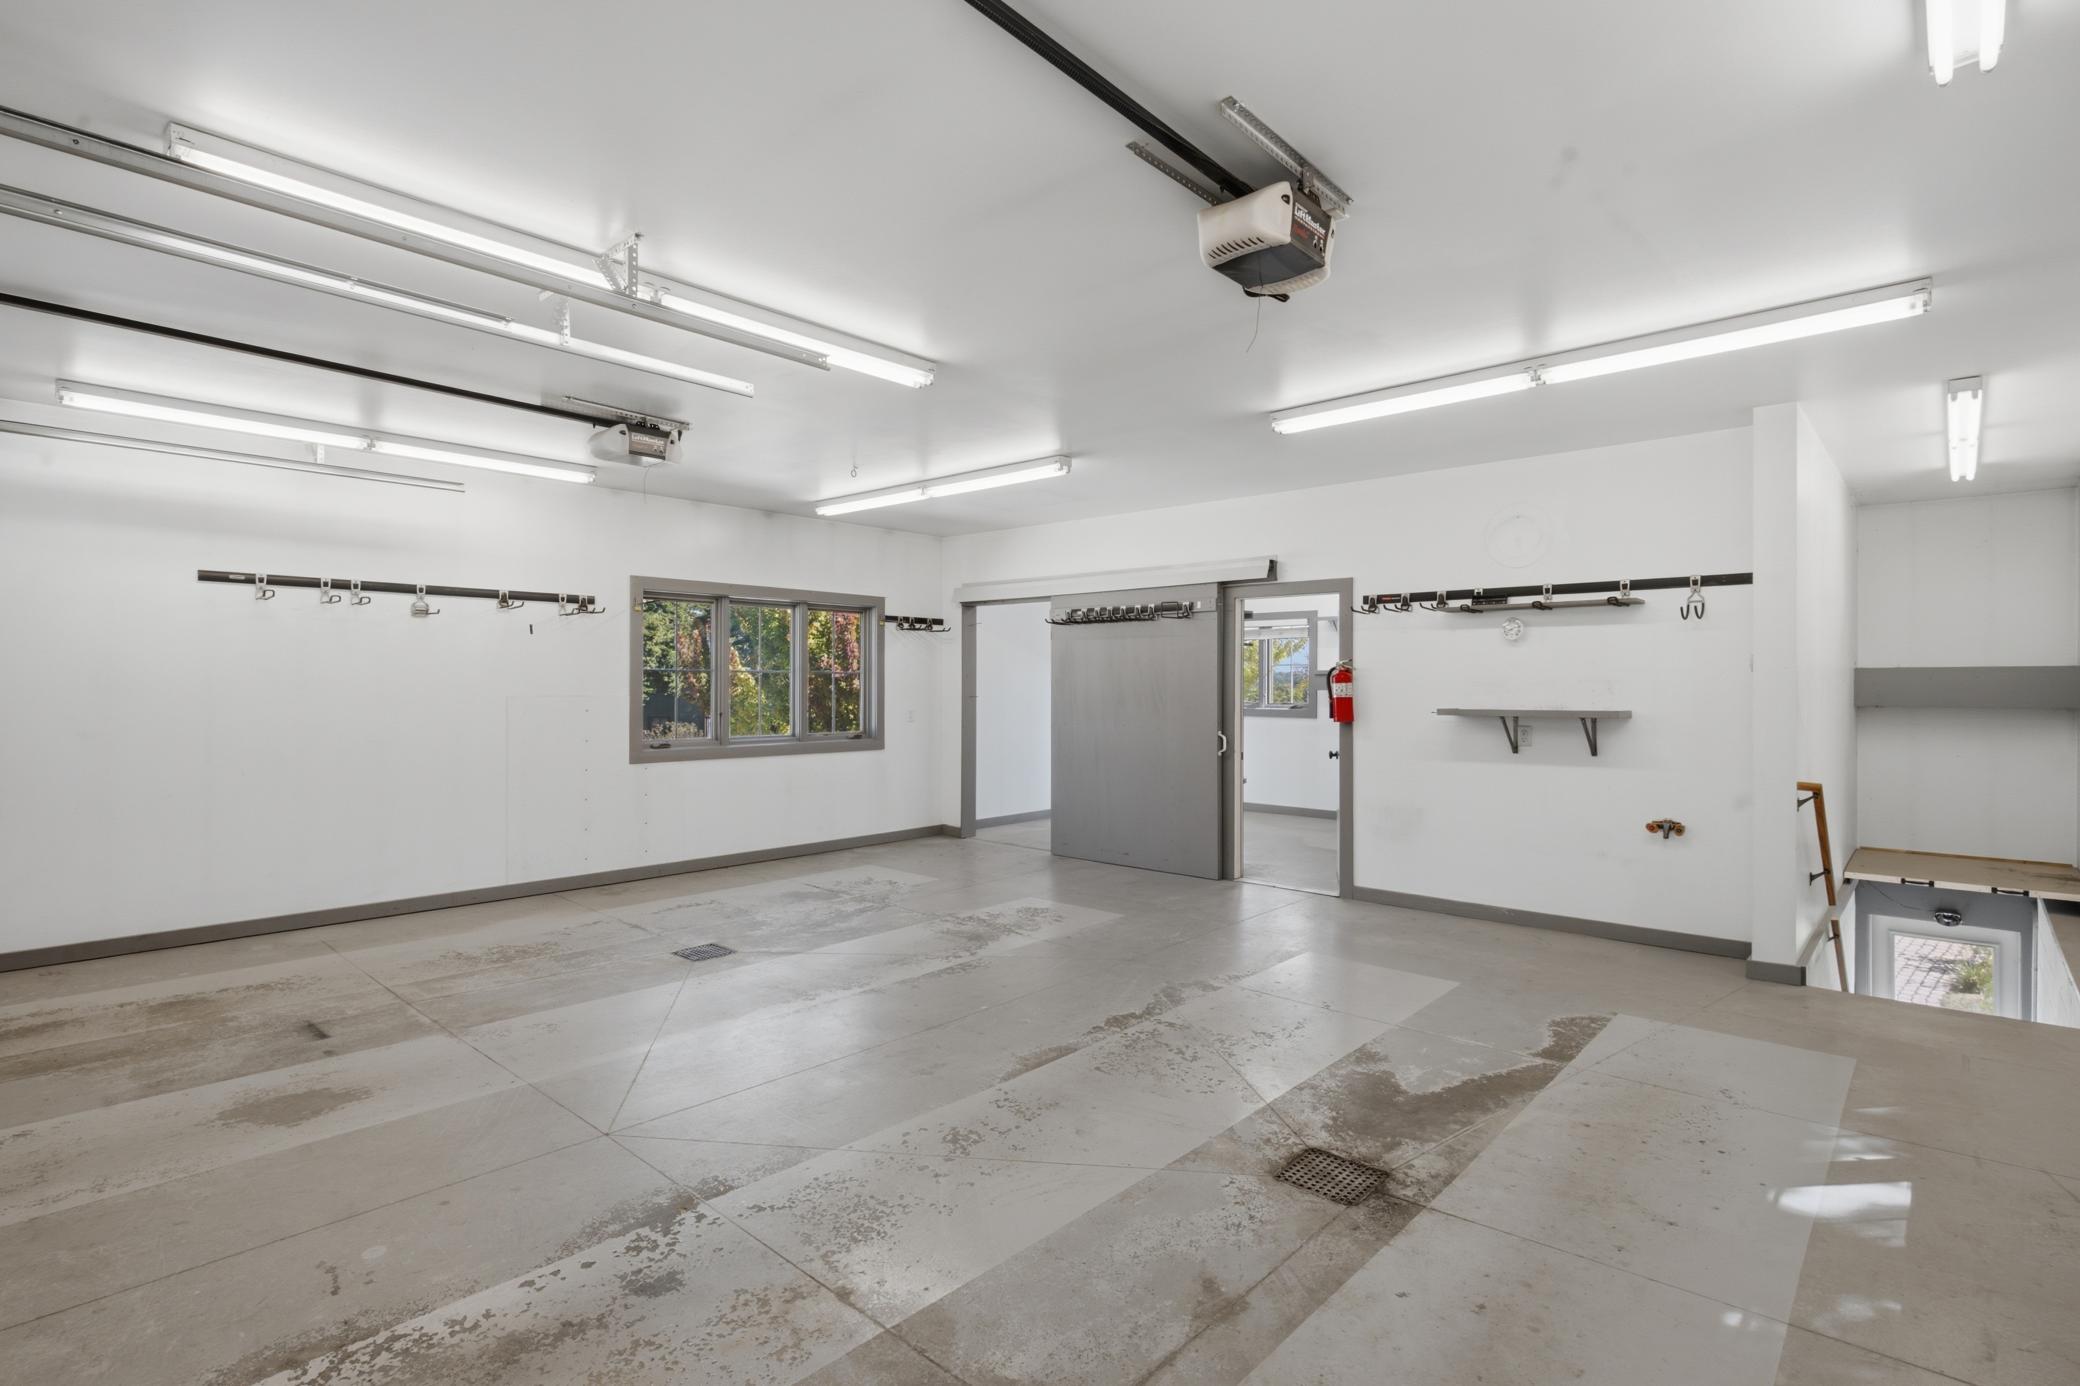
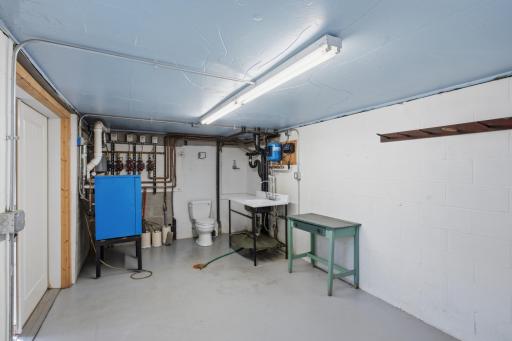
The oversized garage adds tremendous versatility with in-floor heat, office space, two bathrooms, and abundant usable space for vehicles, recreational equipment, hobbies, or storage.
Located just minutes from Willmar and Spicer with convenient highway access, this is a rare opportunity to own an elegant and exceptionally well-appointed property on coveted Eagle Lake.
Private lakefront properties of this caliber rarely come available. Schedule your private showing today and experience Eagle Lake living at its finest!
Directions: Turn East off of Hwy 23/71 on N. Eagle Road
Accessible
None: 1
Air Conditioning
Central Air: 1
Window Unit(s): 1
Amenities Unit
Ceiling Fan(s): 1
Deck: 1
Dock: 1
Hardwood Floors: 1
In-Ground Sprinkler: 1
Kitchen Center Island: 1
Patio: 1
Primary Bedroom Walk-In Closet: 1
Sun Room: 1
Appliances
Air-To-Air Exchanger: 1
Cooktop: 1
Dishwasher: 1
Disposal: 1
Double Oven: 1
Dryer: 1
Microwave: 1
Refrigerator: 1
Trash Compactor: 1
Water Filtration System: 1
Water Osmosis System: 1
Assessments
Assessment Balance: 0
Tax With Assessments: 8908
Basement
Crawl Space: 1
Foundation Dimensions: 40x53
Storage Space: 1
Bath Description
Main Floor 3/4 Bath: 1
Upper Level 3/4 Bath: 1
Bathroom Ensuite: 1
Building Information
Finished SqFt Above Ground: 3260
Construction Materials
Insulating Concrete Forms: 1
Construction Status
Previously Owned: 1
Dining Room Description
Informal Dining Room: 1
Separate/Formal Dining Room: 1
Electric
200+ Amp Service: 1
Elevation Highpoint to Waterfront Slope
Level: 1
Exterior
Engineered Wood: 1
Family Room Characteristics
Family Room: 1
Fireplace Characteristics
Wood Burning: 1
Foundation
Insulating Concrete Forms: 1
Fuel
Natural Gas: 1
Heating
Forced Air: 1
In-Floor Heating: 1
Insurance Fee
Insurance Fee: 0
Lake Details
Excellent Sand: 1
Lake Acres: 849
Lake Depth: 67
Laundry
Laundry Room: 1
Lease Details
Land Leased: Not Applicable
Lot Description
Tree Coverage - Medium: 1
Miscellaneous Information
Homestead: Yes
Ownership
Fractional Ownership: No
Parking Characteristics
Garage Dimensions: 36x26
Garage Door Height: 7
Garage Door Width: 16
Garage Square Feet: 916
Patio, Porch and Deck Features
Covered: 1
Deck: 1
Front Porch: 1
Patio: 1
Public Survey Info
Range#: 34
Section#: 19
Township#: 120
Road Frontage
County Road: 1
Road Responsibility
Public Maintained Road: 1
Roof
Asphalt Shingles: 1
Sellers Terms
Cash: 1
Conventional: 1
FHA: 1
Other: 1
Rural Development: 1
VA: 1
Sewer
City Sewer/Connected: 1
Special Search
Main Floor Laundry: 1
Primary Bdr Suite: 1
Stories
Two: 1
Water
Well: 1
Waterfront Type
Lake Front: 1
Waterfront View
Lake: 1
Location Tax and Other Information
House Number: 3100
Street Direction Prefix: N
Street Name: Eagle
Street Suffix: Road
Postal City: Willmar
County: Kandiyohi
State: MN
Zip Code: 56201
Complex/Dev/Subdivision: Third Add To Pleasant Beach
Property Features
Accessible: None
Air Conditioning: Central Air; Window Unit(s)
Amenities Unit: Ceiling Fan(s); Deck; Dock; Hardwood Floors; In-Ground Sprinkler; Kitchen Center Island; Patio; Primary Bedroom Walk-In Closet; Sun Room
Appliances: Air-To-Air Exchanger; Cooktop; Dishwasher; Disposal; Double Oven; Dryer; Microwave; Refrigerator; Trash Compactor; Water Filtration System; Water Osmosis System
Basement: Crawl Space; Storage Space
Bath Description: Main Floor 3/4 Bath; Upper Level 3/4 Bath; Bathroom Ensuite
Construction Materials: Insulating Concrete Forms
Construction Status: Previously Owned
Dining Room Description: Informal Dining Room; Separate/Formal Dining Room
Electric: 200+ Amp Service
Elevation Highpoint to Waterfront Slope: Level
Exterior: Engineered Wood
Family Room Characteristics: Family Room
Fireplace Characteristics: Wood Burning
Foundation: Insulating Concrete Forms
Fuel: Natural Gas
Heating: Forced Air; In-Floor Heating
Lake Details: Excellent Sand
Laundry: Laundry Room
Lot Description: Tree Coverage - Medium
Road Frontage: County Road
Road Responsibility: Public Maintained Road
Roof: Asphalt Shingles
Sellers Terms: Cash; Conventional; FHA; Rural Development; VA; Other
Sewer: City Sewer/Connected
Special Search: Main Floor Laundry; Primary Bdr Suite
Stories: Two
Water: Well
Waterfront Type: Lake Front
Waterfront View: Lake
Room Information
| Room Name | Dimensions | Level |
| Bathroom | 9x9 | Main |
| Bathroom | 10x14 | Upper |
| Bathroom | 9x6 | Upper |
| Deck | 12x10 | Upper |
| Den | 14x15 | Main |
| Dining Room | 10x11 | Main |
| First (1st) Bedroom | 19x15 | Upper |
| Flex Room | 33x12 | Upper |
| Fourth (4th) Bedroom | 12x14 | Main |
| Informal Dining Room | 16x12 | Main |
| Kitchen | 15x11 | Main |
| Laundry | 12x14 | Main |
| Living Room | 16x14 | Main |
| Second (2nd) Bedroom | 13x15 | Upper |
| Third (3rd) Bedroom | 12x14 | Upper |

Listing Office: Re/Max Realty Plus
Last Updated: September - 07 - 2026
The data relating to real estate for sale on this web site comes in part from the Broker Reciprocity SM Program of the Regional Multiple Listing Service of Minnesota, Inc. The information provided is deemed reliable but not guaranteed. Properties subject to prior sale, change or withdrawal. ©2026 Regional Multiple Listing Service of Minnesota, Inc All rights reserved.