$499,900
Minneapolis, MN 55406
MLS# 7131179
Status: Coming Soon
3 beds | 3 baths | 2084 sqft
1 / 3
Property Description
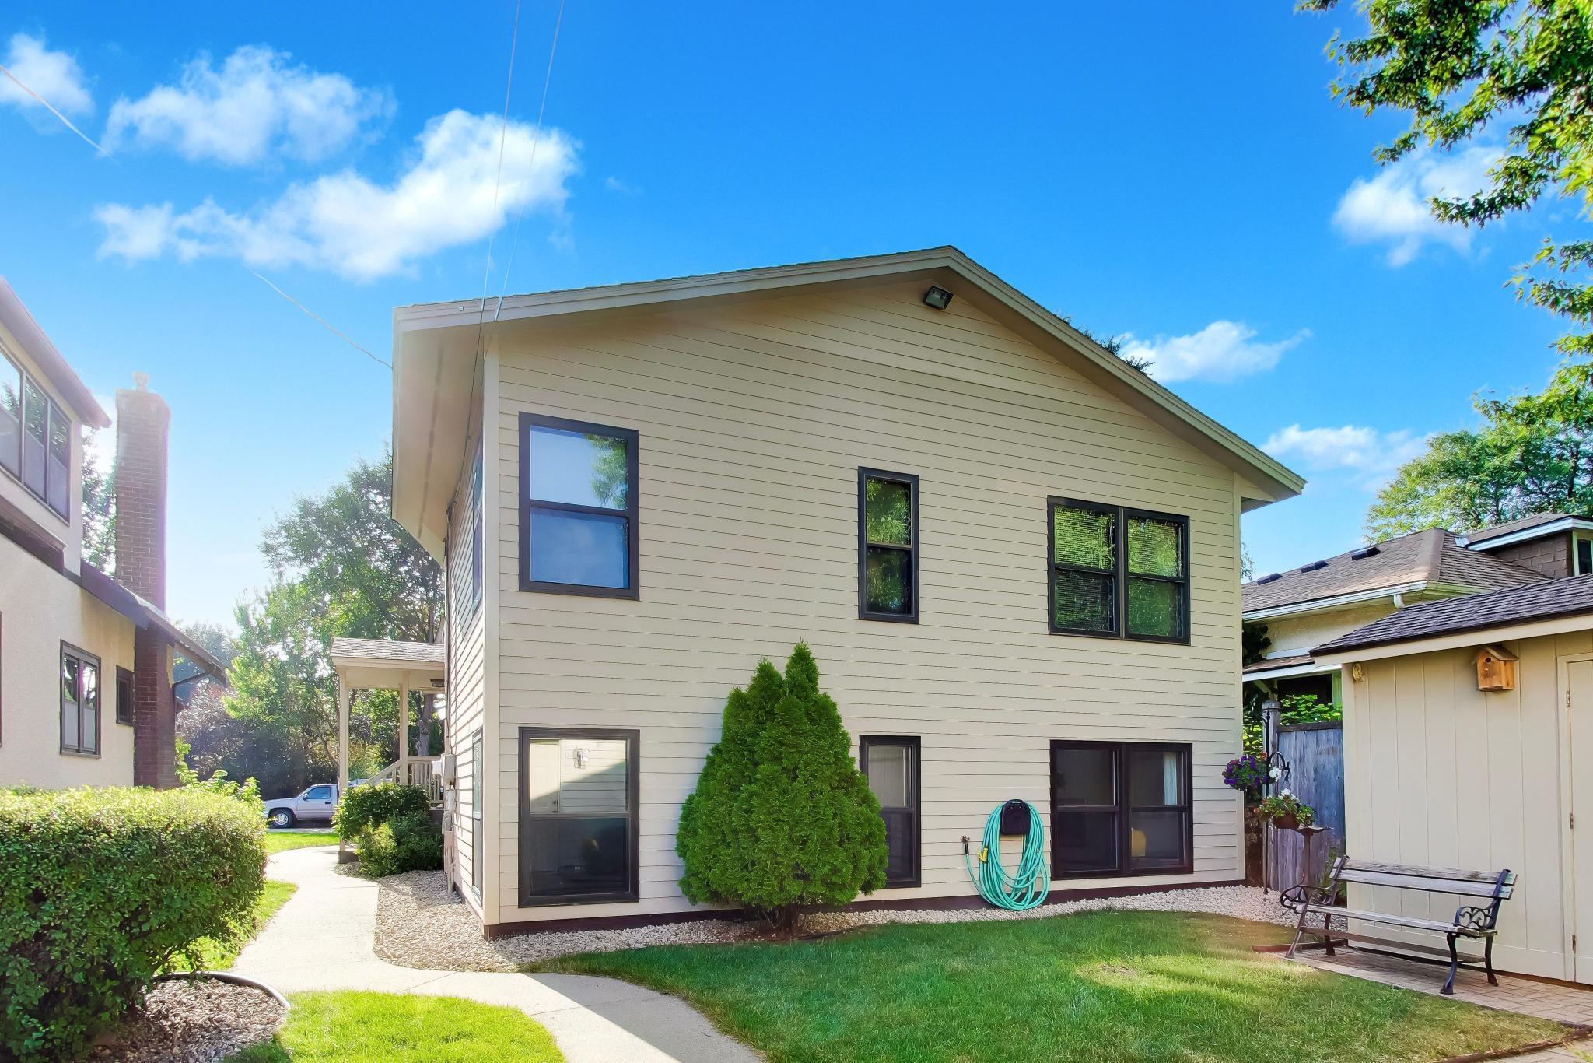
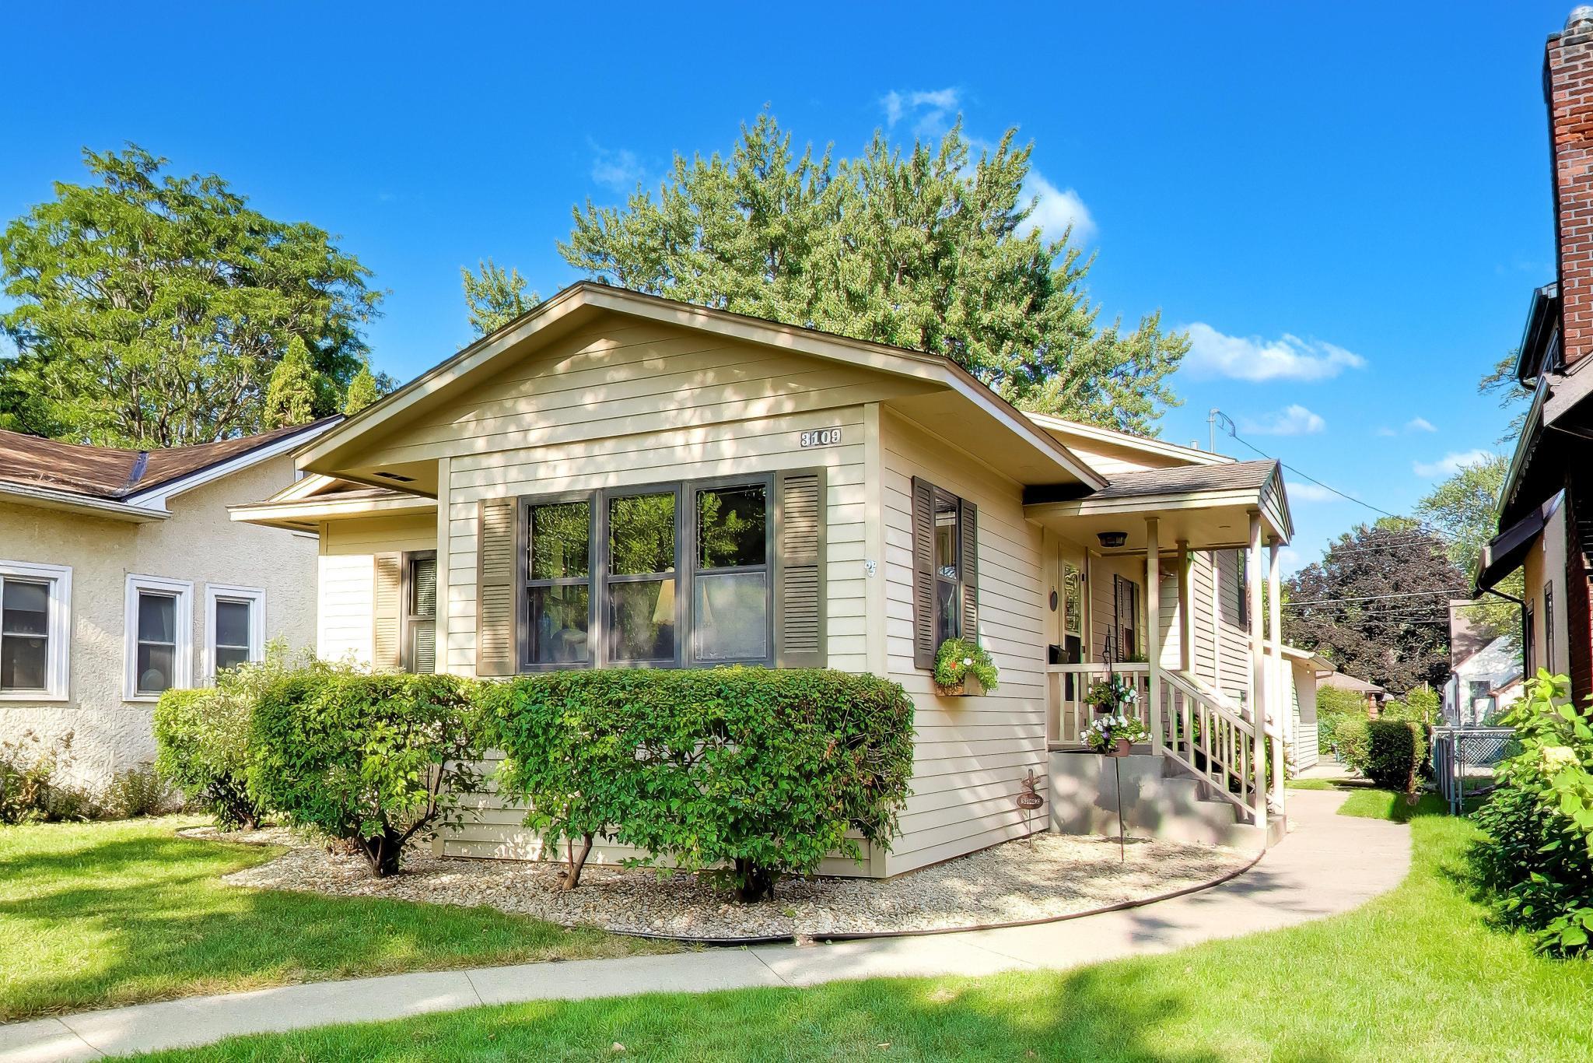
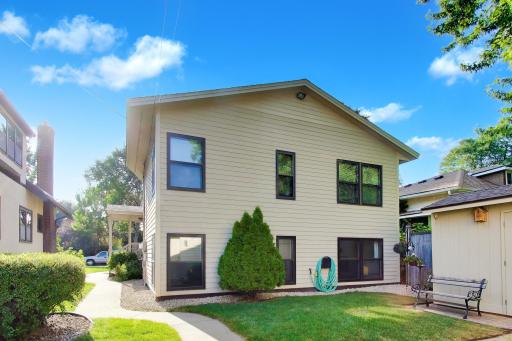
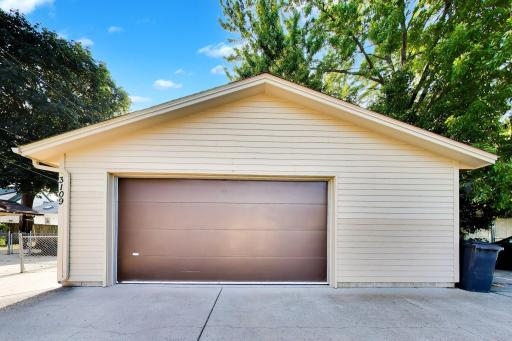
Lovely home in the highly sought after Longfellow neighborhood, offering a rare blend of city living and the comfort of newer construction. A full renovation and two story addition in 1986 transformed the original one level home into an exceptional multilevel layout—bright, spacious, and far more functional. The home features 3 bedrooms, including an owner’s suite with private full bath, plus a second full bath on the main level and a half bath in the basement. The living and dining rooms showcase elegant trayed ceilings, and the lower level includes a cozy family room and a versatile basement flex room perfect for fitness, music, art, or a movie room. A fully insulated and finished 2 car garage offers an 8 ft door, gas heater, wall A/C, and abundant storage—ideal for serious hobbyists or tradespeople. An additional 8x14 shed provides even more room for tools, gardening supplies, or patio items. The original structure was rebuilt down to the studs with all new wiring, new roof structure, and the basement floor dug deeper for added height, making even the original part of the house approximately 85 percent 1986 construction—a rare opportunity to enjoy modern convenience and peace of mind in a classic neighborhood setting. Located on a quiet street close to parks, schools, restaurants, coffee shops, bakeries, and excellent transit options. Quick access to freeways, bus lines, and bike lanes makes commuting easy.
Details
Maps
Contract Information
Owner is an Agent?: No
Auction?: No
Status: Coming Soon
Contingency: None
Current Price: $499,900
Original List Price: 499900
ListPrice: 499900
List Date: 2026-08-21
Office/Member Info
Association: MAAR
General Property Information
Common Wall: No
Lot Measurement: Acres
Manufactured Home?: No
Multiple PIDs?: No
New Development: No
Number of Fireplaces: 0
Other Parking Spaces: 1
Waterfront YN: No
Year Built: 1921
Yearly/Seasonal: Yearly
Zoning: Residential-Single Family
Lot Dimensions: 128x40
Acres: 0.12
Bath Three Quarters: 0
Bath Half: 1
Bath Quarter: 0
Main Floor Total SqFt: 664
Above Grd Total SqFt: 1132
Below Grd Total SqFt: 952
Total SqFt: 2084
Total Finished Sqft: 2084.00
FireplaceYN: No
Foundation Size: 1132
Style: (SF) Single Family
Garage Stalls: 2.5
Association Fee: 0
Assessment Pending: No
Bedrooms: 3
Baths Total: 3
Bath Full: 2
Location, Tax and Other Information
AssocFeeYN: No
Legal Description: LOT 026 BLOCK 002 FOURTH DIV OF SEVEN OAKS ACRES
Listing City: Minneapolis
Map Page: 107
Municipality: Minneapolis
School District: Minneapolis
School District Phone: 612-668-0000
Zip Plus 4: 2113
Property ID Number: 0602823210057
Tax Year: 2026
Tax Amount: 5037
In Foreclosure?: No
Potential Short Sale?: No
Lender Owned?: No
Directions & Remarks
Public Remarks: Lovely home in the highly sought after Longfellow neighborhood, offering a rare blend of city living and the comfort of newer construction.
A full renovation and two story addition in 1986 transformed the original one level home into an exceptional multilevel layout—bright, spacious, and far more functional.
The home features 3 bedrooms, including an owner’s suite with private full bath, plus a second full bath on the main level and a half bath in the basement. The living and dining rooms showcase elegant trayed ceilings, and the lower level includes a cozy family room and a versatile basement flex room perfect for fitness, music, art, or a movie room.
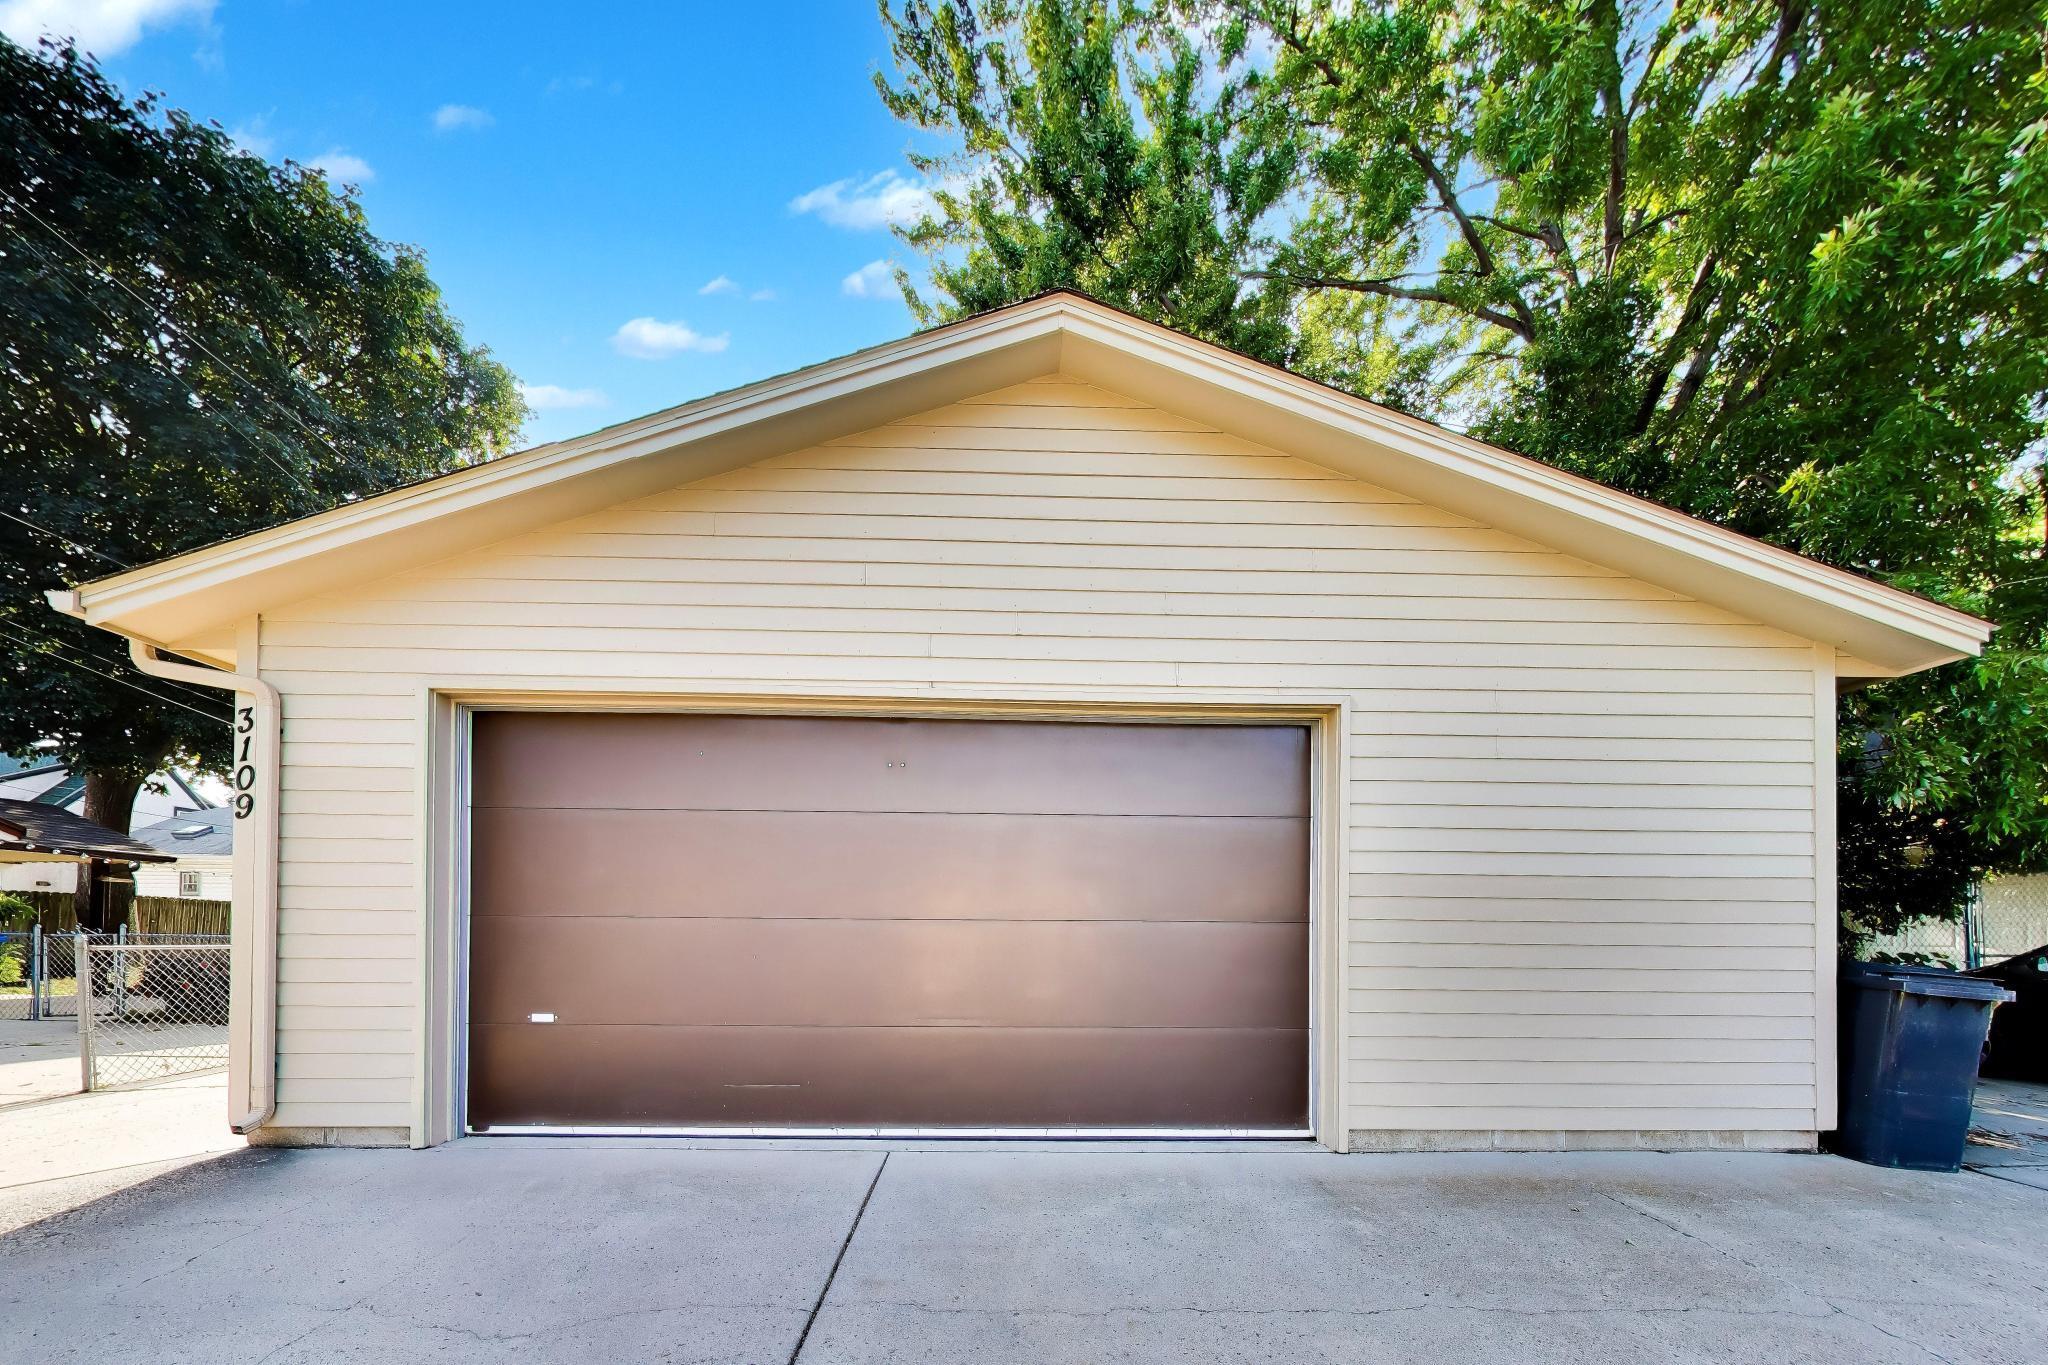
A fully insulated and finished 2 car garage offers an 8 ft door, gas heater, wall A/C, and abundant storage—ideal for serious hobbyists or tradespeople. An additional 8x14 shed provides even more room for tools, gardening supplies, or patio items.
The original structure was rebuilt down to the studs with all new wiring, new roof structure, and the basement floor dug deeper for added height, making even the original part of the house approximately 85 percent 1986 construction—a rare opportunity to enjoy modern convenience and peace of mind in a classic neighborhood setting.
Located on a quiet street close to parks, schools, restaurants, coffee shops, bakeries, and excellent transit options. Quick access to freeways, bus lines, and bike lanes makes commuting easy.
Directions: Go south from Lake St two blocks a d take a right on 32nd st, go to 35th ave and take another right. Park in front of house on right
Accessible
None: 1
Air Conditioning
Central Air: 1
Assessments
Assessment Balance: 0
Assessment Installment: 0
Tax With Assessments: 5037
Basement
Foundation Dimensions: 55x26
Partial: 1
Building Information
Finished SqFt Above Ground: 1132
Finished SqFt Below Ground: 952
Construction Status
Previously Owned: 1
Exterior
Fiber Board: 1
Foundation
Concrete Block: 1
Fuel
Natural Gas: 1
Heating
Forced Air: 1
Insurance Fee
Insurance Fee: 0
Lease Details
Land Leased: Not Applicable
Lock Box Type
Supra: 1
Miscellaneous Information
Homestead: Yes
Ownership
Fractional Ownership: No
Parking Characteristics
Finished Garage: 1
Garage Dimensions: 28x24
Garage Door Height: 8
Garage Door Width: 16
Garage Square Feet: 672
Garage Door Opener: 1
Heated Garage: 1
Insulated Garage: 1
Public Survey Info
Range#: 23
Section#: 06
Township#: 28
Sellers Terms
Cash: 1
Conventional: 1
FHA: 1
VA: 1
Sewer
City Sewer/Connected: 1
Stories
Three Level Split: 1
Water
City Water/Connected: 1
Location Tax and Other Information
House Number: 3109
Street Name: 35th
Street Suffix: Avenue
Street Direction Suffix: S
Postal City: Minneapolis
County: Hennepin
State: MN
Zip Code: 55406
Complex/Dev/Subdivision: Fourth Div Of Seven Oaks Acres
Property Features
Accessible: None
Air Conditioning: Central Air
Basement: Partial
Construction Status: Previously Owned
Exterior: Fiber Board
Foundation: Concrete Block
Fuel: Natural Gas
Heating: Forced Air
Lock Box Type: Supra
Parking Characteristics: Finished Garage; Garage Door Opener; Heated Garage; Insulated Garage
Sellers Terms: Cash; Conventional; FHA; VA
Sewer: City Sewer/Connected
Stories: Three Level Split
Water: City Water/Connected

Listing Office: Flourish Realty LLC
Last Updated: August - 22 - 2026
The data relating to real estate for sale on this web site comes in part from the Broker Reciprocity SM Program of the Regional Multiple Listing Service of Minnesota, Inc. The information provided is deemed reliable but not guaranteed. Properties subject to prior sale, change or withdrawal. ©2026 Regional Multiple Listing Service of Minnesota, Inc All rights reserved.