$950,000
Wayzata, MN 55391
MLS# 7087000
4 beds | 3 baths
1 / 42
Open House (08/30/2026 - 10:30 am - 12:30 pm)
Property Description
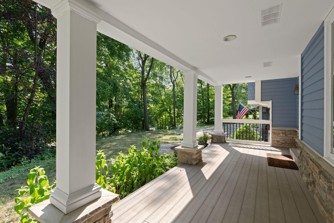
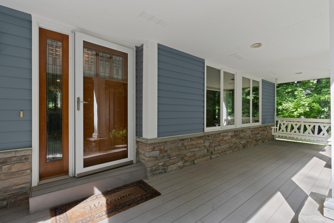
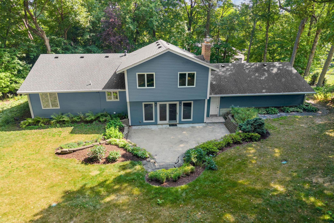
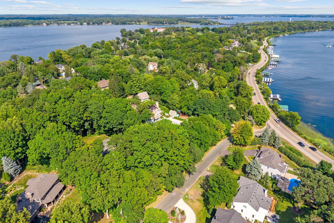
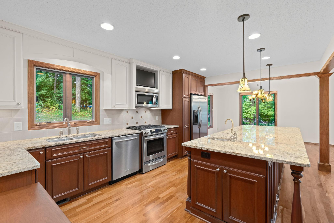
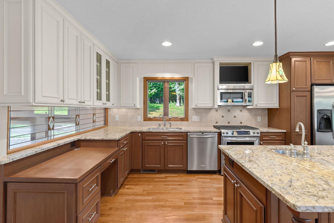
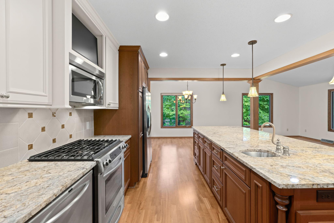
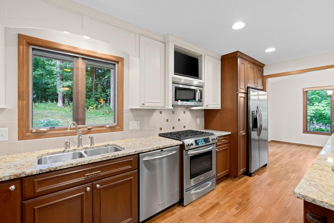
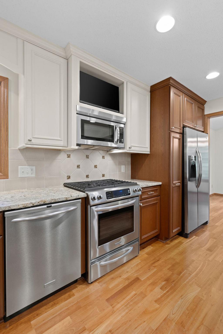
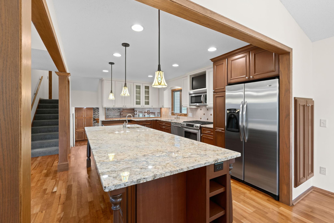
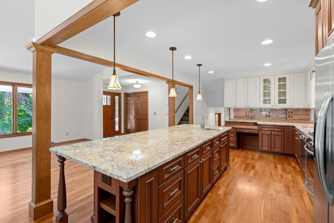
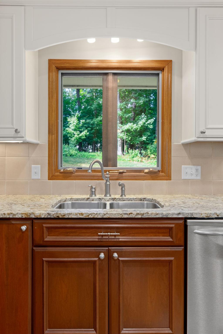
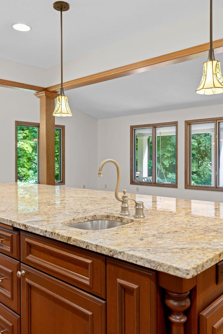
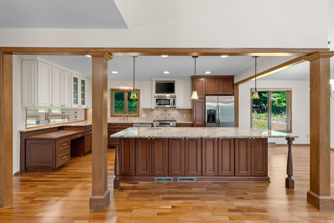
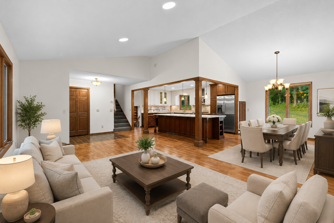
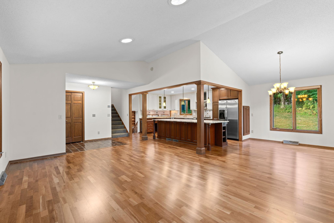
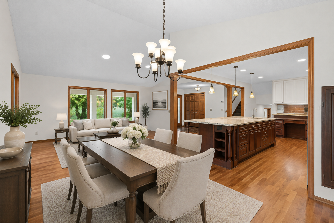
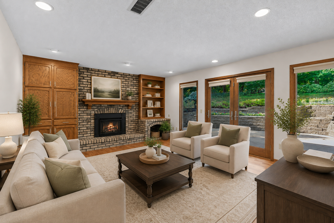
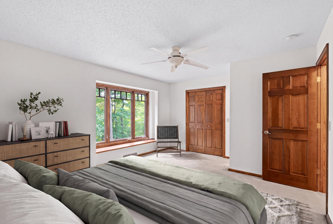
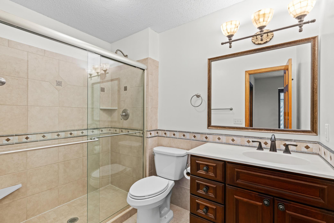
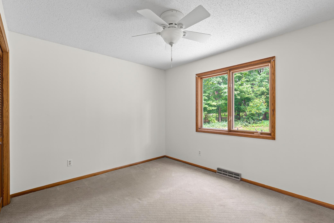
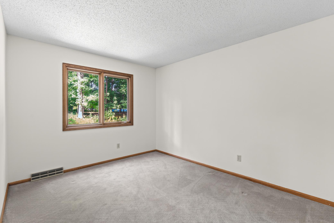
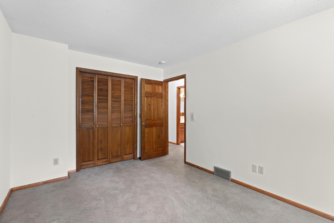
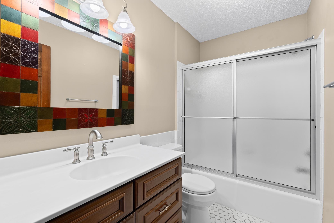
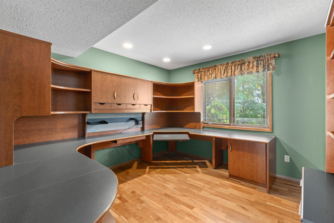
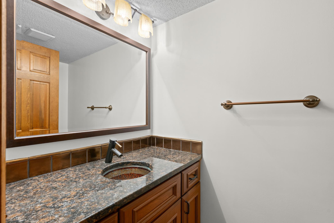
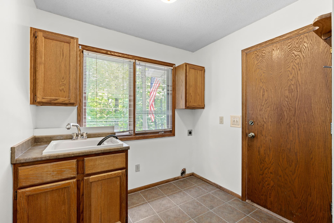
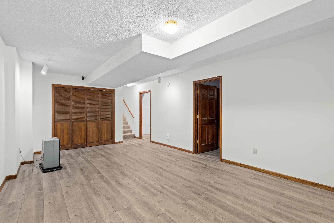
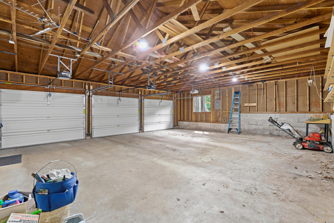
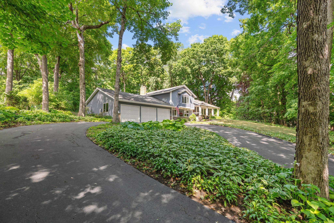
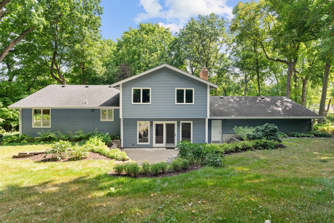
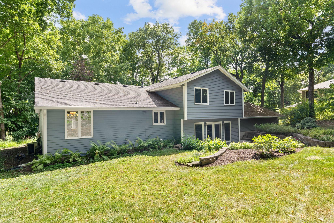
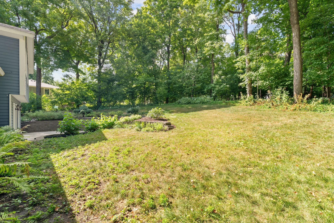
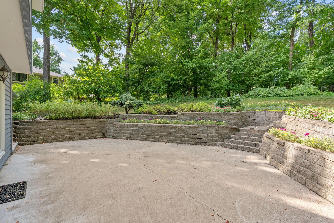
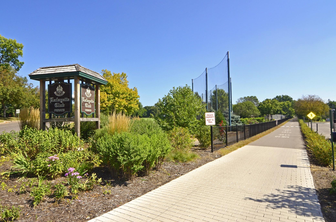
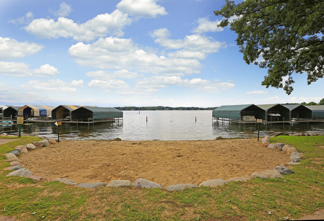
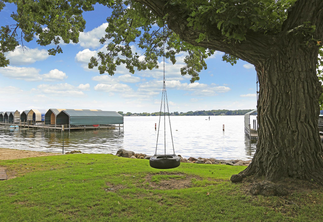
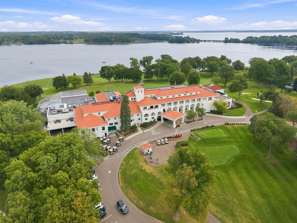
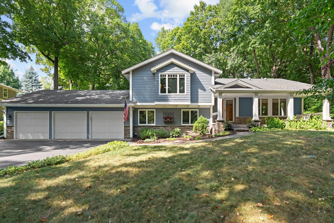
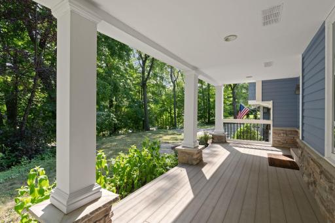
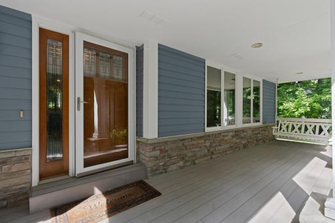
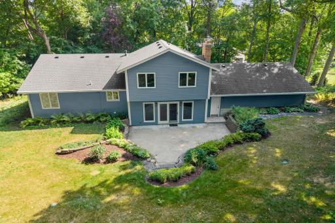
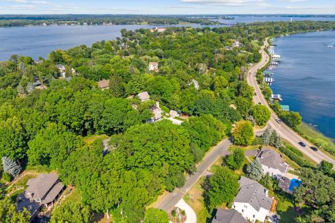
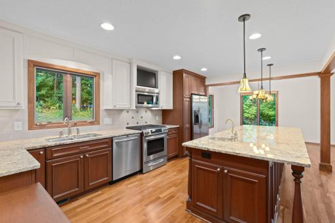
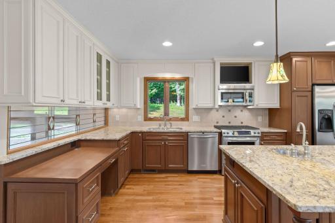
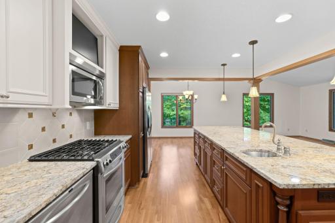
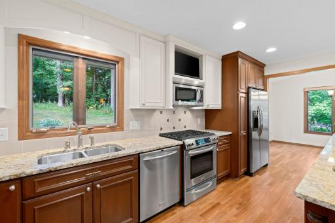
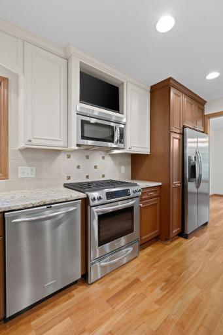
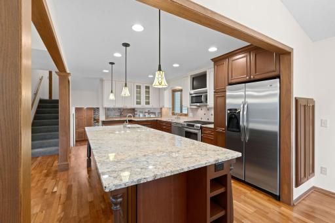
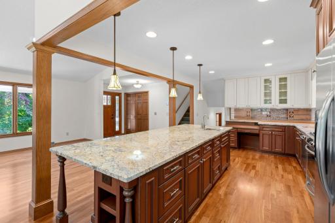
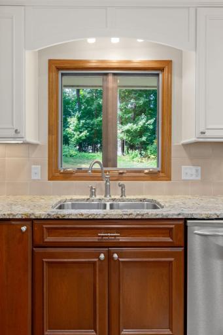
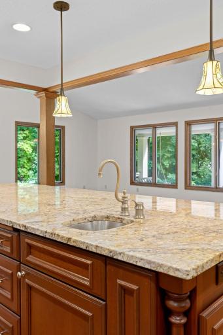
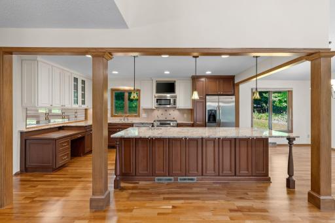
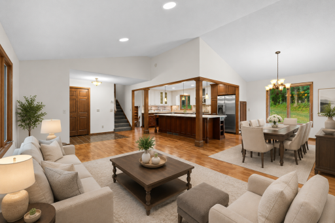
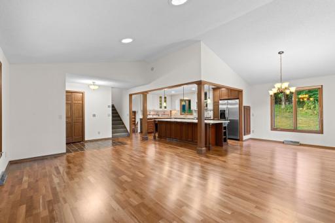
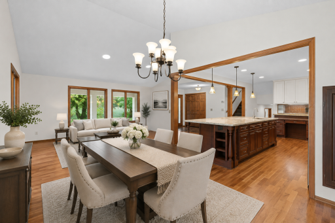
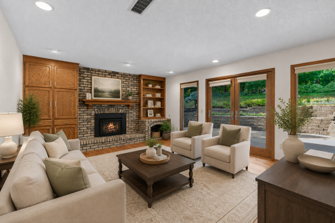
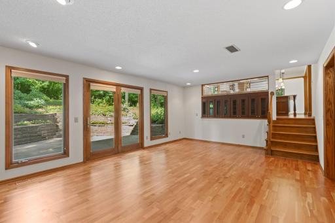
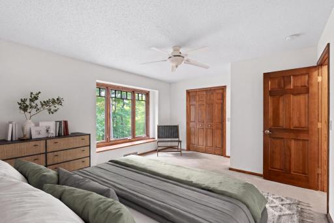
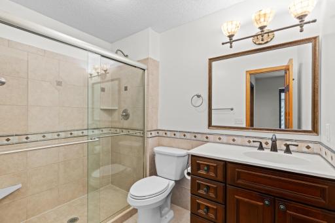
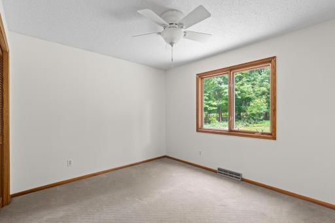
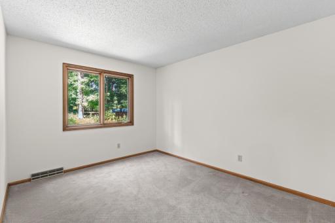
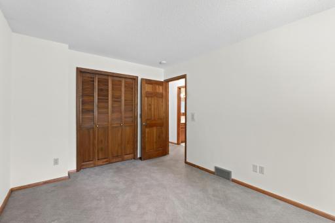
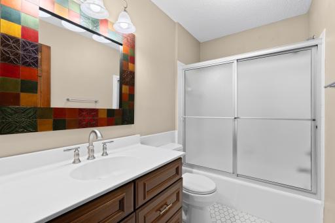
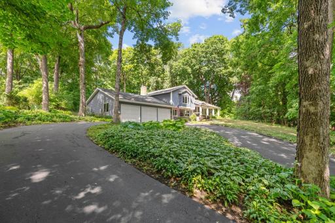
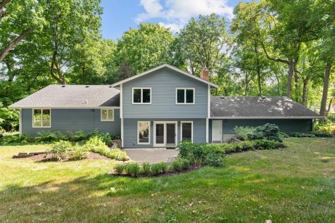
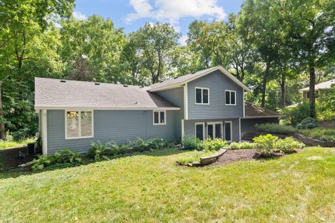
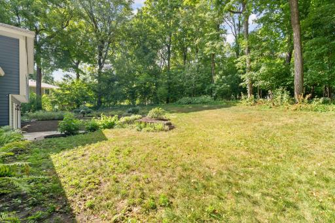
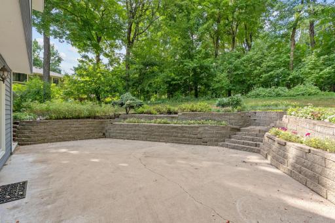
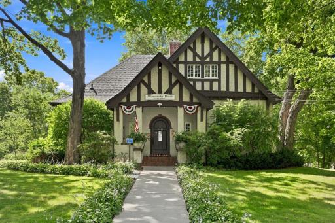
Turn-key and beautifully updated, this exceptional home combines modern comfort, privacy, and an unbeatable Minnetonka Beach location. A charming covered front porch welcomes you into the inviting main level, where an open-concept layout features hardwood floors, a well-appointed cook's kitchen, spacious living areas, and a main floor walkout family room with fireplace. Upstairs, three bedrooms include a private primary suite with walk-in closet and 3/4 bath as well as a full bath that services the two additional bedrooms A main-floor bedroom duos as a delightful office space. The main floor laundry, and mudroom provide everyday convenience and connect seamlessly to the oversized 3-car garage. The lower level offers a spacious family room and an option for a fifth bedroom—ideal for guests, recreation, a home gym, or additional living space. Set on 0.84 acres of private, wooded grounds, this property is just steps from Lake Minnetonka, the Dakota Trail, and the Lafayette Club. Dock access may be available through the City of Minnetonka Beach; a wait list may apply. Contact the City of Minnetonka Beach for current availability and details. A rare opportunity to enjoy privacy, space, and the exceptional lifestyle of one of Lake Minnetonka’s most sought-after communities.
Details
Maps
Contract Information
Owner is an Agent?: No
Auction?: No
Status: Active
Contingency: None
Current Price: $950,000
Original List Price: 950000
ListPrice: 950000
List Date: 2026-08-26
Office/Member Info
Association: MAAR
General Property Information
Common Wall: No
Lot Measurement: Acres
Manufactured Home?: No
Multiple PIDs?: No
New Development: No
Number of Fireplaces: 1
Waterfront YN: No
Year Built: 1977
Yearly/Seasonal: Yearly
Zoning: Residential-Single Family
Lot Dimensions: Irregular
Acres: 0.84
Bath Three Quarters: 1
Bath Half: 1
Lake/Waterfront Name: Minnetonka
Bath Quarter: 0
Main Floor Total SqFt: 0
Above Grd Total SqFt: 0
Below Grd Total SqFt: 0
Total SqFt: 0
Total Finished Sqft: 2976.00
FireplaceYN: Yes
Foundation Size: 1558
Style: (SF) Single Family
Garage Stalls: 3
Association Fee: 0
Assessment Pending: No
Bedrooms: 4
Baths Total: 3
Bath Full: 1
Location, Tax and Other Information
AssocFeeYN: No
Legal Description: BLOCK 001 TOWNSITE OF LANGDON PARK LOT 5 AND E 40 FT OF LOT 6 INCL ADJ PART OF BROOKS AVE VAC
Listing City: Minnetonka Beach
Map Page: 117
Municipality: Minnetonka Beach
School District: Orono
School District Phone: 952-449-8305
DNR Lake ID#: 27013300
DNR Lake Classification: General Development
Zip Plus 4: 9764
Property ID Number: 1611723320056
Tax Year: 2026
Tax Amount: 12485
In Foreclosure?: No
Potential Short Sale?: No
Lender Owned?: No
Directions & Remarks
Public Remarks: Turn-key and beautifully updated, this exceptional home combines modern comfort, privacy, and an unbeatable Minnetonka Beach location. A charming covered front porch welcomes you into the inviting main level, where an open-concept layout features hardwood floors, a well-appointed cook's kitchen, spacious living areas, and a main floor walkout family room with fireplace. Upstairs, three bedrooms include a private primary suite with walk-in closet and 3/4 bath as well as a full bath that services the two additional bedrooms
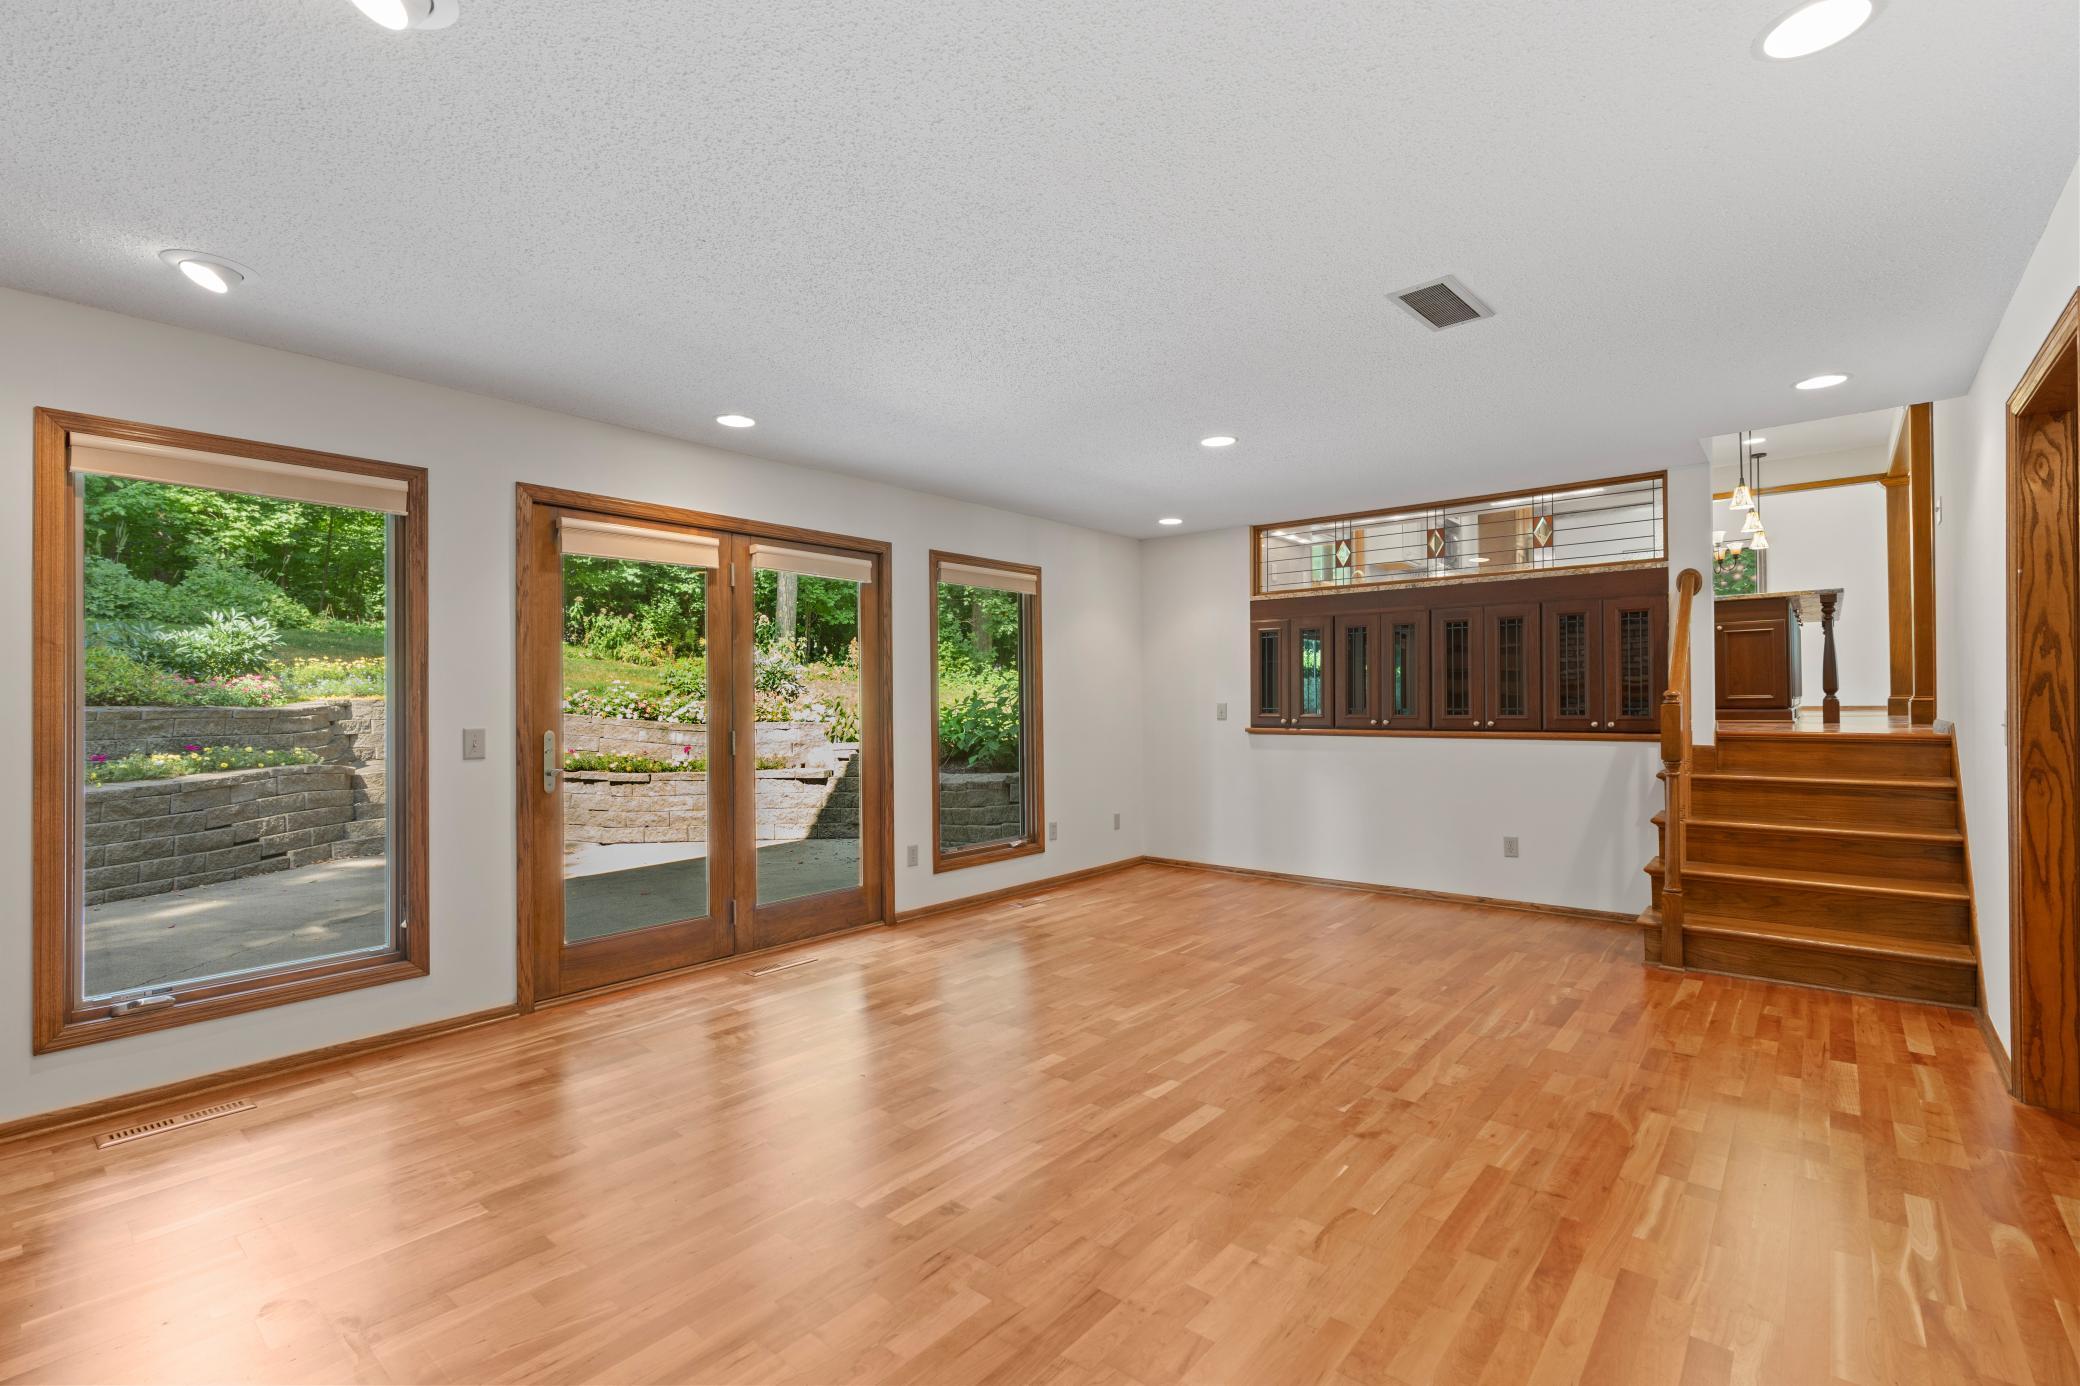
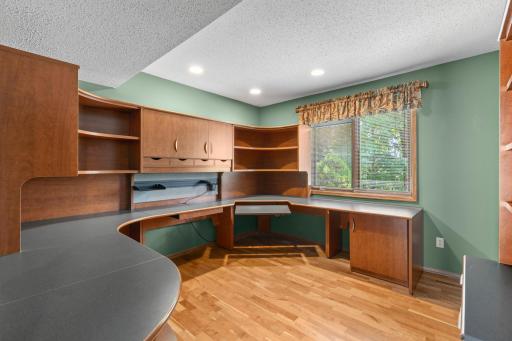
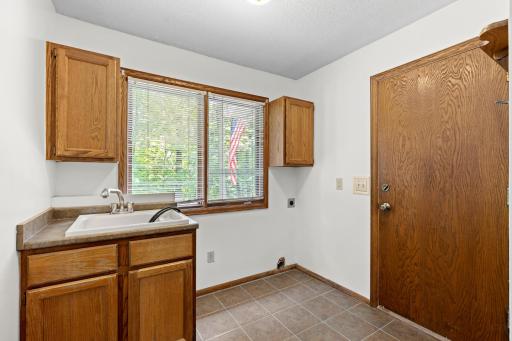
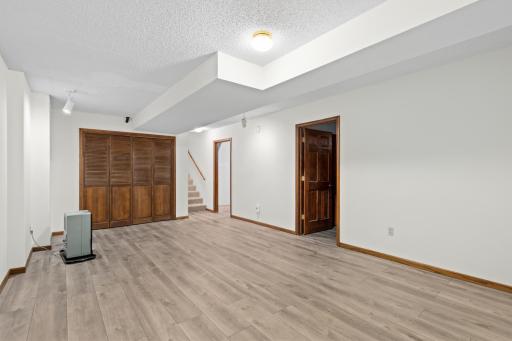
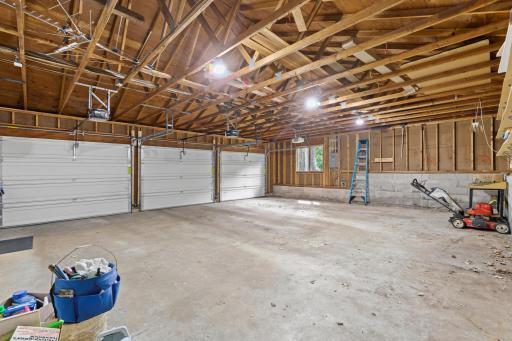
A main-floor bedroom duos as a delightful office space. The main floor laundry, and mudroom provide everyday convenience and connect seamlessly to the oversized 3-car garage. The lower level offers a spacious family room and an option for a fifth bedroom—ideal for guests, recreation, a home gym, or additional living space.
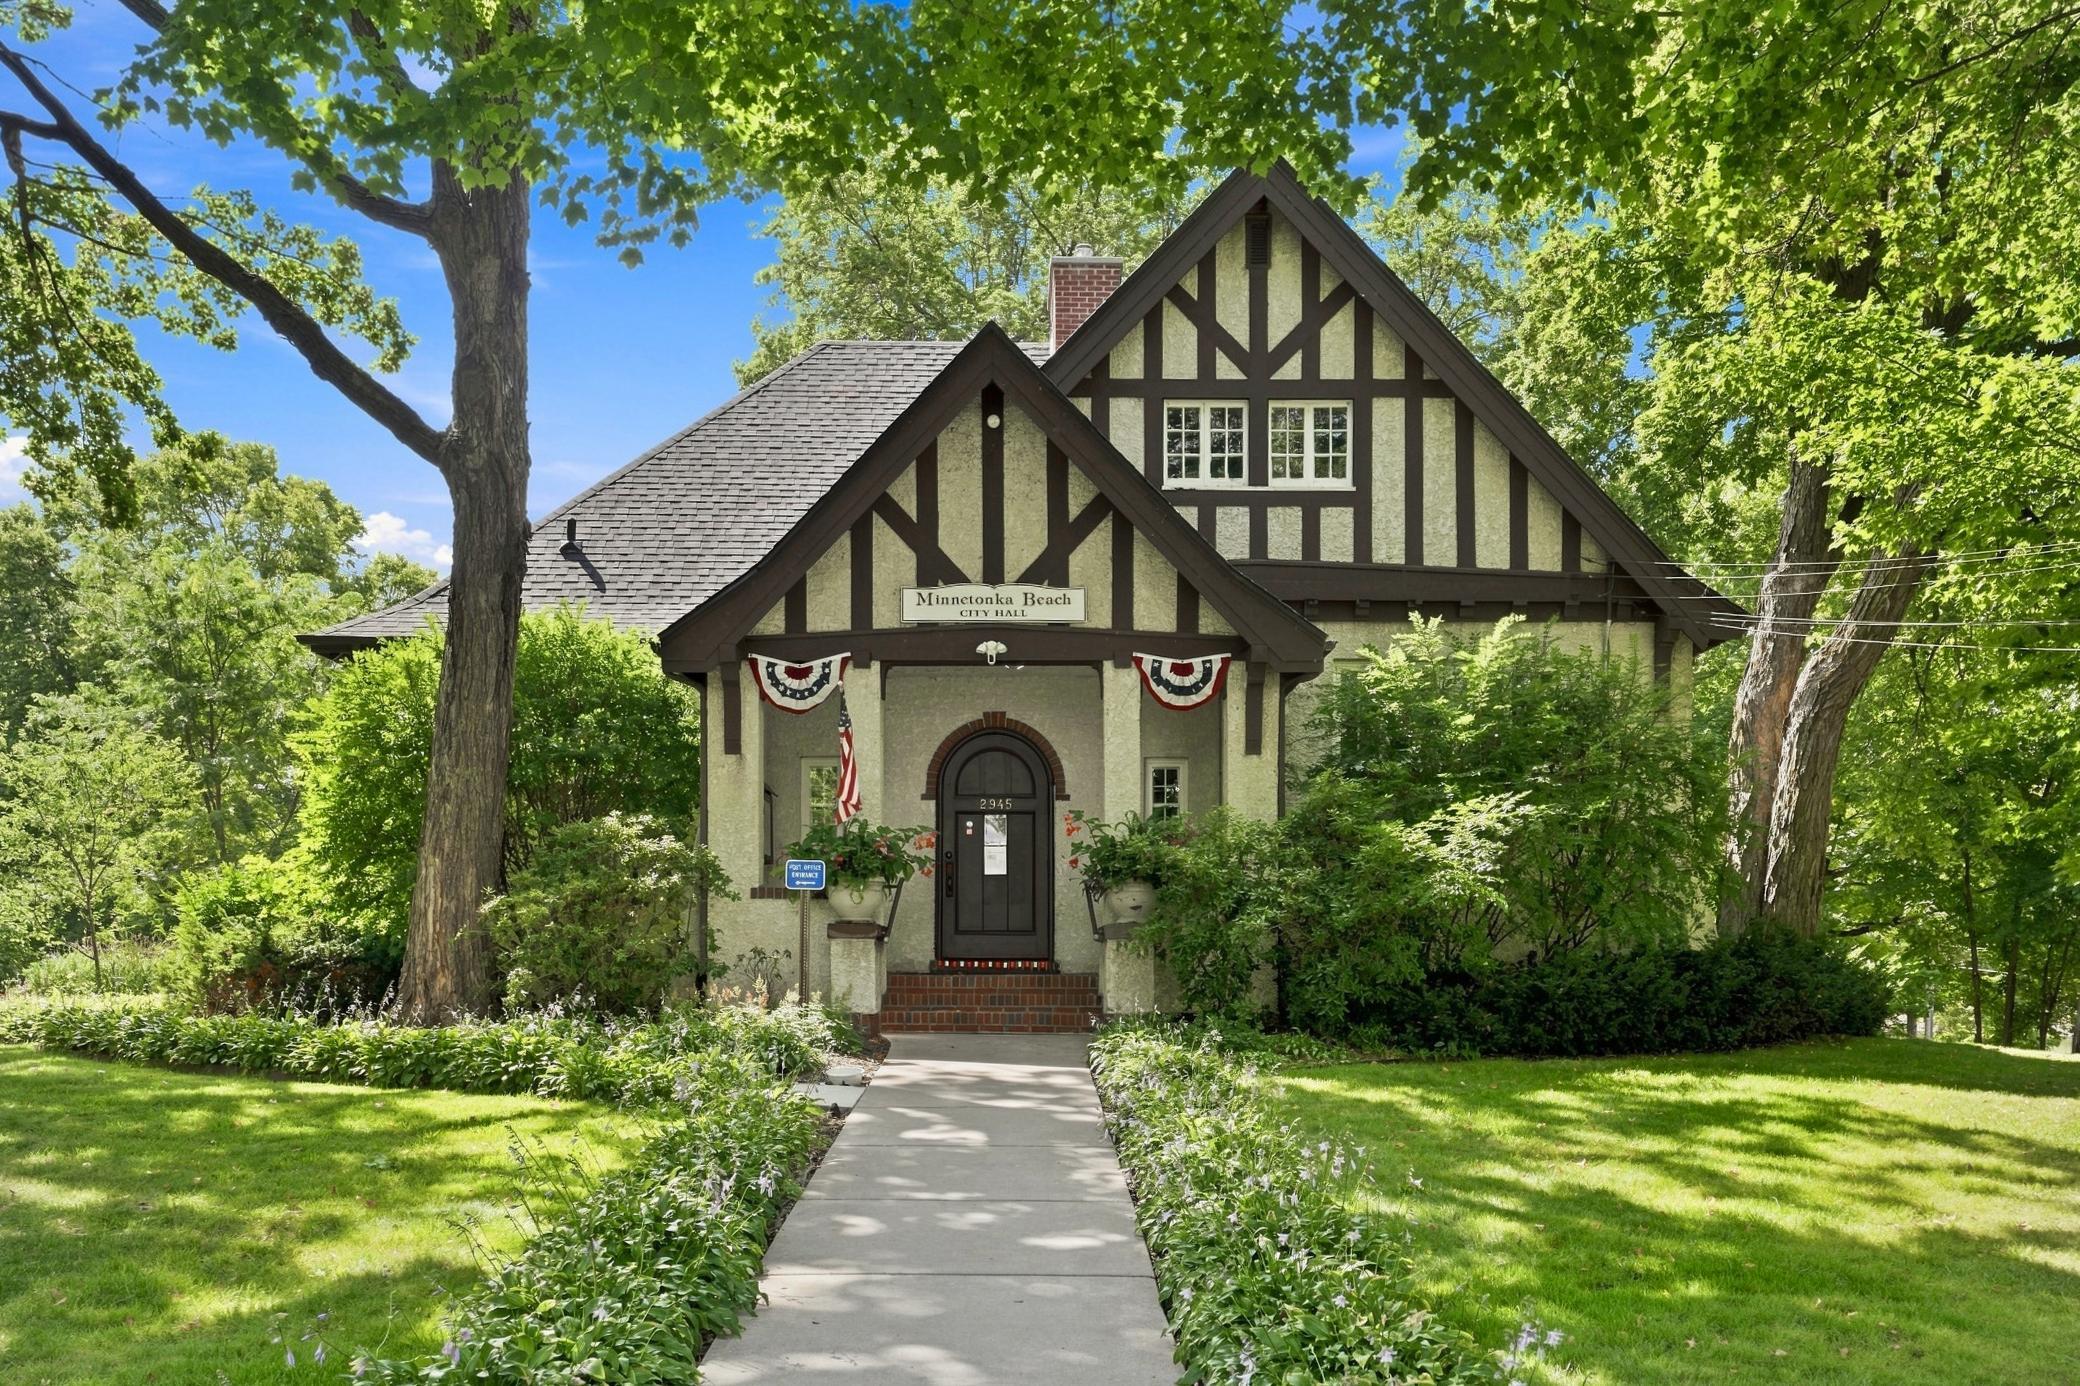
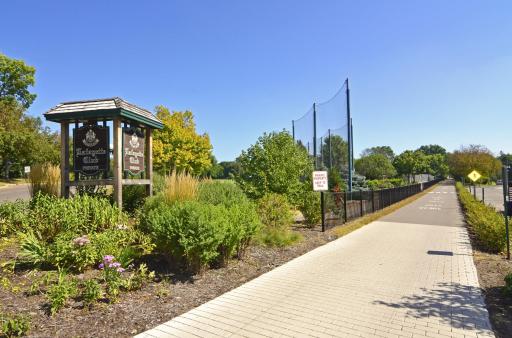
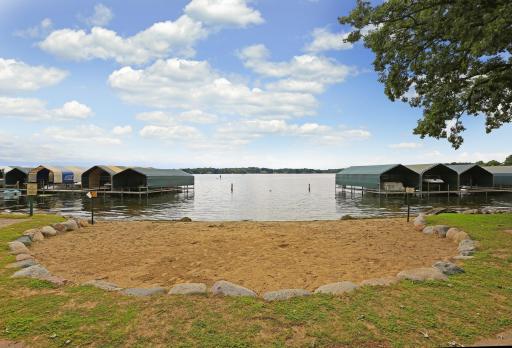
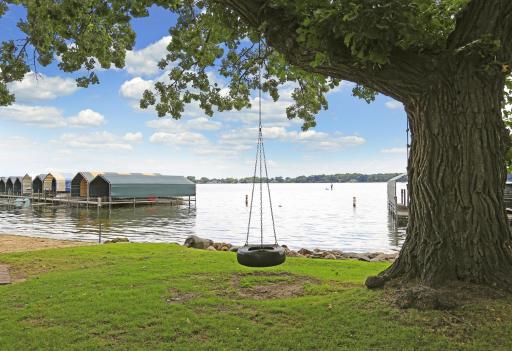
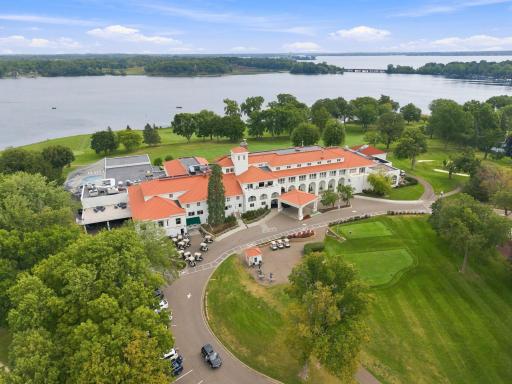
Set on 0.84 acres of private, wooded grounds, this property is just steps from Lake Minnetonka, the Dakota Trail, and the Lafayette Club. Dock access may be available through the City of Minnetonka Beach; a wait list may apply. Contact the City of Minnetonka Beach for current availability and details.
A rare opportunity to enjoy privacy, space, and the exceptional lifestyle of one of Lake Minnetonka’s most sought-after communities.
Directions: County Rd 15 west to Old County Rd to Home.
Accessible
None: 1
Air Conditioning
Central Air: 1
Amenities Unit
Boat Slip: 1
Ceiling Fan(s): 1
Deck: 1
Hardwood Floors: 1
In-Ground Sprinkler: 1
Kitchen Center Island: 1
Kitchen Window: 1
Local Area Network: 1
Natural Woodwork: 1
Paneled Doors: 1
Patio: 1
Primary Bedroom Walk-In Closet: 1
Walk-In Closet: 1
Washer/Dryer Hookup: 1
Appliances
Dishwasher: 1
Disposal: 1
Microwave: 1
Range: 1
Refrigerator: 1
Assessments
Assessment Balance: 0
Tax With Assessments: 12485
Assumable Loan
Not Assumable: 1
Basement
Concrete Block: 1
Partial: 1
Bath Description
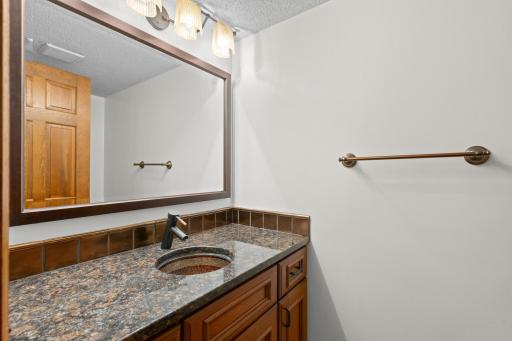
Main Floor 1/2 Bath: 1
Upper Level Full Bath: 1
3/4 Primary: 1
Walk-In Shower Stall: 1
Building Information
Finished SqFt Above Ground: 2302
Finished SqFt Below Ground: 674
Construction Materials
Block: 1
Frame: 1
Construction Status
Previously Owned: 1
Dining Room Description
Eat In Kitchen: 1
Kitchen/Dining Room: 1
Electric
Circuit Breakers: 1
Exterior
Shakes: 1
Wood: 1
Family Room Characteristics
Family Room: 1
Lower Level: 1
Fireplace Characteristics
Brick: 1
Gas Burning: 1
Foundation
Concrete Block: 1
Fuel
Natural Gas: 1
Heating
Forced Air: 1
Insurance Fee
Insurance Fee: 0
Internet Options
Cable: 1
Lake Details
Lake Acres: 14205
Lake Depth: 113
Laundry
Electric Dryer Hookup: 1
Laundry Room: 1
Main Level: 1
Washer Hookup: 1
Lease Details
Land Leased: Not Applicable
Lot Description
Irregular Lot: 1
Tree Coverage - Medium: 1
Miscellaneous Information
Homestead: Yes
Ownership
Fractional Ownership: No
Parking Characteristics
Garage Square Feet: 796
Covered: 1
Garage Door Opener: 1
Patio, Porch and Deck Features
Covered: 1
Patio: 1
Porch: 1
Pool Description
None: 1
Public Survey Info
Range#: 23
Section#: 16
Township#: 117
Road Frontage
City Street: 1
Road Responsibility
Public Maintained Road: 1
Roof
Age Over 8 Years: 1
Asphalt Shingles: 1
Sellers Terms
Cash: 1
Conventional: 1
Sewer
City Sewer/Connected: 1
Special Search
3 BR on One Level: 1
Main Floor Laundry: 1
Stories
Four or More Level Split: 1
Water
City Water/Connected: 1
Waterfront Type
Dock: 1
Location Tax and Other Information
House Number: 3116
Street Name: Old County Road 15
Postal City: Wayzata
County: Hennepin
State: MN
Zip Code: 55391
Complex/Dev/Subdivision: Townsite Of Langdon Park
Property Features
Accessible: None
Air Conditioning: Central Air
Amenities Unit: Boat Slip; Ceiling Fan(s); Deck; Hardwood Floors; In-Ground Sprinkler; Kitchen Center Island; Kitchen Window; Local Area Network; Natural Woodwork; Paneled Doors; Patio; Primary Bedroom Walk-In Closet; Walk-In Closet; Washer/Dryer Hookup
Appliances: Dishwasher; Disposal; Microwave; Range; Refrigerator
Assumable Loan: Not Assumable
Basement: Concrete Block; Partial
Bath Description: Main Floor 1/2 Bath; Upper Level Full Bath; 3/4 Primary; Walk-In Shower Stall
Construction Materials: Block; Frame
Construction Status: Previously Owned
Dining Room Description: Eat In Kitchen; Kitchen/Dining Room
Electric: Circuit Breakers
Exterior: Shakes; Wood
Family Room Characteristics: Family Room; Lower Level
Fireplace Characteristics: Brick; Gas Burning
Foundation: Concrete Block
Fuel: Natural Gas
Heating: Forced Air
Internet Options: Cable
Laundry: Electric Dryer Hookup; Laundry Room; Main Level; Washer Hookup
Lot Description: Irregular Lot; Tree Coverage - Medium
Parking Characteristics: Covered; Garage Door Opener
Pool Description: None
Road Frontage: City Street
Road Responsibility: Public Maintained Road
Roof: Age Over 8 Years; Asphalt Shingles
Sellers Terms: Cash; Conventional
Sewer: City Sewer/Connected
Special Search: 3 BR on One Level; Main Floor Laundry
Stories: Four or More Level Split
Water: City Water/Connected
Waterfront Type: Dock
Room Information
| Room Name | Dimensions | Level |
| Amusement Room | 31.9x12.9 | Lower |
| Dining Room | 11.3x10.3 | Main |
| Exercise Room | 12.1x11.3 | Lower |
| Family Room | 25.4x15.9 | Main |
| First (1st) Bedroom | 16.8x12.5 | Upper |
| Fourth (4th) Bedroom | 12.5x11.5 | Main |
| Kitchen | 17.6x11.3 | Main |
| Living Room | 25.7x13.2 | Main |
| Second (2nd) Bedroom | 13.2x10.2 | Upper |
| Third (3rd) Bedroom | 11.10x9.7 | Upper |

Listing Office: Coldwell Banker Realty
Last Updated: August - 28 - 2026
The data relating to real estate for sale on this web site comes in part from the Broker Reciprocity SM Program of the Regional Multiple Listing Service of Minnesota, Inc. The information provided is deemed reliable but not guaranteed. Properties subject to prior sale, change or withdrawal. ©2026 Regional Multiple Listing Service of Minnesota, Inc All rights reserved.