$524,500
Saint Cloud, MN 56301
MLS# 7090348
4 beds | 4 baths | 4520 sqft
1 / 43
Property Description
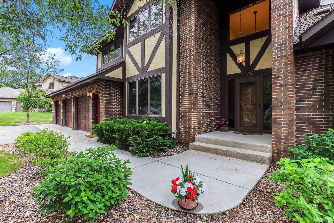
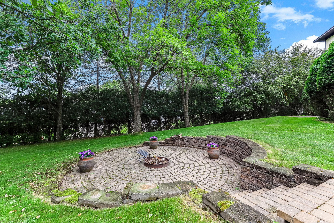
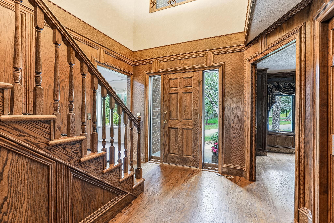
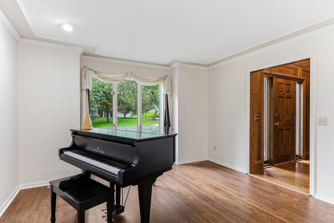
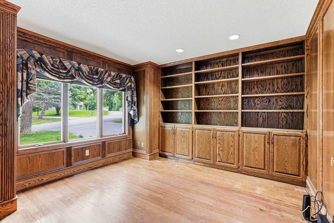
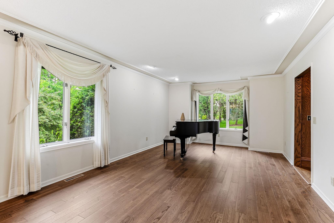
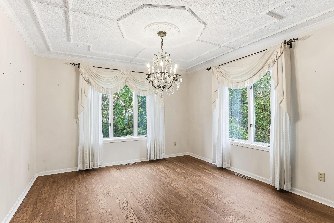
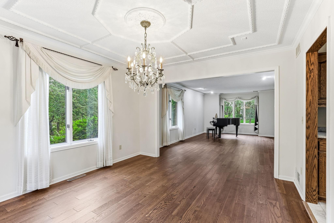
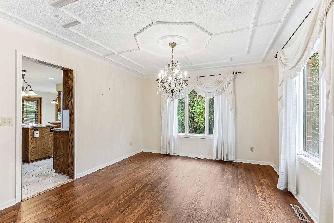
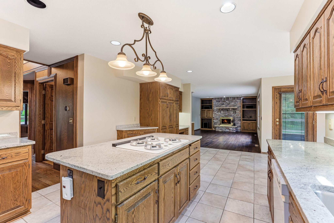
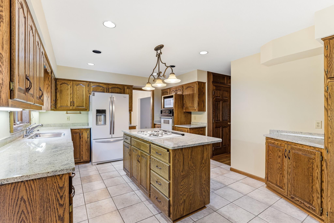
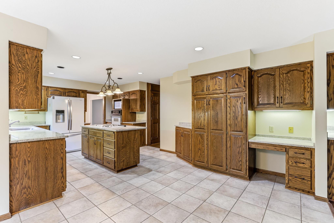
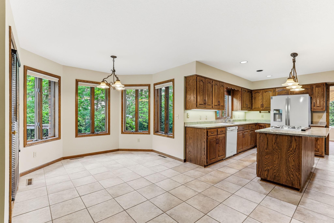
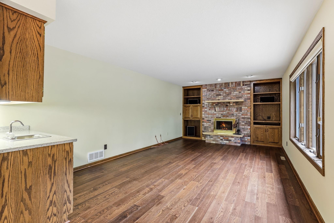
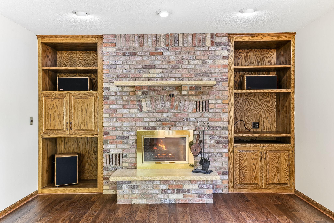
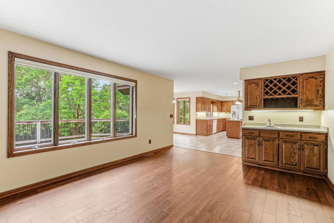
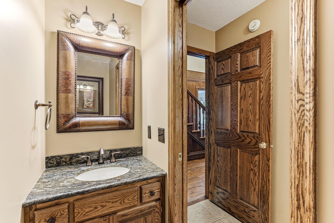
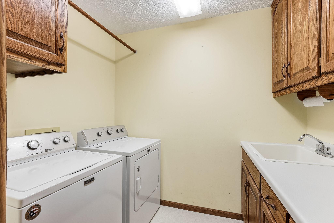
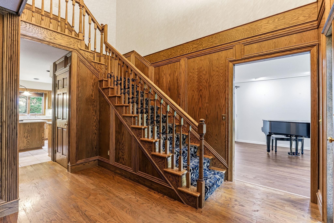
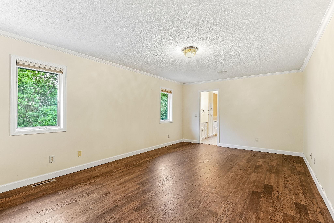
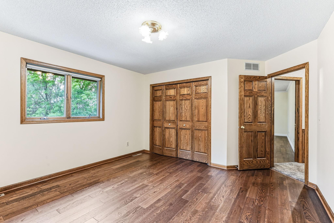
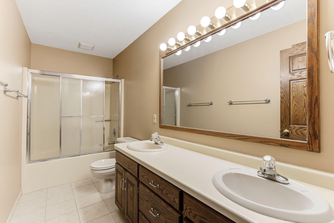
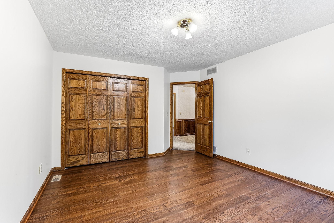
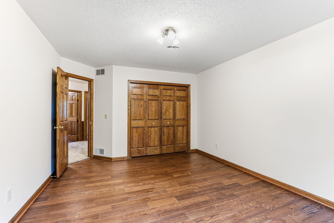
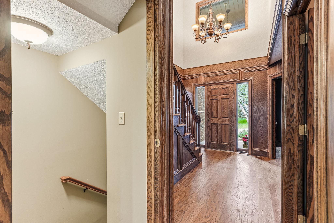
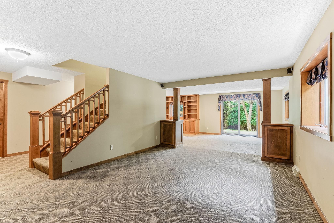
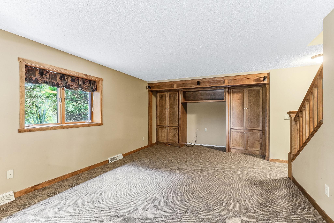
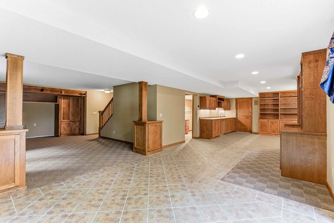
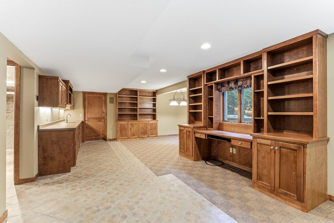
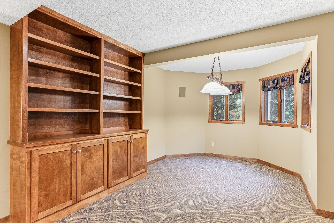
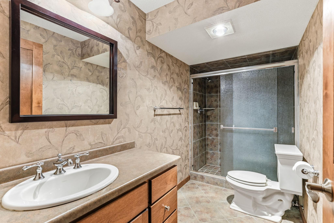
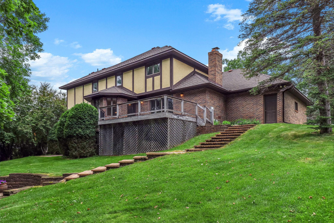
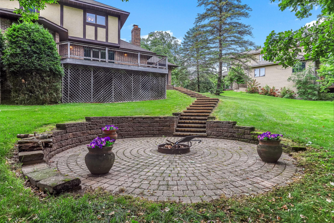
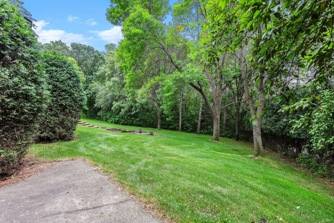
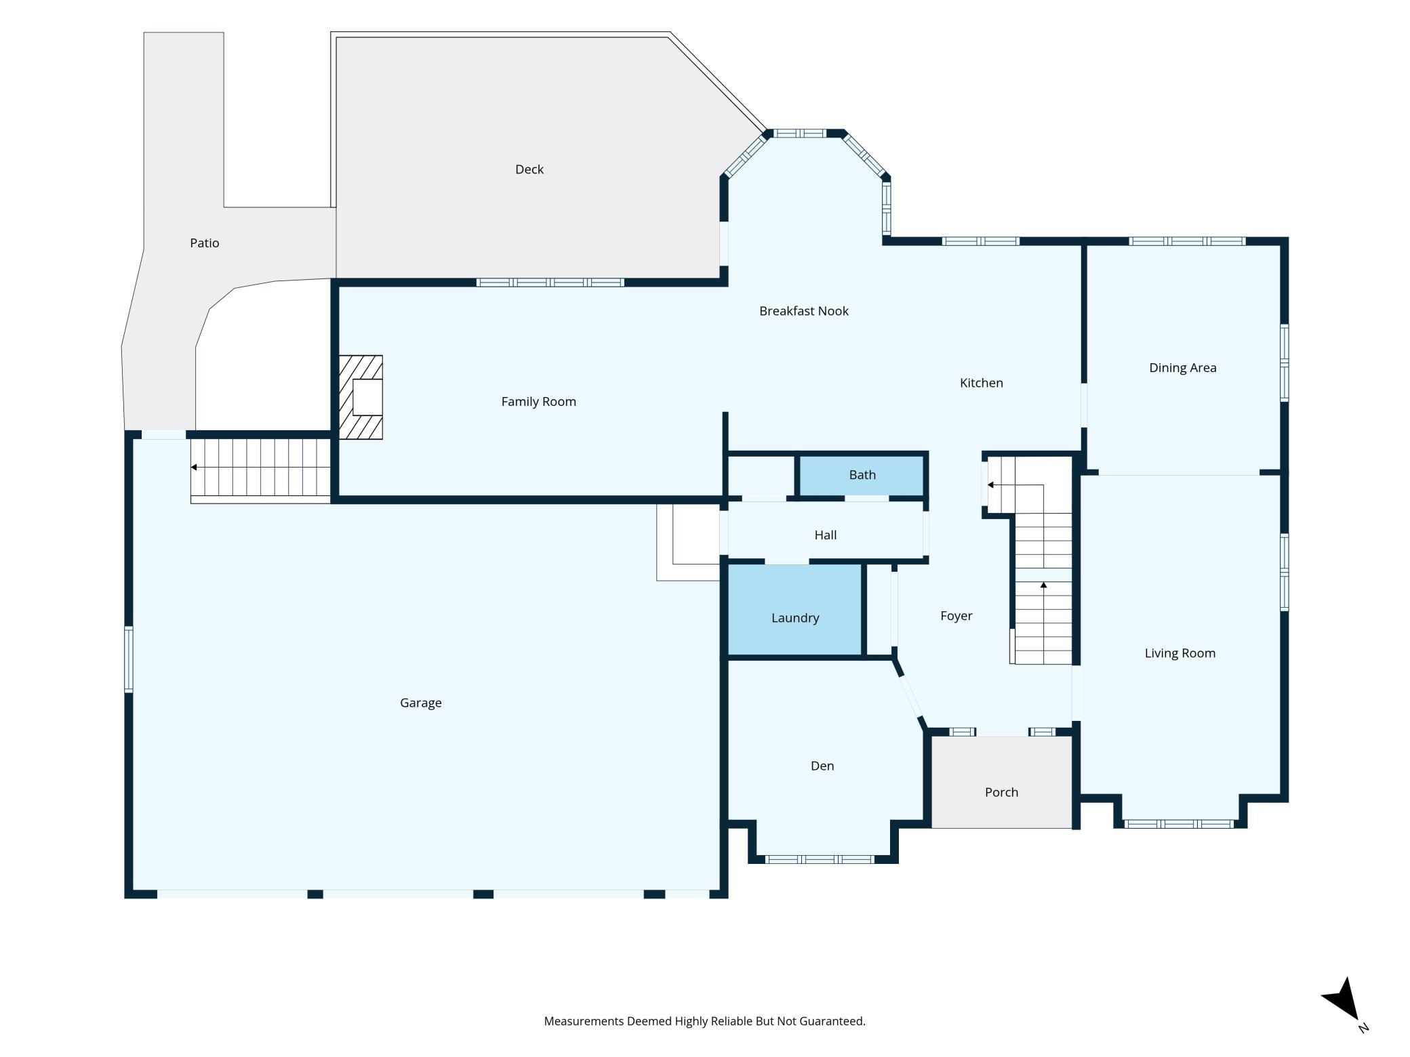
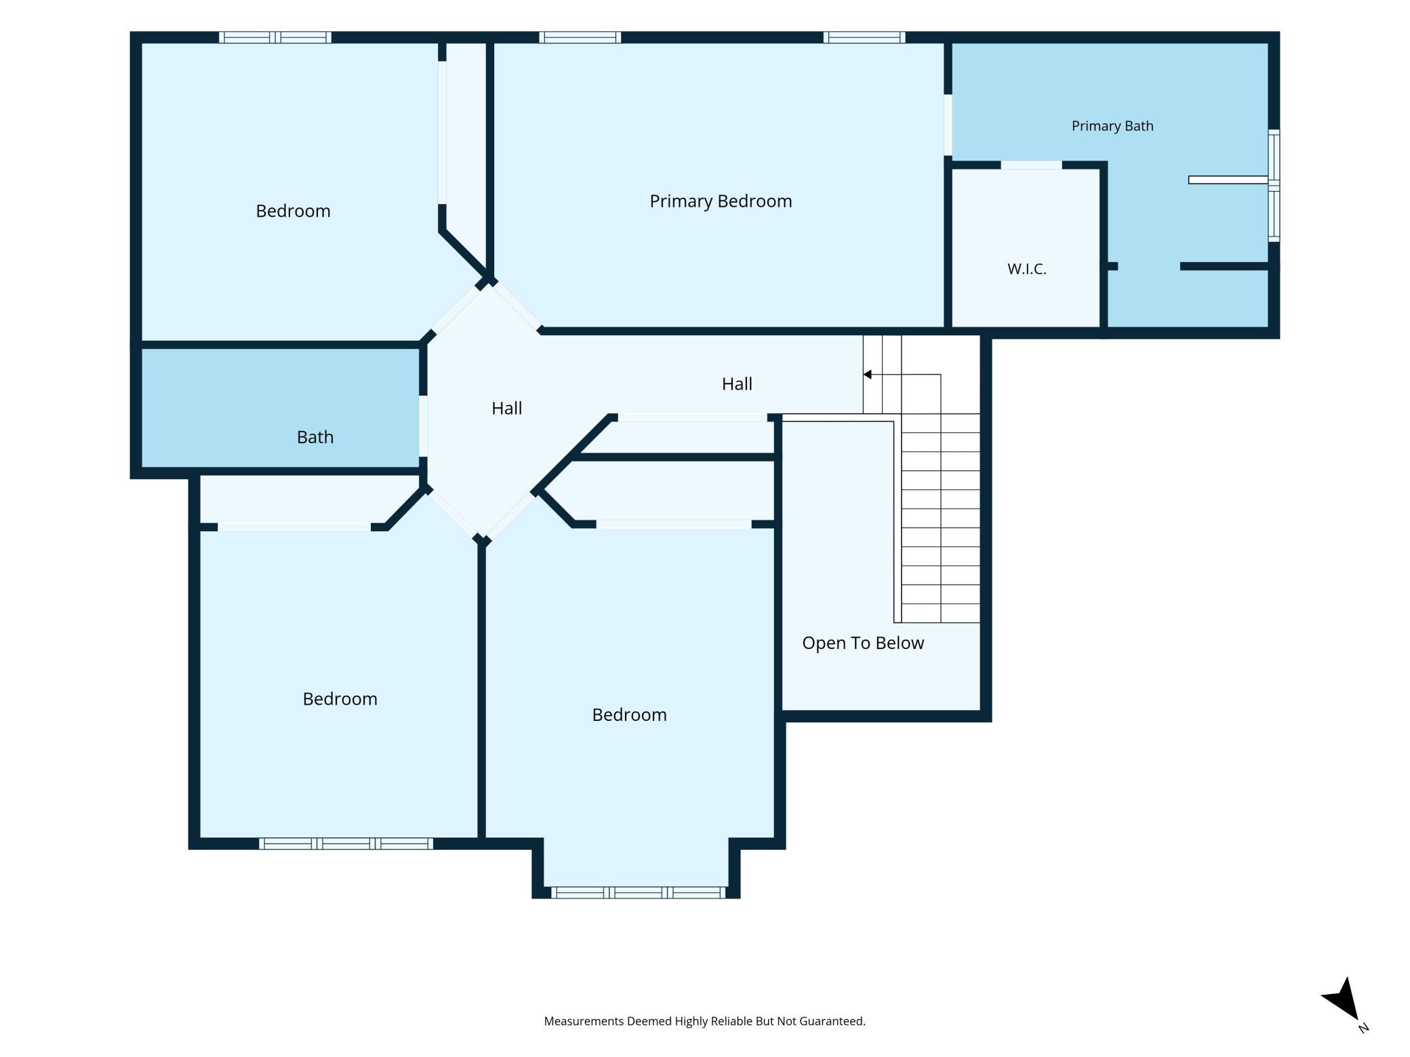
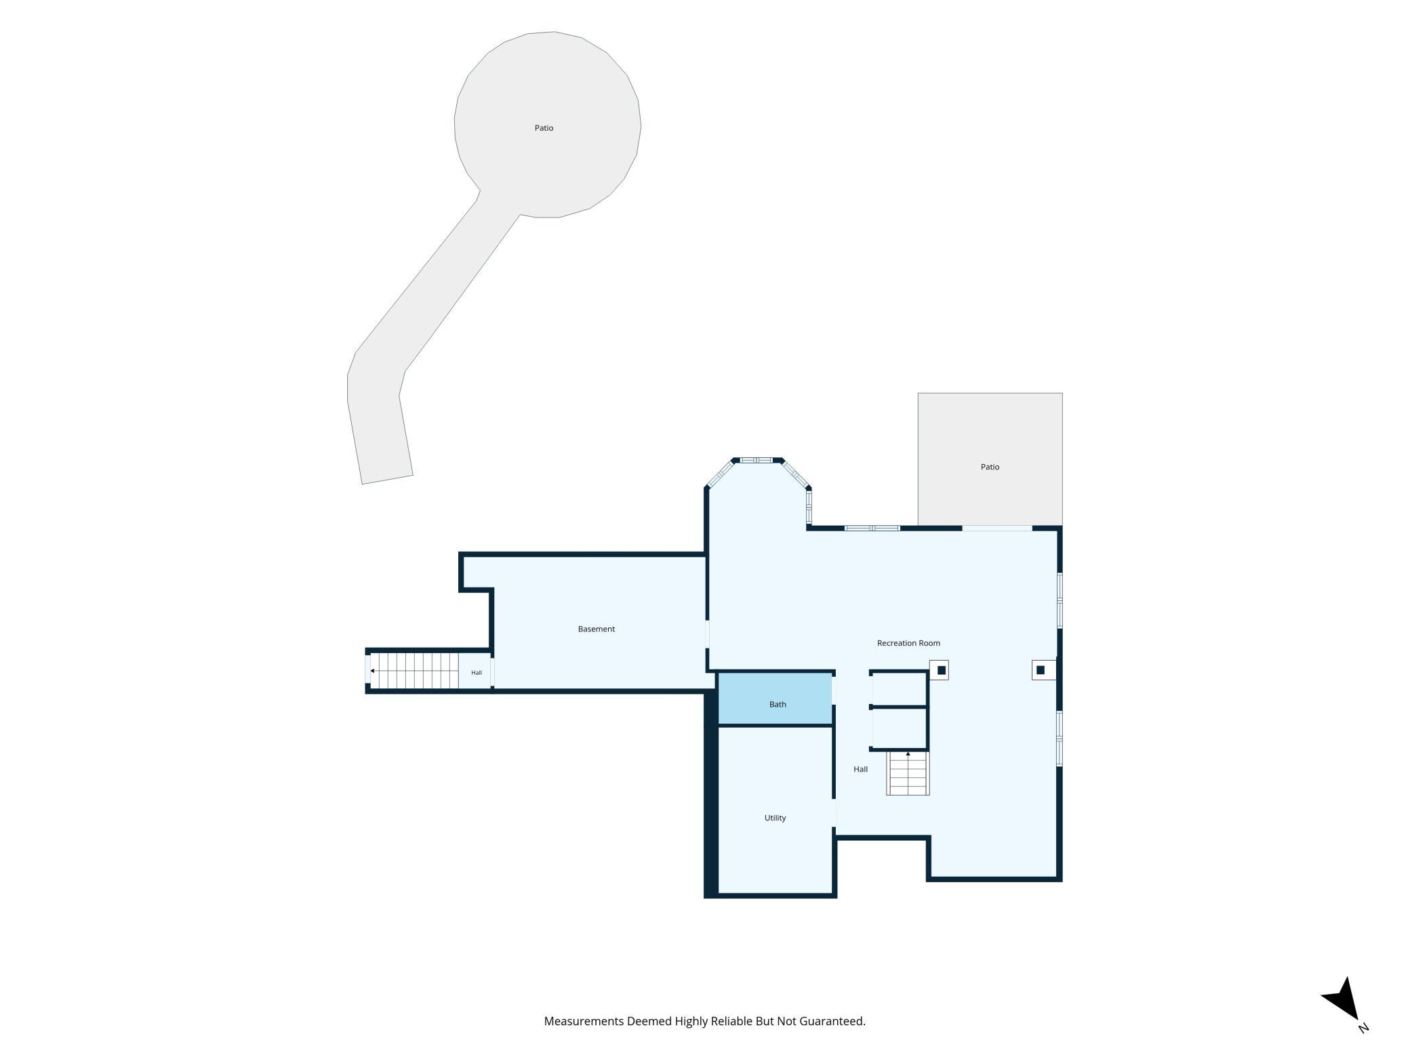
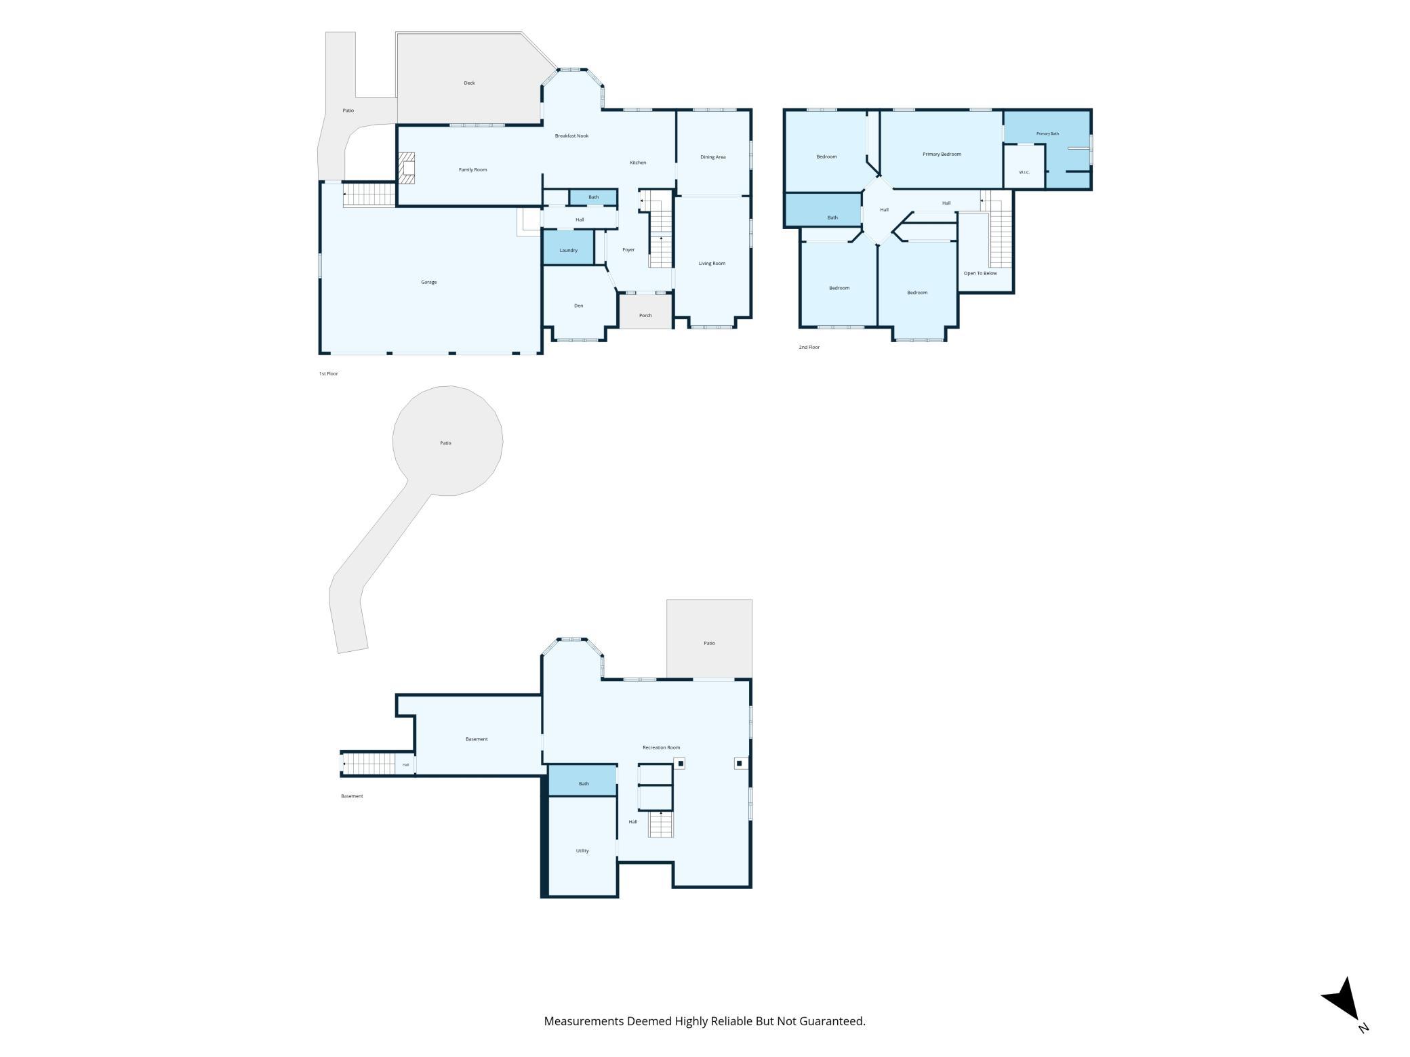
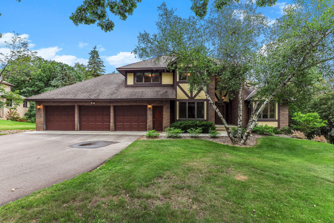
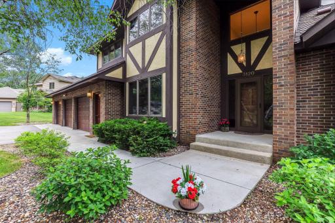
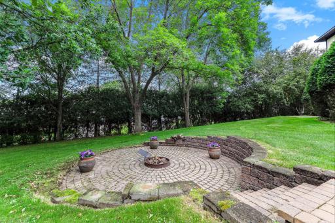
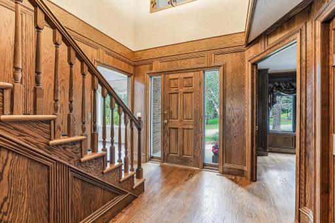
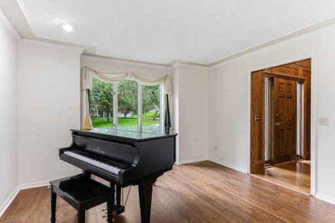
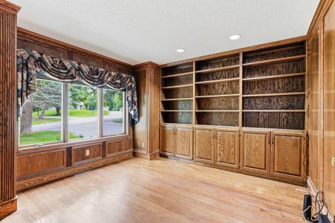
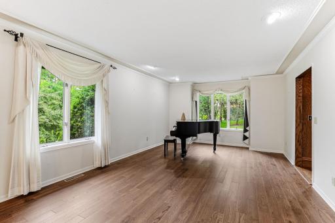
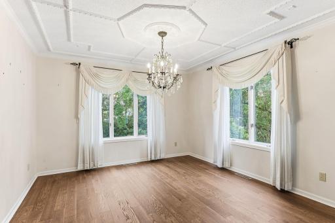
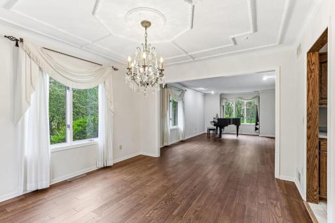
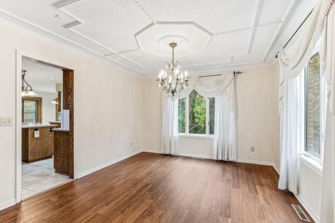
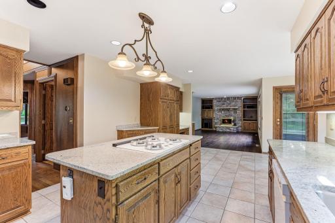
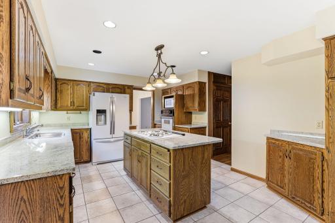
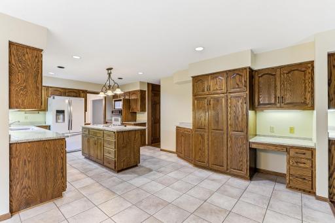
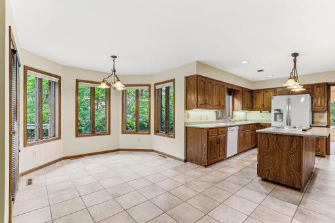
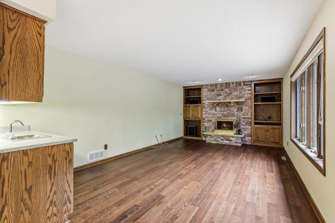
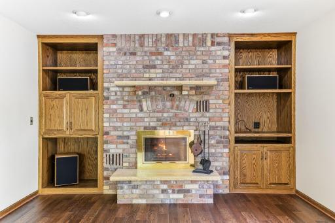
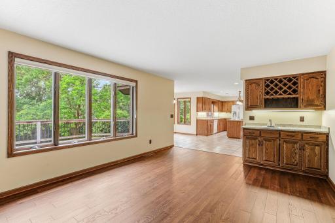
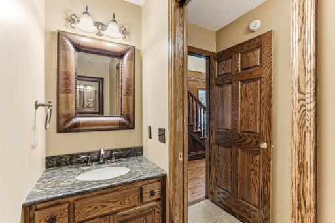
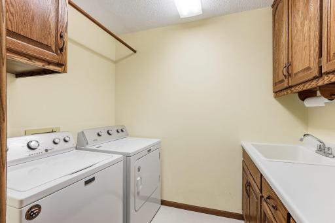
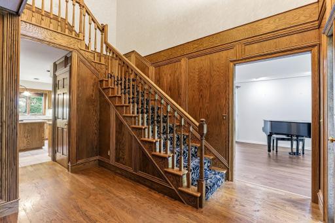
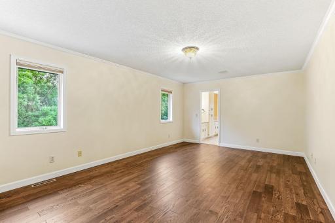
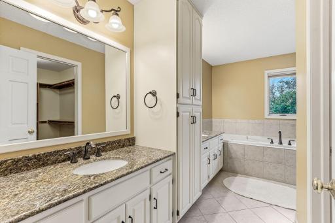
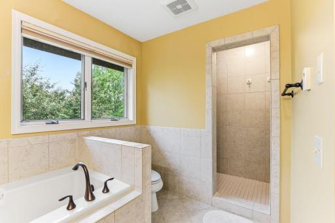
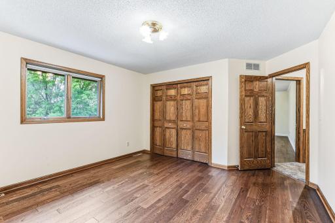
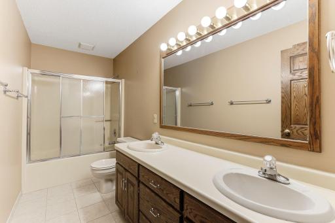
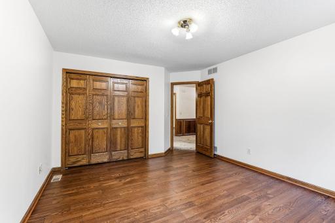
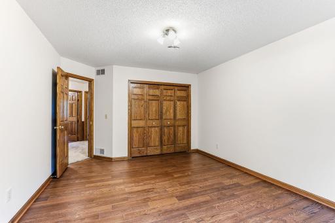
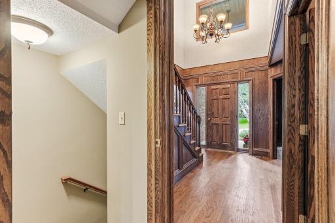
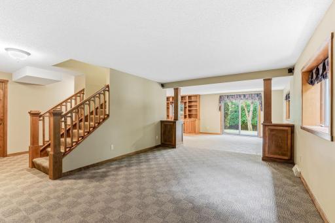
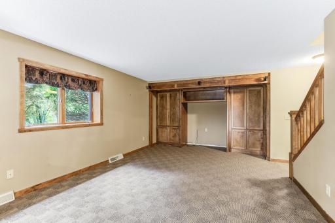
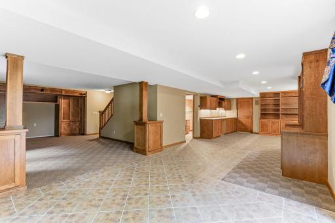
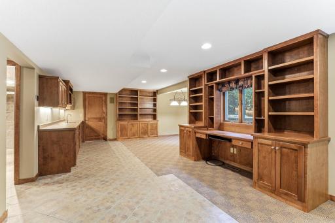
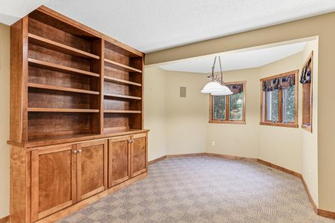
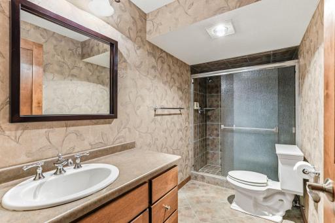
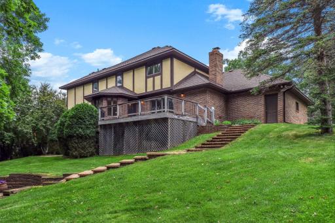
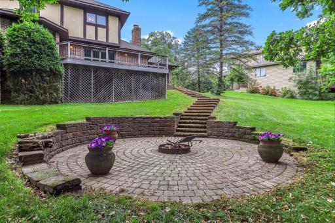
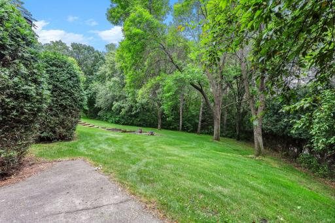
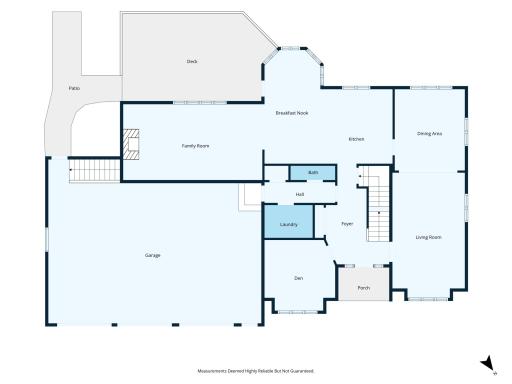
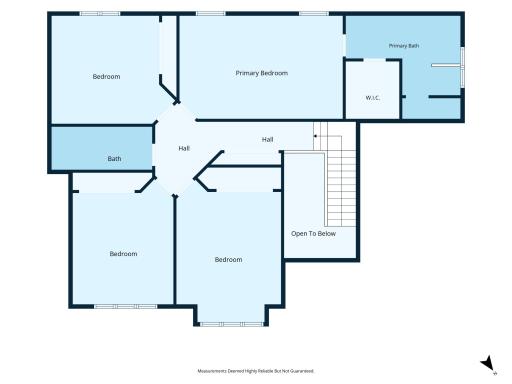
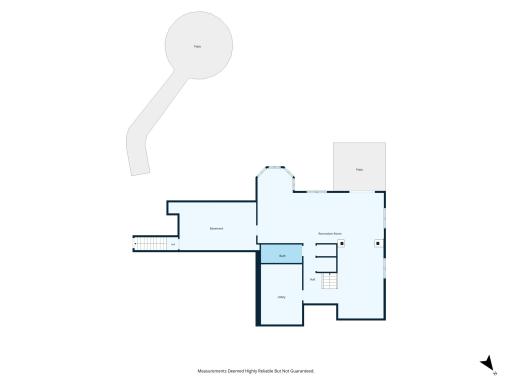
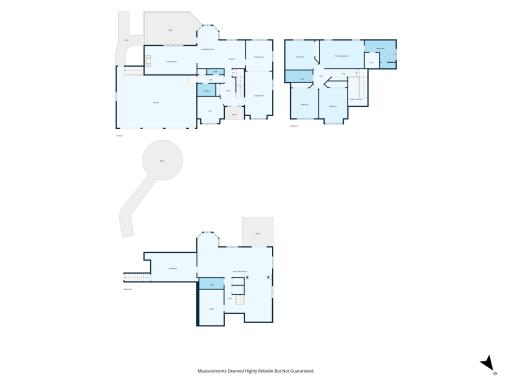
EXECUTIVE TWO STORY home that sits on a beautifully wooded HALF ACRE, CUL-DE-SAC LOT and has been well cared for and meticulously maintained. This impressive property combines timeless quality and generous living spaces, all in an exceptional location within the ST. CLOUD COUNTRY CLUB NEIGHBORHOOD, where members enjoy golf, swimming pool, and pickleball. Conveniently located near I-94, the Beaver Island Trail, Mississippi River, hospital, schools, shopping, and everyday amenities. Interior highlights include four spacious bedrooms on the upper level, along with a MAIN-FLOOR OFFICE that can easily serve as a fifth bedroom, four bathrooms, MAIN-FLOOR LAUNDRY, Anderson windows, and six-panel doors throughout. The well-appointed kitchen offers granite countertops, under cabinet lighting, a center island, a built-in desk area, and ABUNDANT CABINETRY. Just off the kitchen, the inviting hearth room features a cozy wood-burning fireplace and wet bar, creating the perfect gathering space for family and friends. Formal living and dining rooms provide additional room for entertaining. The walkout lower level was beautifully finished in 2010 and includes a large family room with custom built-in cabinetry, wet bar, desk/workstation area, a 3/4 bath, and extensive storage. The OVERSIZED GARAGE provides convenient access directly to the lower level and backyard. Numerous updates add peace of mind, including NEW FURNACE AND AIR CONDITIONER in 2023/2024 with 3 separate heating zones, new roof in 2017 with upgraded 50yr shingles and a new driveway, apron and sidewalk. Step outside to enjoy the PRIVATE BACKYARD featuring mature trees, a spacious deck, patio, firepit area - perfect for relaxing or entertaining and an in-ground sprinkler system that helps keep the lawn lush and green with minimal maintenance. A rare combination of space, quality, updates, and location - THIS EXCEPTIONAL HOME HAS IT ALL!
Details
Maps
Contract Information
Owner is an Agent?: No
Auction?: No
Status: Active
Contingency: None
Current Price: $524,500
Original List Price: 535000
ListPrice: 524500
List Date: 2026-06-10
Office/Member Info
Association: MAAR
General Property Information
Common Wall: No
Lot Measurement: Acres
Manufactured Home?: No
Multiple PIDs?: No
New Development: No
Number of Fireplaces: 1
Waterfront YN: No
Year Built: 1990
Yearly/Seasonal: Yearly
Zoning: Residential-Single Family
Lot Dimensions: .5 acres
Acres: 0.5
Bath Three Quarters: 2
Bath Half: 1
Bath Quarter: 0
Main Floor Total SqFt: 1632
Above Grd Total SqFt: 2928
Below Grd Total SqFt: 1592
Total SqFt: 4520
Total Finished Sqft: 4224.00
FireplaceYN: Yes
Foundation Size: 1592
Style: (SF) Single Family
Garage Stalls: 3
Association Fee: 0
Assessment Pending: No
Bedrooms: 4
Baths Total: 4
Bath Full: 1
Location, Tax and Other Information
AssocFeeYN: No
Legal Description: LOT 20 LESS E'LY 20' (AS MEAS AT R ANGLES TO SE LINE OF LOT 20) BLK 4 OLD # 30.19573.000 COUNTRY CLUB ESTATES SECTION 25 TOWNSHIP 124 RANGE 028
Listing City: Saint Cloud
Map Page: 231
Municipality: Saint Cloud
School District: St. Cloud
School District Phone: 320-253-9333
Zip Plus 4: 6246
Property ID Number: 82462780564
Tax Year: 2026
Tax Amount: 6866
In Foreclosure?: No
Potential Short Sale?: No
Lender Owned?: No
Directions & Remarks
Public Remarks: EXECUTIVE TWO STORY home that sits on a beautifully wooded HALF ACRE, CUL-DE-SAC LOT and has been well cared for and meticulously maintained. This impressive property combines timeless quality and generous living spaces, all in an exceptional location within the ST. CLOUD COUNTRY CLUB NEIGHBORHOOD, where members enjoy golf, swimming pool, and pickleball. Conveniently located near I-94, the Beaver Island Trail, Mississippi River, hospital, schools, shopping, and everyday amenities. Interior highlights include four spacious bedrooms on the upper level, along with a MAIN-FLOOR OFFICE that can easily serve as a fifth bedroom, four bathrooms, MAIN-FLOOR LAUNDRY, Anderson windows, and six-panel doors throughout. The well-appointed kitchen offers granite countertops, under cabinet lighting, a center island, a built-in desk area, and ABUNDANT CABINETRY. Just off the kitchen, the inviting hearth room features a cozy wood-burning fireplace and wet bar, creating the perfect gathering space for family and friends. Formal living and dining rooms provide additional room for entertaining. The walkout lower level was beautifully finished in 2010 and includes a large family room with custom built-in cabinetry, wet bar, desk/workstation area, a 3/4 bath, and extensive storage. The OVERSIZED GARAGE provides convenient access directly to the lower level and backyard. Numerous updates add peace of mind, including NEW FURNACE AND AIR CONDITIONER in 2023/2024 with 3 separate heating zones, new roof in 2017 with upgraded 50yr shingles and a new driveway, apron and sidewalk. Step outside to enjoy the PRIVATE BACKYARD featuring mature trees, a spacious deck, patio, firepit area - perfect for relaxing or entertaining and an in-ground sprinkler system that helps keep the lawn lush and green with minimal maintenance. A rare combination of space, quality, updates, and location - THIS EXCEPTIONAL HOME HAS IT ALL!
Directions: Clearwater Rd to E on Montrose. Right on Blackheath. Left on Devon Terrace.
Accessible
None: 1
Air Conditioning
Central Air: 1
Amenities Unit
Deck: 1
Hardwood Floors: 1
In-Ground Sprinkler: 1
Kitchen Center Island: 1
Kitchen Window: 1
Natural Woodwork: 1
Paneled Doors: 1
Patio: 1
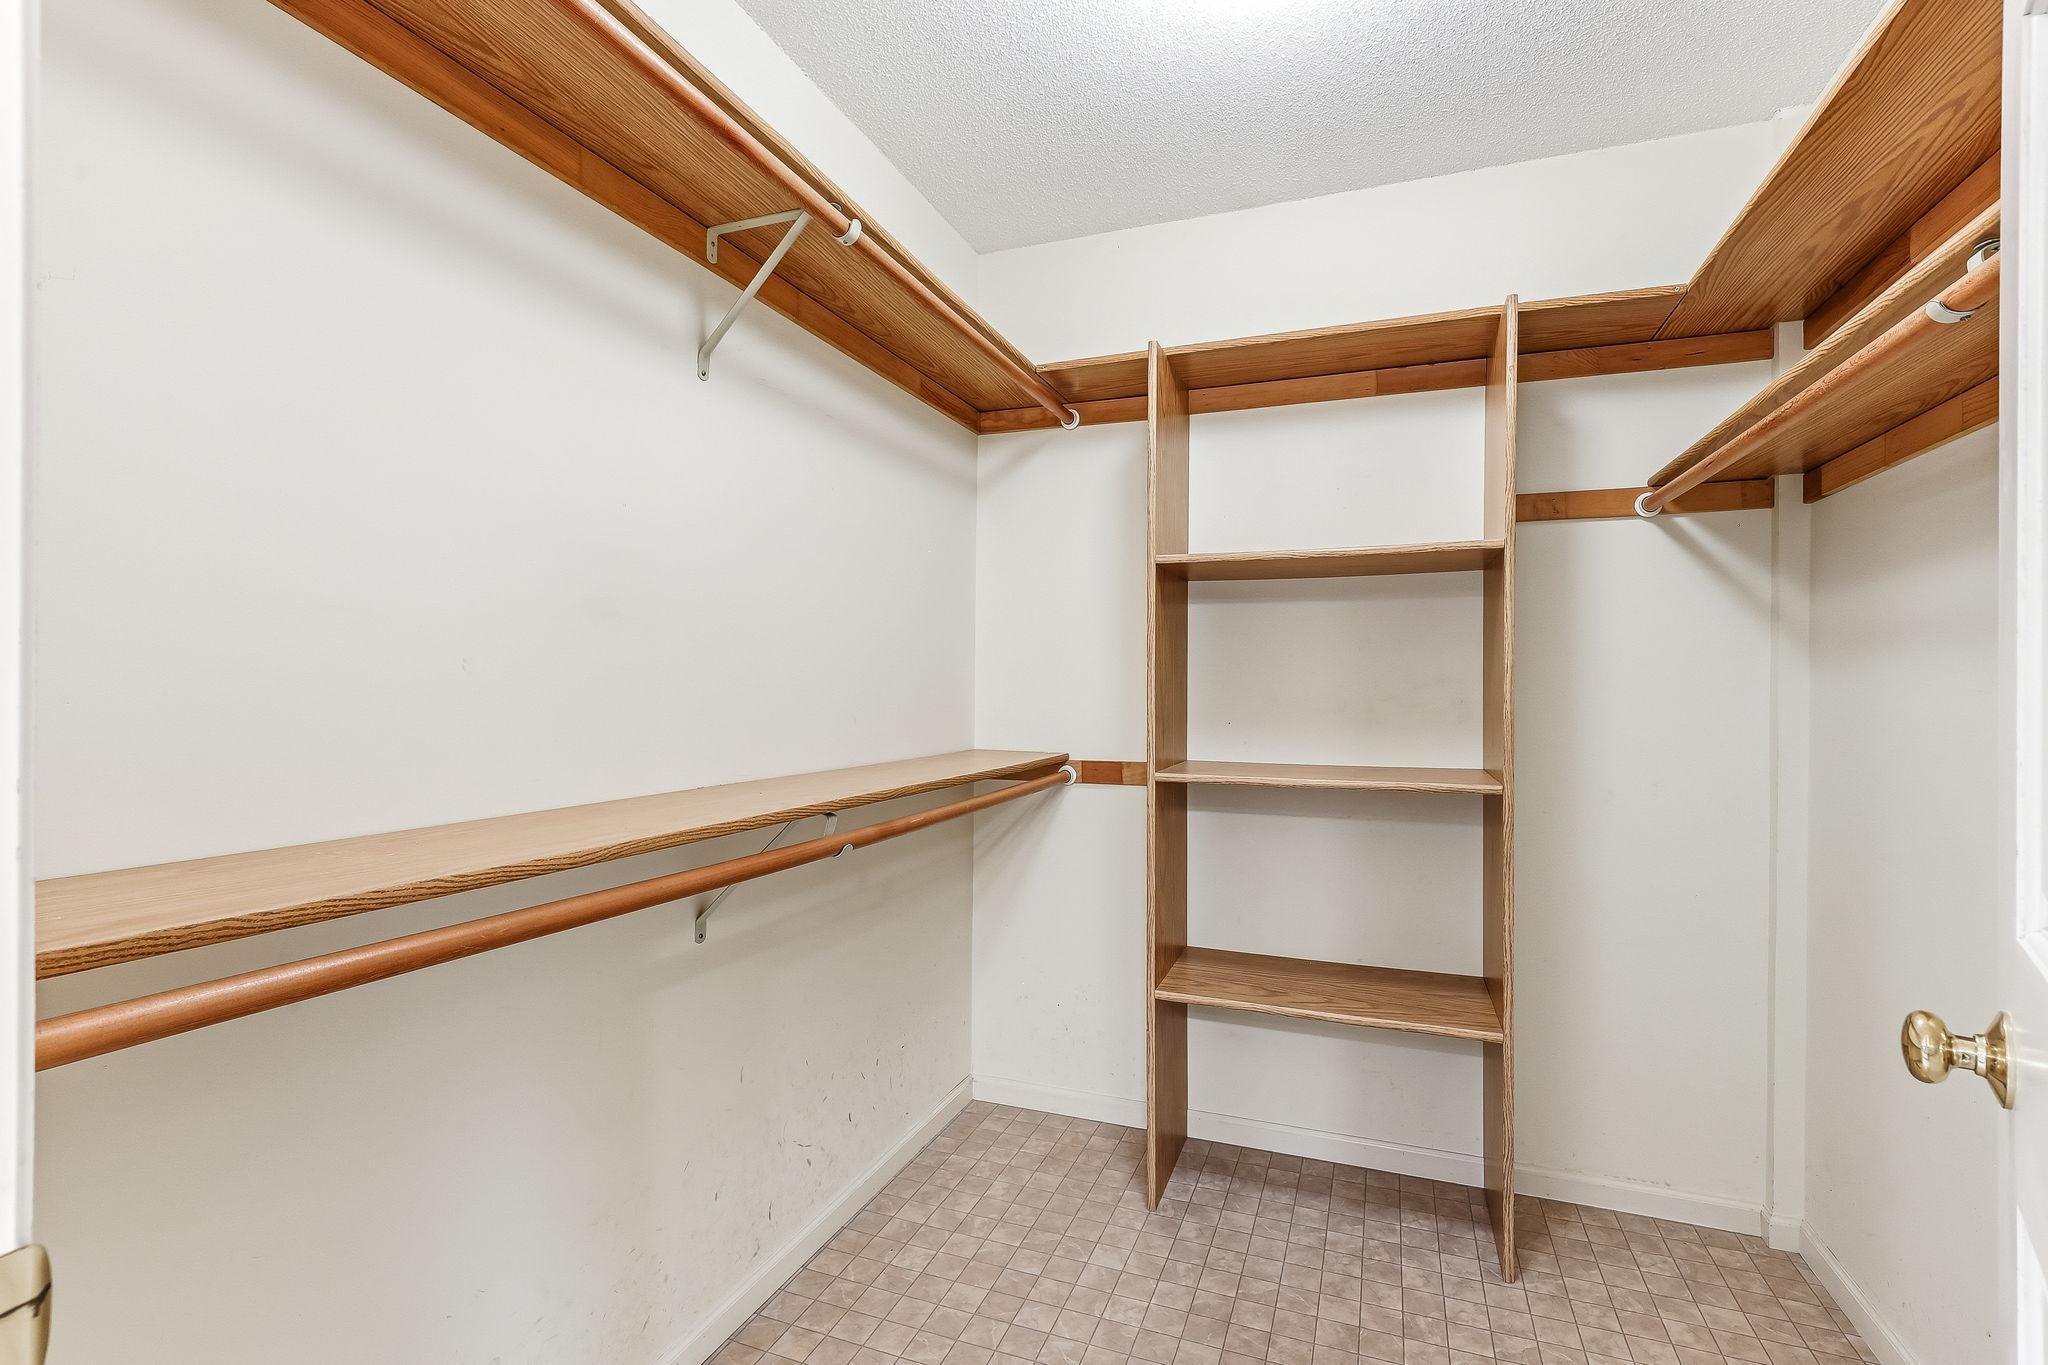
Primary Bedroom Walk-In Closet: 1
Tile Floors: 1
Vaulted Ceiling(s): 1
Wet Bar: 1
Appliances
Cooktop: 1
Dishwasher: 1
Double Oven: 1
Dryer: 1
Microwave: 1
Range: 1
Refrigerator: 1
Washer: 1
Assessments
Assessment Balance: 8
Tax With Assessments: 6874
Basement
Concrete Block: 1
Full: 1
Storage Space: 1
Bath Description
Double Sink: 1
Main Floor 1/2 Bath: 1
Upper Level Full Bath: 1
Full Primary: 1
Private Primary: 1
3/4 Basement: 1
Separate Tub & Shower: 1
Building Information
Finished SqFt Above Ground: 2928
Finished SqFt Below Ground: 1296
Construction Status
Previously Owned: 1
Dining Room Description
Eat In Kitchen: 1
Informal Dining Room: 1
Separate/Formal Dining Room: 1
Exterior
Brick/Stone: 1
Stucco: 1
Family Room Characteristics
2 or More: 1
Entertainment/Media Center: 1
Lower Level: 1
Main Level: 1
Fireplace Characteristics
Brick: 1
Living Room: 1
Foundation
Concrete Block: 1
Fuel
Natural Gas: 1
Heating
Forced Air: 1
In-Floor Heating: 1
Zoned: 1
Insurance Fee
Insurance Fee: 0
Laundry
Laundry Room: 1
Main Level: 1
Sink: 1
Lease Details
Land Leased: Not Applicable
Lot Description
Corner Lot: 1
Tree Coverage - Medium: 1
Miscellaneous Information
DP Resource: Yes
Homestead: Yes
Ownership
Fractional Ownership: No
Parking Characteristics
Garage Dimensions: 24x36
Garage Door Height: 7
Garage Door Width: 9
Garage Square Feet: 912
Garage Door Opener: 1
Storage: 1
Patio, Porch and Deck Features
Deck: 1
Patio: 1
Public Survey Info
Range#: 28
Section#: 25
Township#: 124
Road Frontage
City Street: 1
Cul De Sac: 1
Curbs: 1
Paved Streets: 1
Street Lights: 1
Road Responsibility
Public Maintained Road: 1
Sellers Terms
Cash: 1
Conventional: 1
FHA: 1
VA: 1
Sewer
City Sewer/Connected: 1
Special Search
3 BR on One Level: 1
4 BR on One Level: 1
Main Floor Laundry: 1
Primary Bdr Suite: 1
Stories
Two: 1
Water
City Water/Connected: 1
Location Tax and Other Information
House Number: 3120
Street Name: Devon
Street Suffix: Terrace
Postal City: Saint Cloud
County: Stearns
State: MN
Zip Code: 56301
Complex/Dev/Subdivision: Country Club Estates
Property Features
Accessible: None
Air Conditioning: Central Air
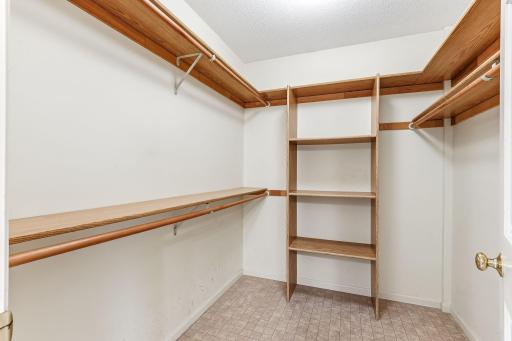
Amenities Unit: Deck; Hardwood Floors; In-Ground Sprinkler; Kitchen Center Island; Kitchen Window; Natural Woodwork; Paneled Doors; Patio; Primary Bedroom Walk-In Closet; Tile Floors; Vaulted Ceiling(s); Wet Bar
Appliances: Cooktop; Dishwasher; Double Oven; Dryer; Microwave; Range; Refrigerator; Washer
Basement: Concrete Block; Full; Storage Space
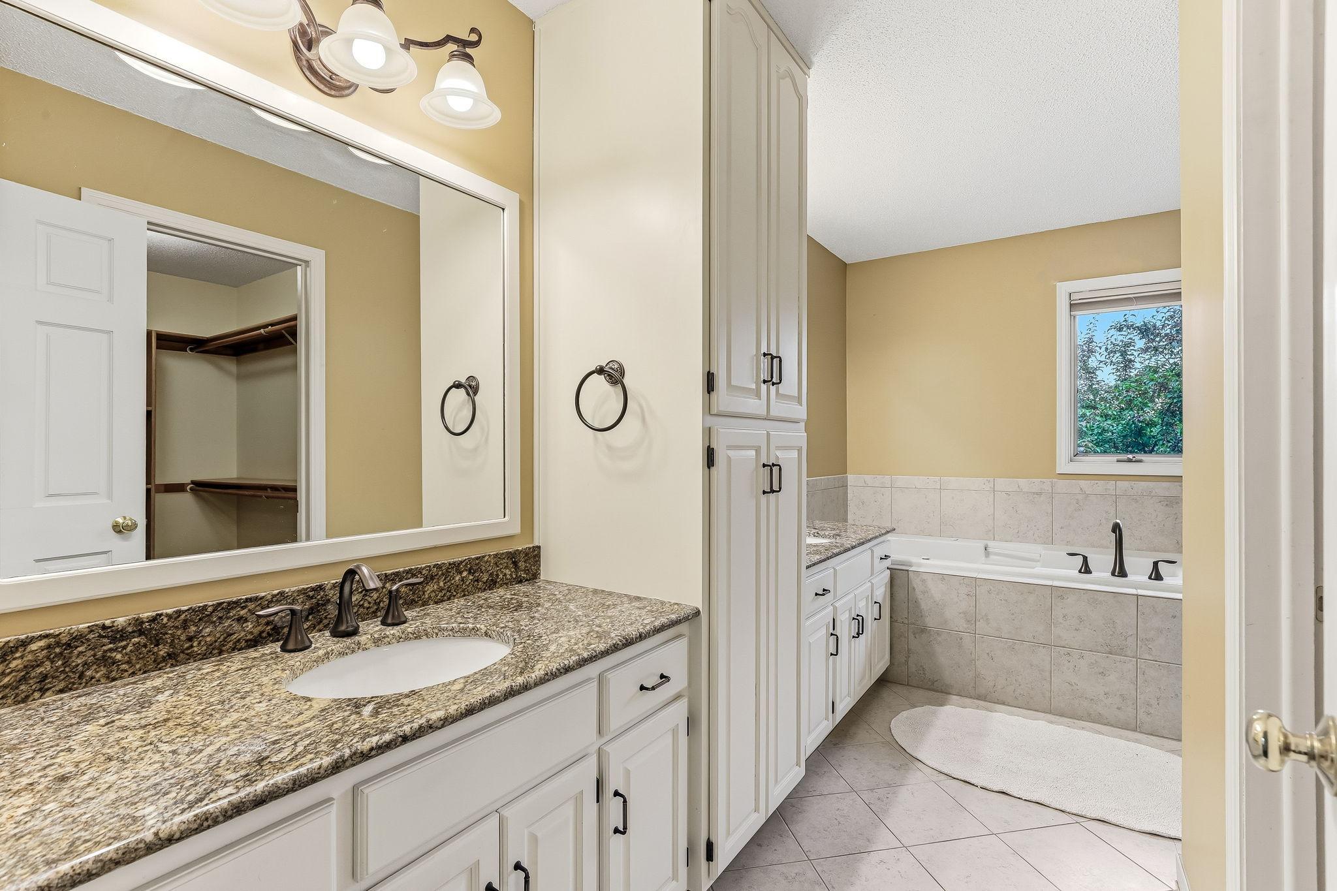
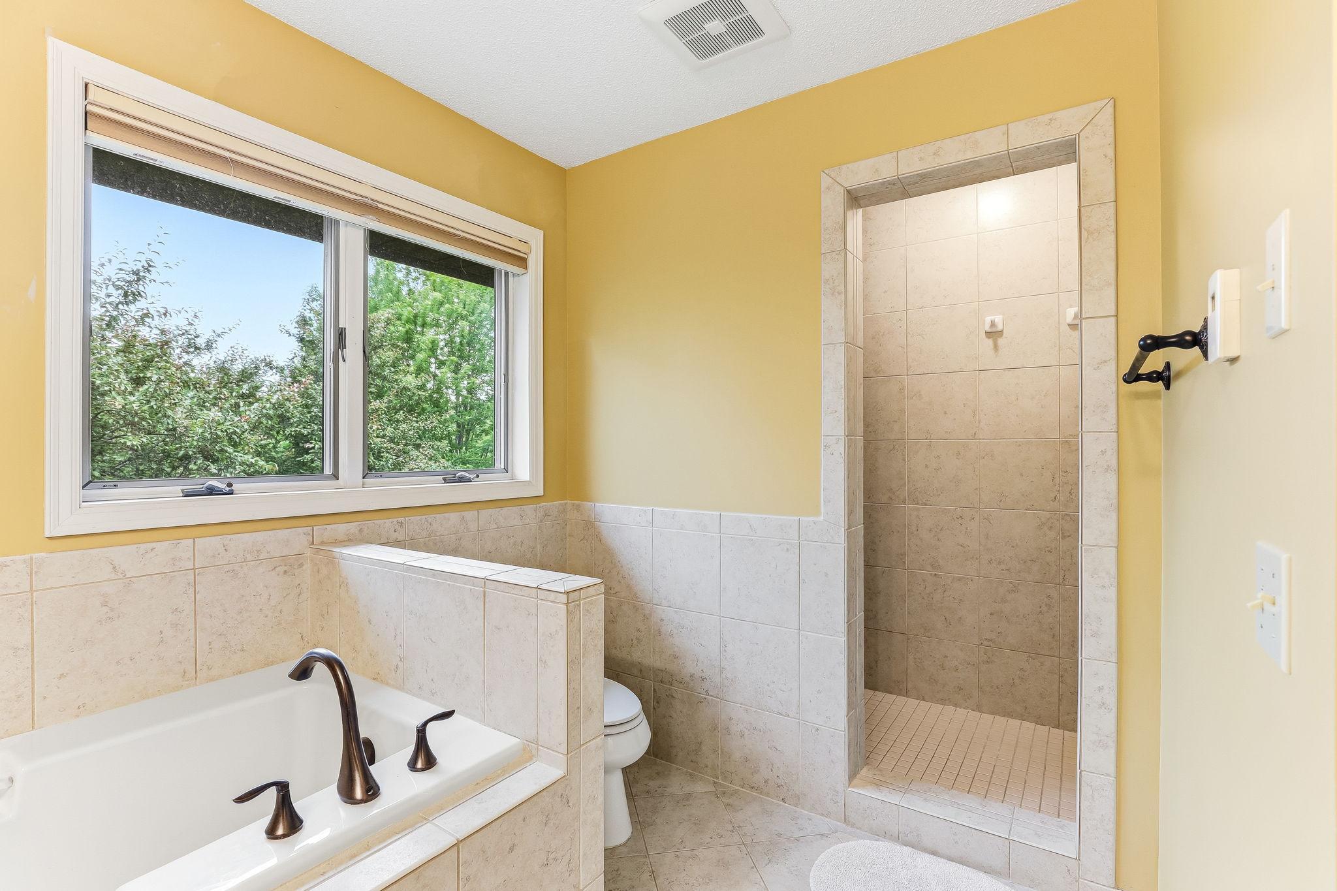
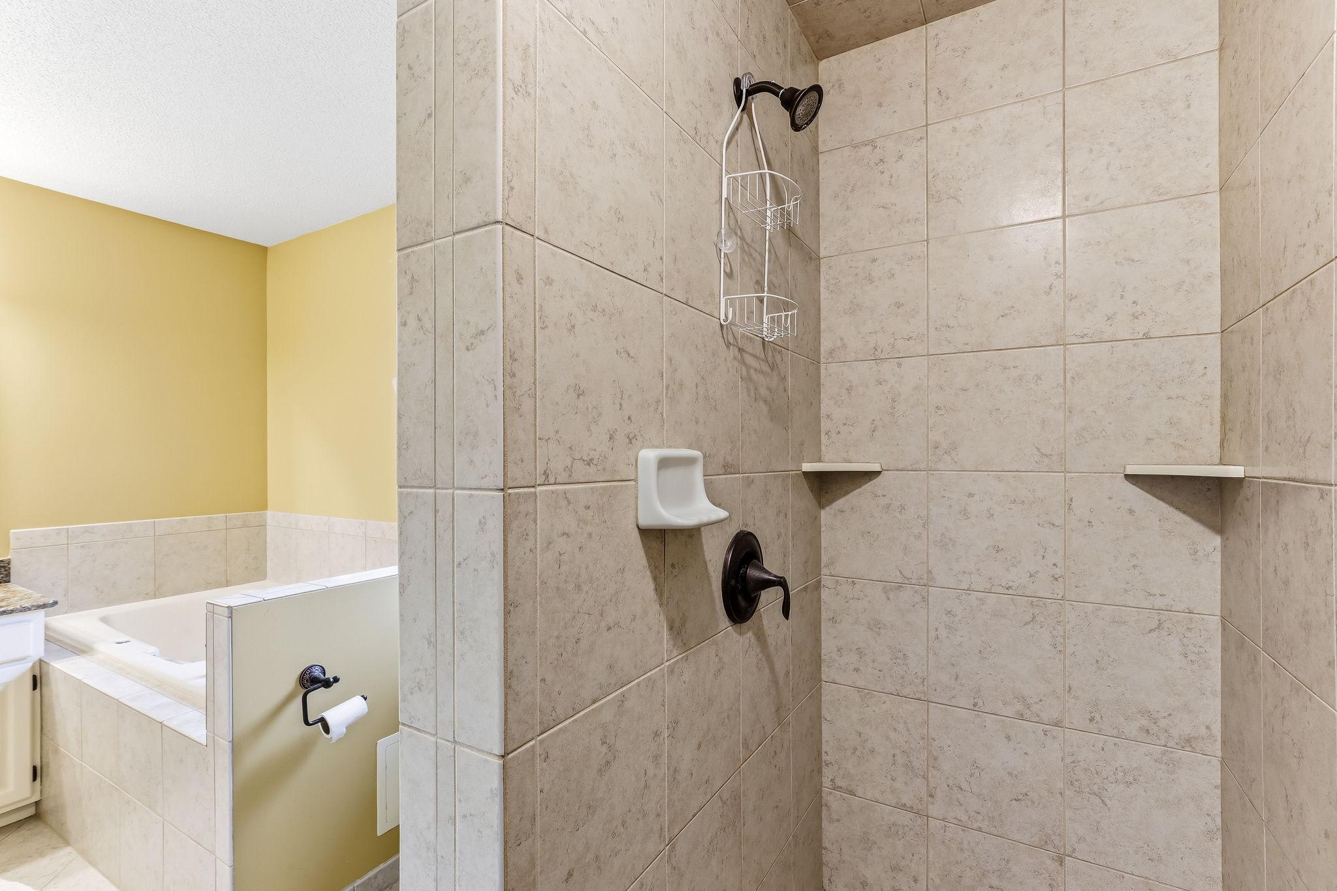
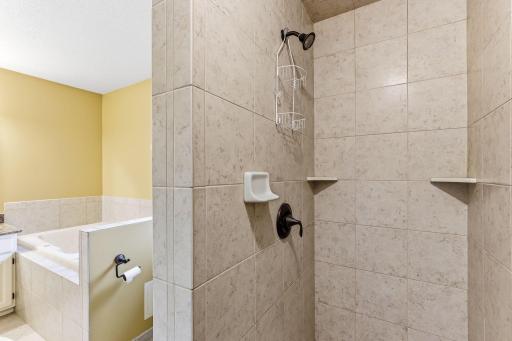
Bath Description: Double Sink; Main Floor 1/2 Bath; Upper Level Full Bath; Full Primary; Private Primary; 3/4 Basement; Separate Tub & Shower
Construction Status: Previously Owned
Dining Room Description: Eat In Kitchen; Informal Dining Room; Separate/Formal Dining Room
Exterior: Brick/Stone; Stucco
Family Room Characteristics: 2 or More; Entertainment/Media Center; Lower Level; Main Level
Fireplace Characteristics: Brick; Living Room
Foundation: Concrete Block
Fuel: Natural Gas
Heating: Forced Air; In-Floor Heating; Zoned
Laundry: Laundry Room; Main Level; Sink
Lot Description: Corner Lot; Tree Coverage - Medium
Parking Characteristics: Garage Door Opener; Storage
Road Frontage: City Street; Cul De Sac; Curbs; Paved Streets; Street Lights
Road Responsibility: Public Maintained Road
Sellers Terms: Cash; Conventional; FHA; VA
Sewer: City Sewer/Connected
Special Search: 3 BR on One Level; 4 BR on One Level; Main Floor Laundry; Primary Bdr Suite
Stories: Two
Water: City Water/Connected
Room Information
| Room Name | Dimensions | Level |
| Bar/Wet Bar Room | 34x13 | Lower |
| Dining Room | 14x12 | Main |
| Family Room | 21x12 | Lower |
| First (1st) Bedroom | 20x13 | Upper |
| Fourth (4th) Bedroom | 13x13 | Upper |
| Hearth Room | 23x13 | Main |
| Informal Dining Room | 10x10 | Main |
| Kitchen | 13x23 | Main |
| Laundry | 6x7 | Main |
| Living Room | 13x22 | Main |
| Primary Bath | 14x13 | Upper |
| Office | 12x12 | Main |
| Second (2nd) Bedroom | 12x16 | Upper |
| Third (3rd) Bedroom | 14x13 | Upper |

Listing Office: Edina Realty, Inc.
Last Updated: August - 16 - 2026
The data relating to real estate for sale on this web site comes in part from the Broker Reciprocity SM Program of the Regional Multiple Listing Service of Minnesota, Inc. The information provided is deemed reliable but not guaranteed. Properties subject to prior sale, change or withdrawal. ©2024 Regional Multiple Listing Service of Minnesota, Inc All rights reserved.