$1,950,000
Washburn, WI 54891
MLS# 7078495
Status: Closed
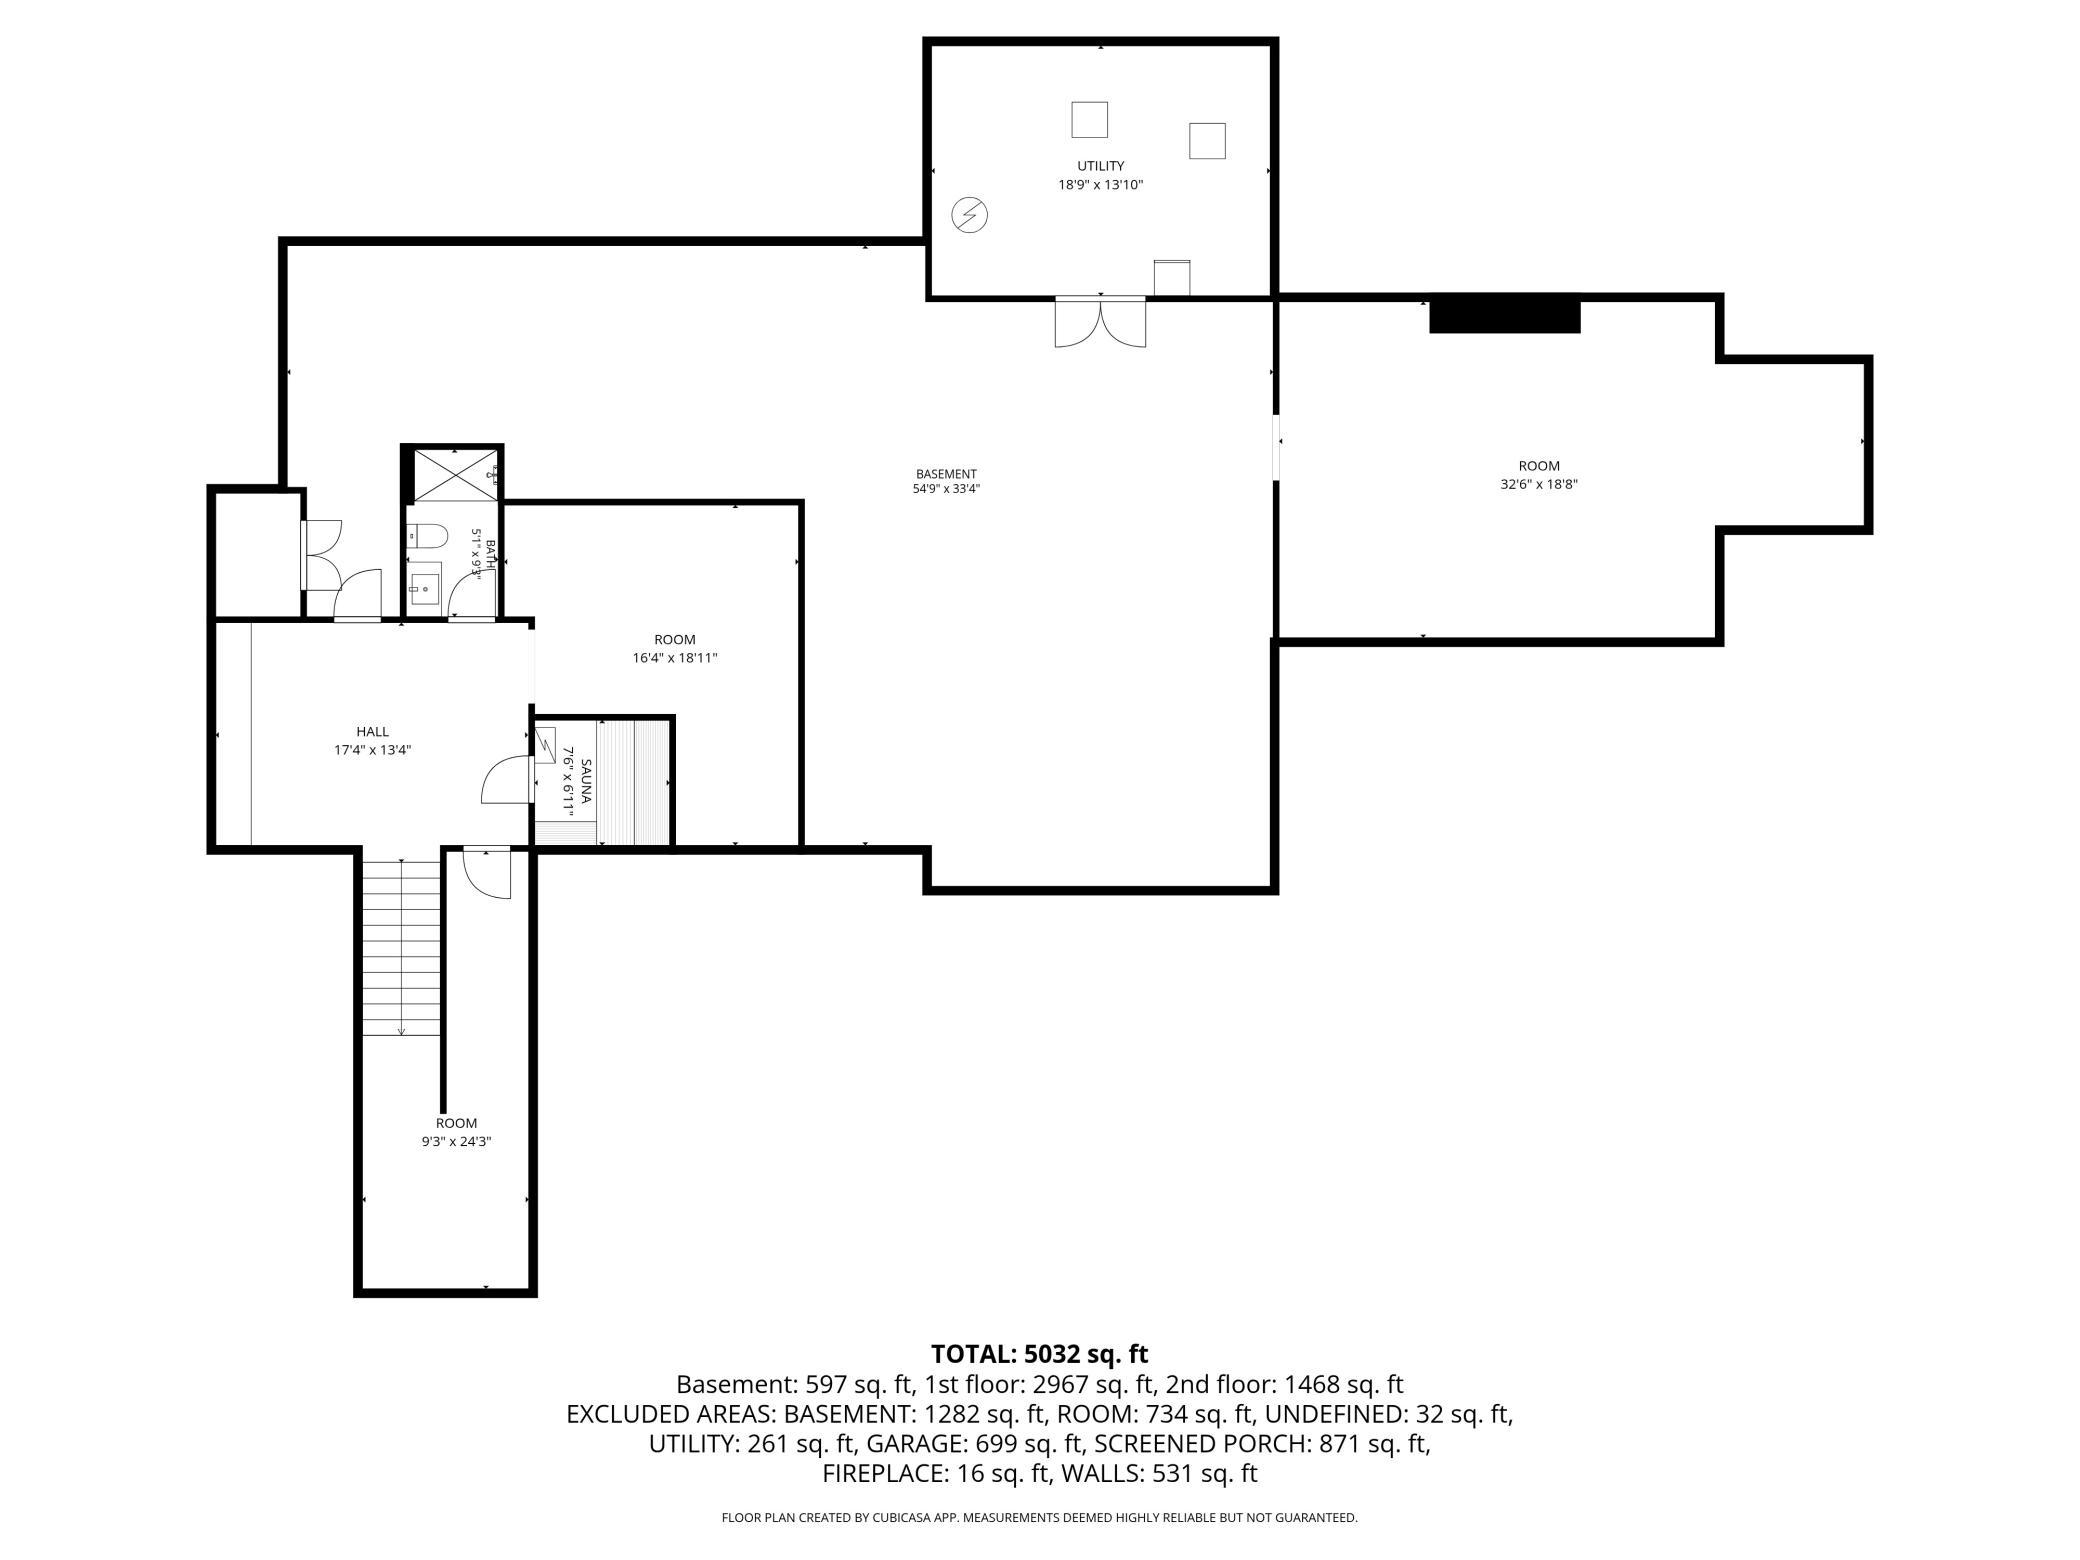
4 beds | 5 baths | 5032 sqft
1 / 90


Property Description
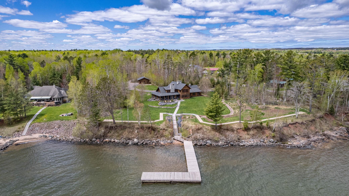
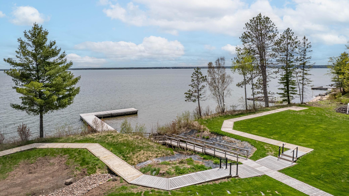
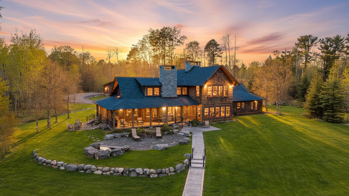
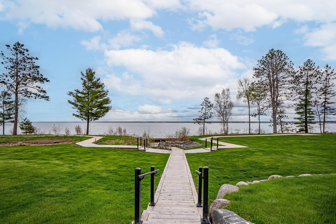
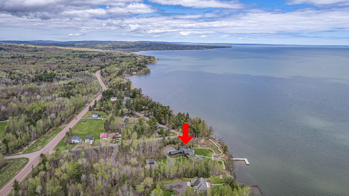
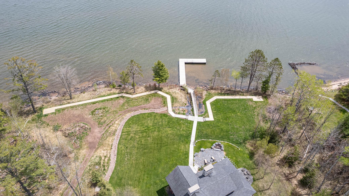
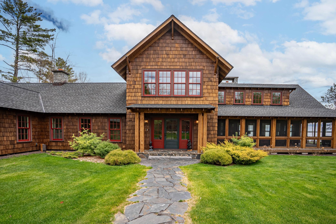
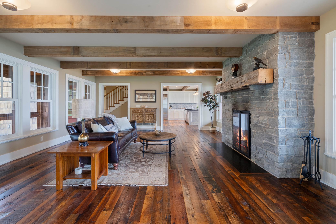
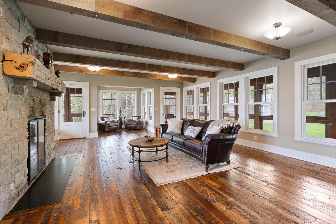
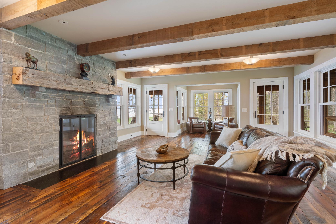
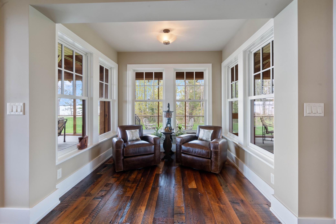
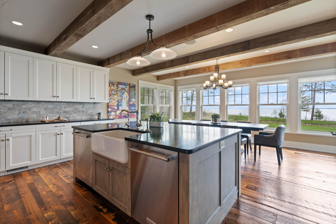
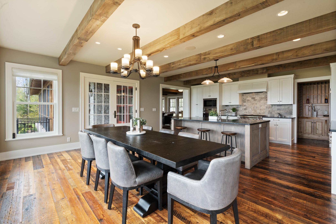
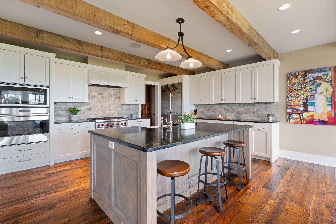
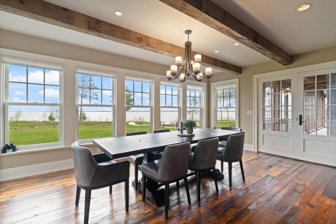
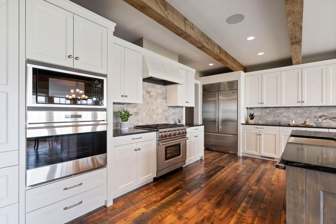
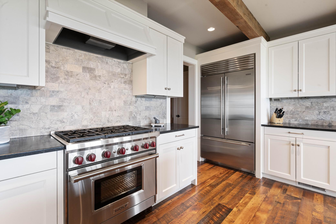
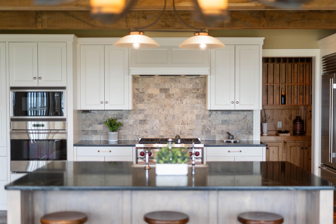
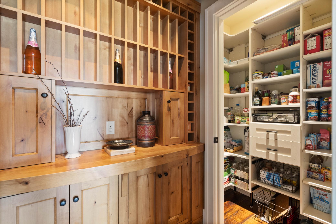
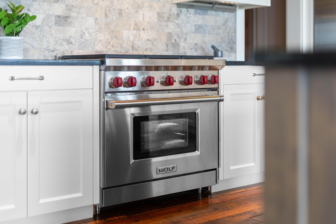
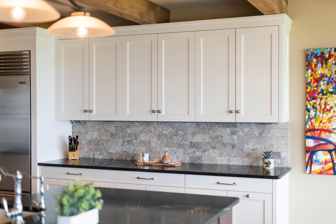
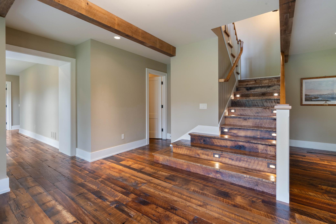
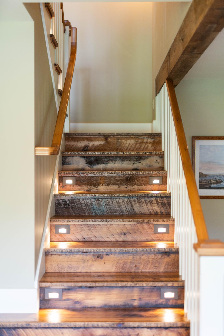
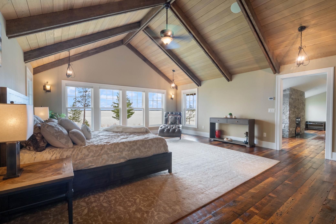
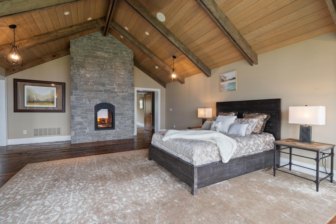
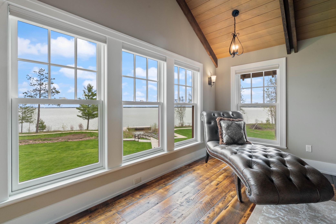
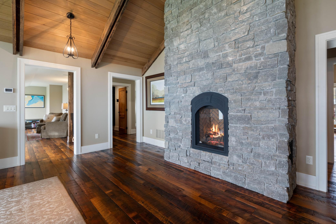
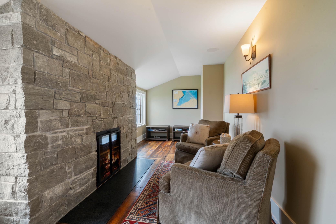
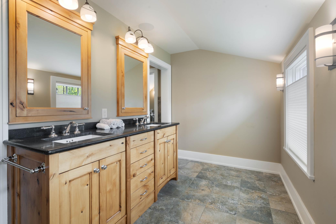
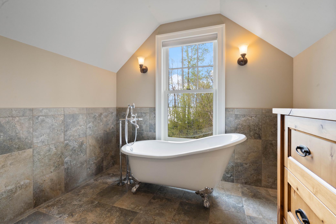
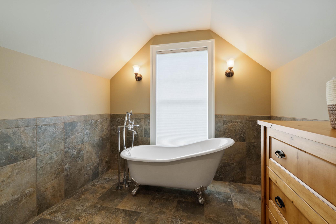
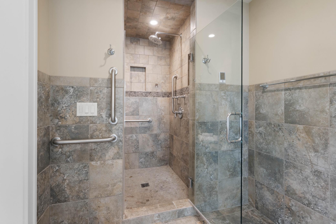
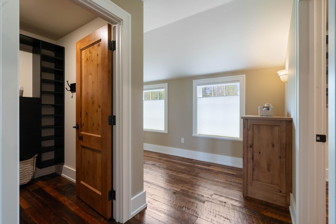
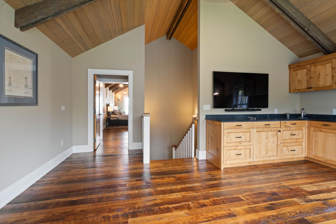
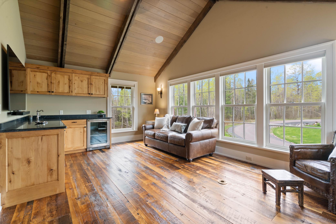
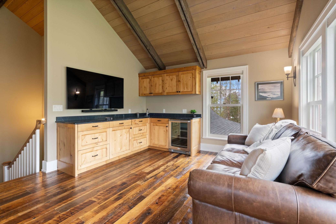
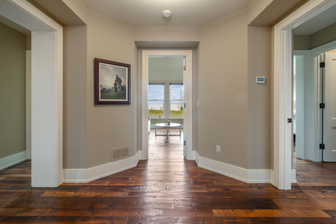
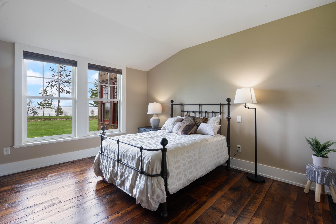
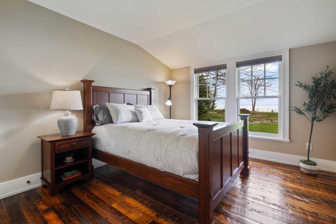
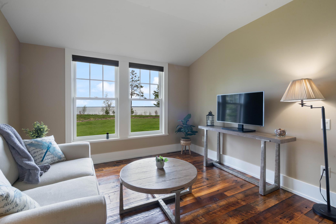
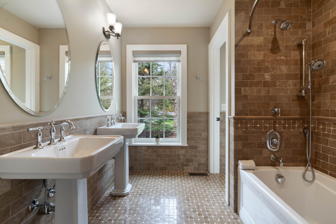
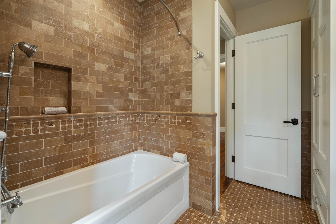
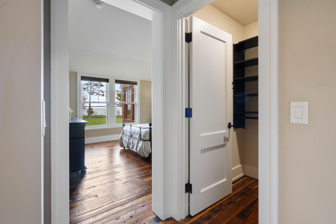
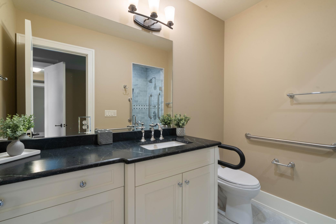
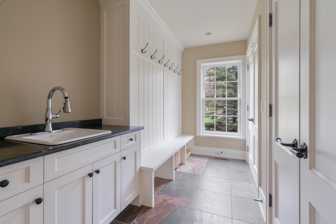
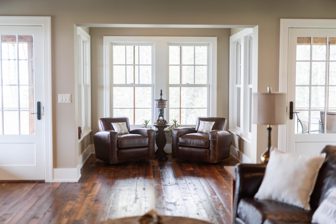
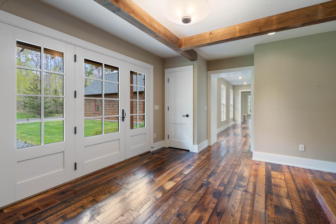
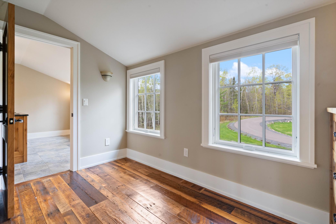
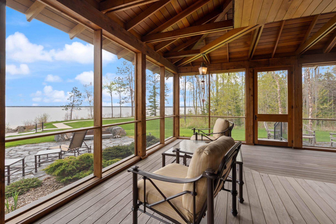
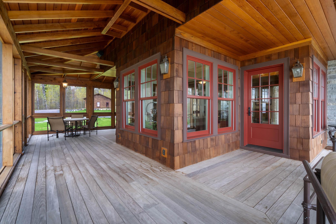
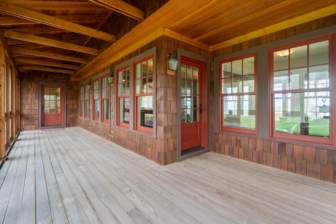
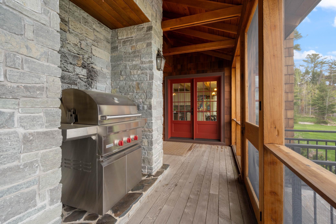
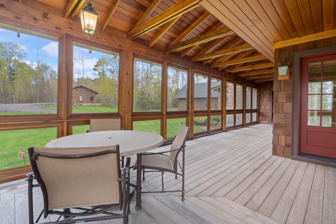
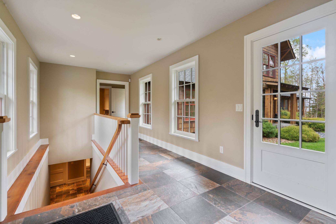
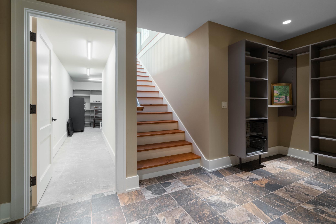
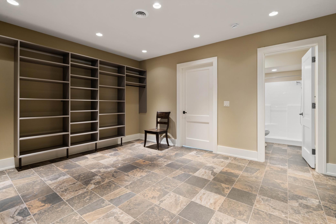
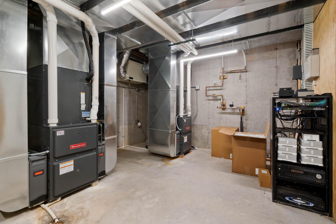
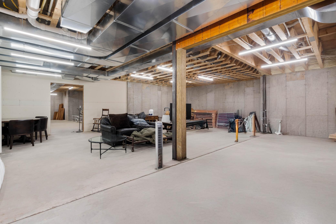
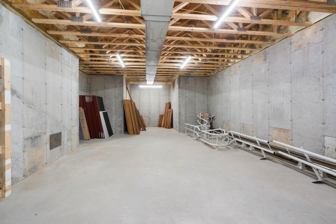
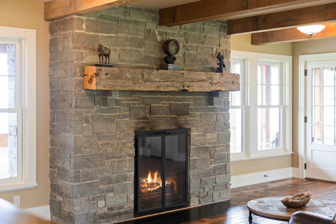
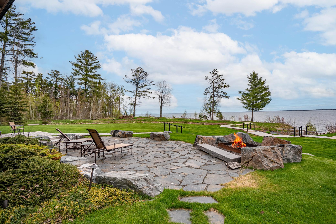
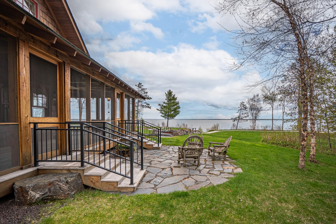
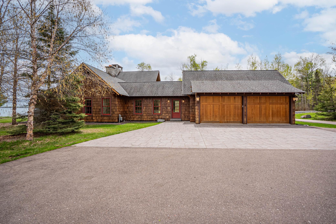
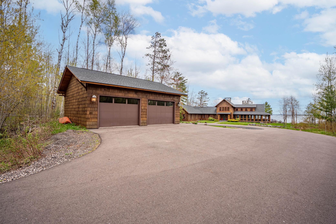
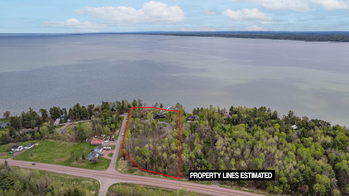
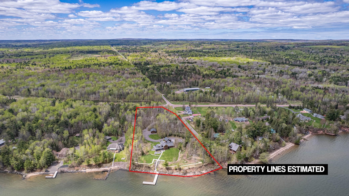
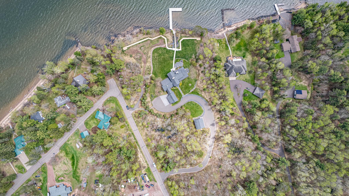
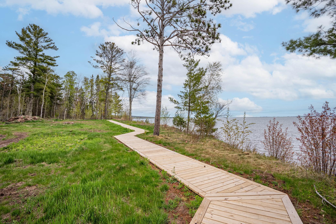
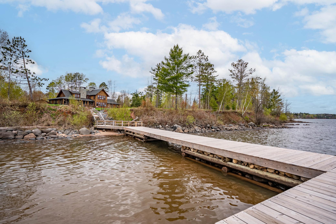
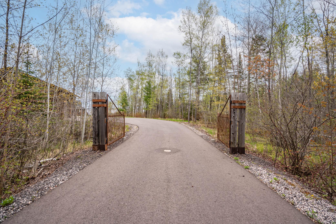
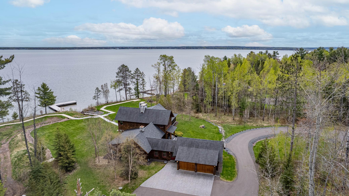
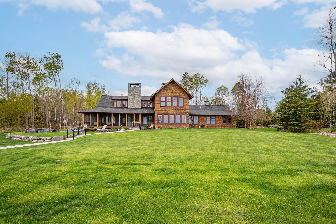
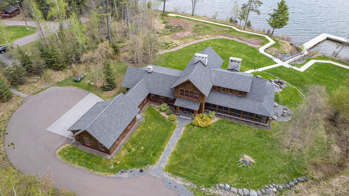
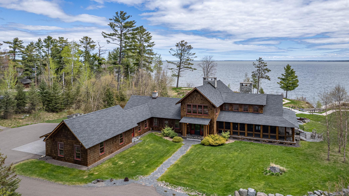
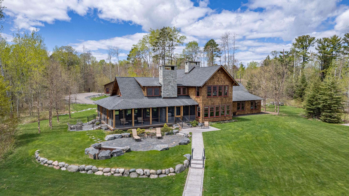
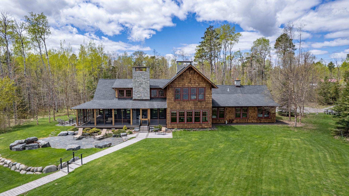
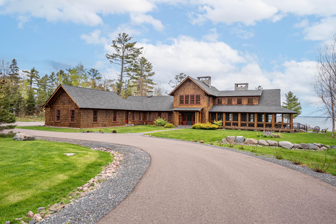
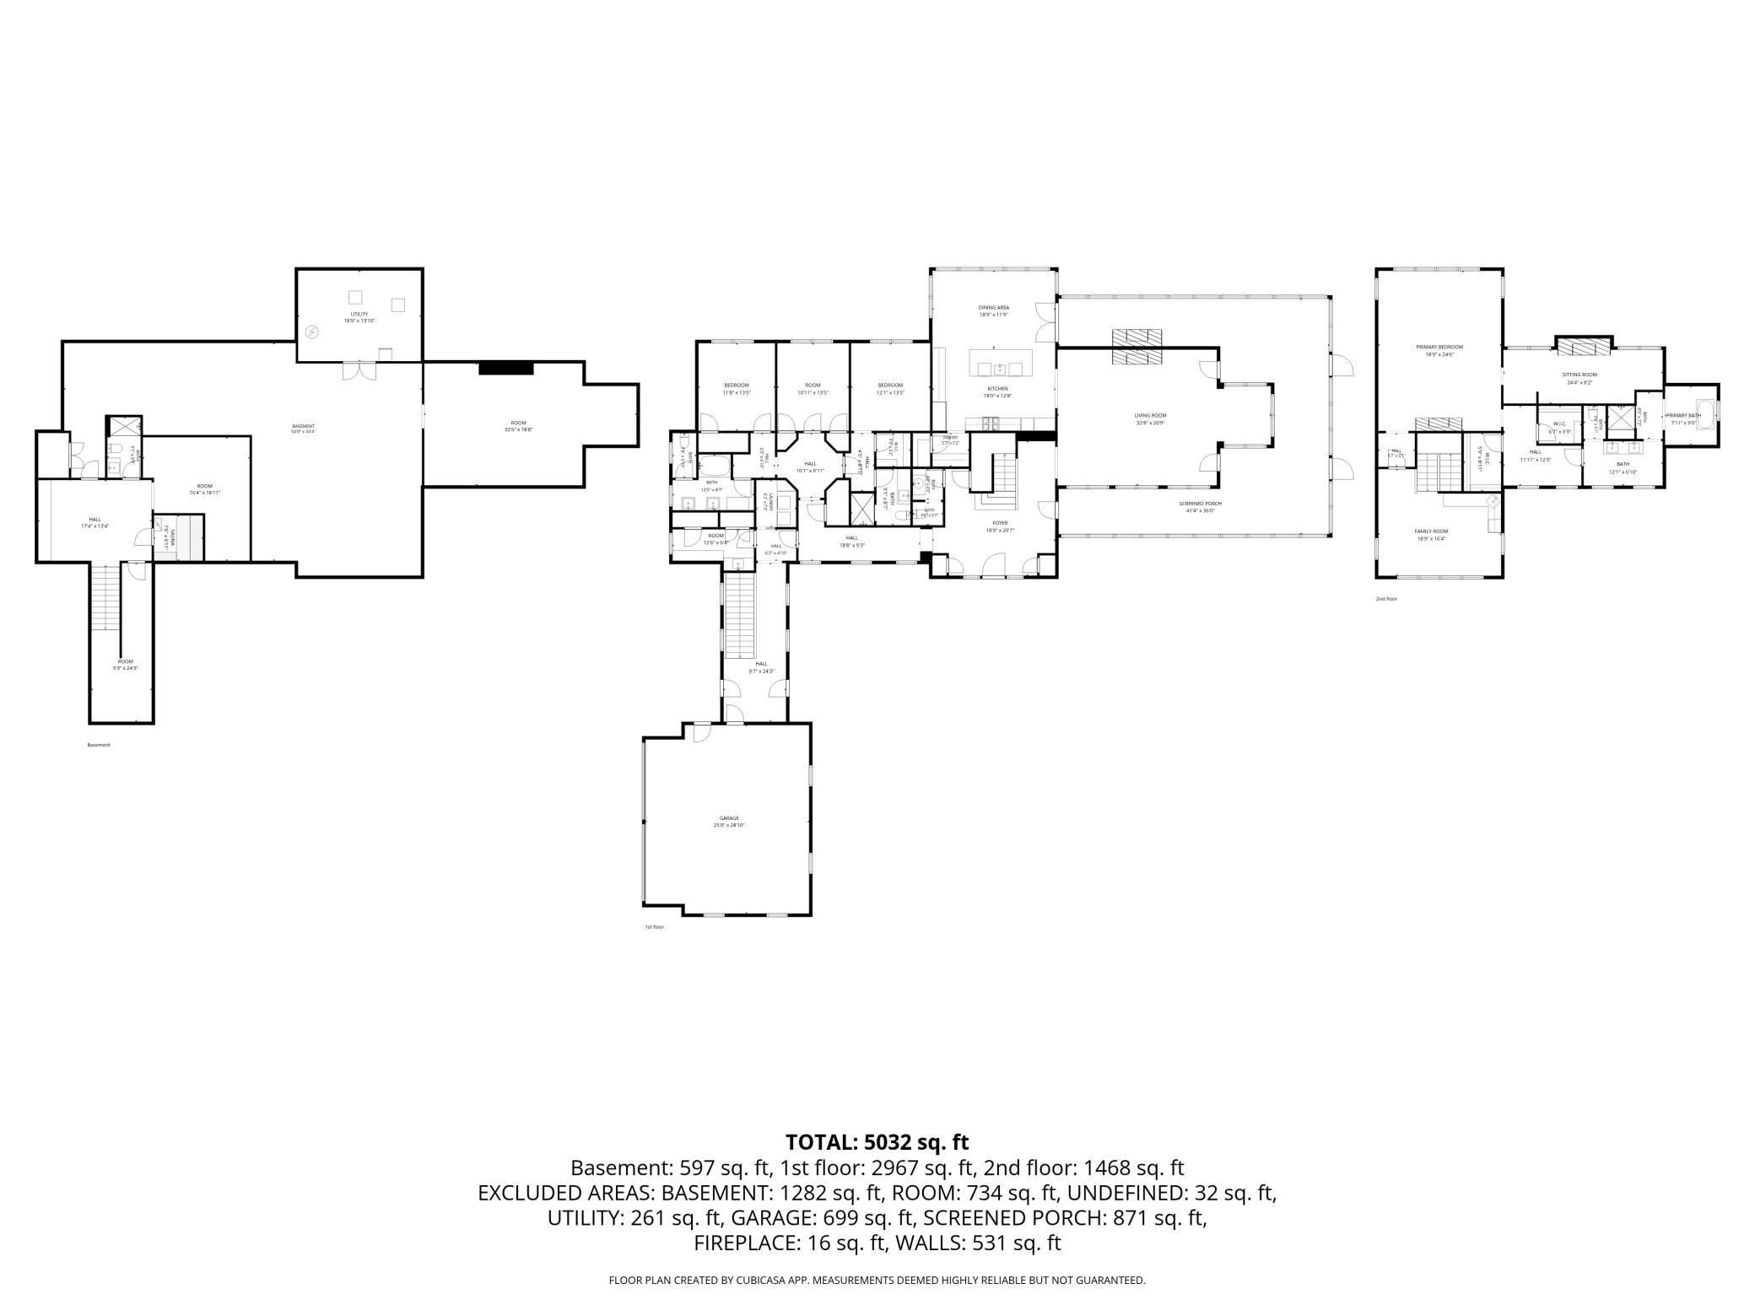
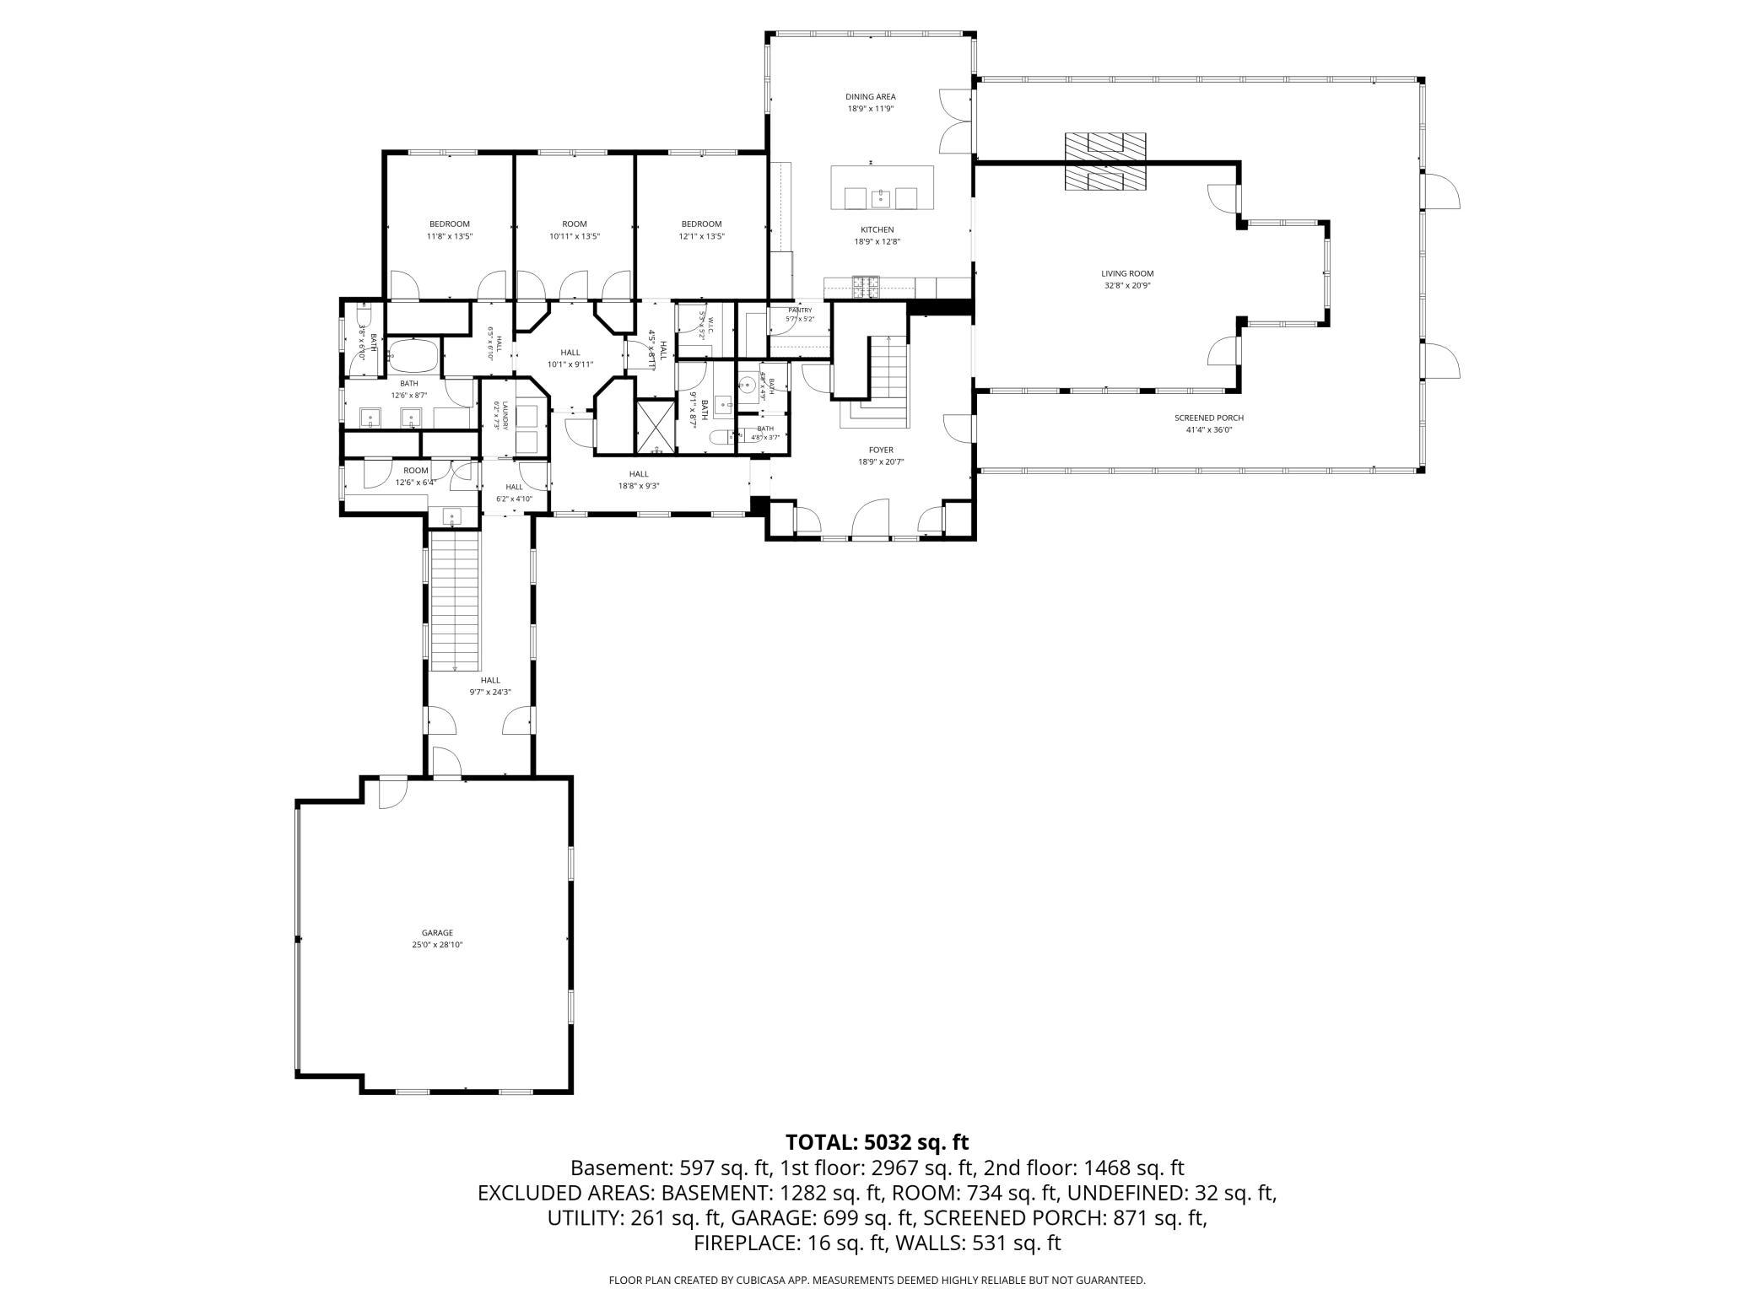
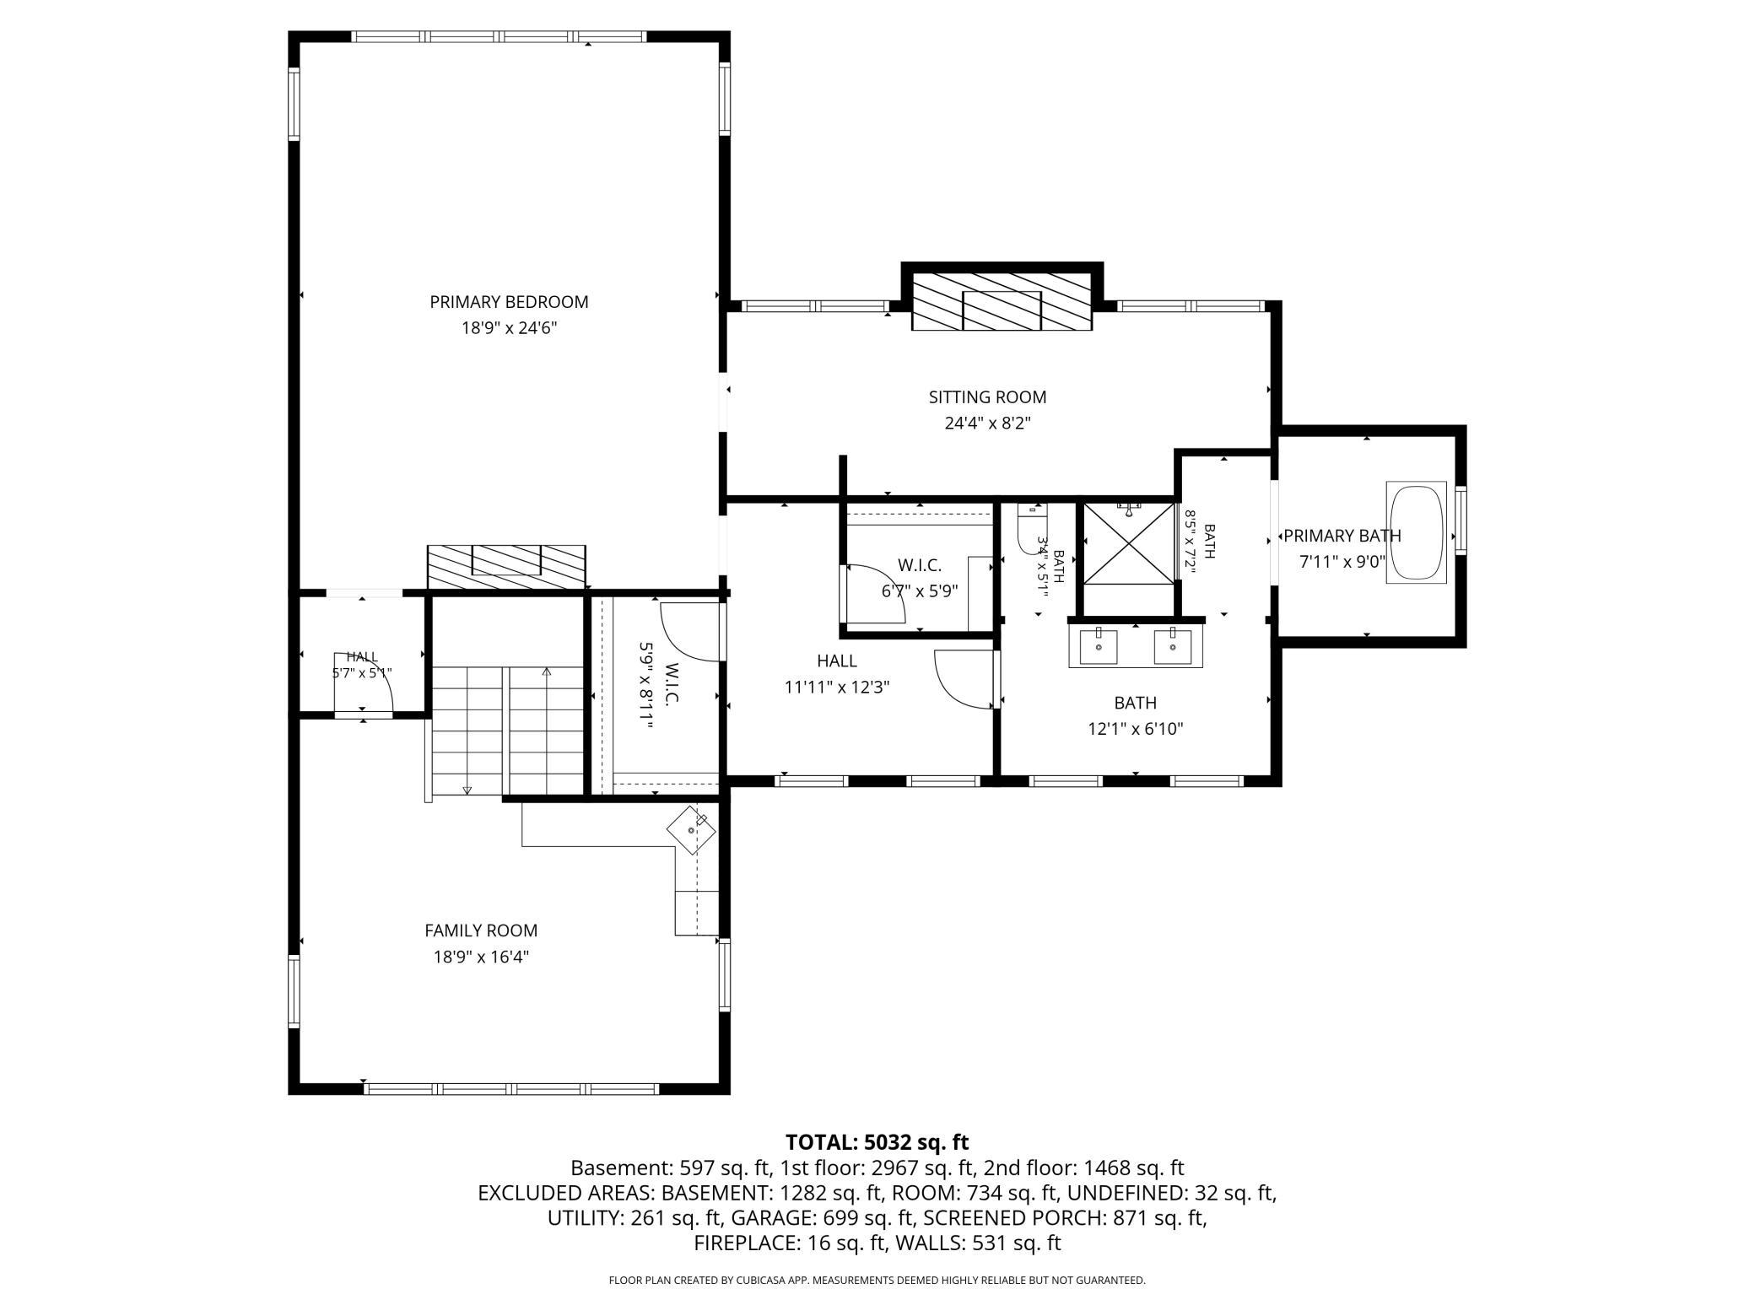
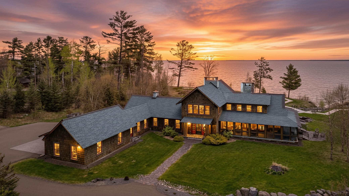
Once in a lifetime opportunity to own on the shores of Lake Superior! Imagine waking up to sunrises on your secluded 415’ of frontage on an expansive 6 acres! Nestled overlooking a scenic bluff on Chequamegon Bay, this exquisite 5000 square-foot architecturally designed retreat is moments from the Apostle Islands, in Bayfield County. Built in 2015, this 4 bedroom, 5 bathroom home radiates elegance with reclaimed 150-year-old oak hardwood floors from train turnarounds. A cedar boardwalk was added in the last few years and stretches along the entire lake frontage to take in all of the moods of Lake Superior. This magnificent home features a large living room with a stone fireplace, beamed ceilings and panoramic views surrounded by a screened porch. The well thought out gourmet kitchen will be the centerpiece for gatherings featuring Wolf Appliances, breath taking views of the lake and a large center island for guests to enjoy. The seamless floor plan will make entertaining a breeze with the kitchen and living room flowing together flawlessly. Additionally, on the main level you will find two guest suites and a third bedroom, all in its own dedicated wing. The entire upper floor is dedicated to the primary suite, a true sanctuary to melt the stress away. Featuring a phenomenal sitting room anchored by both a wood-burning and natural gas fireplace, vaulted cedar plank ceilings, a gorgeous primary bath with separate tub and shower area, and two walk-in closets. Additional updates include a Kohler generator, city water service, natural gas, all season dock with permanent piers, underground programmable irrigation system for entire lawn and high-speed fiber optic internet throughout the home. Never lack for storage with two garages, custom-built closets throughout and a lower-level expansive storage area. This is a rare chance to own a piece of Bayfield County’s most breathtaking landscape, where luxury, comfort, and nature unite.
Details
Maps
Contract Information
Status: Closed
Off Market Date: 2026-08-21
Contingency: None
Current Price: $1,950,000
Closed Date: 2026-10-01
Original List Price: 2350000
Sales Close Price: 1950000
ListPrice: 2100000
List Date: 2026-05-22
Owner is an Agent?: No
Auction?: No
General Property Information
Common Wall: No
Lot Measurement: Acres
Manufactured Home?: No
Multiple PIDs?: No
New Development: No
Number of Fireplaces: 3
Road Btwn WF & Home?: No
Waterfront Frontage: 415
Waterfront YN: Yes
Year Built: 2015
Yearly/Seasonal: Yearly
Zoning: Residential-Single Family
Bedrooms: 4
Baths Total: 5
Bath Full: 2
Bath Three Quarters: 2
Bath Half: 1
Main Floor Total SqFt: 4435
Above Grd Total SqFt: 4435
Below Grd Total SqFt: 597
Total SqFt: 5032
Total Finished Sqft: 5032.00
FireplaceYN: Yes
Style: (SF) Single Family
Foundation Size: 5032
Power Company: Xcel Energy
Garage Stalls: 4
Lot Dimensions: 350x880 irreg
Acres: 6
Assessment Pending: No
Assessments
Tax With Assessments: 23524
Basement
Foundation Dimensions: 88x35
Building Information
Finished SqFt Above Ground: 4435
Finished SqFt Below Ground: 597
Lake Details
Lake Acres: 20795117
Lease Details
Land Leased: Not Applicable
Miscellaneous Information
Homestead: Yes
Ownership
Fractional Ownership: No
Public Survey Info
Range#: 04W
Section#: 19
Township#: 48
Location Tax and Other Information
House Number: 31235
Street Name: Birch Grove
Street Suffix: Road
Postal City: Washburn
County: Bayfield
State: WI
Zip Code: 54891
Property Features
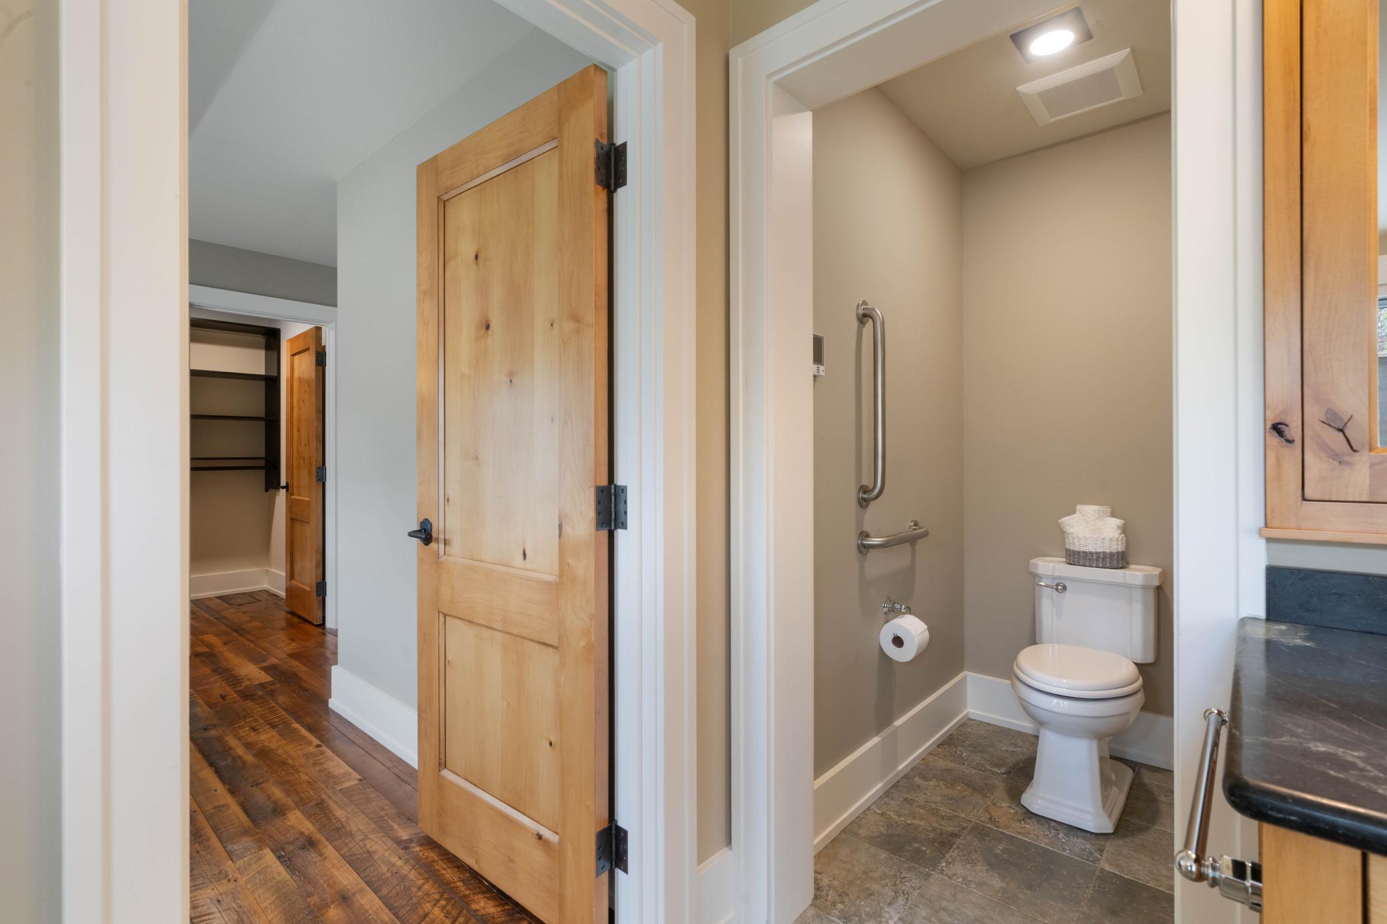
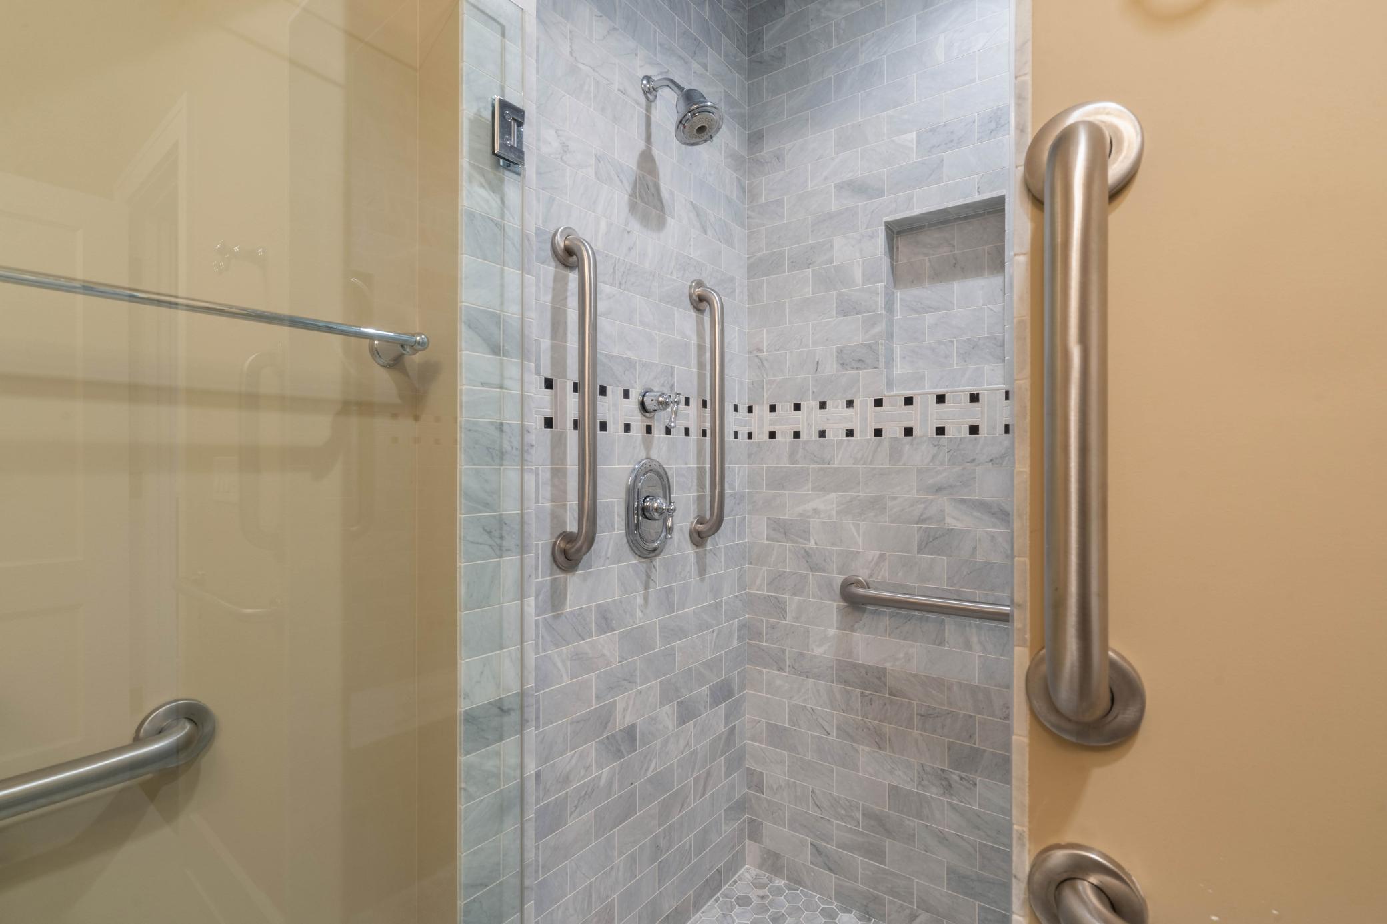
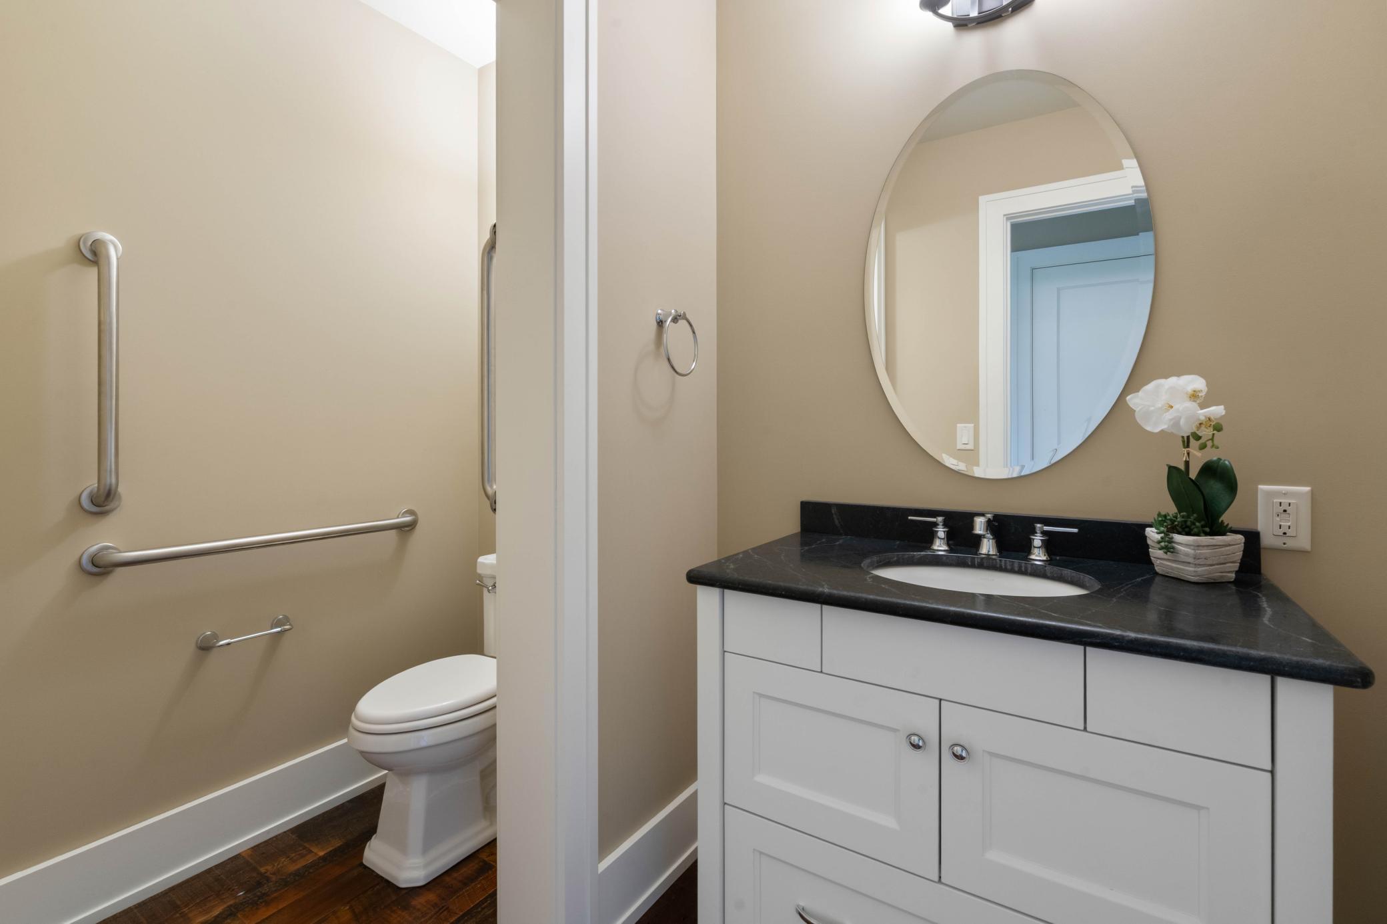
Accessible: Grab Bars In Bathroom; Partially Wheelchair
Air Conditioning: Central Air
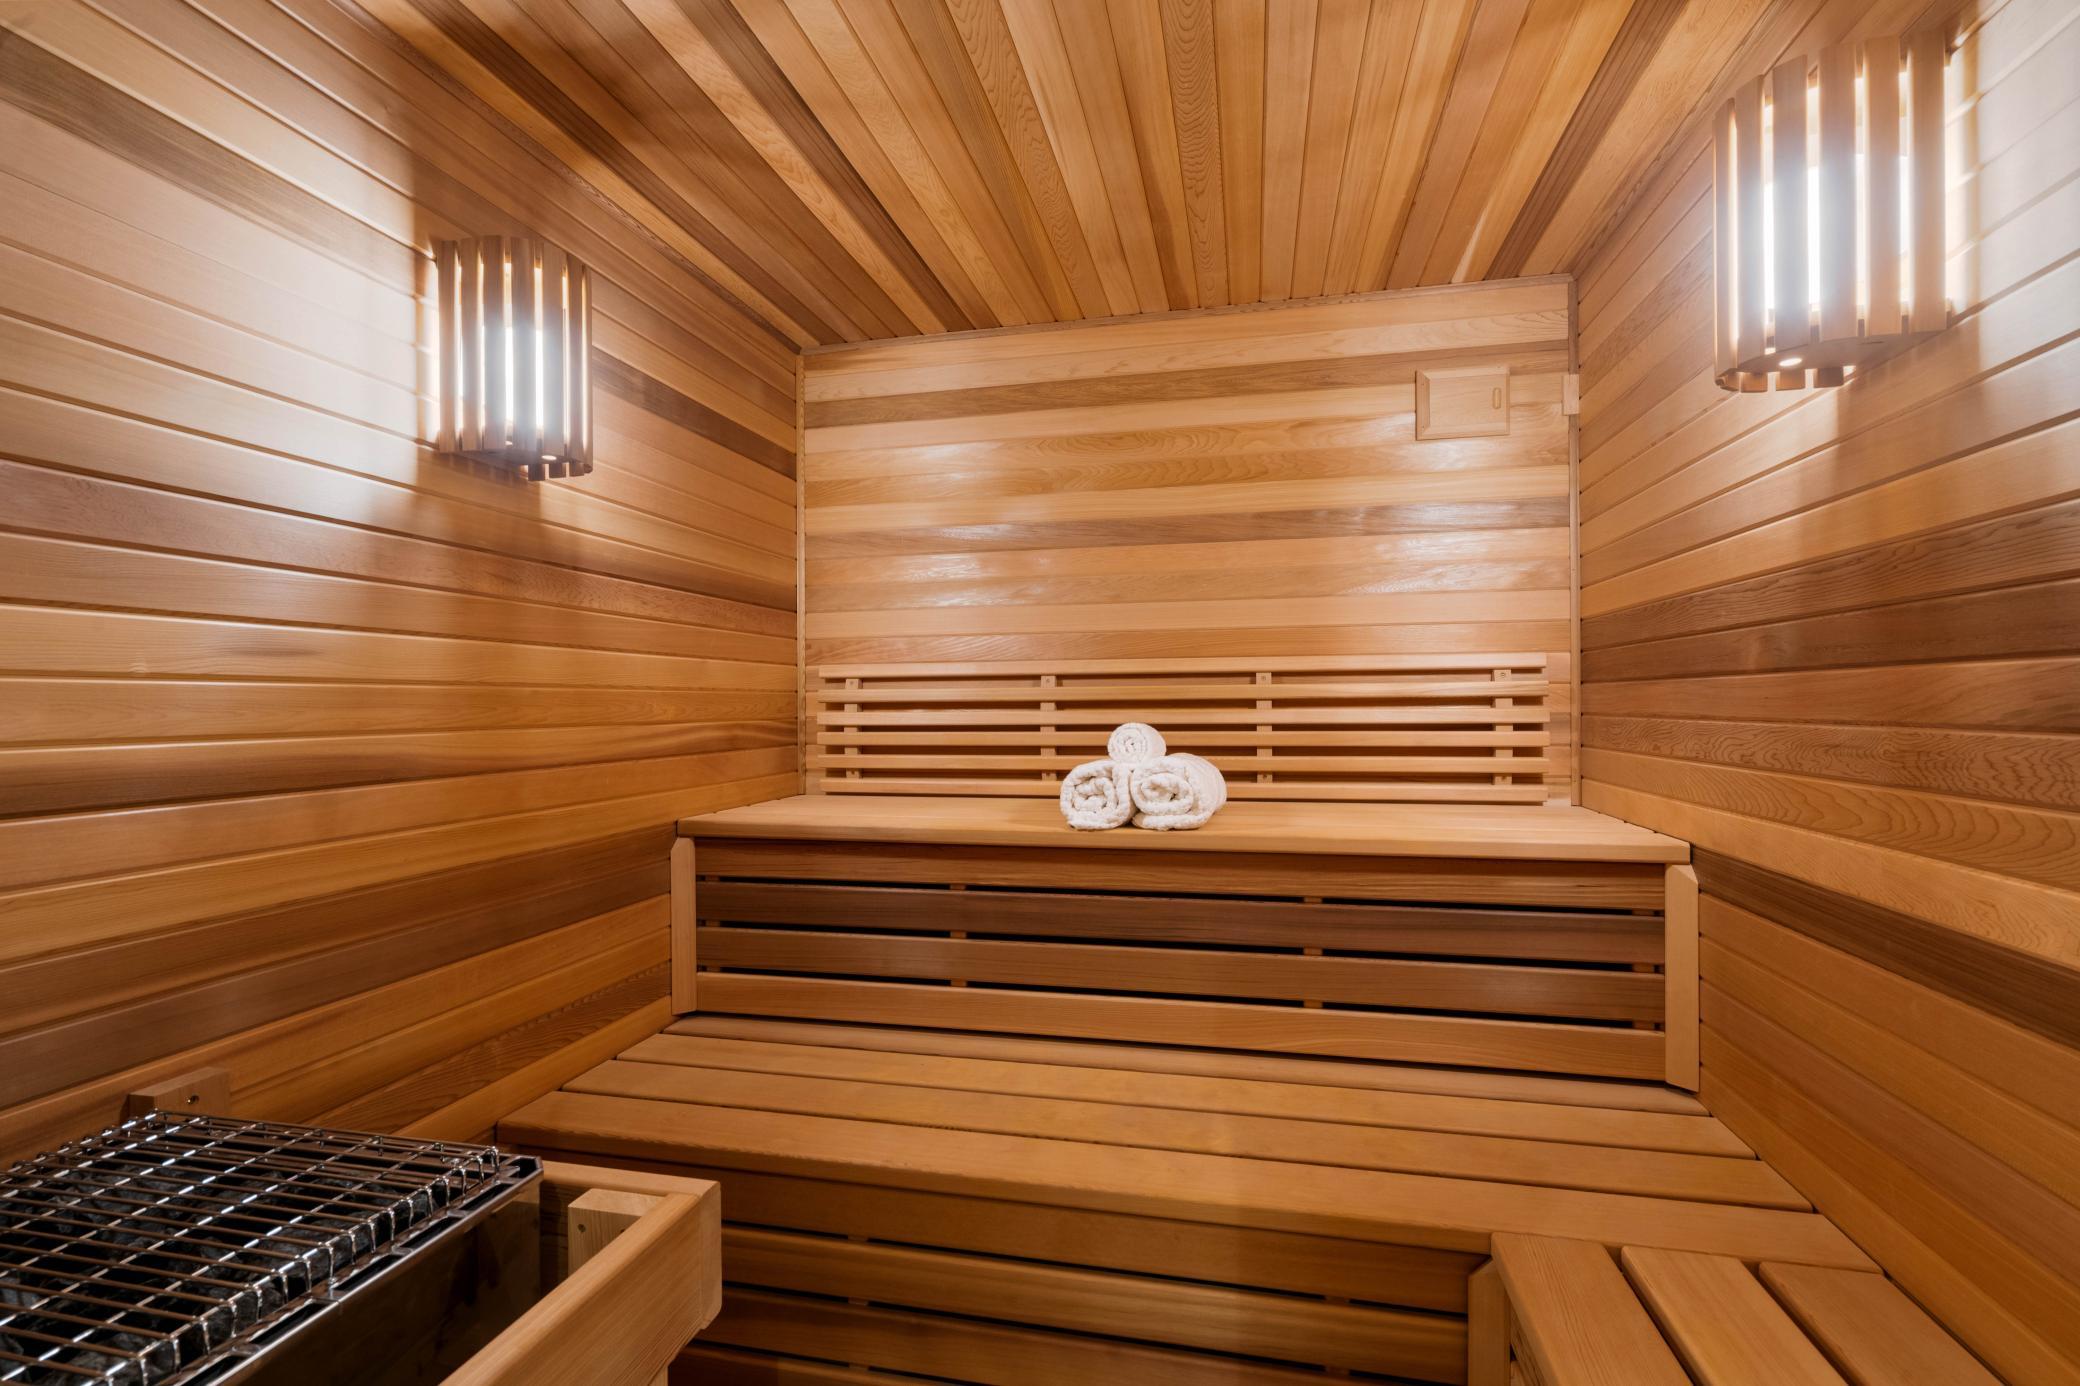
Amenities Unit: Ceiling Fan(s); Hardwood Floors; Kitchen Center Island; Natural Woodwork; Patio; Sauna; Security System; Tile Floors; Vaulted Ceiling(s); Walk-In Closet; Wet Bar
Basement: Full; Partially Finished; Other
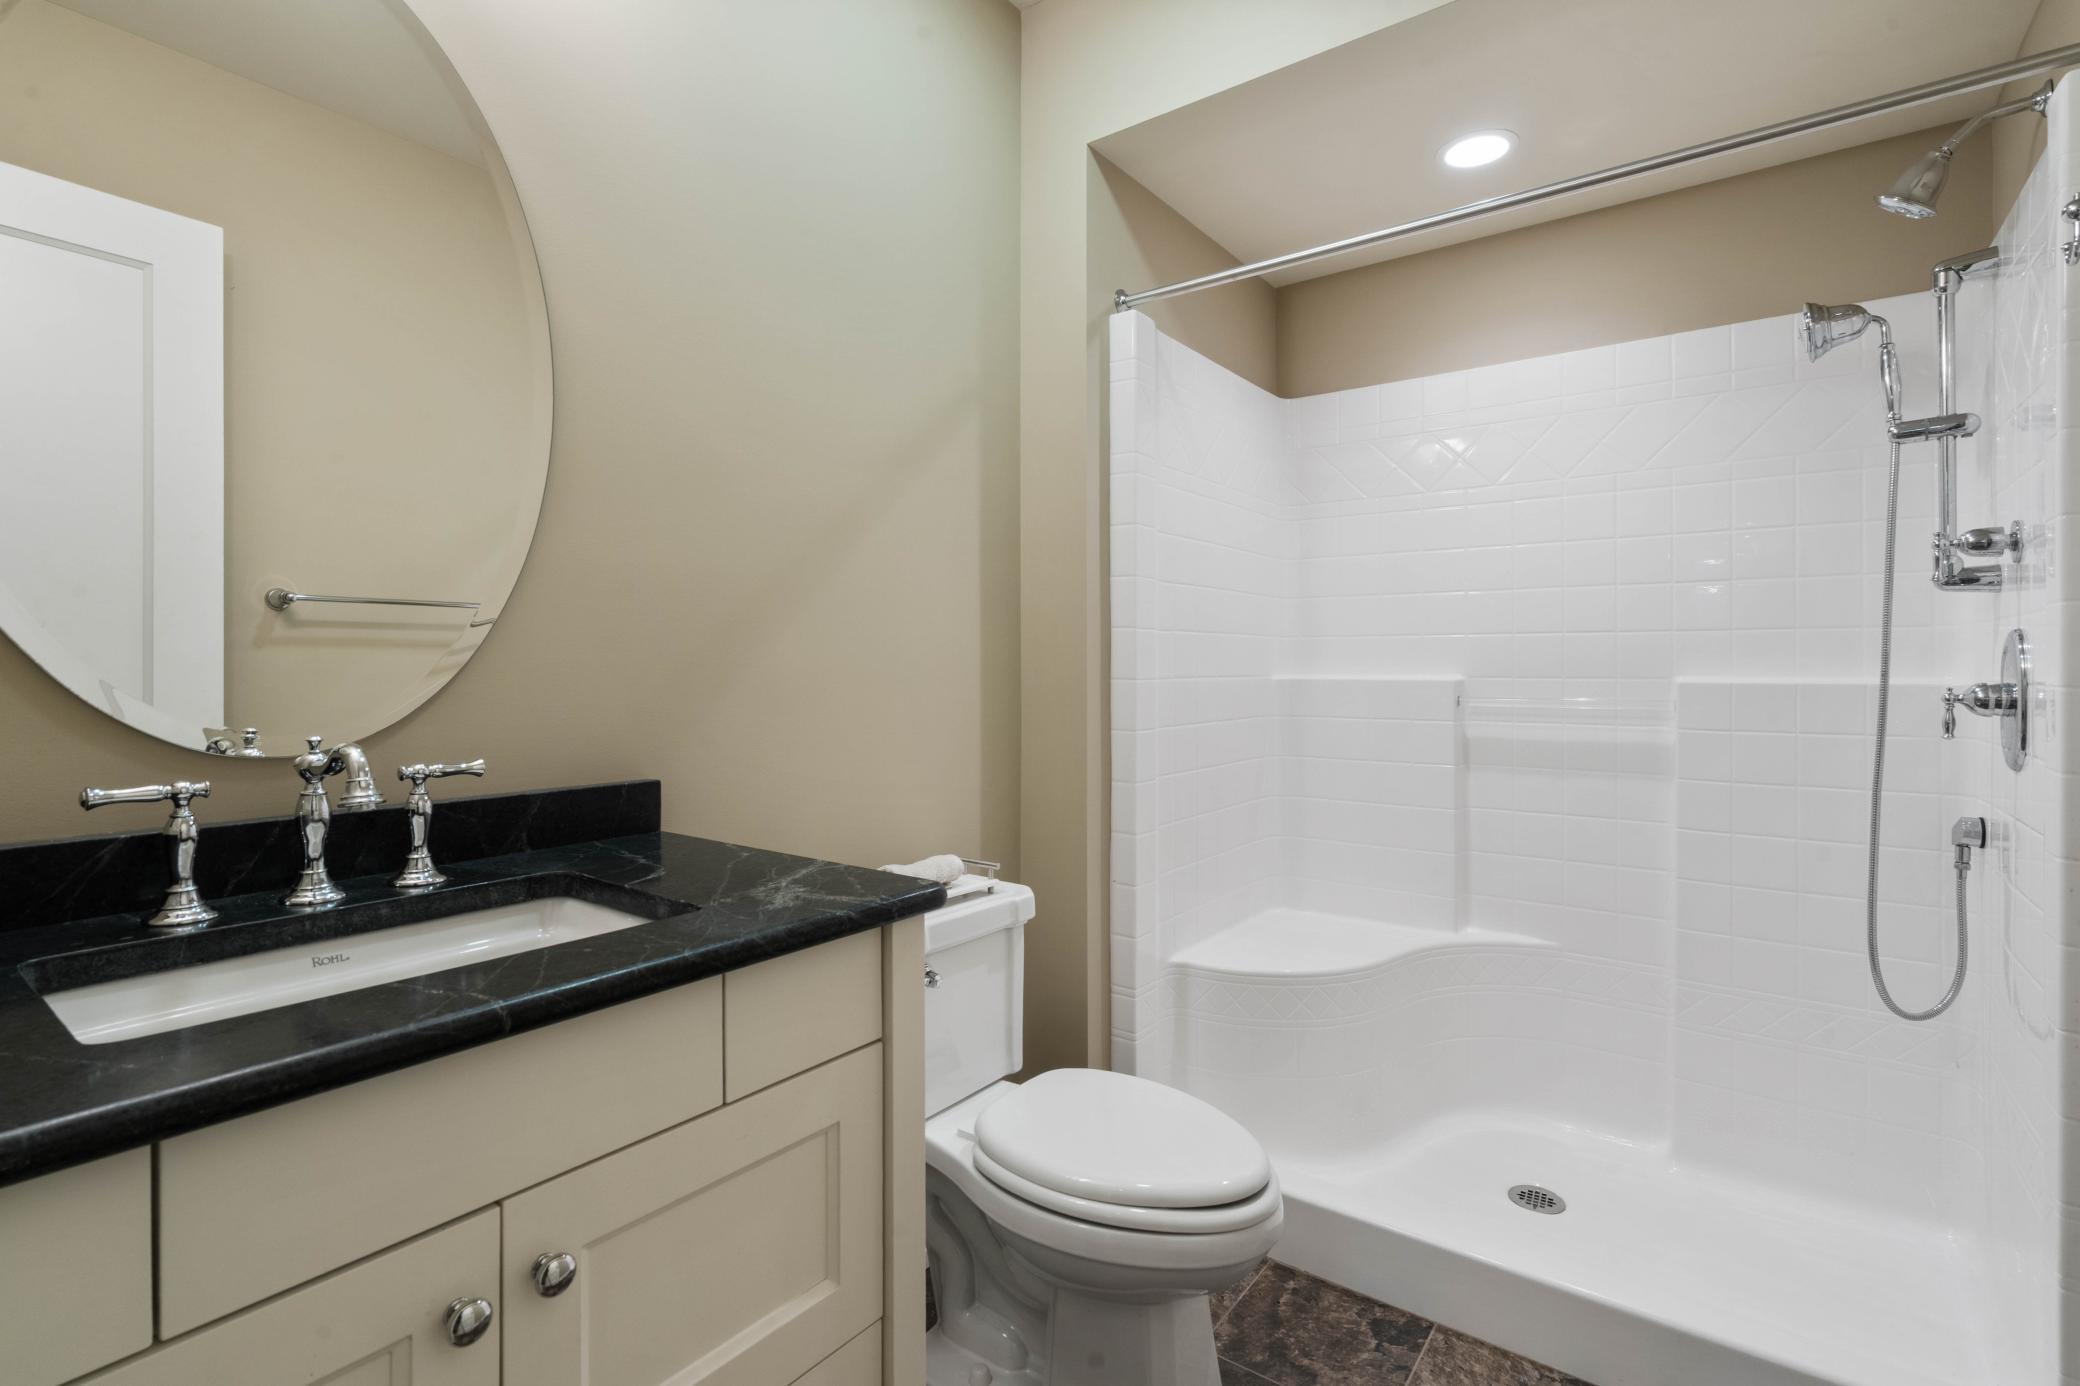
Bath Description: 3/4 Jack & Jill; Main Floor 1/2 Bath; Main Floor 3/4 Bath; Main Floor Full Bath; Full Primary; 3/4 Basement; Separate Tub & Shower
Construction Materials: Frame
Construction Status: Previously Owned
Exterior: Engineered Wood
Financing Terms: Conventional
Fireplace Characteristics: Gas Burning; Living Room; Primary Bedroom; Stone; Wood Burning
Foundation: Poured Concrete
Fuel: Natural Gas; Wood
Heating: Forced Air; In-Floor Heating
Internet Options: Fiber Optic
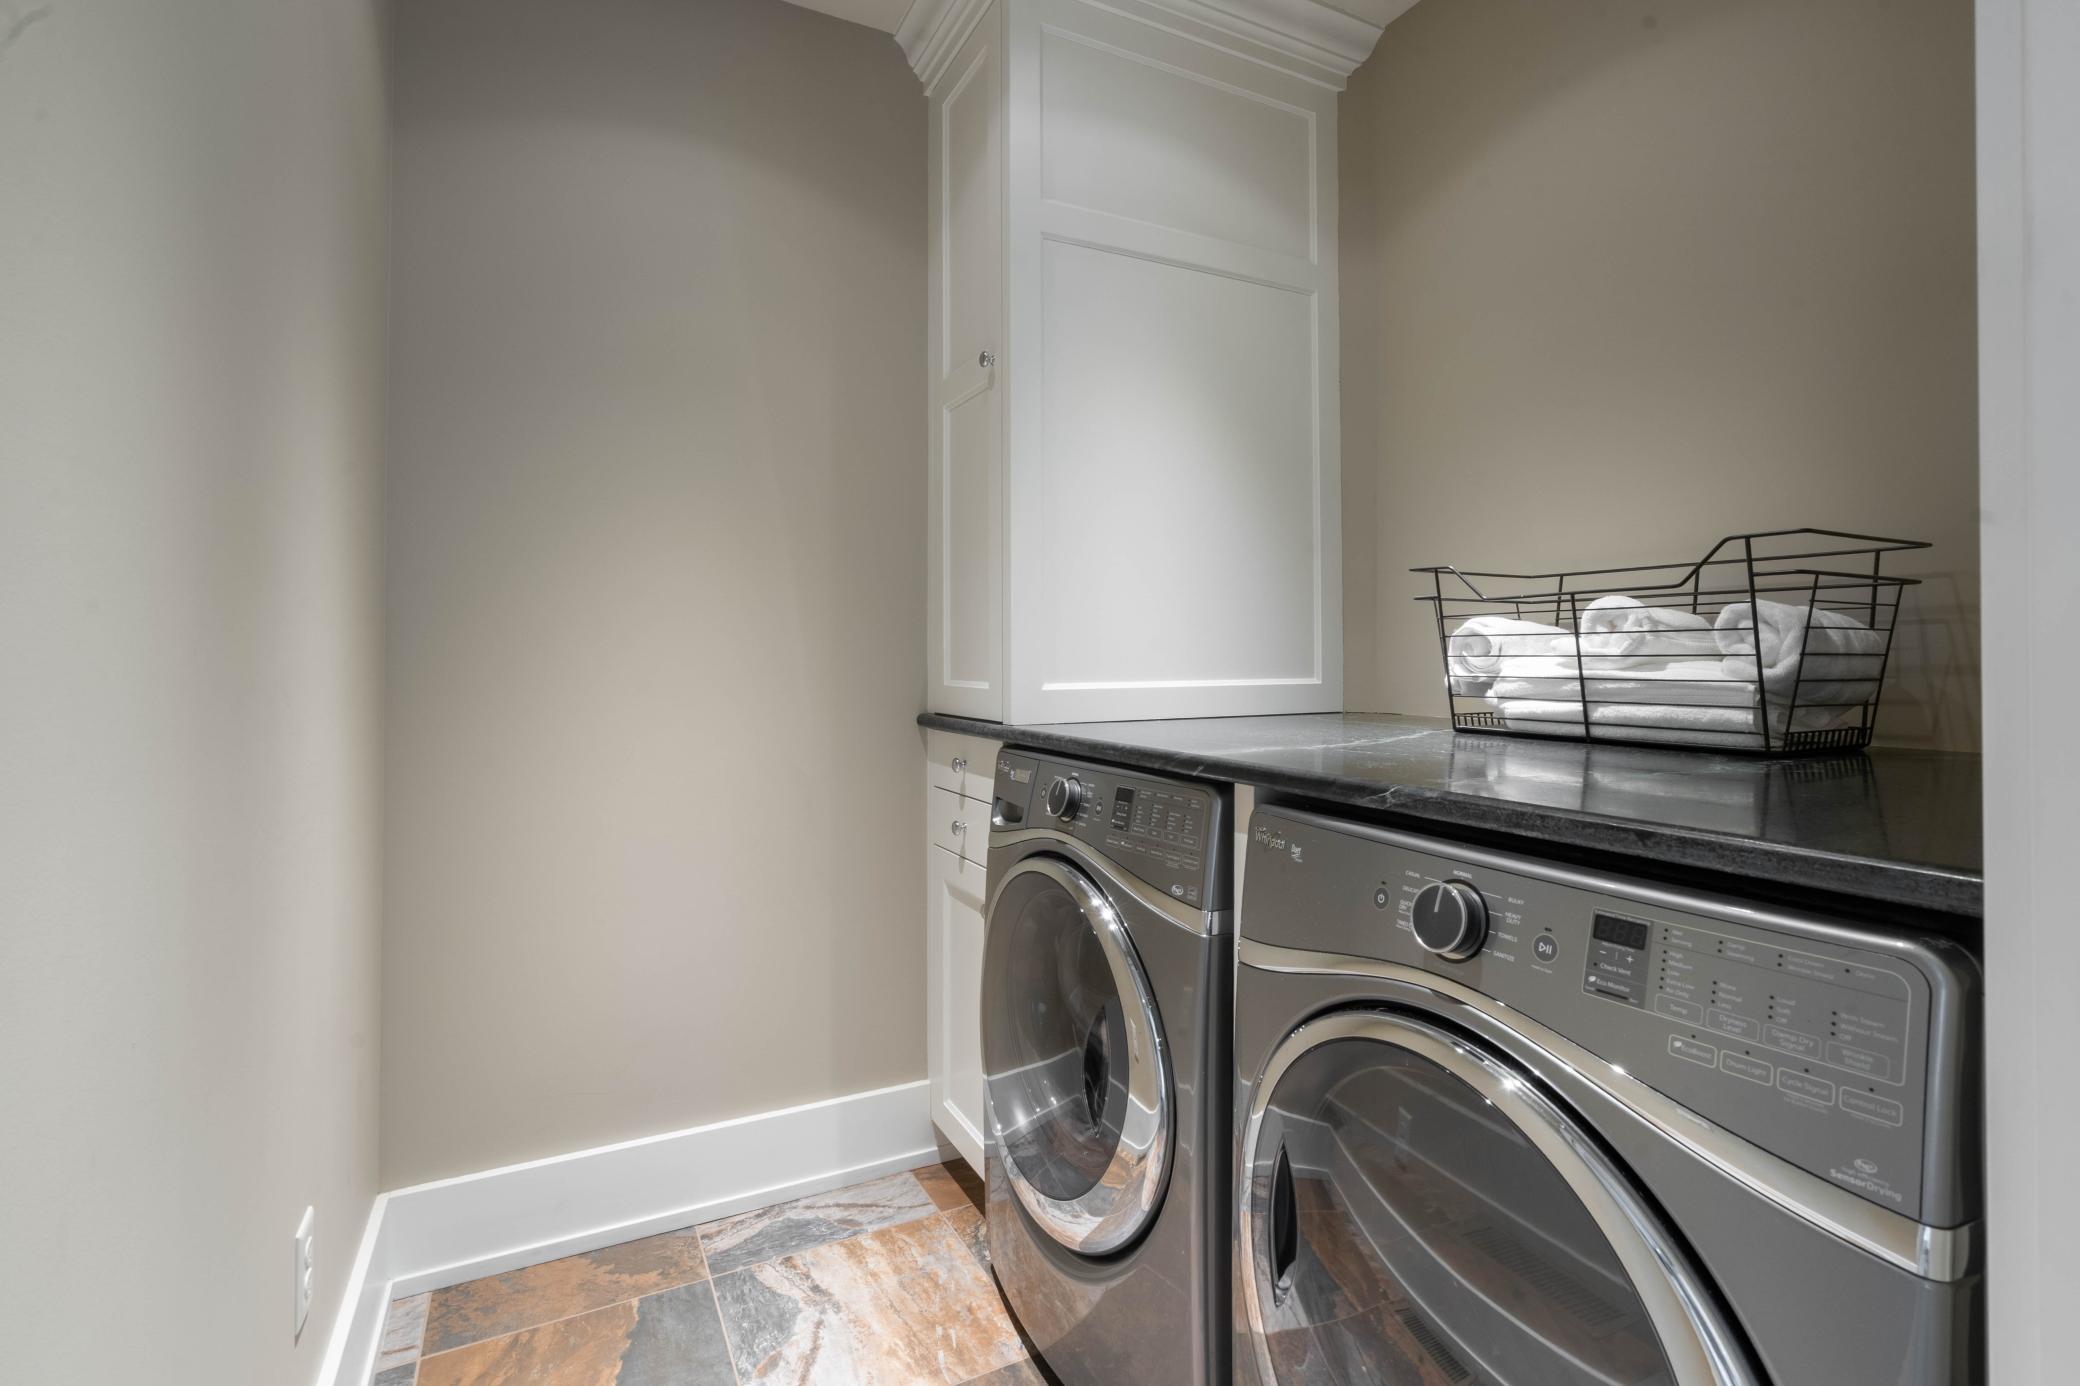
Laundry: Laundry Room; Main Level
Lock Box Type: Combo
Lot Description: Accessible Shoreline
Parking Characteristics: Multiple Garages
Road Frontage: City Street
Road Responsibility: Public Maintained Road
Roof: Asphalt Shingles
Sewer: Private Sewer
Special Search: 3 BR on One Level; Main Floor Bedroom; Main Floor Laundry; Primary Bdr Suite
Stories: Two
Water: City Water/Connected
Waterfront Type: Lake Front
Waterfront View: Lake
Room Information
| Room Name | Dimensions | Level |
| Bathroom | 12'1x6'9 | Second |
| Bonus Room | 12'1x6'9 | Second |
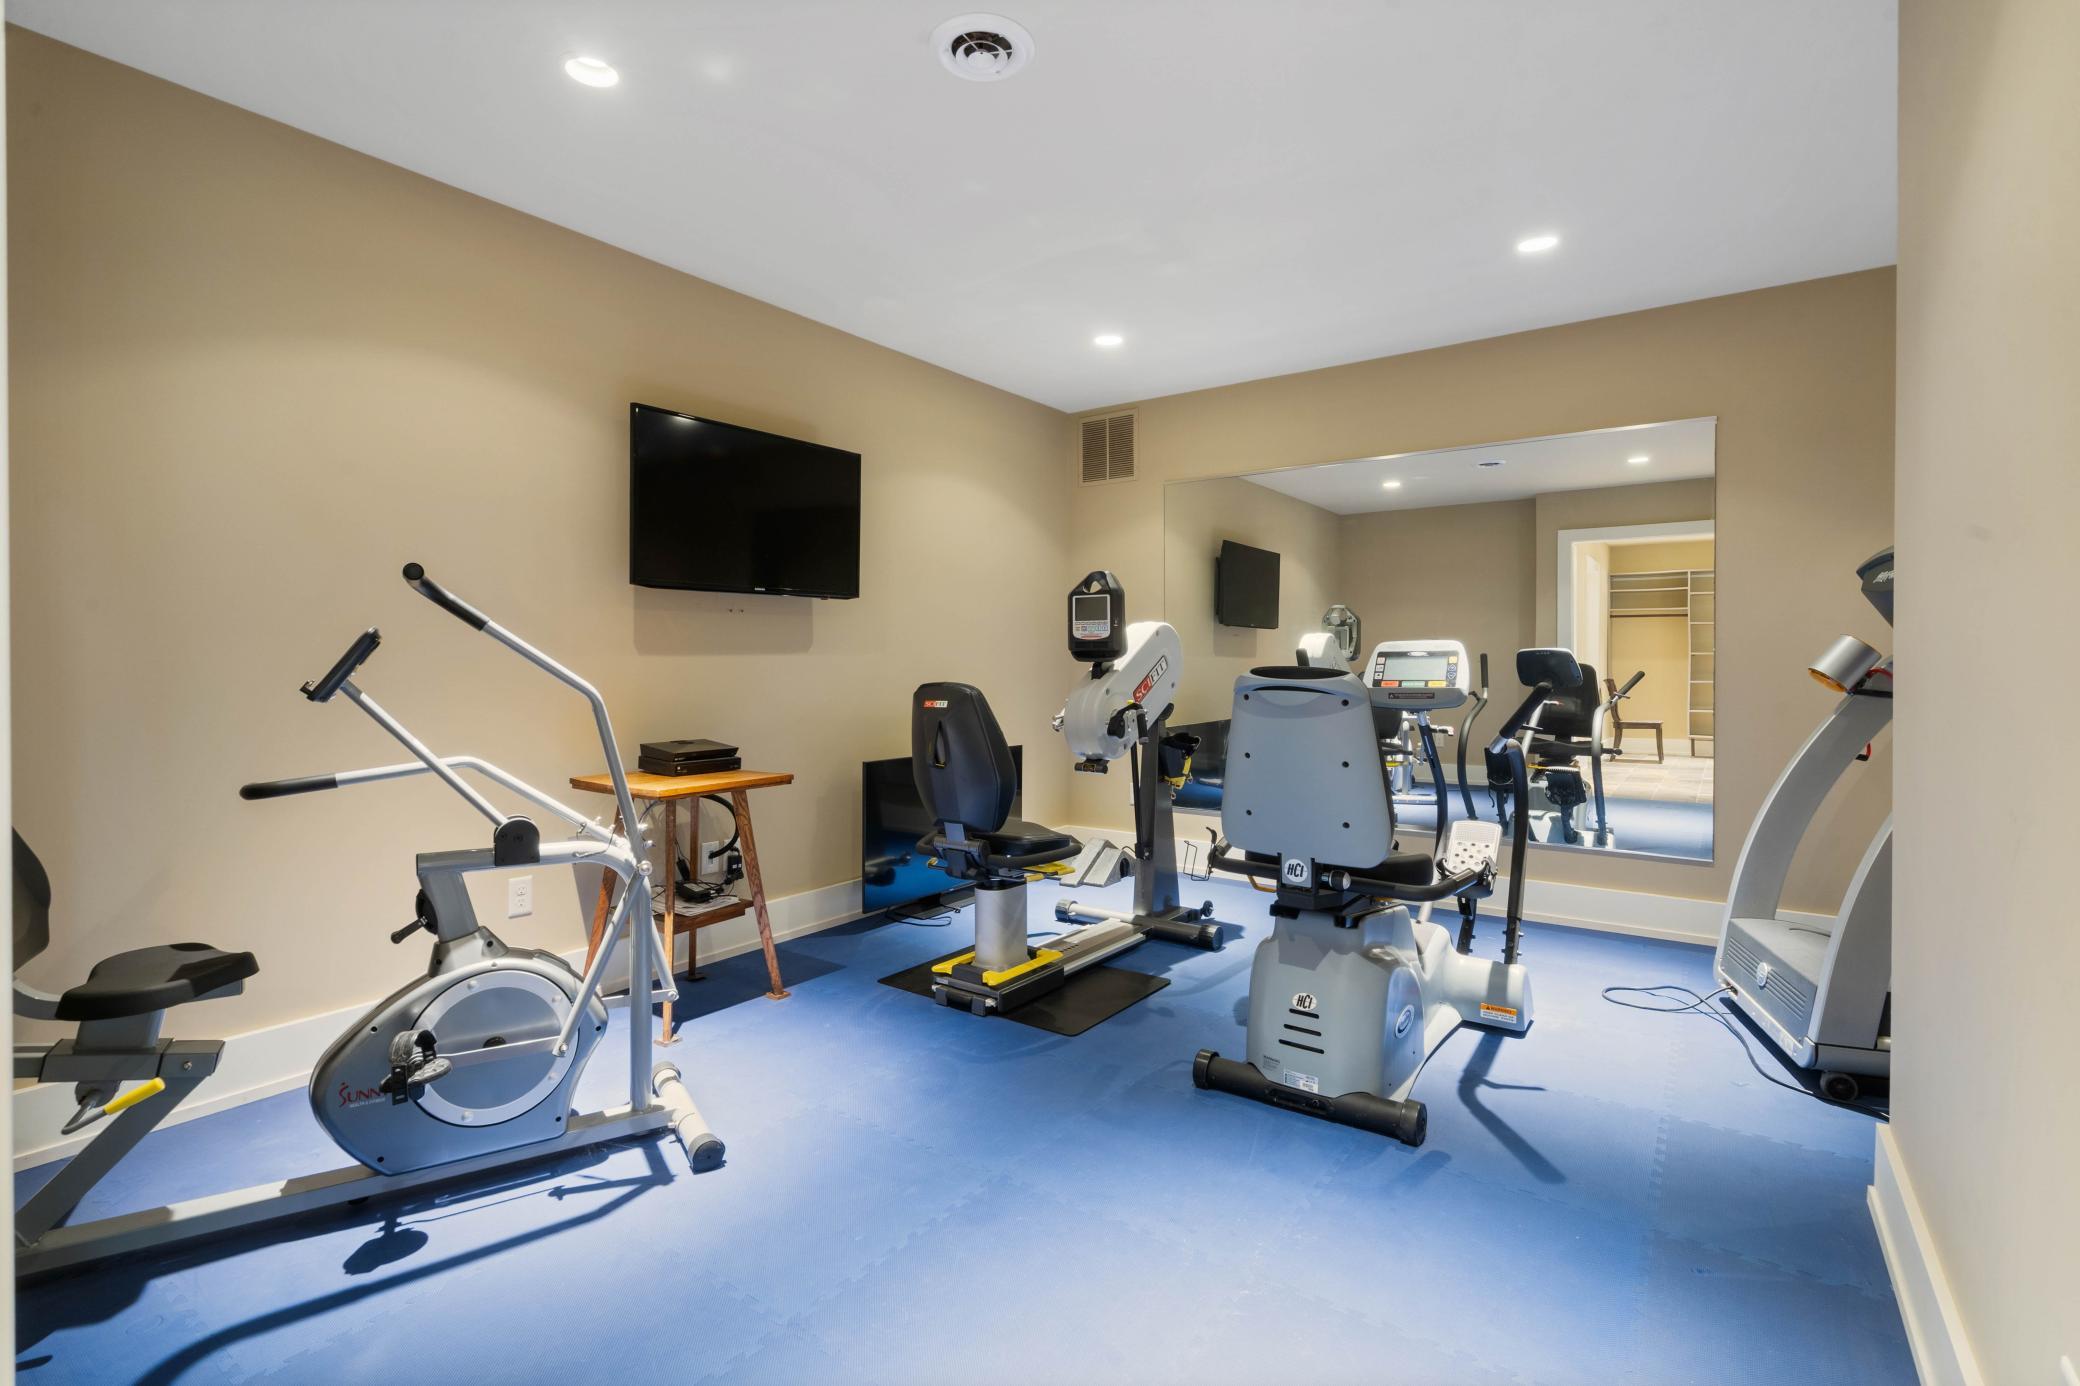
| Exercise Room | 18'11x16'4 | Lower |
| First (1st) Bedroom | 13'5x12'1 | Main |
| Foyer | 20'7x18'10 | Main |
| Kitchen | 18'10x12'8 | Main |
| Living Room | 20'9x32'8 | Main |
| Mud Room | 12'6x6'4 | Main |
| Pantry (Walk-In) | 13'5x12'1 | Main |
| Second (2nd) Bedroom | 13'5x11'9 | Main |
| Third (3rd) Bedroom | 24'6x18'10 | Second |

Listing Office: RE/MAX Results Duluth
Last Updated: October - 01 - 2026
The data relating to real estate for sale on this web site comes in part from the Broker Reciprocity SM Program of the Regional Multiple Listing Service of Minnesota, Inc. The information provided is deemed reliable but not guaranteed. Properties subject to prior sale, change or withdrawal. ©2026 Regional Multiple Listing Service of Minnesota, Inc All rights reserved.