$399,900
Bemidji, MN 56601
MLS# 7086409
Status: Pending
3 beds | 2 baths | 2180 sqft
1 / 46
Property Description
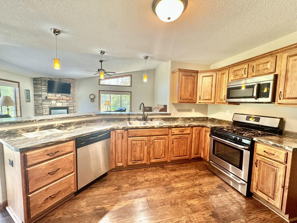
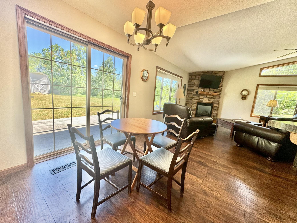
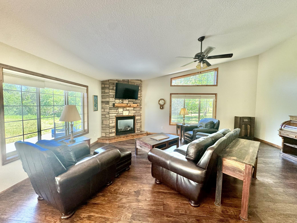
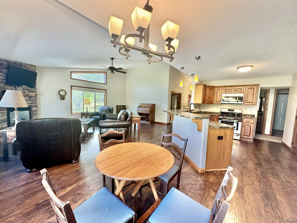
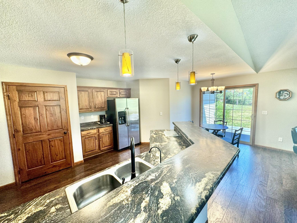
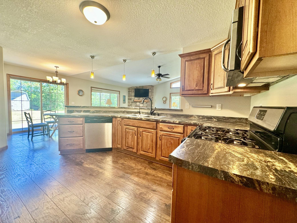
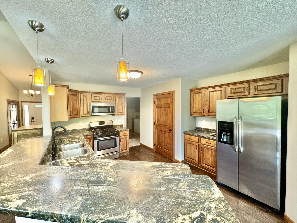
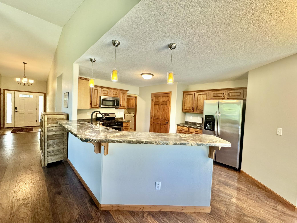
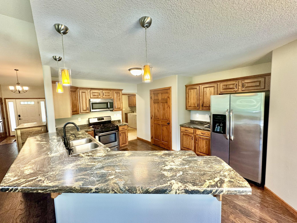
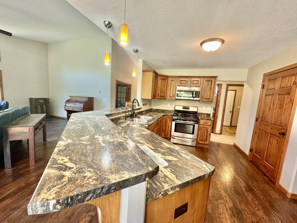
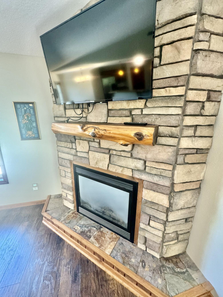
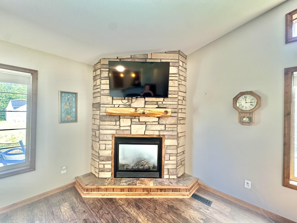
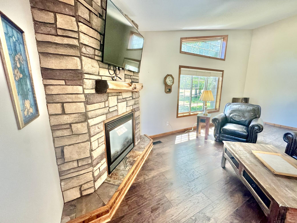
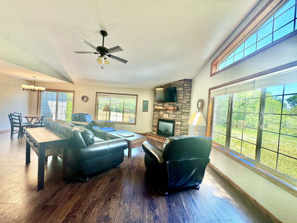
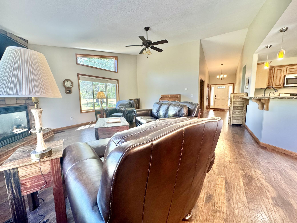
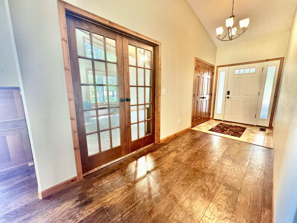
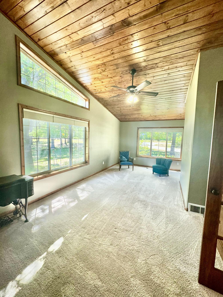
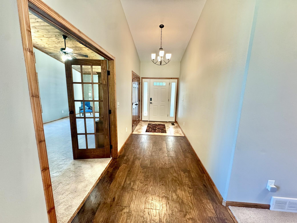
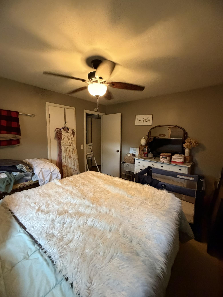
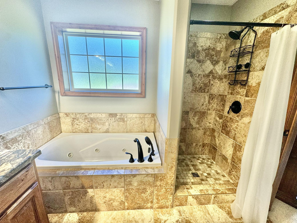
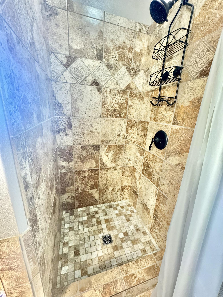
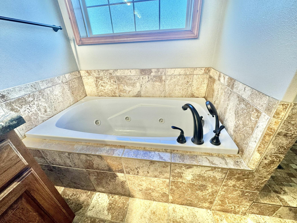
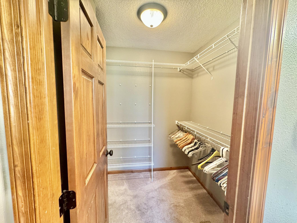
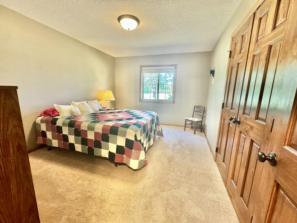
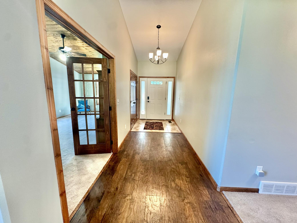
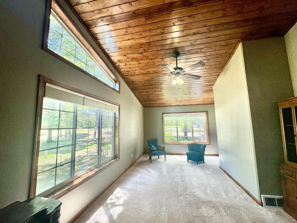
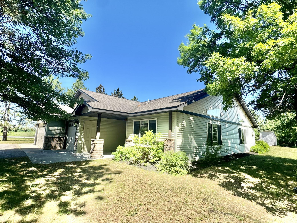
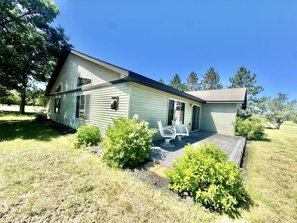
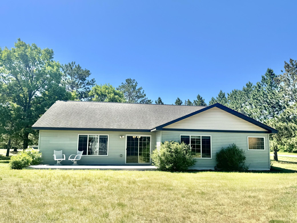
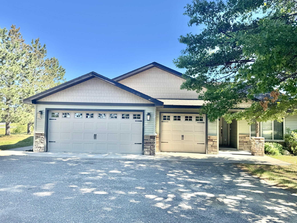
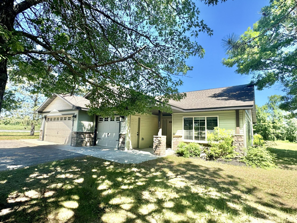
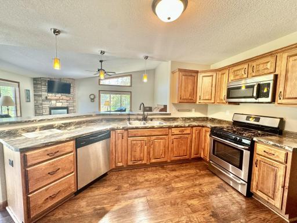
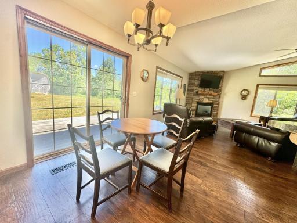
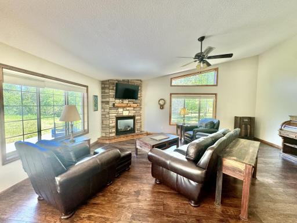
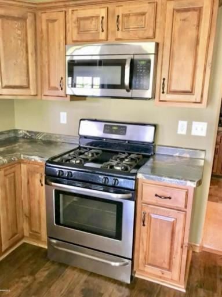
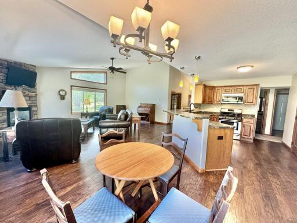
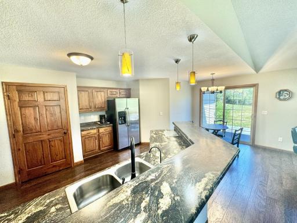
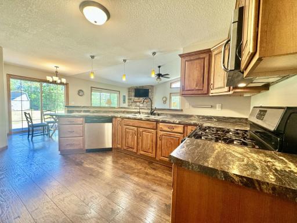
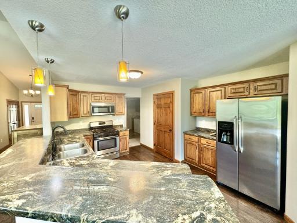
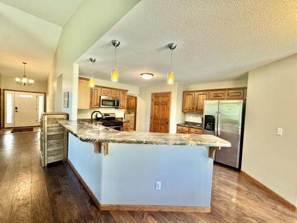
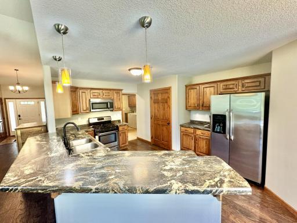
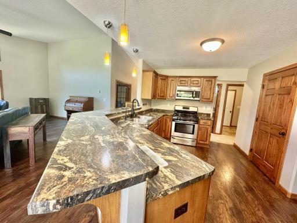
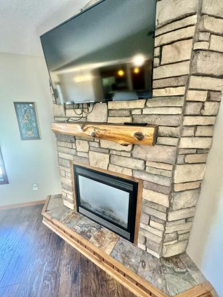
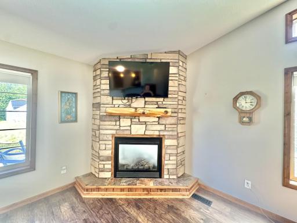
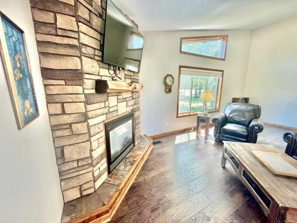
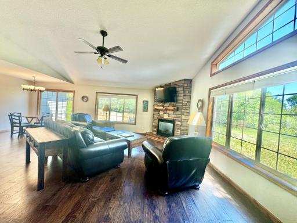
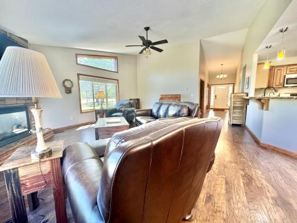
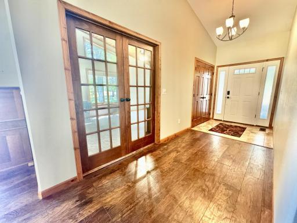
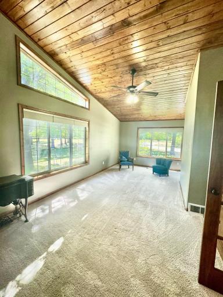
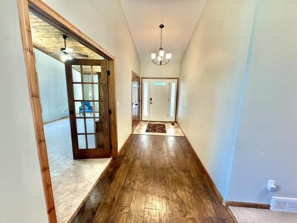
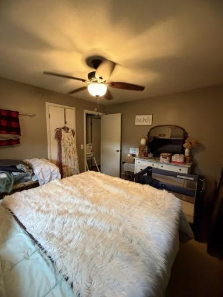
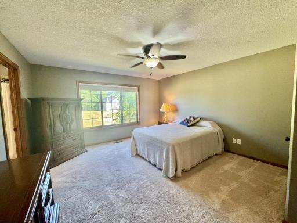
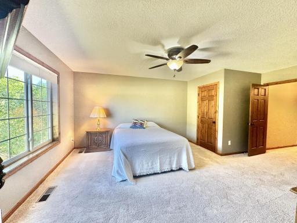
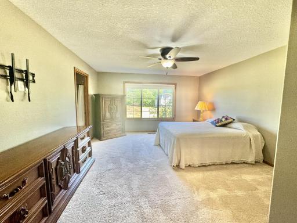
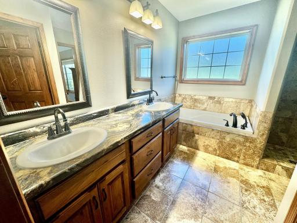
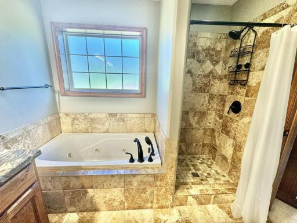
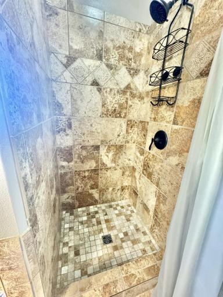
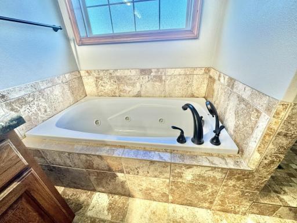
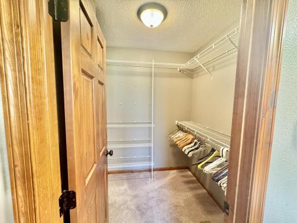
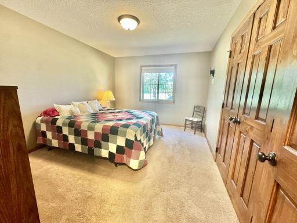
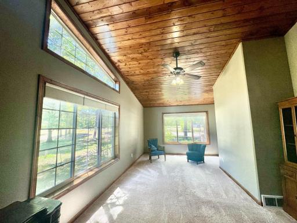
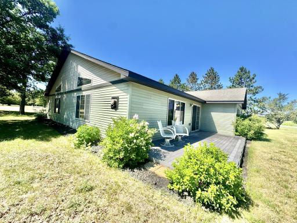
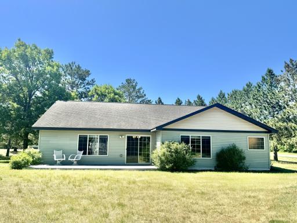
Experience the perfect blend of relaxation and elevated entertaining in this stunning 2,180 sq. ft., single-level home, nestled on a beautifully wooded 1.61-acre lot. The open-concept great room serves as the heart of the home, featuring vaulted ceilings, striking trapezoid windows, and a floor-to-ceiling cultured stone gas fireplace. Designed for effortless hosting, the chef-inspired kitchen offers a large serving peninsula, a dedicated coffee bar, and an adjacent dining area that seamlessly opens to the outdoors. A separate, versatile family room with French doors and vaulted tongue-and-groove ceilings provides a perfect secondary retreat. The serene primary suite overlooks the mature trees and boasts a spa-like en-suite complete with a tiled walk-in shower, a tile surrounded soaking tub, and spacious walk-in closet. Two additional bedrooms and a second full bath complete the thoughtfully designed layout. Outside, enjoy the wooded landscape, an established yard with its mature trees, complete with a paved driveway and an oversized storage shed. Practicality meets luxury with an attached triple-car garage.
Details
Maps
Documents
Contract Information
Owner is an Agent?: No
Auction?: No
Status: Pending
Off Market Date: 2026-07-16
Contingency: None
Current Price: $399,900
Original List Price: 399900
ListPrice: 399900
List Date: 2026-06-15
Office/Member Info
Association: NWMAR
General Property Information
Common Wall: No
Lot Measurement: Acres
Manufactured Home?: No
Multiple PIDs?: No
New Development: No
Number of Fireplaces: 1
Waterfront YN: No
Year Built: 2013
Yearly/Seasonal: Yearly
Zoning: Residential-Single Family
Lot Dimensions: 190x365
Acres: 1.61
Bath Three Quarters: 0
Bath Half: 0
Bath Quarter: 0
Main Floor Total SqFt: 2180
Above Grd Total SqFt: 2180
Below Grd Total SqFt: 0
Total SqFt: 2180
Total Finished Sqft: 2180.00
FireplaceYN: Yes
Foundation Size: 2180
Style: (SF) Single Family
Garage Stalls: 3
Association Fee: 0
Assessment Pending: No
Bedrooms: 3
Baths Total: 2
Bath Full: 2
Location, Tax and Other Information
AssocFeeYN: No
Legal Description: SECT-06 TWP-146 RANGE-033 THOMAS ADDITION LOT-001 BLOCK-001
Listing City: Bemidji
Map Page: 999
Municipality: Bemidji
School District: Bemidji
School District Phone: 218-333-3100
Zip Plus 4: 8714
Property ID Number: 800470800
Tax Year: 2026
Tax Amount: 4608
In Foreclosure?: No
Potential Short Sale?: No
Lender Owned?: No
Directions & Remarks
Public Remarks: Experience the perfect blend of relaxation and elevated entertaining in this stunning 2,180 sq. ft., single-level home, nestled on a beautifully wooded 1.61-acre lot.
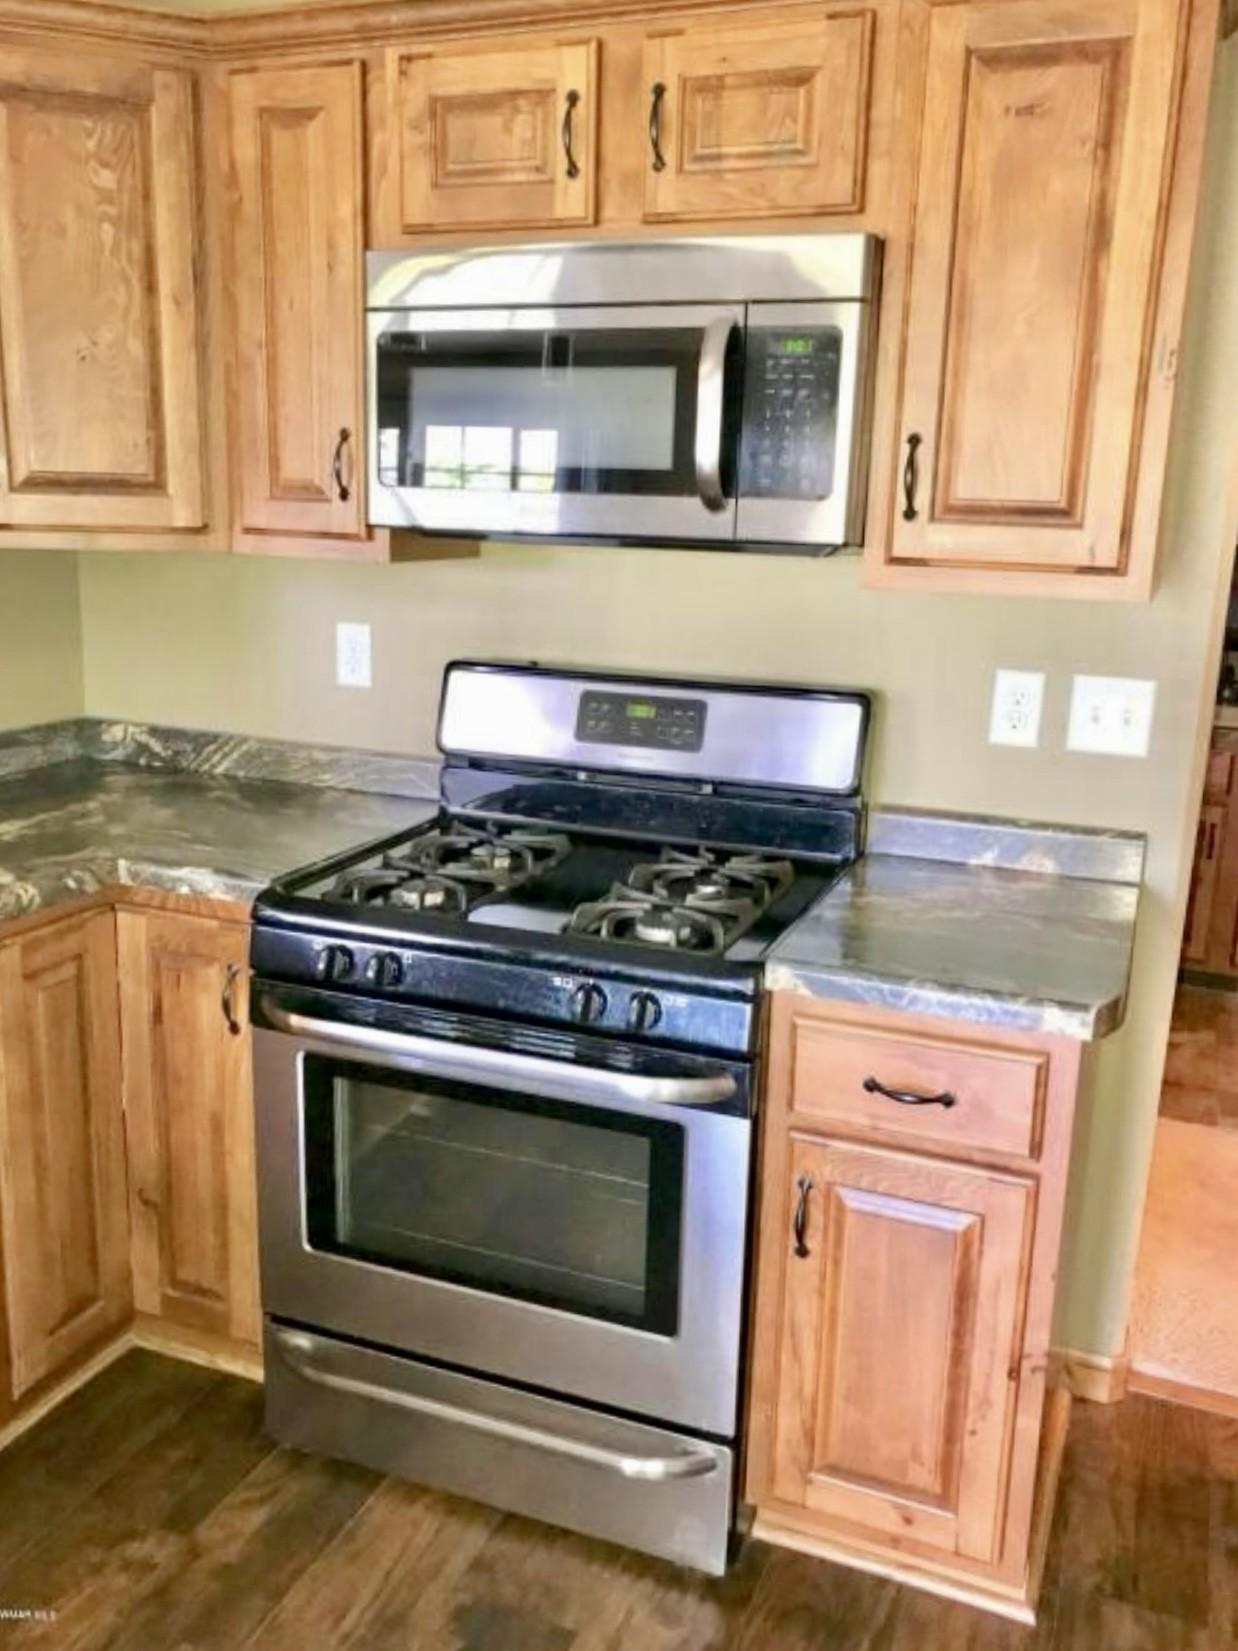
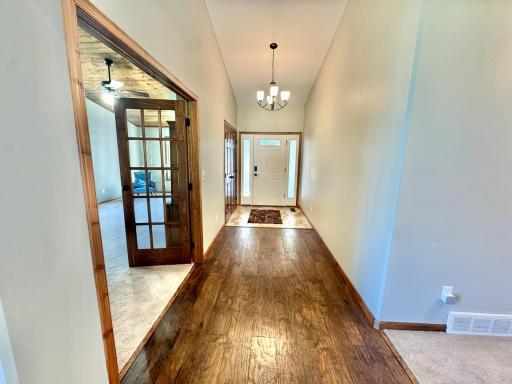
The open-concept great room serves as the heart of the home, featuring vaulted ceilings, striking trapezoid windows, and a floor-to-ceiling cultured stone gas fireplace. Designed for effortless hosting, the chef-inspired kitchen offers a large serving peninsula, a dedicated coffee bar, and an adjacent dining area that seamlessly opens to the outdoors. A separate, versatile family room with French doors and vaulted tongue-and-groove ceilings provides a perfect secondary retreat.
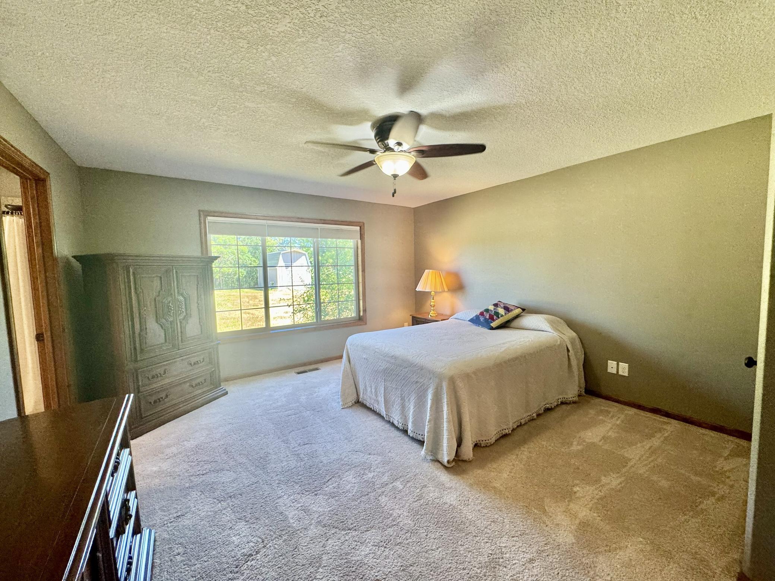
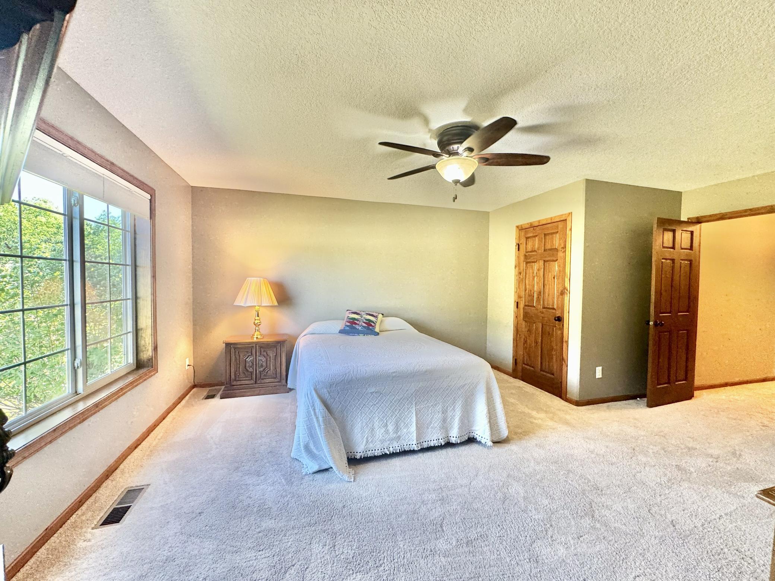
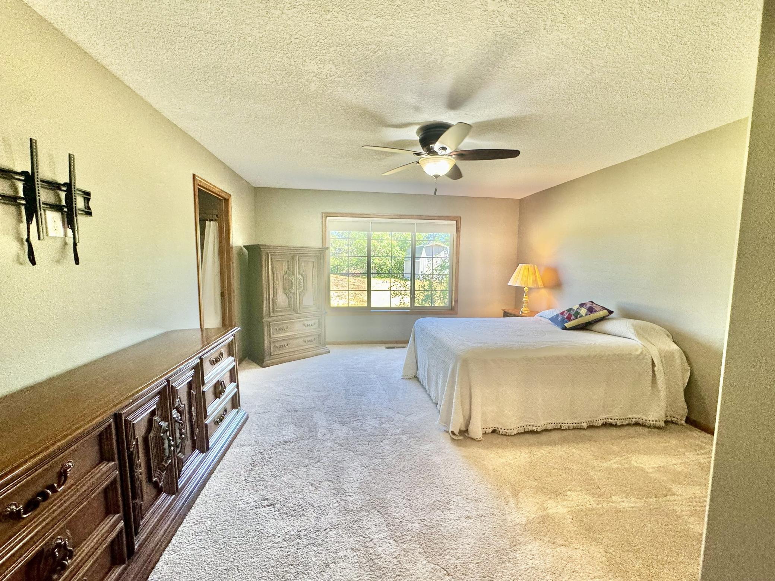
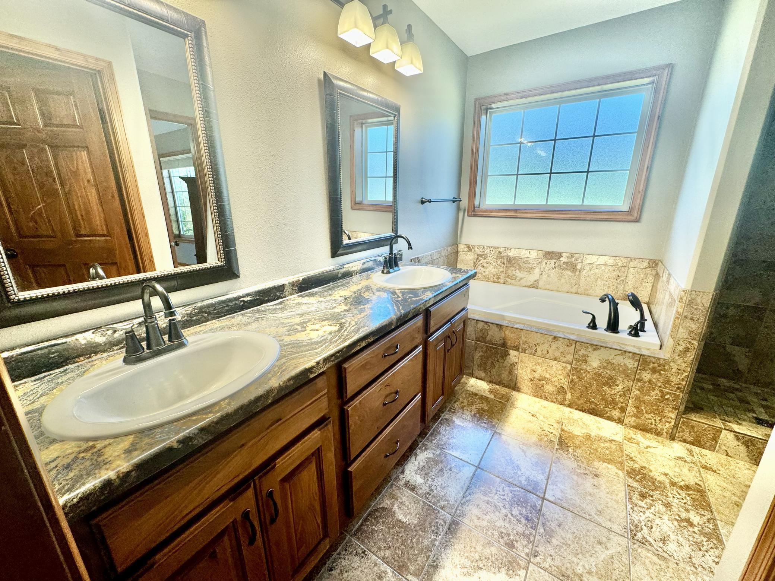
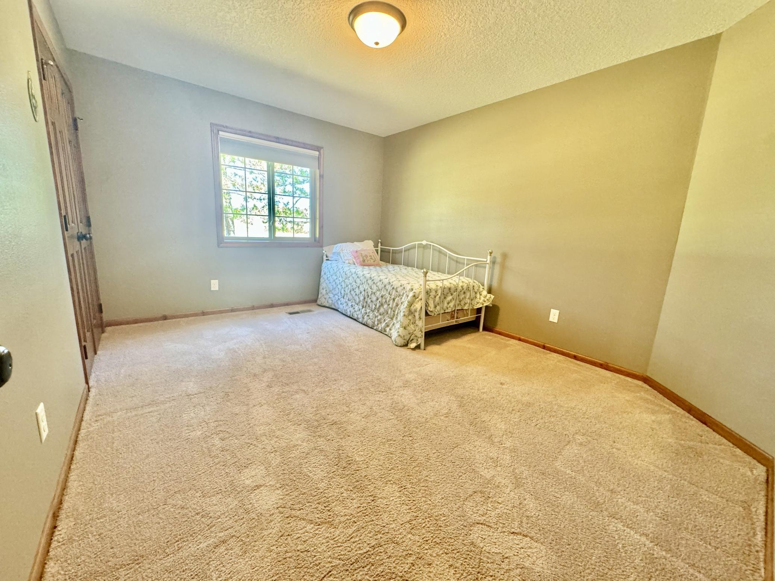
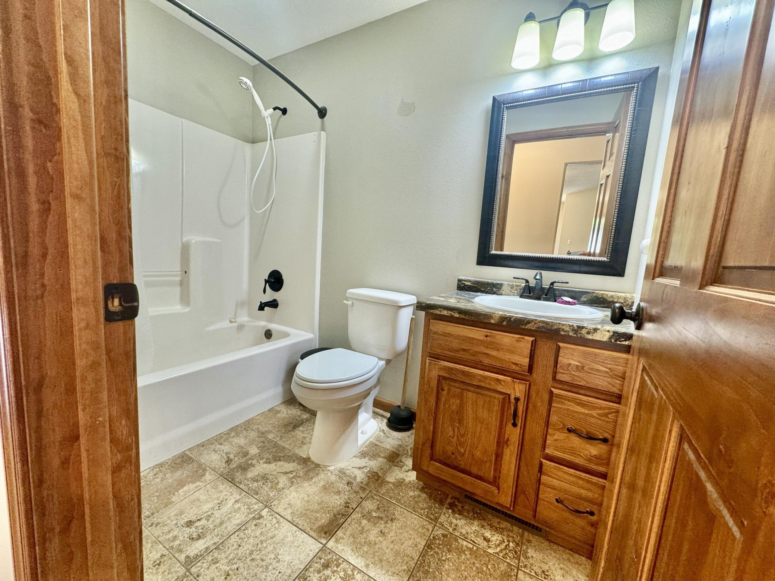
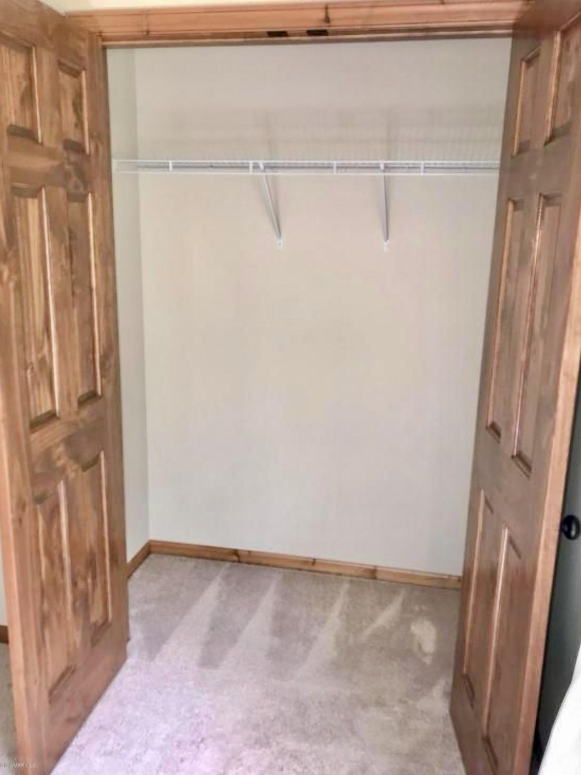
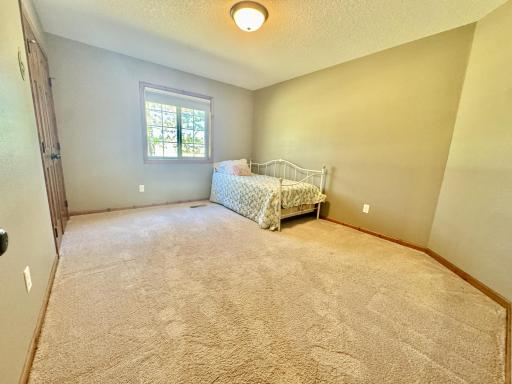
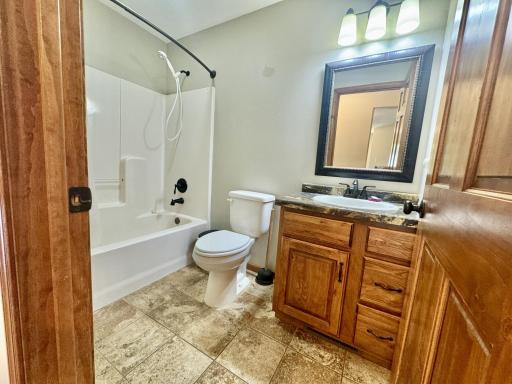
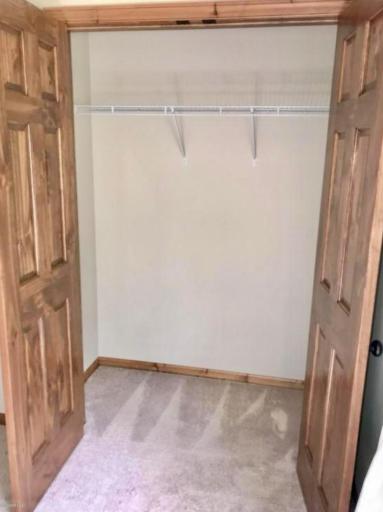
The serene primary suite overlooks the mature trees and boasts a spa-like en-suite complete with a tiled walk-in shower, a tile surrounded soaking tub, and spacious walk-in closet. Two additional bedrooms and a second full bath complete the thoughtfully designed layout.
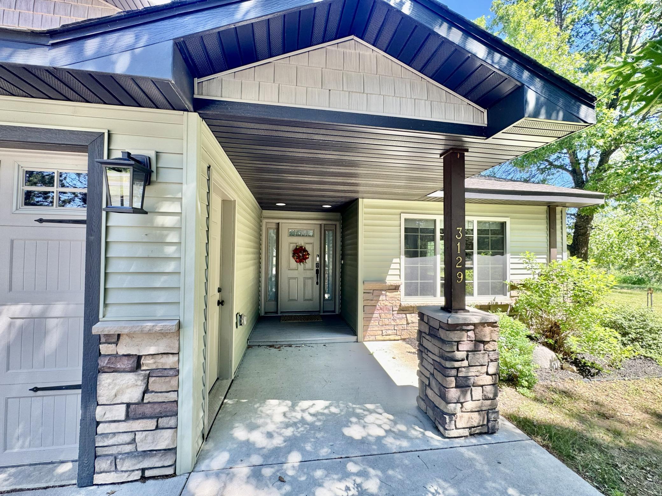
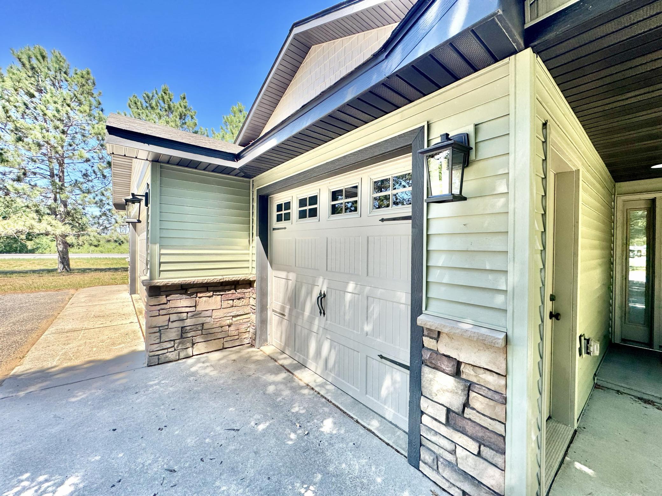
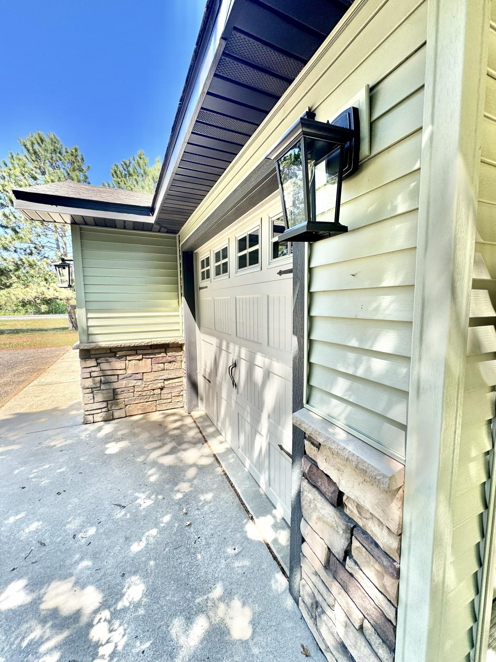
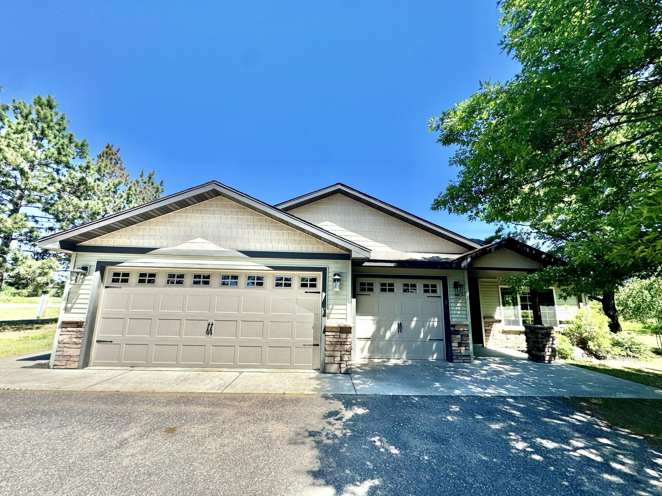
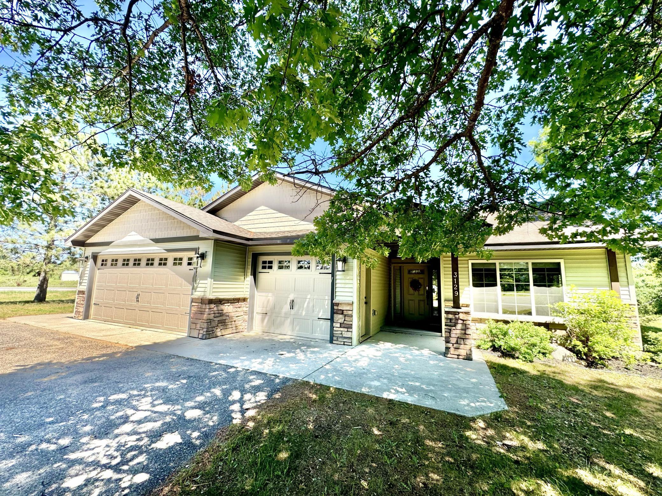
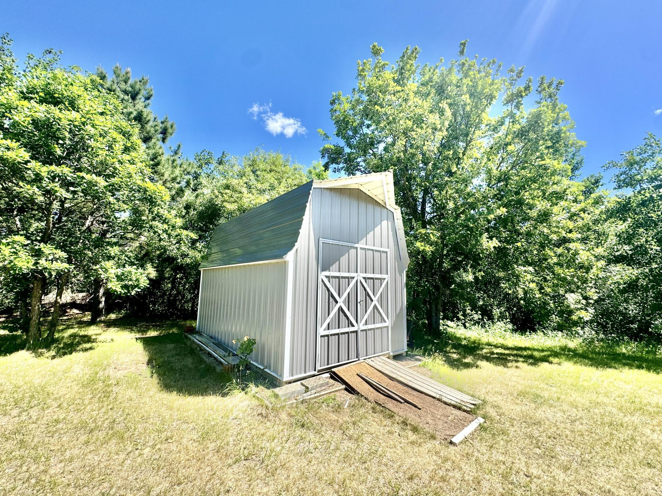
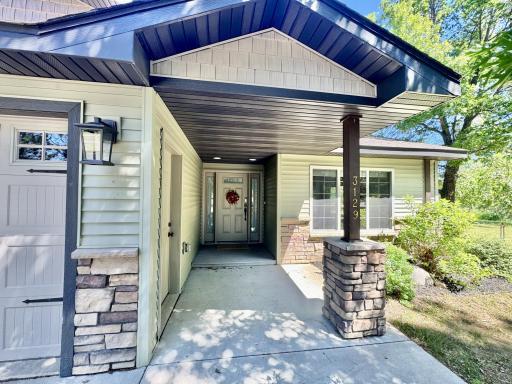
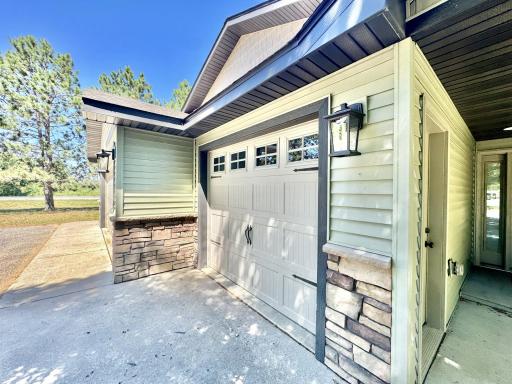
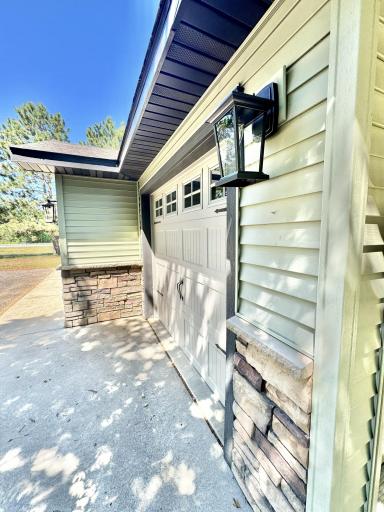
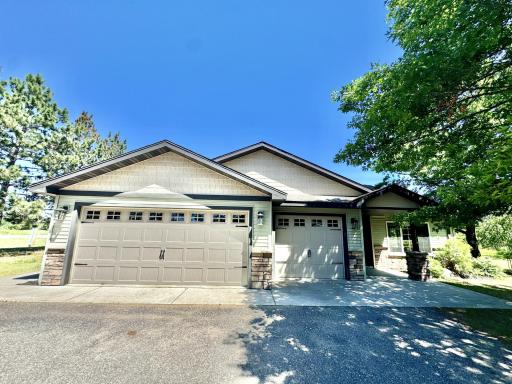
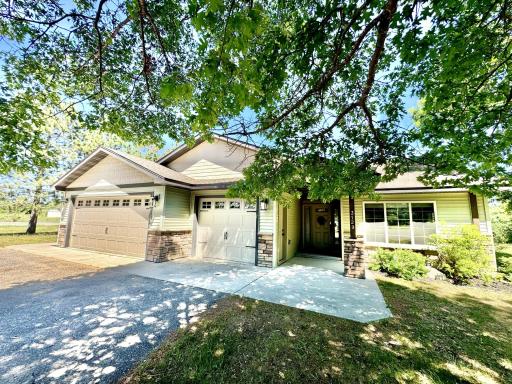
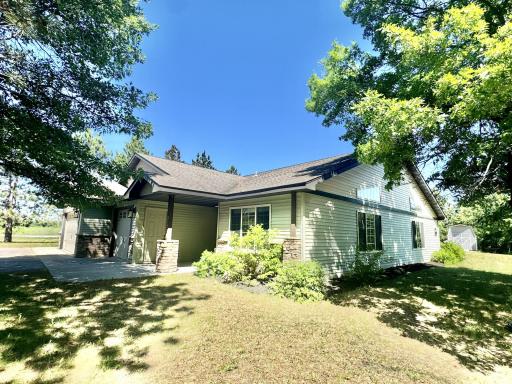
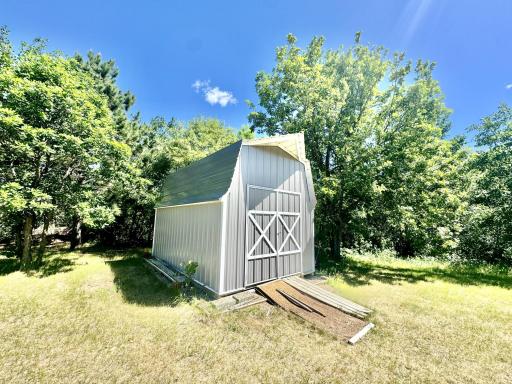
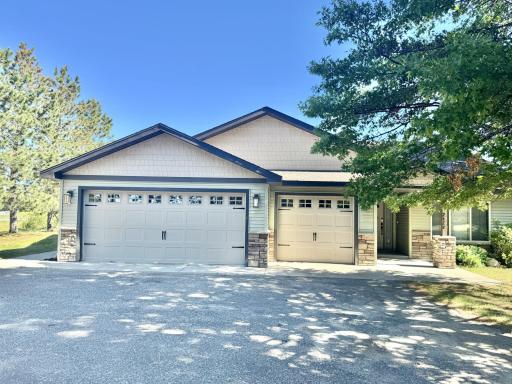
Outside, enjoy the wooded landscape, an established yard with its mature trees, complete with a paved driveway and an oversized storage shed. Practicality meets luxury with an attached triple-car garage.
Directions: Highway 2 West from Bemidji to traffic light at BJI Airport. Left (South) on Adams Ave NW to Florence Ln NW.
Accessible
None: 1
Air Conditioning
Central Air: 1
Appliances
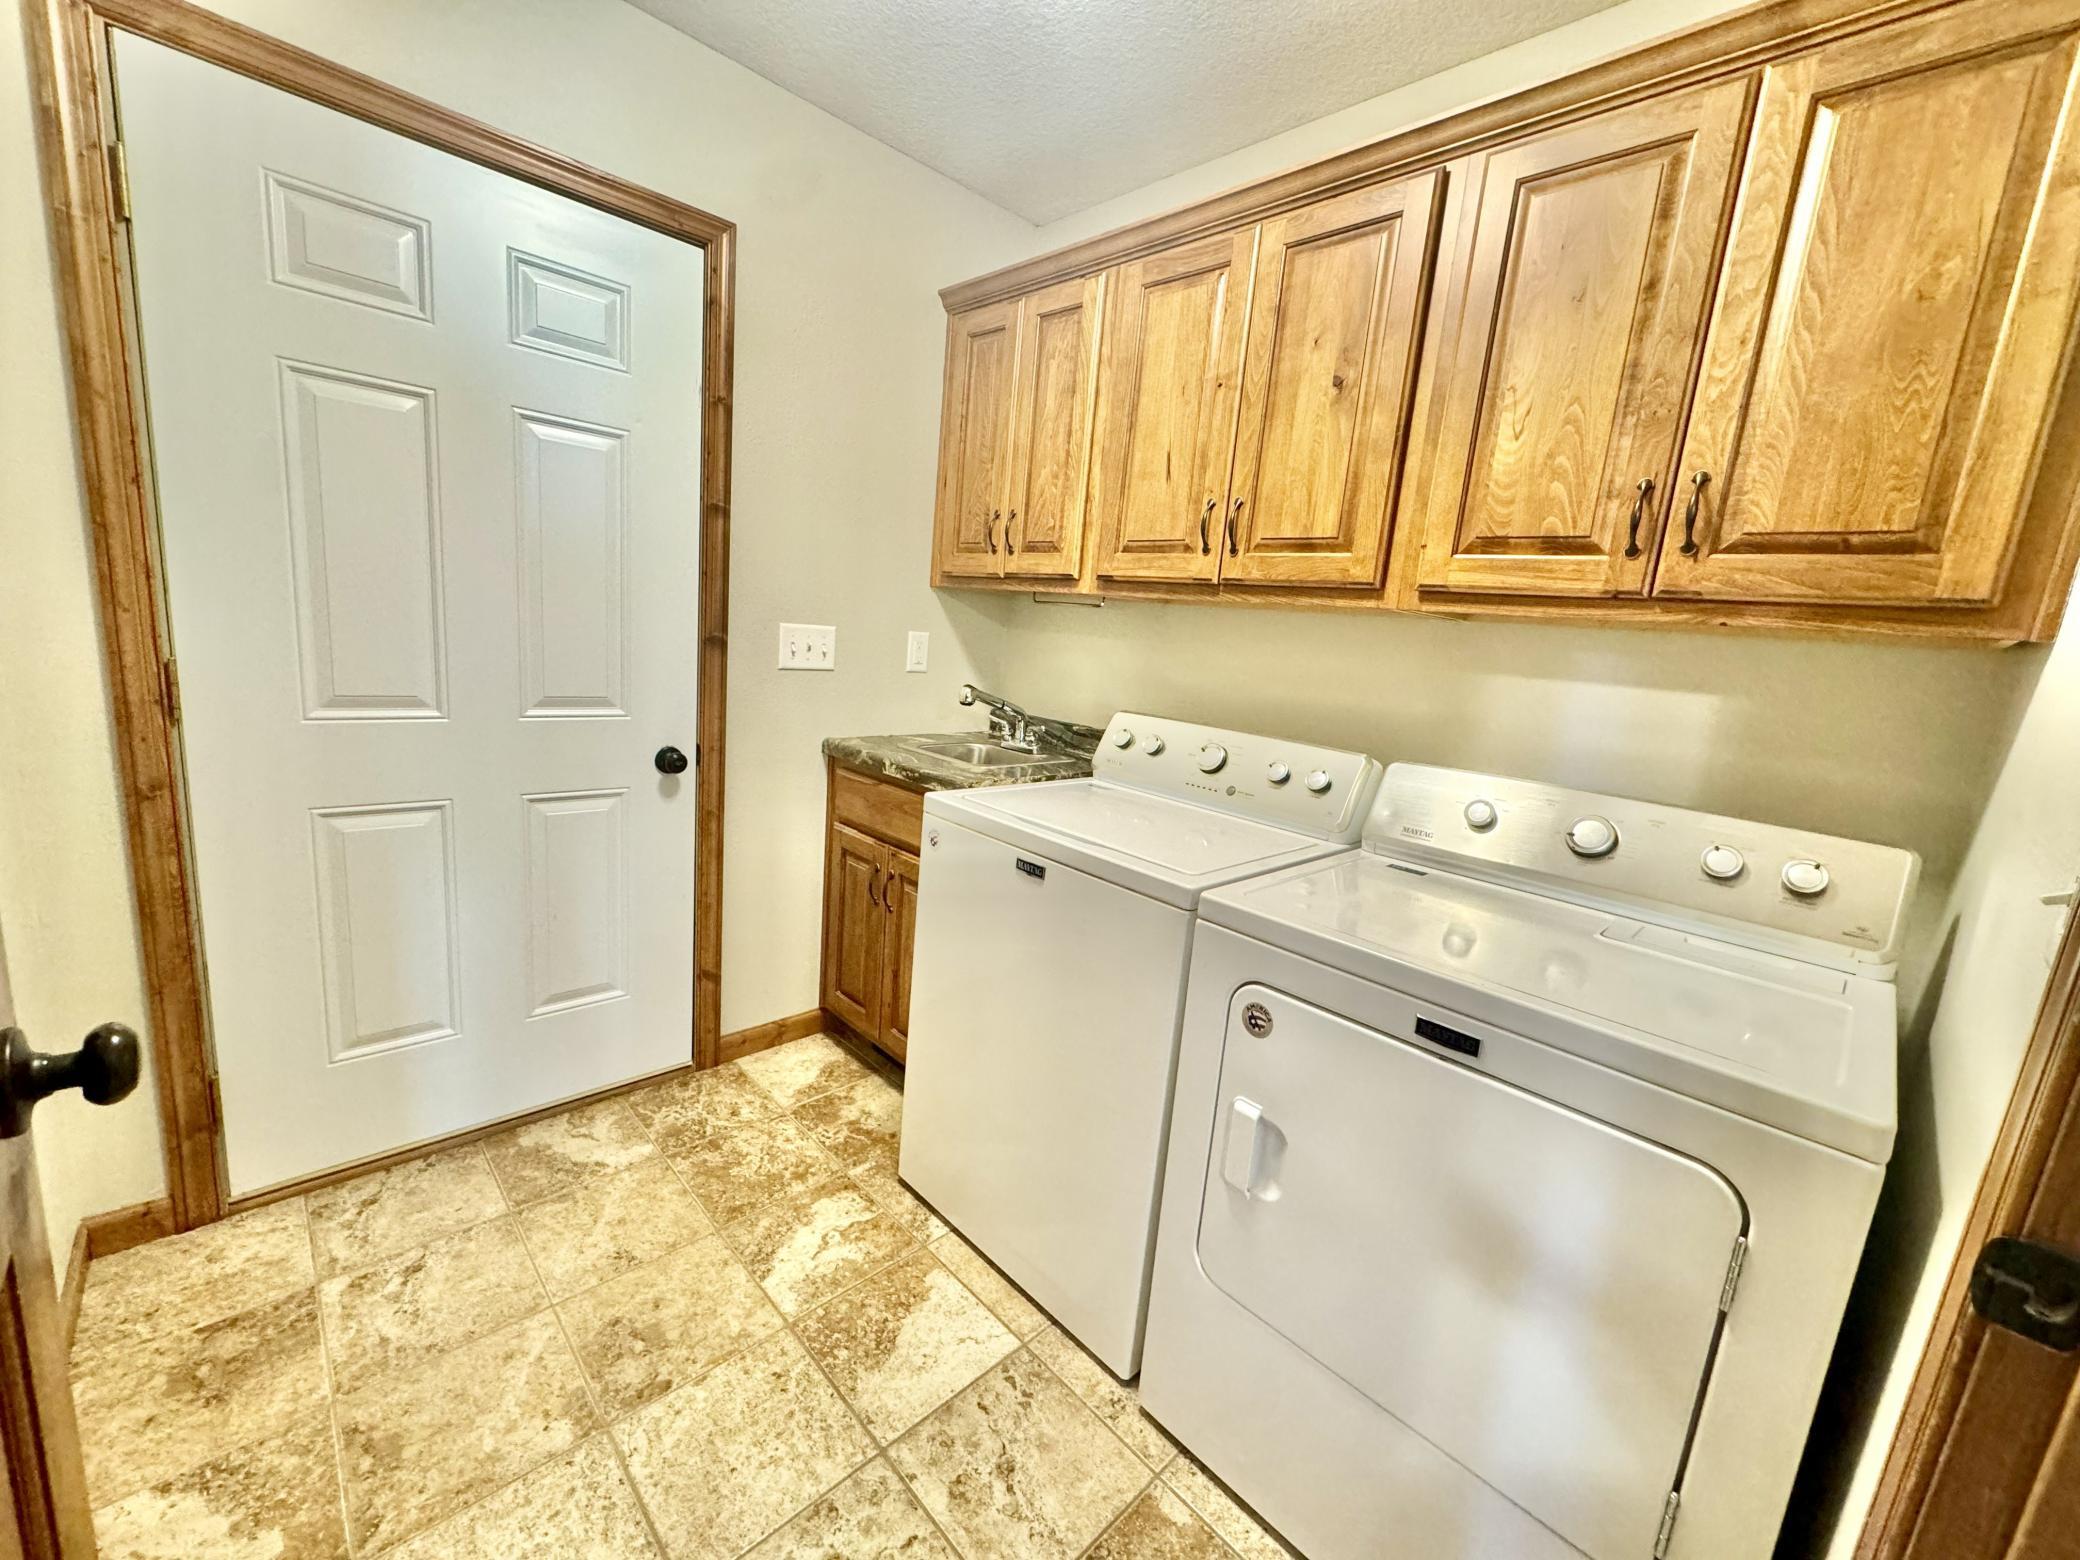
Dryer: 1
Microwave: 1
Range: 1
Refrigerator: 1
Washer: 1
Assessments
Assessment Balance: 0
Assessment Installment: 0
Tax With Assessments: 4608
Basement
None: 1
Building Information
Finished SqFt Above Ground: 2180
Construction Status
Previously Owned: 1
Exterior
Brick/Stone: 1
Vinyl: 1
Foundation
None: 1
Fuel
Natural Gas: 1
Heating
Forced Air: 1
Insurance Fee
Insurance Fee: 0
Lease Details
Land Leased: Not Applicable
Miscellaneous Information
DP Resource: Yes
Homestead: Yes
Ownership
Fractional Ownership: No
Parking Characteristics
Garage Square Feet: 590
Public Survey Info
Range#: 33
Section#: 6
Township#: 146
Road Frontage
Cul De Sac: 1
Roof
Asphalt Shingles: 1
Sewer
Private Sewer: 1
Stories
One: 1
Water
Private: 1
Location Tax and Other Information
House Number: 3129
Street Name: Florence
Street Suffix: Lane
Street Direction Suffix: NW
Postal City: Bemidji
County: Beltrami
State: MN
Zip Code: 56601
Complex/Dev/Subdivision: Thomas Add
Property Features
Accessible: None
Air Conditioning: Central Air
Appliances: Dryer; Microwave; Range; Refrigerator; Washer
Basement: None
Construction Status: Previously Owned
Exterior: Brick/Stone; Vinyl
Foundation: None
Fuel: Natural Gas
Heating: Forced Air
Road Frontage: Cul De Sac
Roof: Asphalt Shingles
Sewer: Private Sewer
Stories: One
Water: Private
Room Information
| Room Name | Level |
| Dining Room | Main |
| Family Room | Main |
| First (1st) Bedroom | Main |
| Kitchen | Main |
| Living Room | Main |
| Second (2nd) Bedroom | Main |
| Third (3rd) Bedroom | Main |
 Property Disclousres 3129 Florence Ln NW
Listing Office: Better Homes and Gardens Real Estate First Choice
Last Updated: August - 19 - 2026
The data relating to real estate for sale on this web site comes in part from the Broker Reciprocity SM Program of the Regional Multiple Listing Service of Minnesota, Inc. The information provided is deemed reliable but not guaranteed. Properties subject to prior sale, change or withdrawal. ©2026 Regional Multiple Listing Service of Minnesota, Inc All rights reserved.