$444,900
Sartell, MN 56377
MLS# 7036764
3 beds | 2 baths | 2583 sqft
1 / 33
Property Description
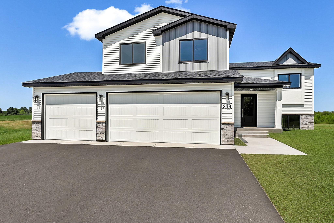
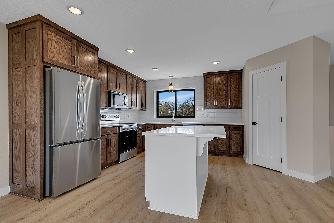
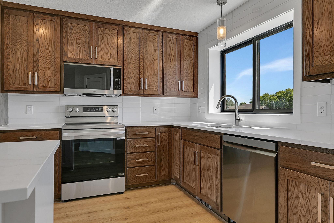
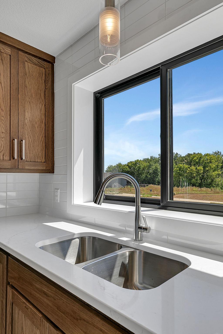
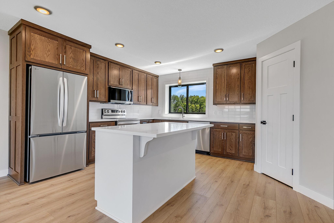
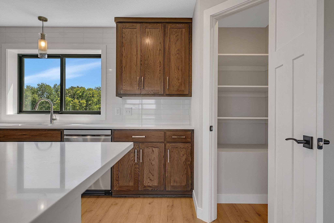
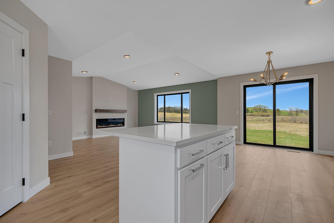
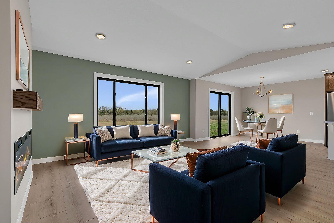
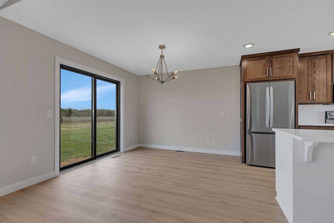
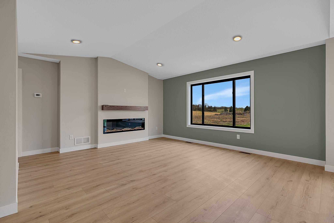
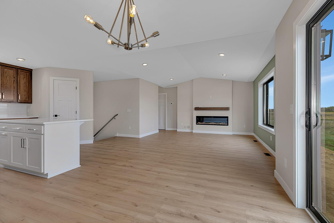
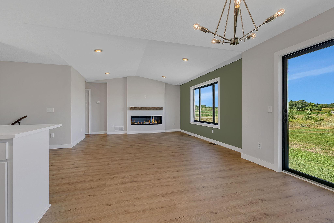
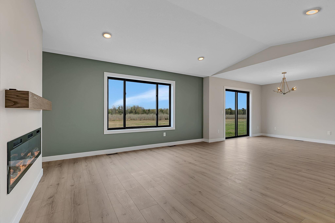
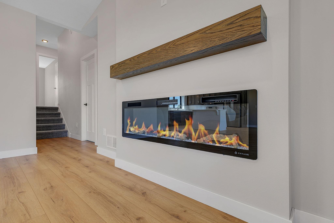
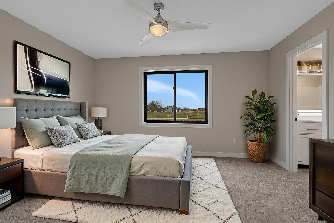
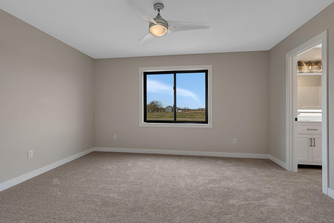
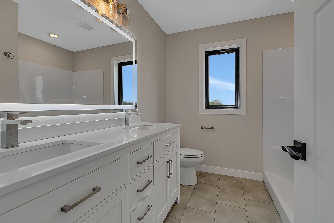
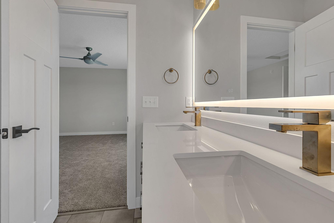
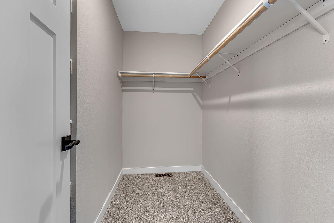
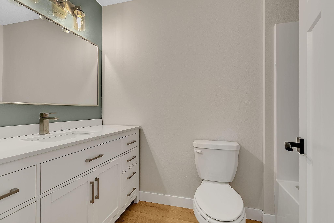
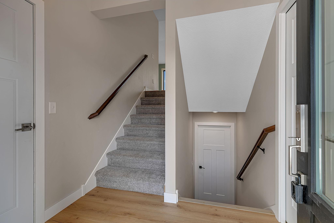
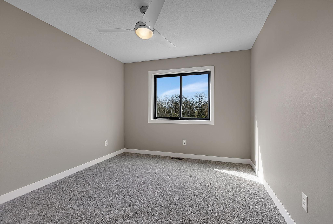
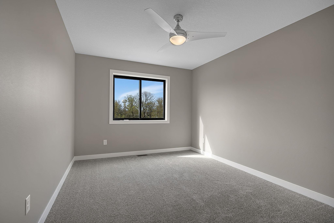
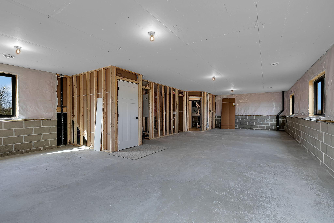
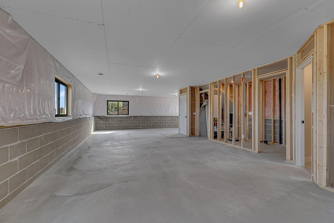
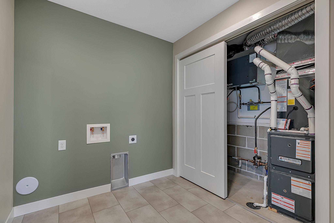


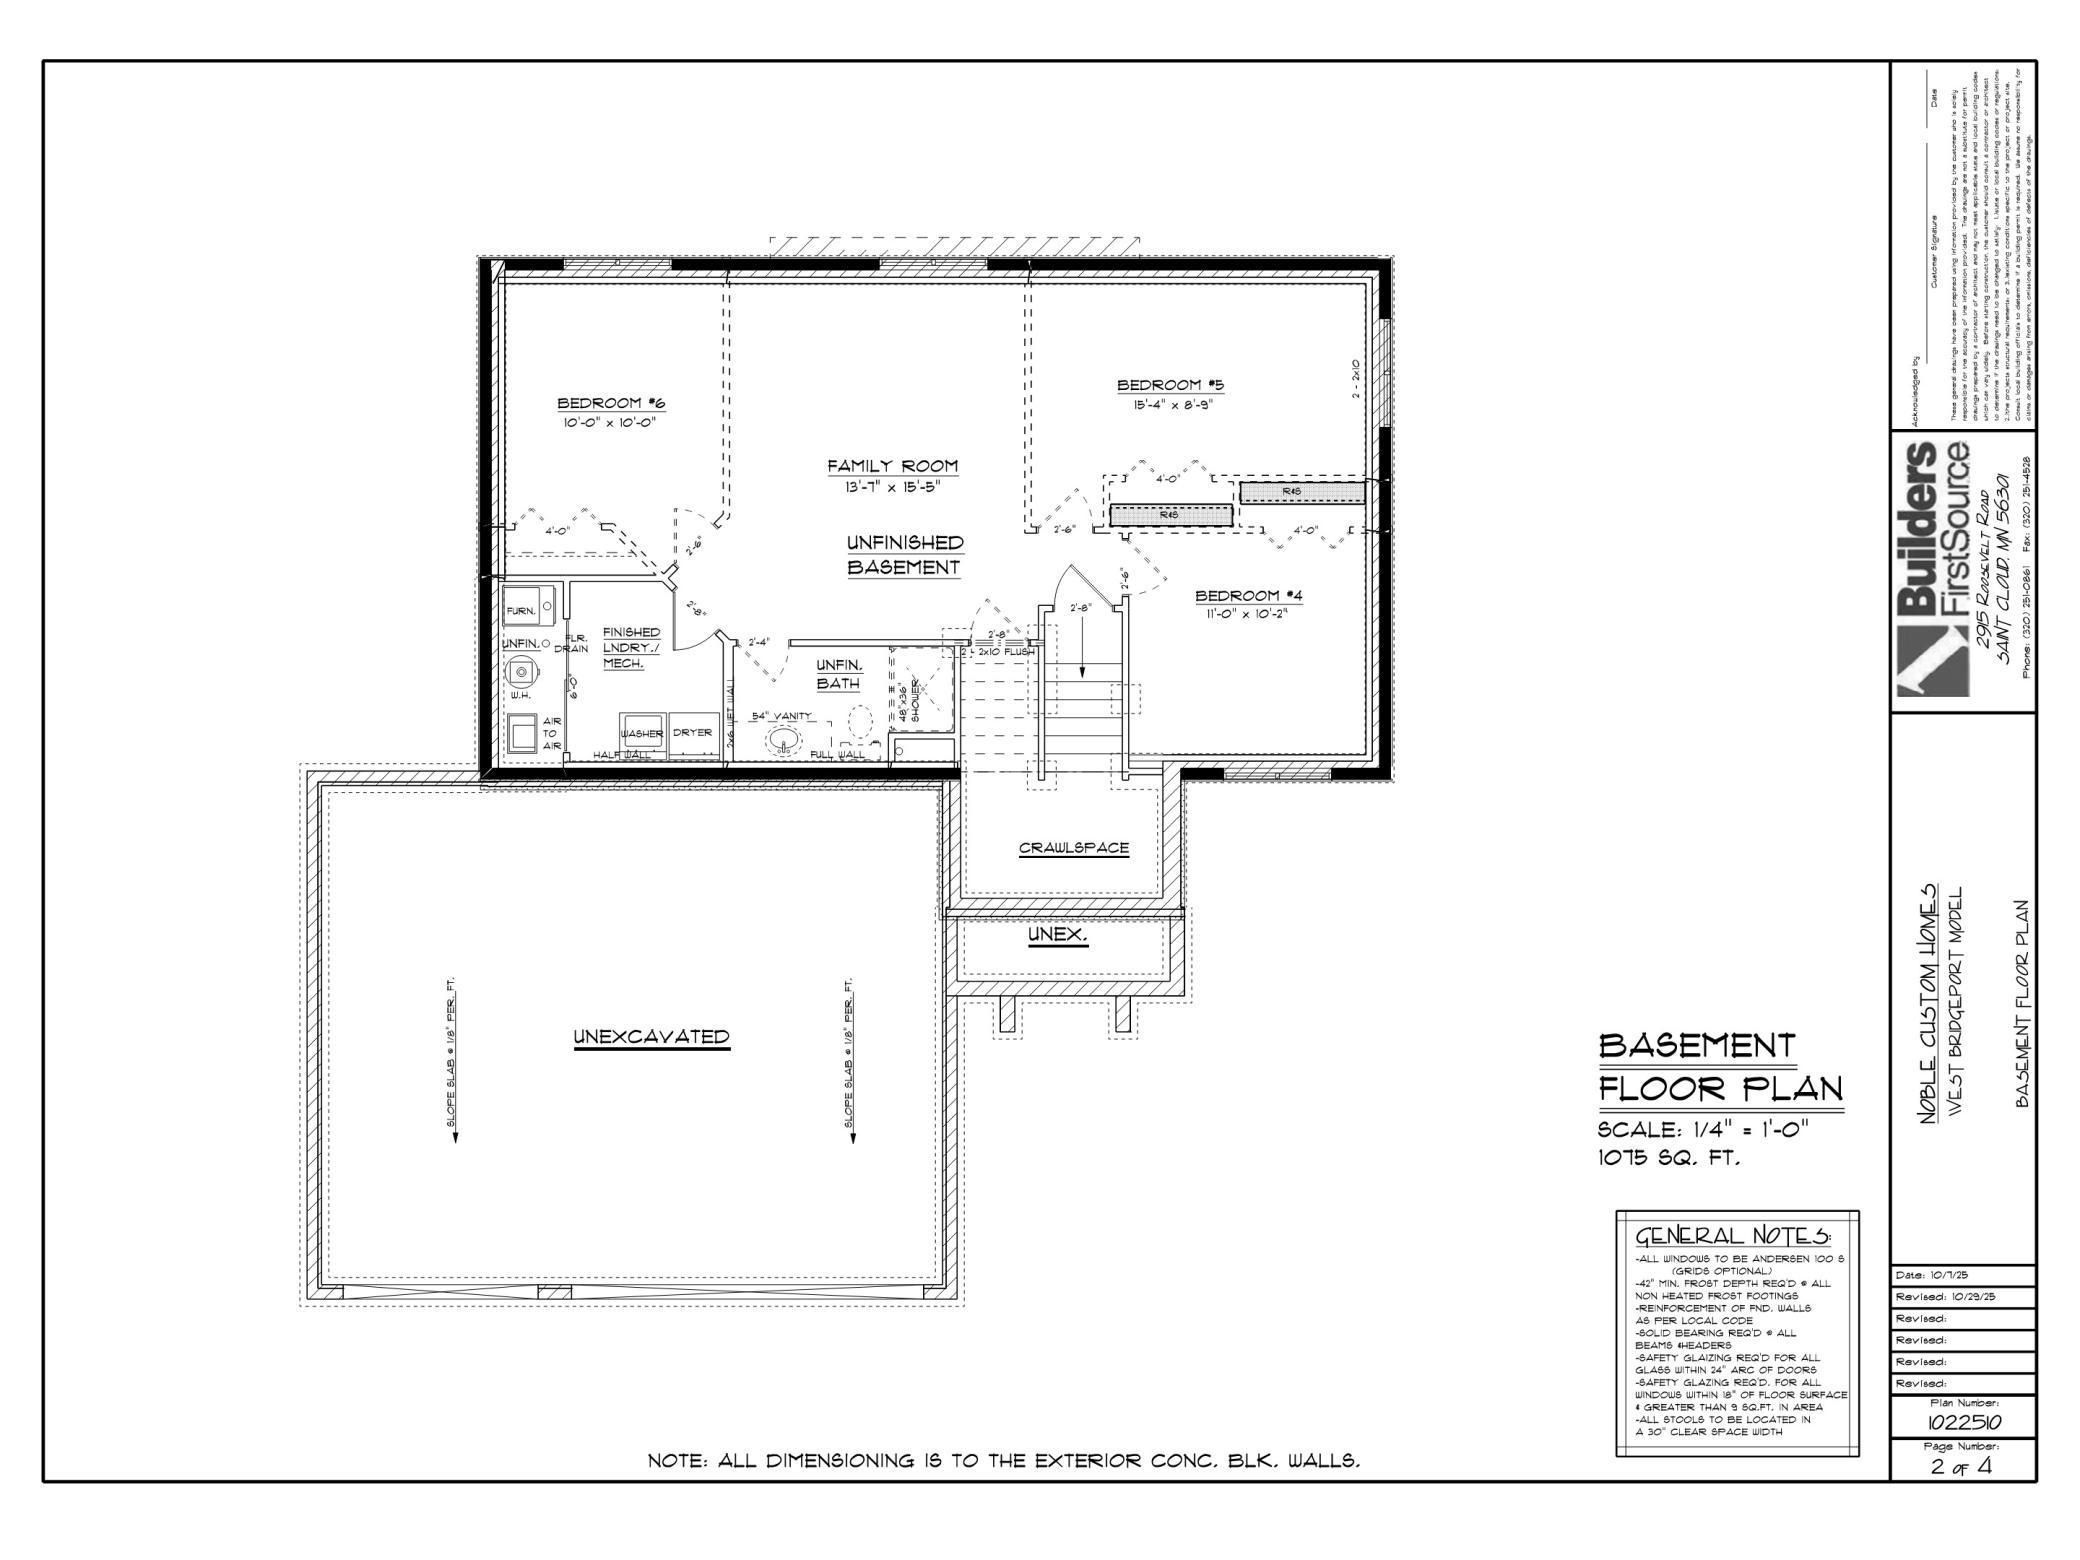
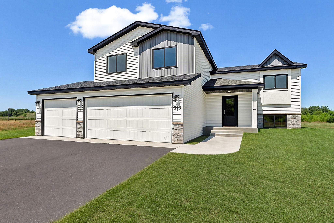
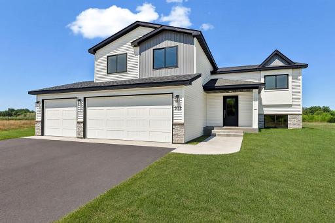
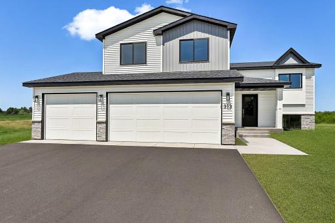
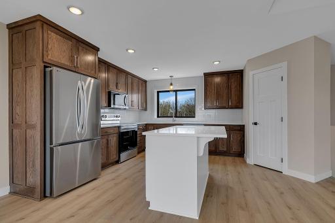
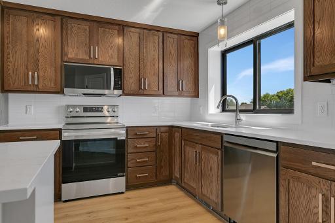
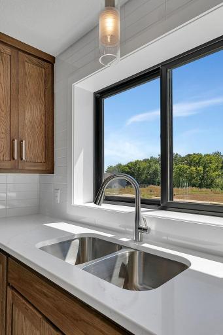
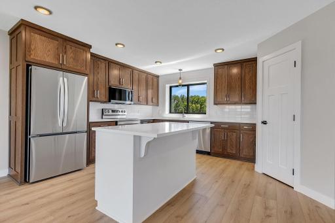
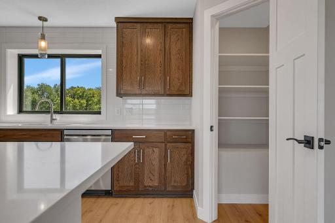
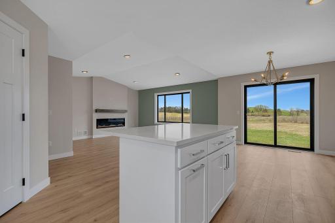
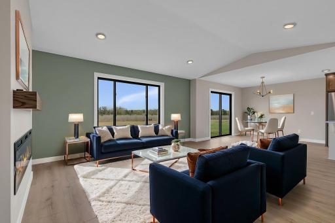
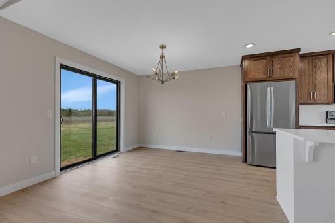
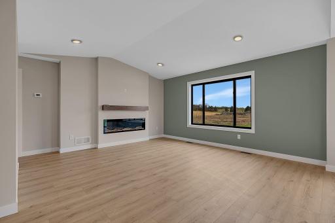
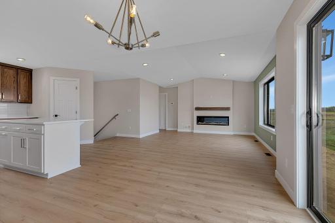
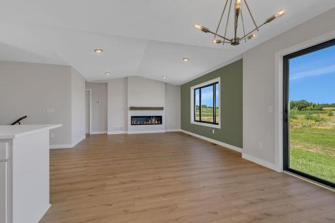
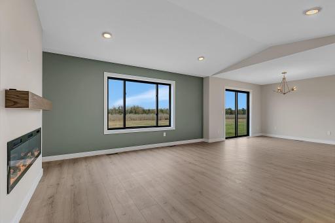
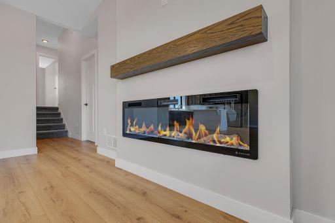
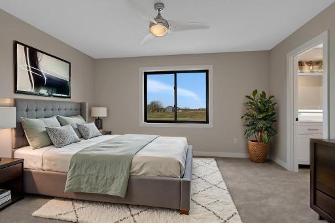
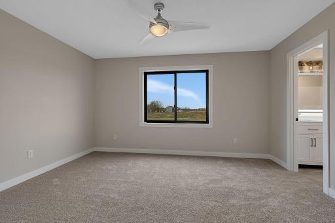
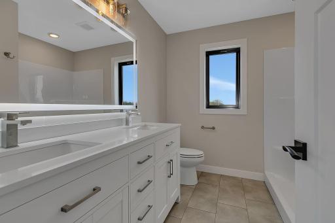
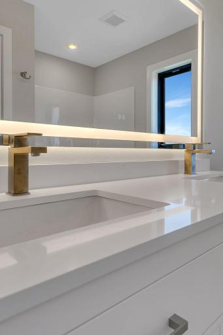
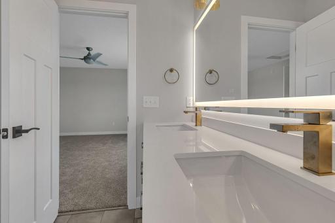
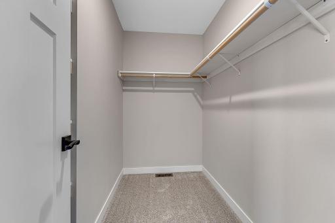
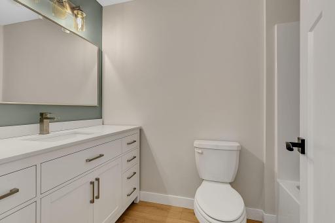
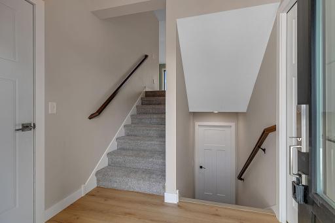
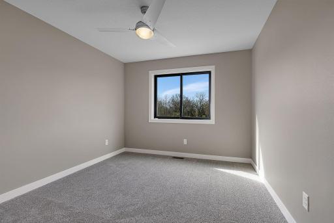
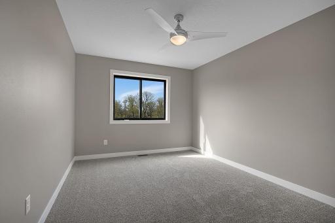
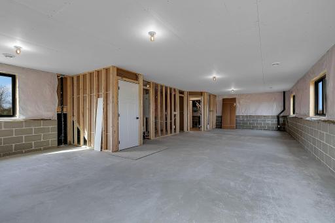
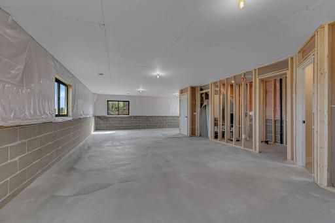
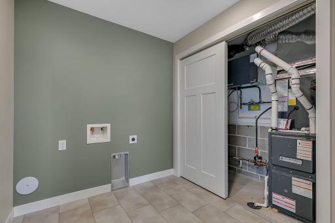
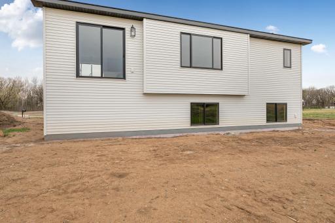
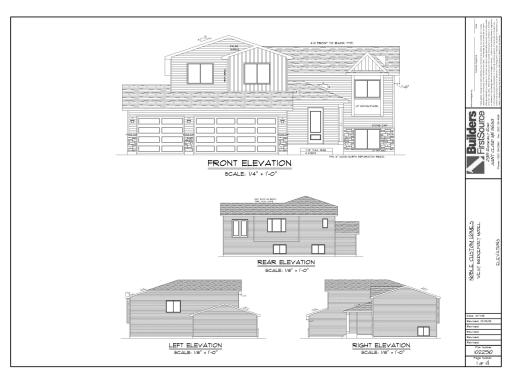
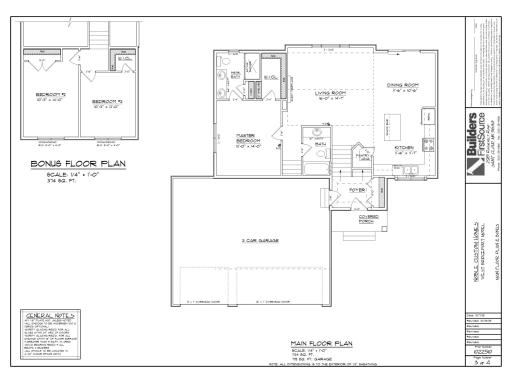
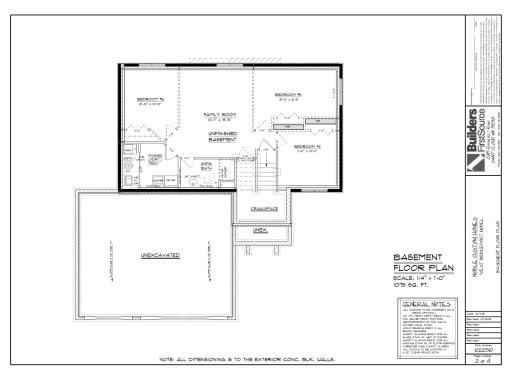
New Construction!! Quality built 3 level split level home by Noble Custom Homes. Prime location in the West Bridgeport development in the highly desirable Sartell school district with easy access to Highway 15 and Highway 10. Main floor and upper floor are finished, consisting of 3 bedrooms 2 bathrooms, kitchen, dining and living room. Spacious Owner's suite offers 3/4 bath with walk in shower and large walk in closet. Upper level over garage offers two more bedrooms. Kitchen has walk in pantry and large center island. Lower level will be unfinished, except for the laundry room that will be finished, but the floorplan offers flexibility on finishing it several different ways (with up to 3 additional bedrooms) Over-sized black frame windows for sleek, modern look! Home also offers insulated 3 car garage. Enjoy the ease of New Construction and the added piece of mind with the included builders warranty! Notes: Buyer and Buyers agent to confirm all measurements. Some images contain virtual enhancements. Lawn seeding is included in the price and will be completed soon.
Details
Maps
Contract Information
Owner is an Agent?: No
Auction?: No
Status: Active
Contingency: None
Current Price: $444,900
Original List Price: 479900
ListPrice: 444900
List Date: 2026-03-13
Office/Member Info
Association: GAAAR
General Property Information
Common Wall: No
Lot Measurement: Acres
Manufactured Home?: No
Multiple PIDs?: No
New Development: No
Number of Fireplaces: 1
Projected Completion Date: 2026-04-17
Waterfront YN: No
Year Built: 2026
Yearly/Seasonal: Yearly
Zoning: Residential-Single Family
Lot Dimensions: 82x148x124x130
Acres: 0.32
Bath Three Quarters: 1
Bath Half: 0
Bath Quarter: 0
Main Floor Total SqFt: 1134
Above Grd Total SqFt: 1508
Below Grd Total SqFt: 1075
Total SqFt: 2583
Total Finished Sqft: 1604.00
FireplaceYN: Yes
Foundation Size: 1075
Style: (SF) Single Family
Garage Stalls: 3
Association Fee: 0
Assessment Pending: No
Bedrooms: 3
Baths Total: 2
Bath Full: 1
Location, Tax and Other Information
AssocFeeYN: No
Legal Description: LOT 004 BLK 001 WEST BRIDGEPORT SECTION 28 TOWNSHIP 125 RANGE 28
Listing City: Sartell
Map Page: 225
Municipality: Sartell
School District: Sartell-St. Stephens
School District Phone: 320-656-3715
Property ID Number: 92571710803
Tax Year: 2025
Tax Amount: 1182
In Foreclosure?: No
Potential Short Sale?: No
Lender Owned?: No
Directions & Remarks
Public Remarks: New Construction!!
Quality built 3 level split level home by Noble Custom Homes. Prime location in the West Bridgeport development in the highly desirable Sartell school district with easy access to Highway 15 and Highway 10. Main floor and upper floor are finished, consisting of 3 bedrooms 2 bathrooms, kitchen, dining and living room. Spacious Owner's suite offers 3/4 bath with walk in shower and large walk in closet. Upper level over garage offers two more bedrooms. Kitchen has walk in pantry and large center island. Lower level will be unfinished, except for the laundry room that will be finished, but the floorplan offers flexibility on finishing it several different ways (with up to 3 additional bedrooms) Over-sized black frame windows for sleek, modern look! Home also offers insulated 3 car garage.
Enjoy the ease of New Construction and the added piece of mind with the included builders warranty!
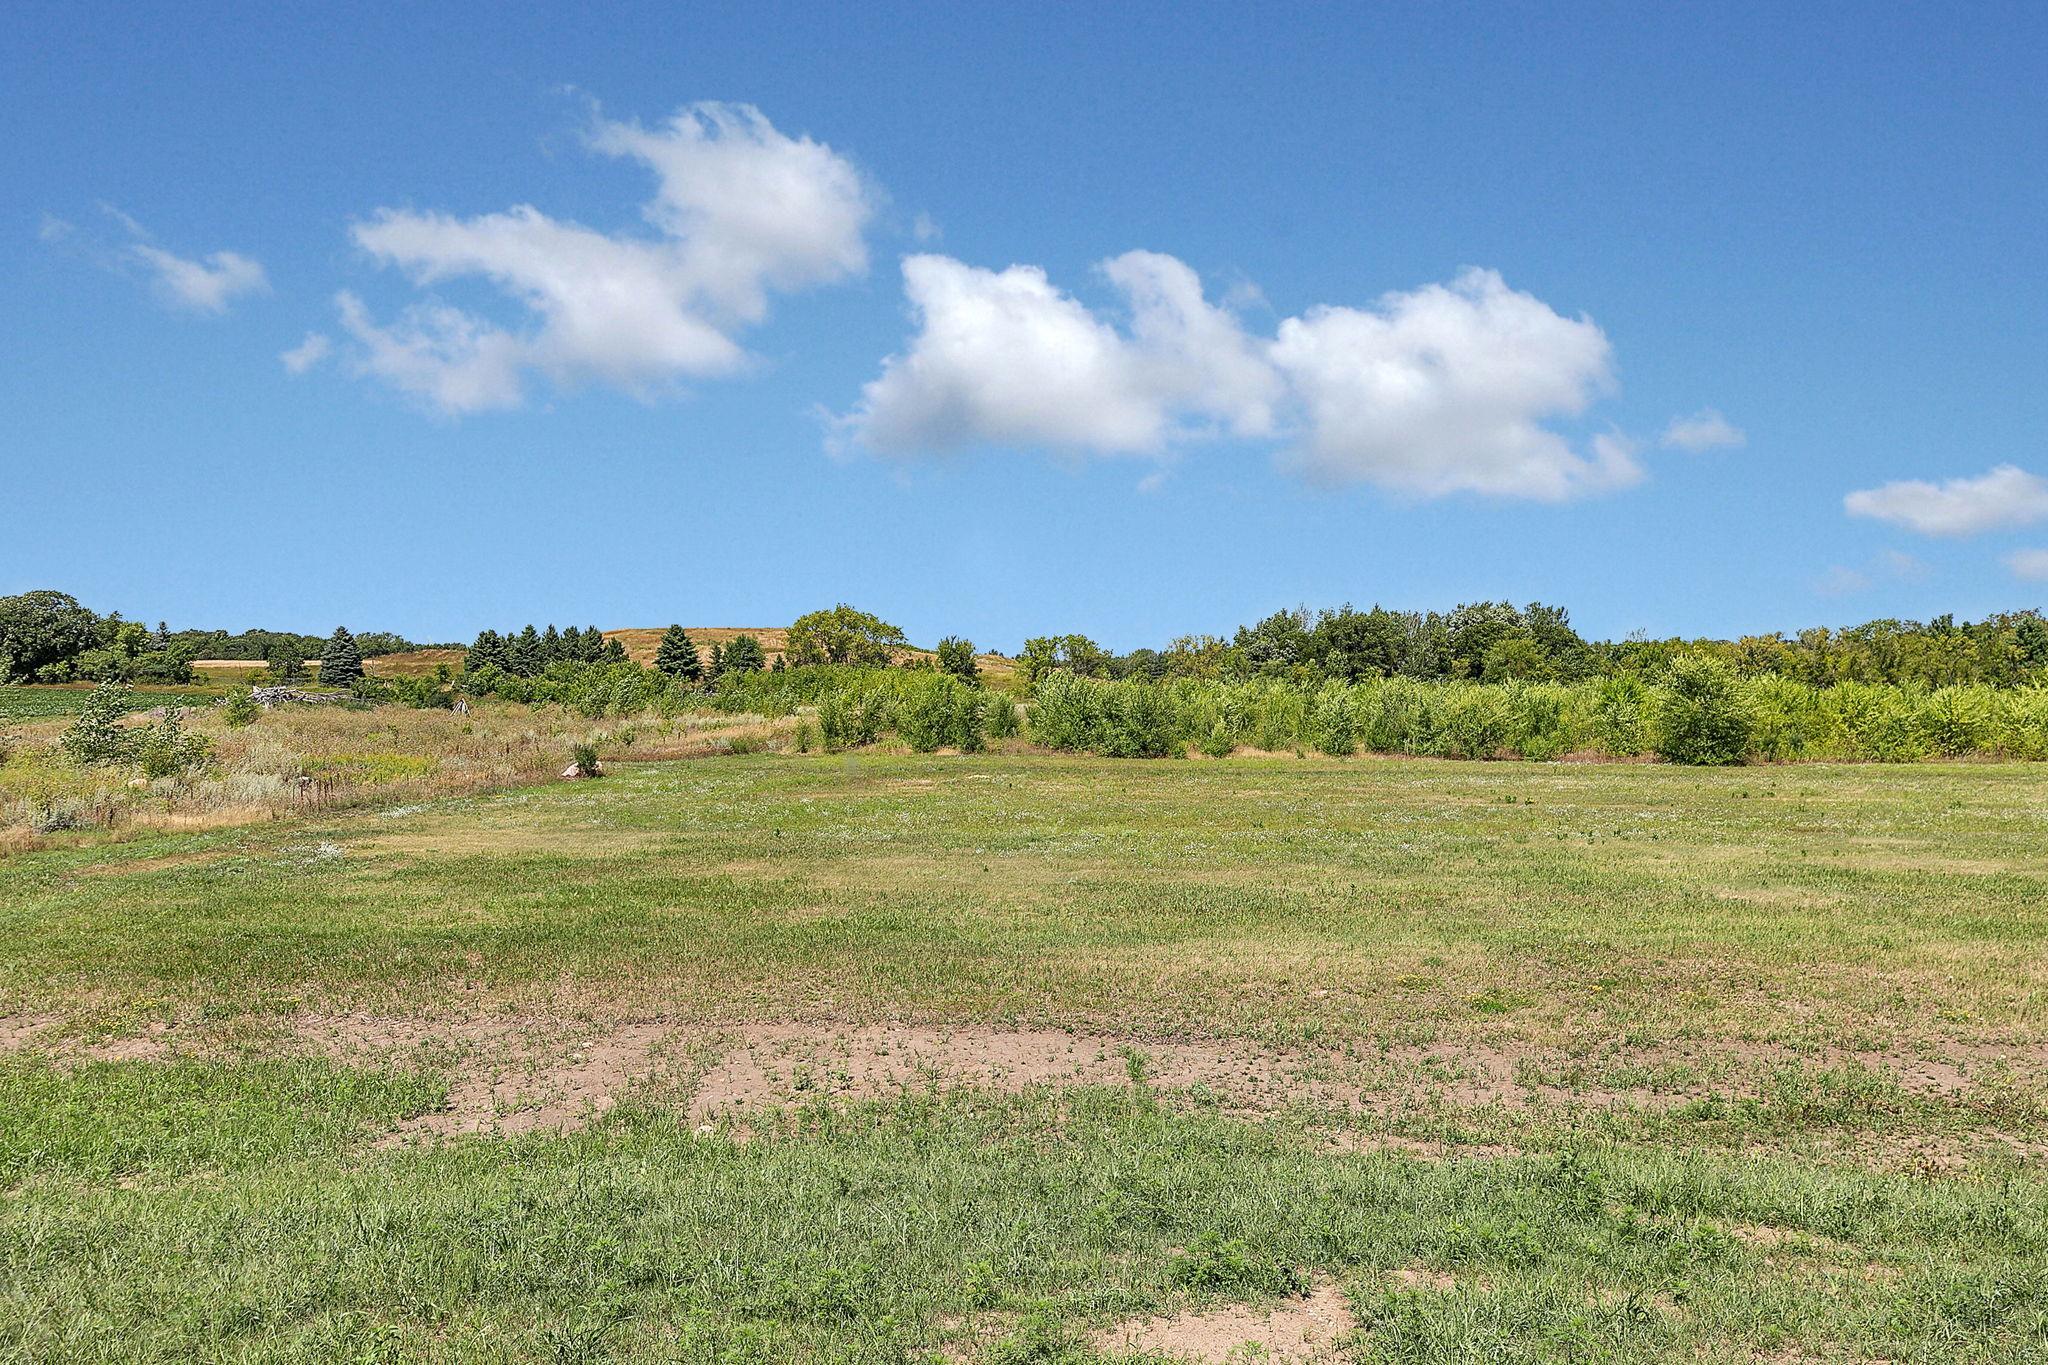
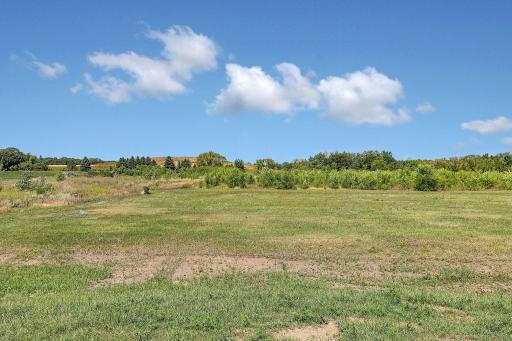
Notes: Buyer and Buyers agent to confirm all measurements. Some images contain virtual enhancements. Lawn seeding is included in the price and will be completed soon.
Directions: Heritage Dr. to Connecticut Ave. S. to 10th St. S.
OR 4th Ave. to 10th St. S.
Accessible
None: 1
Air Conditioning
Central Air: 1
Appliances
Dishwasher: 1
Microwave: 1
Range: 1
Refrigerator: 1
Assessments
Assessment Balance: 0
Tax With Assessments: 1182
Assumable Loan
Not Assumable: 1
Basement
Concrete Block: 1
Egress Windows: 1
Partially Finished: 1
Builder Information
Builder ID: NOBLE CUSTOM HOMES INC
Builder License Number: 638736
Builder Name: NOBLE CUSTOM HOMES INC
Building Information
Availability Dt for Closing: 2026-04-20
Cert of Occupancy Date: 2026-04-17
Finished SqFt Above Ground: 1508
Finished SqFt Below Ground: 96
Construction Status
Completed New Construction: 1
Exterior
Brick/Stone: 1
Vinyl: 1
Foundation
Concrete Block: 1
Fuel
Natural Gas: 1
Heating
Forced Air: 1
Insurance Fee
Insurance Fee: 0
Lease Details
Land Leased: Not Applicable
Lock Box Type
Combo: 1
Miscellaneous Information
Community Name: West Bridgeport
DP Resource: Yes
Homestead: No
Ownership
Fractional Ownership: No
Parking Characteristics
Garage Square Feet: 719
Public Survey Info
Range#: 28
Section#: 28
Township#: 125
Sewer
City Sewer/Connected: 1
Stories
Three Level Split: 1
Water
City Water/Connected: 1
Location Tax and Other Information
House Number: 313
Street Name: 10th
Street Suffix: Street
Street Direction Suffix: S
Postal City: Sartell
County: Stearns
State: MN
Zip Code: 56377
Complex/Dev/Subdivision: West Bridgeport
Property Features
Accessible: None
Air Conditioning: Central Air
Appliances: Dishwasher; Microwave; Range; Refrigerator
Assumable Loan: Not Assumable
Basement: Concrete Block; Egress Windows; Partially Finished
Construction Status: Completed New Construction
Exterior: Brick/Stone; Vinyl
Foundation: Concrete Block
Fuel: Natural Gas
Heating: Forced Air
Lock Box Type: Combo
Sewer: City Sewer/Connected
Stories: Three Level Split
Water: City Water/Connected
Room Information
| Room Name | Dimensions | Level |
| Dining Room | 11'6" x 10'6" | Main |
| First (1st) Bedroom | 12' x 14' | Main |
| Kitchen | 11'6" x 11'7" | Main |
| Living Room | 16' x 14'1" | Main |
| Second (2nd) Bedroom | 10'3" x 14' | Upper |
| Third (3rd) Bedroom | 10'3" x 12' | Upper |

Listing Office: ORB Real Estate
Last Updated: September - 29 - 2026
The data relating to real estate for sale on this web site comes in part from the Broker Reciprocity SM Program of the Regional Multiple Listing Service of Minnesota, Inc. The information provided is deemed reliable but not guaranteed. Properties subject to prior sale, change or withdrawal. ©2026 Regional Multiple Listing Service of Minnesota, Inc All rights reserved.