$399,900
Pine River, MN 56474
MLS# 7130987
Status: Coming Soon
2 beds | 3 baths | 1278 sqft
1 / 58
Property Description
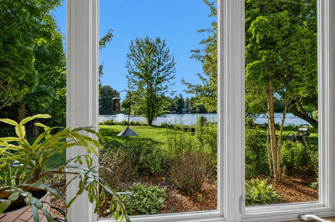
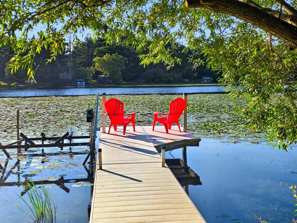
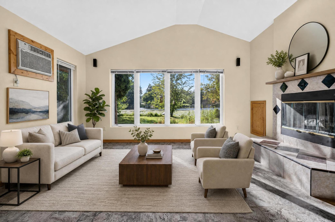
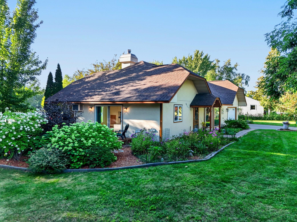
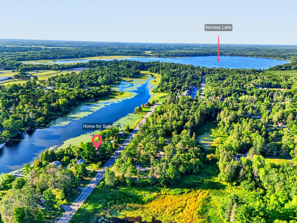
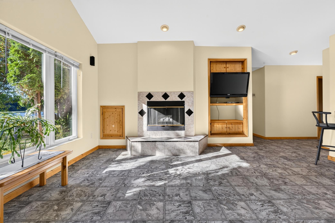
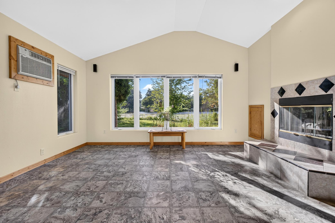
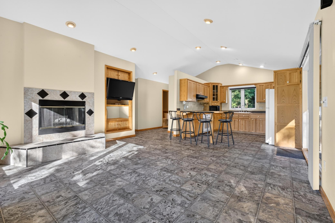
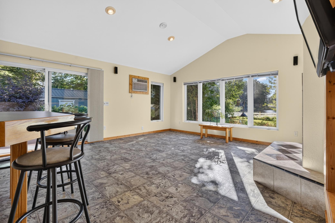
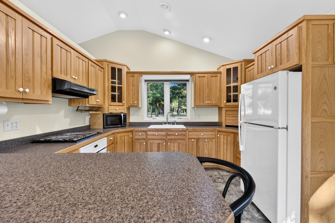
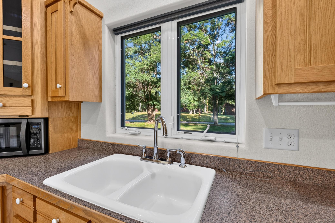
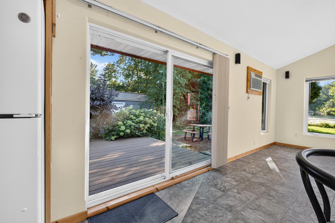
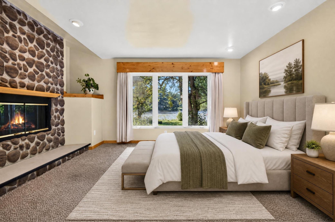
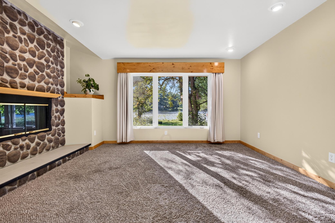
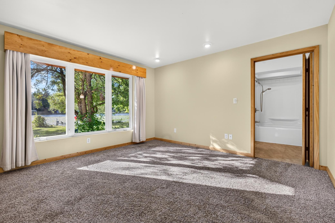
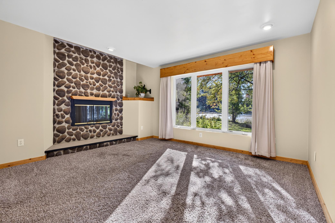
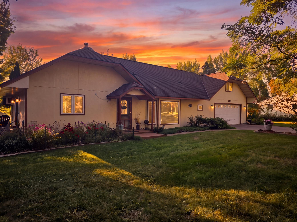
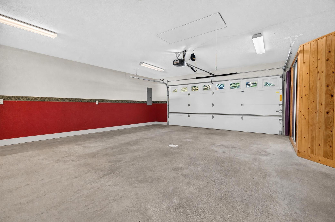
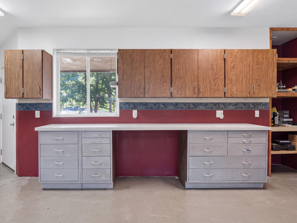
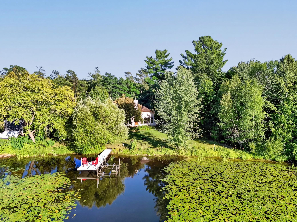
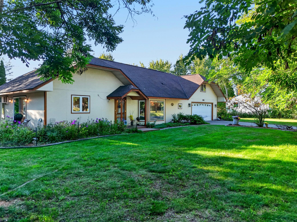
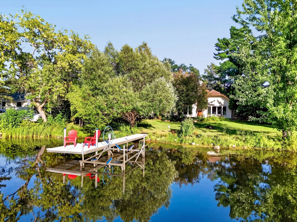
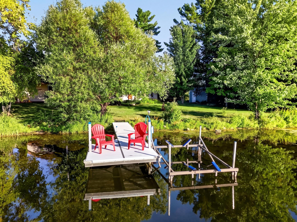
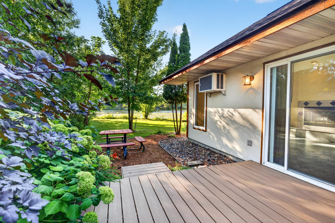
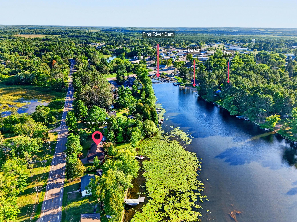
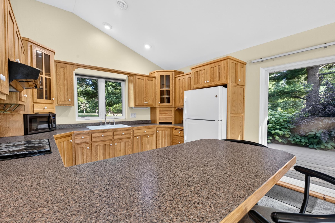
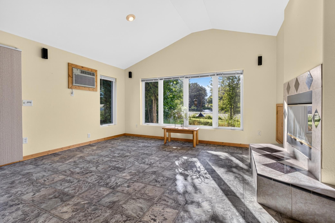
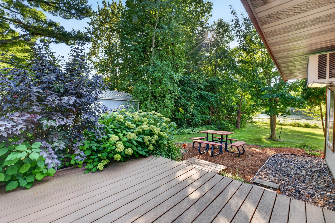
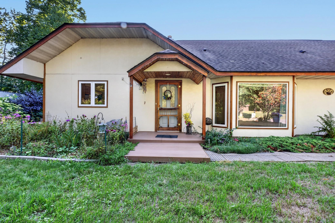
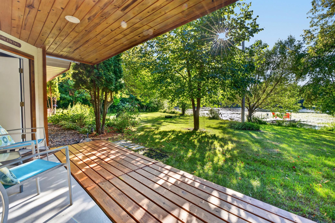
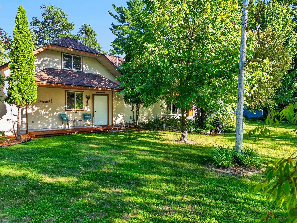
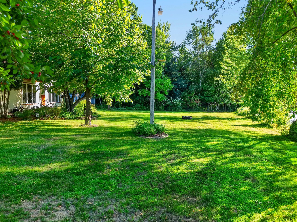
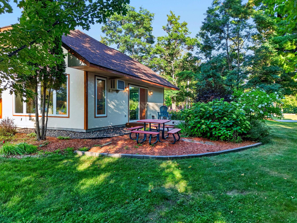
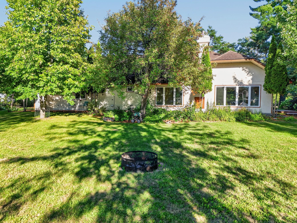
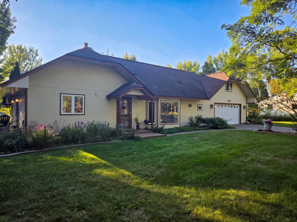
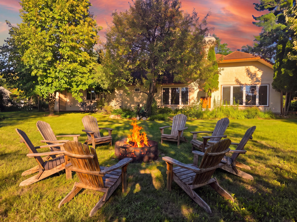
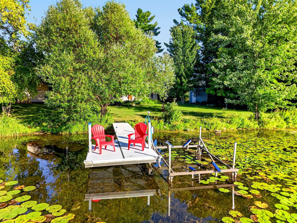
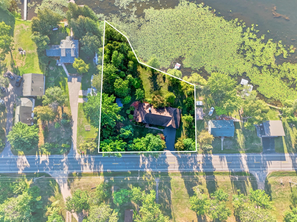
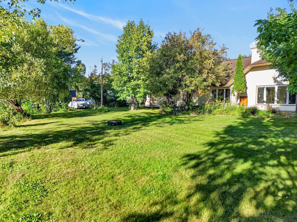
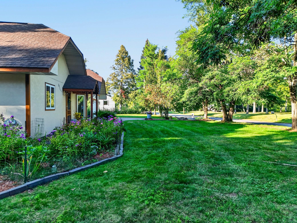
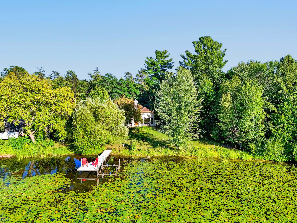
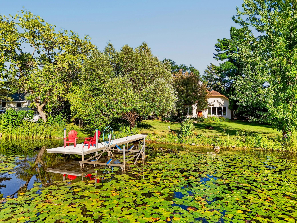
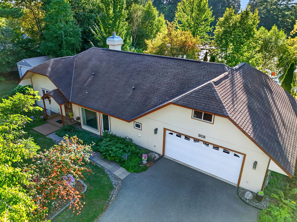
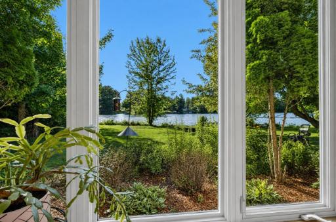
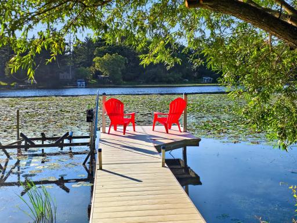
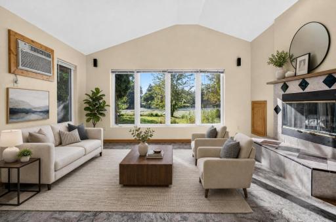
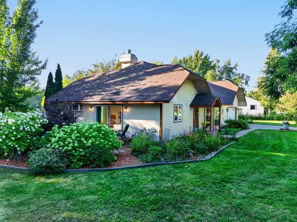
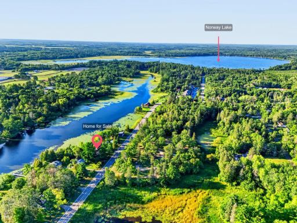
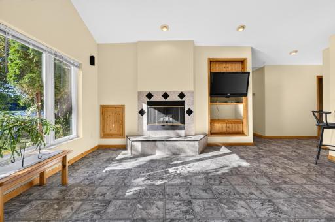
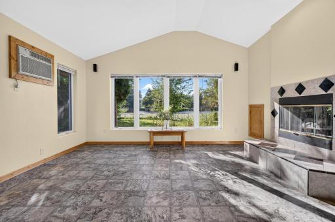
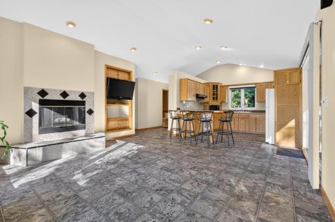
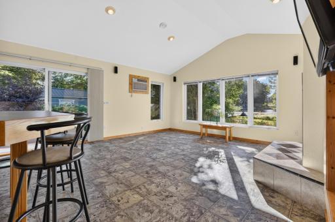
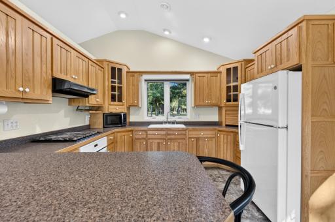
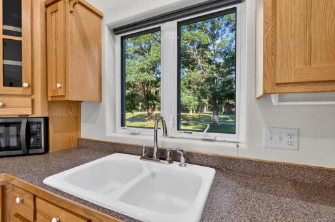
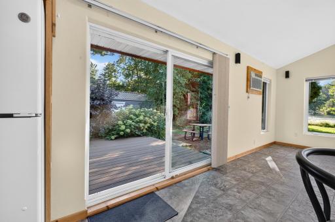
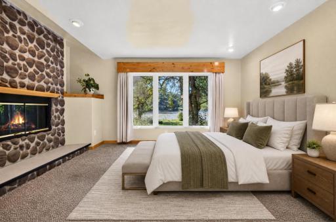
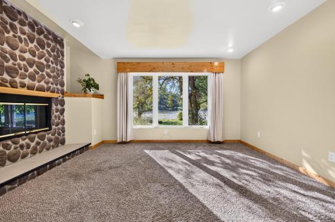
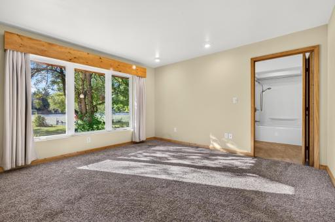
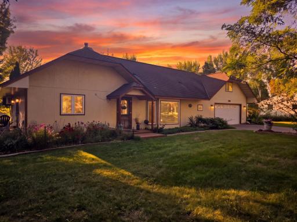
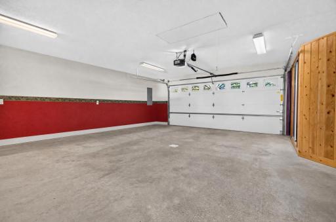
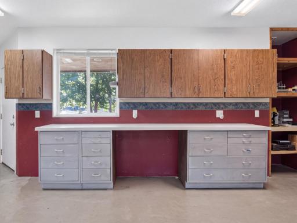
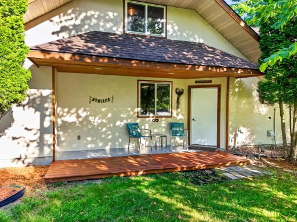
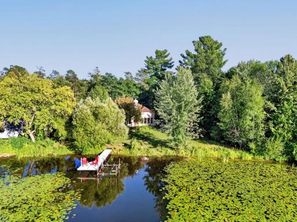
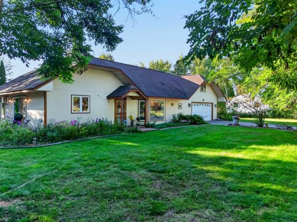
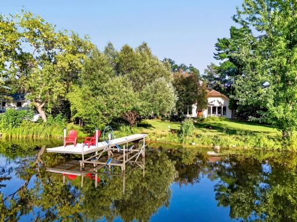
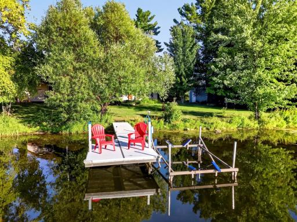
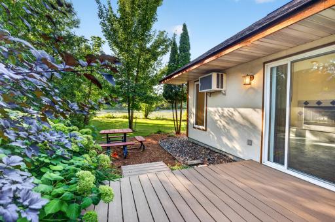
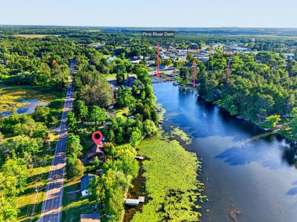
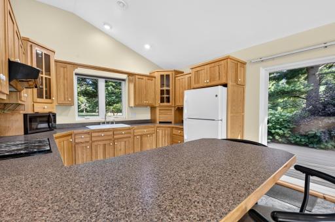
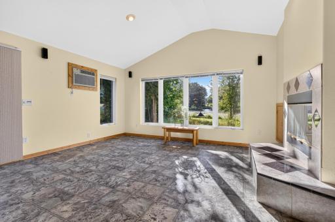
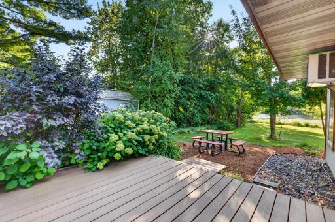
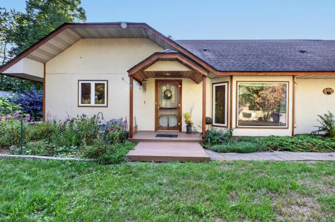
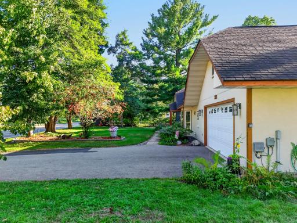
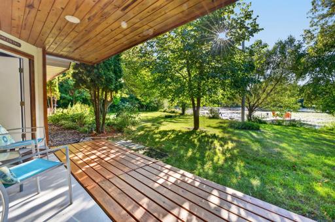
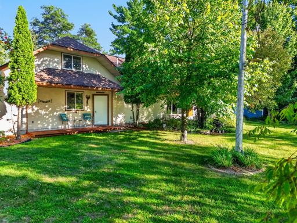
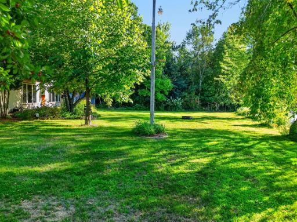
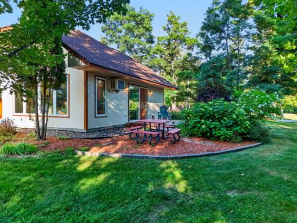
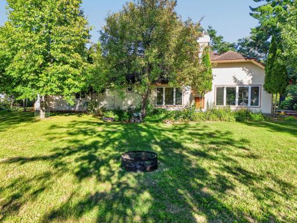
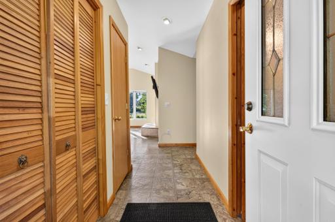
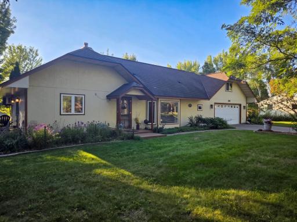
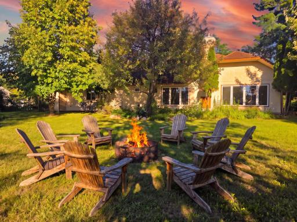
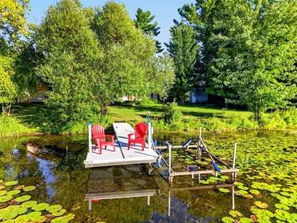
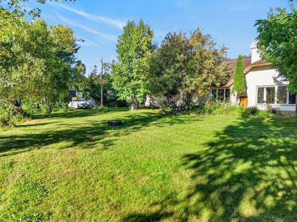
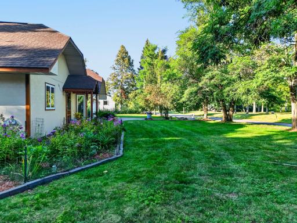
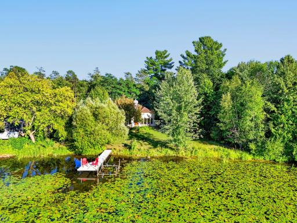
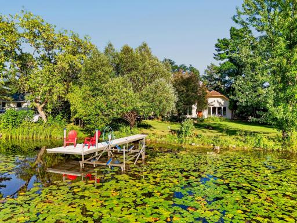
Welcome to this inviting custom-built 2 bedroom, 3 bathroom waterfront retreat offering effortless one-level living. Enjoy glorious, sweeping views of the water from the kitchen, living room, and primary suite. Step out onto the large deck just off the kitchen living room area; it's great for barbequing or relaxing any time of day! There is a massive storage area above the entire attached garage with a convenient pull-down ladder. Newer aluminum dock and boat lift ready for boating, fishing, swimming, as well as watching sunsets as you relax on Norway Brook with a direct connection to Norway Lake. Solid construction: Built with 2x6 walls & 6ft deep footings for lasting quality. There is a generous-sized 8x12 shed for storing gardening supplies. Experience comfortable, scenic waterfront living at its finest and just minutes from town, stores, clinic and restaurants. Enjoy the beauty of the new ripple dam, swimming beach and playground nearby.
Details
Maps
Contract Information
Owner is an Agent?: No
Auction?: No
Status: Coming Soon
Contingency: None
Current Price: $399,900
Original List Price: 399900
ListPrice: 399900
List Date: 2026-08-28
Office/Member Info
Association: GLAR
General Property Information
Common Wall: No
Lot Measurement: Acres
Manufactured Home?: No
Multiple PIDs?: No
New Development: No
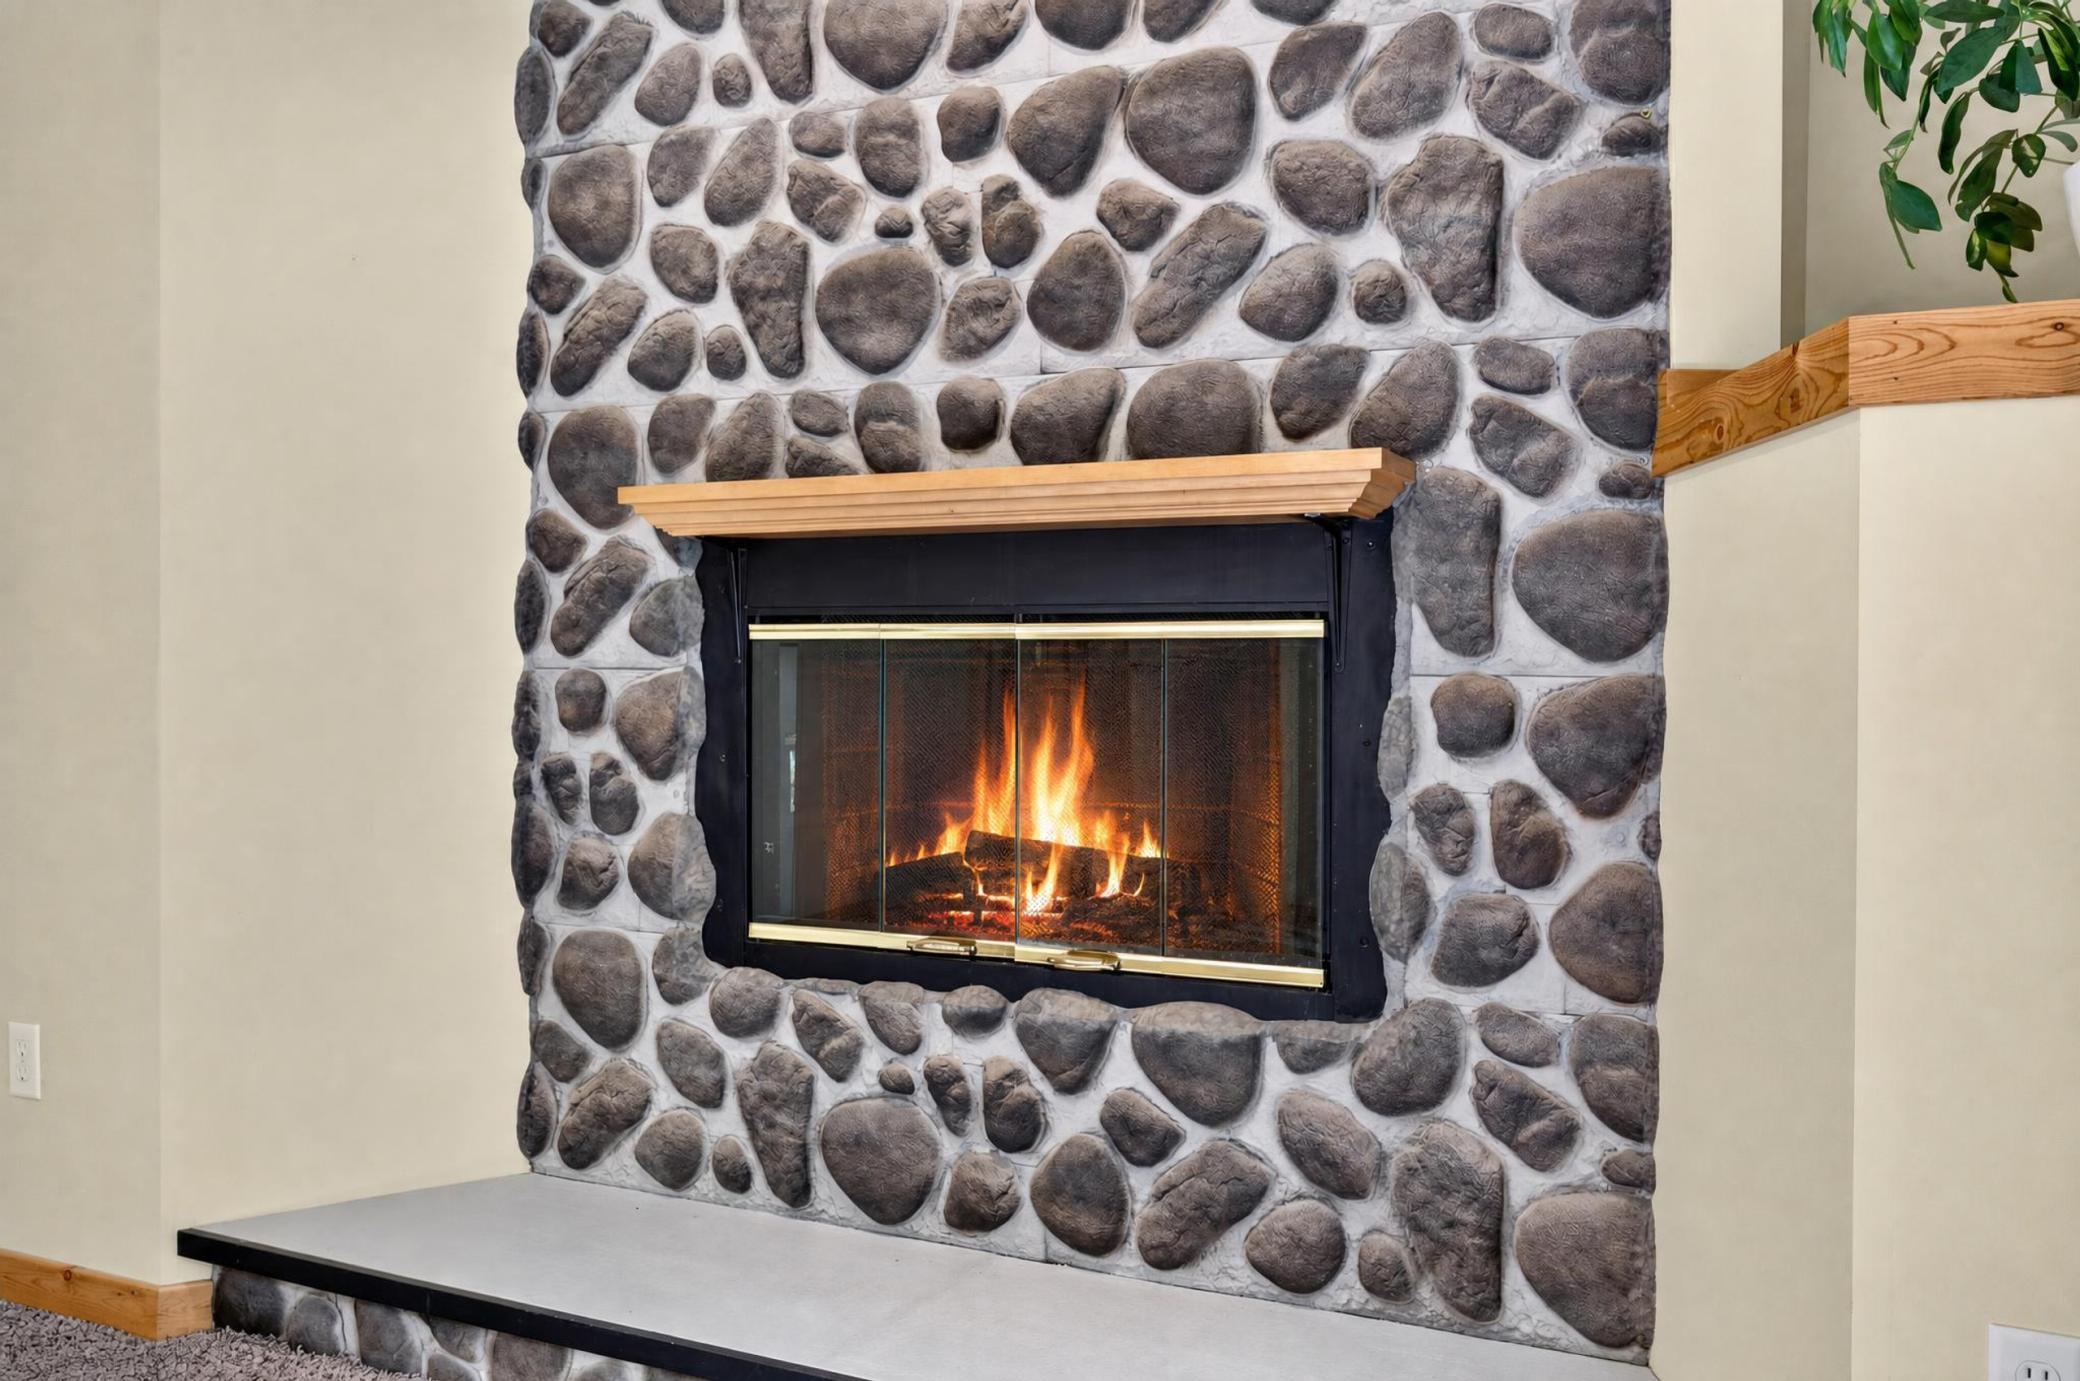
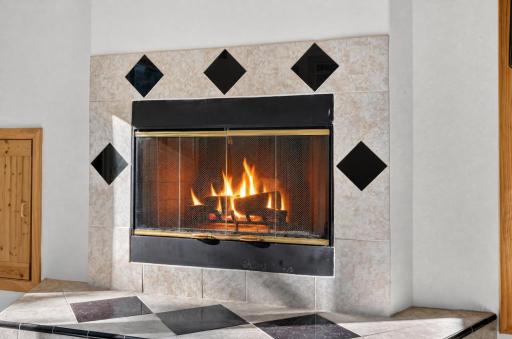
Number of Fireplaces: 2
Other Parking Spaces: 2
Road Btwn WF & Home?: No
Waterfront Frontage: 175
Waterfront YN: Yes
Year Built: 2003
Yearly/Seasonal: Yearly
Zoning: Shoreline, Residential-Single Family
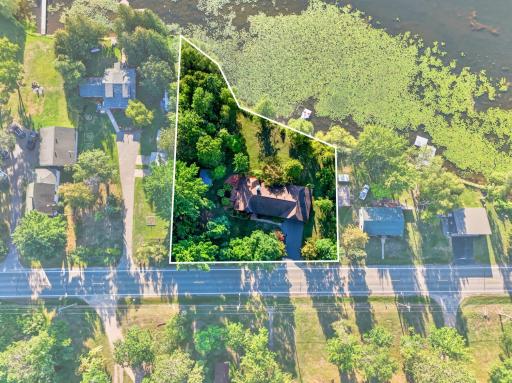
Lot Dimensions: 222x198x103x175
Acres: 0.48
Bath Three Quarters: 0
Bath Half: 2
Lake/Waterfront Name: Norway
Bath Quarter: 0
Main Floor Total SqFt: 1278
Above Grd Total SqFt: 1278
Below Grd Total SqFt: 0
Total SqFt: 1278
Total Finished Sqft: 1278.00
FireplaceYN: Yes
Foundation Size: 1278
Style: (SF) Single Family
Garage Stalls: 2
Power Company: Crow Wing Power
Association Fee: 0
Assessment Pending: No
Bedrooms: 2
Baths Total: 3
Bath Full: 1
Location, Tax and Other Information
AssocFeeYN: No
Legal Description: PT OF N1/2 OF LOT 4 & ALL OF LOTS 5 & 6 BLK 1
Listing City: Pine River
Map Page: 999
Municipality: Pine River
School District: Pine River-Backus
School District Phone: 218-587-4720
DNR Lake ID#: 11030700
DNR Lake Classification: Recreational Development
Zip Plus 4: 6062
Property ID Number: 943710150
Tax Year: 2026
Tax Amount: 2938
In Foreclosure?: No
Potential Short Sale?: No
Lender Owned?: No
Directions & Remarks
Public Remarks: Welcome to this inviting custom-built 2 bedroom, 3 bathroom waterfront retreat offering effortless one-level living. Enjoy glorious, sweeping views of the water from the kitchen, living room, and primary suite. Step out onto the large deck just off the kitchen living room area; it's great for barbequing or relaxing any time of day! There is a massive storage area above the entire attached garage with a convenient pull-down ladder. Newer aluminum dock and boat lift ready for boating, fishing, swimming, as well as watching sunsets as you relax on Norway Brook with a direct connection to Norway Lake. Solid construction: Built with 2x6 walls & 6ft deep footings for lasting quality. There is a generous-sized 8x12 shed for storing gardening supplies.
Experience comfortable, scenic waterfront living at its finest and just minutes from town, stores, clinic and restaurants. Enjoy the beauty of the new ripple dam, swimming beach and playground nearby.
Directions: From the lights in Pine River go west across the bridge, turn left at (T) stop sign. Go slowly as the house will be on your left.
Accessible
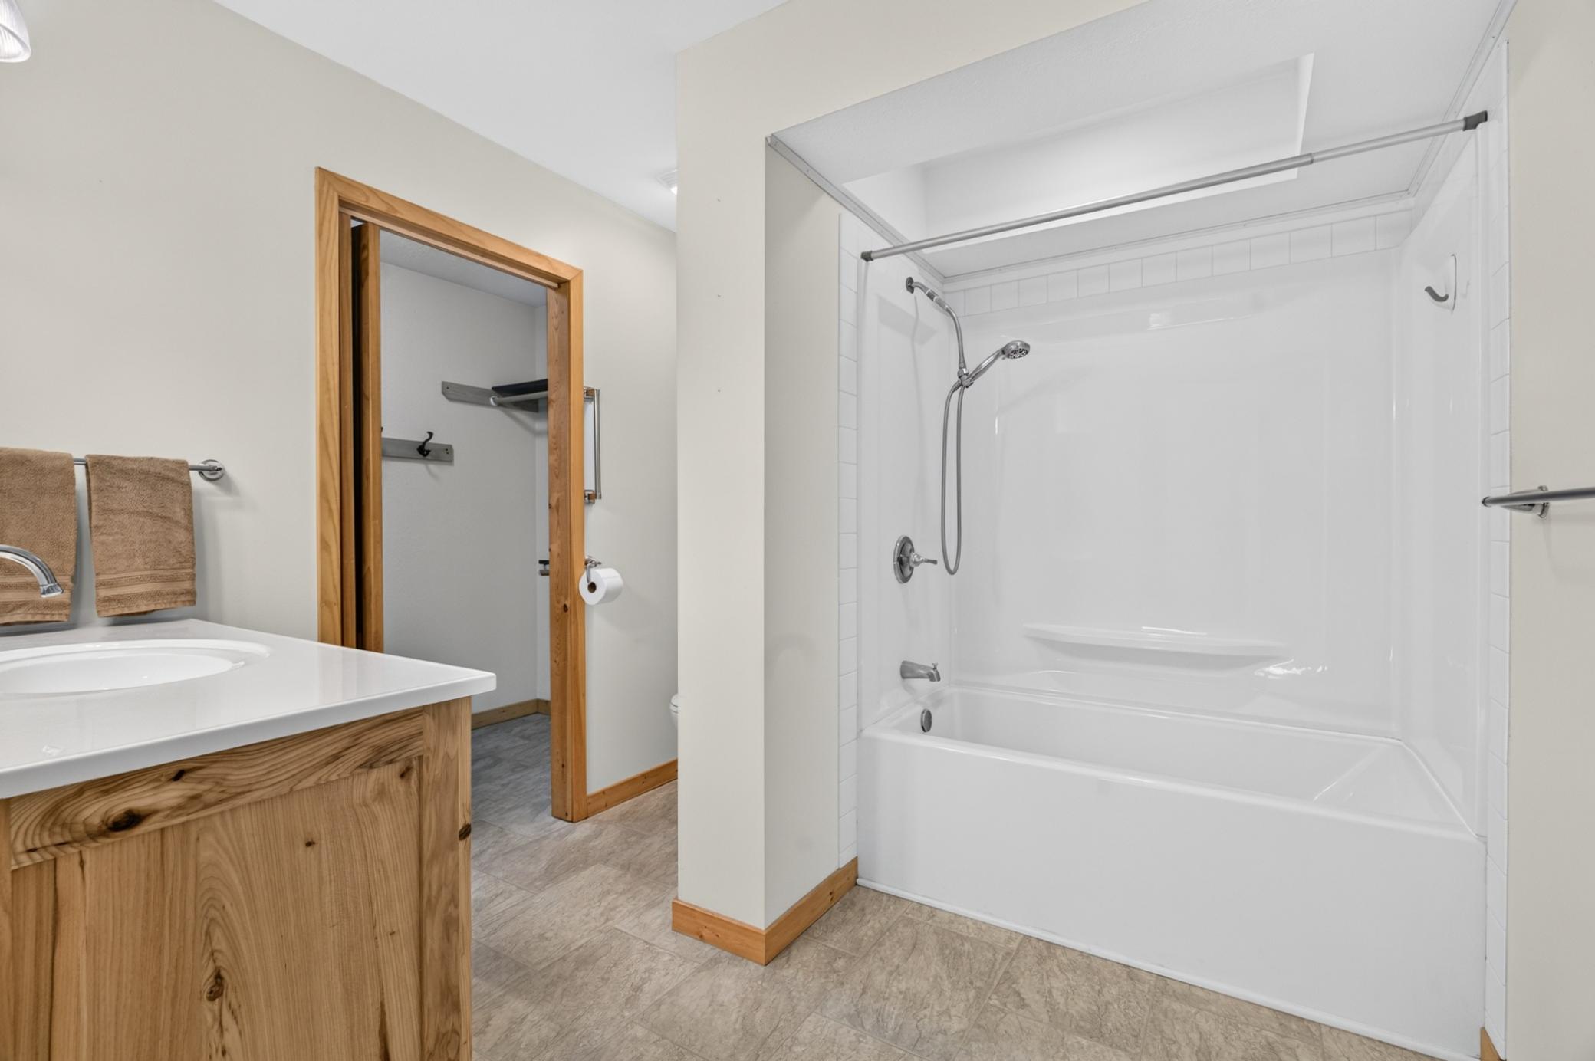
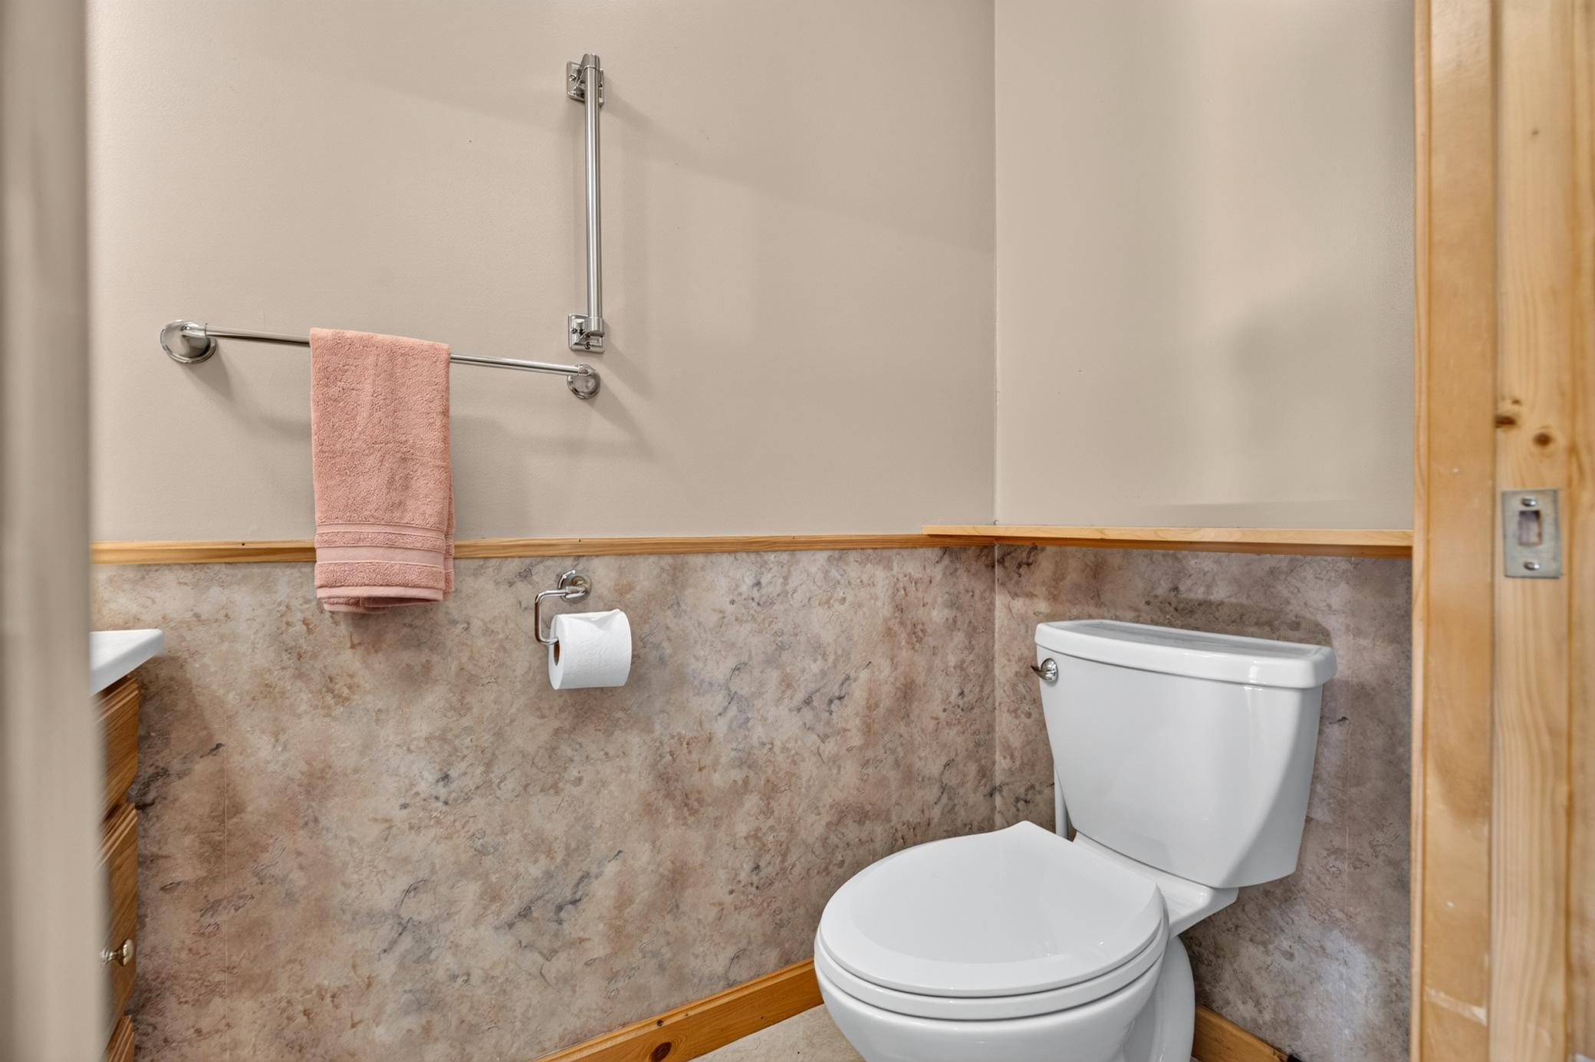
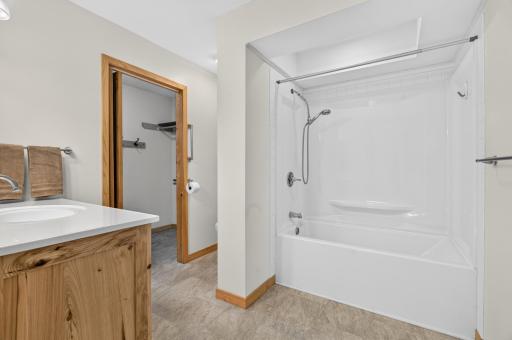
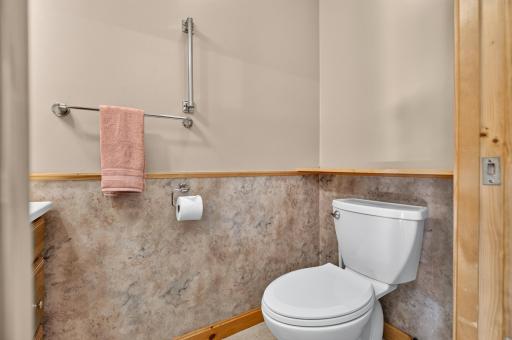
Grab Bars In Bathroom: 1
No Stairs External: 1
No Stairs Internal: 1
Air Conditioning
Wall Unit(s): 1
Amenities Unit
City View: 1
Deck: 1
Dock: 1
Kitchen Window: 1
Main Floor Primary Bedroom: 1
Panoramic View: 1
Patio: 1
Porch: 1
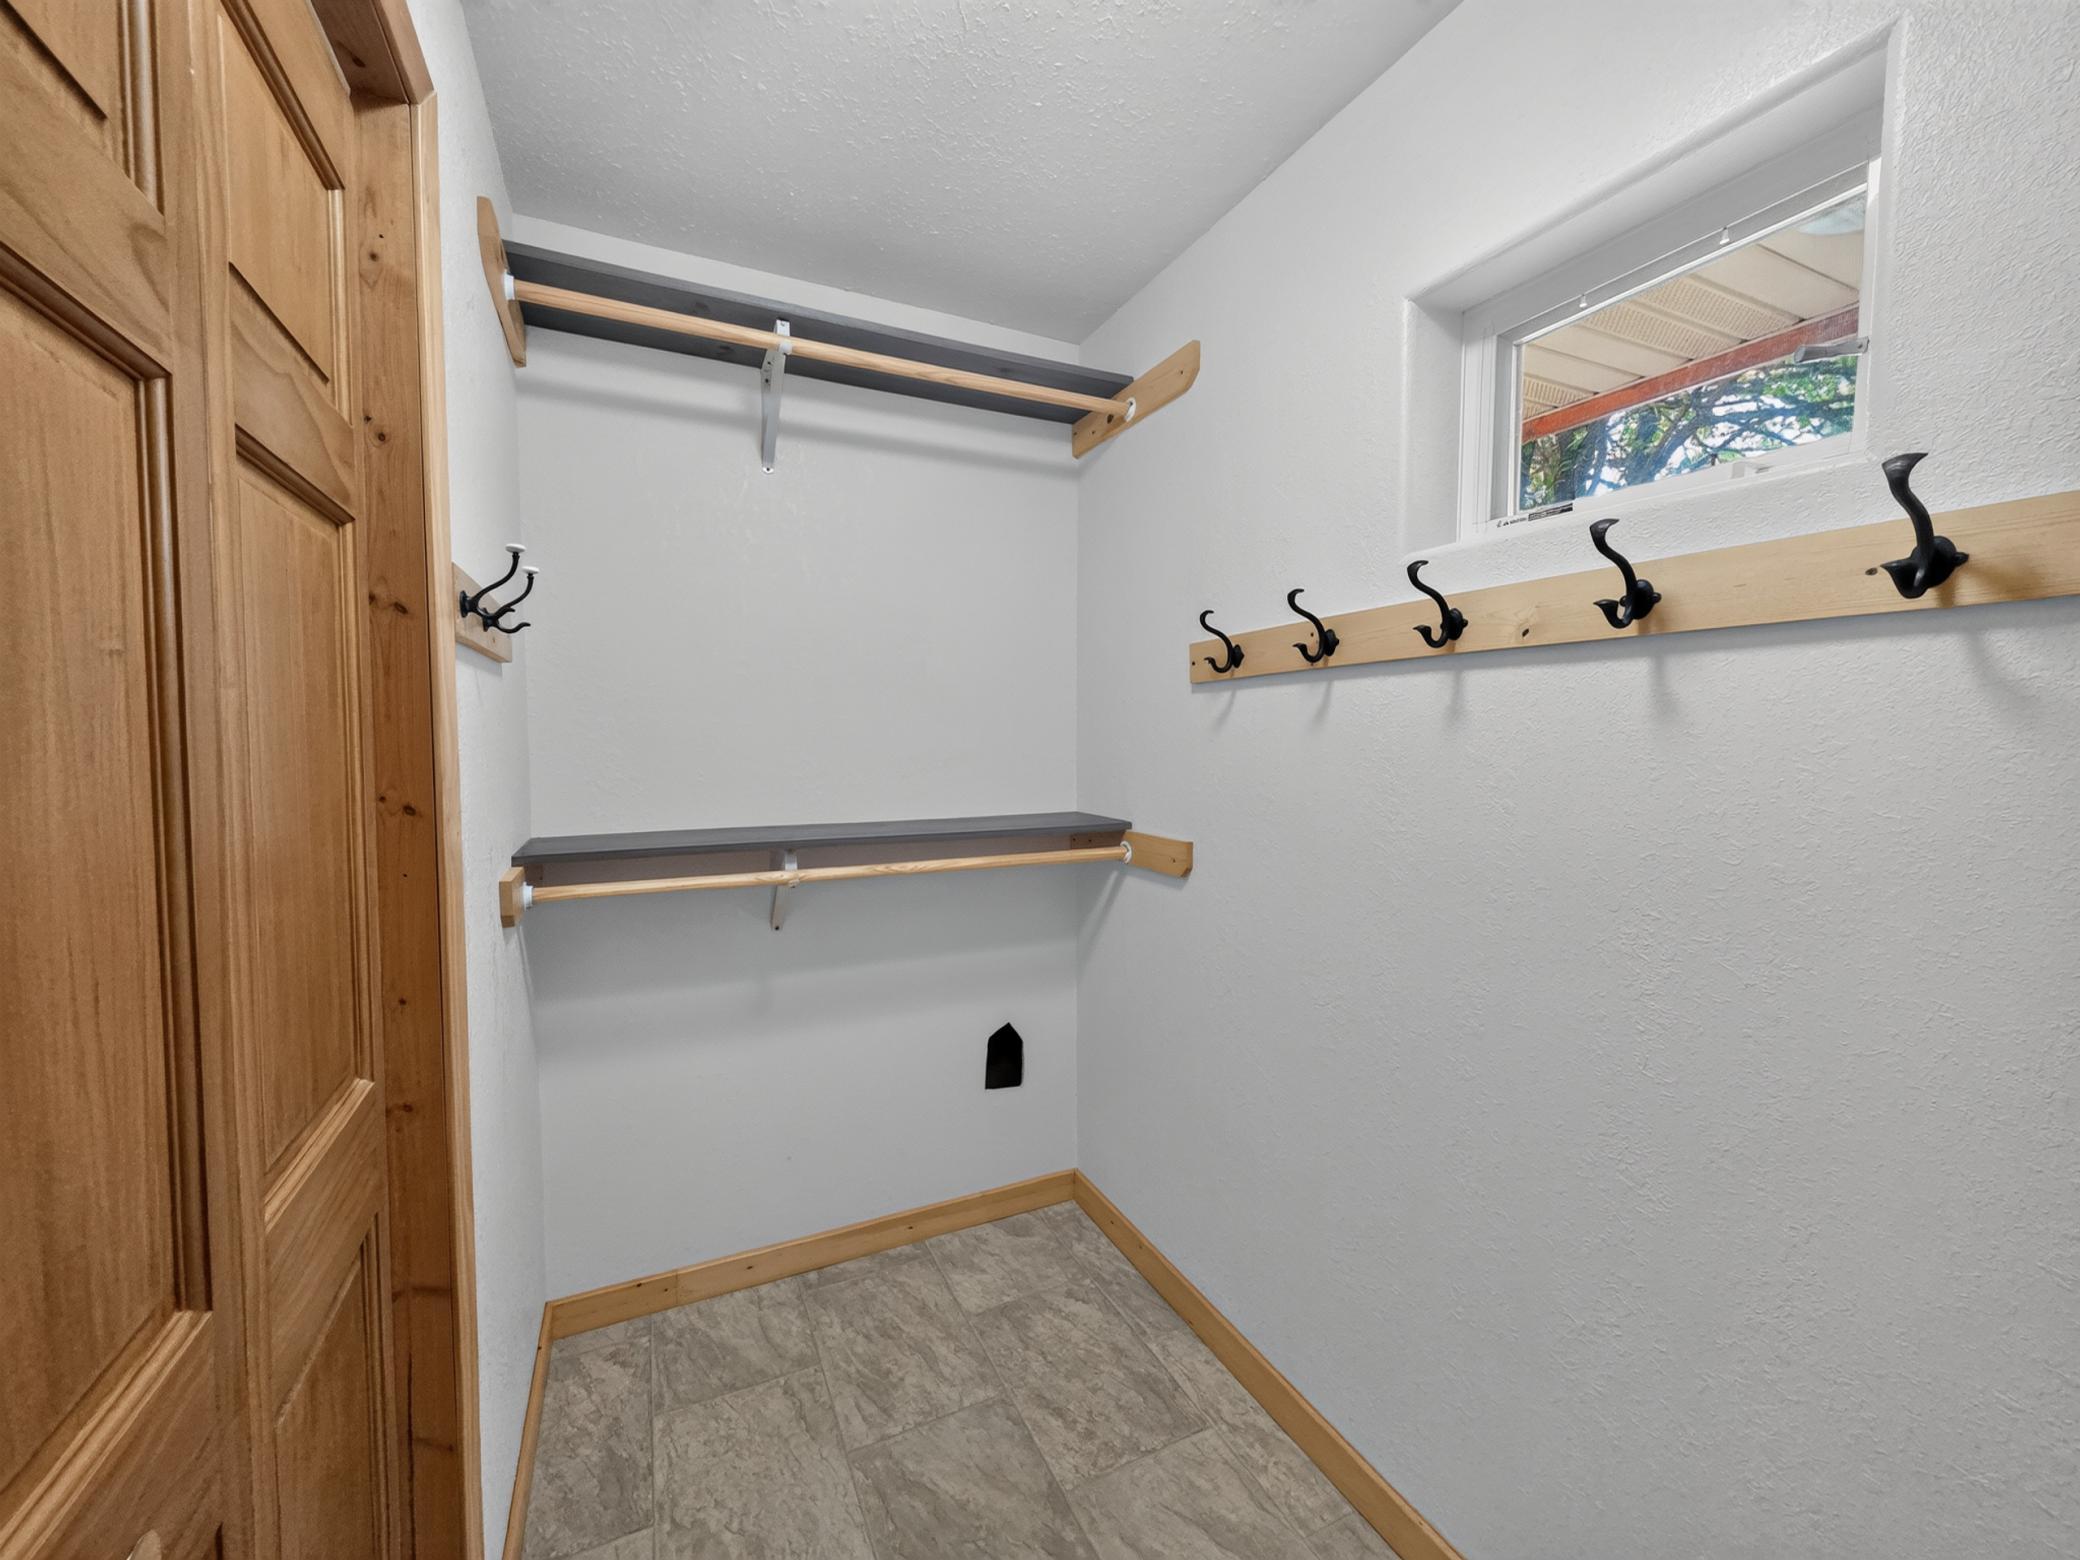
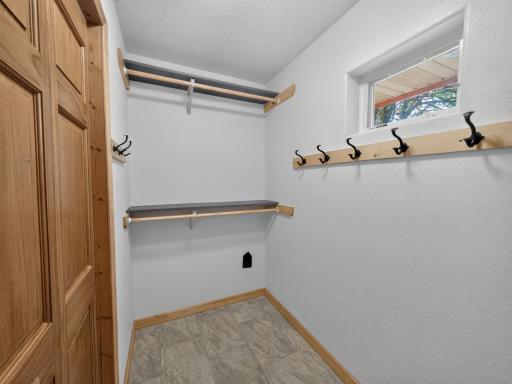
Primary Bedroom Walk-In Closet: 1
Walk-In Closet: 1
Walk-Up Attic: 1
Washer/Dryer Hookup: 1
Appliances
Air-To-Air Exchanger: 1
Dryer: 1
Range: 1
Refrigerator: 1
Washer: 1
Assessments
Assessment Balance: 86
Tax With Assessments: 3024
Basement
Foundation Dimensions: 45x28x45x28
None: 1
Bath Description
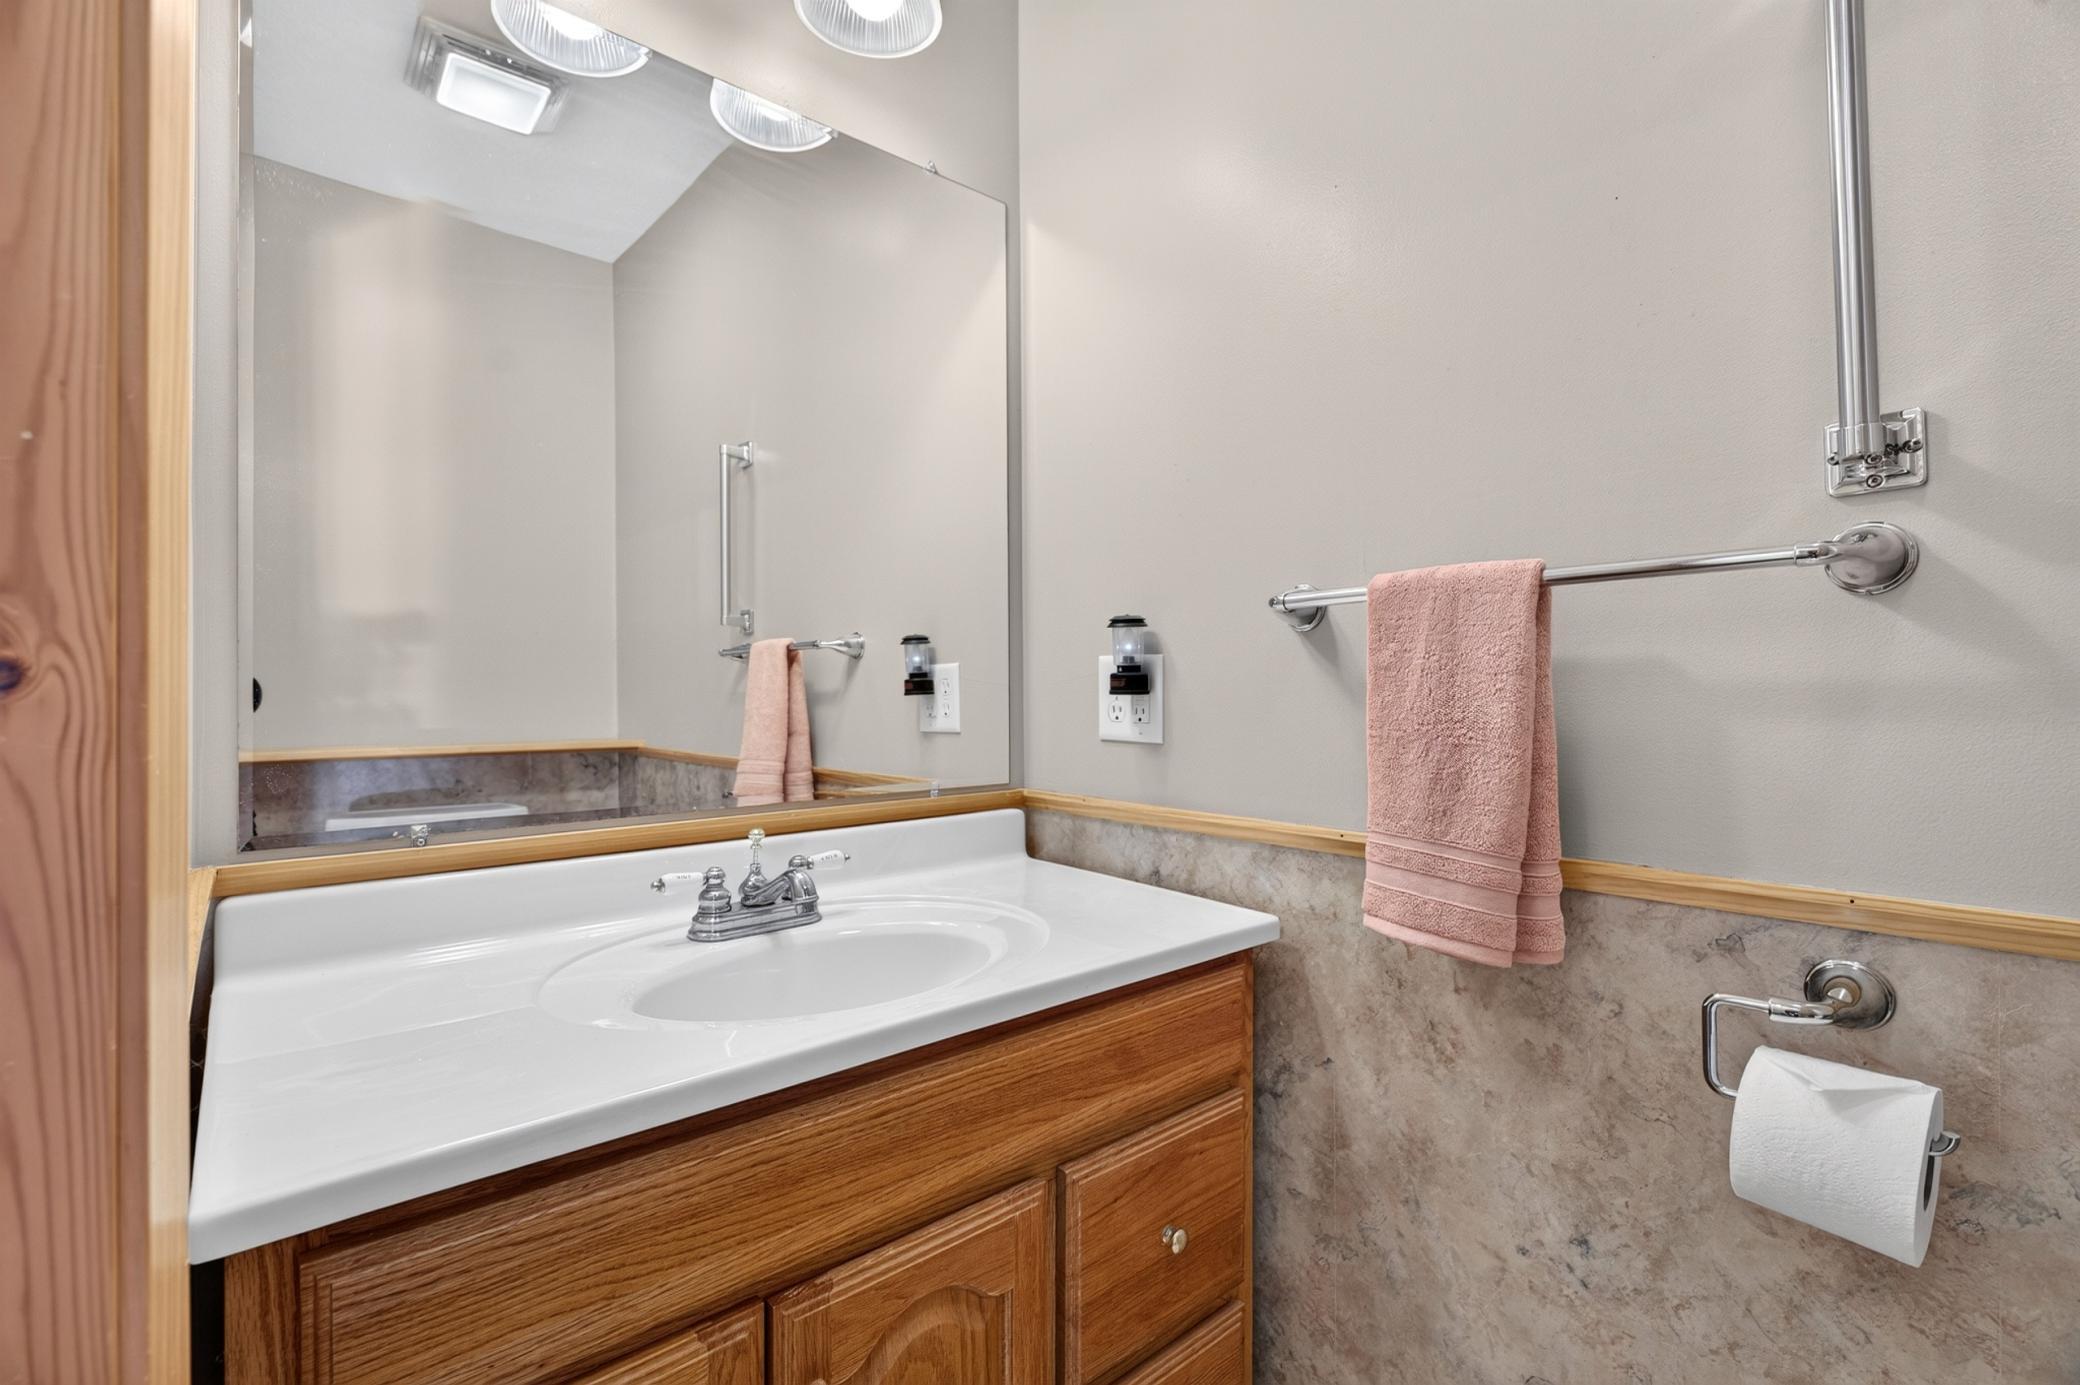
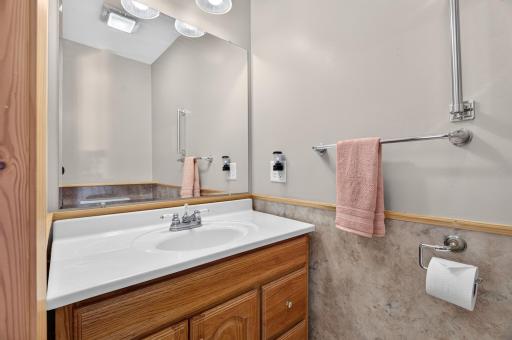
Main Floor 1/2 Bath: 1
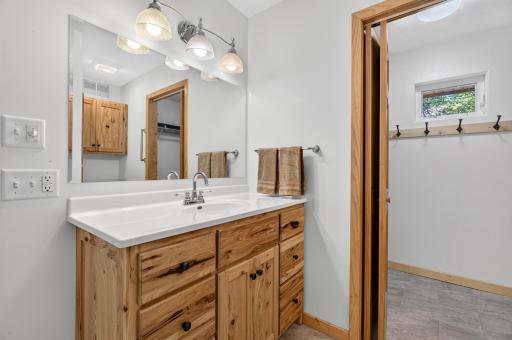
Main Floor Full Bath: 1
Full Primary: 1
Private Primary: 1
Bathroom Ensuite: 1
Walk-In Shower Stall: 1
Building Information
Finished SqFt Above Ground: 1278
Construction Materials
Concrete: 1
Frame: 1
Construction Status
Previously Owned: 1
Dining Room Description
Breakfast Bar: 1
Eat In Kitchen: 1
Kitchen/Dining Room: 1
Living/Dining Room: 1
Electric
200+ Amp Service: 1
Elevation Highpoint to Waterfront Feet
Elevation Highpoint Waterfront Feet: 0-4
Elevation Highpoint to Waterfront Slope
Level: 1
Existing Financing
Free and Clear: 1
Exterior
Cement Board: 1
Stucco: 1
Family Room Characteristics
Main Level: 1
Fencing
None: 1
Fireplace Characteristics
Insert: 1
2-Sided: 1
Living Room: 1
Primary Bedroom: 1
Wood Burning: 1
Foundation
Permanent: 1
Poured Concrete: 1
Slab: 1
Fuel
Natural Gas: 1
Heating
In-Floor Heating: 1
Insurance Fee
Insurance Fee: 0
Internet Options
Fiber Optic: 1
Lake Details
Lake Acres: 514
Lake Depth: 12
Sand: 1
Weeds: 1
Laundry
Electric Dryer Hookup: 1
Laundry Room: 1
Main Level: 1
Sink: 1
Washer Hookup: 1
Lease Details
Land Leased: Not Applicable
Lock Box Type
Lock Box Source: GLAR
SentriLock: 1
Lot Description
Accessible Shoreline: 1
Tree Coverage - Medium: 1
Miscellaneous Information
Homestead: Yes
Ownership
Fractional Ownership: No
Parking Characteristics
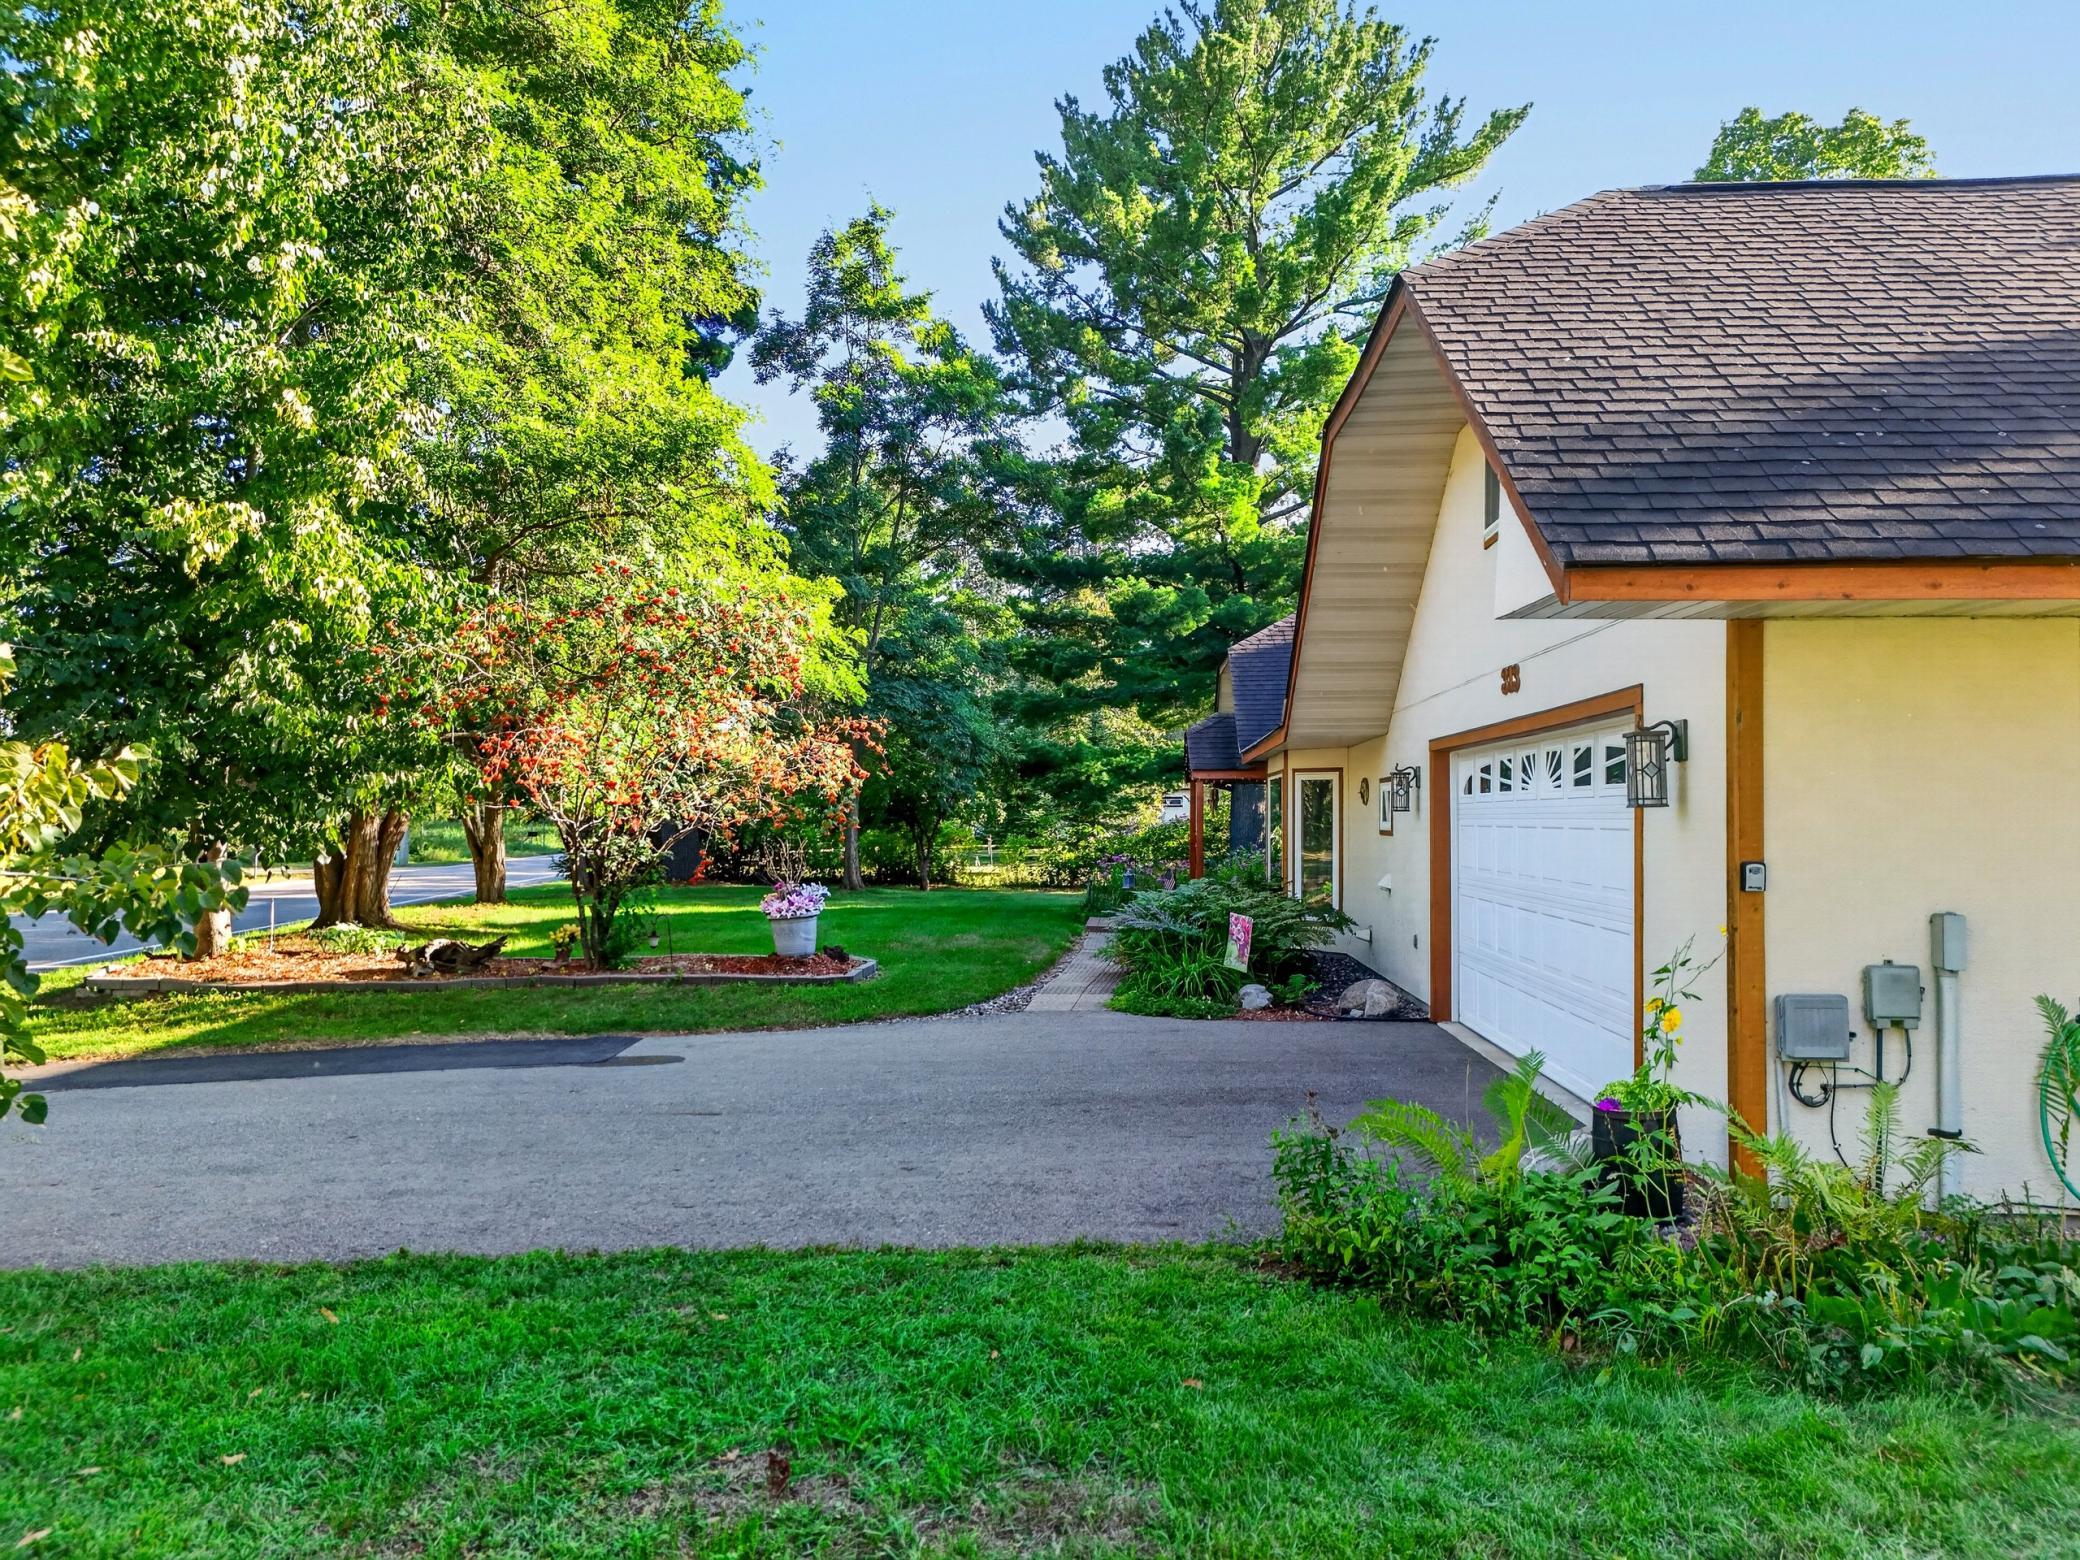
Finished Garage: 1
Garage Dimensions: 24x28
Garage Door Height: 7
Garage Door Width: 15
Garage Square Feet: 629
Floor Drain: 1
Garage Door Opener: 1
Heated Garage: 1
Insulated Garage: 1
Patio, Porch and Deck Features
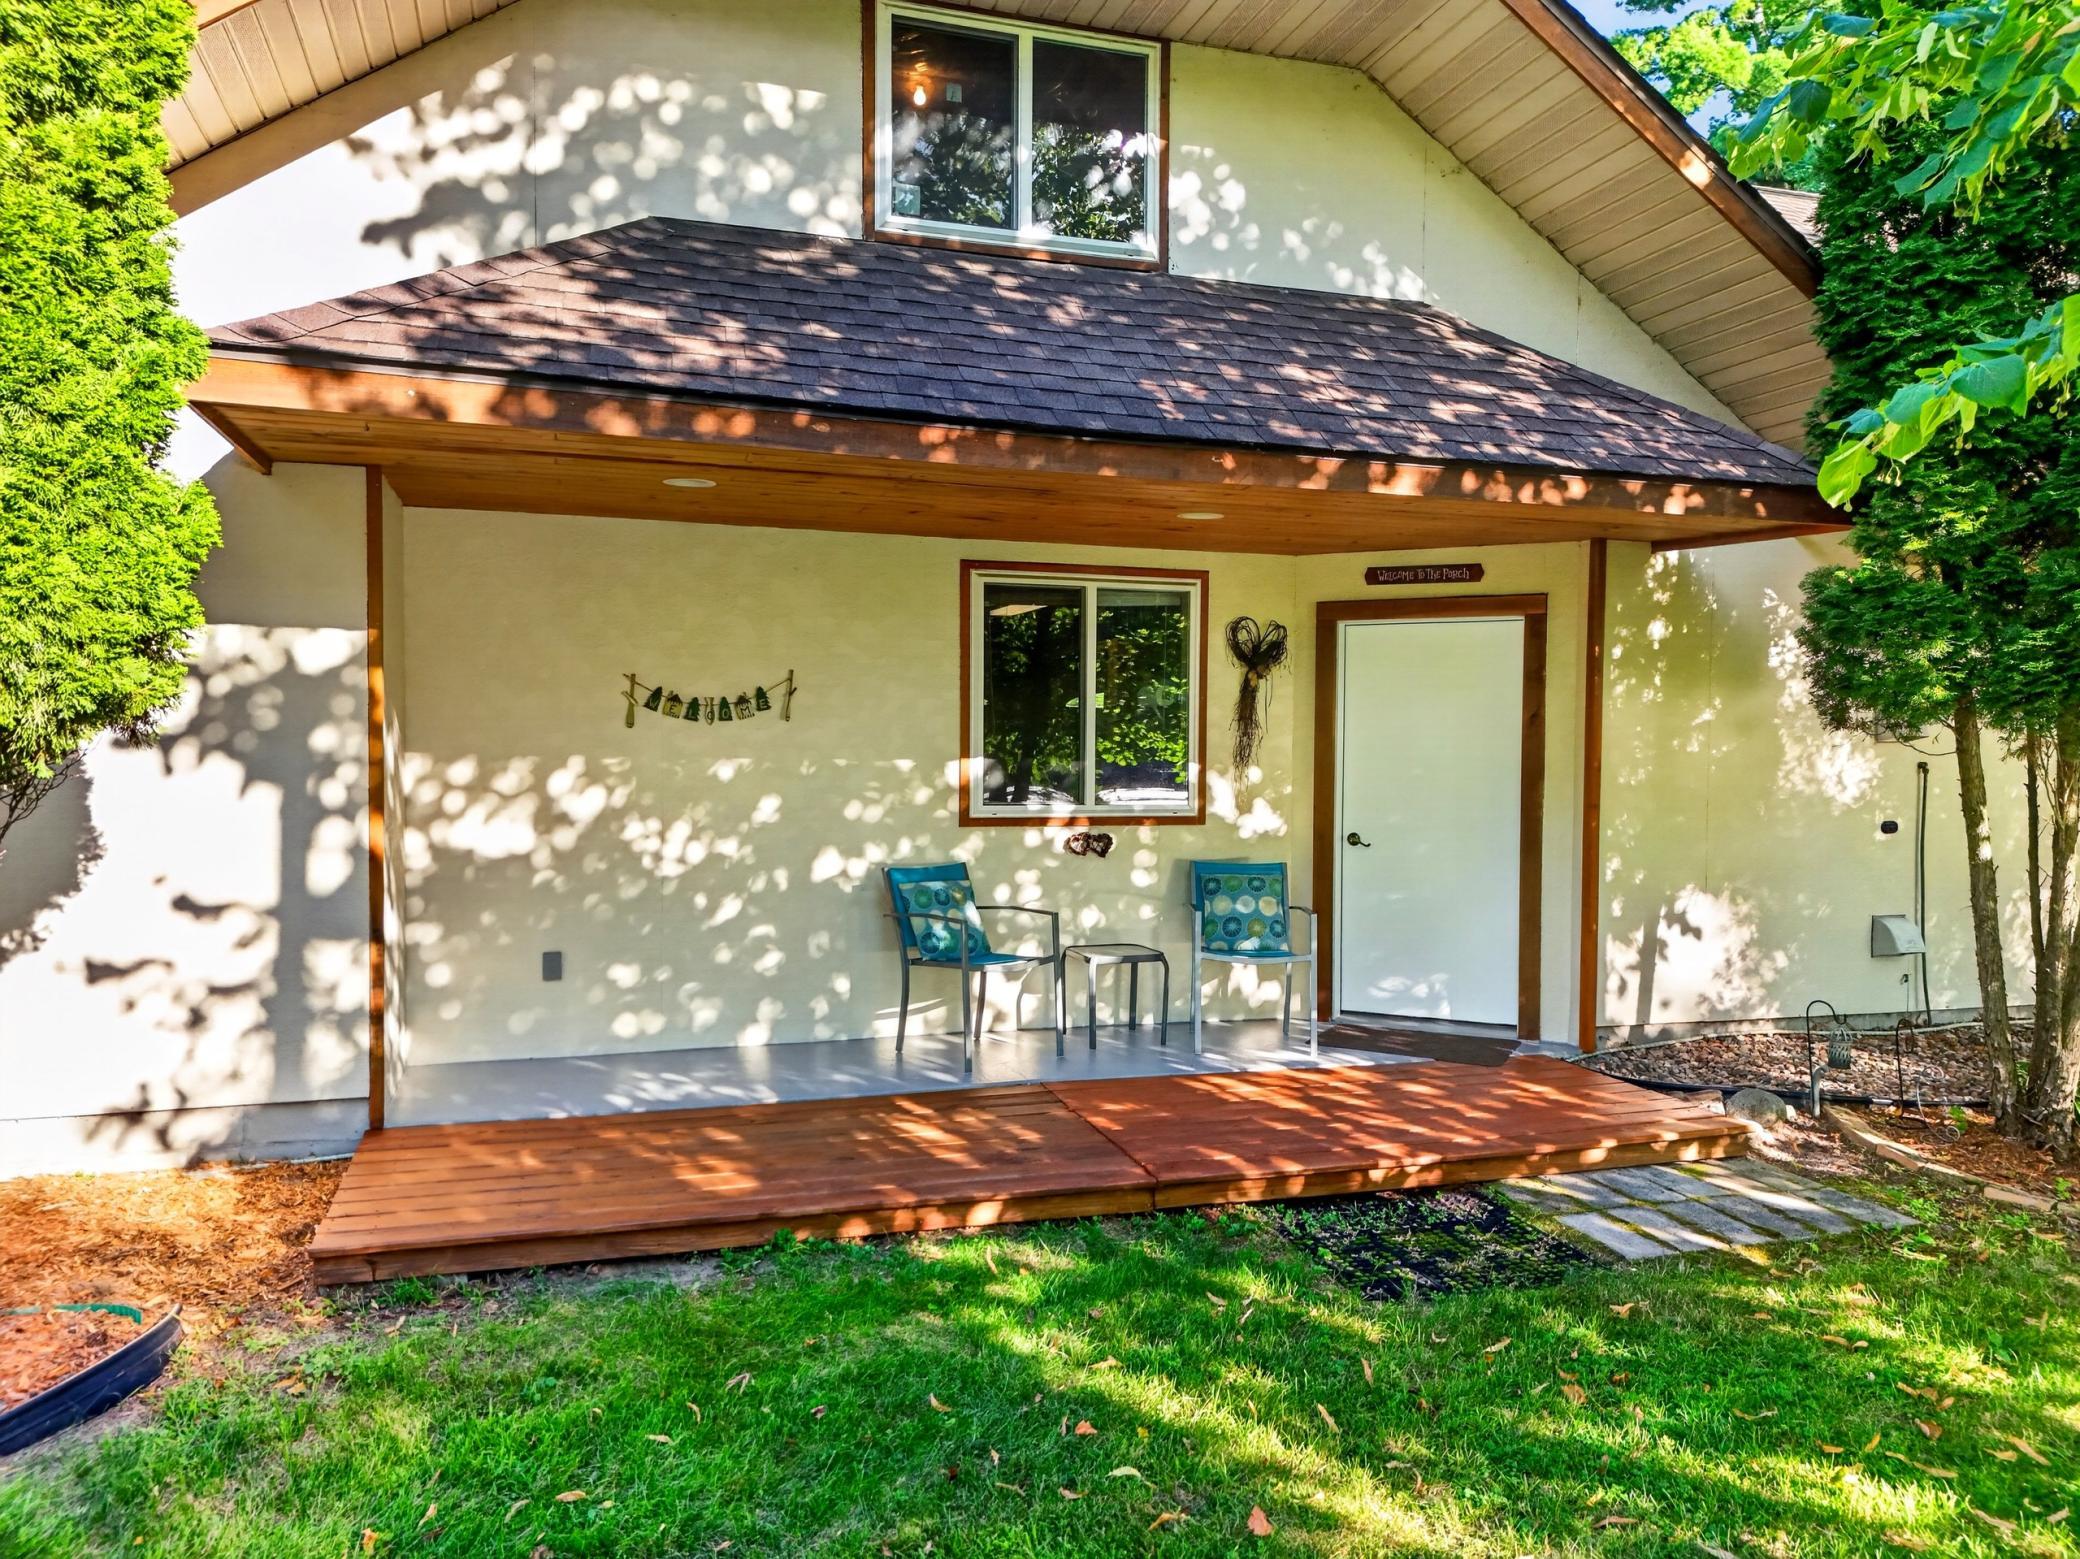
Covered: 1
Deck: 1
Front Porch: 1
Patio: 1
Porch: 1
Rear Porch: 1
Side Porch: 1
Pool Description
None: 1
Property Subtype
Patio Home: 1
Ranch-Style Home: 1
Public Survey Info
Range#: 29
Section#: 31
Township#: 138
Road Frontage
City Street: 1
Road Responsibility
Public Maintained Road: 1
Roof
Age Over 8 Years: 1
Asphalt Shingles: 1
Other: 1
Sellers Terms
Cash: 1
Conventional: 1
FHA: 1
VA: 1
Sewer
None: 1
Special Search
All Living Facilities on One Level: 1
Main Floor Bedroom: 1
Main Floor Laundry: 1
Main Floor Primary: 1
Primary Bdr Suite: 1
Stories
One: 1
Water
City Water/Connected: 1
Waterfront Type
River Front: 1
River View: 1
Dock: 1
Waterfront View
City Lights: 1
Panoramic: 1
River: 1
North: 1
West: 1
Location Tax and Other Information
House Number: 313
Street Name: 5th
Street Suffix: Street
Postal City: Pine River
County: Cass
State: MN
Zip Code: 56474
Complex/Dev/Subdivision: Widemans Add
Property Features
Accessible: Grab Bars In Bathroom; No Stairs External; No Stairs Internal
Air Conditioning: Wall Unit(s)
Amenities Unit: City View; Deck; Dock; Kitchen Window; Main Floor Primary Bedroom; Panoramic View; Patio; Porch; Primary Bedroom Walk-In Closet; Walk-In Closet; Walk-Up Attic; Washer/Dryer Hookup
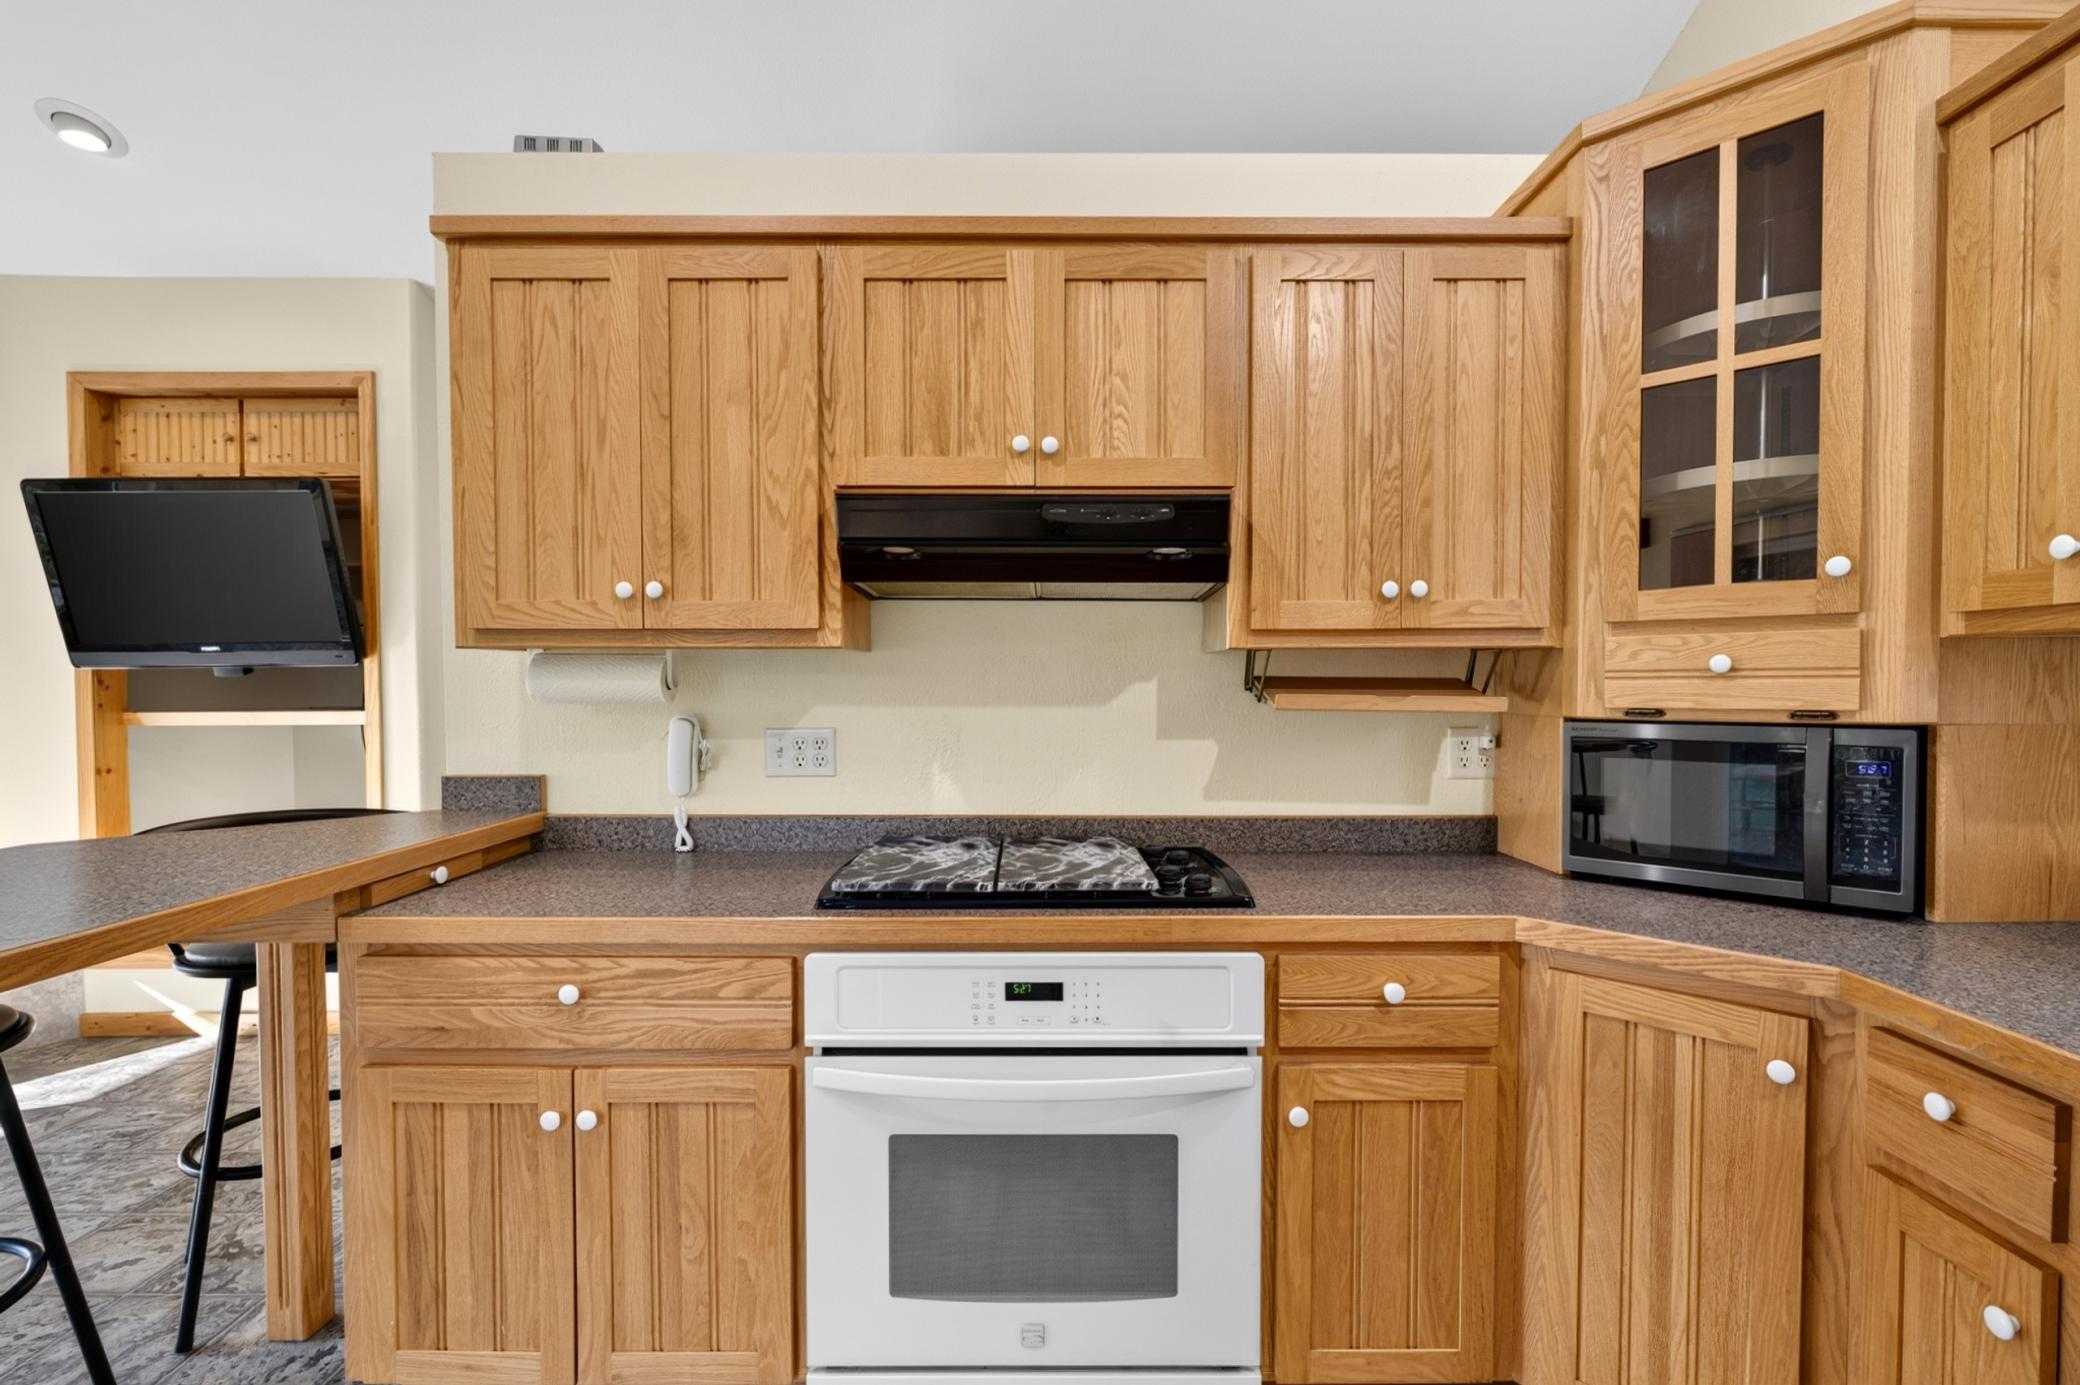
Appliances: Air-To-Air Exchanger; Dryer; Range; Refrigerator; Washer
Basement: None
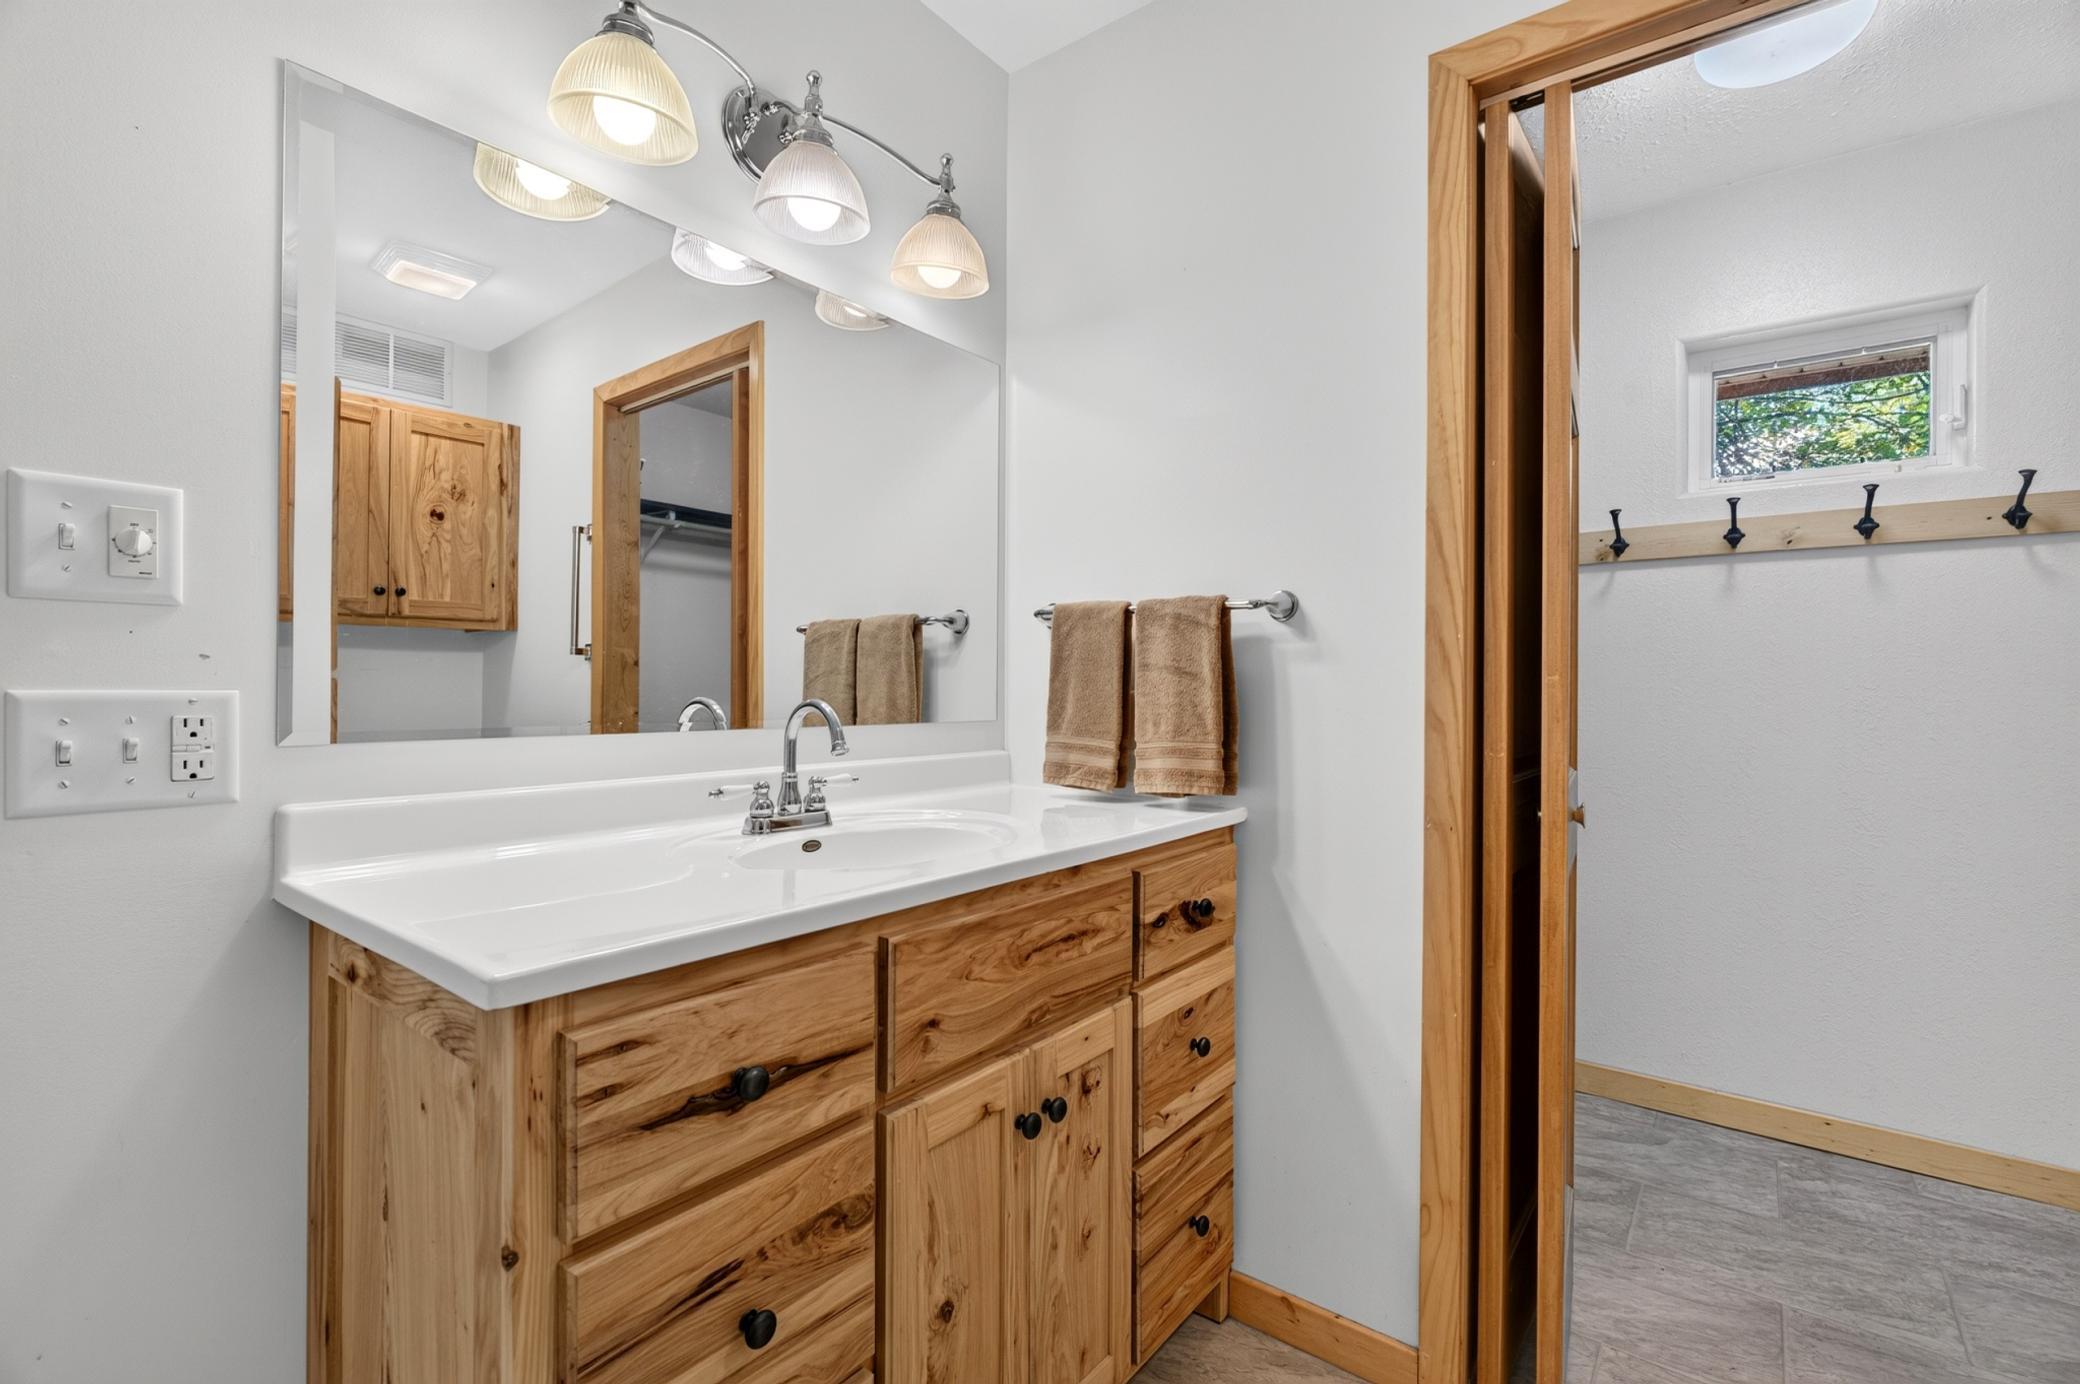
Bath Description: Main Floor 1/2 Bath; Main Floor Full Bath; Full Primary; Private Primary; Bathroom Ensuite; Walk-In Shower Stall
Construction Materials: Concrete; Frame
Construction Status: Previously Owned
Dining Room Description: Breakfast Bar; Eat In Kitchen; Kitchen/Dining Room; Living/Dining Room
Electric: 200+ Amp Service
Elevation Highpoint to Waterfront Slope: Level
Existing Financing: Free and Clear
Exterior: Cement Board; Stucco
Family Room Characteristics: Main Level
Fencing: None
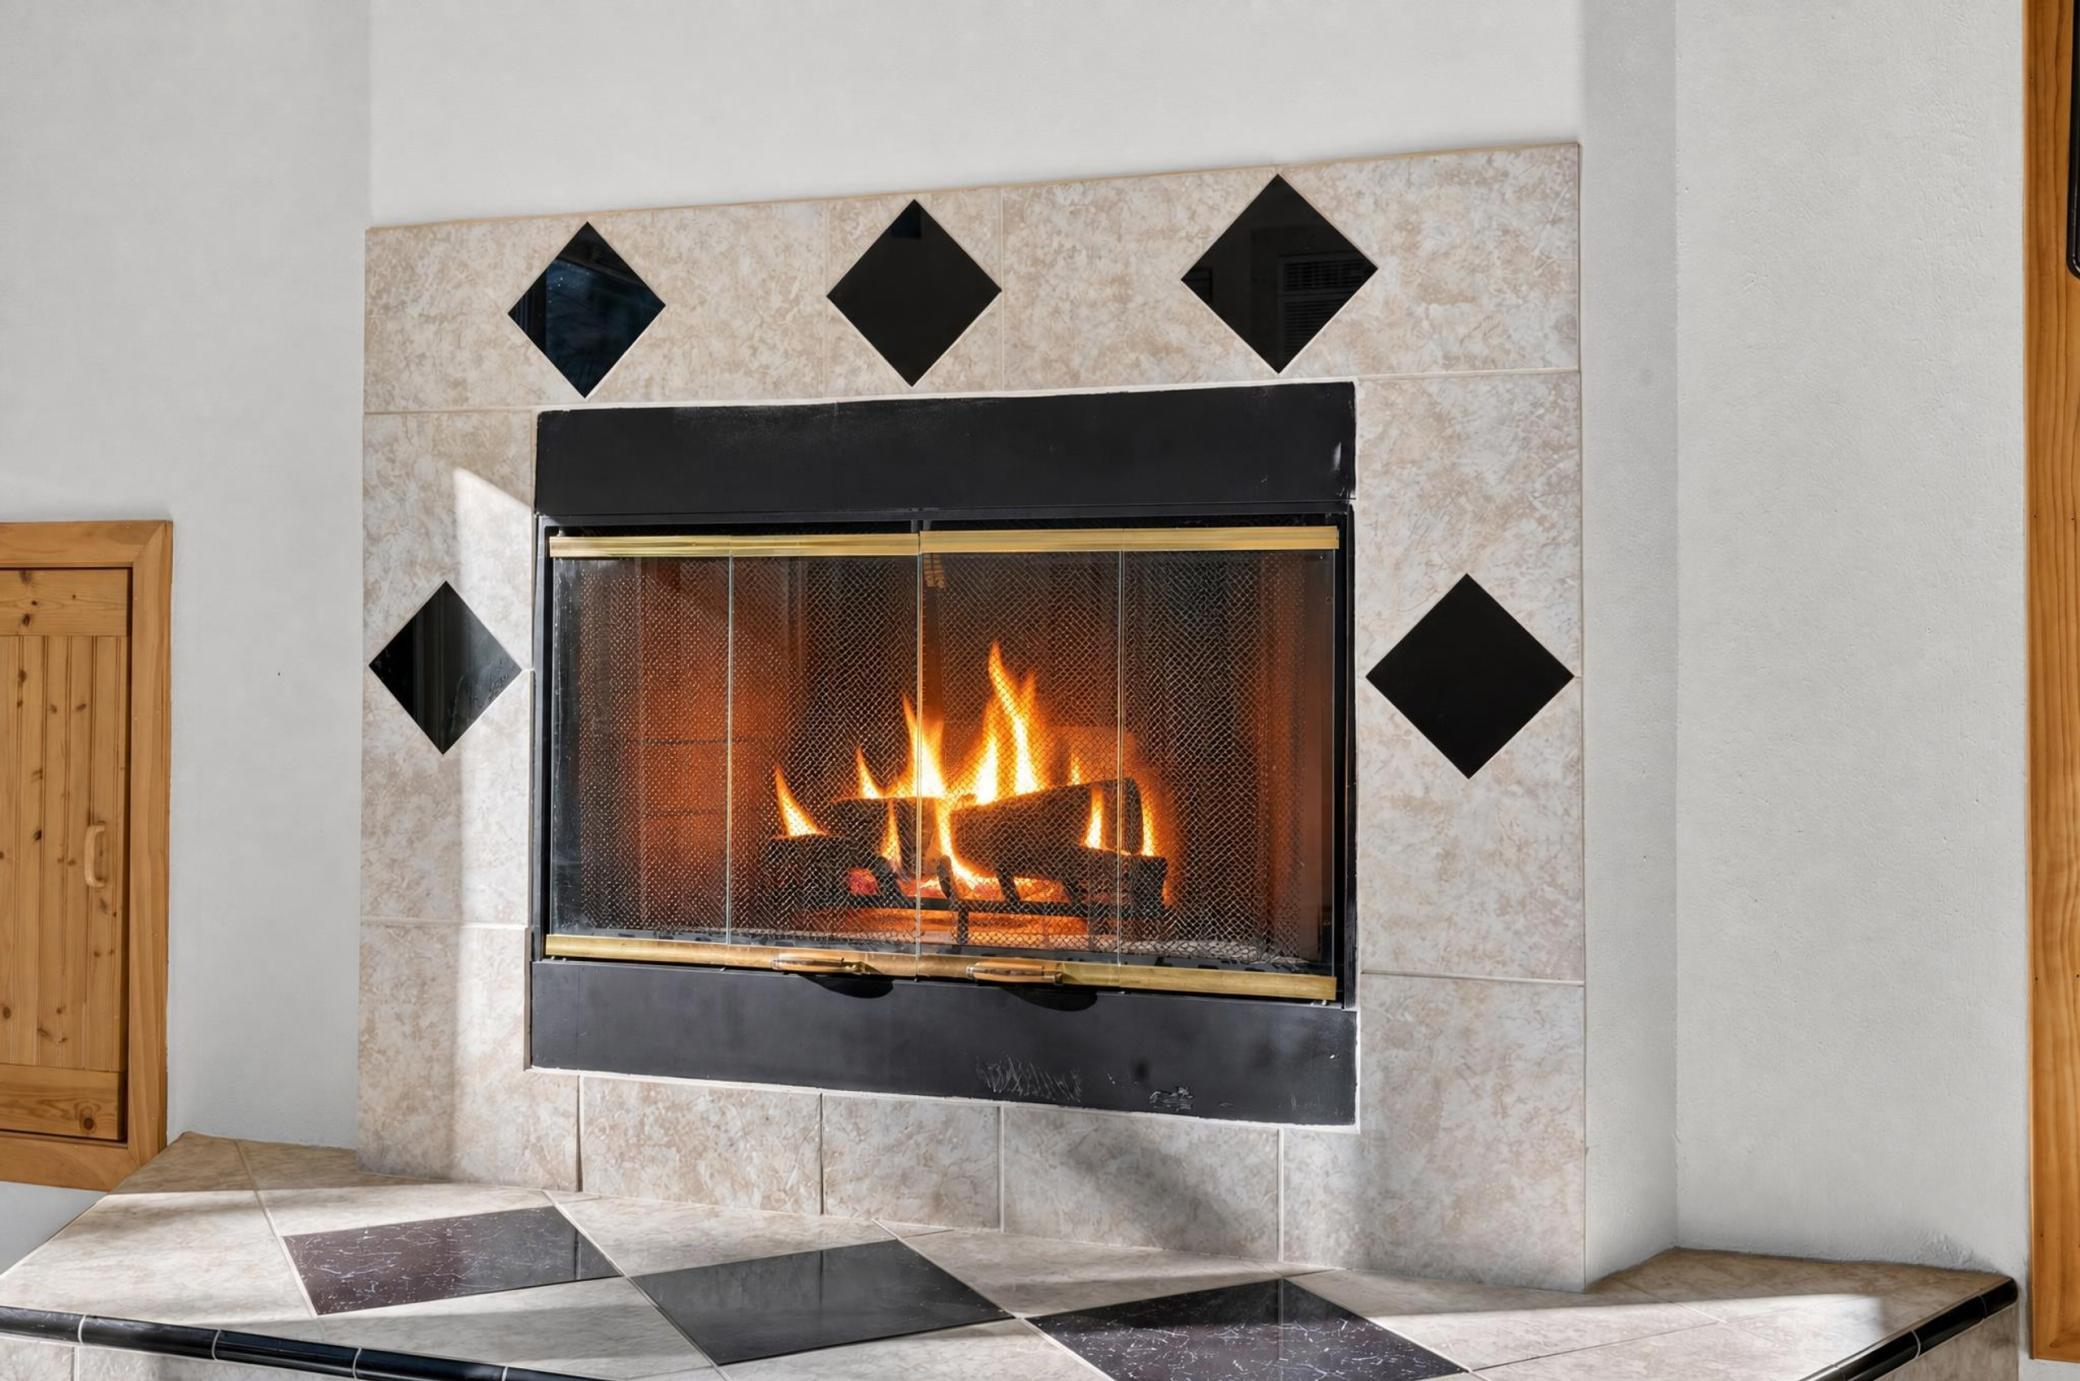
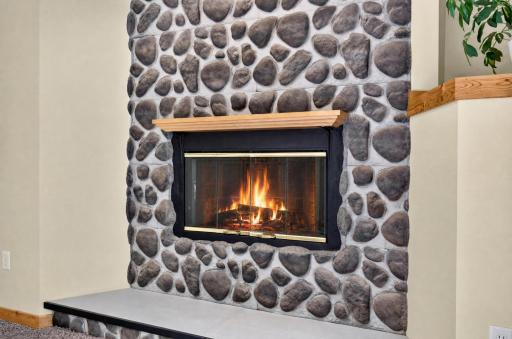
Fireplace Characteristics: Insert; 2-Sided; Living Room; Primary Bedroom; Wood Burning
Foundation: Permanent; Poured Concrete; Slab
Fuel: Natural Gas
Heating: In-Floor Heating
Internet Options: Fiber Optic
Lake Details: Sand; Weeds
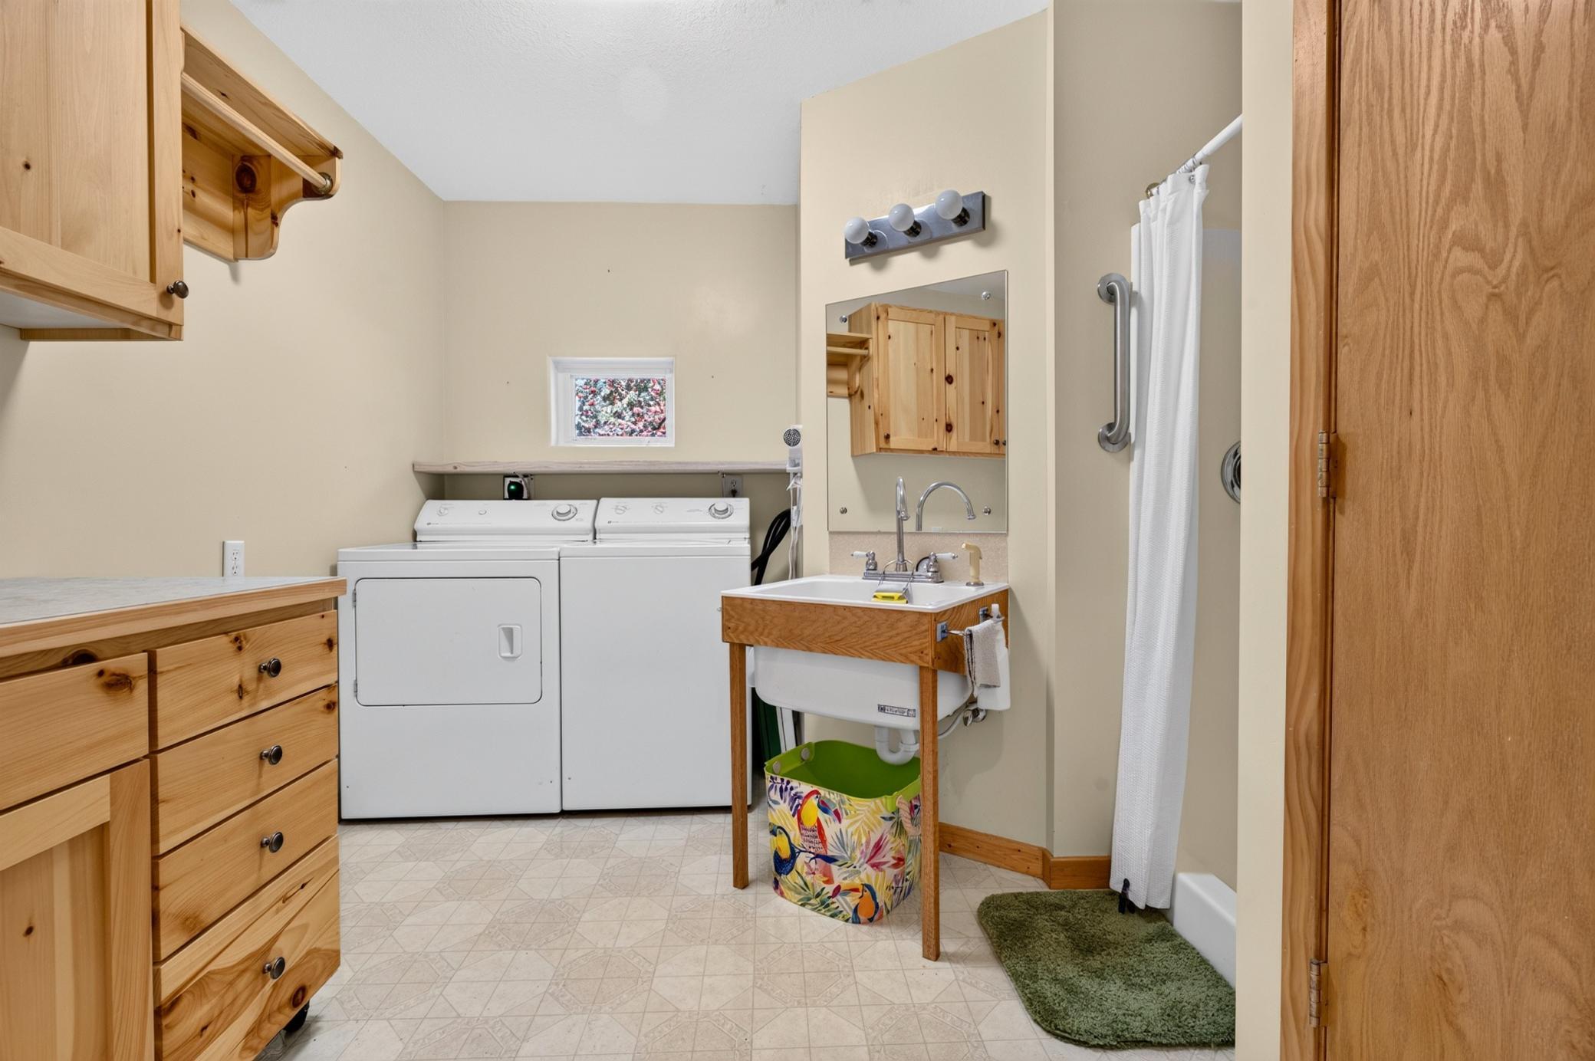
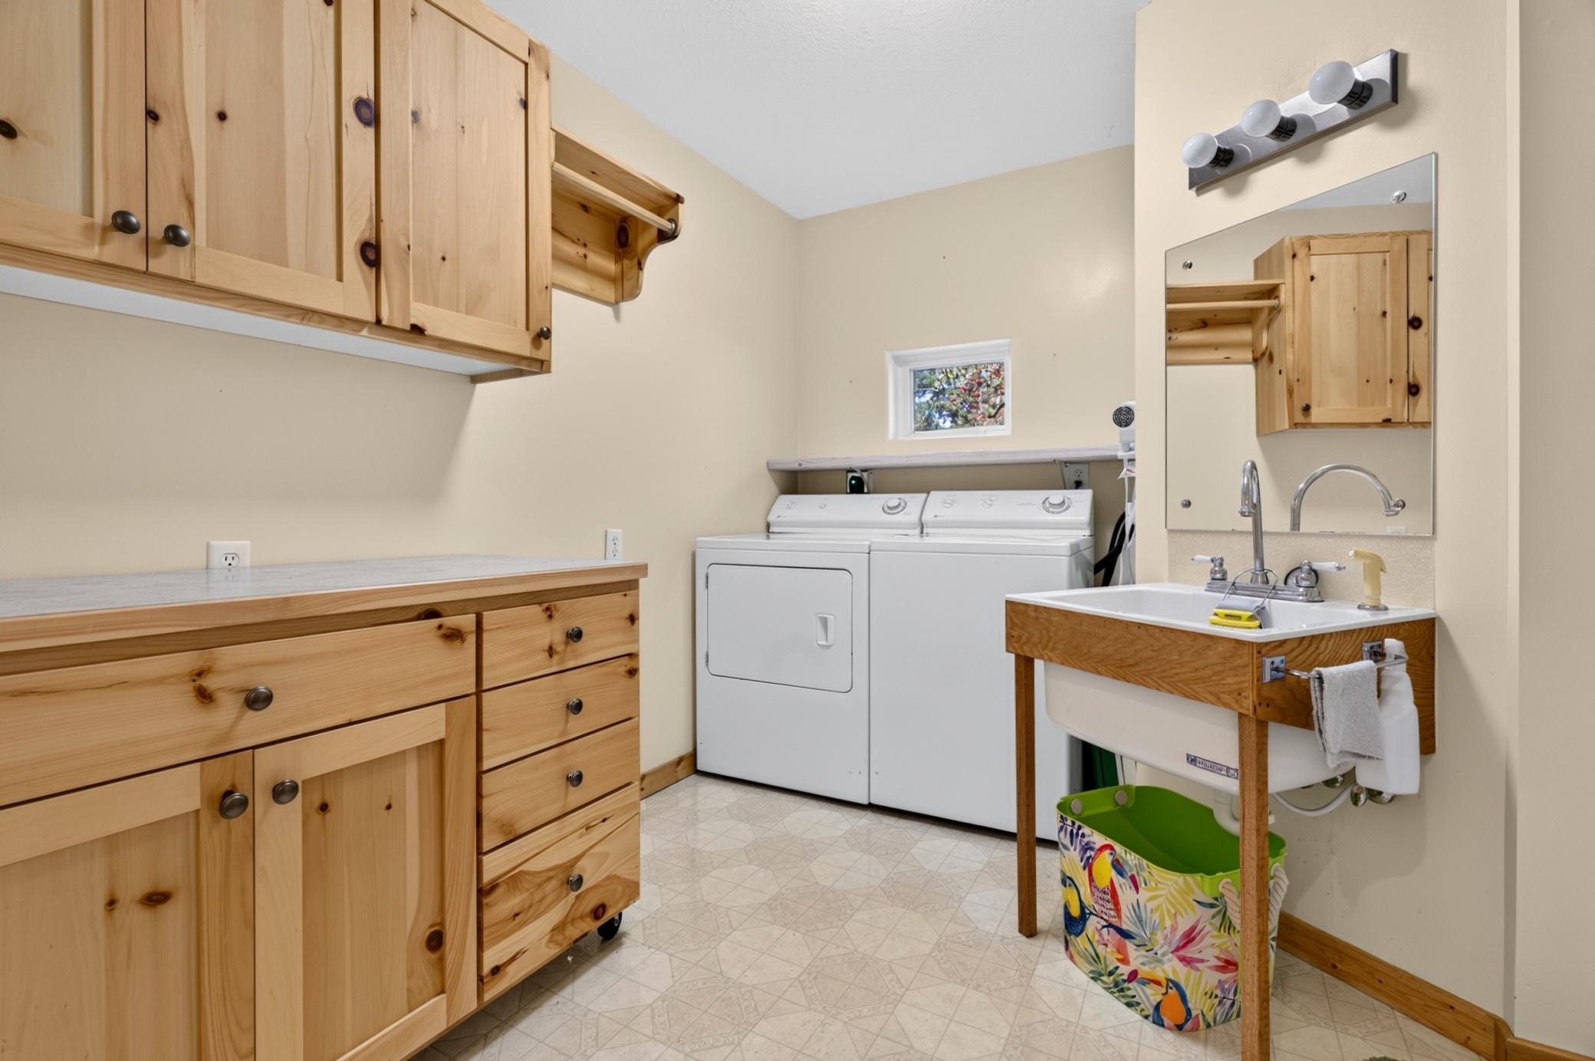
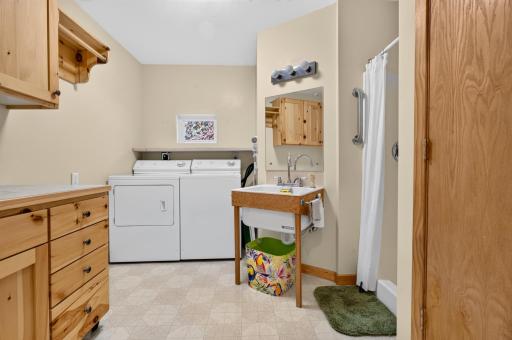
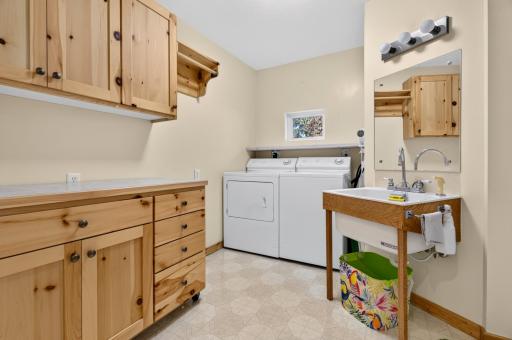
Laundry: Electric Dryer Hookup; Laundry Room; Main Level; Sink; Washer Hookup
Lock Box Type: SentriLock
Lot Description: Accessible Shoreline; Tree Coverage - Medium
Parking Characteristics: Finished Garage; Floor Drain; Garage Door Opener; Heated Garage; Insulated Garage
Pool Description: None
Property Subtype: Patio Home; Ranch-Style Home
Road Frontage: City Street
Road Responsibility: Public Maintained Road
Roof: Age Over 8 Years; Asphalt Shingles; Other
Sellers Terms: Cash; Conventional; FHA; VA
Sewer: None
Special Search: All Living Facilities on One Level; Main Floor Bedroom; Main Floor Laundry; Main Floor Primary; Primary Bdr Suite
Stories: One
Water: City Water/Connected
Waterfront Type: River Front; River View; Dock
Waterfront View: City Lights; Panoramic; River; North; West
Room Information
| Room Name | Dimensions | Level |
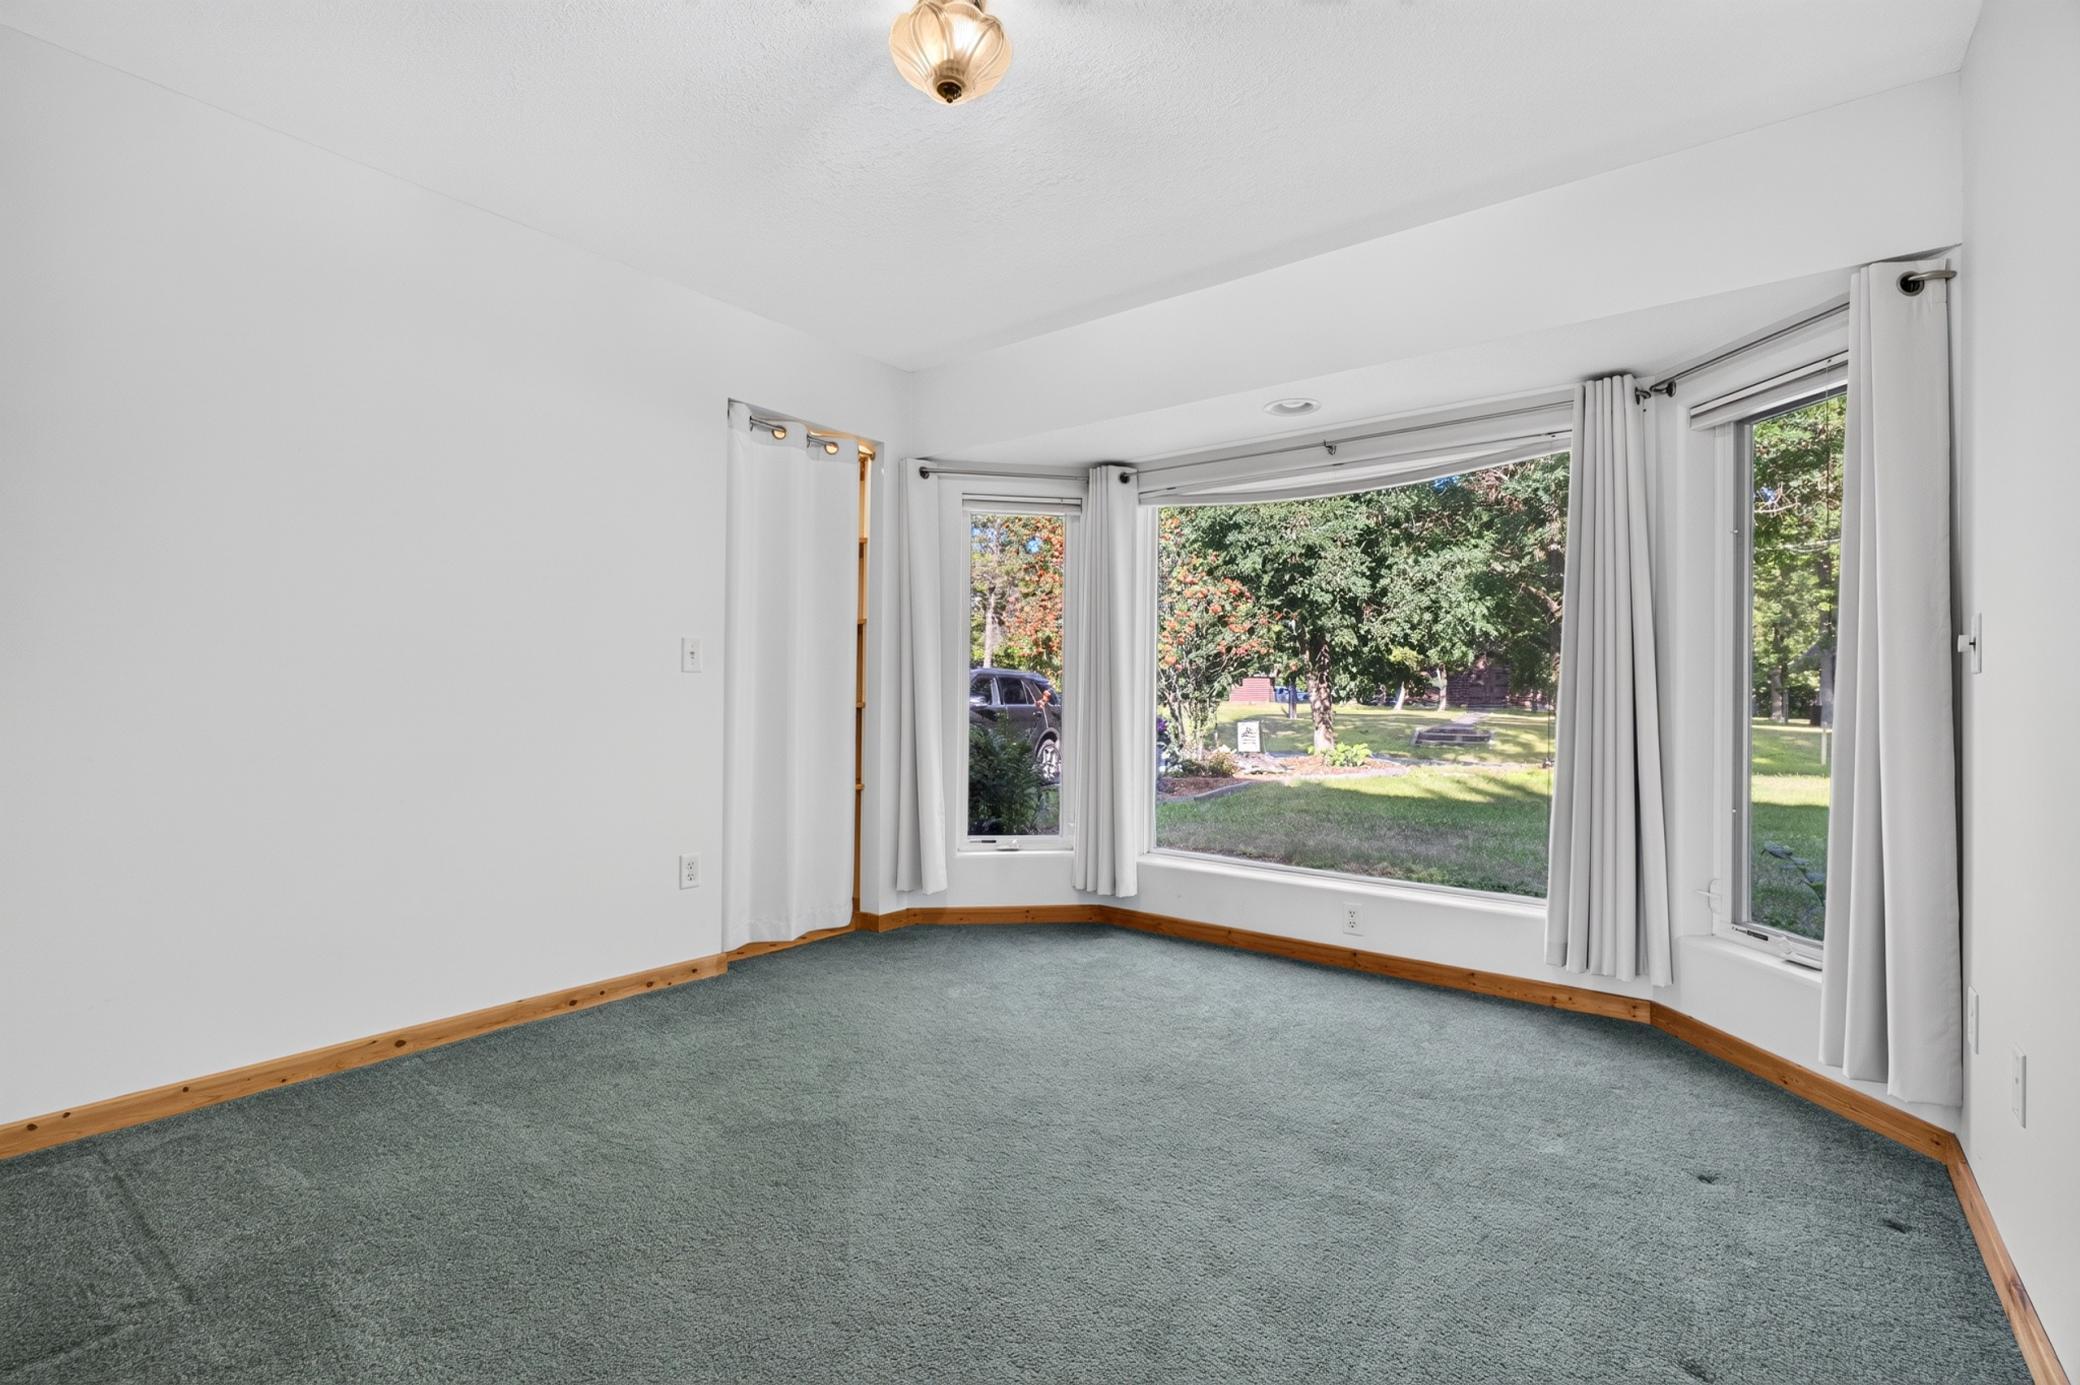
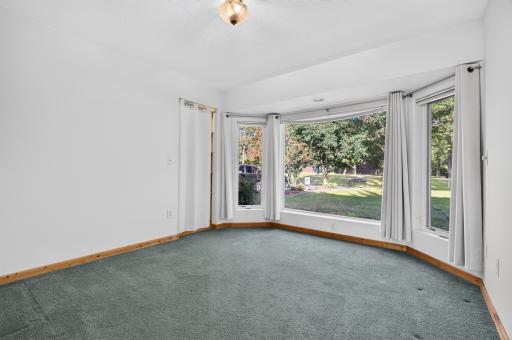
| First (1st) Bedroom | 13x14 | Main |
| Garage | 24x28 | Main |
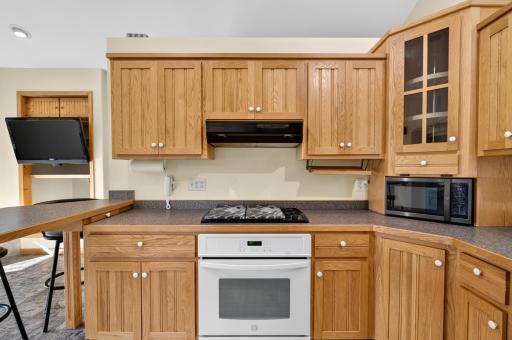
| Kitchen | 12x12 | Main |
| Laundry | 10x11 | Main |
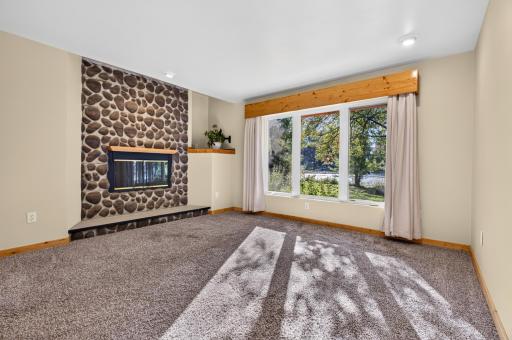
| Living Room | 14x17 | Main |
| Second (2nd) Bedroom | 12x11 | Main |

Listing Office: Weichert REALTORS Tower Properties
Last Updated: August - 29 - 2026
The data relating to real estate for sale on this web site comes in part from the Broker Reciprocity SM Program of the Regional Multiple Listing Service of Minnesota, Inc. The information provided is deemed reliable but not guaranteed. Properties subject to prior sale, change or withdrawal. ©2026 Regional Multiple Listing Service of Minnesota, Inc All rights reserved.