$735,000
Eau Claire, WI 54701
MLS# 7143030
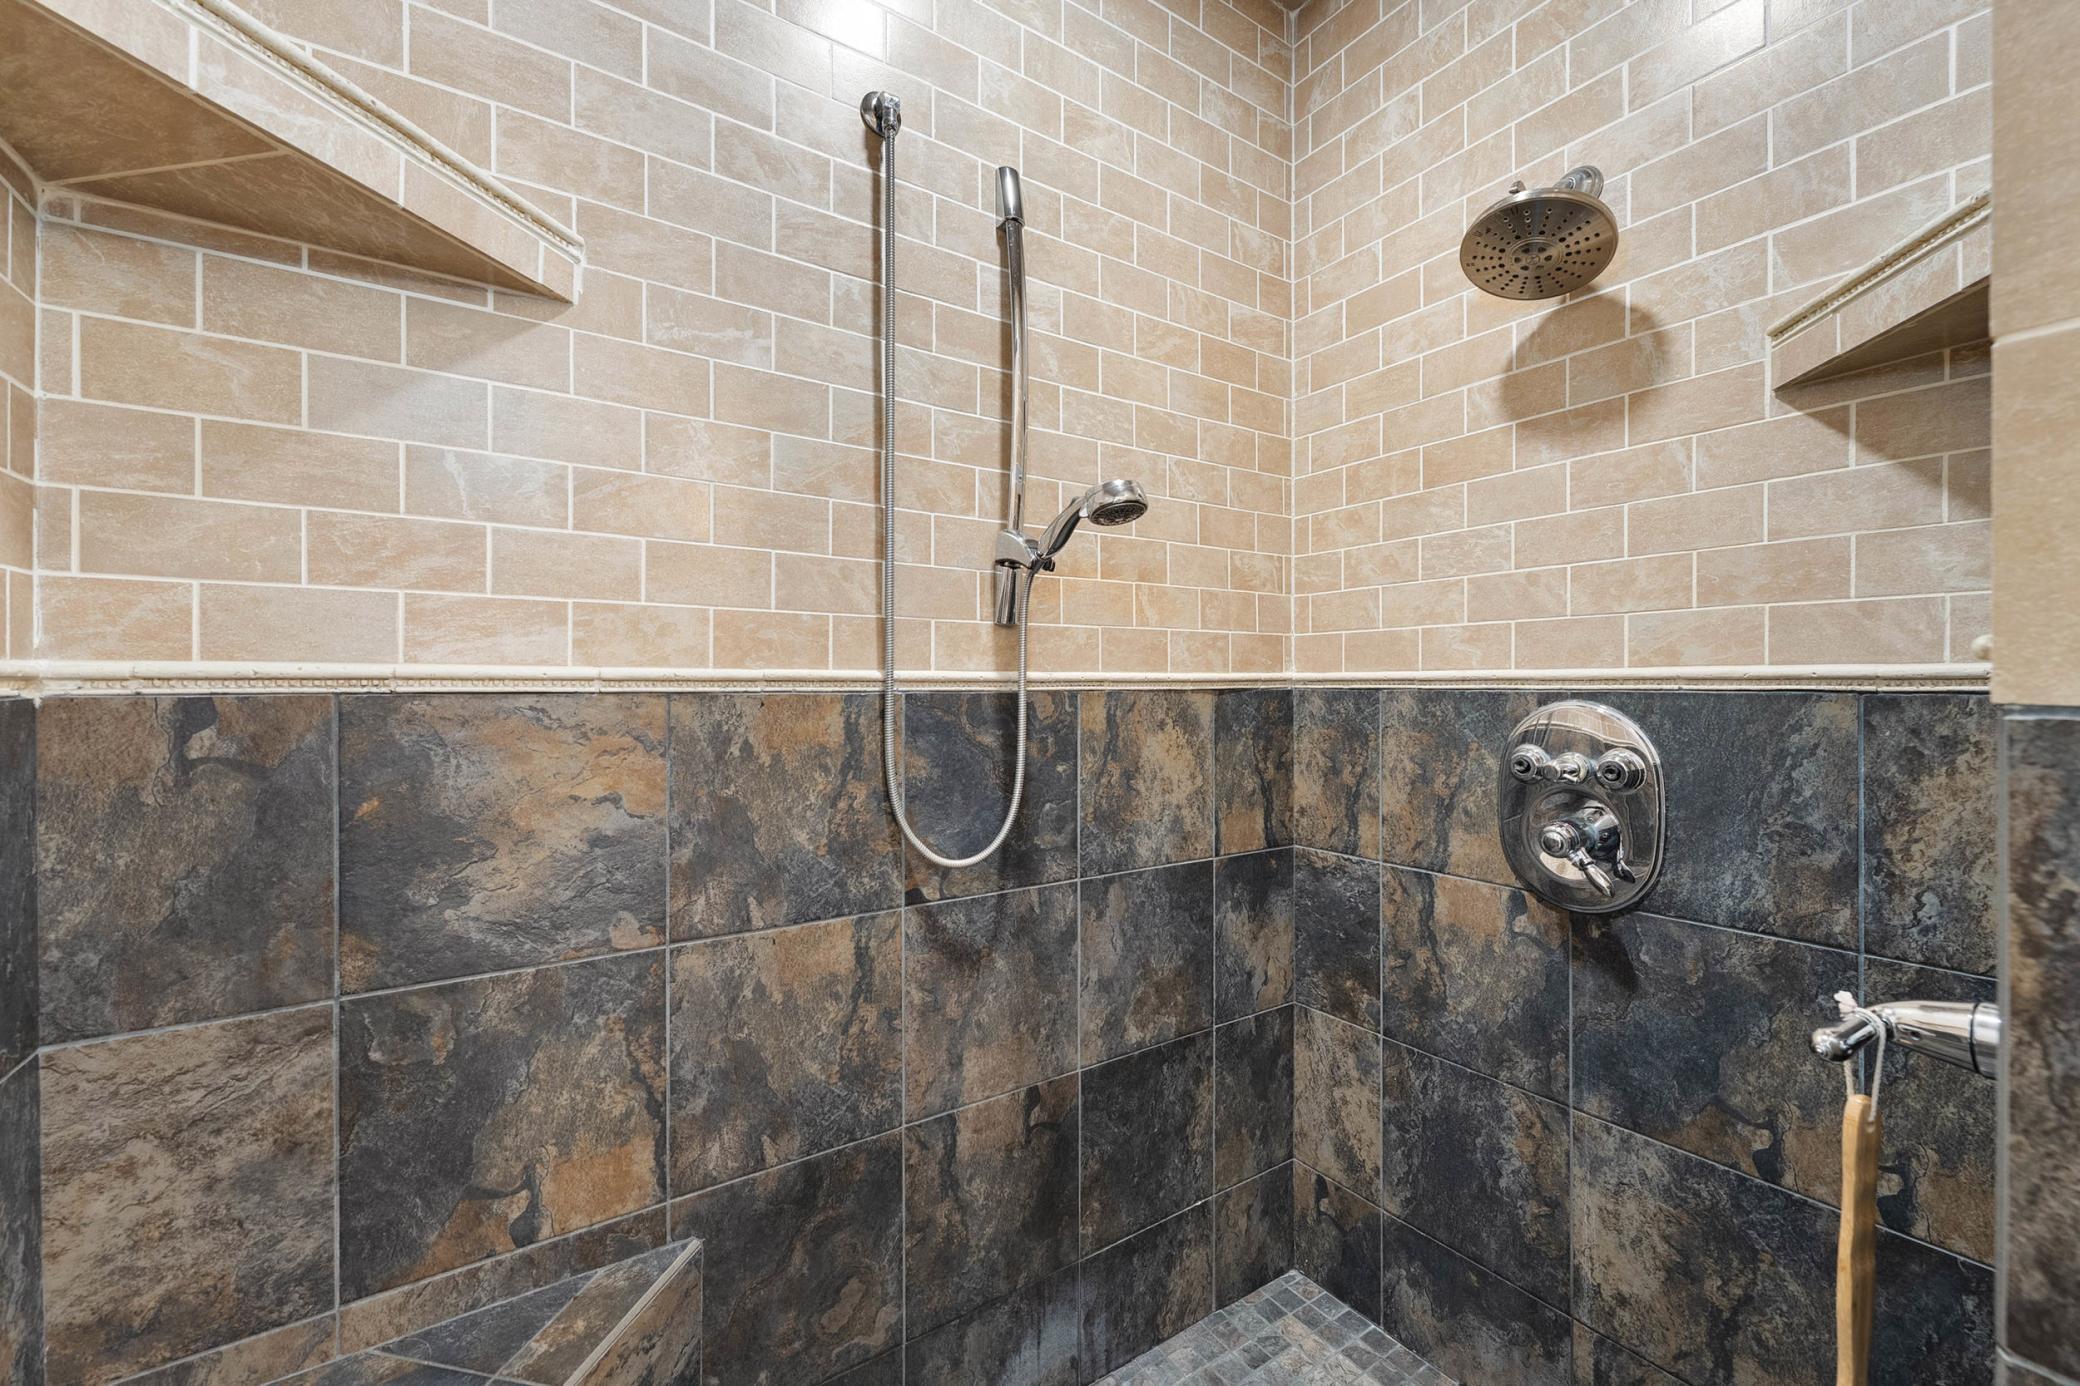
5 beds | 5 baths | 4695 sqft
1 / 79
Property Description
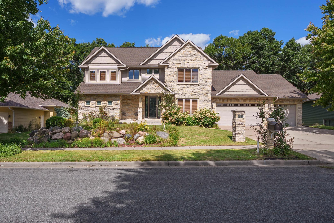
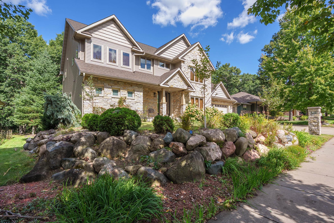
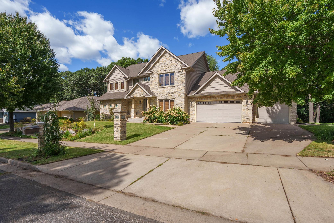
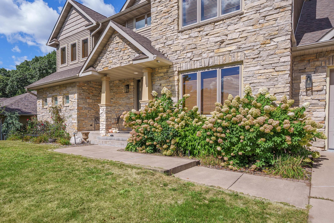
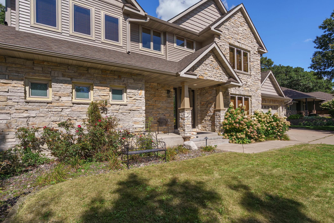
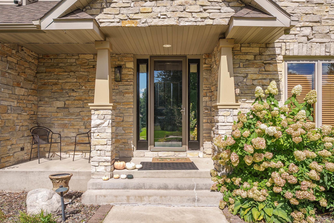
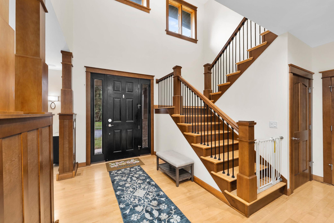
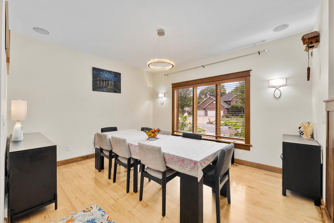
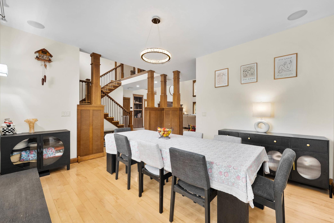
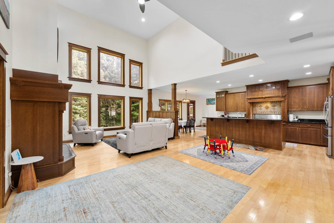
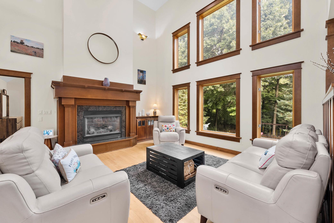
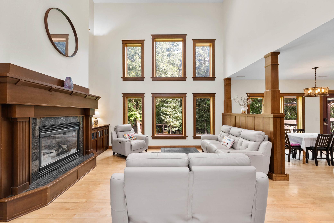
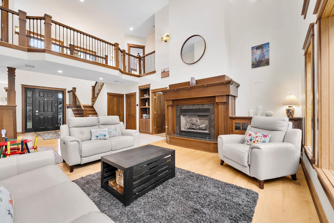
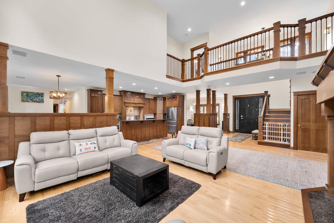
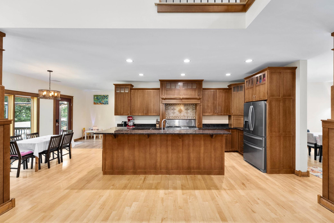
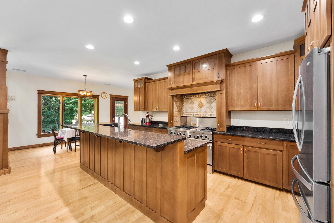
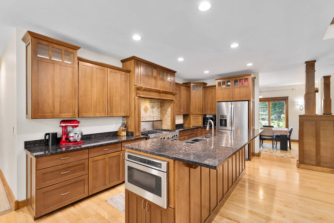
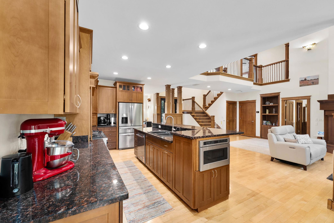
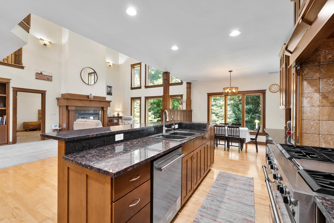
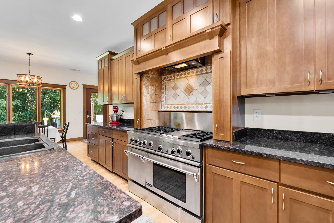
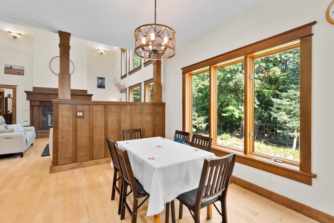
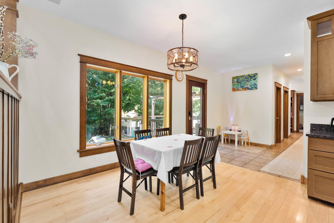
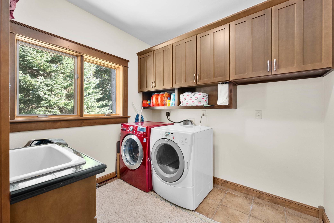
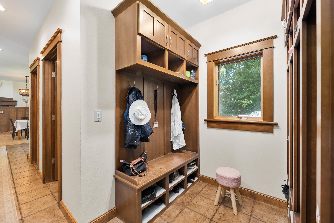
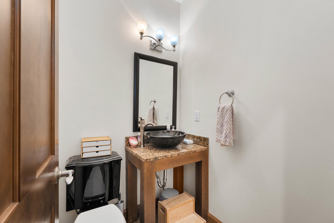
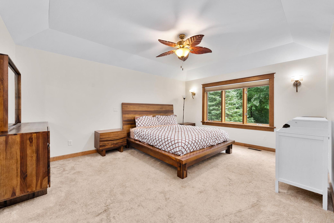
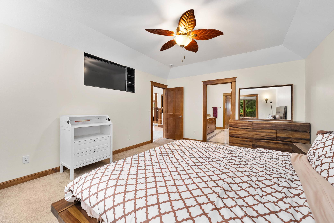
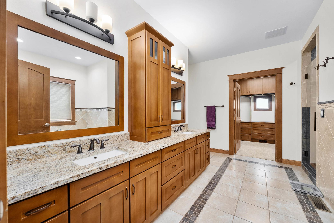
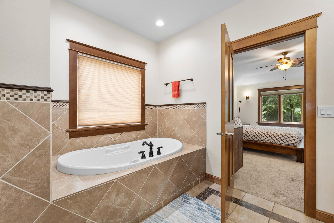
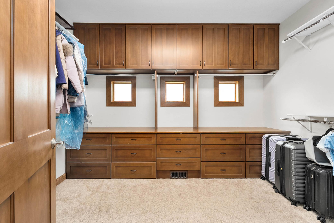
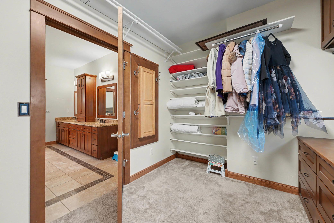
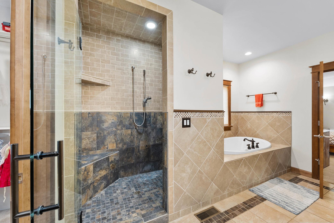
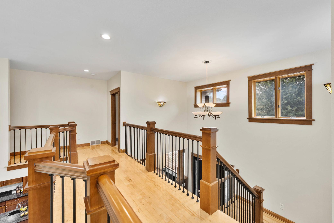
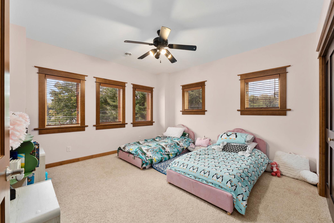
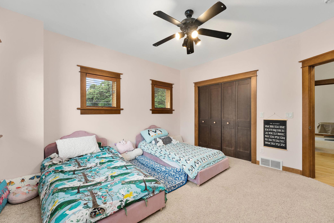
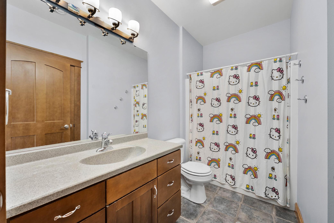
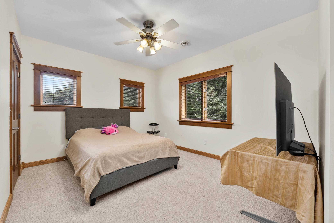
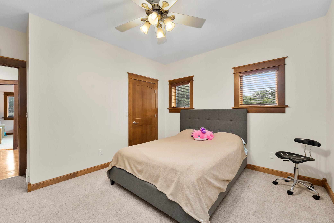
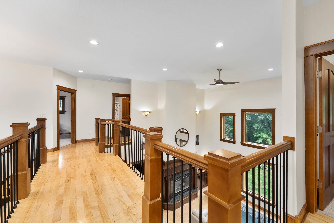
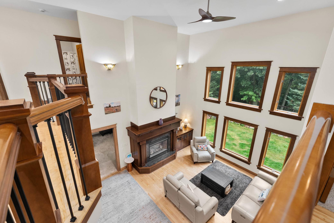
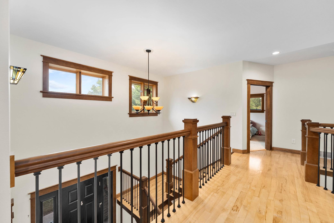
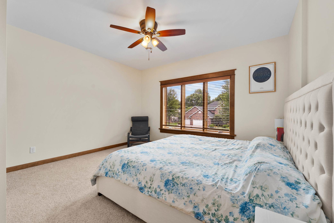
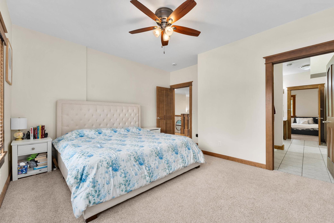
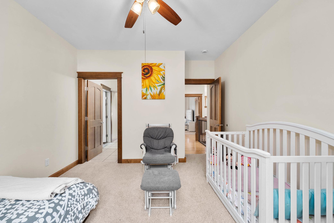
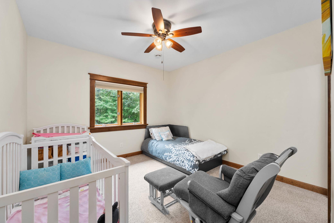
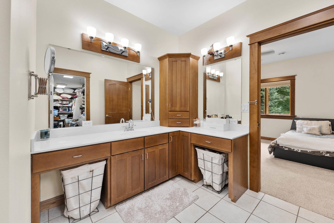
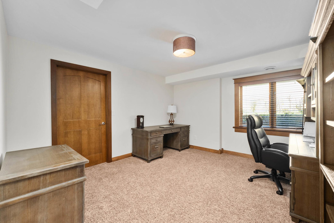
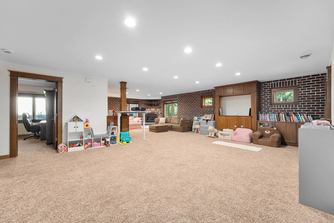
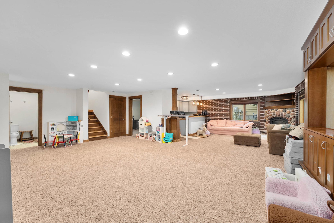
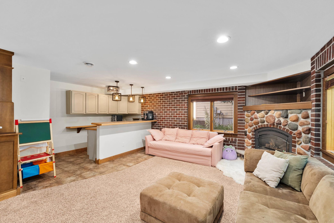
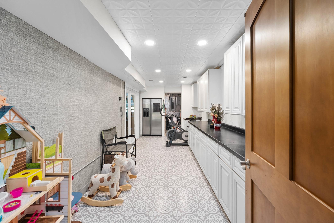
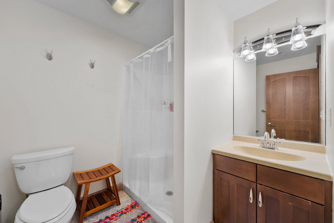
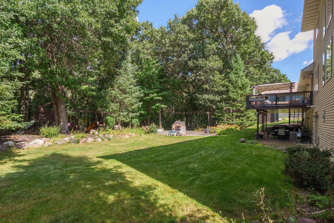
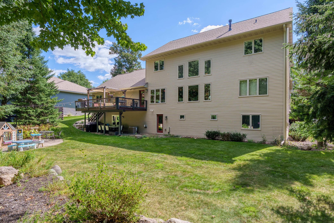
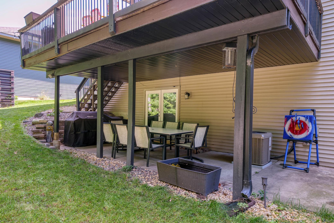
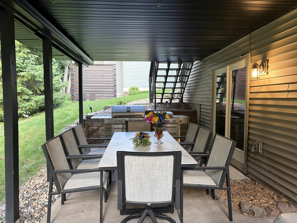
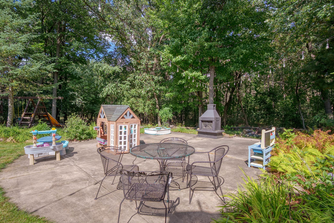
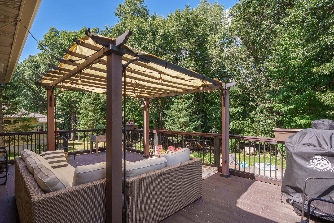
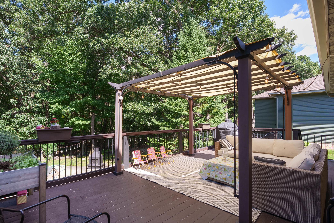
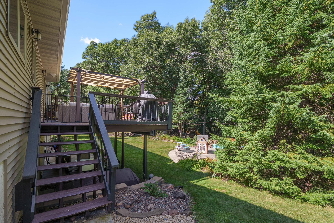
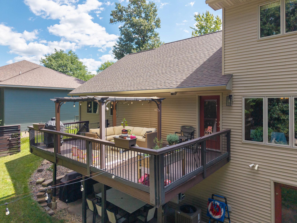
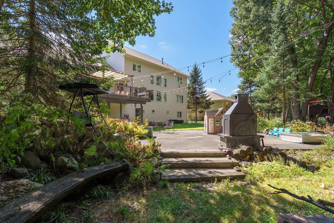
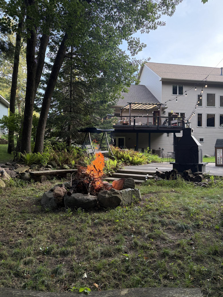
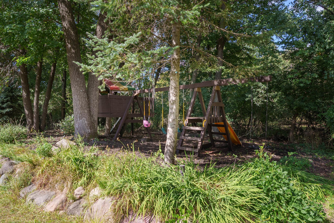
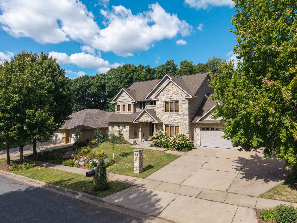
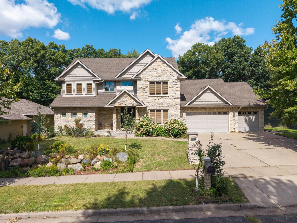
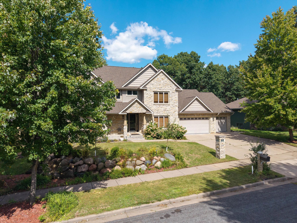
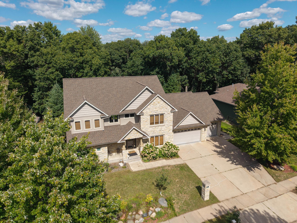
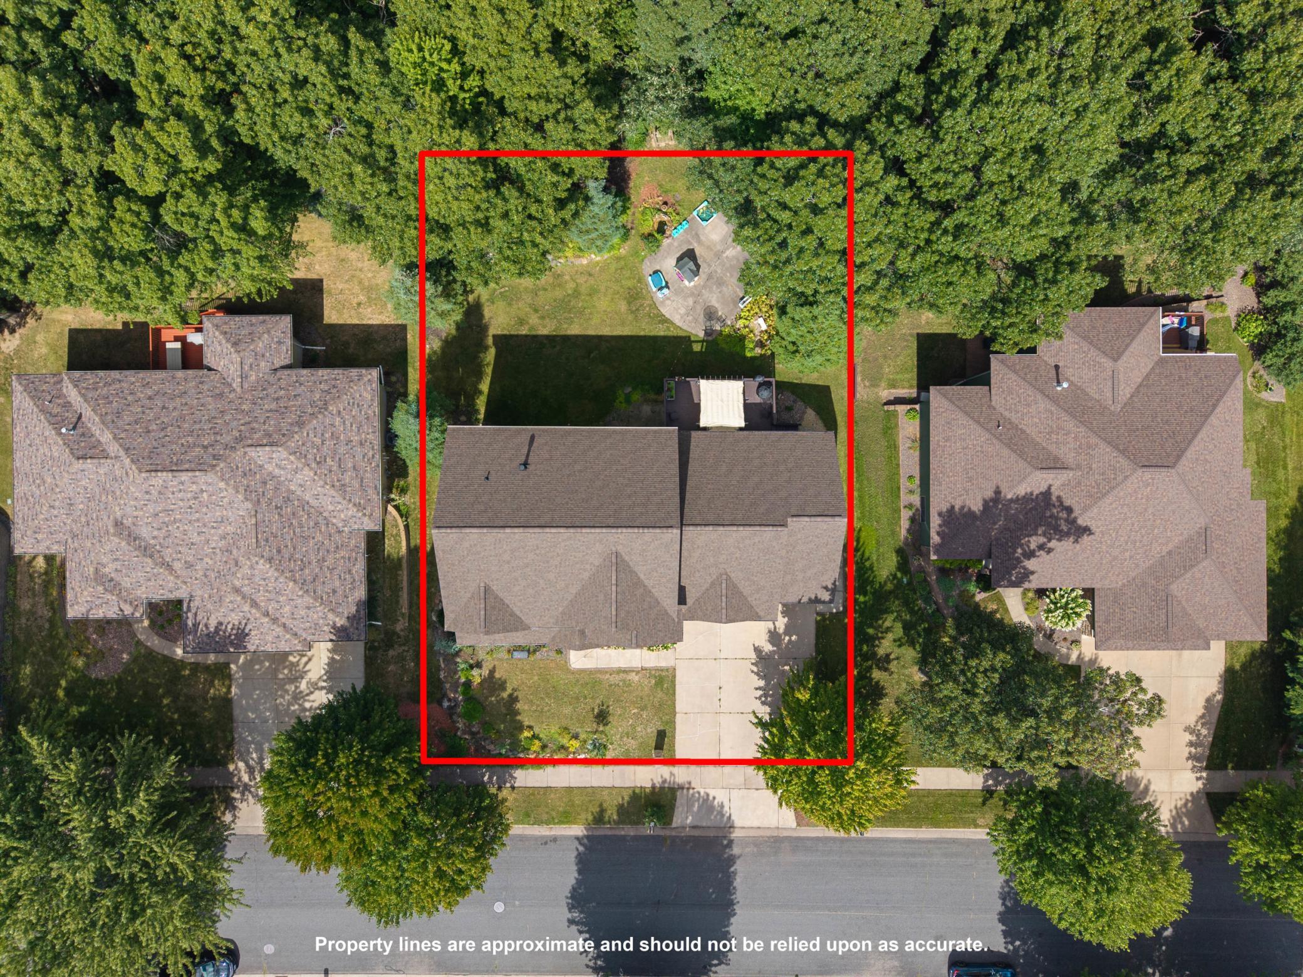
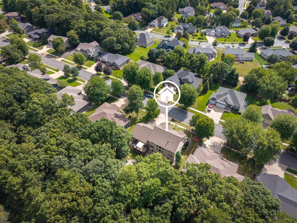
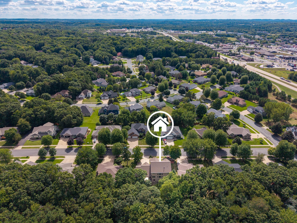
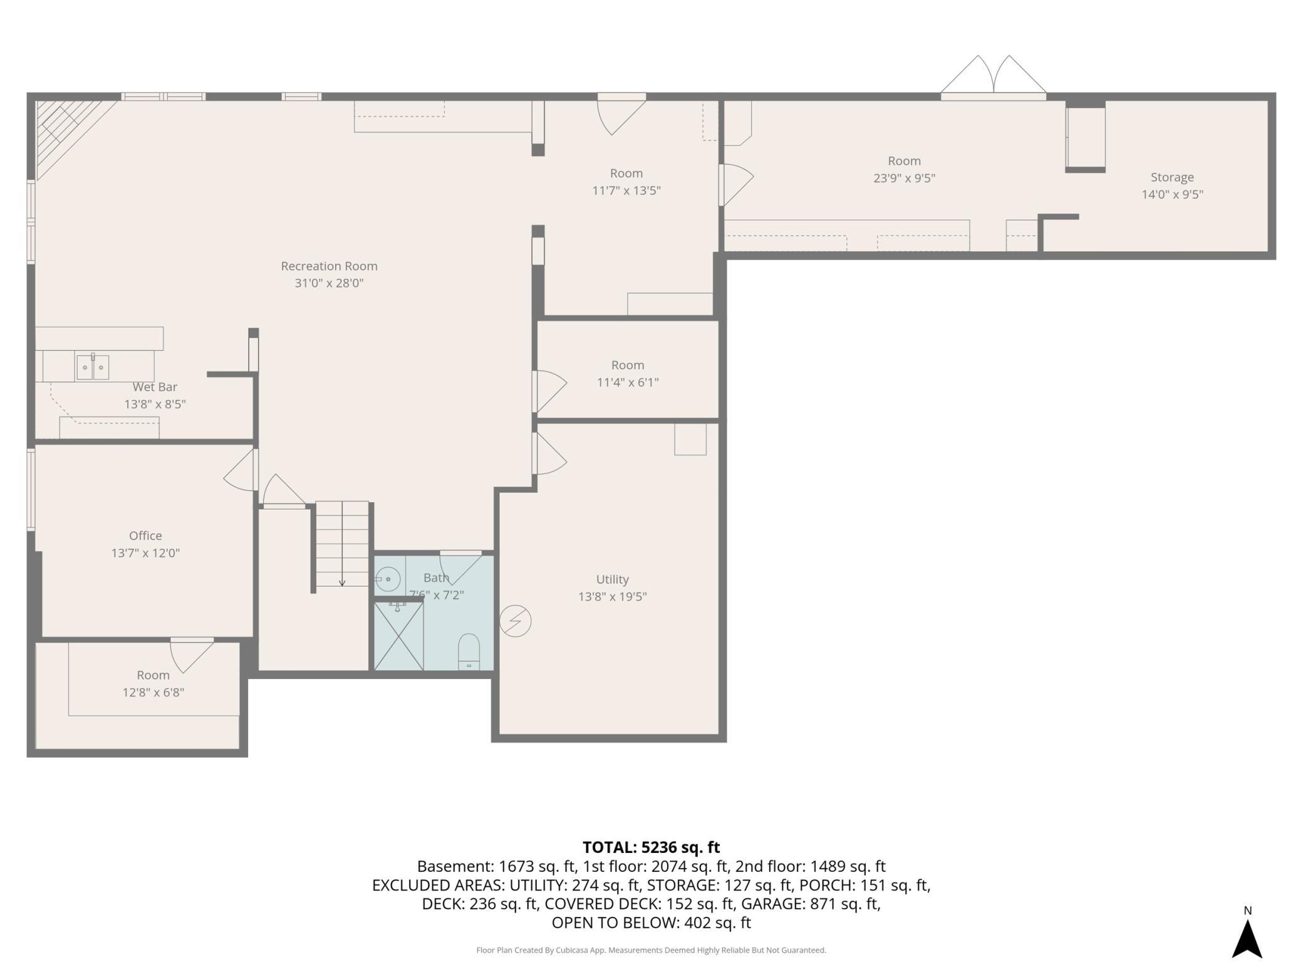
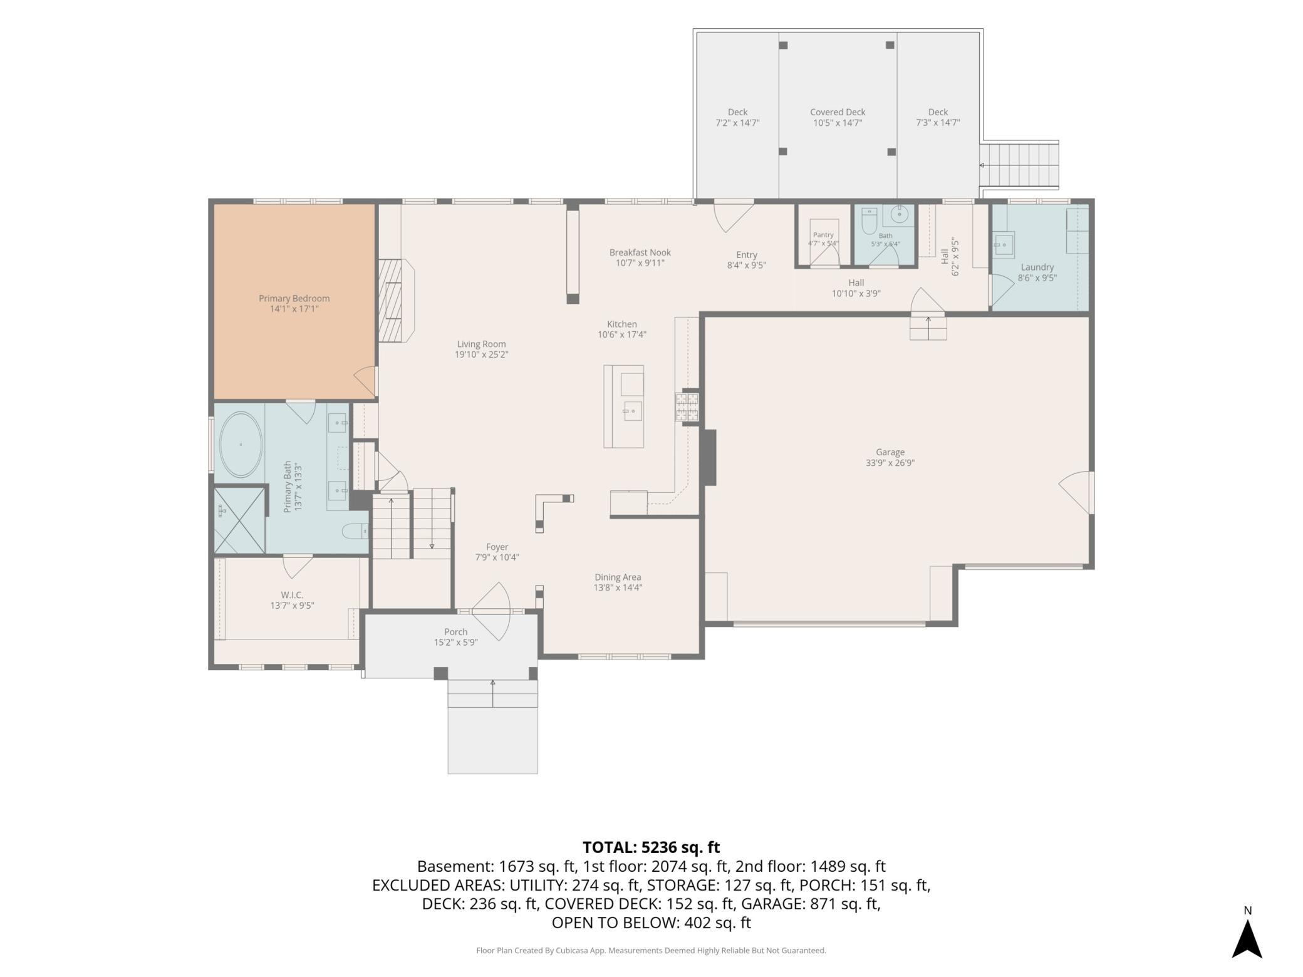
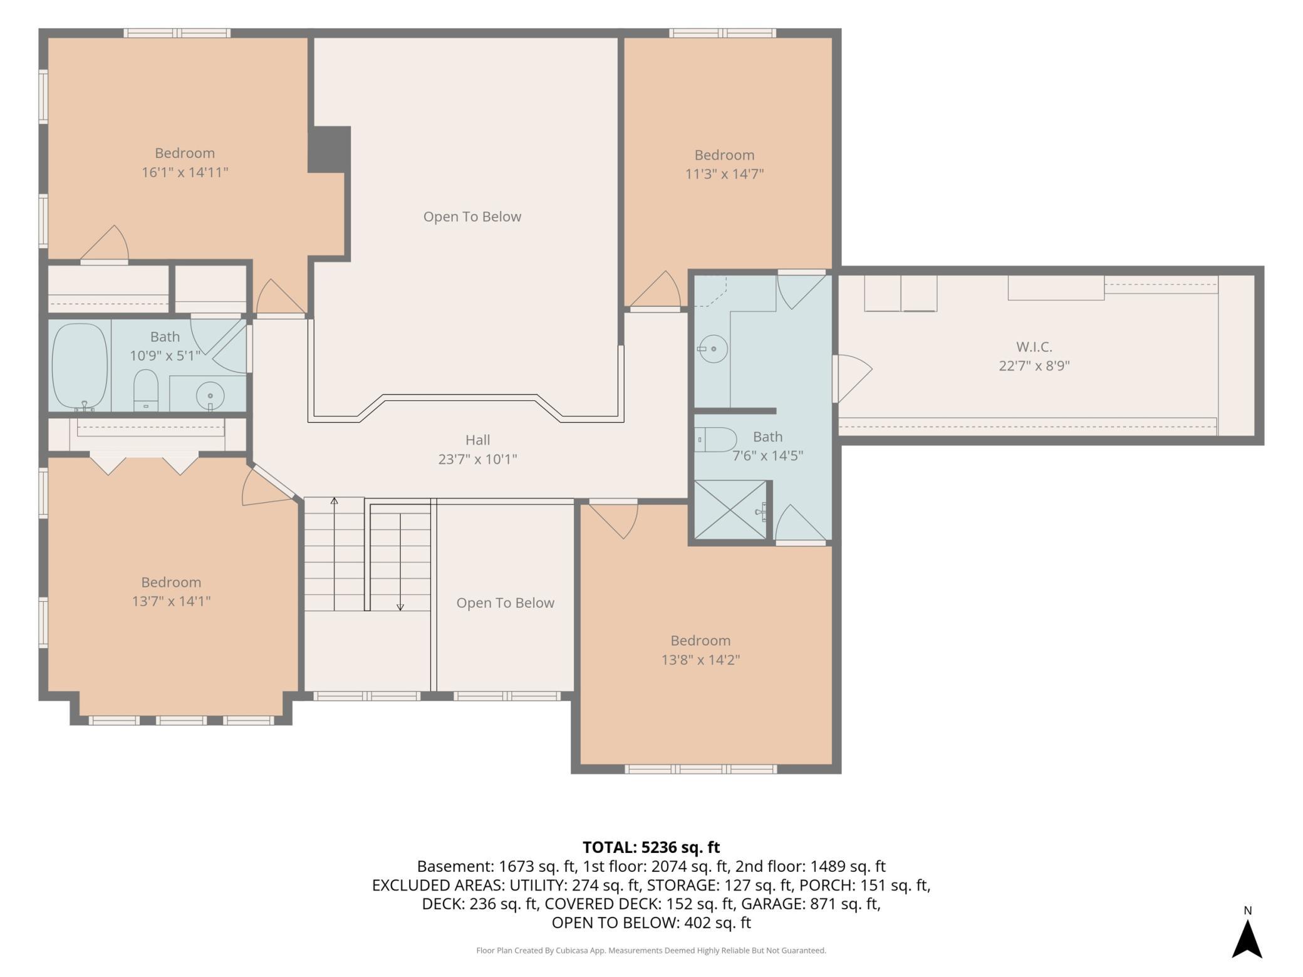
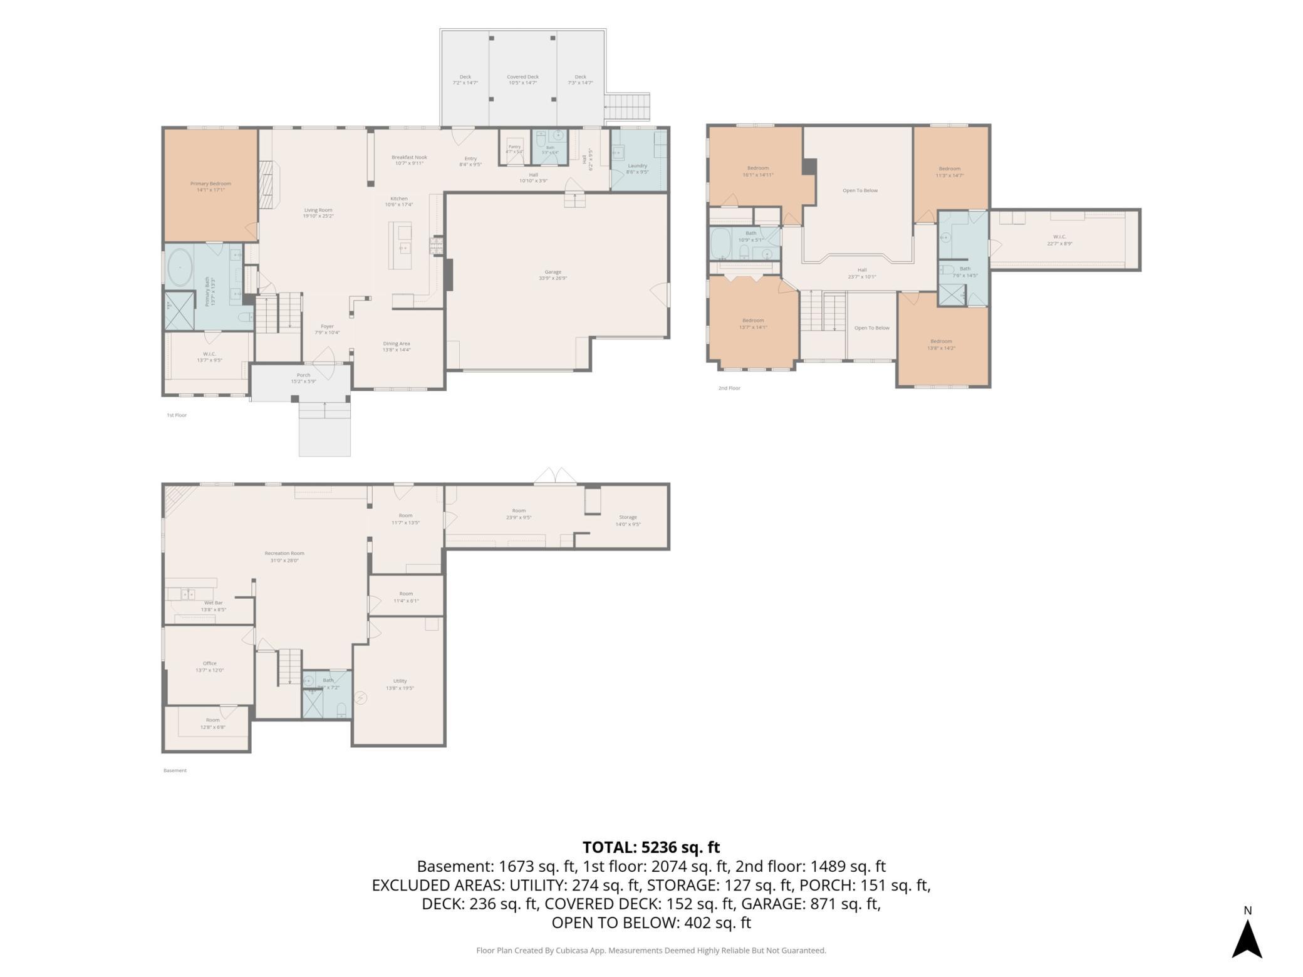
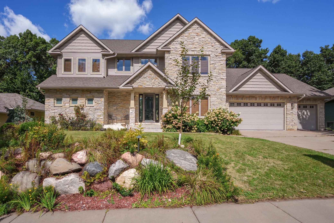
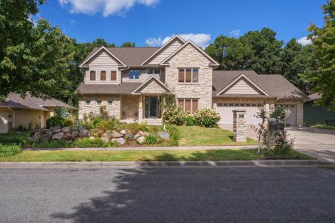
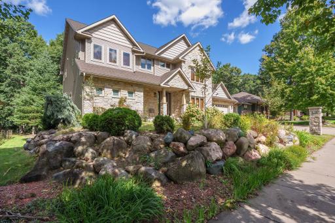
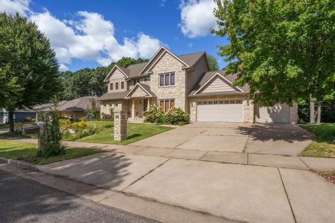
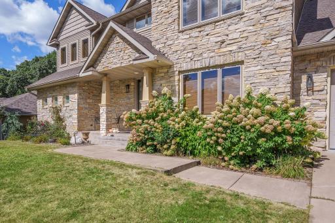
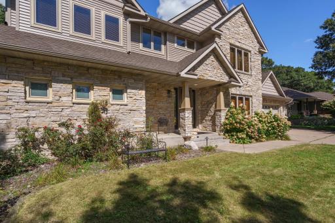
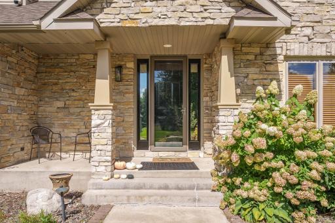
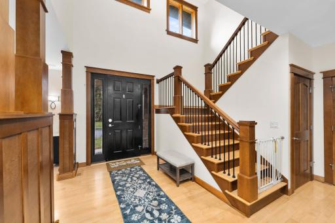
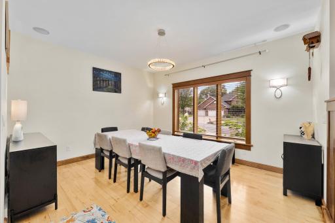
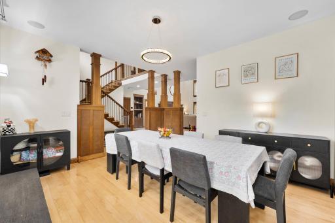
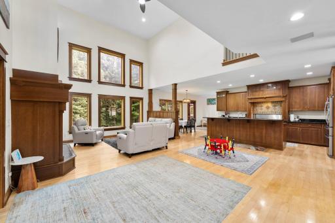
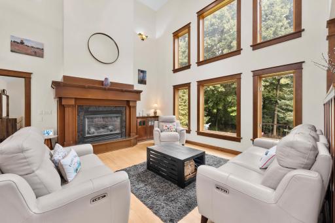
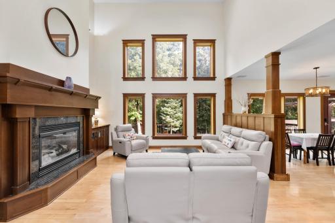
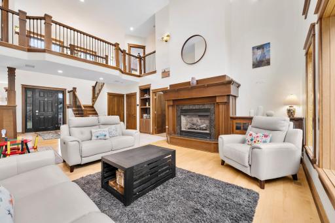
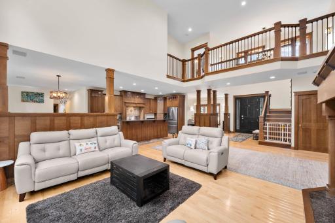
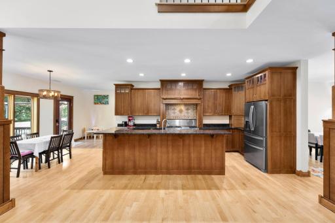
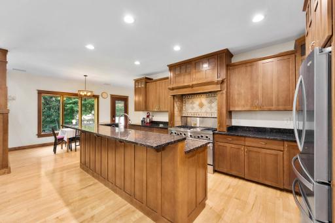
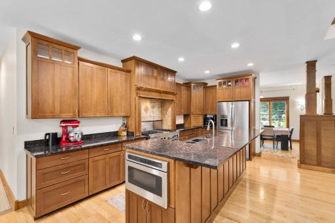
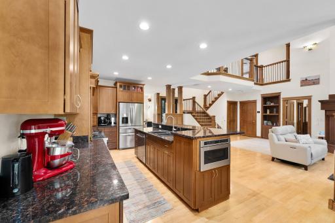
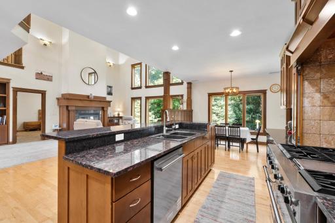
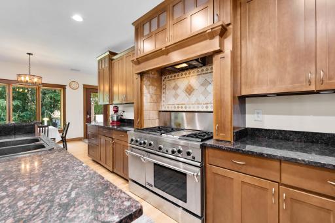
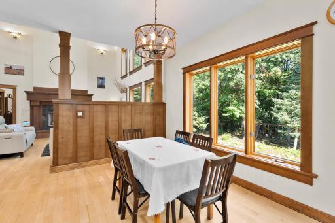
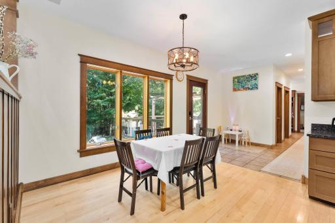
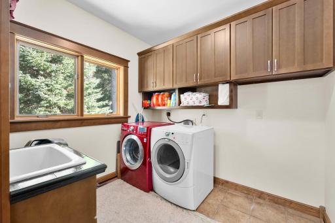
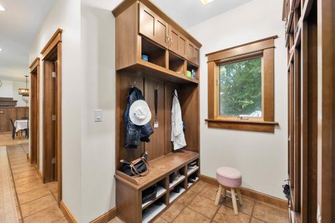
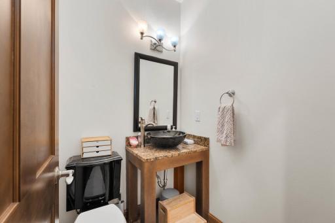
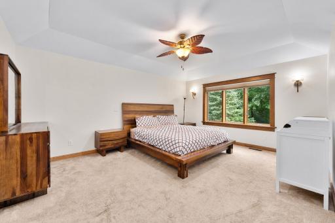
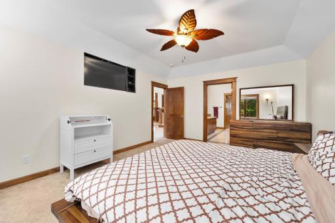
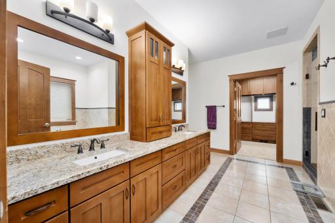
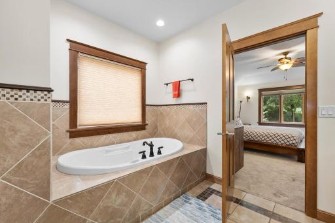
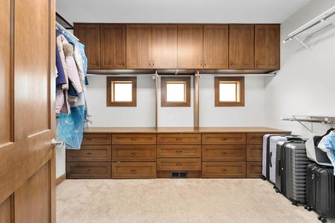
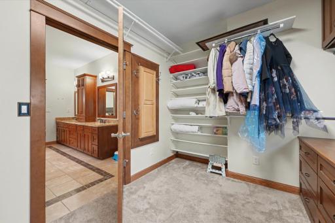
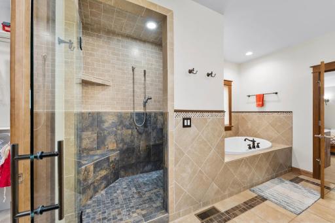
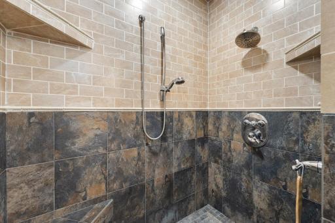
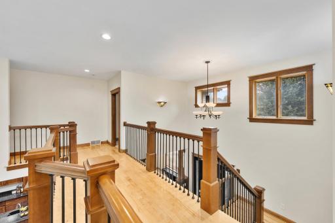
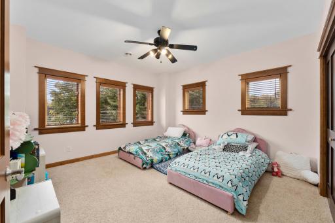
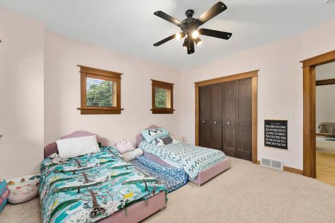
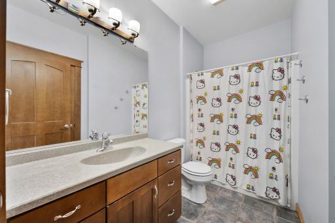
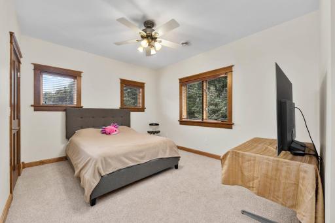
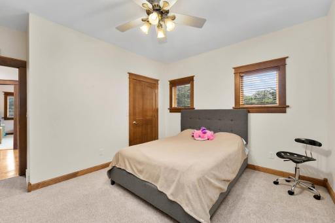
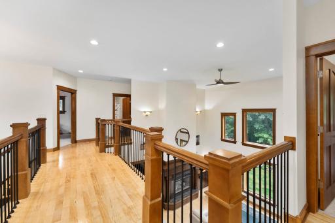
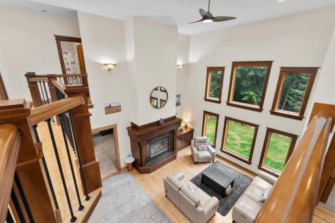
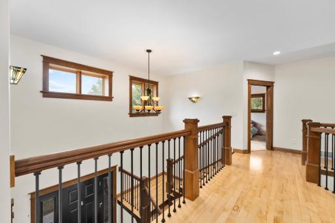
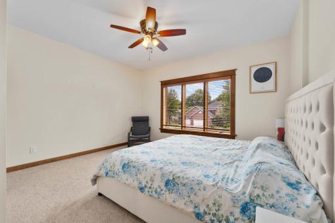
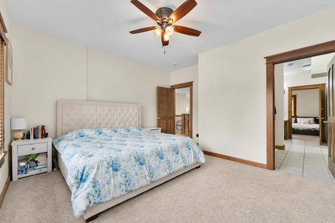
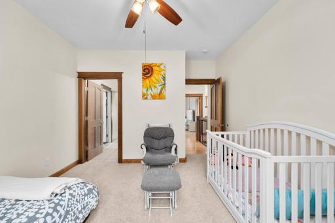
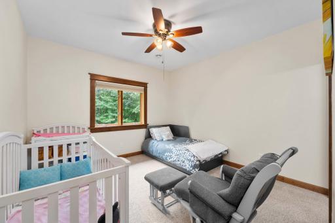
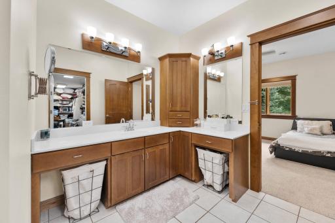
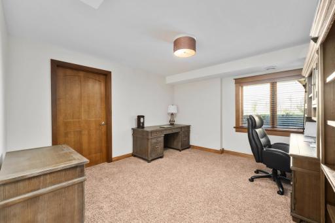
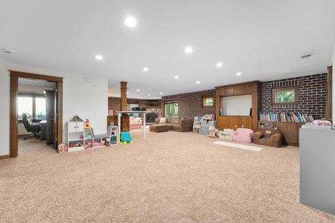
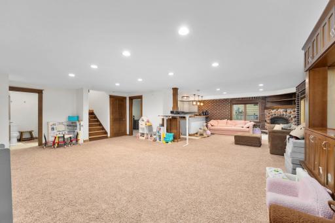
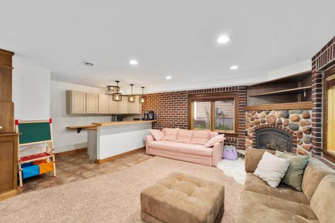
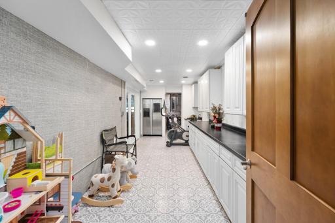
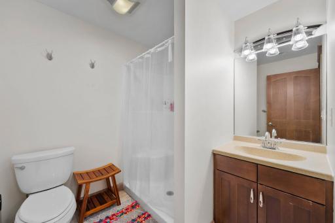
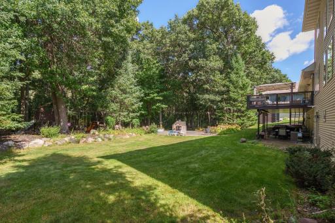
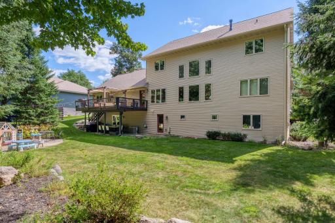
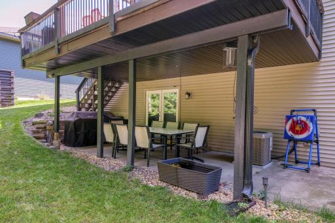
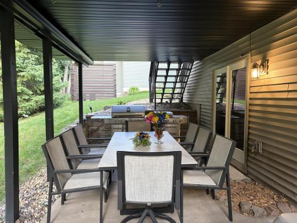
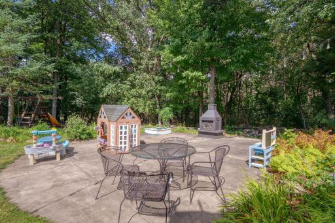
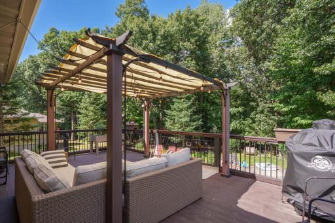
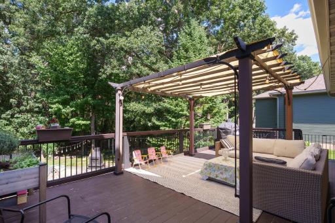
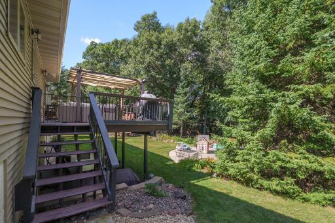
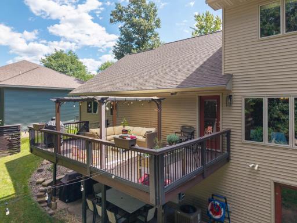
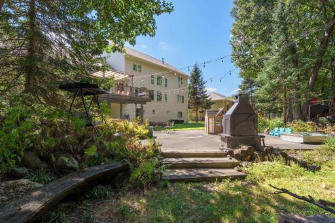
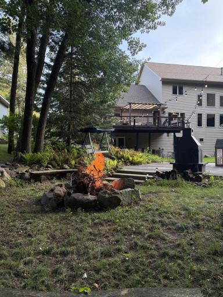
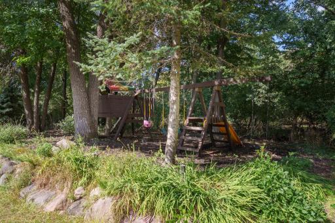
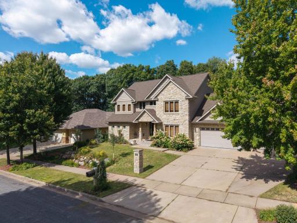
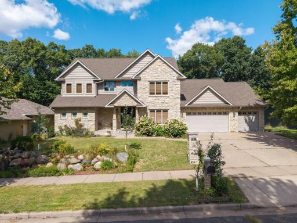
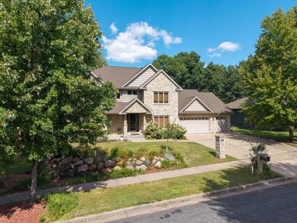
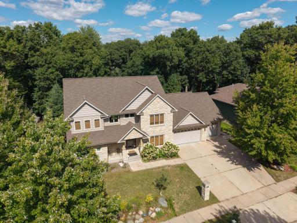
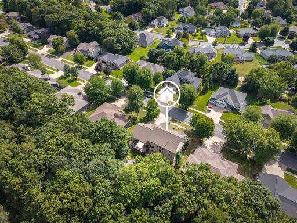
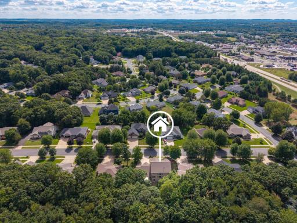
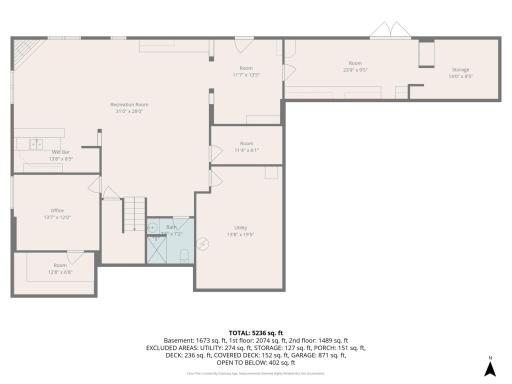
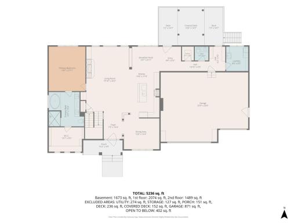
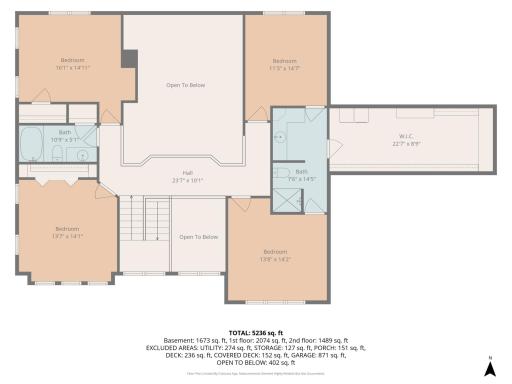
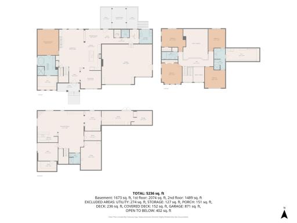
This impressive 2-story home offers 5 bedrooms, 4.5 bathrooms, 4,600+ finished square feet, a 3-car garage, and a beautiful, wooded setting in a highly desirable southside Eau Claire neighborhood. Step inside to a soaring 2-story foyer and living room, where floor-to-ceiling windows fill the space with natural light and frame peaceful views of the wooded backyard. The main level features a spacious primary en suite bedroom, an open-concept kitchen equipped with a chef-style range with double oven, generous walk-in pantry, two dining areas, and an additional laundry area. The upper level offers four additional bedrooms, two full baths, an upper-level laundry room, and generous closet and storage space. The expansive walk-out lower level with in-floor heat provides abundant additional living and entertaining space, including a large recreation area, wet bar, office, bath, and flexible spaces for hobbies, fitness, guests, or working from home. Outdoor living is a standout feature, with multiple spaces designed for both entertaining and relaxation. The large upper deck with covered pergola overlooks the wooded backyard, while the lower level offers a covered patio and a separate backyard entertaining area with an outdoor fireplace/fire pit, creating a private, park-like setting for gatherings, play, and quiet evenings. The home has seen numerous updates, including removal of popcorn ceilings, fresh interior paint throughout, new roof and siding, updated light fixtures, new stair spindles, new dishwasher and microwave, and newly planted apple and cherry trees. With its main-floor primary suite, expansive living spaces, extensive updates, multiple outdoor entertaining areas, and wooded backyard, this home offers an exceptional combination of space, flexibility, privacy, and indoor-outdoor living in one of Eau Claire’s most desirable southside neighborhoods. So much to appreciate in this remarkable home: Schedule your tour today!
Details
Maps
Contract Information
Owner is an Agent?: No
Auction?: No
Status: Active
Contingency: None
Current Price: $735,000
Original List Price: 735000
ListPrice: 735000
List Date: 2026-09-12
Office/Member Info
Association: WWRA
General Property Information
Association Fee Frequency: N/A
Common Wall: No
Lot Measurement: Acres
Manufactured Home?: No
Multiple PIDs?: No
New Development: No
Number of Fireplaces: 2
Waterfront YN: No
Year Built: 2005
Yearly/Seasonal: Yearly
Zoning: Residential-Single Family
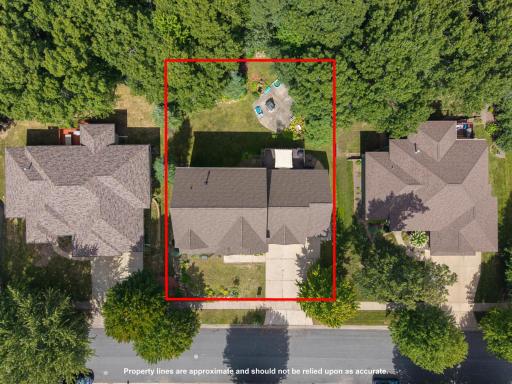
Lot Dimensions: 96x133
Acres: 0.29
Bath Three Quarters: 0
Bath Half: 1
Bath Quarter: 0
Main Floor Total SqFt: 2074
Above Grd Total SqFt: 3315
Below Grd Total SqFt: 1380
Total SqFt: 4695
Total Finished Sqft: 4695.00
FireplaceYN: Yes
Foundation Size: 1800
Style: (SF) Single Family
Garage Stalls: 3
Power Company: Xcel Energy
Association Fee: 0
Assessment Pending: No
Bedrooms: 5
Baths Total: 5
Bath Full: 4
Location, Tax and Other Information
AssocFeeYN: No
Legal Description: LOT 52 HUDSON WOODS 1ST ADD
Listing City: Eau Claire
Map Page: 999
Municipality: Eau Claire
School District: Eau Claire Area
School District Phone: 715-833-3465
Zip Plus 4: 3054
Property ID Number: 155736
Tax Year: 2025
Tax Amount: 11482
In Foreclosure?: No
Potential Short Sale?: No
Lender Owned?: No
Directions & Remarks
Public Remarks: This impressive 2-story home offers 5 bedrooms, 4.5 bathrooms, 4,600+ finished square feet, a 3-car garage, and a beautiful, wooded setting in a highly desirable southside Eau Claire neighborhood. Step inside to a soaring 2-story foyer and living room, where floor-to-ceiling windows fill the space with natural light and frame peaceful views of the wooded backyard. The main level features a spacious primary en suite bedroom, an open-concept kitchen equipped with a chef-style range with double oven, generous walk-in pantry, two dining areas, and an additional laundry area. The upper level offers four additional bedrooms, two full baths, an upper-level laundry room, and generous closet and storage space. The expansive walk-out lower level with in-floor heat provides abundant additional living and entertaining space, including a large recreation area, wet bar, office, bath, and flexible spaces for hobbies, fitness, guests, or working from home. Outdoor living is a standout feature, with multiple spaces designed for both entertaining and relaxation. The large upper deck with covered pergola overlooks the wooded backyard, while the lower level offers a covered patio and a separate backyard entertaining area with an outdoor fireplace/fire pit, creating a private, park-like setting for gatherings, play, and quiet evenings. The home has seen numerous updates, including removal of popcorn ceilings, fresh interior paint throughout, new roof and siding, updated light fixtures, new stair spindles, new dishwasher and microwave, and newly planted apple and cherry trees. With its main-floor primary suite, expansive living spaces, extensive updates, multiple outdoor entertaining areas, and wooded backyard, this home offers an exceptional combination of space, flexibility, privacy, and indoor-outdoor living in one of Eau Claire’s most desirable southside neighborhoods. So much to appreciate in this remarkable home: Schedule your tour today!
Directions: From Hwy 93 go east on Damon St. at top of hill turn north on Anric Drive or from 93 and Damon turn left on Lever and right on Anric.
Accessible
None: 1
Air Conditioning
Central Air: 1
Amenities Shared
None: 1
Amenities Unit
Ceiling Fan(s): 1
Deck: 1
Indoor Sprinklers: 1
Kitchen Center Island: 1
Outdoor Kitchen: 1
Patio: 1
Vaulted Ceiling(s): 1
Walk-In Closet: 1
Appliances
Dishwasher: 1
Dryer: 1
Microwave: 1
Range: 1
Refrigerator: 1
Washer: 1
Other: 1
Assessments
Assessment Balance: 0
Tax With Assessments: 11482
Association Fee Includes
None: 1
Basement
Full: 1
Building Information
Finished SqFt Above Ground: 3315
Finished SqFt Below Ground: 1380
Construction Status
Previously Owned: 1
Electric
Circuit Breakers: 1
Exterior
Brick/Stone: 1
Vinyl: 1
Fencing
None: 1
Fireplace Characteristics
Gas Burning: 1
Foundation
Poured Concrete: 1
Fuel
Electric: 1
Natural Gas: 1
Heating
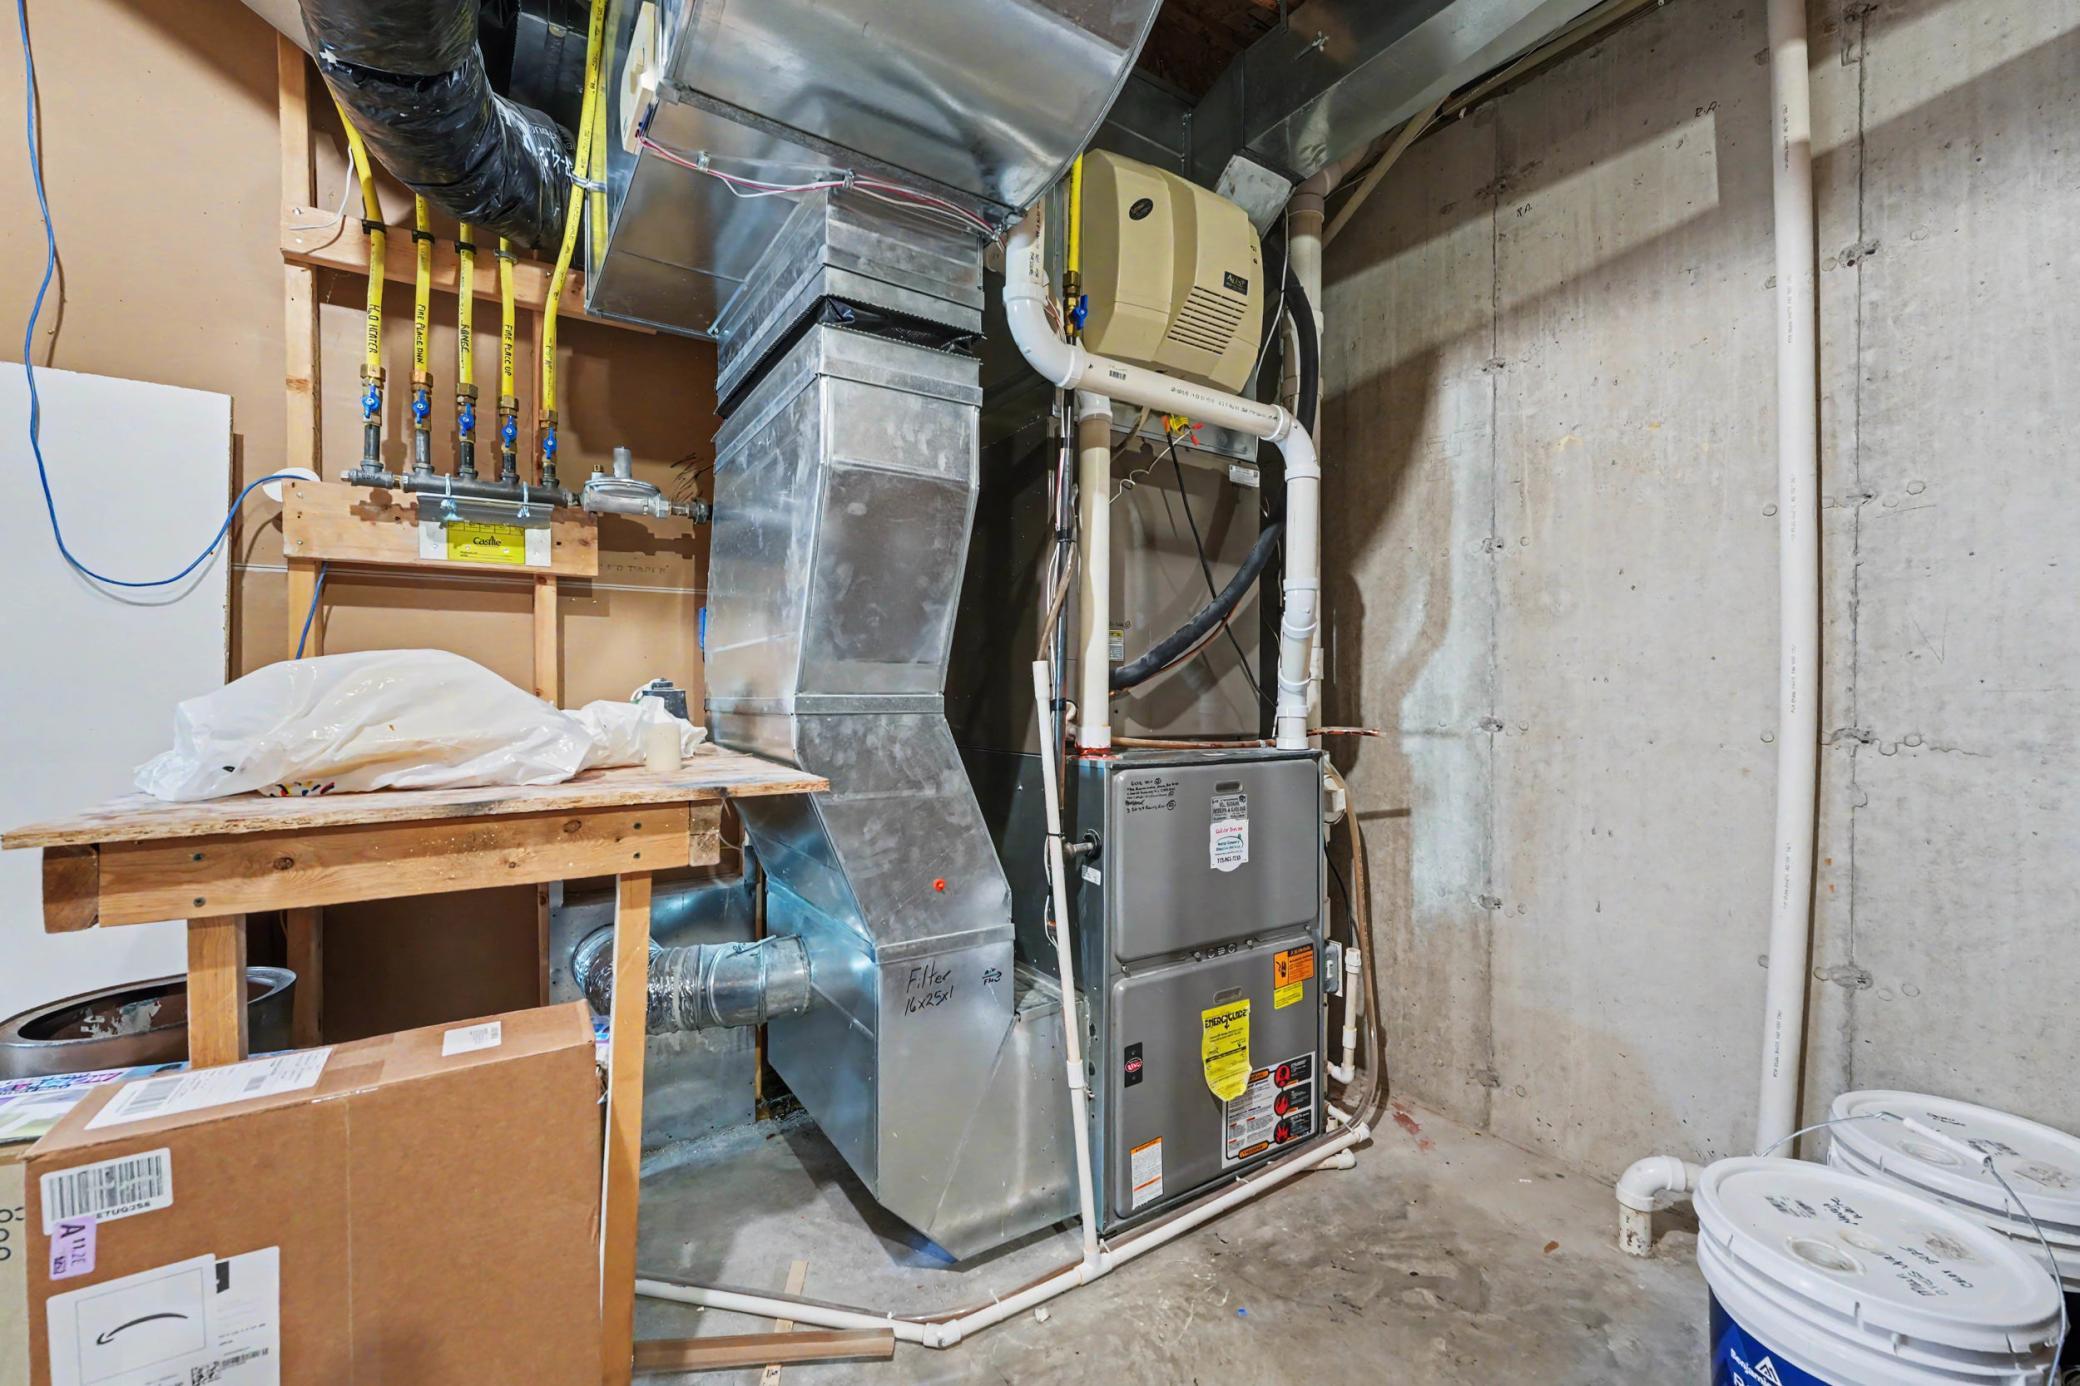
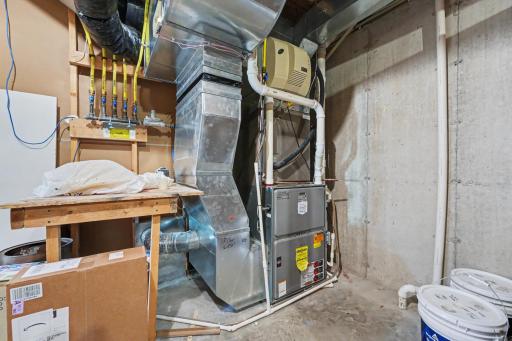
Forced Air: 1
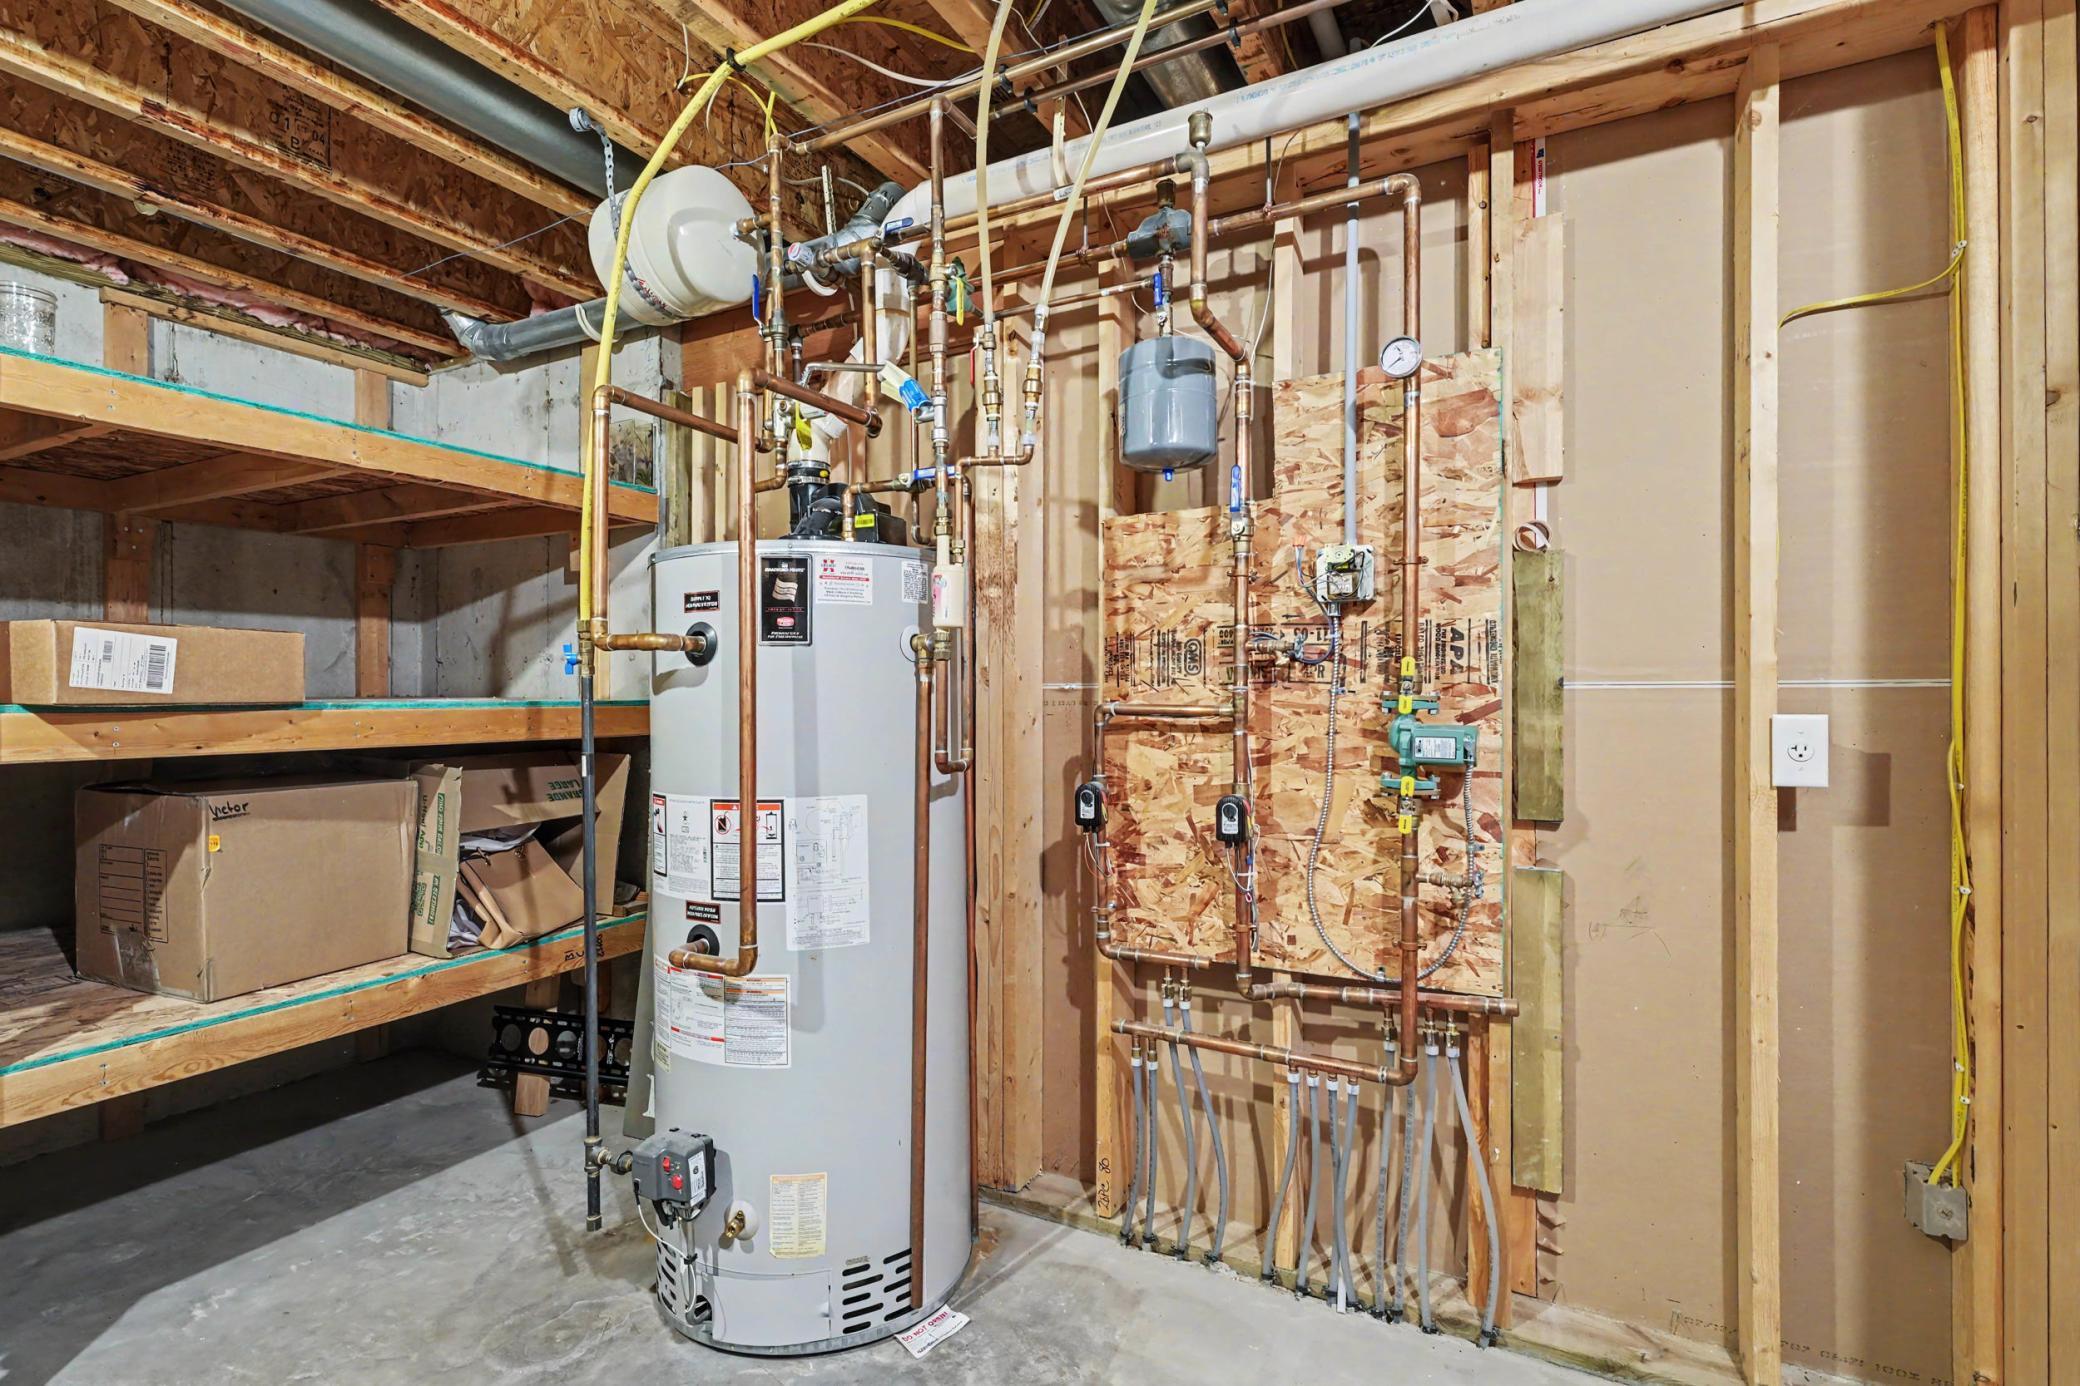
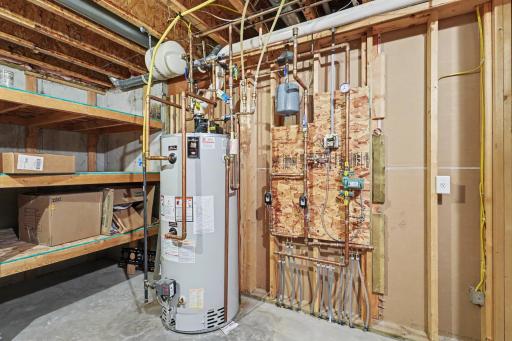
Hot Water: 1
In-Floor Heating: 1
Insurance Fee
Insurance Fee: 0
Insurance Fee Frequency: N/A
Internet Options
Fiber Optic: 1
Laundry
Laundry Room: 1
Main Level: 1
Upper Level: 1
Lease Details
Land Leased: Not Applicable
Lock Box Type
Combo: 1
Miscellaneous Information
DP Resource: Yes
Homestead: Yes
Ownership
Fractional Ownership: No
Parking Characteristics
Garage Dimensions: 33.9x26.9
Garage Square Feet: 871
Garage Door Opener: 1
Patio, Porch and Deck Features
Deck: 1
Patio: 1
Pool Description
None: 1
Roof
Age 8 Years or Less: 1
Asphalt Shingles: 1
Sewer
City Sewer/Connected: 1
Special Search
2nd Floor Laundry: 1
Main Floor Laundry: 1
Main Floor Primary: 1
Stories
Two: 1
Townhouse Characteristics
Not Applicable: 1
Water
City Water/Connected: 1
Location Tax and Other Information
House Number: 3130
Street Name: Anric
Street Suffix: Drive
Postal City: Eau Claire
County: Eau Claire
State: WI
Zip Code: 54701
Complex/Dev/Subdivision: Hudson Woods 1st Add
Property Features
Accessible: None
Air Conditioning: Central Air
Amenities Shared: None
Amenities Unit: Ceiling Fan(s); Deck; Indoor Sprinklers; Kitchen Center Island; Outdoor Kitchen; Patio; Vaulted Ceiling(s); Walk-In Closet
Appliances: Dishwasher; Dryer; Microwave; Range; Refrigerator; Washer; Other
Association Fee Includes: None
Basement: Full
Construction Status: Previously Owned
Electric: Circuit Breakers
Exterior: Brick/Stone; Vinyl
Fencing: None
Fireplace Characteristics: Gas Burning
Foundation: Poured Concrete
Fuel: Electric; Natural Gas
Heating: Forced Air; Hot Water; In-Floor Heating
Internet Options: Fiber Optic
Laundry: Laundry Room; Main Level; Upper Level
Lock Box Type: Combo
Parking Characteristics: Garage Door Opener
Pool Description: None
Roof: Age 8 Years or Less; Asphalt Shingles
Sewer: City Sewer/Connected
Special Search: 2nd Floor Laundry; Main Floor Laundry; Main Floor Primary
Stories: Two
Townhouse Characteristics: Not Applicable
Water: City Water/Connected
Room Information
| Room Name | Dimensions | Level |
| Bathroom | 13 x 10 | Main |
| Bathroom | 8 x 7 | Lower |
| Bonus Room | 33 x 8 | Lower |
| Dining Room | 13 x 11 | Main |
| Dining Room | 12 x 10 | Main |
| Family Room | 18 x 17 | Lower |
| Fifth (5th) Bedroom | 14 x 12 | Upper |
| First (1st) Bedroom | 14 x 10 | Upper |
| Fourth (4th) Bedroom | 14 x 14 | Upper |
| Foyer | 10 x 8 | Main |
| Laundry | 8 x 10 | Upper |
| Laundry | 10 x 8 | Main |
| Living Room | 18 x 18 | Main |
| Pantry (Walk-In) | 5 x 5 | Main |
| Recreation Room | 18 x 12 | Lower |
| Second (2nd) Bedroom | 15 x 14 | Upper |
| Third (3rd) Bedroom | 16 x 14 | Main |

Listing Office: RE/MAX Results
Last Updated: September - 17 - 2026
The data relating to real estate for sale on this web site comes in part from the Broker Reciprocity SM Program of the Regional Multiple Listing Service of Minnesota, Inc. The information provided is deemed reliable but not guaranteed. Properties subject to prior sale, change or withdrawal. ©2026 Regional Multiple Listing Service of Minnesota, Inc All rights reserved.