$289,900
Minneapolis, MN 55416
MLS# 7082017
Status: Pending
2 beds | 2 baths | 1201 sqft
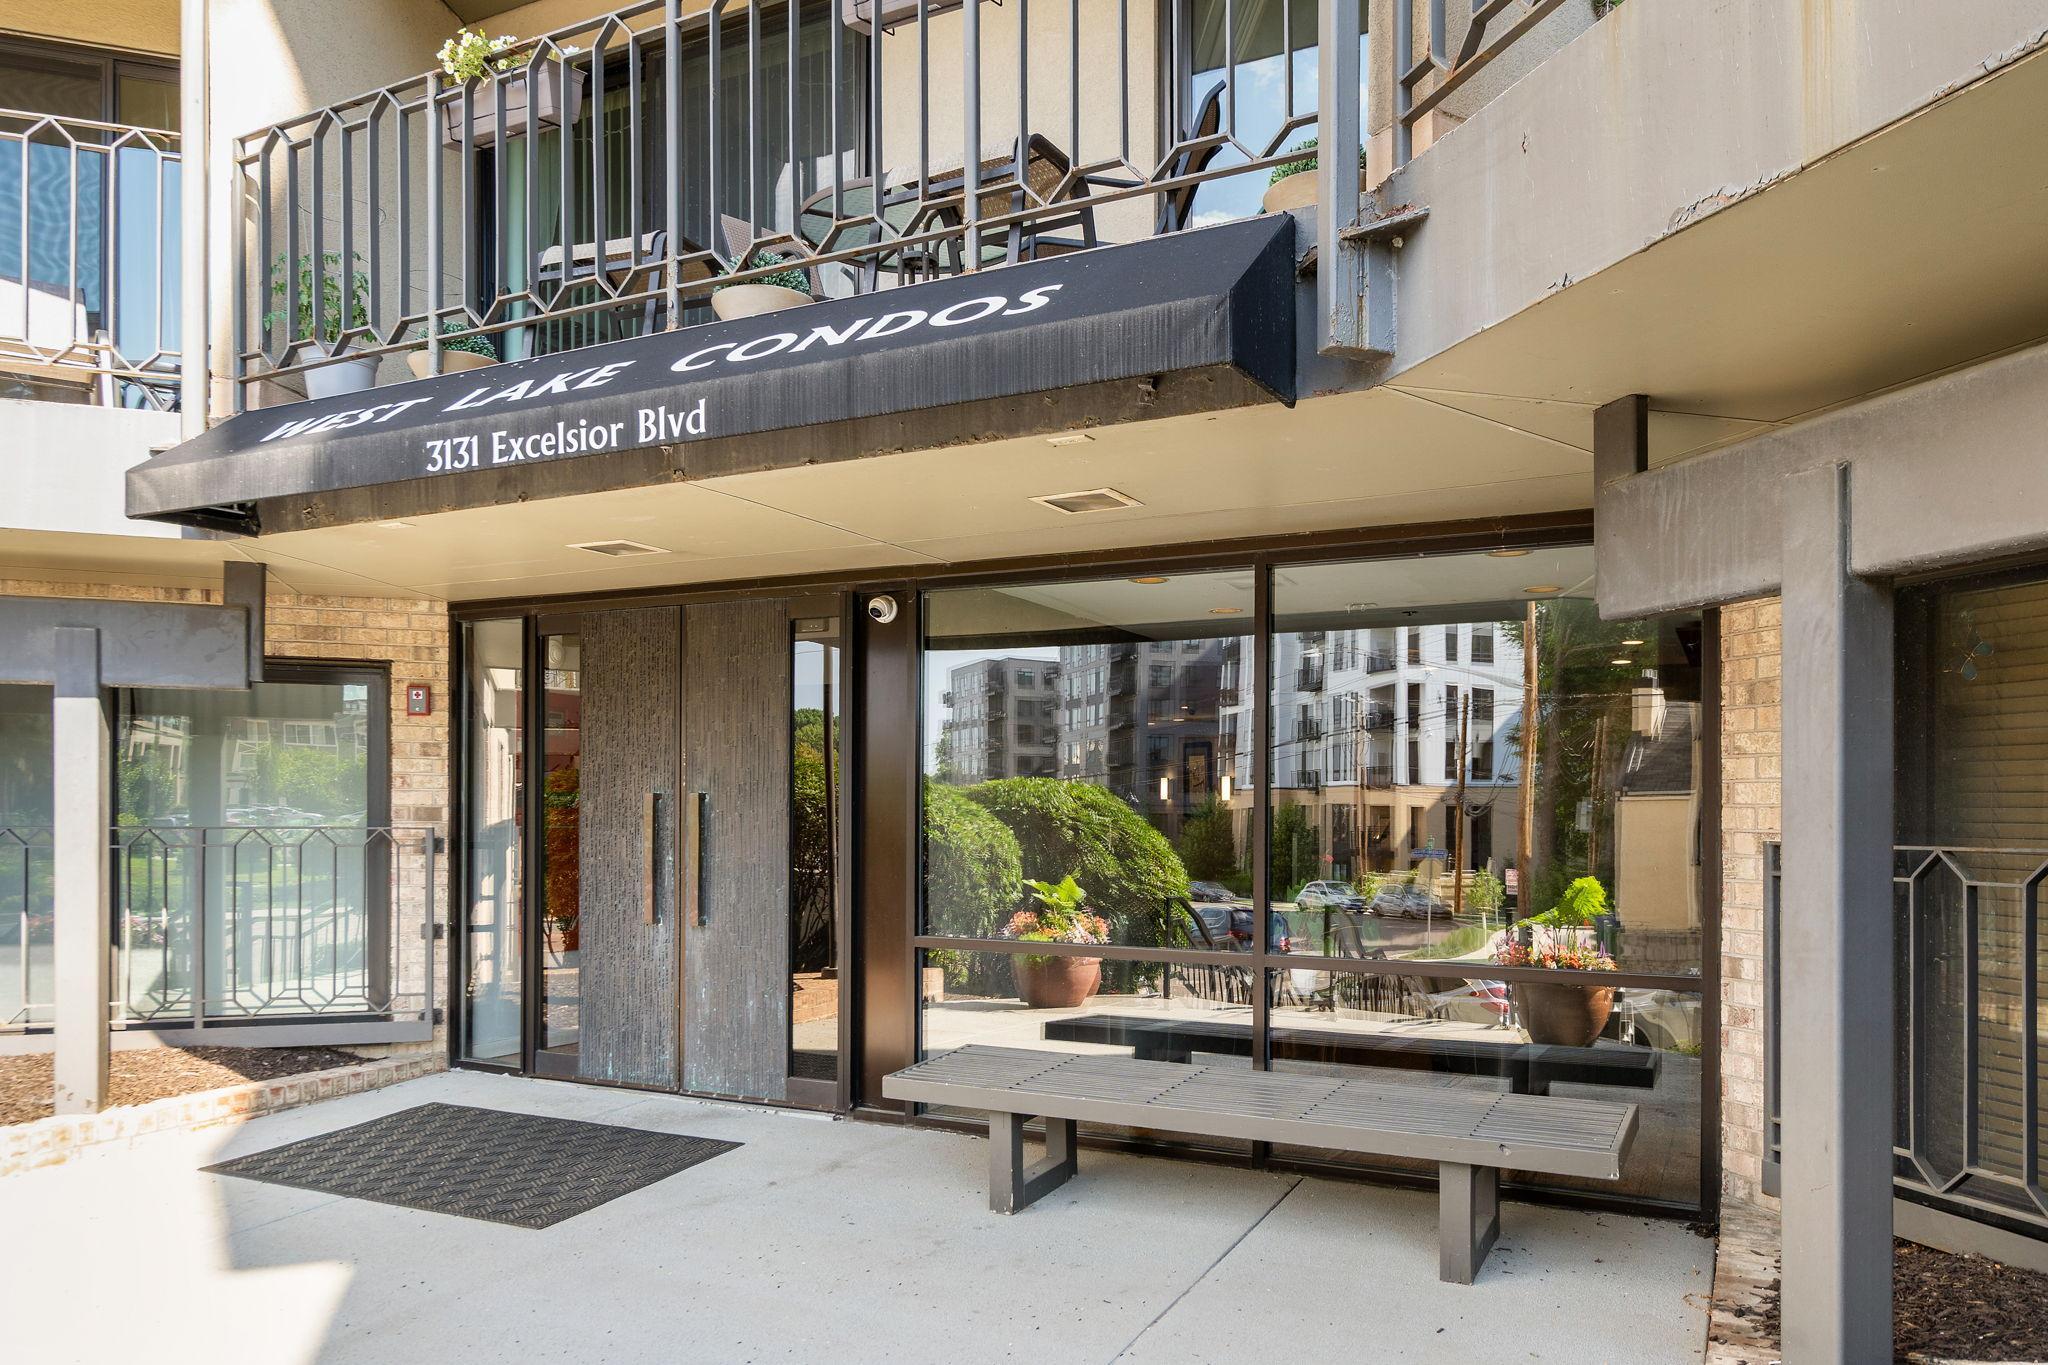
1 / 29
Property Description
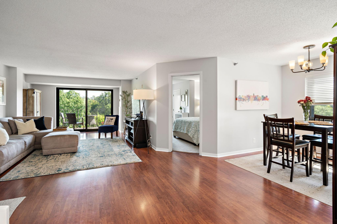
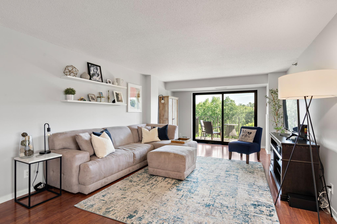
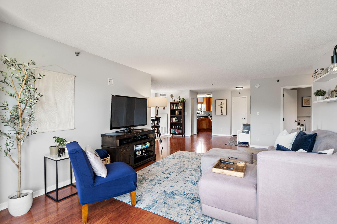
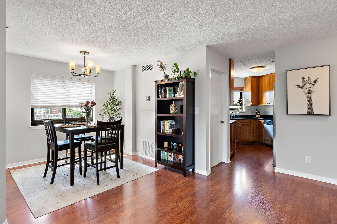
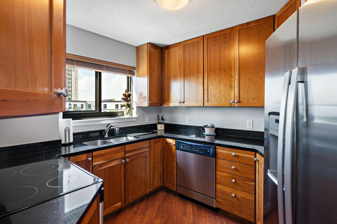
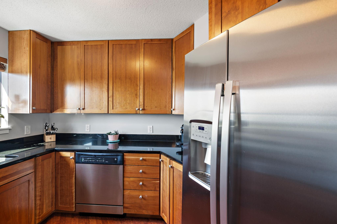
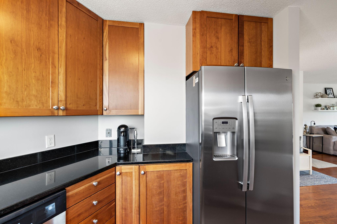
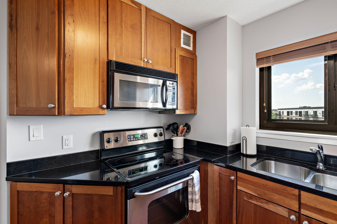
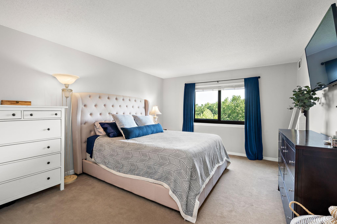
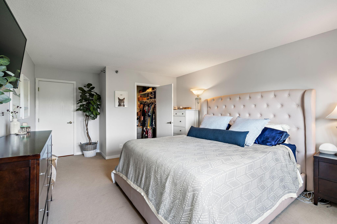
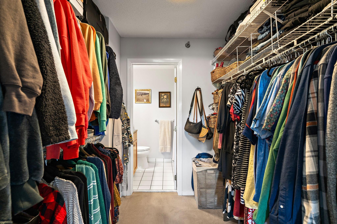
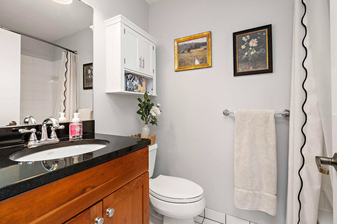
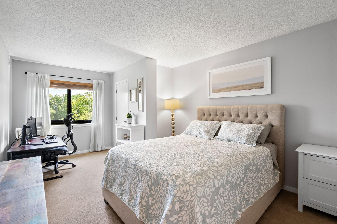
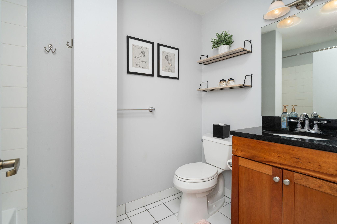
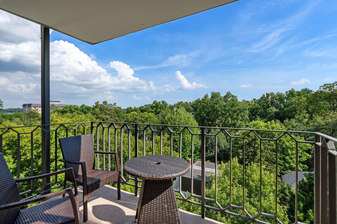
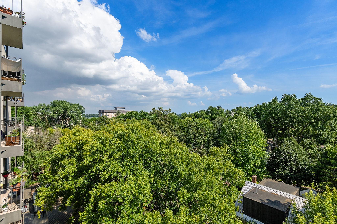
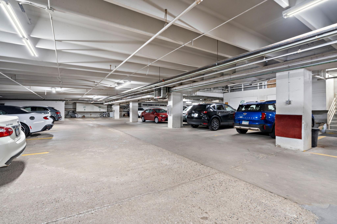
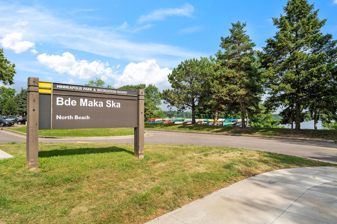
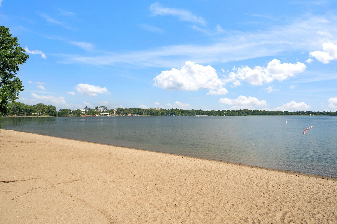
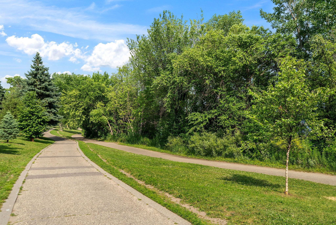
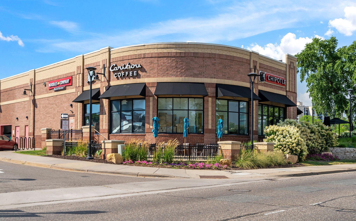
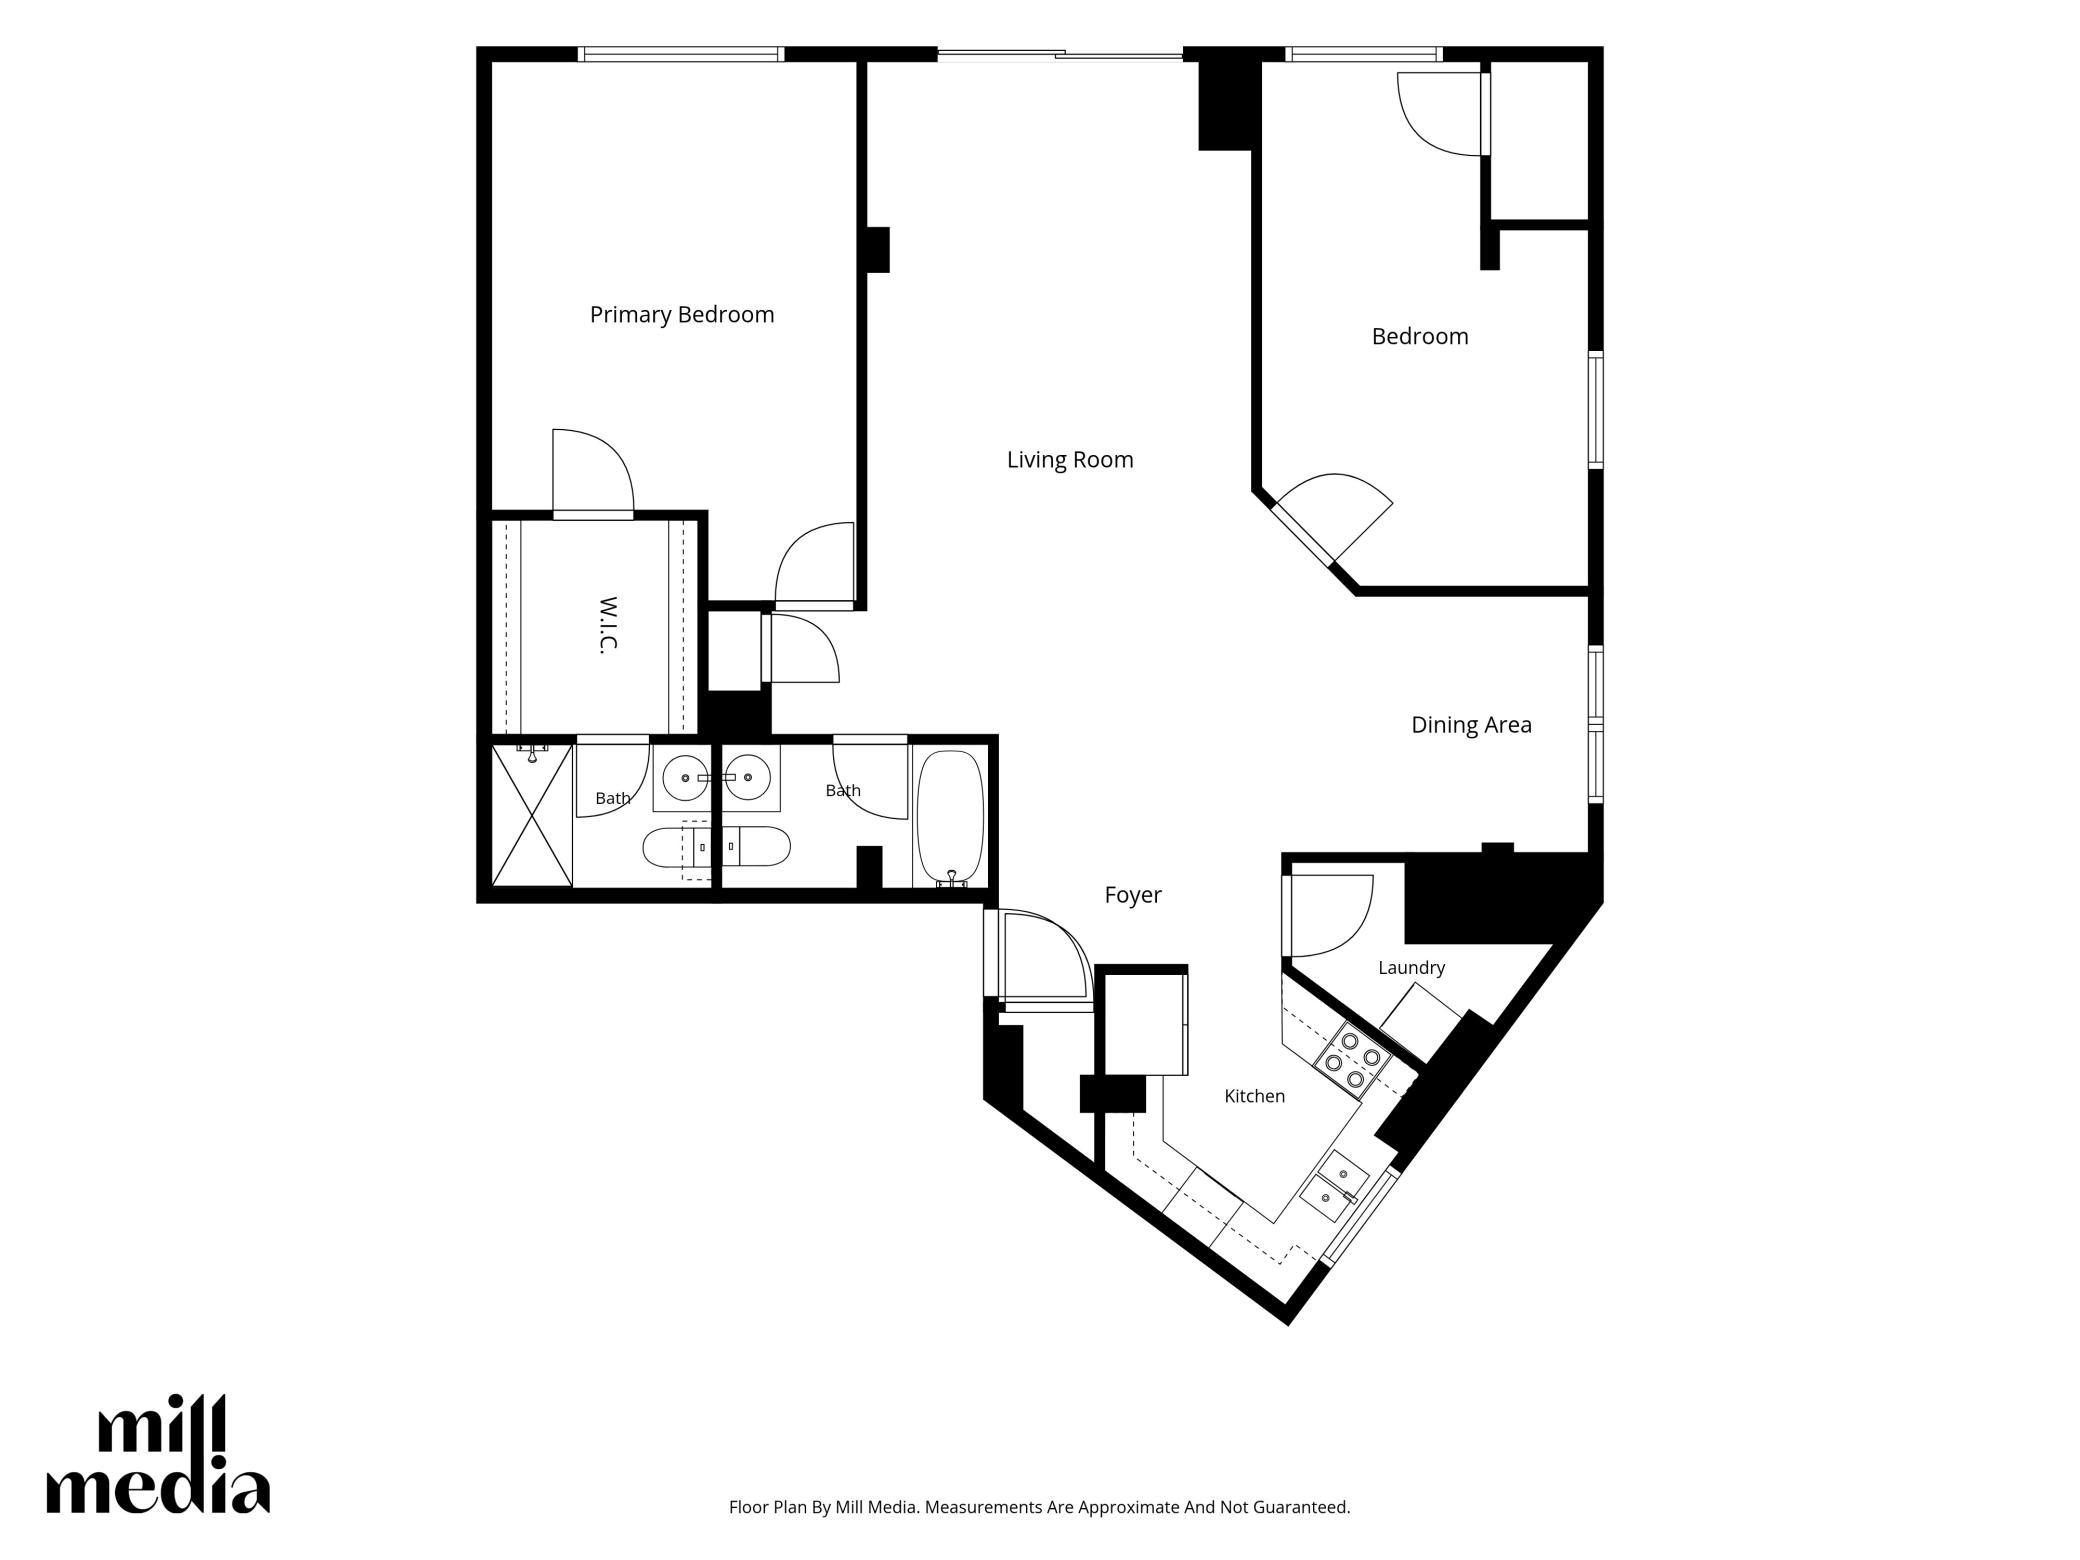
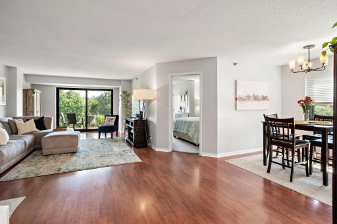
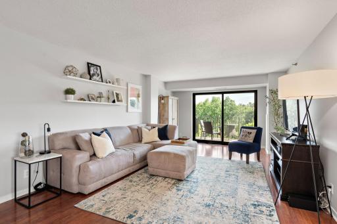
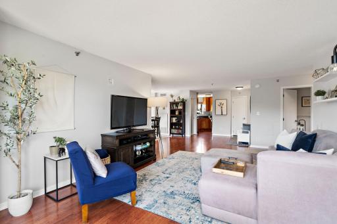
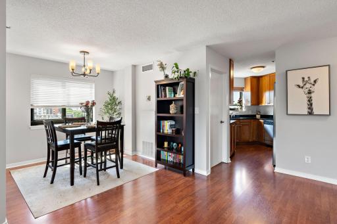
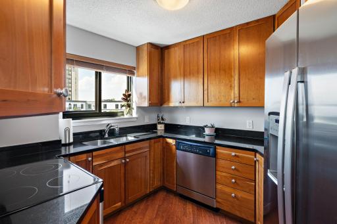
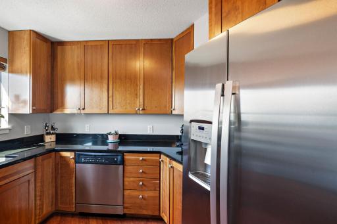
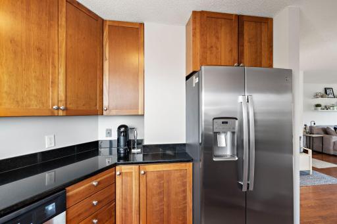
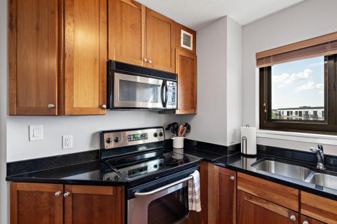
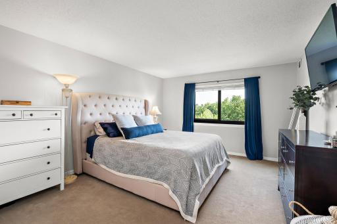
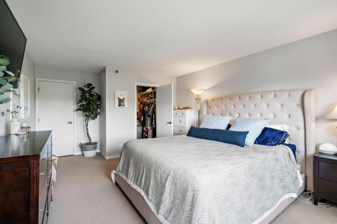
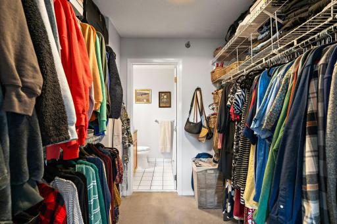
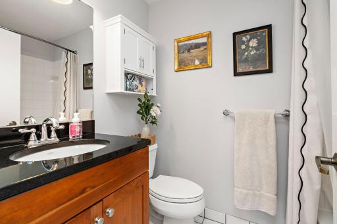
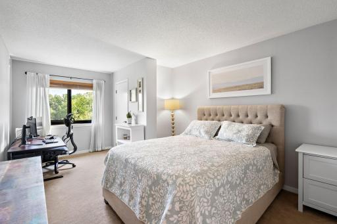
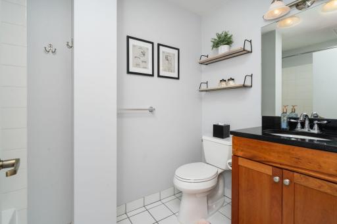
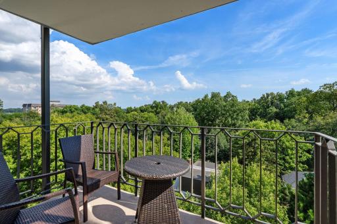
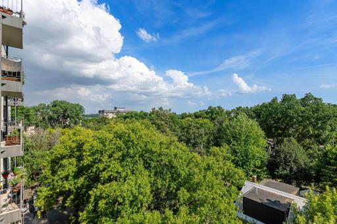
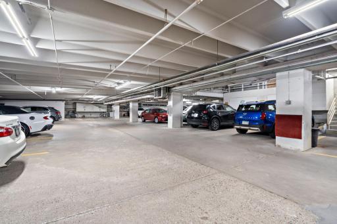
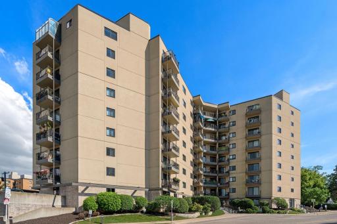
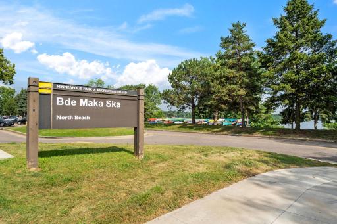
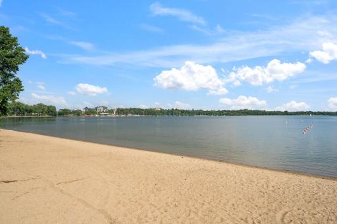
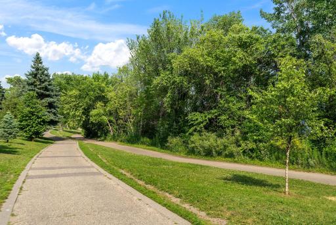
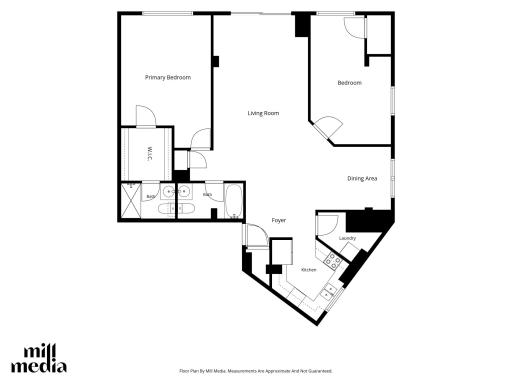
Welcome home to this beautifully updated corner unit offering an unbeatable blend of convenience and luxury lifestyle. Facing south and west, this spacious 2-bedroom, 2-bathroom condo is flooded with natural light and boasts expansive, picturesque views over Lake Bde Maka Ska. The turnkey property features large bedrooms, open-concept living spaces, and two meticulously maintained full bathrooms—making it completely move-in ready. Unwind on your private balcony or take advantage of the prime location just steps from the lake, top-tier restaurants, and vibrant neighborhood amenities. Easy transit access ensures seamless commutes to both downtown and the airport. Complete with a heated garage featuring one of the most coveted, prime stalls right next to the elevator, this exceptional home is a rare find. Don't miss out!
Details
Maps
Contract Information
Owner is an Agent?: No
Auction?: No
Status: Pending
Off Market Date: 2026-09-01
Contingency: None
Current Price: $289,900
Original List Price: 289900
ListPrice: 289900
List Date: 2026-07-17
Office/Member Info
Association: MAAR
General Property Information
Assoc Mgmt Co. Phone #: 952-277-2700
Association Fee Frequency: Monthly
Association Mgmt Co. Name: First Services Residential
Common Wall: Yes
Lot Measurement: Acres
Manufactured Home?: No
Multiple PIDs?: No
New Development: No
Number of Fireplaces: 0
Waterfront YN: No
Year Built: 1987
Yearly/Seasonal: Yearly
Zoning: Residential-Multi-Family
Lot Dimensions: IRREGULAR
Acres: 1.01
Bath Three Quarters: 0
Bath Half: 0
Lake/Waterfront Name: Bde Maka Ska
Bath Quarter: 0
Main Floor Total SqFt: 1201
Above Grd Total SqFt: 1201
Below Grd Total SqFt: 0
Total SqFt: 1201
Total Finished Sqft: 1201.00
FireplaceYN: No
Foundation Size: 1201
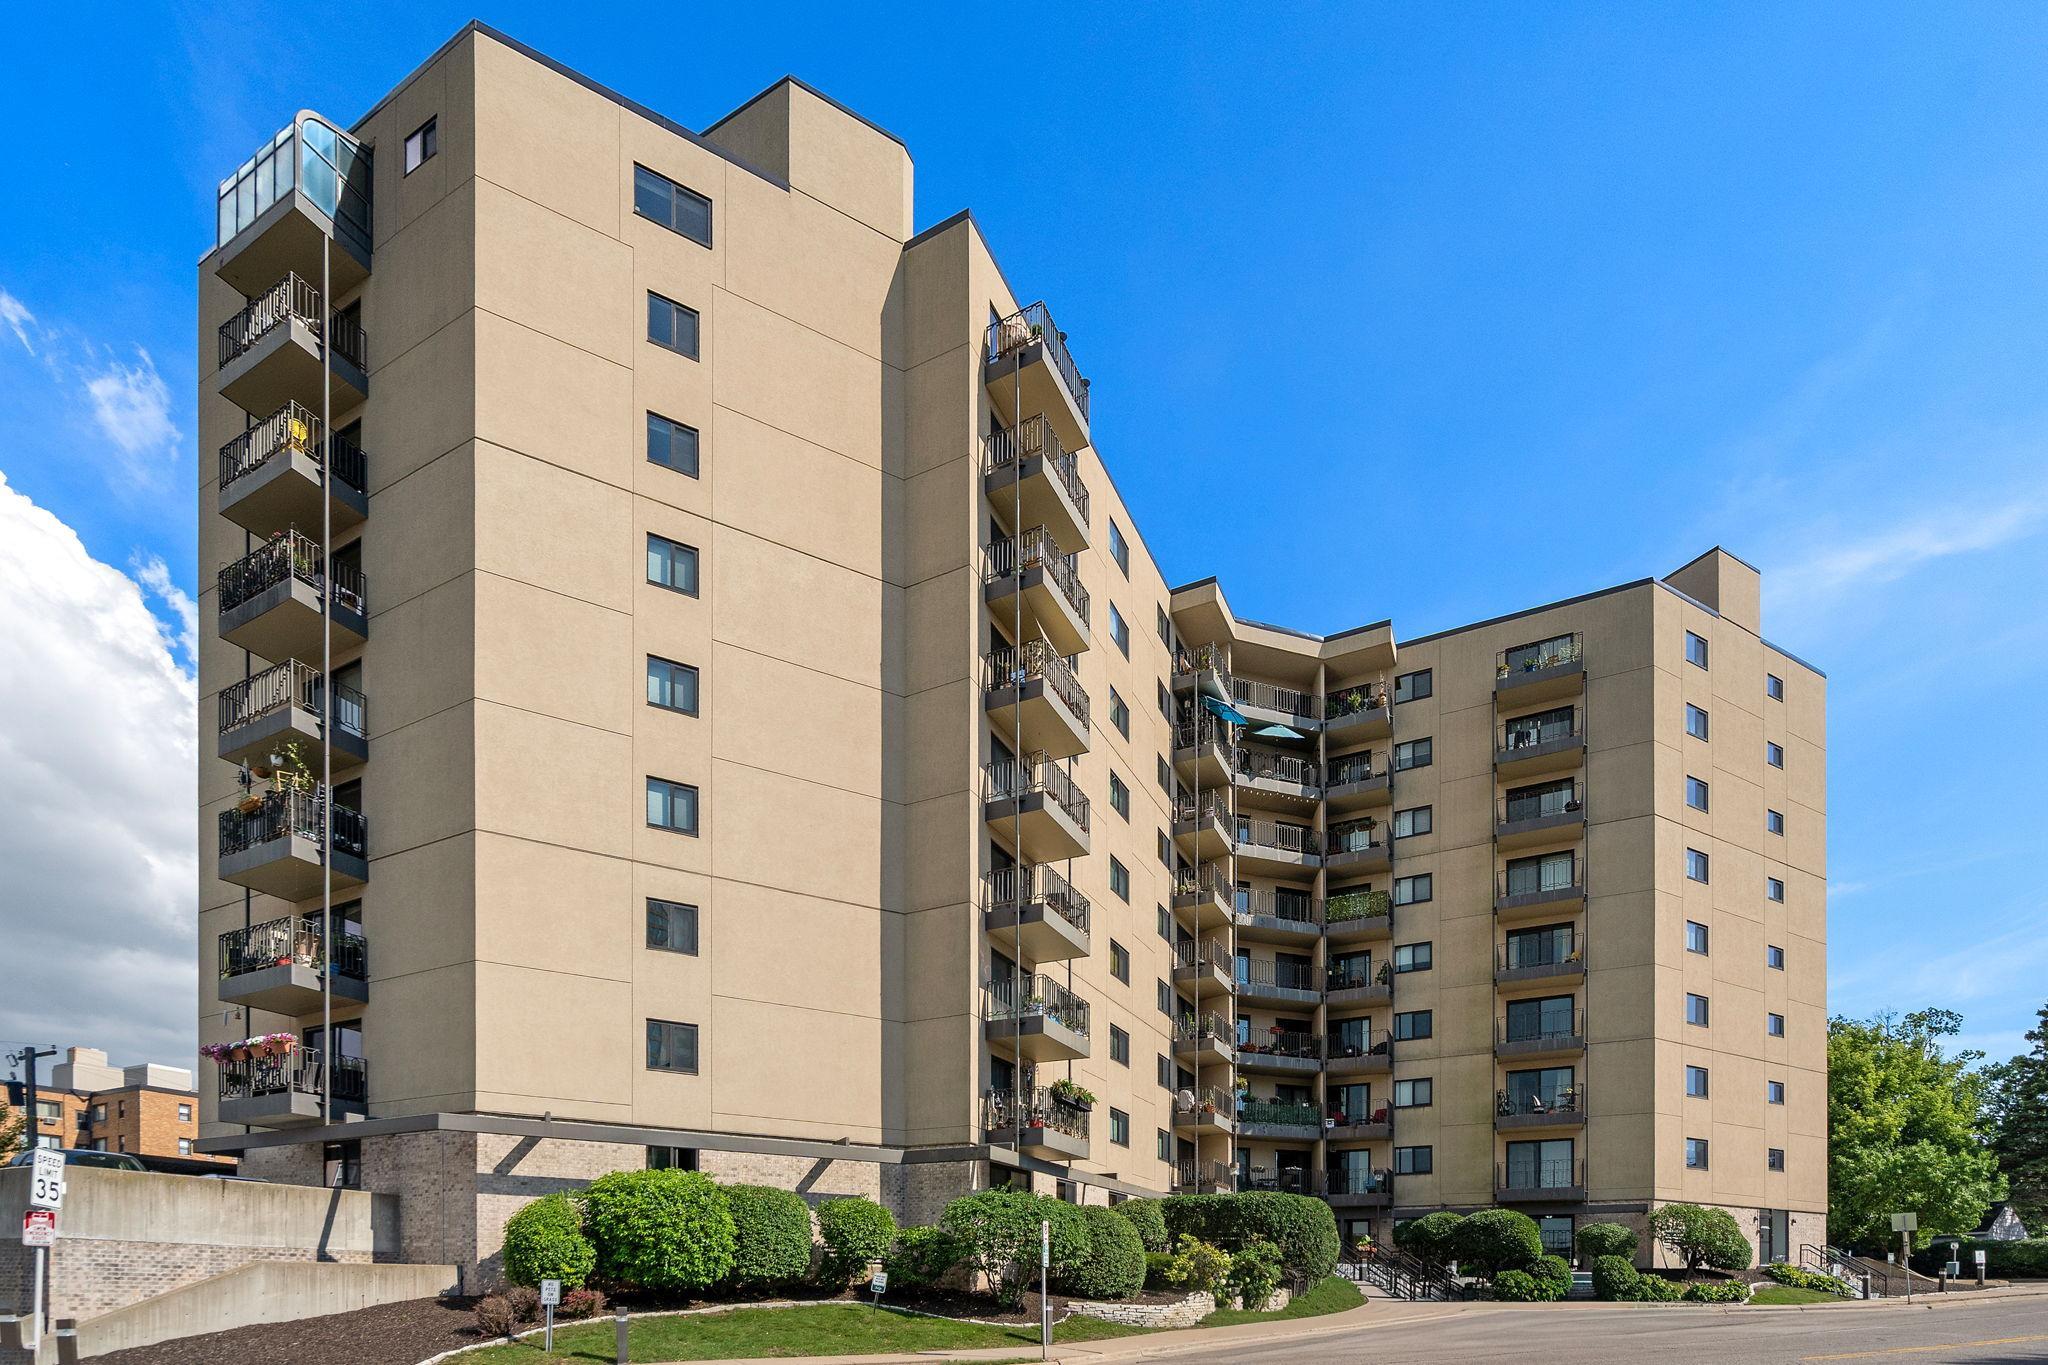
Style: (CC) High Rise (4+ Levels)
Garage Stalls: 1
Association Fee: 763
Assessment Pending: No
Bedrooms: 2
Baths Total: 2
Bath Full: 2
Location, Tax and Other Information
AssocFeeYN: Yes
Legal Description: CIC NO 1227 CALHOUN PLACE CONDO UNIT NO 713
Listing City: Minneapolis
Map Page: 106
Municipality: Minneapolis
School District: Minneapolis
School District Phone: 612-668-0000
DNR Lake ID#: 27003100
DNR Lake Classification: Recreational Development
County Abbreviation: 713
Zip Plus 4: 3272
Property ID Number: 0502824210328
Tax Year: 2025
Tax Amount: 4634
In Foreclosure?: No
Potential Short Sale?: No
Lender Owned?: No
Directions & Remarks
Public Remarks: Welcome home to this beautifully updated corner unit offering an unbeatable blend of convenience and luxury lifestyle. Facing south and west, this spacious 2-bedroom, 2-bathroom condo is flooded with natural light and boasts expansive, picturesque views over Lake Bde Maka Ska. The turnkey property features large bedrooms, open-concept living spaces, and two meticulously maintained full bathrooms—making it completely move-in ready. Unwind on your private balcony or take advantage of the prime location just steps from the lake, top-tier restaurants, and vibrant neighborhood amenities. Easy transit access ensures seamless commutes to both downtown and the airport. Complete with a heated garage featuring one of the most coveted, prime stalls right next to the elevator, this exceptional home is a rare find. Don't miss out!
Directions: Highway 100, east on excelsior on the right hand side.
Accessible
Wheelchair Ramp: 1
Acreage Information
Pasture Acres: 0
Air Conditioning
Central Air: 1
Amenities Shared
Concrete Floors & Walls: 1
Deck: 1
Elevator(s): 1
Fire Sprinkler System: 1
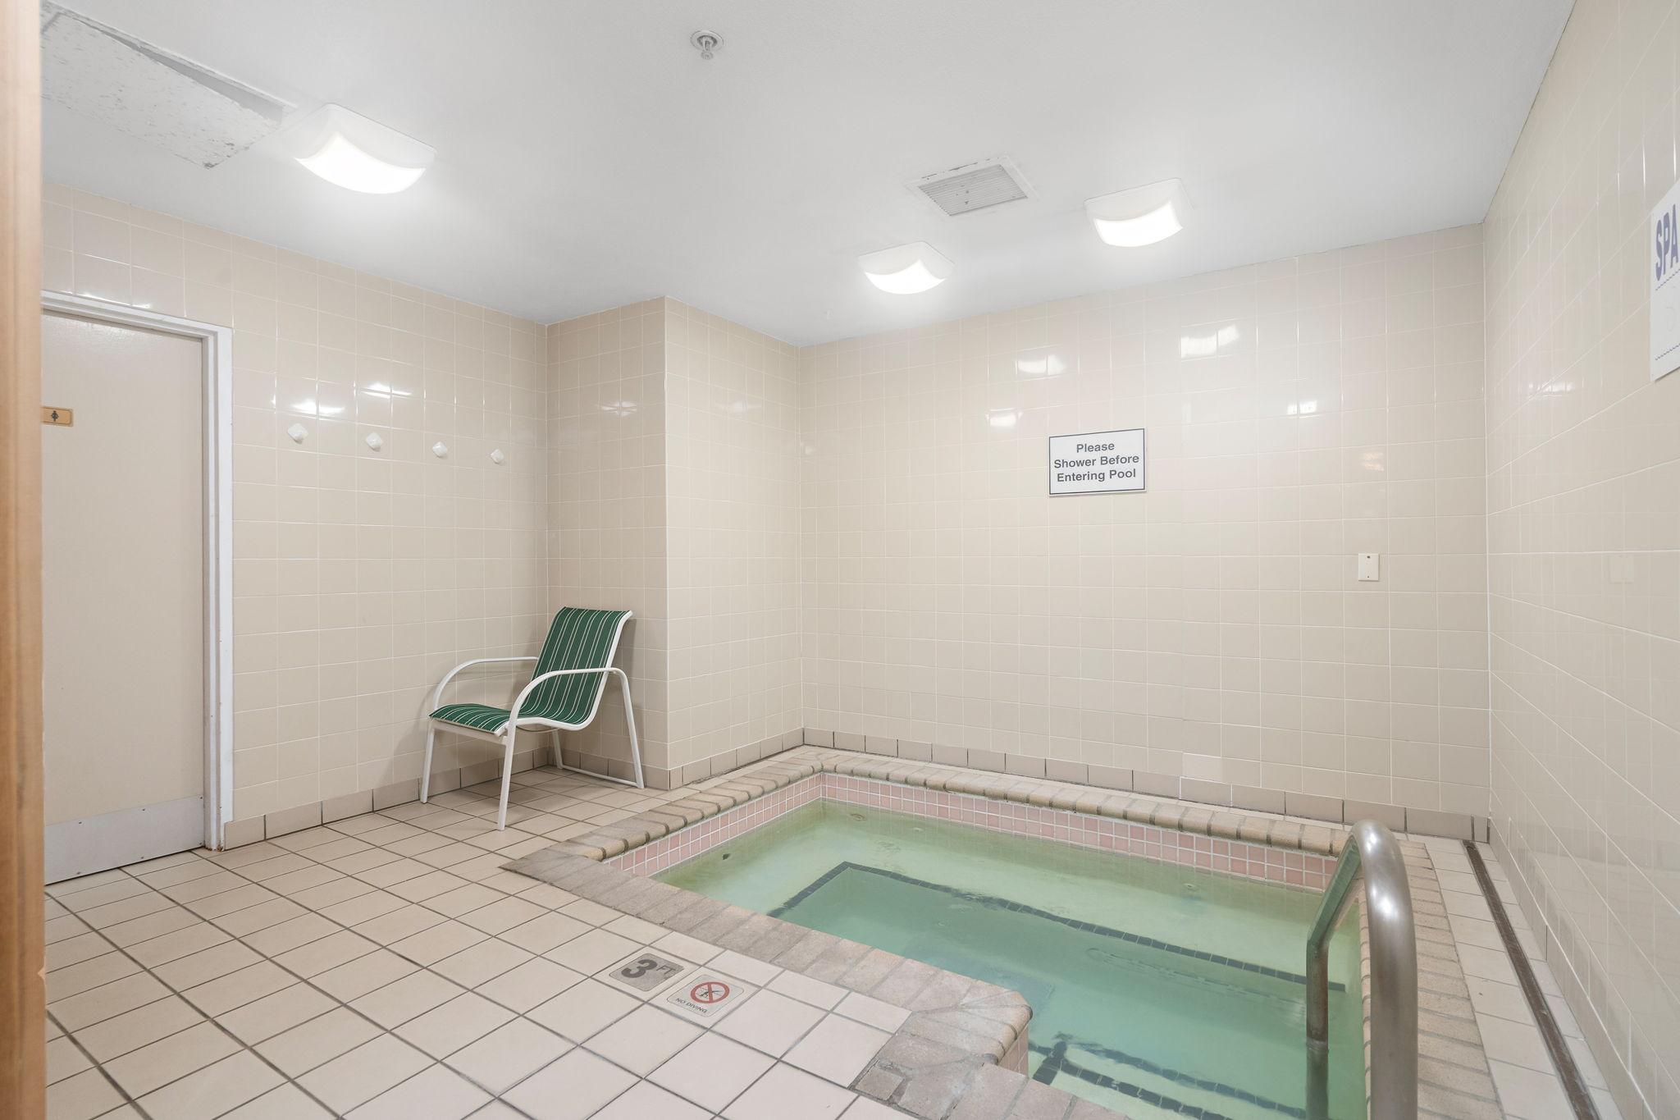
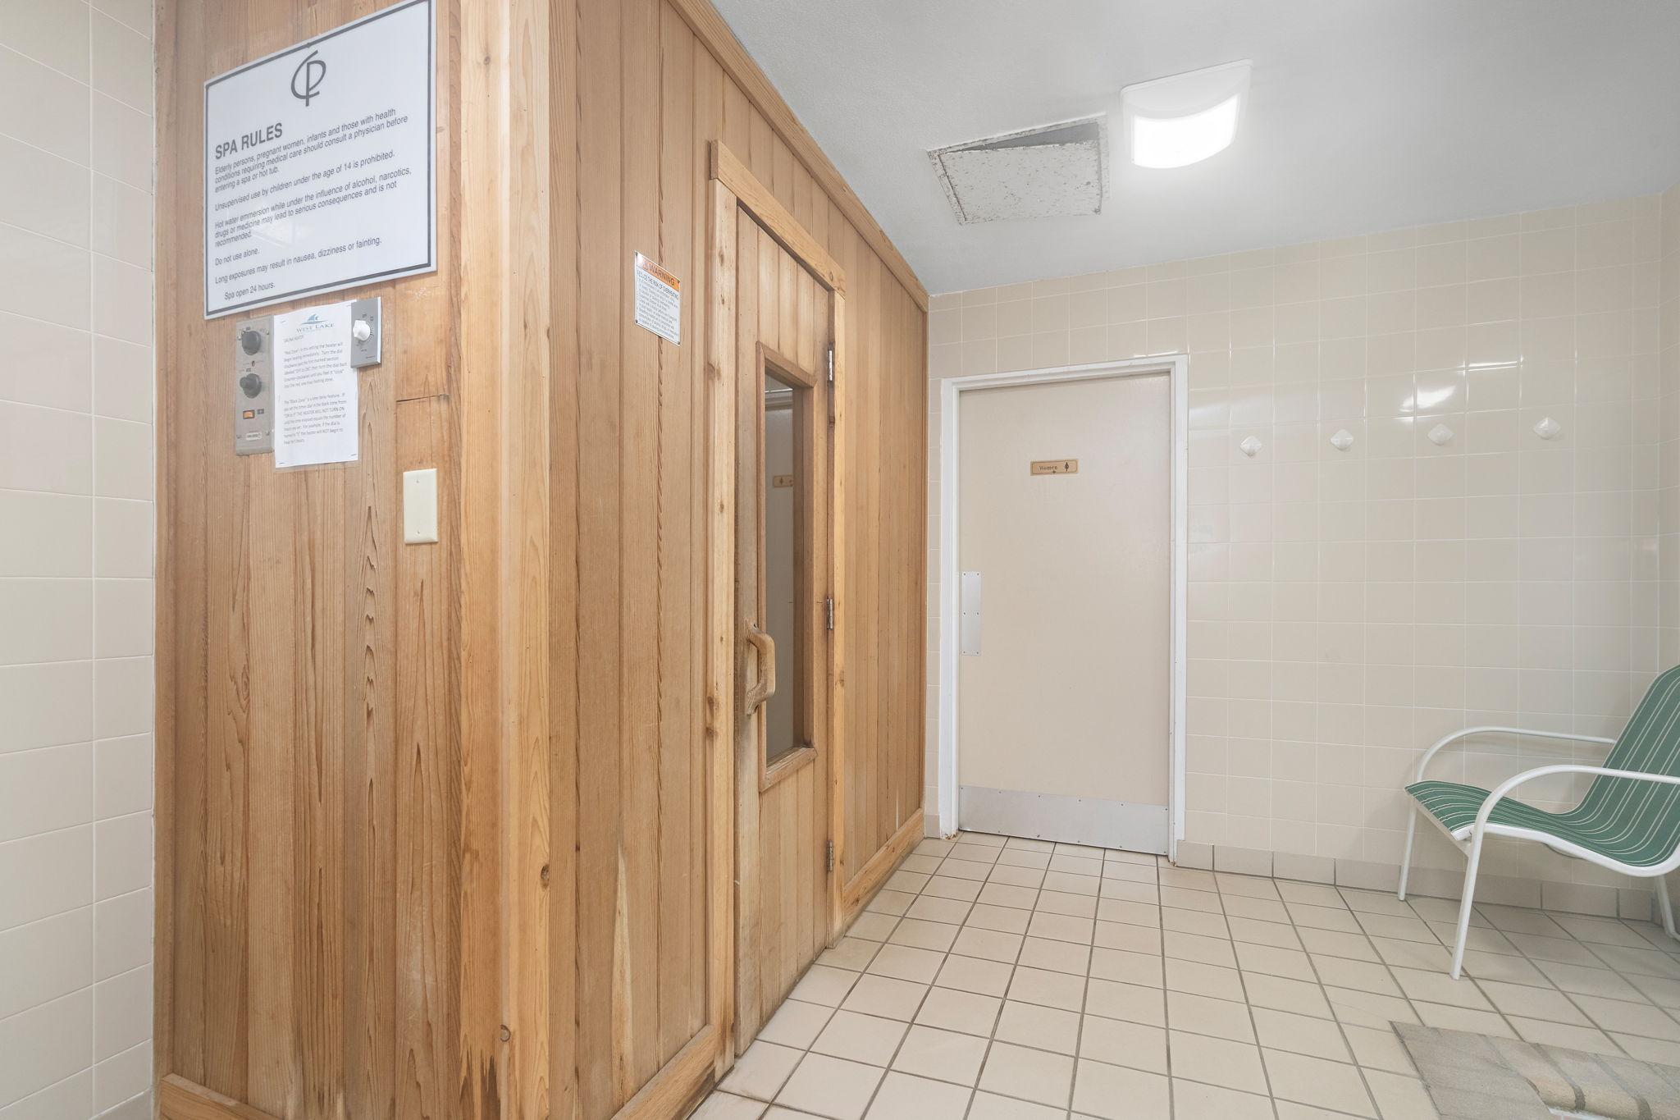
Hot Tub: 1
Sauna: 1
Security Building: 1
Amenities Unit
Balcony: 1
Deck: 1
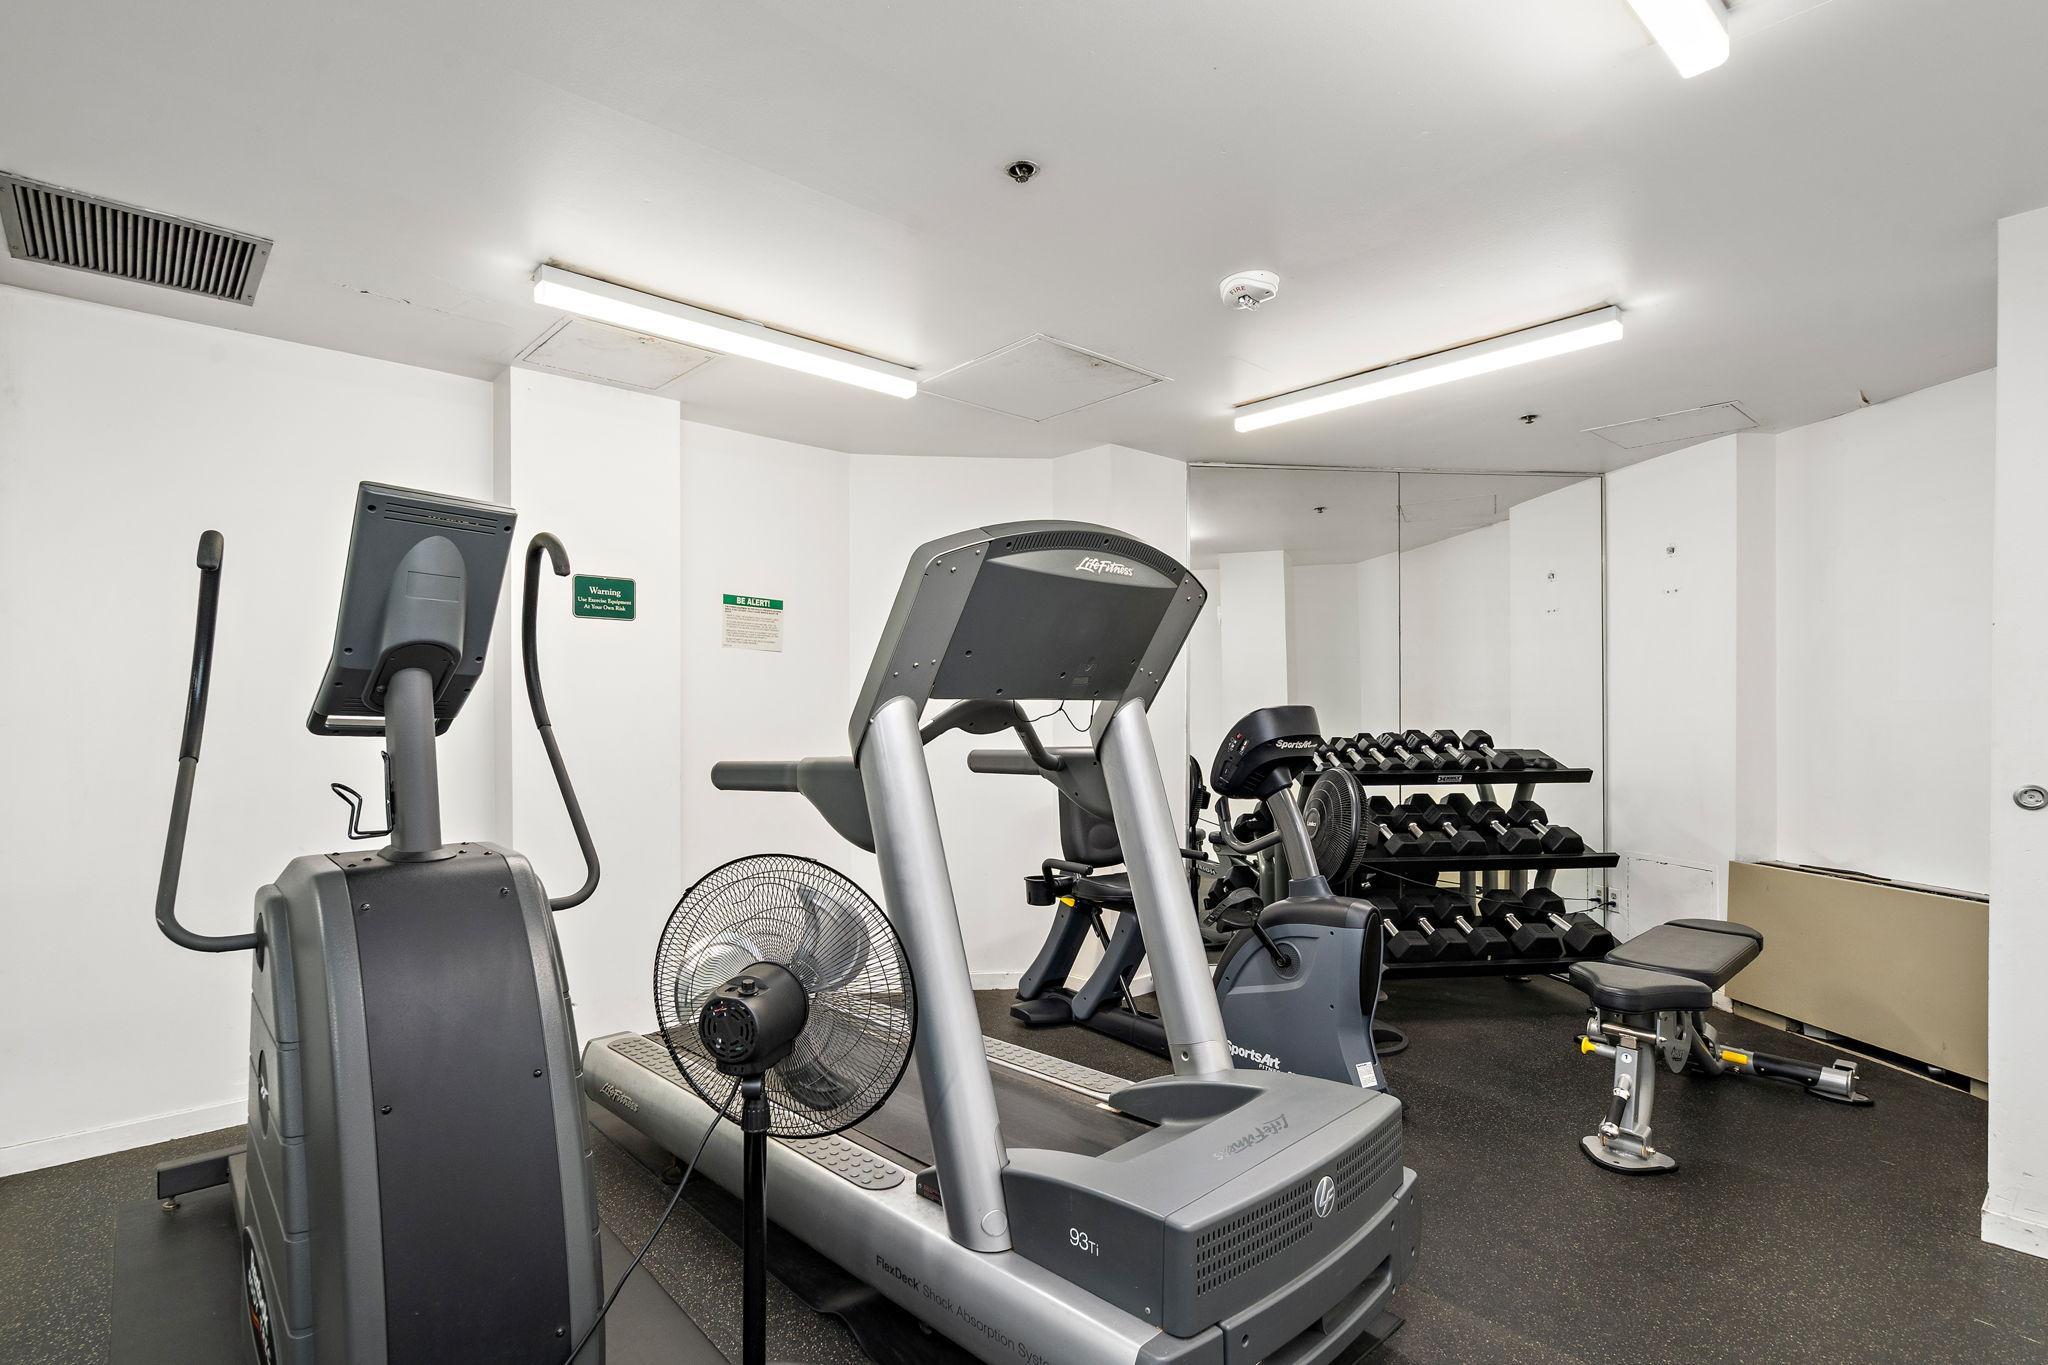
Exercise Room: 1
Multiple Phone Lines: 1
Security System: 1
Tile Floors: 1
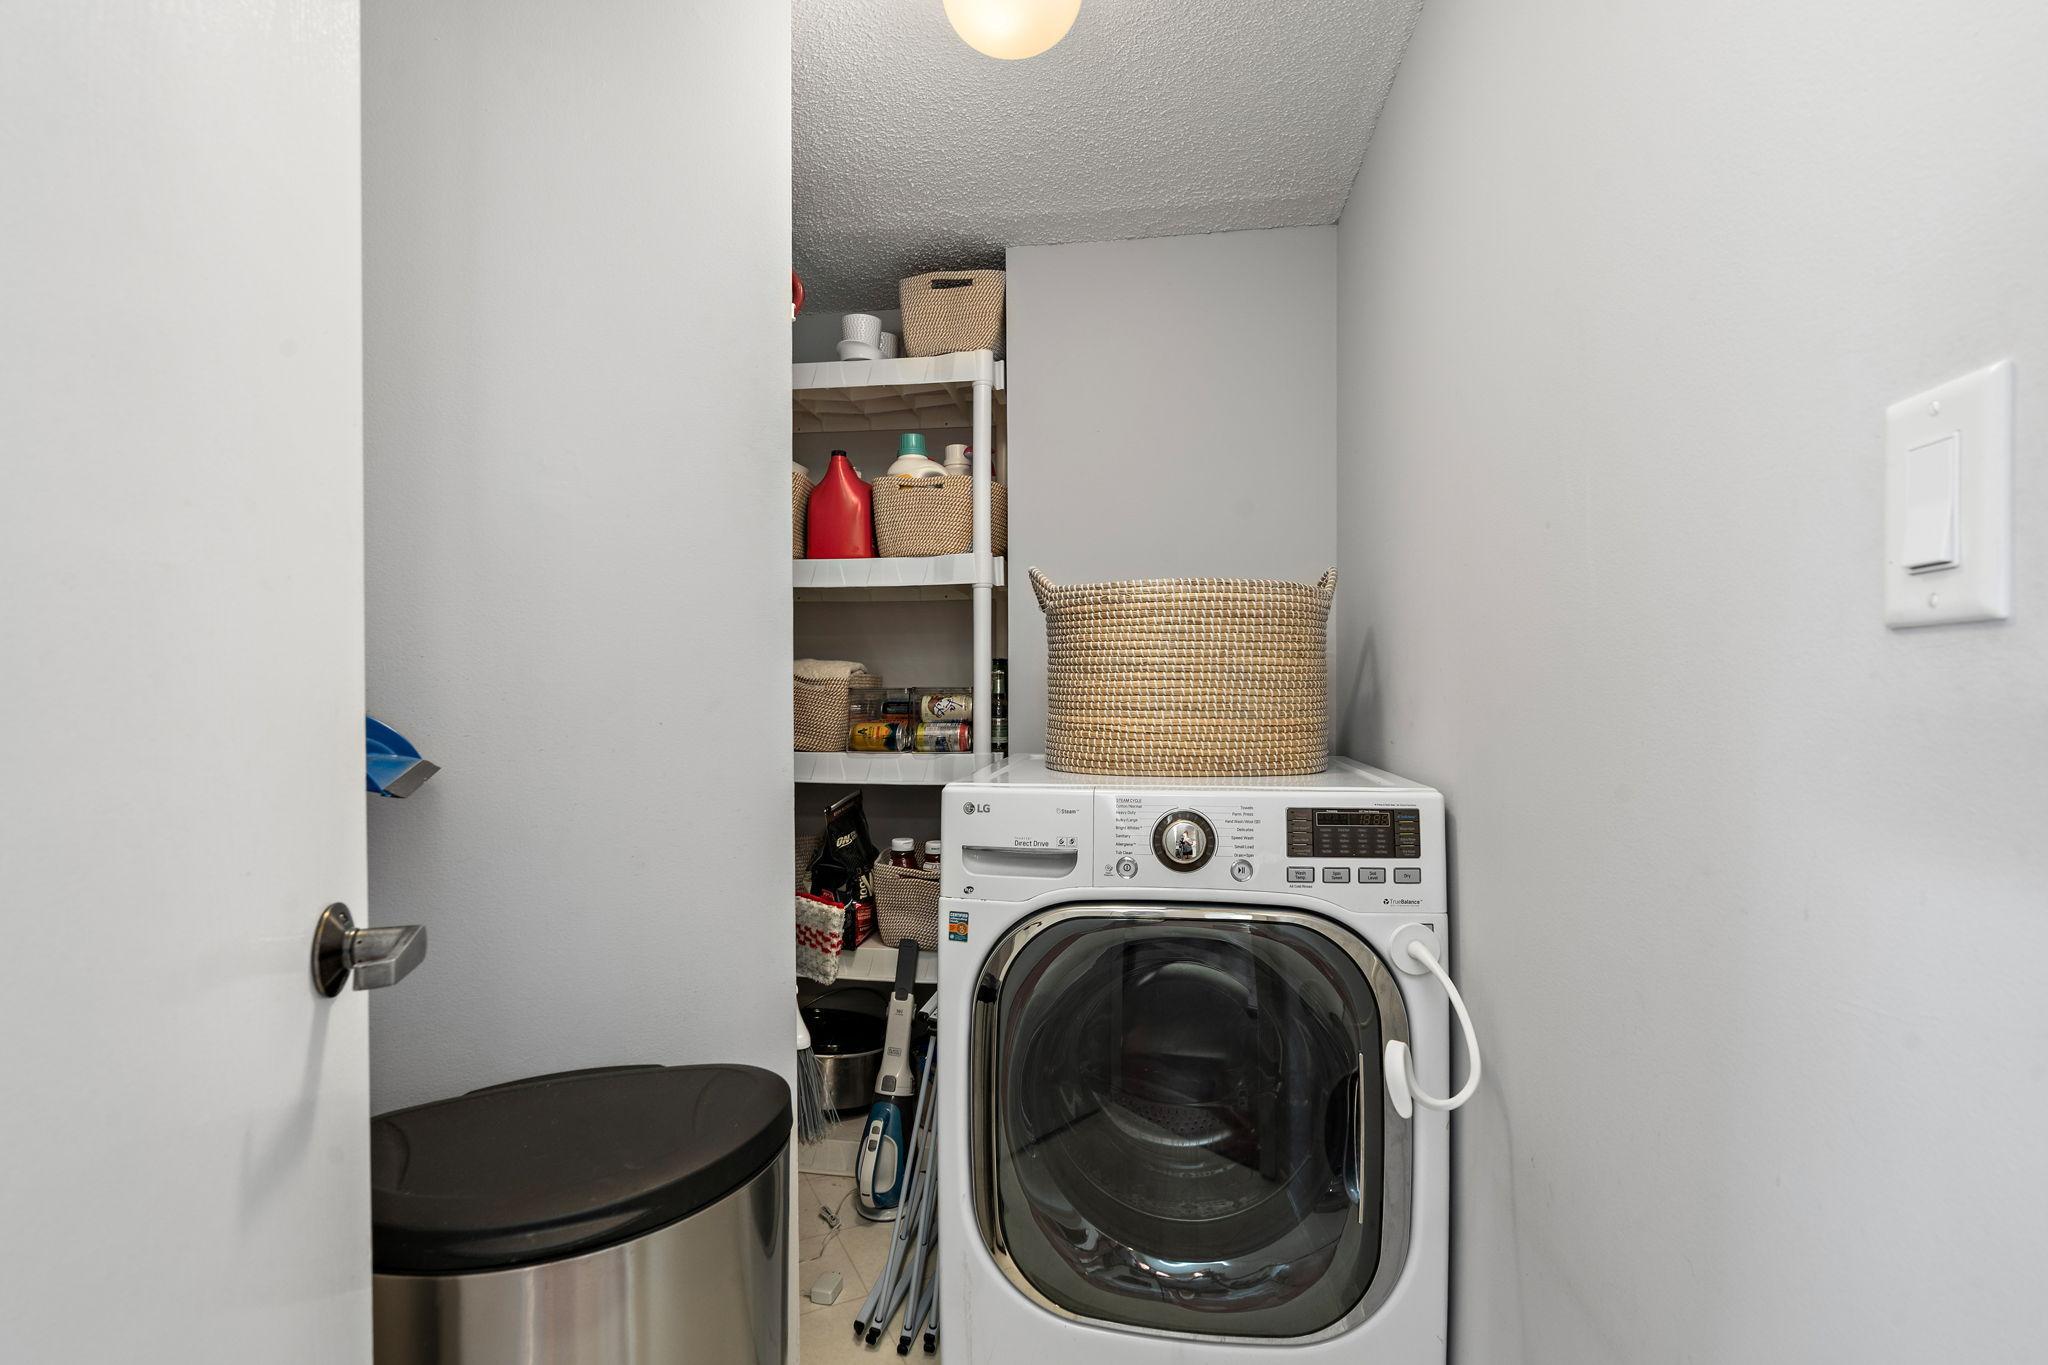
Washer/Dryer Hookup: 1
Appliances
Dishwasher: 1
Disposal: 1
Freezer: 1
Microwave: 1
Range: 1
Refrigerator: 1
Assessments
Assessment Balance: 0
Tax With Assessments: 4634
Association Fee Includes
Air Conditioning: 1
Cable TV: 1
Heating: 1
Internet: 1
Lawn Care: 1
Outside Maintenance: 1
Parking Space: 1
Sanitation: 1
Shared Amenities: 1
Snow Removal: 1
Water: 1
Basement
None: 1
Bath Description
Main Floor Full Bath: 1
Full Primary: 1
Building Information
Finished SqFt Above Ground: 1201
Construction Status
Previously Owned: 1
Dining Room Description
Living/Dining Room: 1
Exterior
Stucco: 1
Foundation
Concrete Block: 1
Fuel
Natural Gas: 1
Heating
Forced Air: 1
Insurance Fee
Insurance Fee: 0
Lake Details
Lake Acres: 419
Lake Chain Acreage: 1049
Lake Chain Name: Minneapolis
Lake Depth: 82
Lease Details
Land Leased: Not Applicable
Lock Box Type
Combo: 1
Lot Description
Public Transit (w/in 6 blks): 1
Miscellaneous Information
DP Resource: Yes
Homestead: Yes
Ownership
Fractional Ownership: No
Parking Characteristics
Assigned: 1
Heated Garage: 1
Patio, Porch and Deck Features
Patio: 1
Terrace: 1
Pool Description
Heated: 1
Indoor: 1
Shared: 1
Public Survey Info
Range#: 24
Section#: 05
Township#: 28
Restriction/Covenants
Rental Restrictions May Apply: 1
Roof
Flat: 1
Sellers Terms
Cash: 1
Conventional: 1
Sewer
City Sewer/Connected: 1
Shared Rooms
Amusement/Party Room: 1
Exercise Room: 1
Stories
One: 1
Water
City Water/Connected: 1
Waterfront Type
Lake View: 1
Location Tax and Other Information
House Number: 3131
Street Name: Excelsior
Street Suffix: Boulevard
Unit Number: 713
Postal City: Minneapolis
County: Hennepin
State: MN
Zip Code: 55416
Complex/Dev/Subdivision: Cic 1227 Calhoun Place Condo
Property Features
Accessible: Wheelchair Ramp
Air Conditioning: Central Air
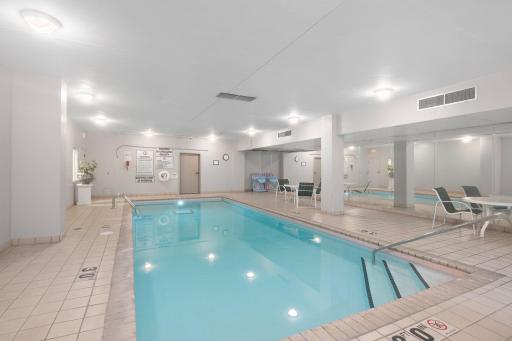
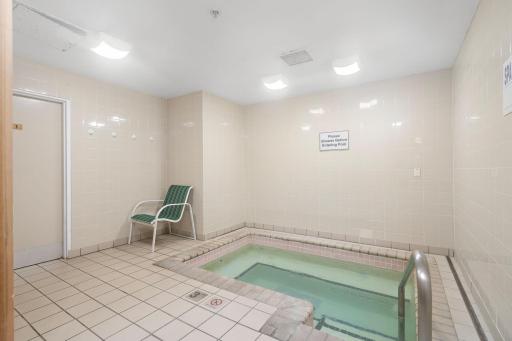
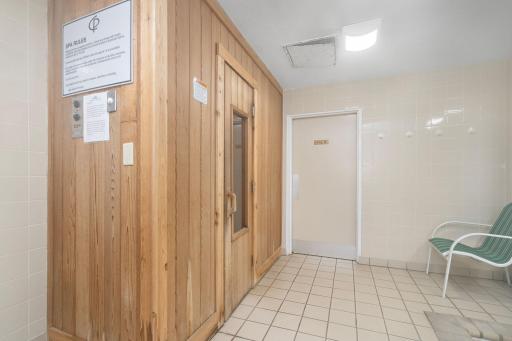
Amenities Shared: Concrete Floors & Walls; Deck; Elevator(s); Fire Sprinkler System; Hot Tub; Sauna; Security Building
Amenities Unit: Balcony; Deck; Exercise Room; Multiple Phone Lines; Security System; Tile Floors; Washer/Dryer Hookup
Appliances: Dishwasher; Disposal; Freezer; Microwave; Range; Refrigerator
Association Fee Includes: Air Conditioning; Cable TV; Internet; Lawn Care; Outside Maintenance; Parking Space; Sanitation; Shared Amenities; Snow Removal; Water
Basement: None
Bath Description: Main Floor Full Bath; Full Primary
Construction Status: Previously Owned
Dining Room Description: Living/Dining Room
Exterior: Stucco
Foundation: Concrete Block
Fuel: Natural Gas
Heating: Forced Air
Lock Box Type: Combo
Lot Description: Public Transit (w/in 6 blks)
Parking Characteristics: Assigned; Heated Garage
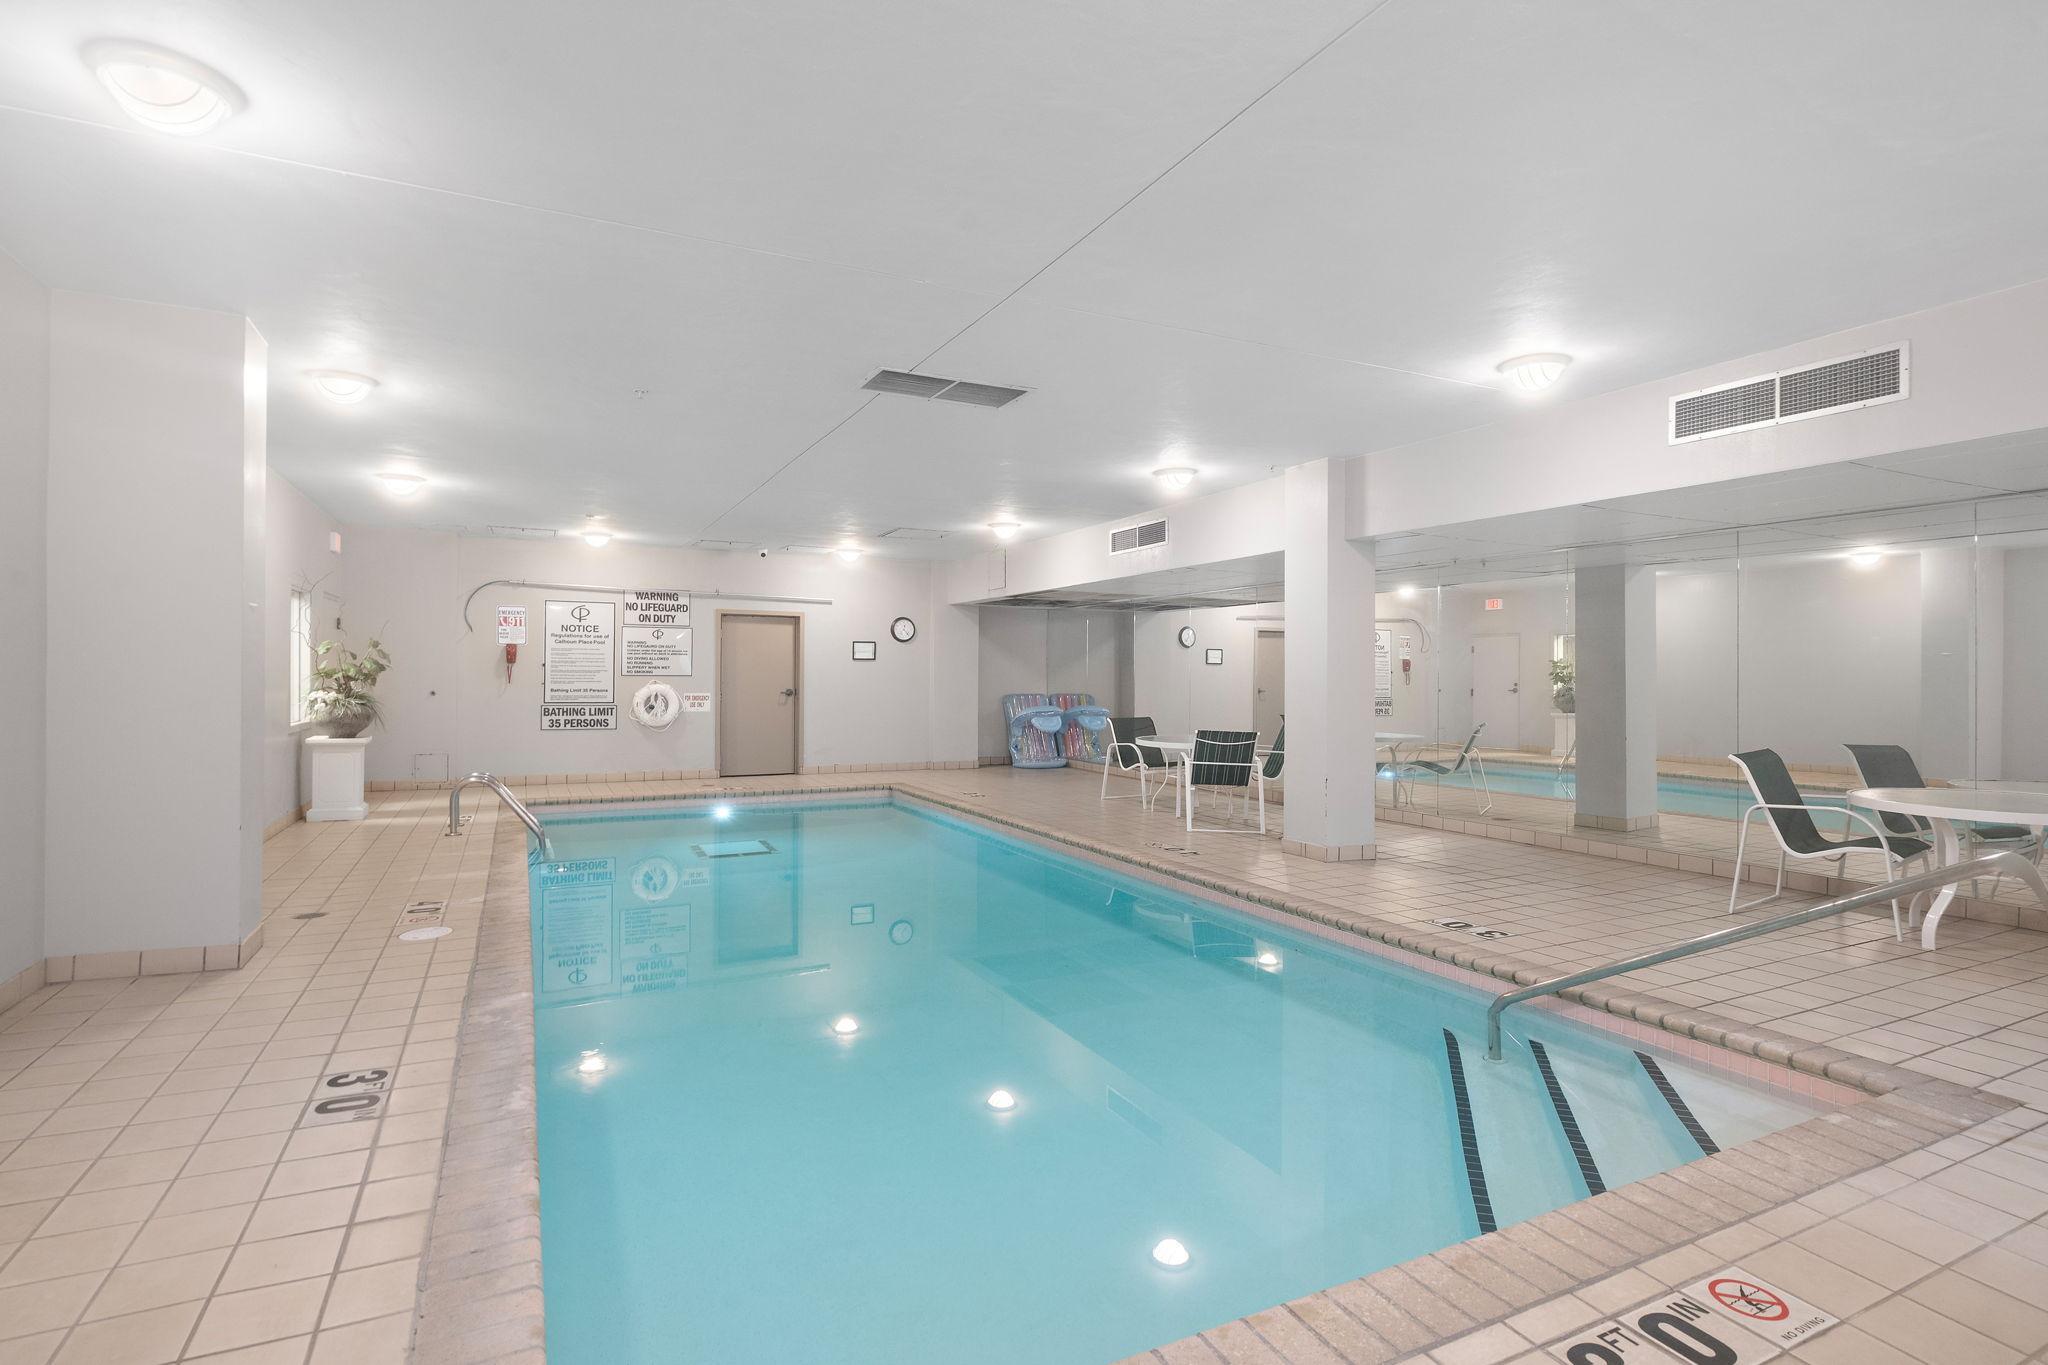
Pool Description: Heated; Indoor; Shared
Roof: Flat
Sellers Terms: Cash; Conventional
Sewer: City Sewer/Connected
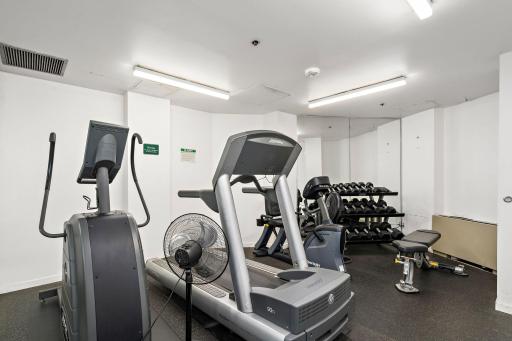
Shared Rooms: Amusement/Party Room; Exercise Room
Stories: One
Water: City Water/Connected
Waterfront Type: Lake View
Room Information
| Room Name | Dimensions | Level |
| First (1st) Bedroom | 12'4"x18'12" | Main |
| Kitchen | 9'6"x5'1" | Main |
| Kitchen | 11'6"x8'11" | Main |
| Living Room | 19'8"x26'7" | Main |
| Second (2nd) Bedroom | 11'0"x17'8" | Main |

Listing Office: Keller Williams Premier Realty Lake Minnetonka
Last Updated: September - 01 - 2026
The data relating to real estate for sale on this web site comes in part from the Broker Reciprocity SM Program of the Regional Multiple Listing Service of Minnesota, Inc. The information provided is deemed reliable but not guaranteed. Properties subject to prior sale, change or withdrawal. ©2026 Regional Multiple Listing Service of Minnesota, Inc All rights reserved.