$399,000
Saint Louis Park, MN 55426
MLS# 7136681
4 beds | 2 baths | 1426 sqft
1 / 31
Property Description
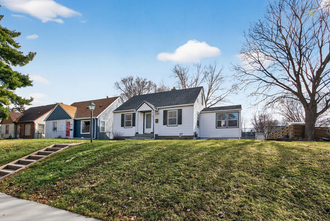
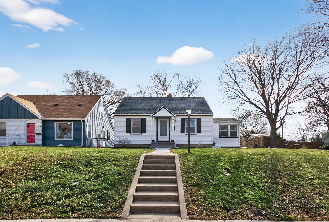
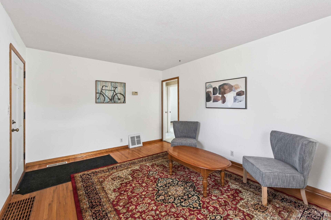
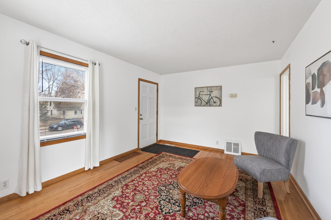
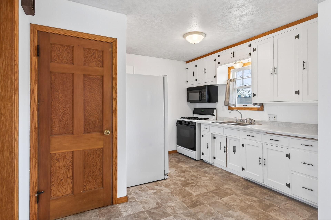
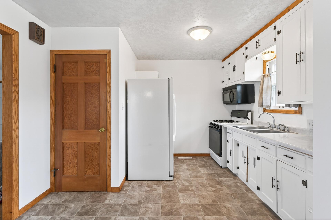
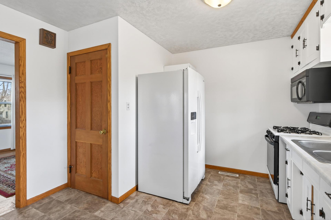
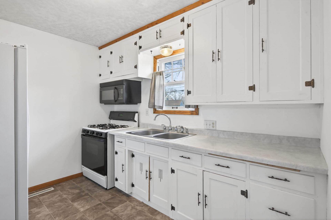
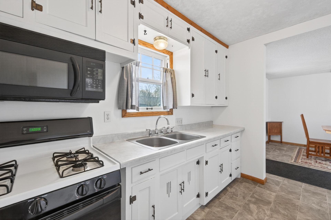
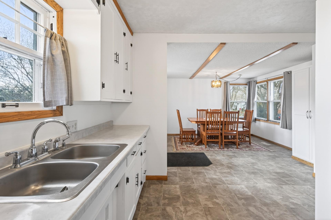
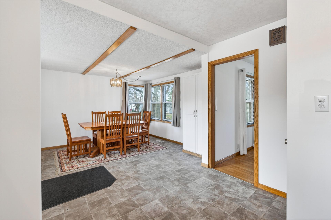
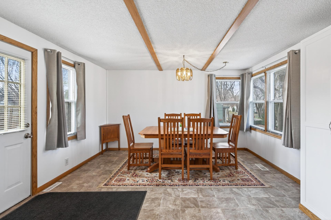
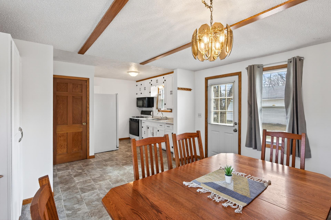
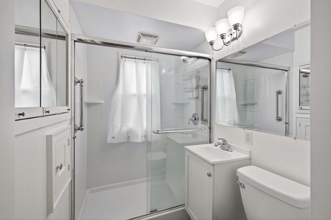
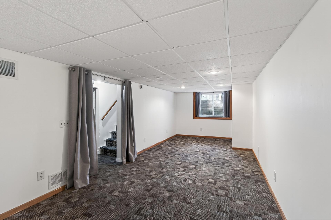
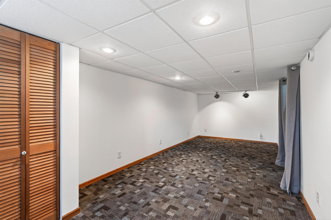
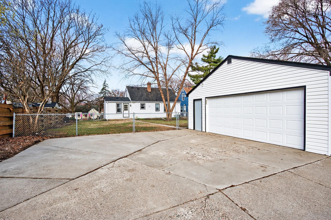
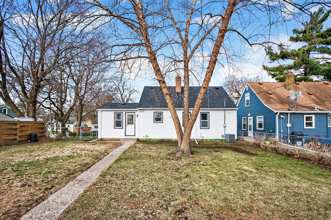
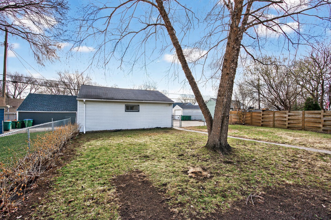
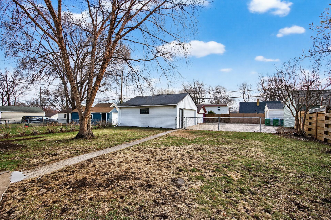
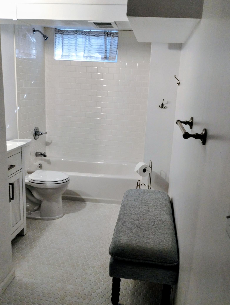
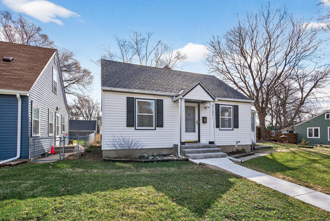
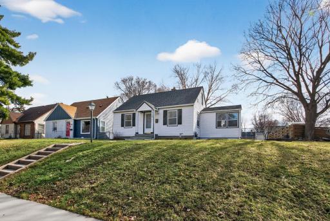
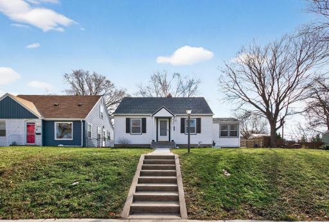
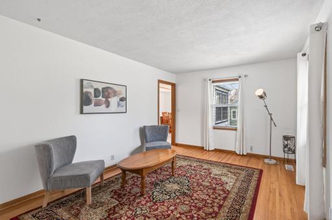
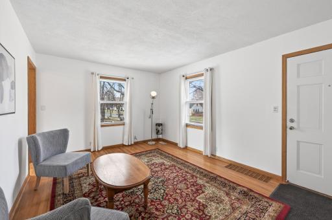
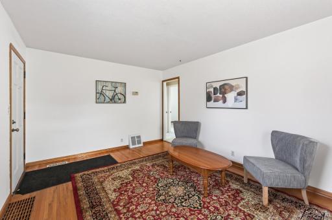
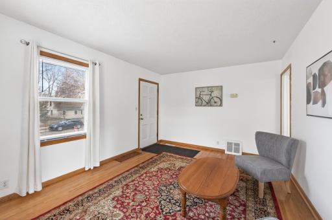
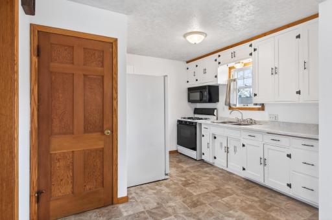
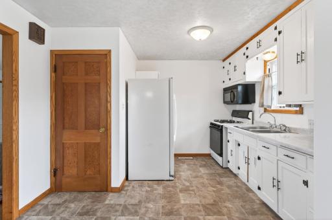
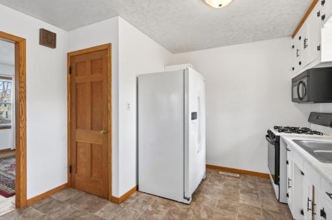
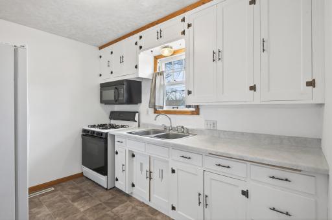
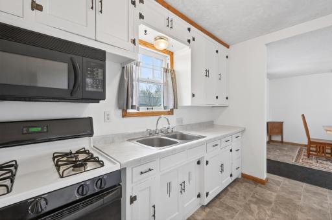
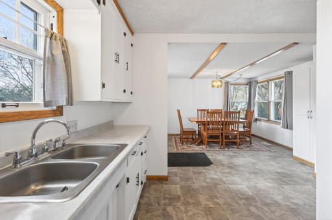
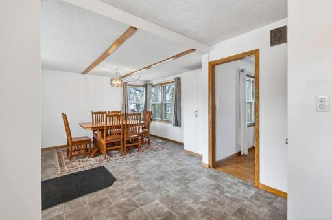
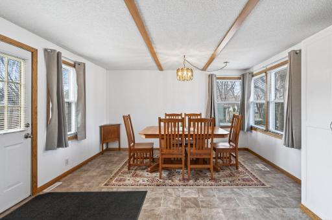
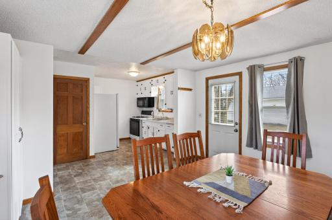
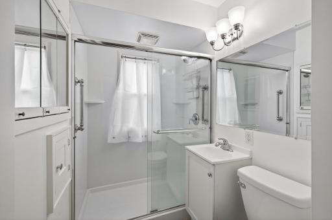
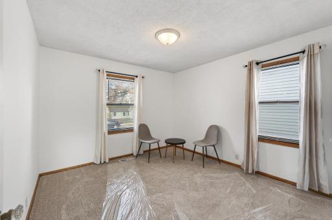
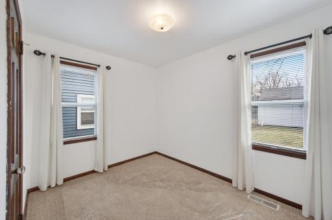
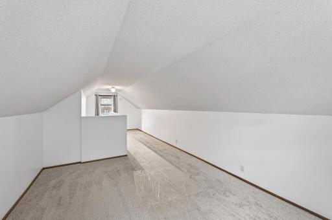
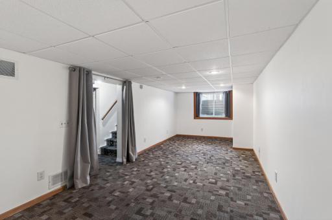
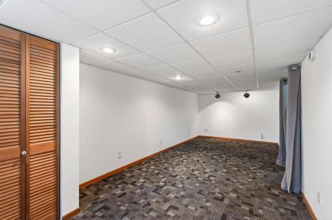
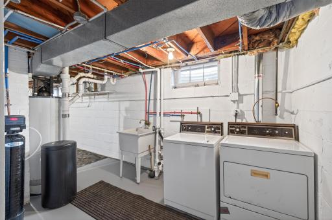
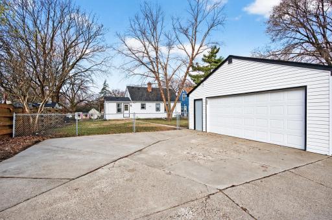
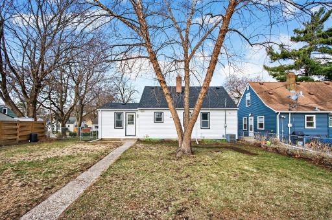
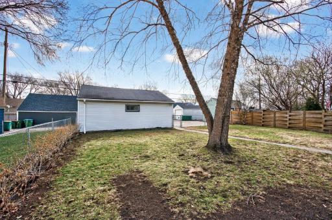
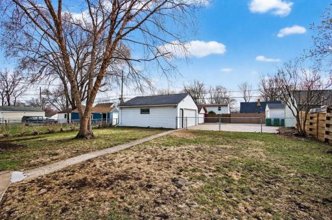
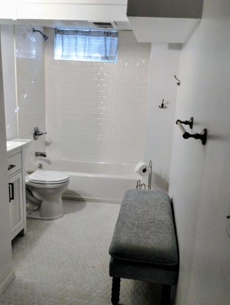
Welcome to a home that perfectly blends comfort, space, and an unbeatable lifestyle in the heart of Saint Louis Park—one of the most sought-after communities in the Twin Cities. Nestled in a quiet, established neighborhood, this property offers the kind of everyday convenience that truly sets it apart. You’re just minutes from parks, trails, shopping, dining, and entertainment, with the ability to walk or bike to many local favorites. Saint Louis Park is known for its strong sense of community, well-maintained streets, and access to everything Minneapolis has to offer—making it an ideal place to call home. Inside, the home features a thoughtfully designed layout with a beautiful addition off the kitchen that creates a spacious dining area—perfect for gatherings, entertaining, or simply enjoying everyday meals with extra room to breathe. The remodeled bathroom adds a fresh, modern touch, while new windows bring in natural light and improve efficiency. The finished basement offers egress window and new bathroom for the lower level suite. Step outside and you’ll find an oversized lot that provides both space and privacy—something that’s becoming harder to find in such a prime location. The large two-car garage adds even more value, offering ample storage and convenience year-round. This is more than just a house—it’s a chance to live in one of the most desirable areas in the metro, where everything you need is close by and the neighborhood truly feels like home.
Details
Maps
Contract Information
Owner is an Agent?: No
Auction?: No
Status: Active
Contingency: None
Current Price: $399,000
Original List Price: 399000
ListPrice: 399000
List Date: 2026-09-01
Office/Member Info
Association: SPAAR
General Property Information
Common Wall: No
Lot Measurement: Acres
Manufactured Home?: No
Multiple PIDs?: No
New Development: No
Number of Fireplaces: 0
Waterfront YN: No
Year Built: 1942
Yearly/Seasonal: Yearly
Zoning: Residential-Single Family
Lot Dimensions: 60x129
Acres: 0.18
Bath Three Quarters: 2
Bath Half: 0
Bath Quarter: 0
Main Floor Total SqFt: 840
Above Grd Total SqFt: 1176
Below Grd Total SqFt: 250
Total SqFt: 1426
Total Finished Sqft: 1426.00
FireplaceYN: No
Foundation Size: 840
Style: (SF) Single Family
Garage Stalls: 2
Association Fee: 0
Assessment Pending: Unknown
Bedrooms: 4
Baths Total: 2
Location, Tax and Other Information
AssocFeeYN: No
Legal Description: BLOCK 015 LENOX LOT 21 AND N 1/2 OF LOT 20
Listing City: Saint Louis Park
Map Page: 105
Municipality: Saint Louis Park
School District: St. Louis Park
School District Phone: 952-928-6000
Zip Plus 4: 3426
Property ID Number: 1711721110161
Tax Year: 2026
Tax Amount: 5371
In Foreclosure?: No
Potential Short Sale?: No
Lender Owned?: No
Directions & Remarks
Public Remarks: Welcome to a home that perfectly blends comfort, space, and an unbeatable lifestyle in the heart of Saint Louis Park—one of the most sought-after communities in the Twin Cities. Nestled in a quiet, established neighborhood, this property offers the kind of everyday convenience that truly sets it apart. You’re just minutes from parks, trails, shopping, dining, and entertainment, with the ability to walk or bike to many local favorites. Saint Louis Park is known for its strong sense of community, well-maintained streets, and access to everything Minneapolis has to offer—making it an ideal place to call home. Inside, the home features a thoughtfully designed layout with a beautiful addition off the kitchen that creates a spacious dining area—perfect for gatherings, entertaining, or simply enjoying everyday meals with extra room to breathe. The remodeled bathroom adds a fresh, modern touch, while new windows bring in natural light and improve efficiency. The finished basement offers egress window and new bathroom for the lower level suite. Step outside and you’ll find an oversized lot that provides both space and privacy—something that’s becoming harder to find in such a prime location. The large two-car garage adds even more value, offering ample storage and convenience year-round. This is more than just a house—it’s a chance to live in one of the most desirable areas in the metro, where everything you need is close by and the neighborhood truly feels like home.
Directions: 7 to florida
Accessible
None: 1
Air Conditioning
Central Air: 1
Assessments
Assessment Balance: 0
Assessment Installment: 0
Tax With Assessments: 5371
Basement
Egress Windows: 1
Bath Description
Main Floor 3/4 Bath: 1
3/4 Basement: 1
Building Information
Finished SqFt Above Ground: 1176
Finished SqFt Below Ground: 250
Construction Status
Previously Owned: 1
Dining Room Description
Kitchen/Dining Room: 1
Existing Financing
Free and Clear: 1
Exterior
Vinyl: 1
Foundation
Concrete Block: 1
Fuel
Natural Gas: 1
Heating
Forced Air: 1
Insurance Fee
Insurance Fee: 0
Lease Details
Land Leased: Not Applicable
Lock Box Type
Combo: 1
Miscellaneous Information
Homestead: Yes
Ownership
Fractional Ownership: No
Parking Characteristics
Garage Square Feet: 624
Public Survey Info
Range#: 21
Section#: 17
Township#: 117
Sellers Terms
Cash: 1
Contract for Deed: 1
Conventional: 1
FHA: 1
Lease Purchase: 1
VA: 1
Sewer
City Sewer/Connected: 1
Stories
One and One Half: 1
Water
City Water/Connected: 1
Location Tax and Other Information
House Number: 3137
Street Name: Florida
Street Suffix: Avenue
Street Direction Suffix: S
Postal City: Saint Louis Park
County: Hennepin
State: MN
Zip Code: 55426
Complex/Dev/Subdivision: Lenox
Property Features
Accessible: None
Air Conditioning: Central Air
Basement: Egress Windows
Bath Description: Main Floor 3/4 Bath; 3/4 Basement
Construction Status: Previously Owned
Dining Room Description: Kitchen/Dining Room
Existing Financing: Free and Clear
Exterior: Vinyl
Foundation: Concrete Block
Fuel: Natural Gas
Heating: Forced Air
Lock Box Type: Combo
Sellers Terms: Cash; Contract for Deed; Conventional; FHA; Lease Purchase; VA
Sewer: City Sewer/Connected
Stories: One and One Half
Water: City Water/Connected
Room Information
| Room Name | Dimensions | Level |
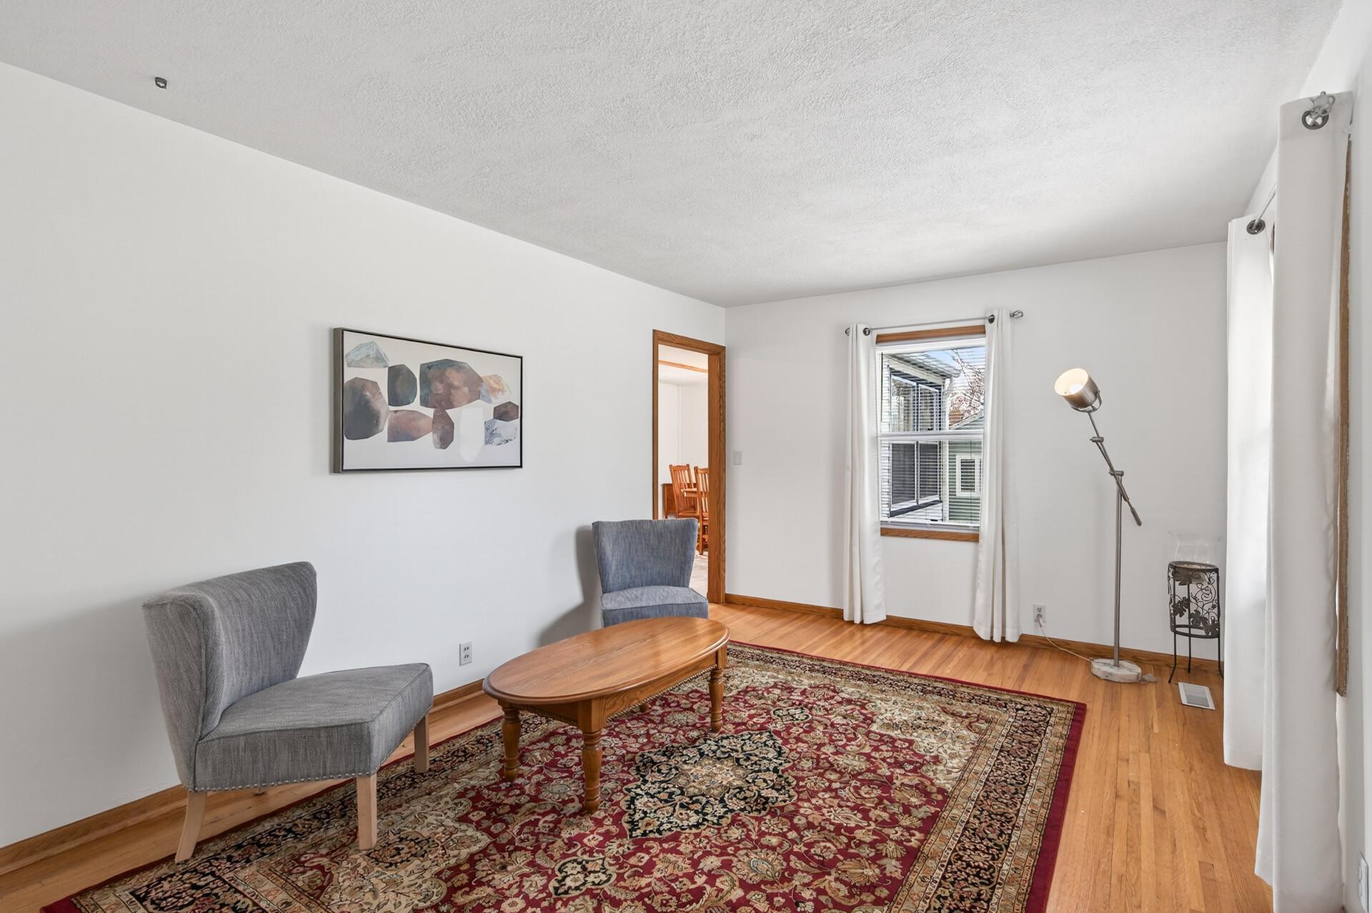
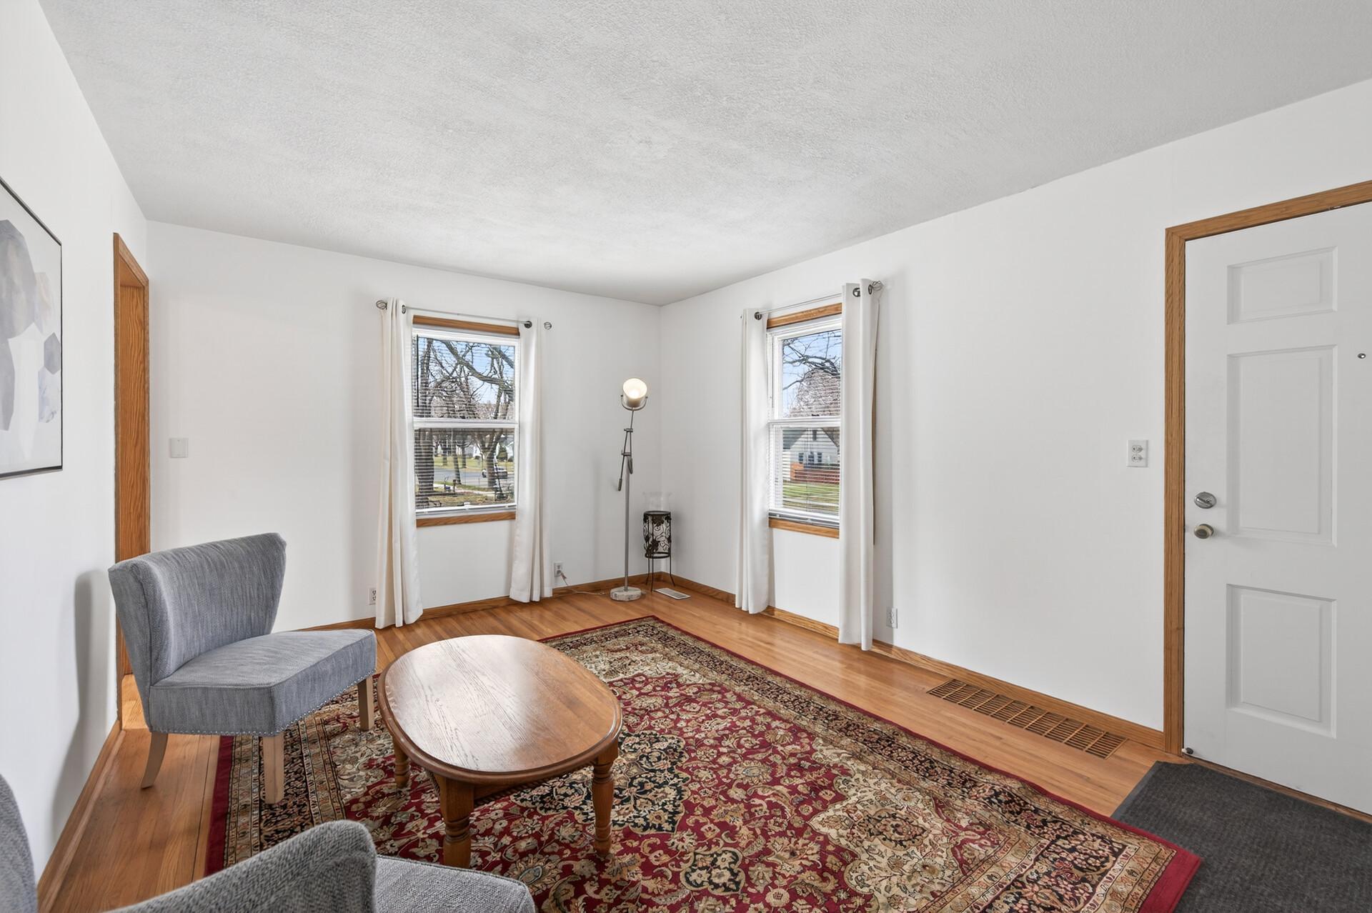
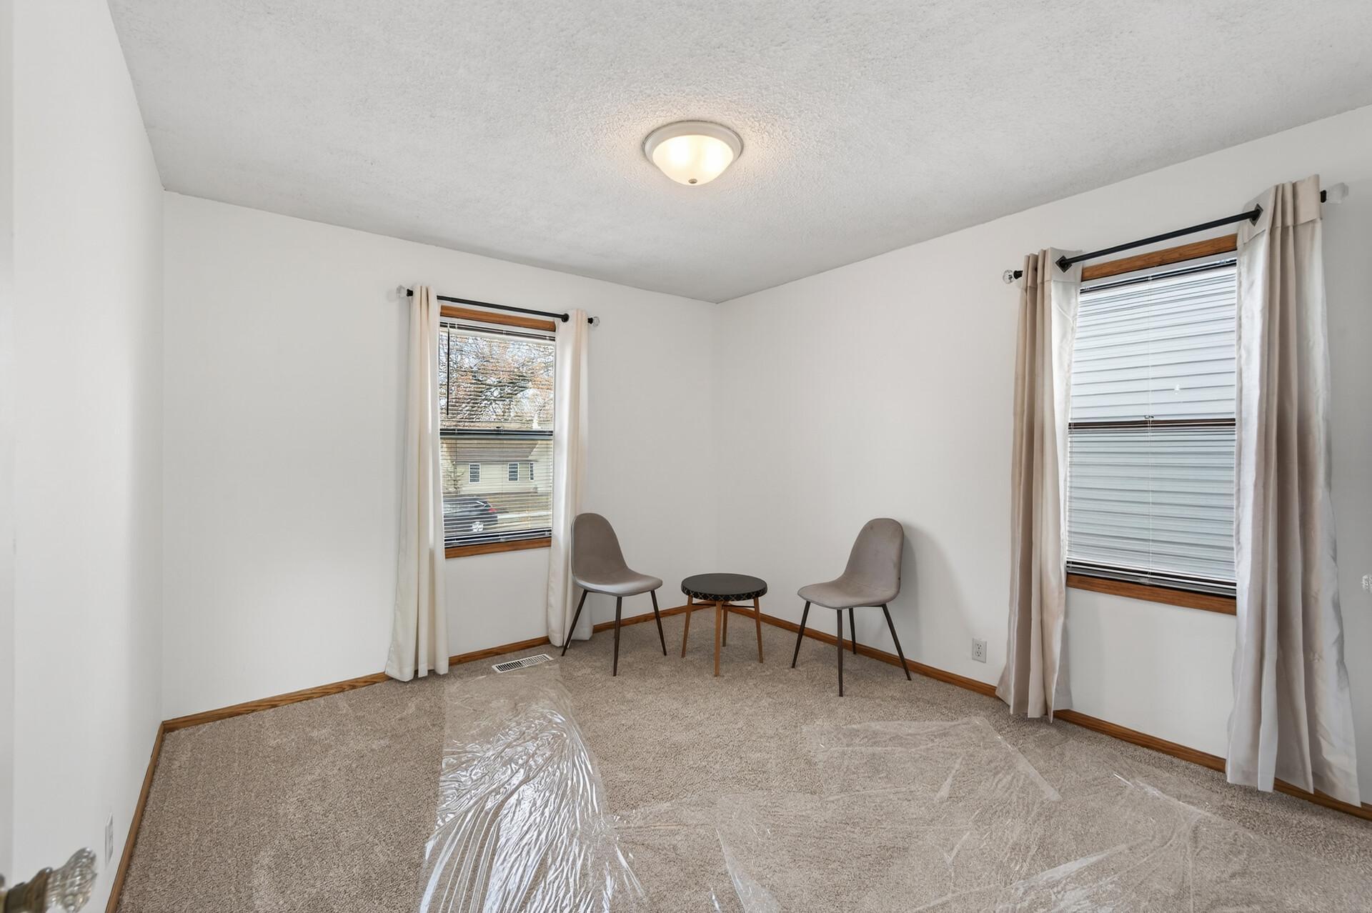
| Dining Room | 12x14 | Main |
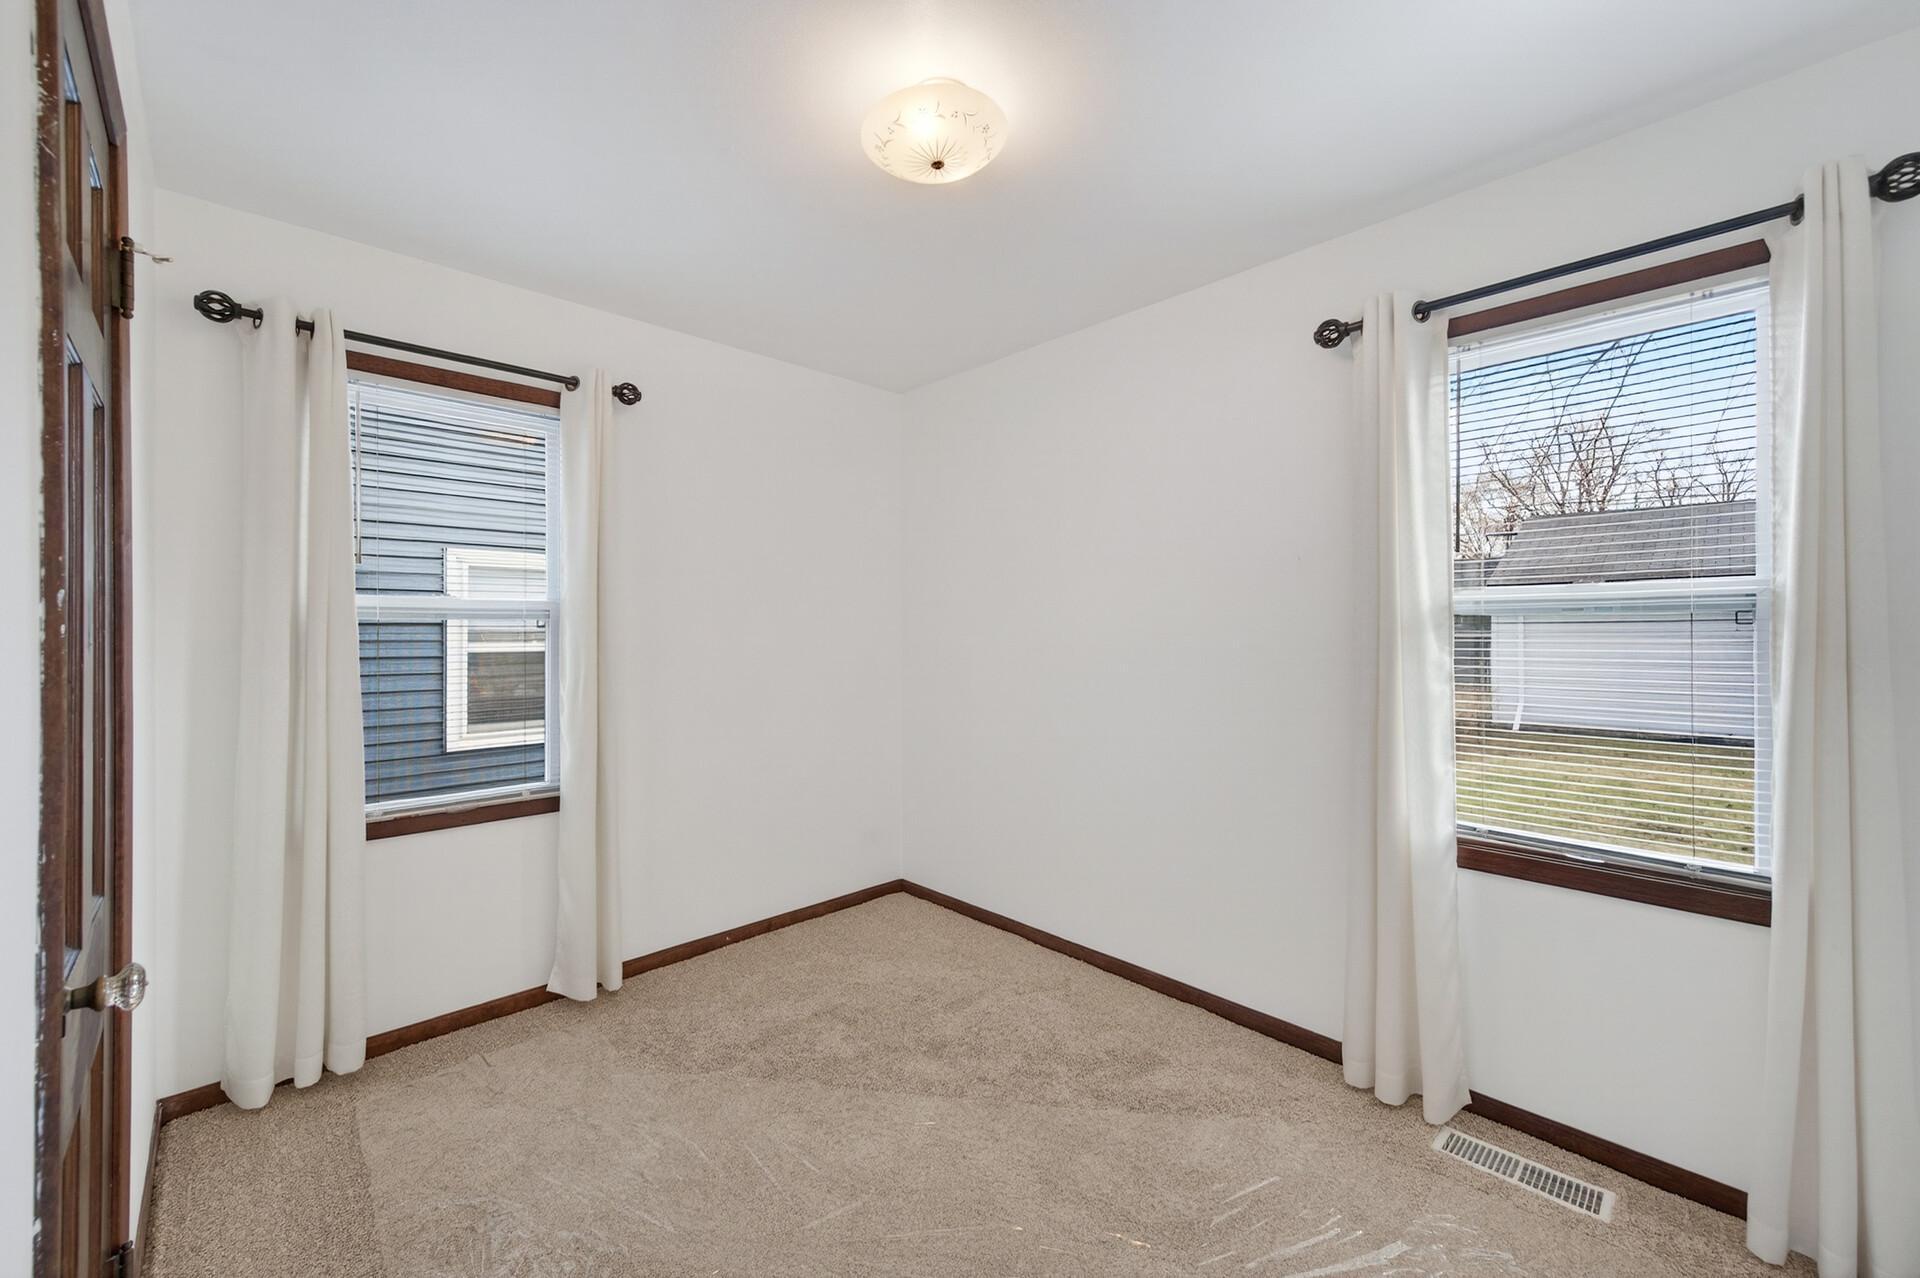
| First (1st) Bedroom | 8x12 | Main |
| Fourth (4th) Bedroom | 10x25 | Lower |
| Kitchen | 10x12 | Main |
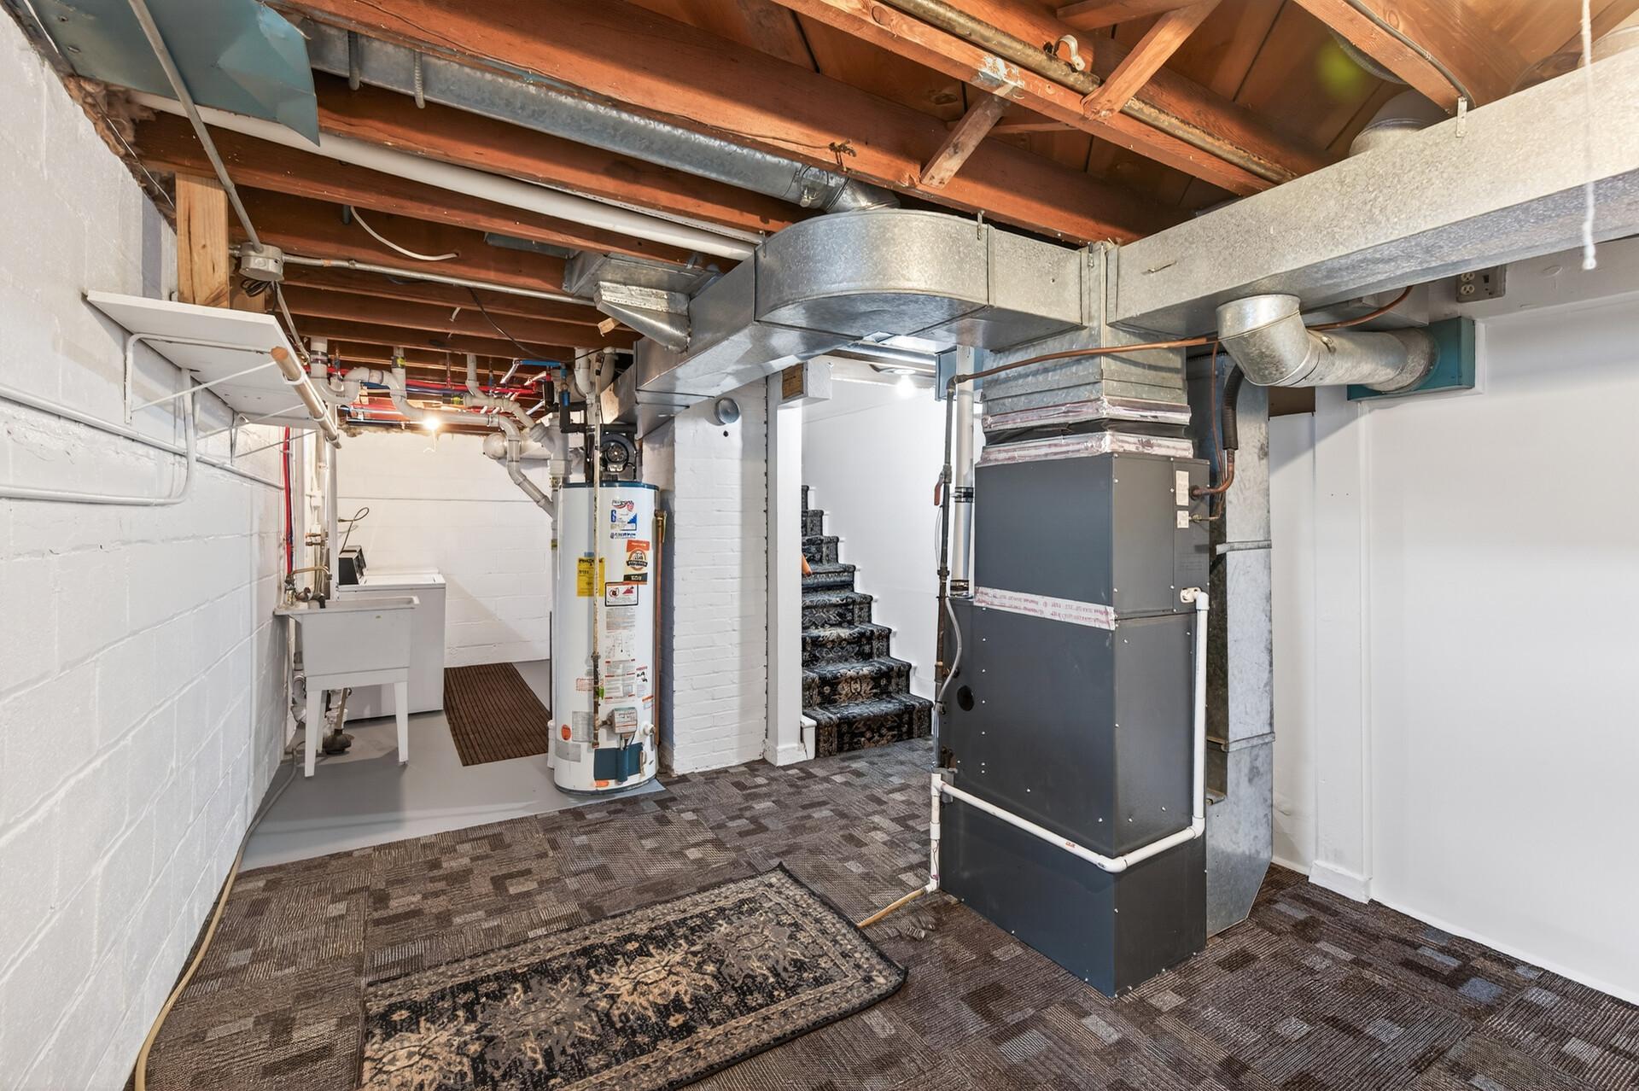
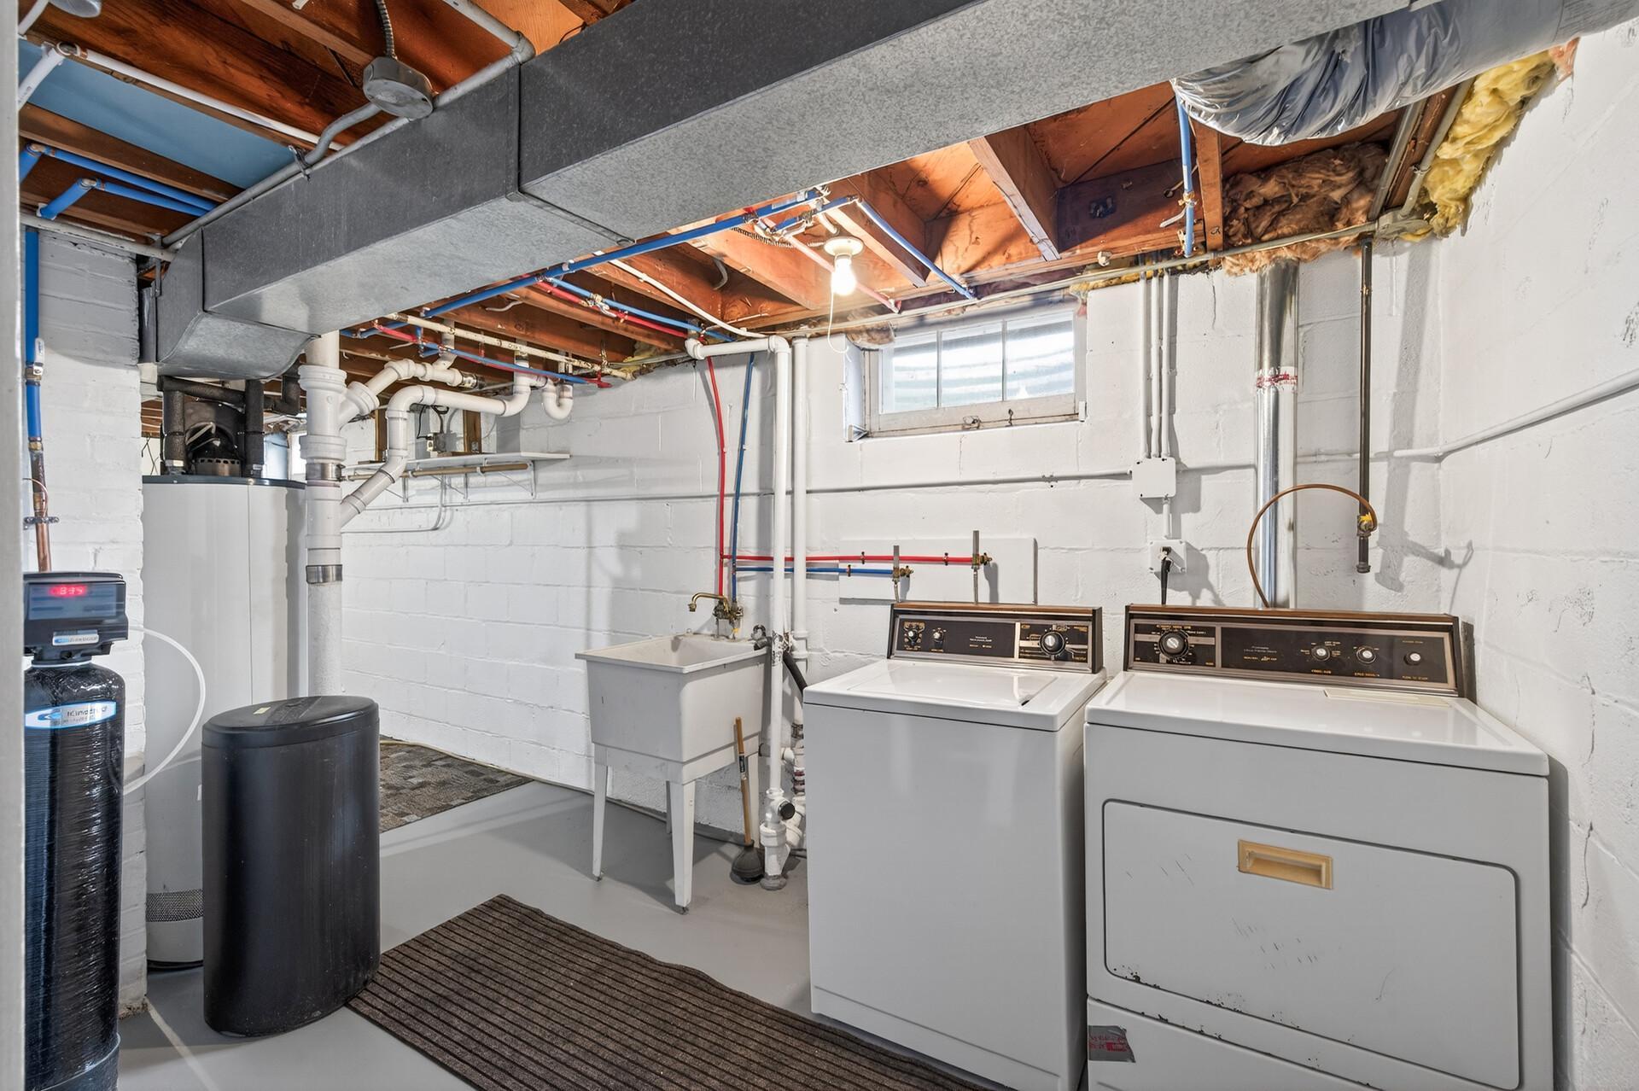
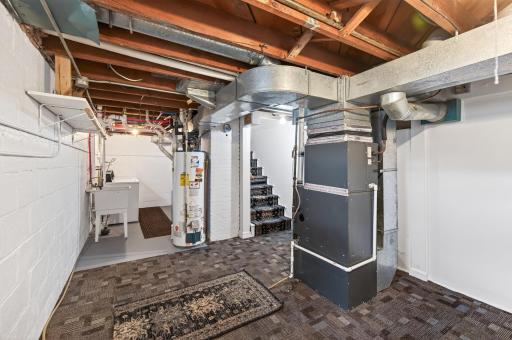
| Laundry | 12x25 | Lower |
| Living Room | 11x16 | Main |
| Second (2nd) Bedroom | 11x11 | Main |
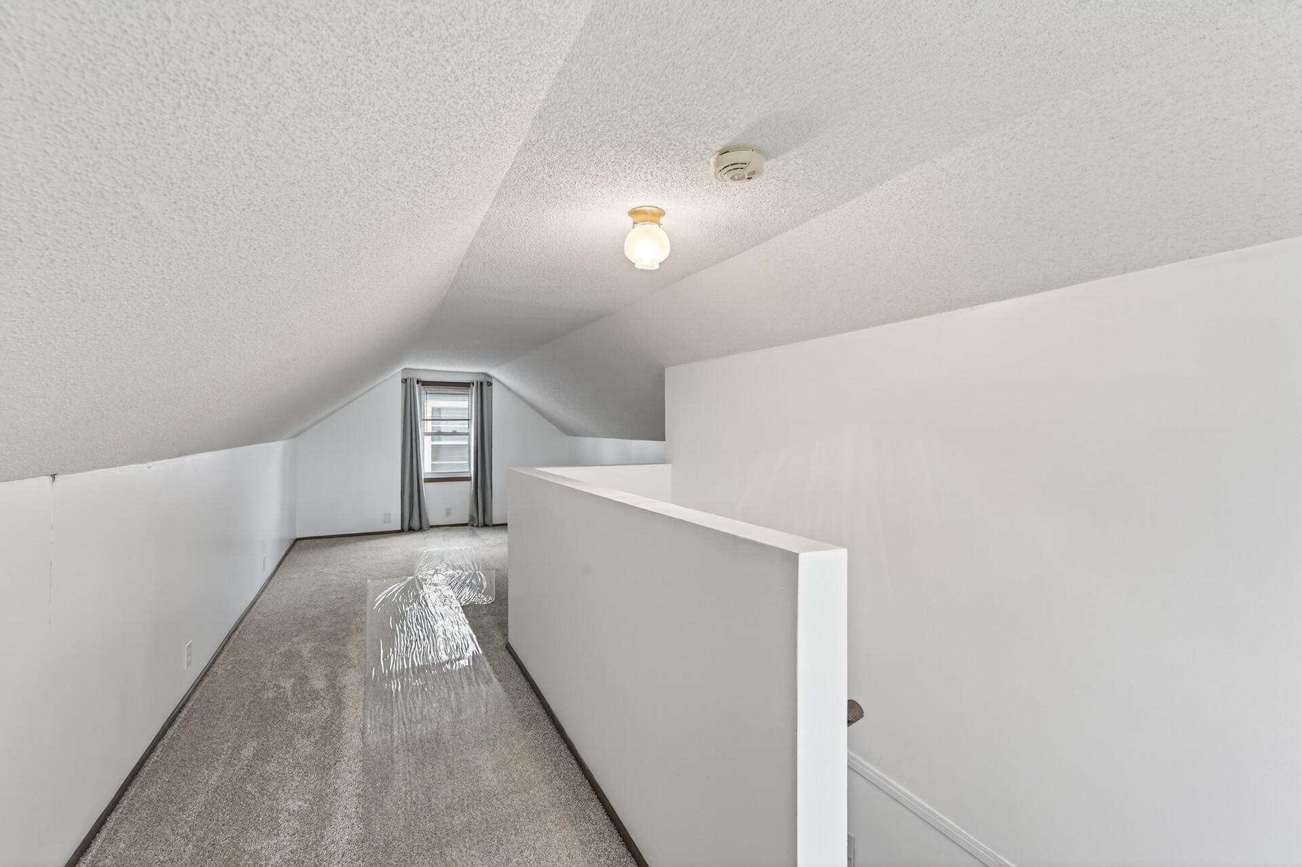
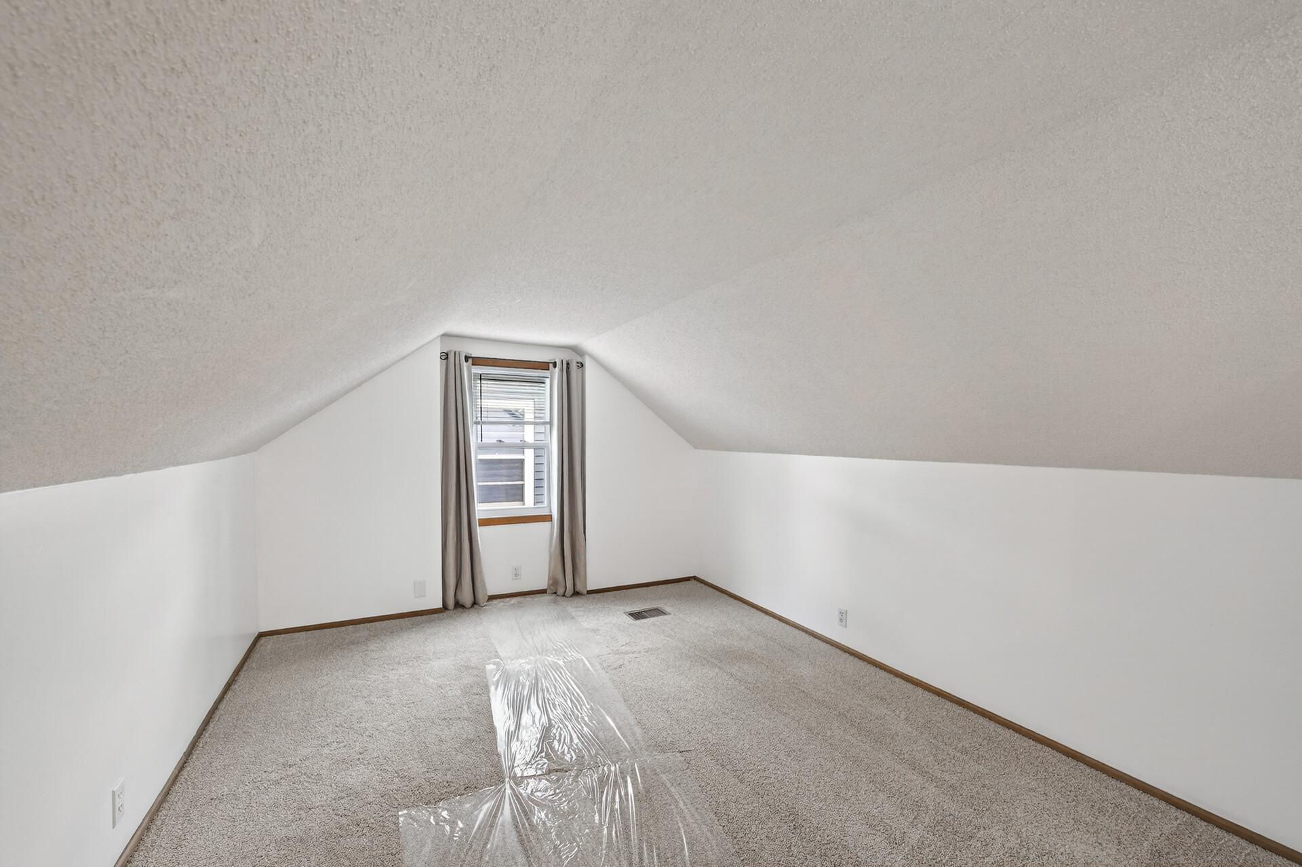
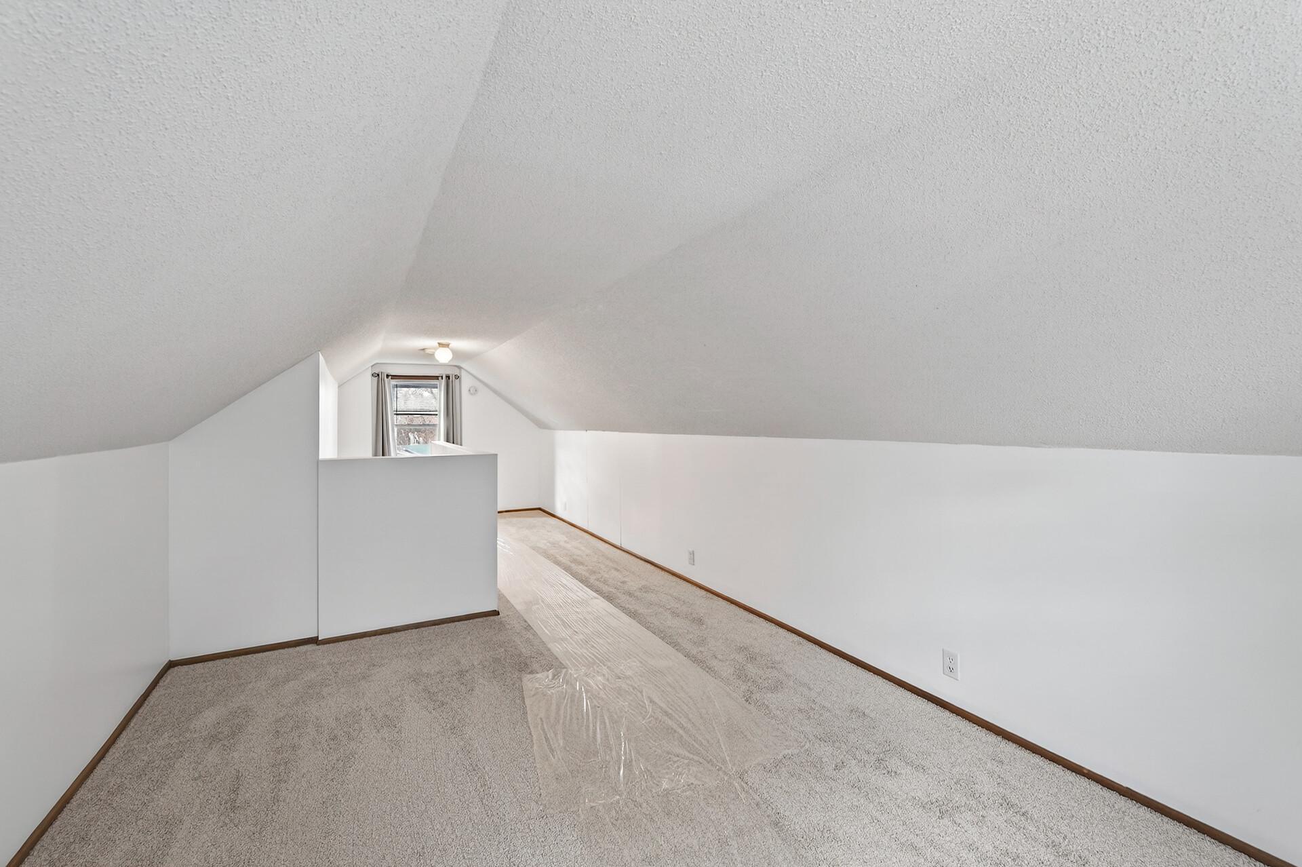
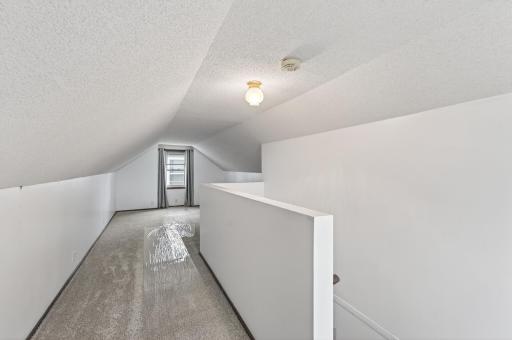
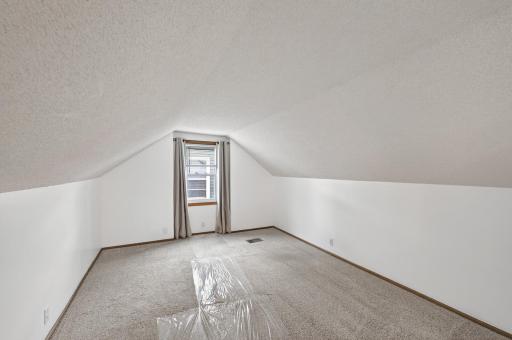
| Third (3rd) Bedroom | 10x26 | Upper |

Listing Office: LPT Realty, LLC
Last Updated: September - 02 - 2026
The data relating to real estate for sale on this web site comes in part from the Broker Reciprocity SM Program of the Regional Multiple Listing Service of Minnesota, Inc. The information provided is deemed reliable but not guaranteed. Properties subject to prior sale, change or withdrawal. ©2026 Regional Multiple Listing Service of Minnesota, Inc All rights reserved.