$879,900
Rochester, MN 55906
MLS# 7125724
5 beds | 4 baths | 3766 sqft
1 / 44
Open House (08/23/2026 - 1:30 pm - 3:00 pm)
Property Description
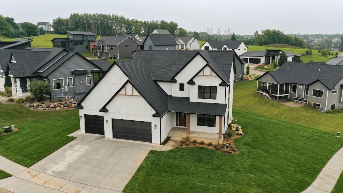
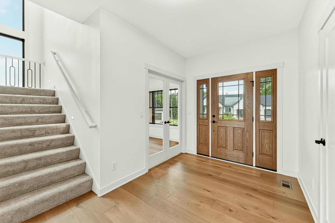
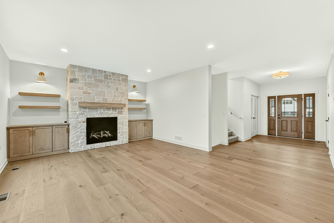
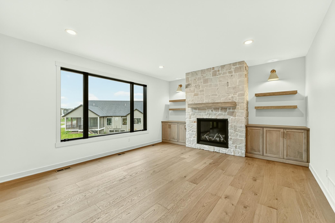
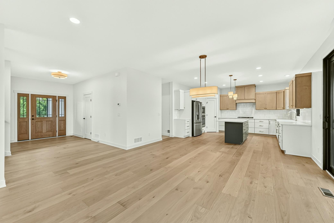
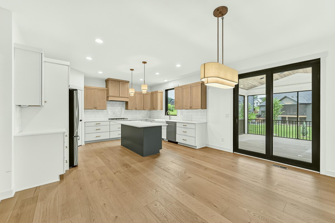
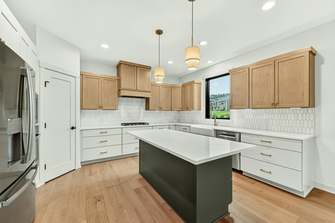
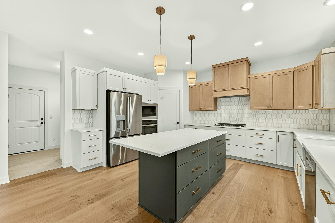
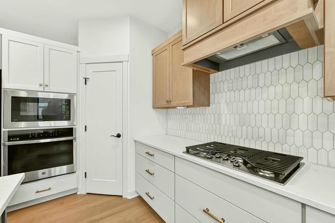
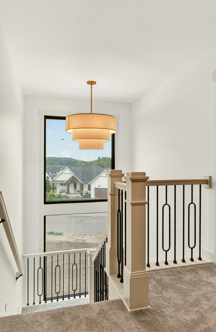
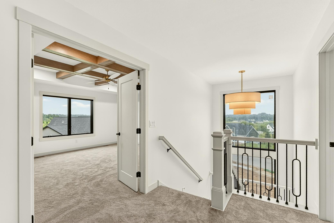
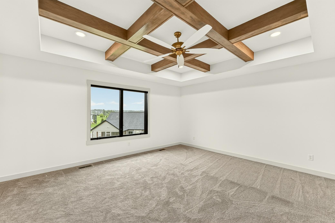
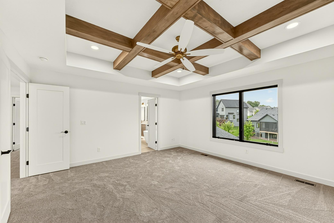
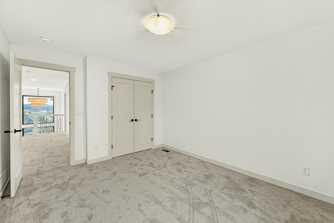
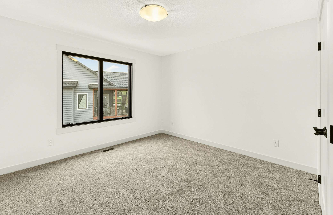
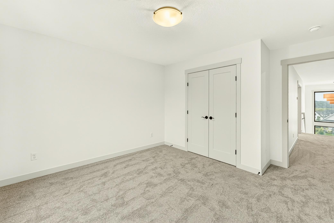
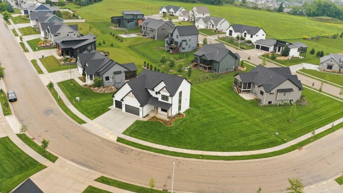
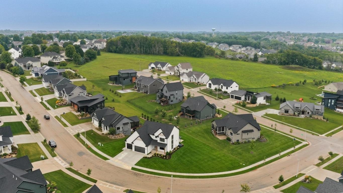
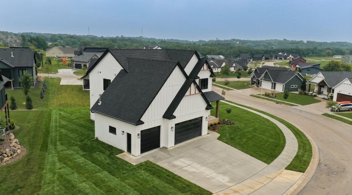
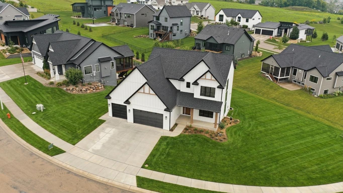
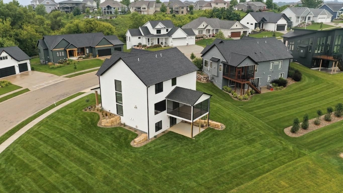
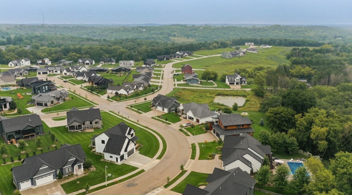
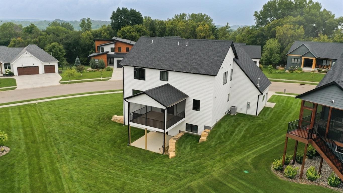
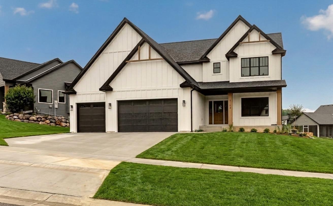
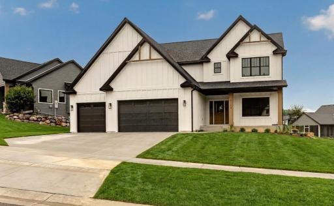
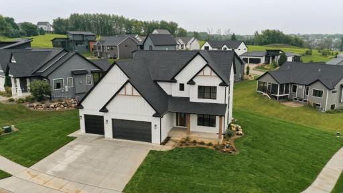
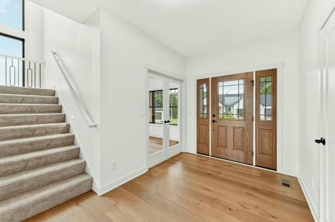
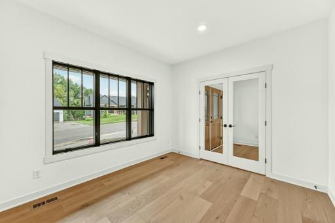
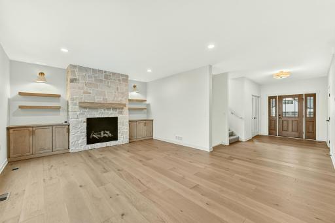
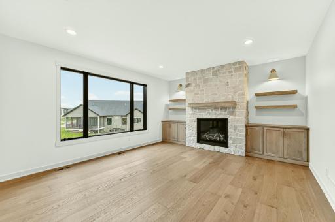
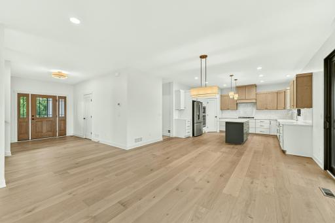
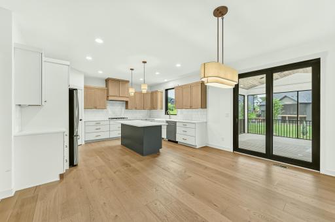
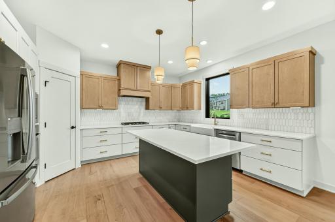
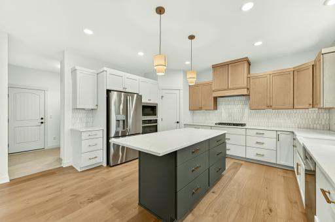
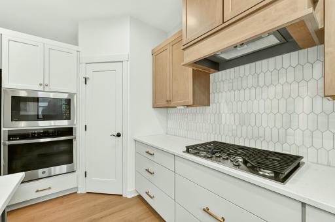
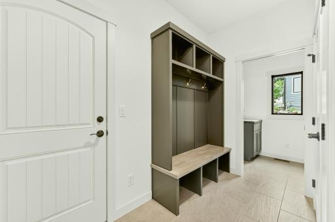
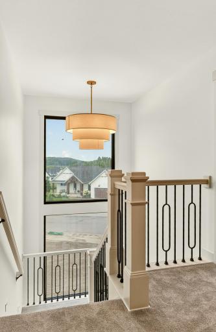
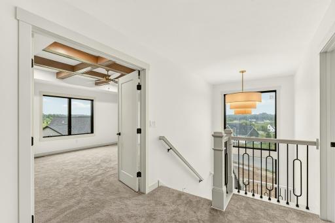
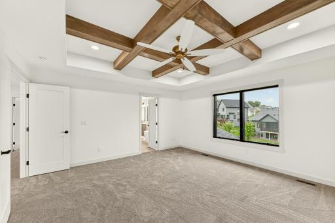
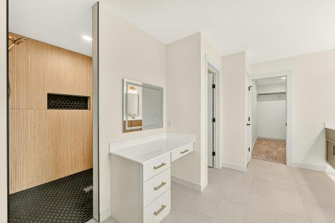
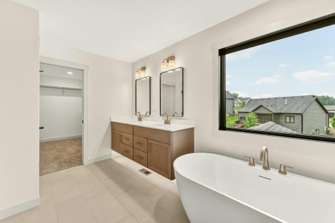
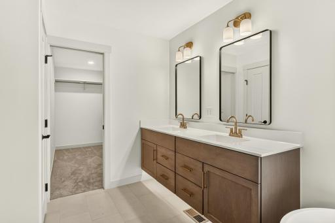
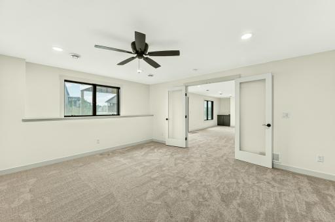
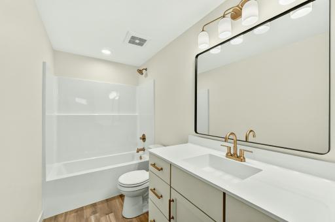
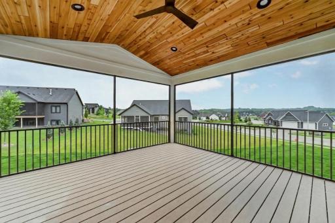
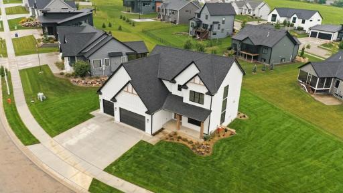
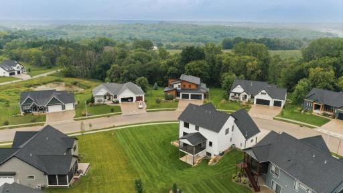
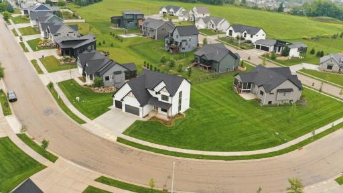
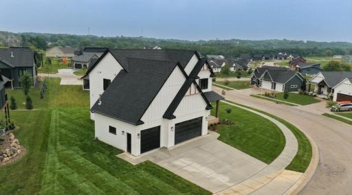
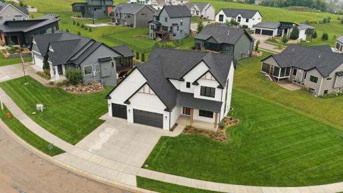
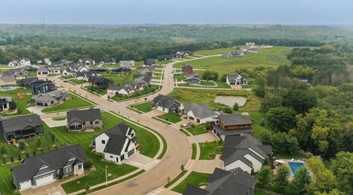
Set on a generous .34-acre lot in the prestigious Century Valley neighborhood of NE Rochester, this exceptional two-story home offers 3,766 total square feet of thoughtfully designed living space, with 5 bedrooms and 4 bathrooms. From the moment you enter, the home makes a strong impression with white oak flooring, elevated finishes, and a warm, sophisticated design that balances everyday comfort with effortless entertaining. At the heart of the main level is a beautifully designed kitchen featuring a gas cooktop, stainless steel appliances, quartz countertops, and an oversized island that provides an ideal gathering space for family and guests. The kitchen flows seamlessly into the main living area, anchored by a gas fireplace with a distinctive stone surround. Expansive windows fill the space with natural light while creating a seamless connection to the outdoors. Just beyond the main living area, the covered and screened maintenance-free deck provides a true extension of the home, featuring a vaulted ceiling and a comfortable setting for morning coffee, summer evenings, or entertaining guests. The private primary suite offers a refined retreat, highlighted by a spacious bathroom with a large soaking tub and an oversized walk-in tiled shower. The finished lower level expands the home's versatility with a generous family room featuring a second gas fireplace and a flexible bonus space that can adapt to your lifestyle—ideal for a bedroom, home gym, hobby room, office, or private retreat. The nearly 800-square-foot heated 3-car garage is exceptionally spacious, providing room for vehicles, recreational equipment, storage, and more. A premium, energy-efficient HVAC system with whole-home humidification provides enhanced comfort throughout every season. Thoughtfully designed, exceptionally spacious, and positioned in one of NE Rochester's most desirable neighborhoods, this Century Valley residence offers the combination of location, craftsmanship, flexibility, and everyday livability that discerning buyers are looking for.
Details
Maps
Documents
Contract Information
Owner is an Agent?: Yes
Auction?: No
Status: Active
Contingency: None
Current Price: $879,900
Original List Price: 879900
ListPrice: 879900
List Date: 2026-08-11
Office/Member Info
Association: SEMR
General Property Information
Common Wall: No
Lot Measurement: Acres
Manufactured Home?: No
Multiple PIDs?: No
New Development: No
Number of Fireplaces: 2
Waterfront YN: No
Year Built: 2026
Yearly/Seasonal: Yearly
Zoning: Residential-Single Family
Lot Dimensions: 108 x 140
Acres: 0.34
Bath Three Quarters: 0
Bath Half: 1
Bath Quarter: 0
Main Floor Total SqFt: 1245
Above Grd Total SqFt: 2560
Below Grd Total SqFt: 1206
Total SqFt: 3766
Total Finished Sqft: 3602.00
FireplaceYN: Yes
Foundation Size: 1206
Style: (SF) Single Family
Garage Stalls: 3
Association Fee: 0
Assessment Pending: No
Bedrooms: 5
Baths Total: 4
Bath Full: 3
Location, Tax and Other Information
AssocFeeYN: No
High School: Century
Legal Description: SECT-29 TWP-107 RANGE-013 CENTURY VALLEY LOT-014 BLOCK-003
Listing City: Rochester
Map Page: 999
Municipality: Rochester
School District: Rochester
School District Phone: 507-328-3000
Zip Plus 4: 2302
Property ID Number: 732933083577
Tax Year: 2026
Tax Amount: 1582
In Foreclosure?: No
Potential Short Sale?: No
Lender Owned?: No
Directions & Remarks
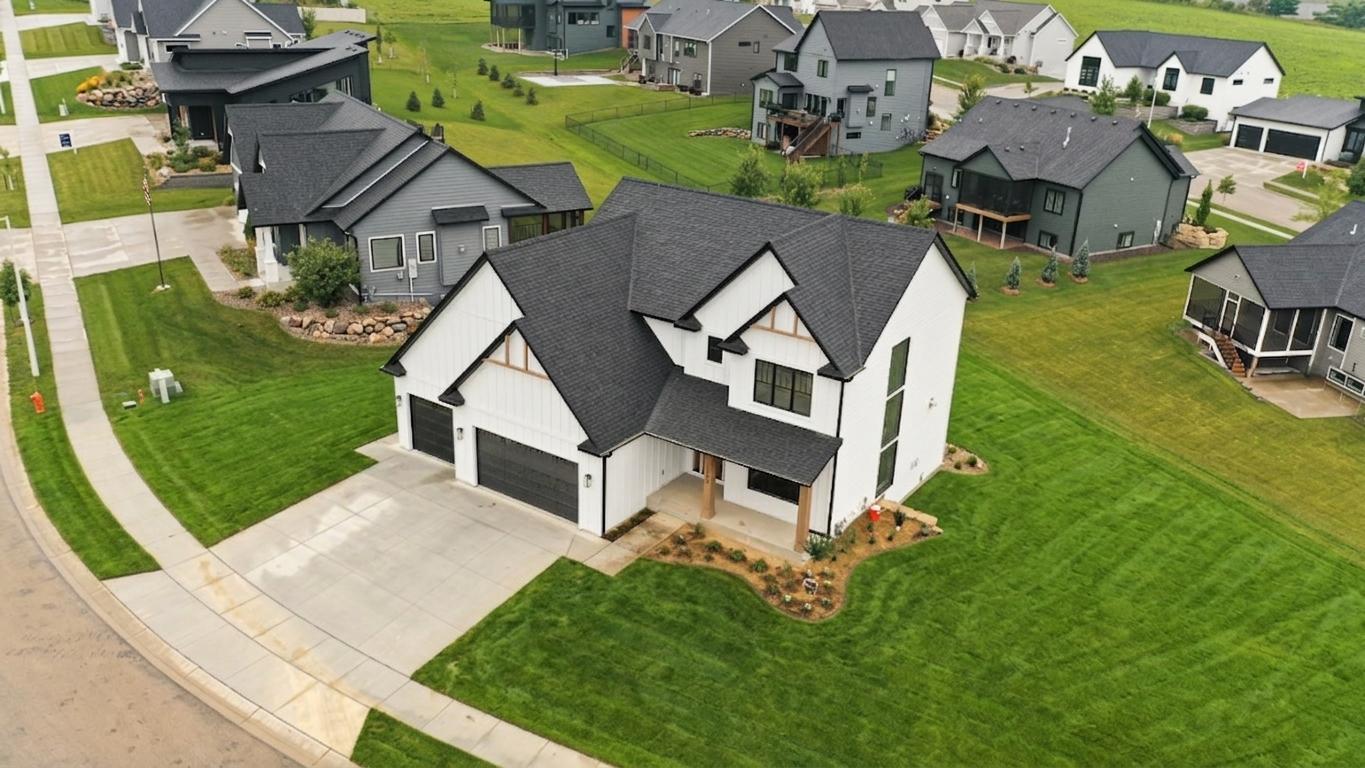
Public Remarks: Set on a generous .34-acre lot in the prestigious Century Valley neighborhood of NE Rochester, this exceptional two-story home offers 3,766 total square feet of thoughtfully designed living space, with 5 bedrooms and 4 bathrooms. From the moment you enter, the home makes a strong impression with white oak flooring, elevated finishes, and a warm, sophisticated design that balances everyday comfort with effortless entertaining.
At the heart of the main level is a beautifully designed kitchen featuring a gas cooktop, stainless steel appliances, quartz countertops, and an oversized island that provides an ideal gathering space for family and guests. The kitchen flows seamlessly into the main living area, anchored by a gas fireplace with a distinctive stone surround. Expansive windows fill the space with natural light while creating a seamless connection to the outdoors.
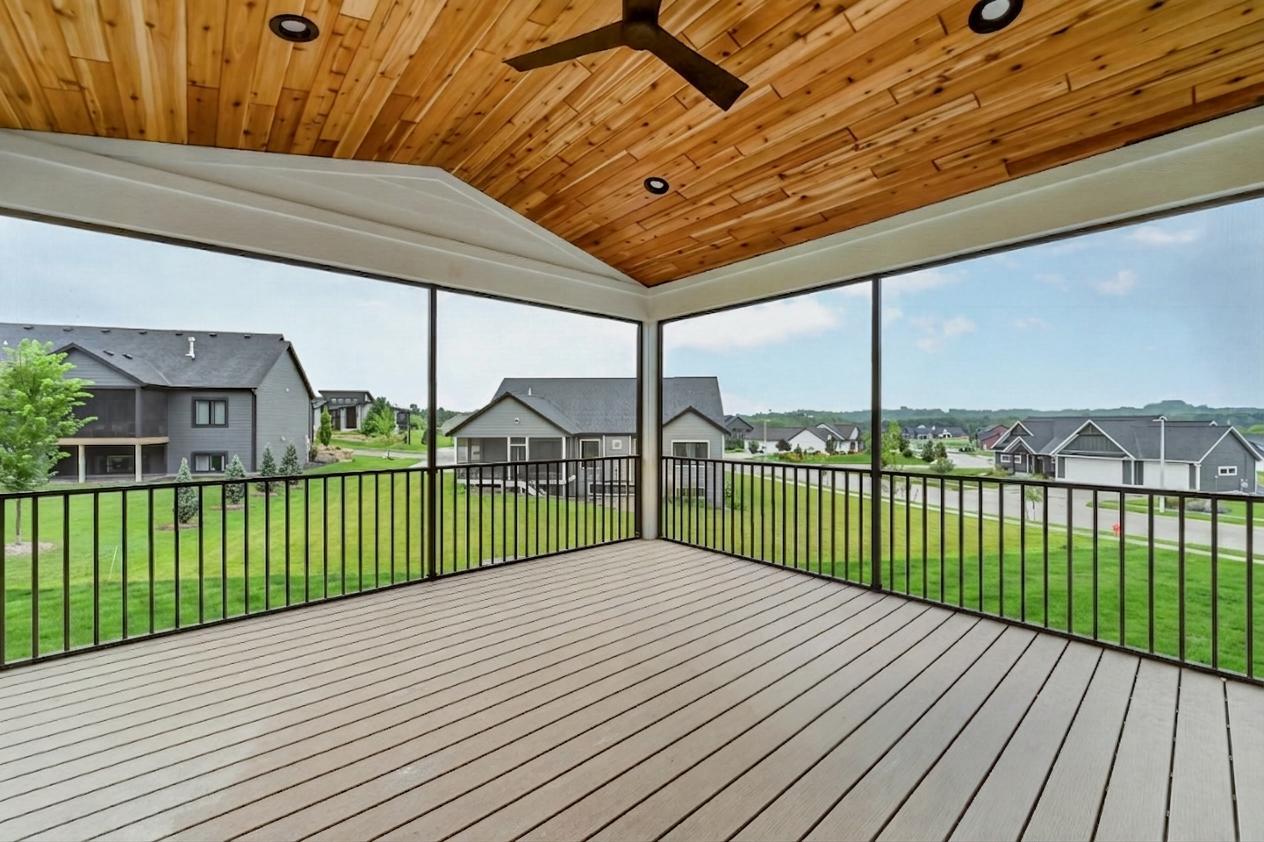
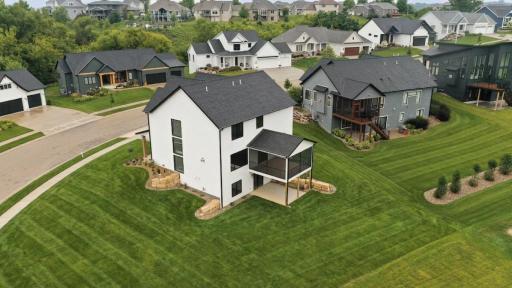
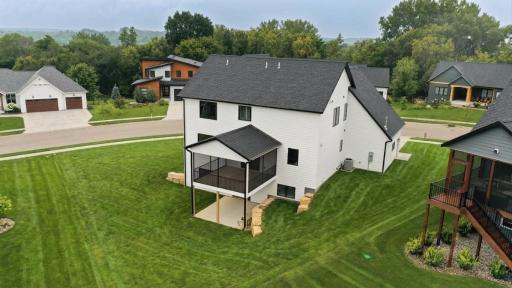
Just beyond the main living area, the covered and screened maintenance-free deck provides a true extension of the home, featuring a vaulted ceiling and a comfortable setting for morning coffee, summer evenings, or entertaining guests.
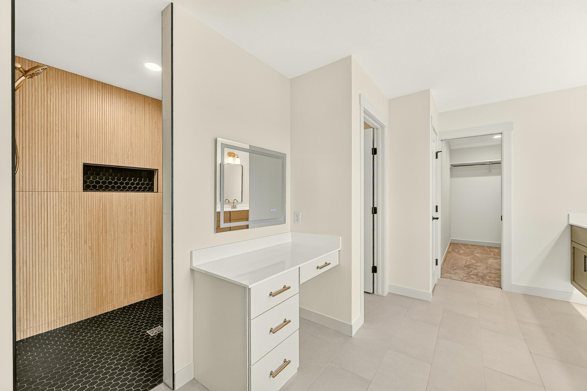
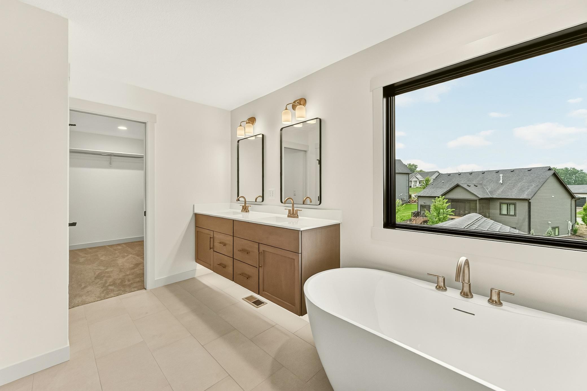
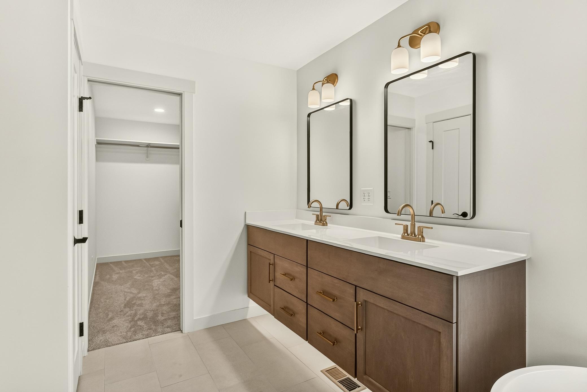
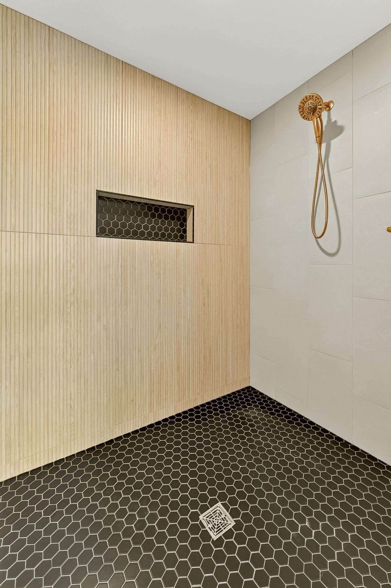
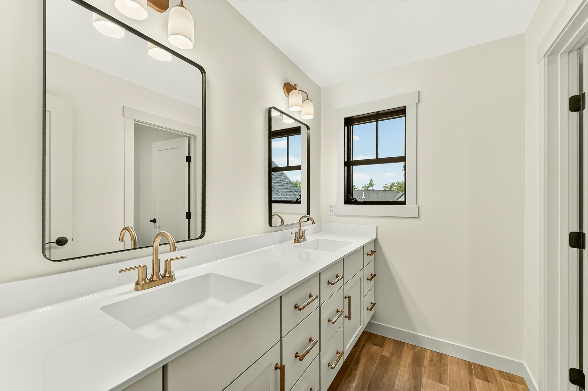
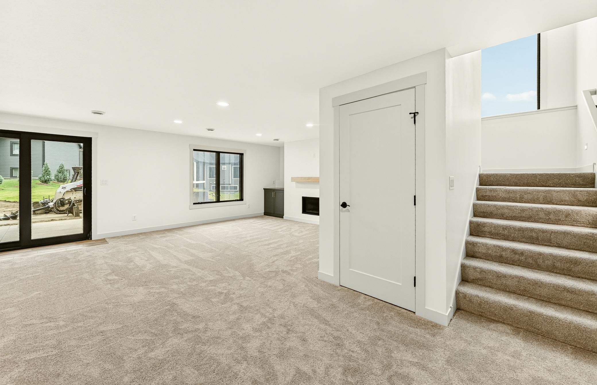
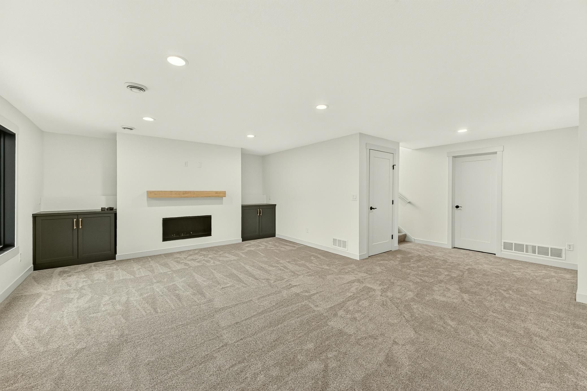
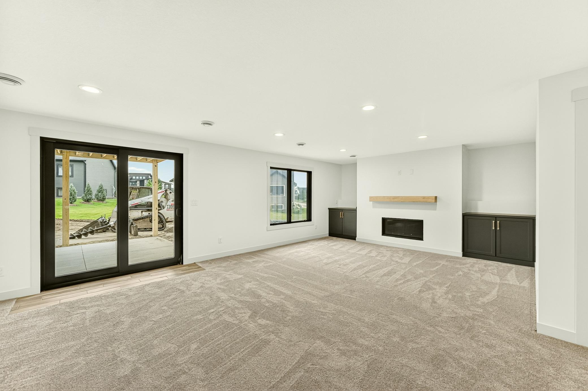
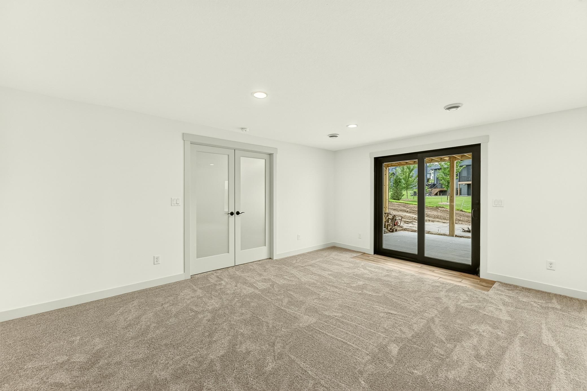
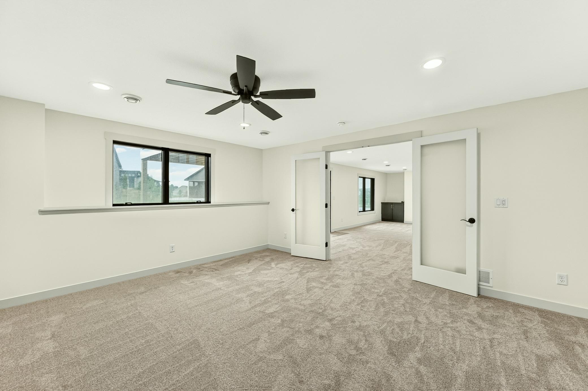
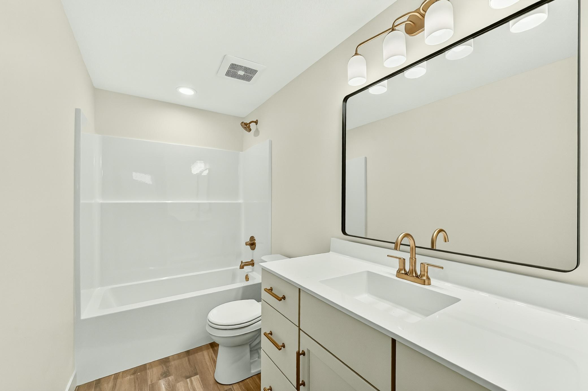
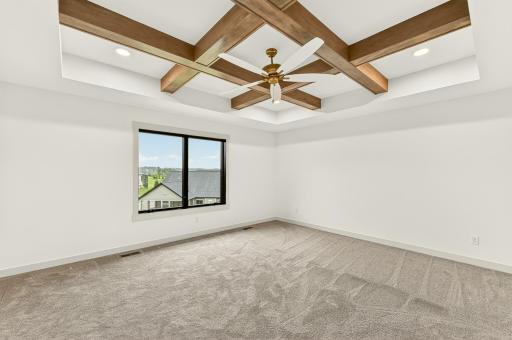
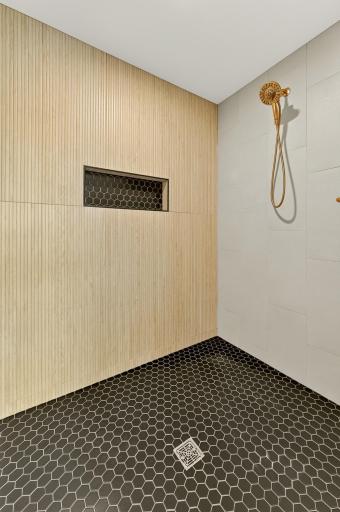
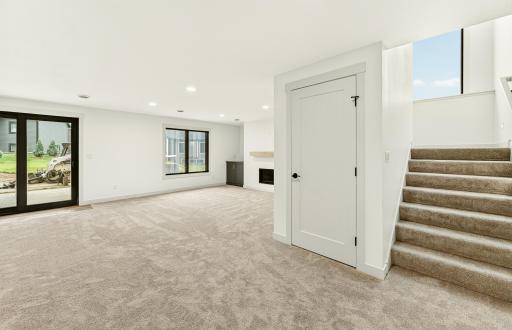
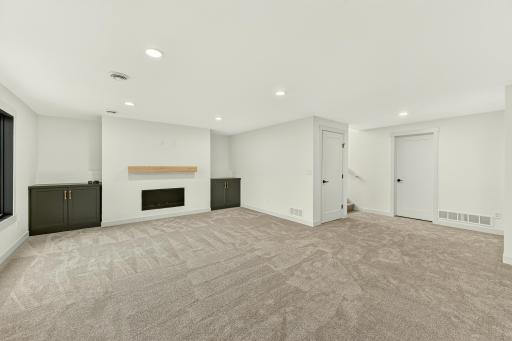
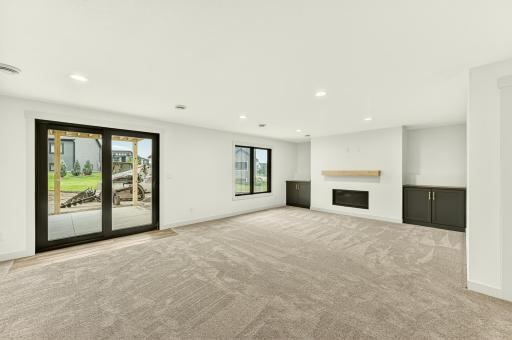
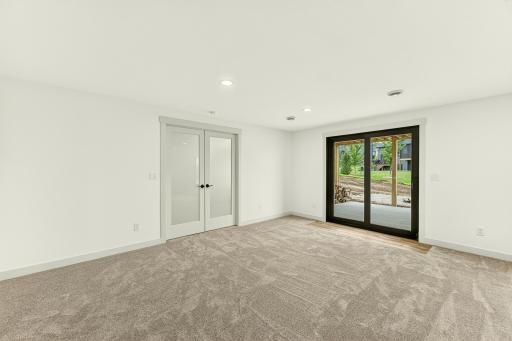
The private primary suite offers a refined retreat, highlighted by a spacious bathroom with a large soaking tub and an oversized walk-in tiled shower. The finished lower level expands the home's versatility with a generous family room featuring a second gas fireplace and a flexible bonus space that can adapt to your lifestyle—ideal for a bedroom, home gym, hobby room, office, or private retreat.
The nearly 800-square-foot heated 3-car garage is exceptionally spacious, providing room for vehicles, recreational equipment, storage, and more. A premium, energy-efficient HVAC system with whole-home humidification provides enhanced comfort throughout every season.
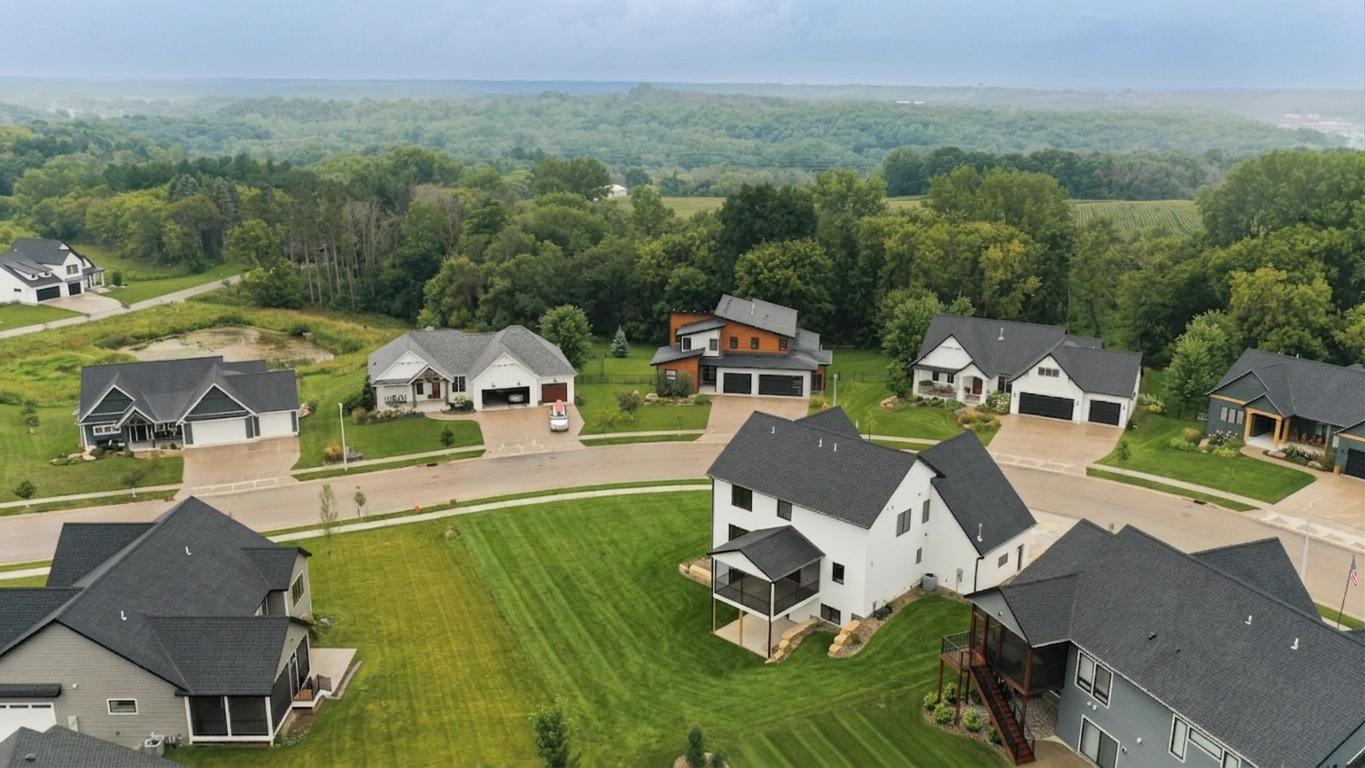
Thoughtfully designed, exceptionally spacious, and positioned in one of NE Rochester's most desirable neighborhoods, this Century Valley residence offers the combination of location, craftsmanship, flexibility, and everyday livability that discerning buyers are looking for.
Directions: Highway 14, go Left onto E Circle Drive, take a right onto Century Valley Road, Right onto Century Ridge Road NE, home will be on the left.
Accessible
None: 1
Air Conditioning
Central Air: 1
Assessments
Assessment Balance: 0
Tax With Assessments: 1582
Builder Information
Builder ID: CASTLEWOOD HOMES INC
Builder License Number: 223332
Builder Name: CASTLEWOOD HOMES INC
Rochester Area Builders: 1
Building Information
Finished SqFt Above Ground: 2560
Finished SqFt Below Ground: 1042
Construction Status
Completed New Construction: 1
Exterior
Engineered Wood: 1
Fireplace Characteristics
Gas Burning: 1
Foundation
Poured Concrete: 1
Fuel
Natural Gas: 1
Heating
Forced Air: 1
Humidifier: 1
Insurance Fee
Insurance Fee: 0
Lease Details
Land Leased: Not Applicable
Lock Box Type
Lock Box Source: SEMR
Supra: 1
Miscellaneous Information
Homestead: No
Ownership
Fractional Ownership: No
Parking Characteristics
Garage Square Feet: 792
Patio, Porch and Deck Features
Composite Decking: 1
Screened: 1
Public Survey Info
Range#: 13
Section#: 29
Township#: 107
Roof
Age 8 Years or Less: 1
Sewer
City Sewer/Connected: 1
Stories
Two: 1
Water
City Water/Connected: 1
Location Tax and Other Information
House Number: 3153
Street Name: Century Ridge
Street Suffix: Road
Street Direction Suffix: NE
Postal City: Rochester
County: Olmsted
State: MN
Zip Code: 55906
Complex/Dev/Subdivision: Century Valley
Property Features
Accessible: None
Air Conditioning: Central Air
Builder Information: Rochester Area Builders
Construction Status: Completed New Construction
Exterior: Engineered Wood
Fireplace Characteristics: Gas Burning
Foundation: Poured Concrete
Fuel: Natural Gas
Heating: Forced Air; Humidifier
Lock Box Type: Supra
Roof: Age 8 Years or Less
Sewer: City Sewer/Connected
Stories: Two
Water: City Water/Connected
 Coming Soon Authorization Form (Rev. 06_
Listing Office: Castlewood Homes & Real Estate
Last Updated: August - 22 - 2026
The data relating to real estate for sale on this web site comes in part from the Broker Reciprocity SM Program of the Regional Multiple Listing Service of Minnesota, Inc. The information provided is deemed reliable but not guaranteed. Properties subject to prior sale, change or withdrawal. ©2026 Regional Multiple Listing Service of Minnesota, Inc All rights reserved.