$1,245,000
Roseville, MN 55113
MLS# 6750935
Status: Closed
5 beds | 5 baths | 3765 sqft
1 / 87
Property Description
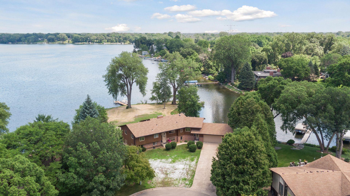
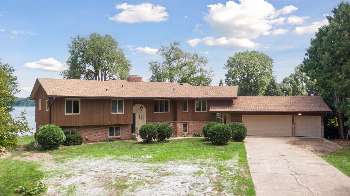
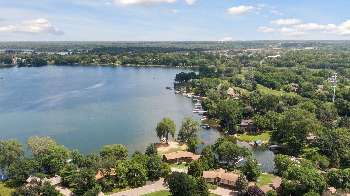
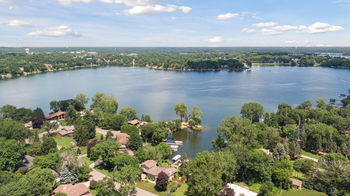
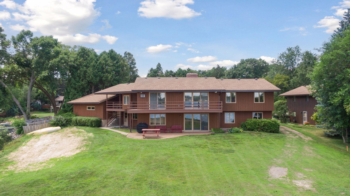
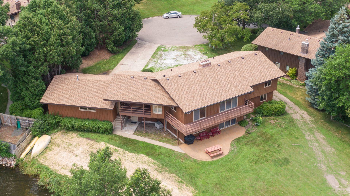
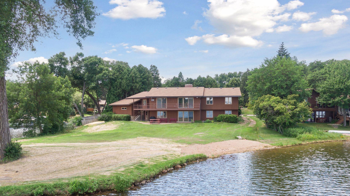
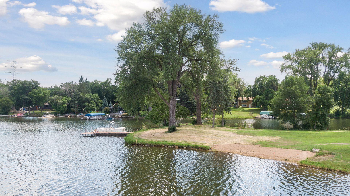
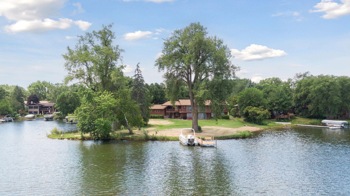
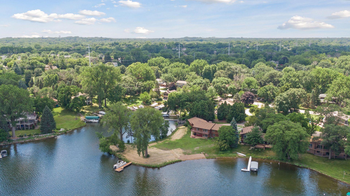
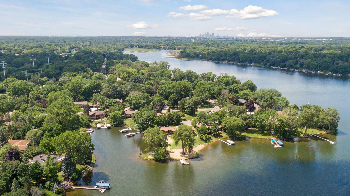
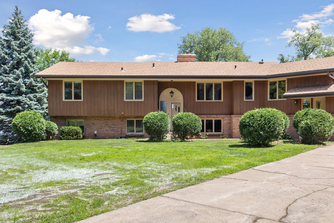
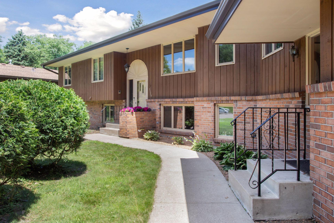
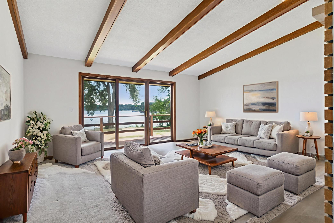
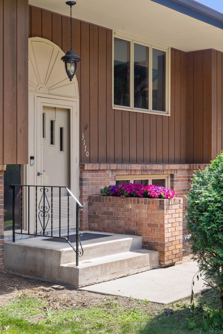
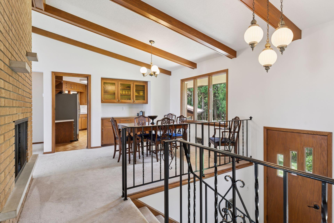
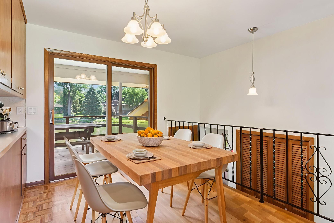
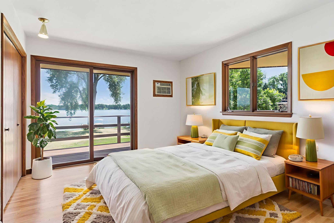
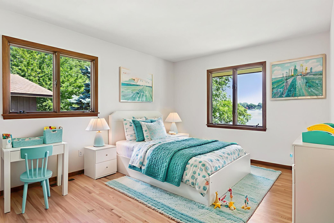
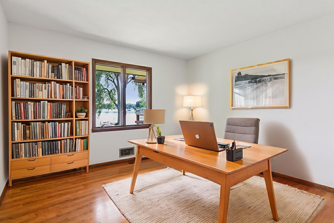
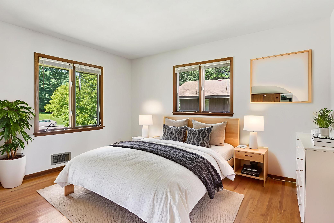
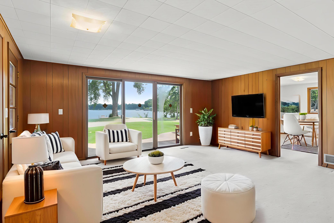
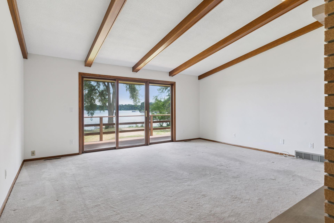
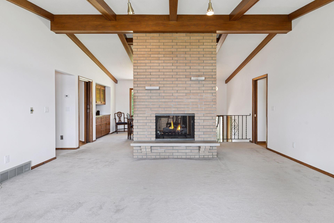
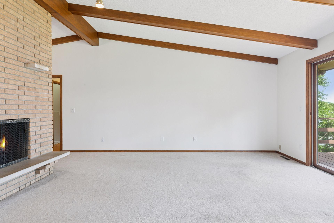
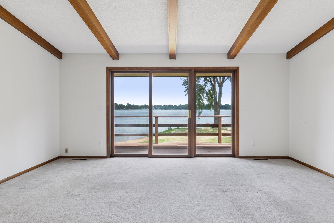
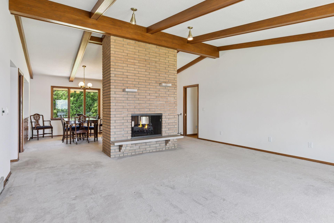
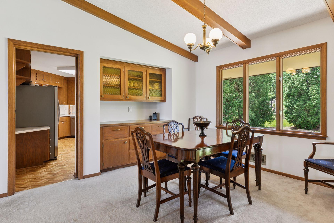
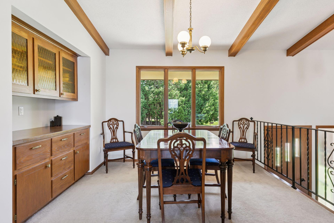
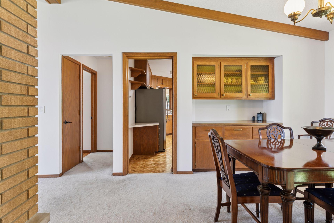
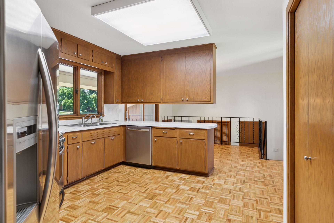
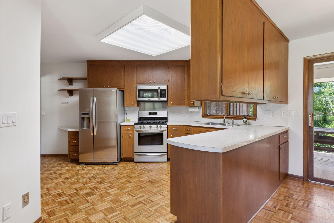
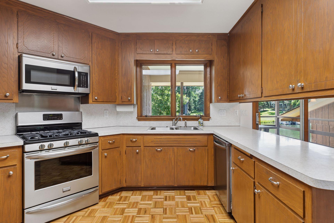
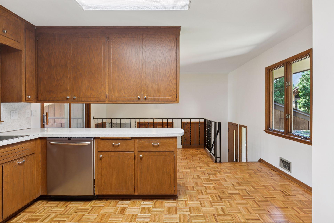
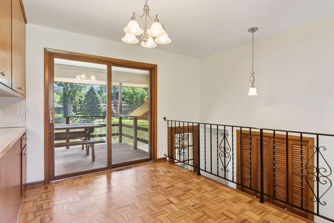
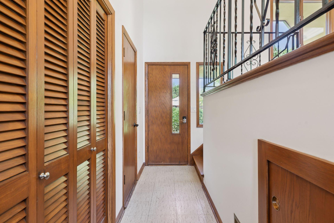
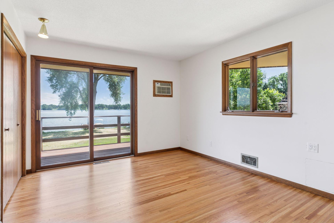
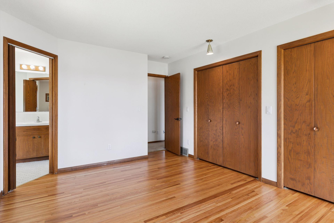
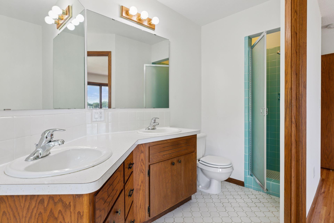
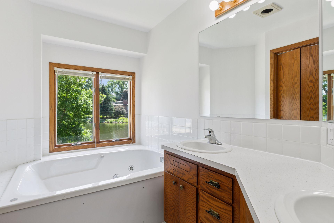
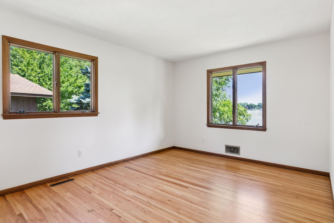
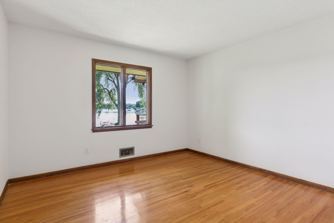
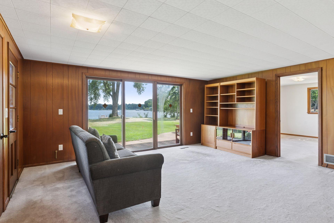
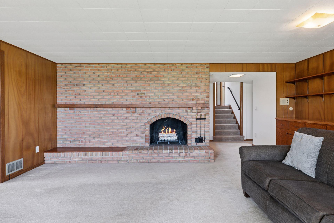
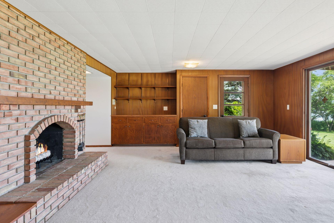
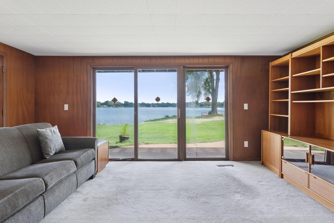
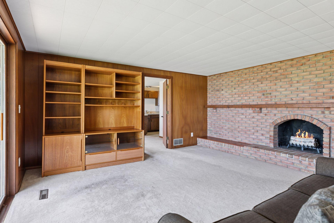
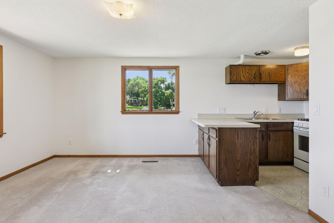
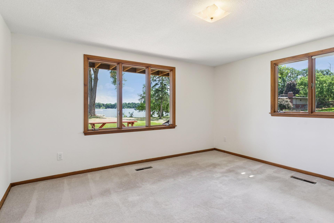
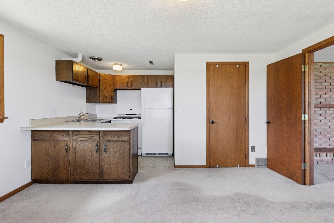
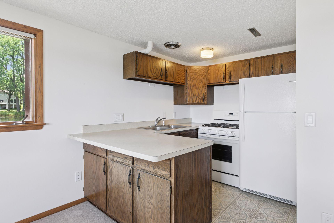
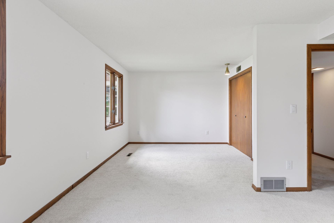
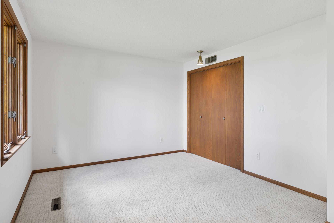
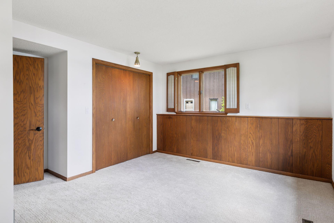
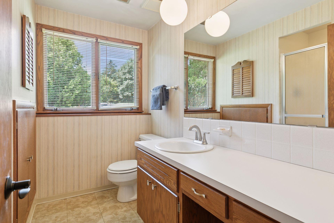
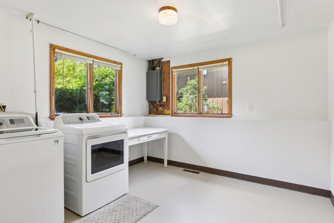
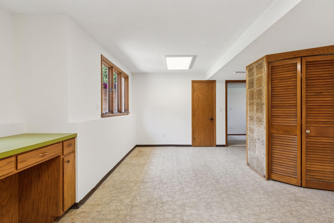
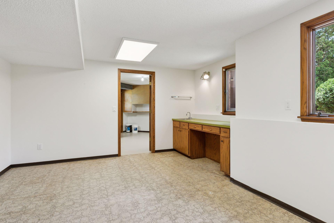
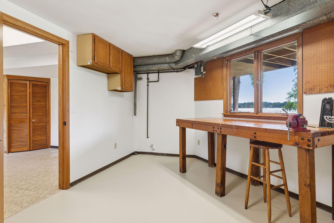
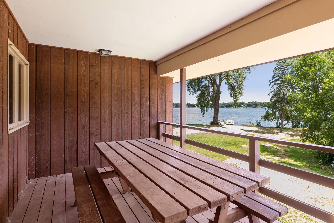
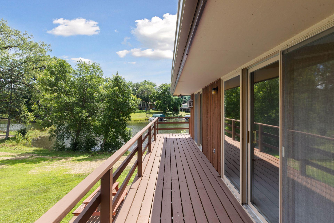
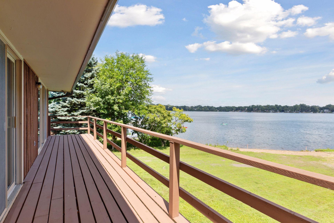
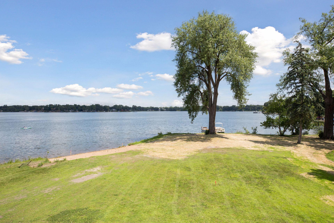
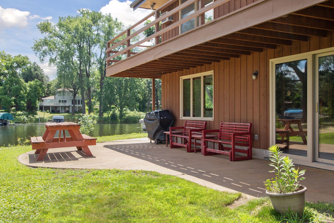
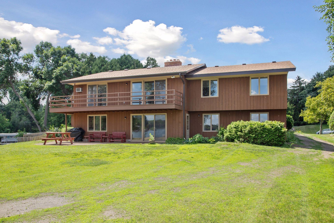
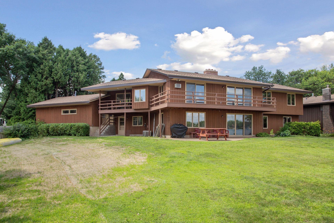
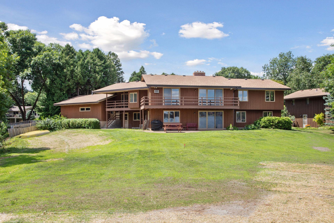
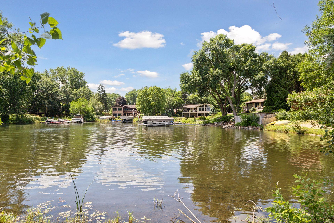
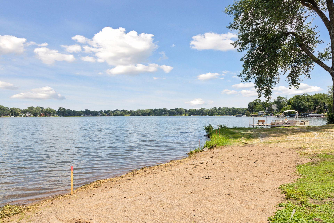
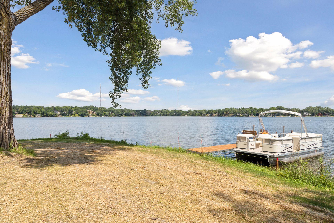
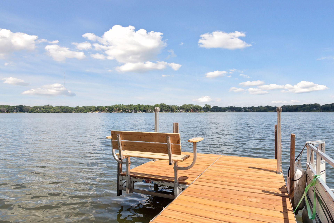
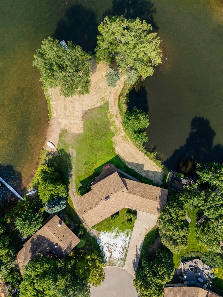
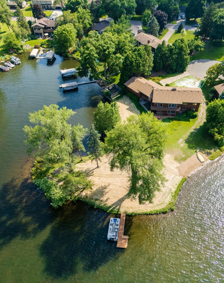
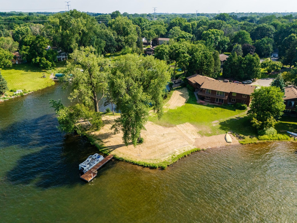
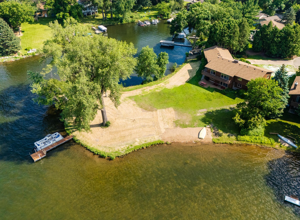
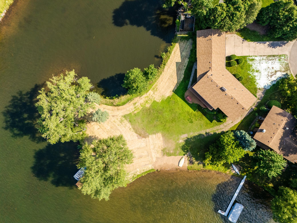
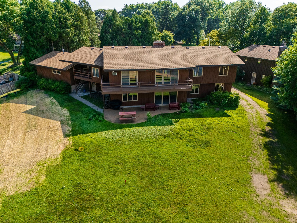
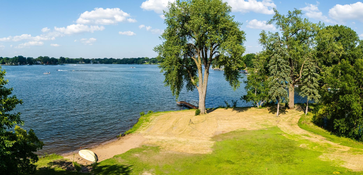
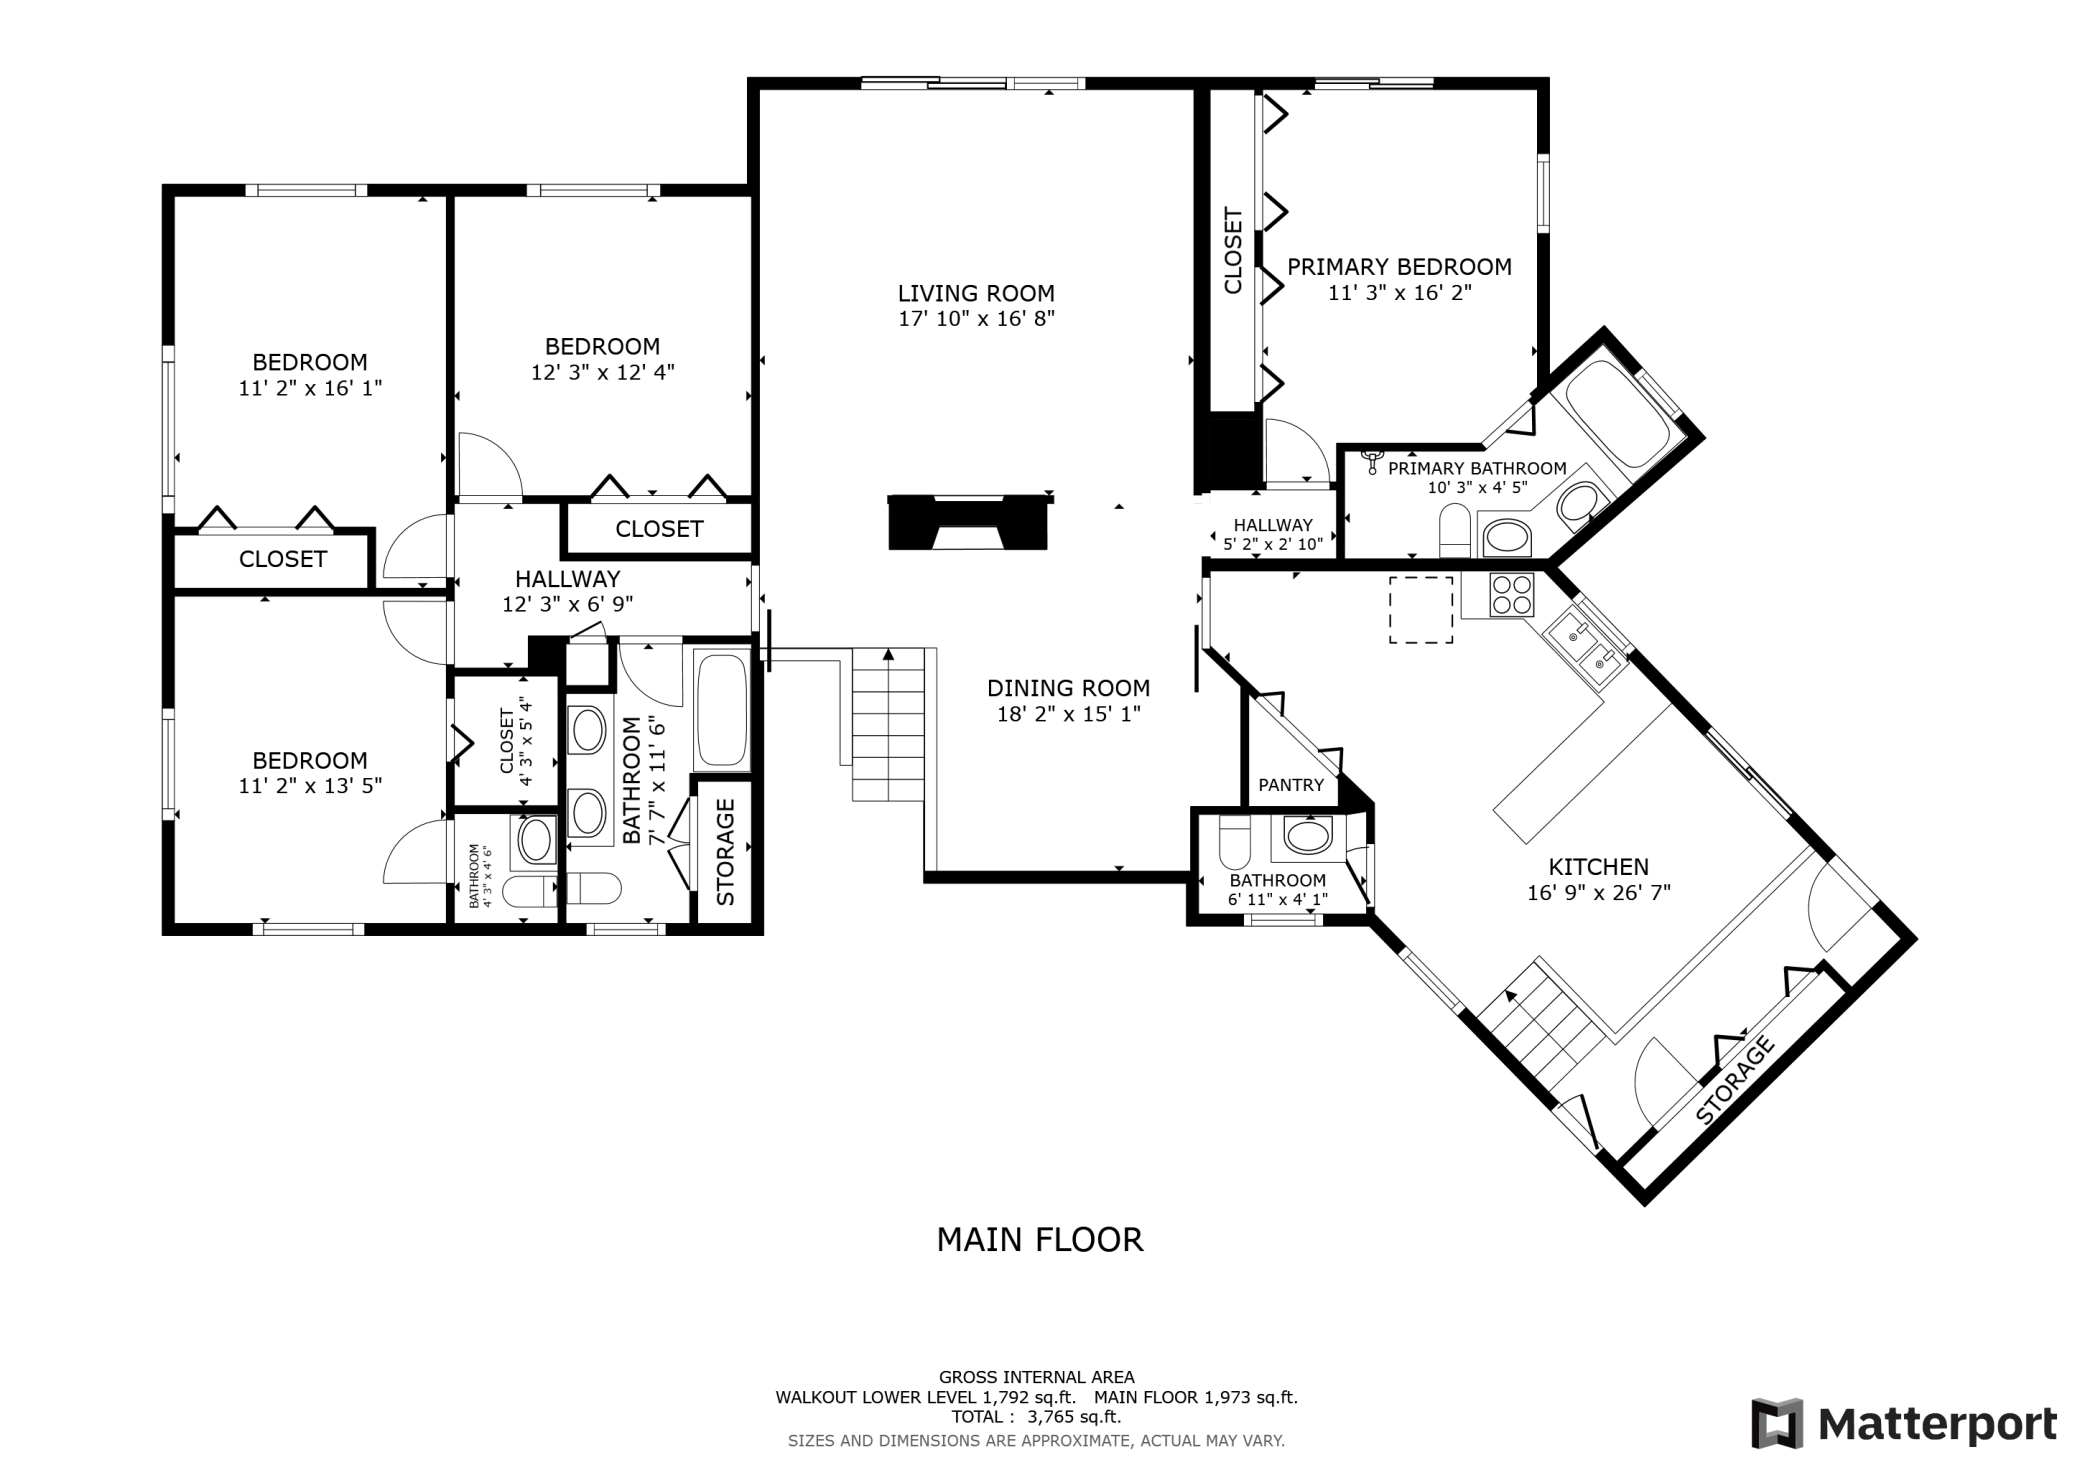
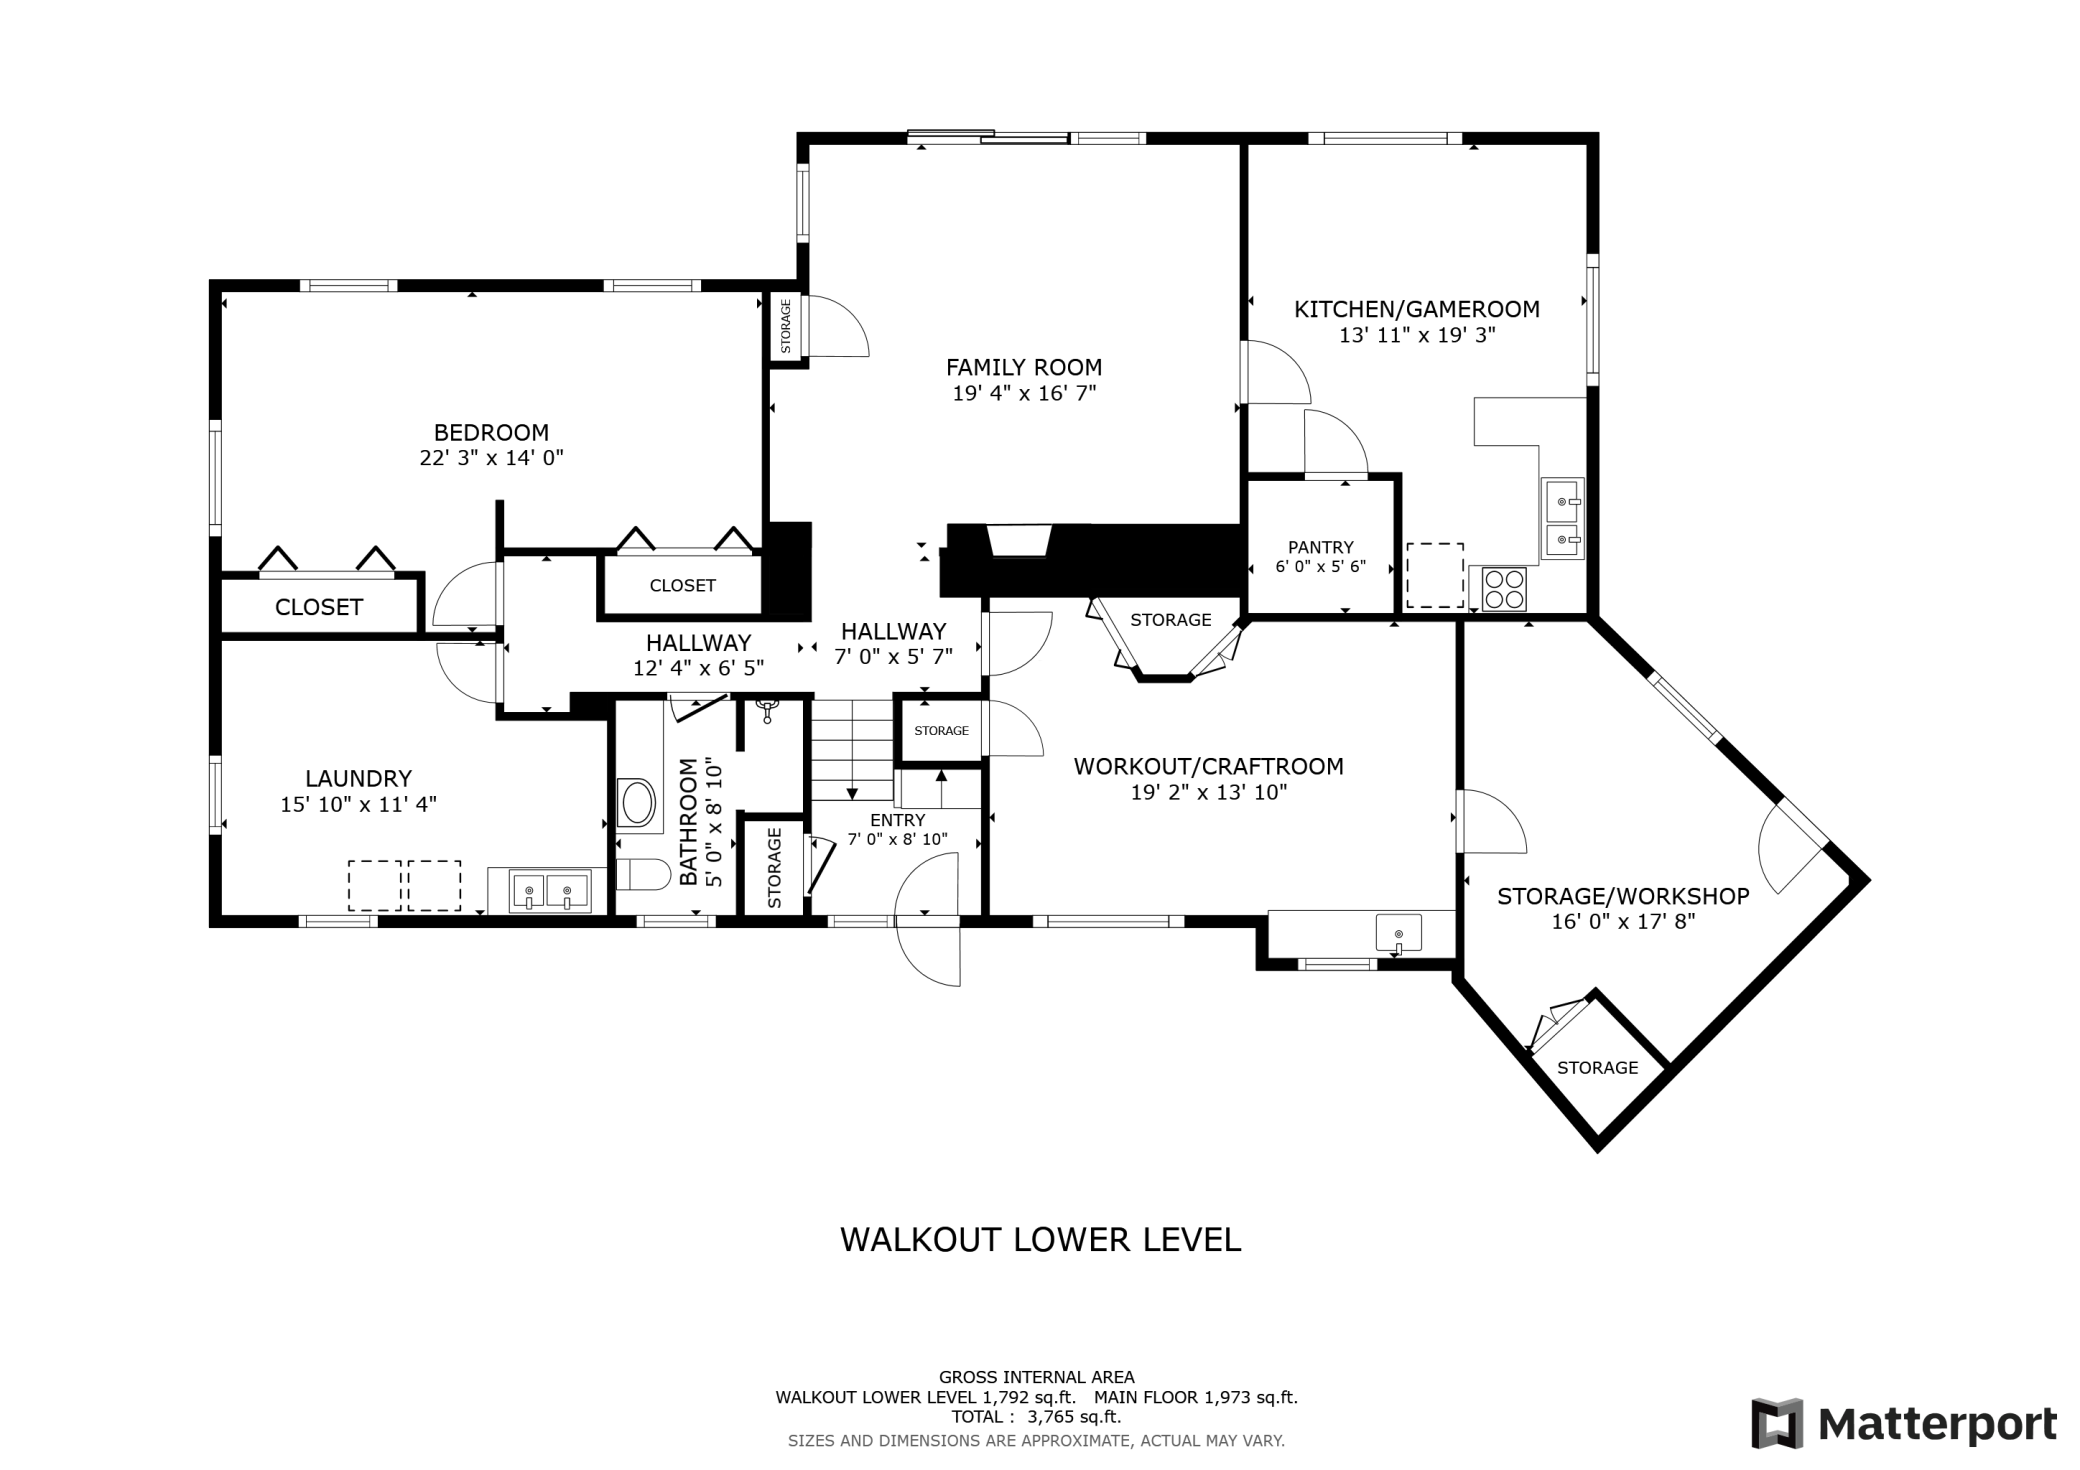
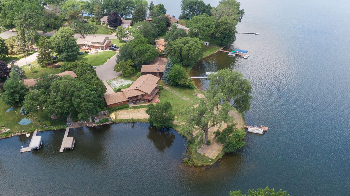
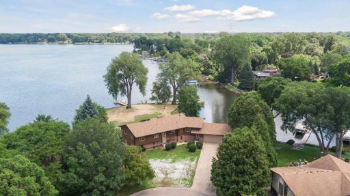
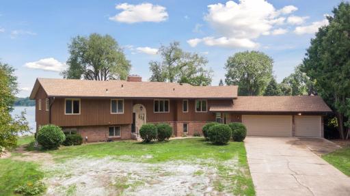
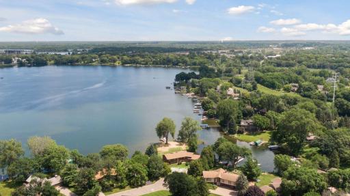
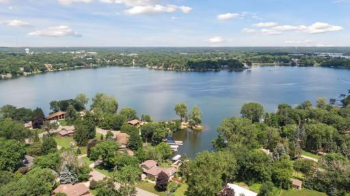
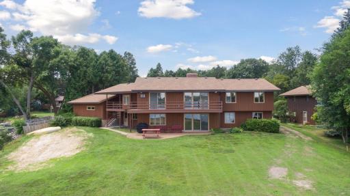
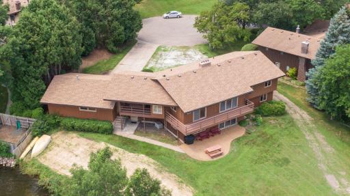
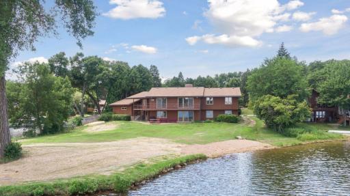
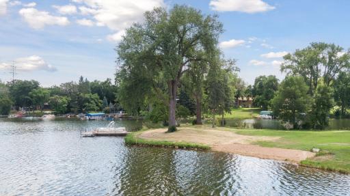
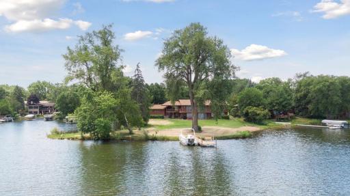
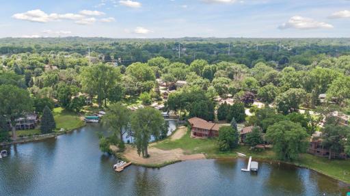
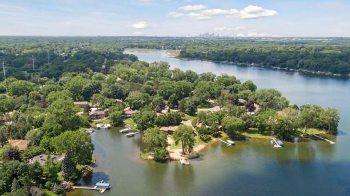
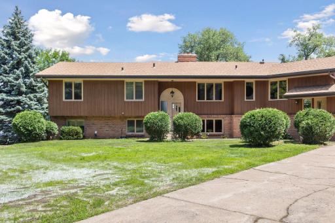
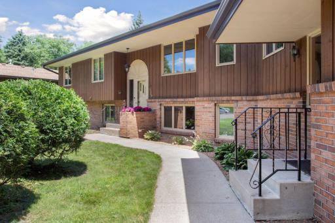
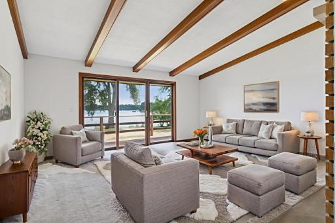
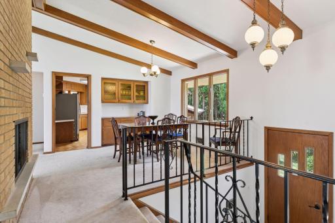
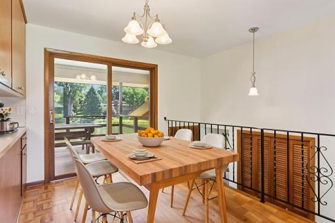
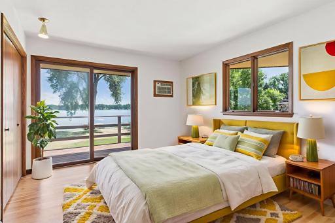
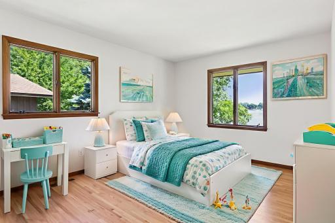
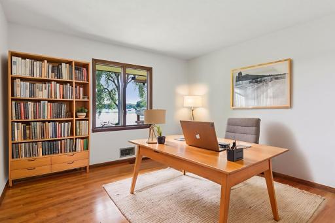
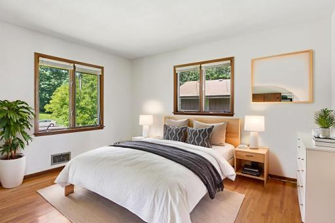
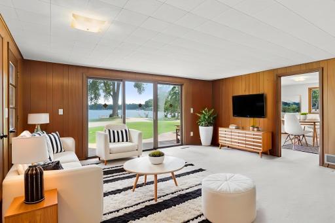
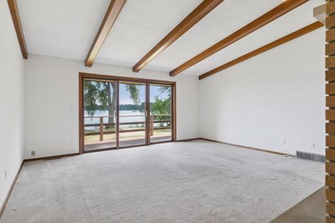
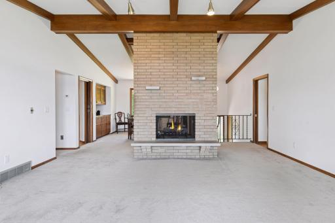
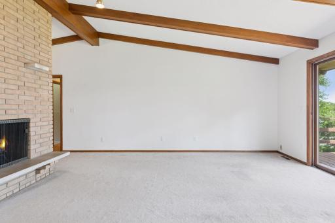
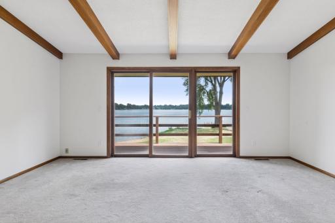
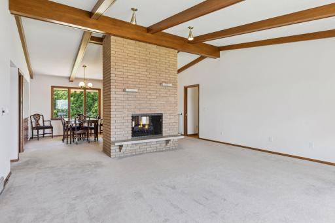
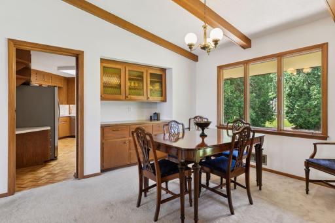
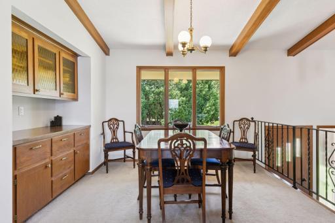
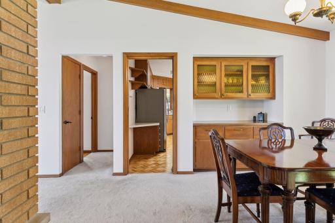
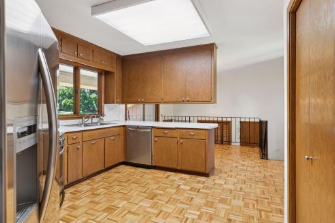
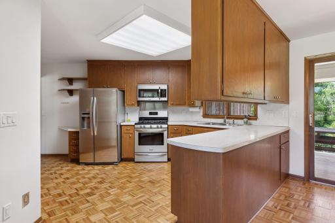
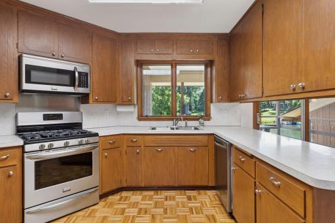
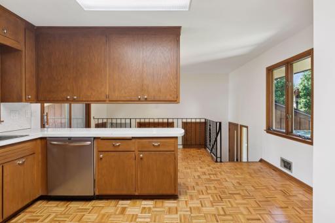
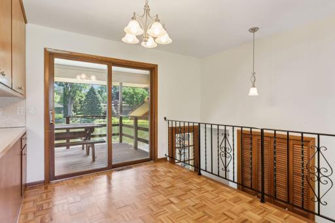
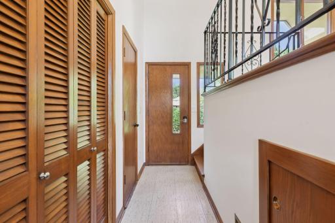
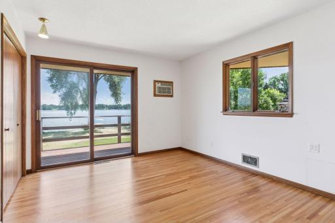
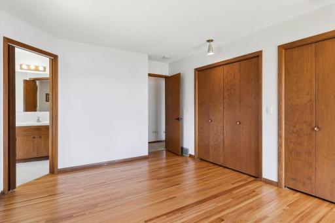
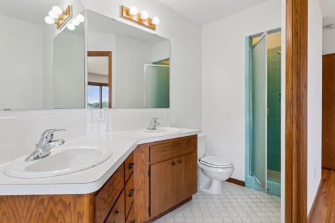
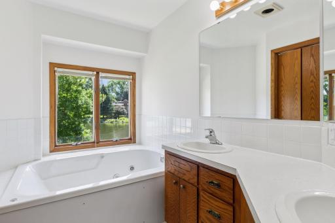
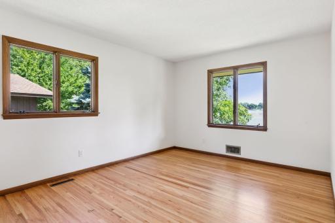
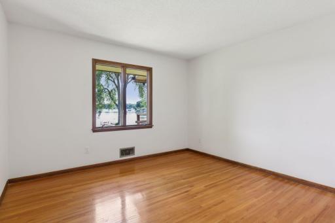
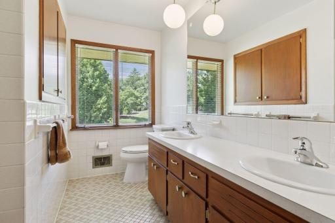
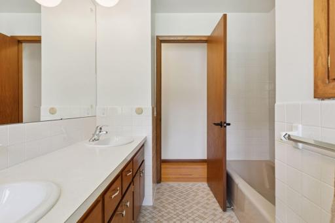
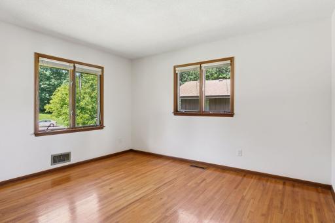
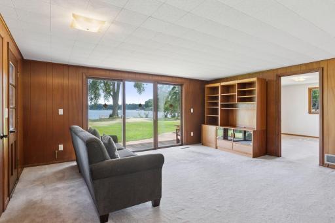
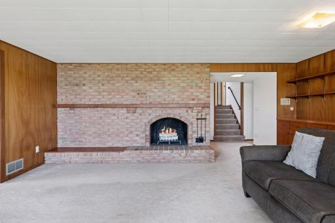
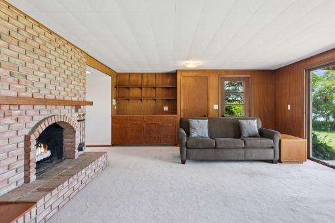
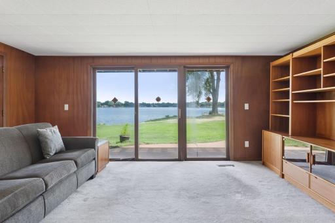
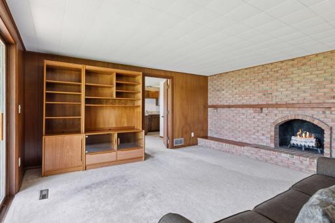
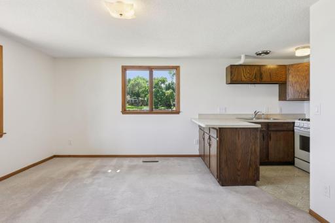
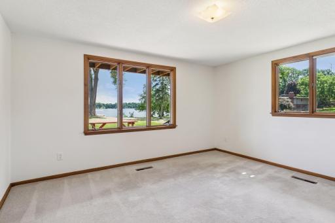
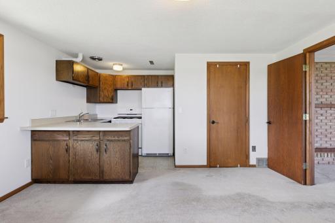
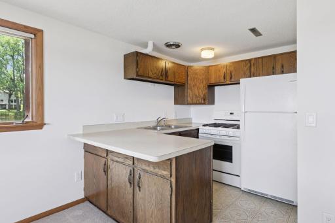
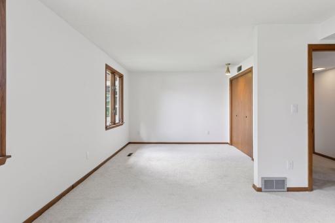
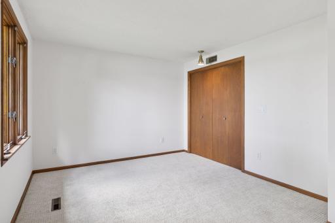
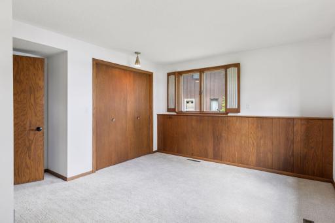
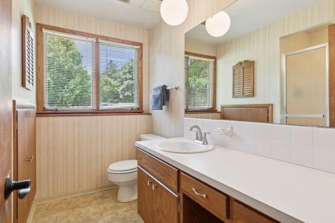
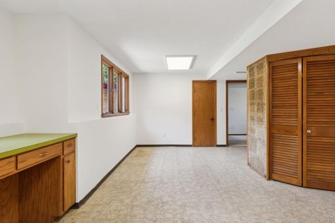
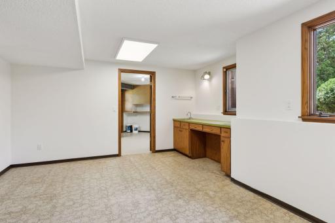
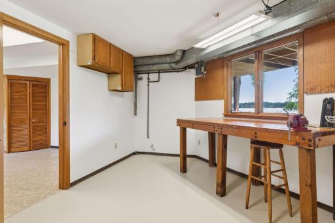
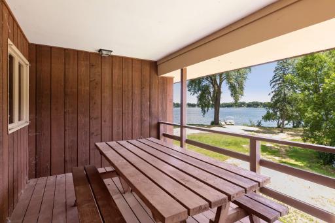
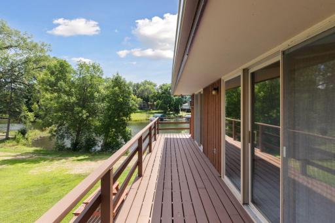
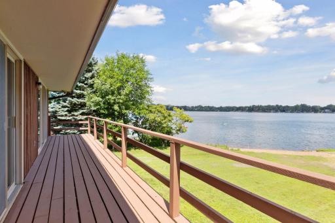
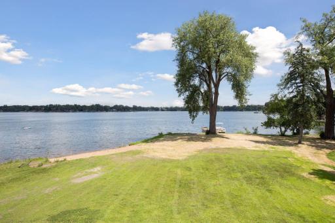
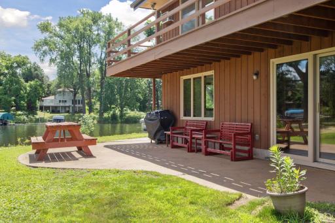
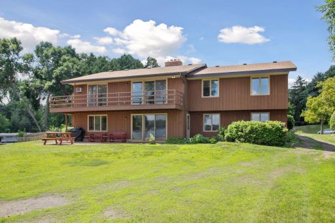
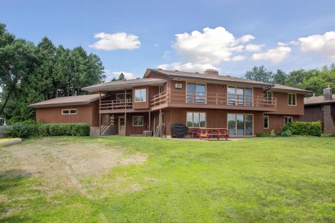
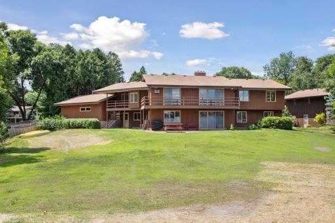
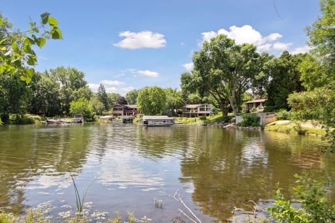
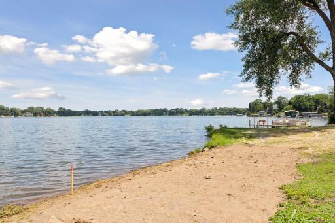
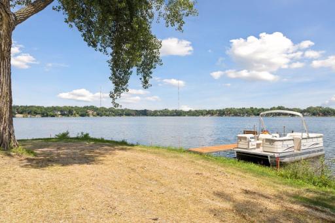
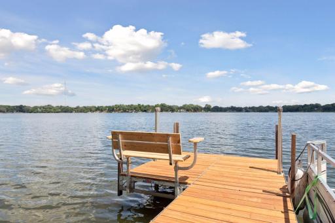
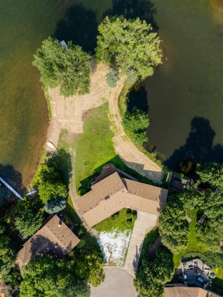
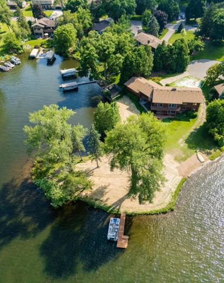
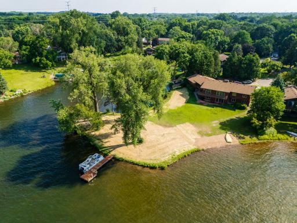
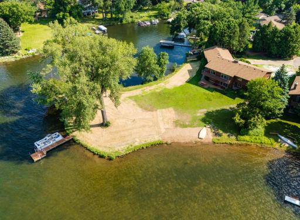
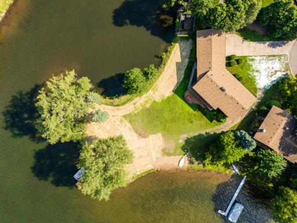
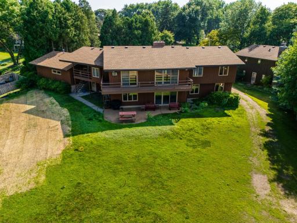
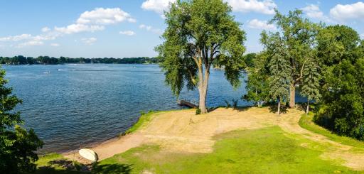
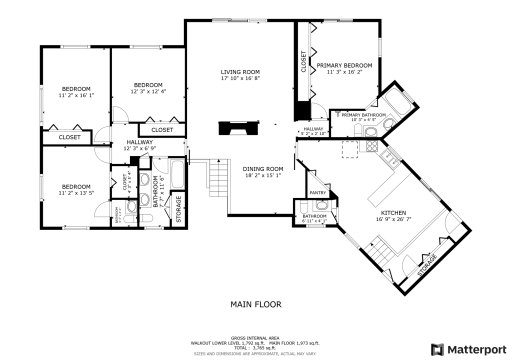
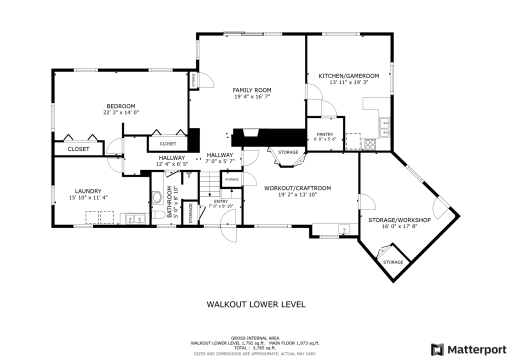
Multiple offers have been received. Rare opportunity to own a peninsula setting on Lake Owasso with over 400 feet of shoreline, with panoramic lake views on a quiet cul-de-sac! This well-maintained mid-century home has been lovingly cared for by the same owners for 59 years. Enjoy lake views from nearly every room. The main level features four generous bedrooms, a spacious kitchen, and a vaulted living room with a two-sided fireplace that opens to a covered lakeside deck. The back-hall mudroom provides access to both yards and the attached garage. The walkout lower level offers a second kitchen, large family room with wood-burning fireplace, oversized fifth bedroom (meant to be 2 bedrooms), and a versatile craft or workout space leading to a workshop with backyard access. The yard includes a beach and plenty of space for yard games and entertaining. Driveway and sidewalks are currently being replaced—just in time to enjoy summer on the lake!
Details
Maps
Contract Information
Owner is an Agent?: No
Auction?: No
Status: Closed
Off Market Date: 2025-07-21
Contingency: None
Current Price: $1,245,000
Closed Date: 2025-08-15
Original List Price: 1245000
Sales Close Price: 1245000
ListPrice: 1245000
List Date: 2025-07-11
Office/Member Info
Association: SPAAR
General Property Information
Common Wall: No
Lot Measurement: Acres
Manufactured Home?: No
Multiple PIDs?: No
New Development: No
Number of Fireplaces: 2
Waterfront Frontage: 440
Waterfront YN: Yes
Year Built: 1966
Yearly/Seasonal: Yearly
Zoning: Shoreline, Residential-Single Family
Lot Dimensions: 61x231x123x35x93x18x137
Acres: 0.67
Bath Three Quarters: 1
Bath Half: 2
Lake/Waterfront Name: Owasso
Bath Quarter: 0
Main Floor Total SqFt: 1973
Above Grd Total SqFt: 1973
Below Grd Total SqFt: 1792
Total SqFt: 3765
Total Finished Sqft: 3765.00
FireplaceYN: Yes
Foundation Size: 1792
Style: (SF) Single Family
Garage Stalls: 3
Association Fee: 0
Assessment Pending: No
Bedrooms: 5
Baths Total: 5
Bath Full: 2
Location, Tax and Other Information
AssocFeeYN: No
Legal Description: OWASSO SHORES ADDITION PART OF LOT 5 LYING SWLY OF HERBST ADDN & NWLY OF ALINE COM AT SW COR OF LOT 5 THENCE NE ON SW LINE OF LOT 5 TO INTERSECT SE LINE OF LOT 7 BEING ALSO W COR OF LOT 5 AND BEG OF LINE DESC THENCE NE AT RA ACROSS LOT 5 A.K. BARNUM' S GARDEN LOTS AND IN SD OWASSO SHORES ADDN LOT 7 BLK 1
Listing City: Roseville
Map Page: 94
Municipality: Roseville
School District: Roseville
School District Phone: 651-635-1600
DNR Lake ID#: 62005600
DNR Lake Classification: General Development
Zip Plus 4: 2135
Property ID Number: 012923210095
Tax Year: 2024
Tax Amount: 12694
In Foreclosure?: No
Potential Short Sale?: No
Lender Owned?: No
Directions & Remarks
Public Remarks: Multiple offers have been received.
Rare opportunity to own a peninsula setting on Lake Owasso with over 400 feet of shoreline, with panoramic lake views on a quiet cul-de-sac! This well-maintained mid-century home has been lovingly cared for by the same owners for 59 years. Enjoy lake views from nearly every room. The main level features four generous bedrooms, a spacious kitchen, and a vaulted living room with a two-sided fireplace that opens to a covered lakeside deck. The back-hall mudroom provides access to both yards and the attached garage. The walkout lower level offers a second kitchen, large family room with wood-burning fireplace, oversized fifth bedroom (meant to be 2 bedrooms), and a versatile craft or workout space leading to a workshop with backyard access. The yard includes a beach and plenty of space for yard games and entertaining. Driveway and sidewalks are currently being replaced—just in time to enjoy summer on the lake!
Directions: 694 to Rice St. south to S. Owasso Blvd west to stop sign at S. Owasso Blvd north to Little Bay Rd to Sandy Hook Dr right to home
Accessible
None: 1
Air Conditioning
Central Air: 1
Window Unit(s): 1
Amenities Unit
Deck: 1
Dock: 1
Exercise Room: 1
Hardwood Floors: 1
Kitchen Window: 1
Main Floor Primary Bedroom: 1
Natural Woodwork: 1
Panoramic View: 1
Patio: 1
Security Lights: 1
Tile Floors: 1
Vaulted Ceiling(s): 1
Walk-In Closet: 1
Appliances
Dishwasher: 1
Dryer: 1
Electronic Air Filter: 1
Freezer: 1
Microwave: 1
Range: 1
Refrigerator: 1
Washer: 1
Assessments
Assessment Balance: 0
Tax With Assessments: 12694
Basement
Concrete Block: 1
Tile Shower: 1
Bath Description
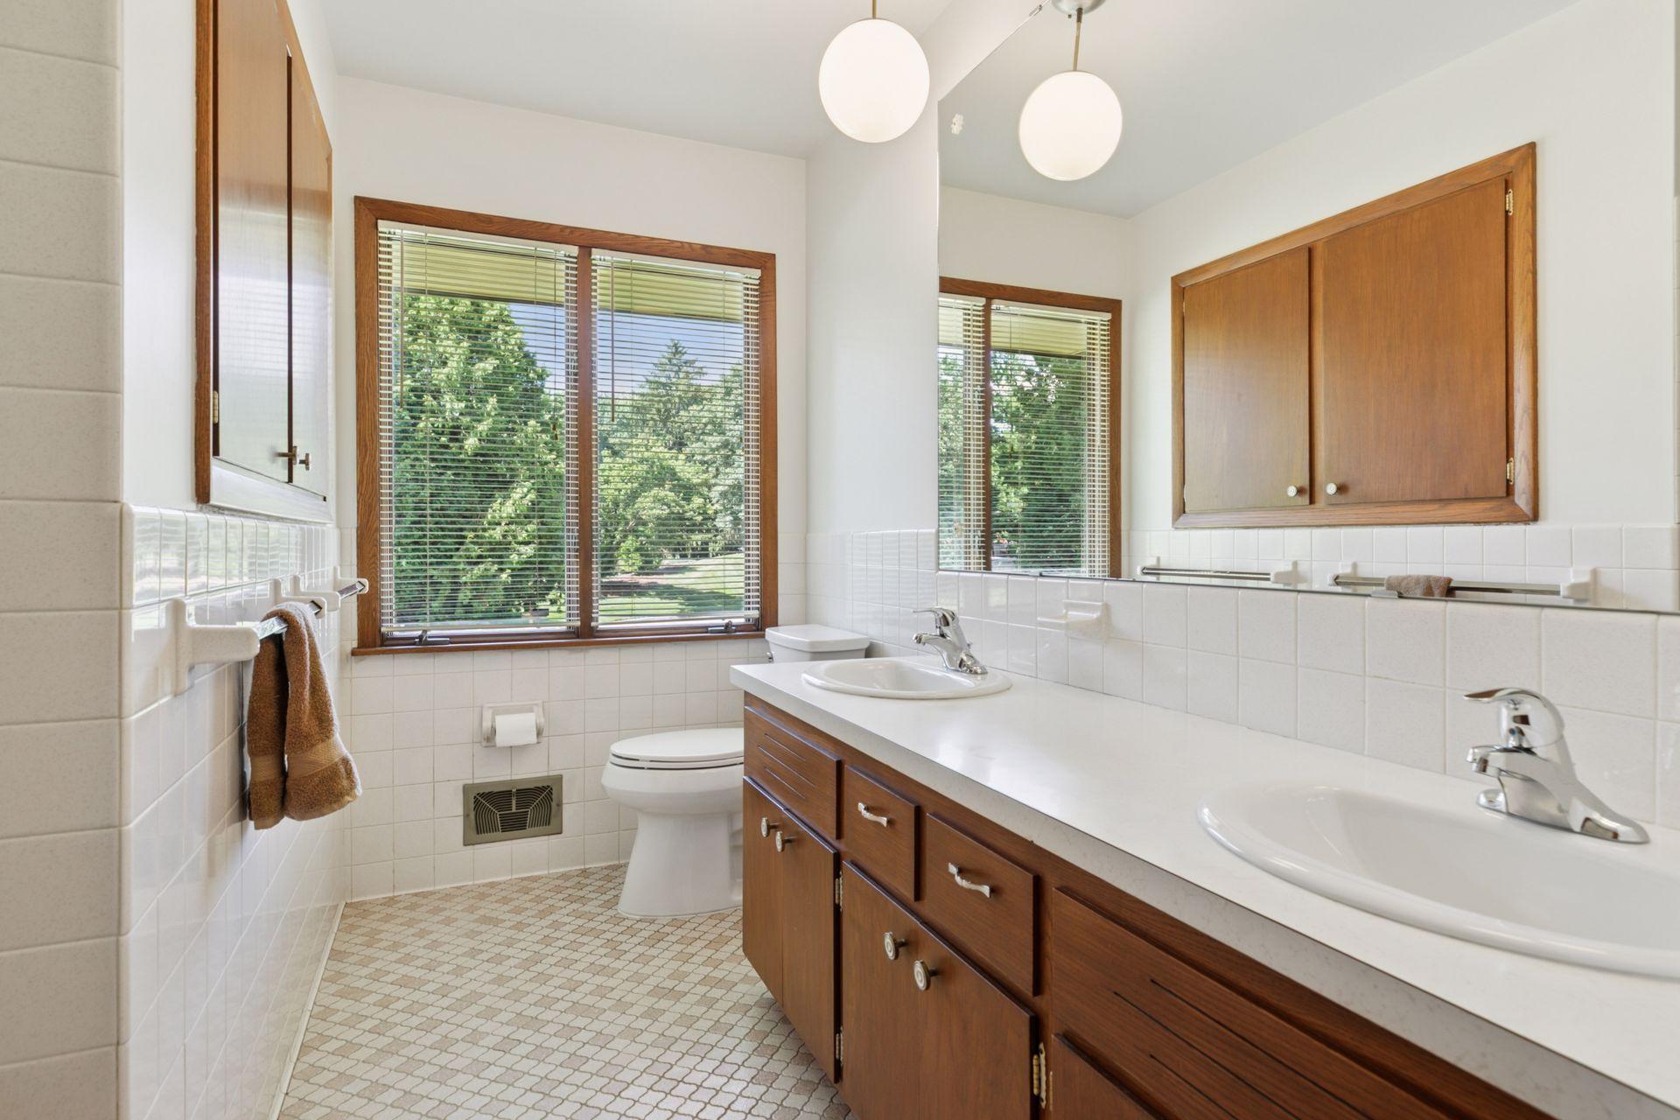
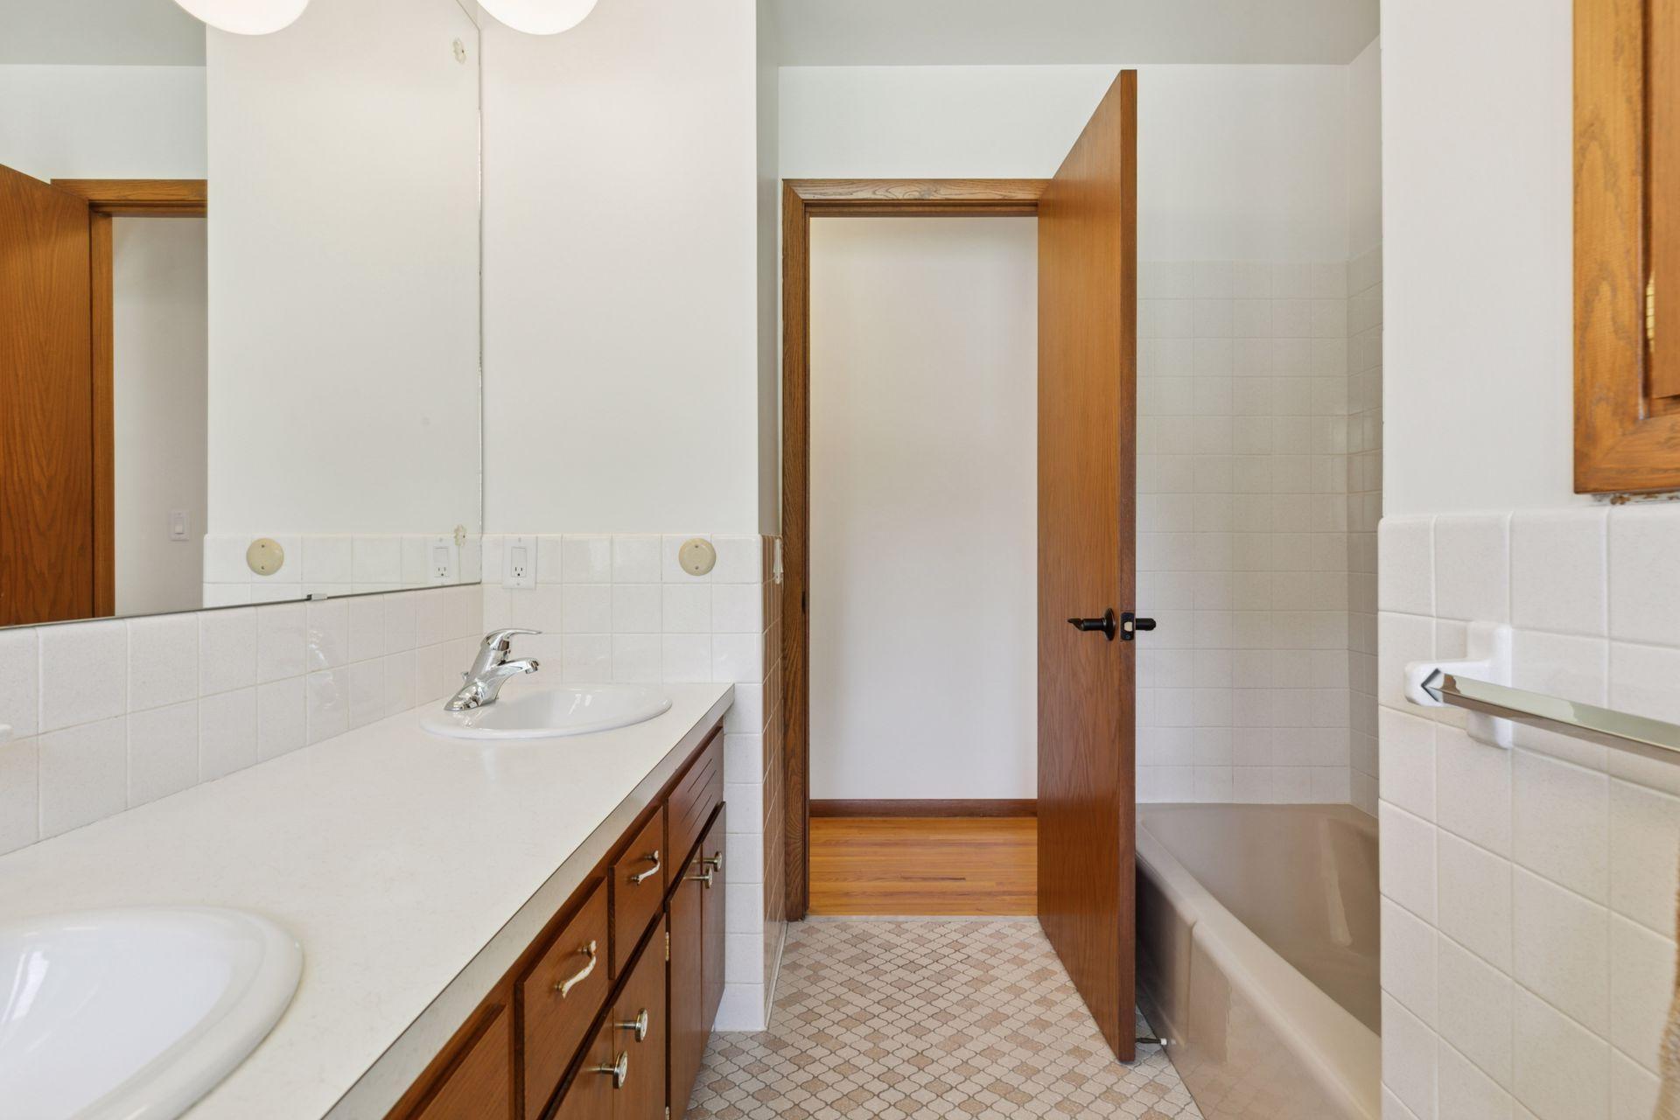
Double Sink: 1
His and Her Closets: 1
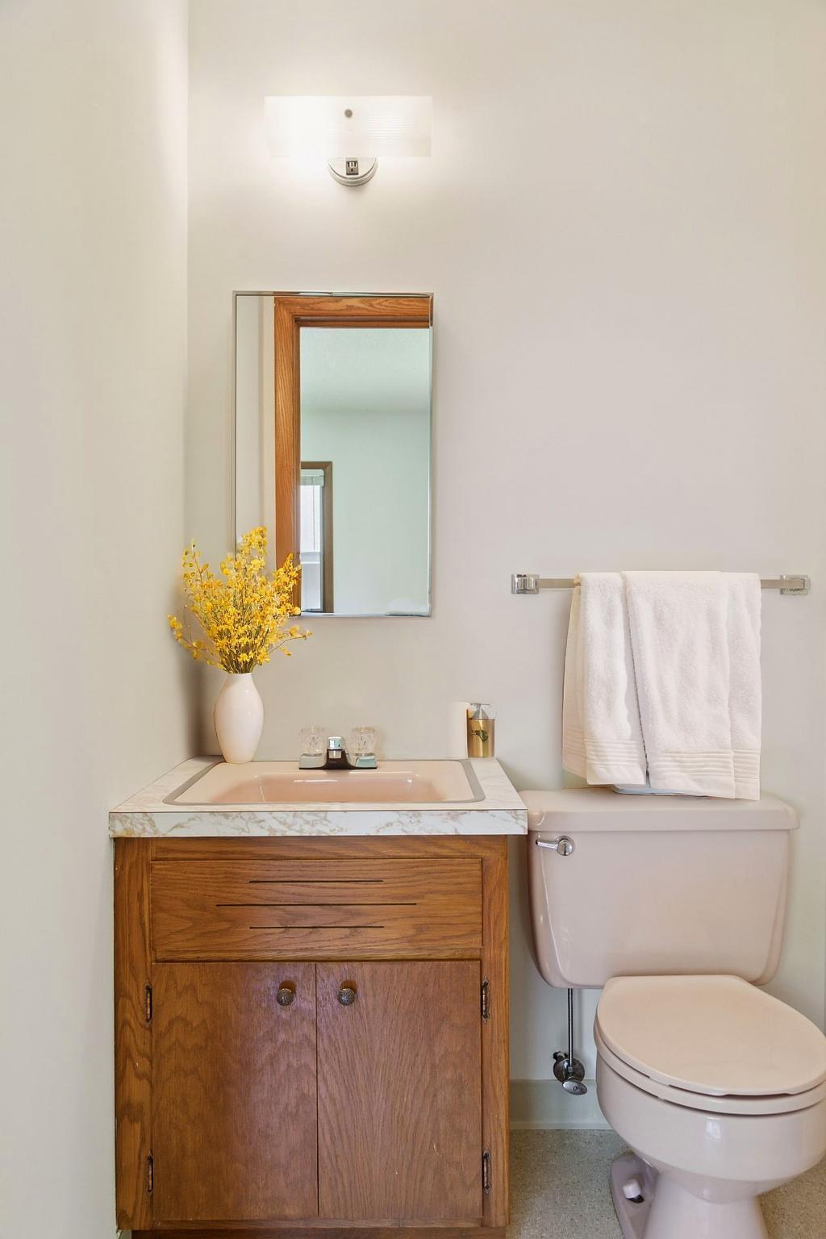
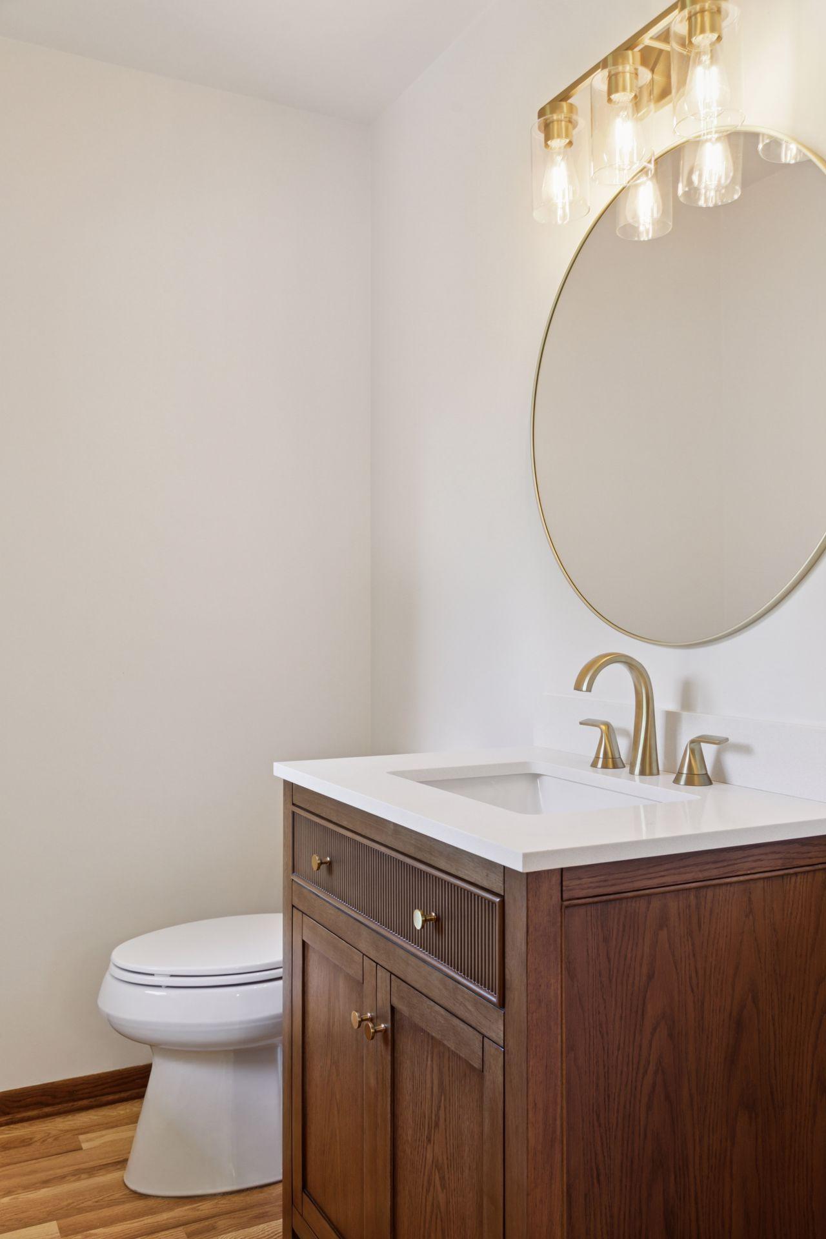
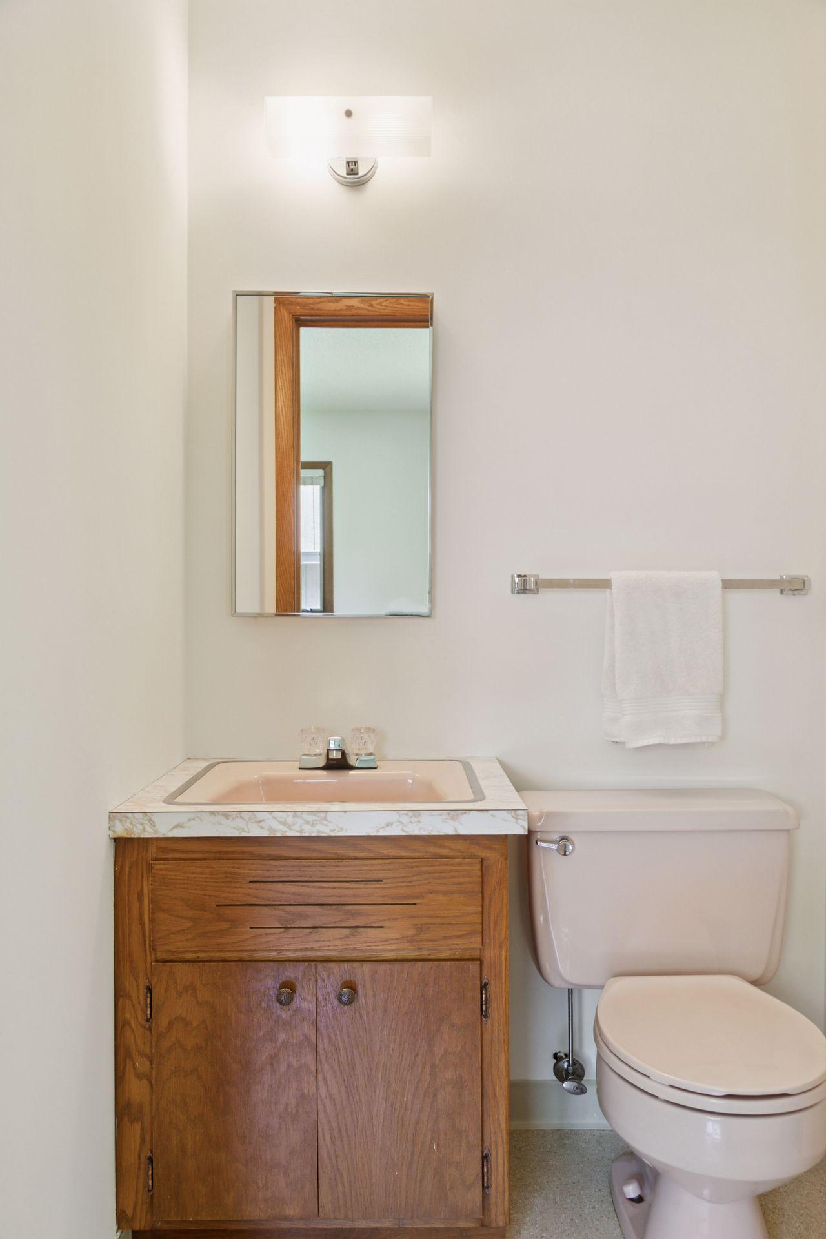
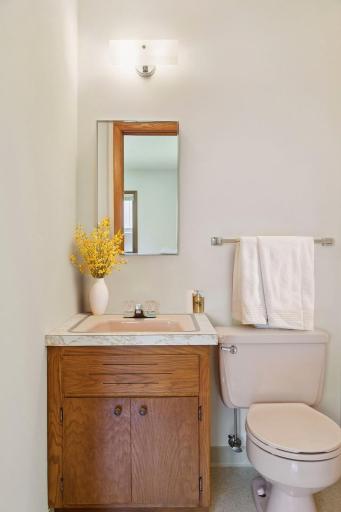
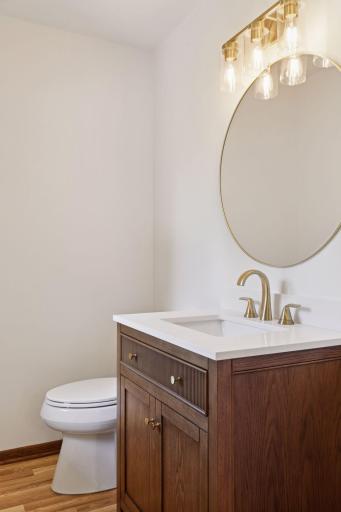
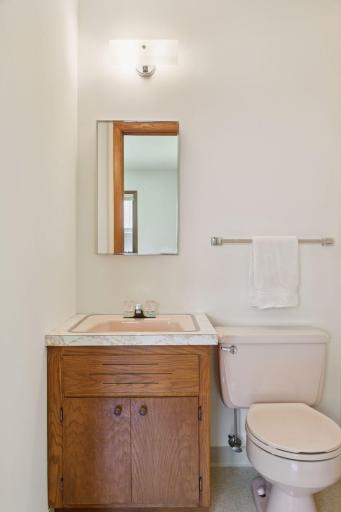
Main Floor 1/2 Bath: 1
Main Floor Full Bath: 1
Full Primary: 1
Private Primary: 1
3/4 Basement: 1
Bathroom Ensuite: 1
Building Information
Finished SqFt Above Ground: 1973
Finished SqFt Below Ground: 1792
Construction Materials
Block: 1
Construction Status
Previously Owned: 1
Dining Room Description
Eat In Kitchen: 1
Informal Dining Room: 1
Separate/Formal Dining Room: 1
Electric
Circuit Breakers: 1
Elevation Highpoint to Waterfront Slope
Gradual: 1
Exterior
Brick/Stone: 1
Cedar: 1
Family Room Characteristics
Lower Level: 1
Financing Terms
Cash: 1
Fireplace Characteristics
2-Sided: 1
Brick: 1
Family Room: 1
Gas Burning: 1
Living Room: 1
Wood Burning: 1
Foundation
Concrete Block: 1
Fuel
Natural Gas: 1
Heating
Forced Air: 1
Insurance Fee
Insurance Fee: 0
Lake Details
Lake Acres: 374
Lake Depth: 37
Sand: 1
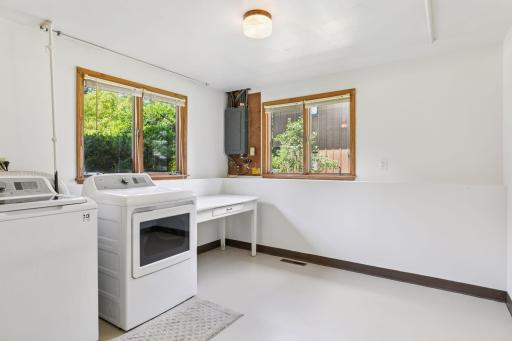
Laundry
Laundry Room: 1
Lower Level: 1
Sink: 1
Lease Details
Land Leased: Not Applicable
Lot Description
Accessible Shoreline: 1
Irregular Lot: 1
Tree Coverage - Light: 1
Miscellaneous Information
Homestead: Yes
Ownership
Fractional Ownership: No
Parking Characteristics
Garage Square Feet: 754
Floor Drain: 1
Garage Door Opener: 1
Heated Garage: 1
Patio, Porch and Deck Features
Covered: 1
Deck: 1
Patio: 1
Pool Description
None: 1
Public Survey Info
Range#: 23
Section#: 01
Township#: 29
Road Frontage
City Street: 1
Cul De Sac: 1
Paved Streets: 1
Sewer
City Sewer/Connected: 1
Stories
Bi-Level: 1
Water
City Water/Connected: 1
Waterfront Type
Lake Front: 1
Waterfront View
Bay: 1
Lake: 1
Panoramic: 1
Location Tax and Other Information
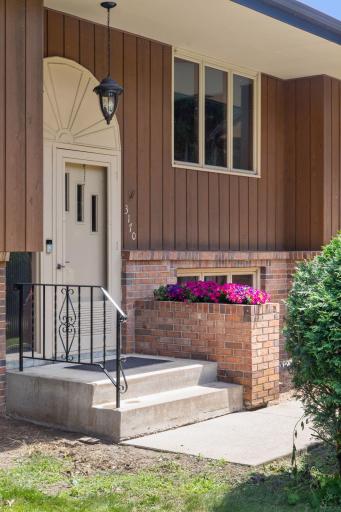
House Number: 3170
Street Name: Sandy Hook
Street Suffix: Drive
Postal City: Roseville
County: Ramsey
State: MN
Zip Code: 55113
Complex/Dev/Subdivision: Owasso Shores Add
Property Features
Accessible: None
Air Conditioning: Central Air; Window Unit(s)
Amenities Unit: Deck; Dock; Exercise Room; Hardwood Floors; Kitchen Window; Main Floor Primary Bedroom; Natural Woodwork; Panoramic View; Patio; Security Lights; Tile Floors; Vaulted Ceiling(s); Walk-In Closet
Appliances: Dishwasher; Dryer; Electronic Air Filter; Freezer; Microwave; Range; Refrigerator; Washer
Basement: Concrete Block; Tile Shower
Bath Description: Double Sink; His and Her Closets; Main Floor 1/2 Bath; Main Floor Full Bath; Full Primary; Private Primary; 3/4 Basement; Bathroom Ensuite
Construction Materials: Block
Construction Status: Previously Owned
Dining Room Description: Eat In Kitchen; Informal Dining Room; Separate/Formal Dining Room
Electric: Circuit Breakers
Elevation Highpoint to Waterfront Slope: Gradual
Exterior: Brick/Stone; Cedar
Family Room Characteristics: Lower Level
Financing Terms: Cash
Fireplace Characteristics: 2-Sided; Brick; Family Room; Gas Burning; Living Room; Wood Burning
Foundation: Concrete Block
Fuel: Natural Gas
Heating: Forced Air
Lake Details: Sand
Laundry: Laundry Room; Lower Level; Sink
Lot Description: Accessible Shoreline; Irregular Lot; Tree Coverage - Light
Parking Characteristics: Floor Drain; Garage Door Opener; Heated Garage
Pool Description: None
Road Frontage: City Street; Cul De Sac; Paved Streets
Sewer: City Sewer/Connected
Stories: Bi-Level
Water: City Water/Connected
Waterfront Type: Lake Front
Waterfront View: Bay; Lake; Panoramic
Room Information
| Room Name | Dimensions | Level |
| Other | 16x17 | Lower |
| Second Kitchen | 14x19 | Lower |
| Laundry | 16x11 | Lower |
| Living Room | 18x17 | Main |
| Kitchen | 24x15 | Main |
| Dining Room | 18x15 | Main |
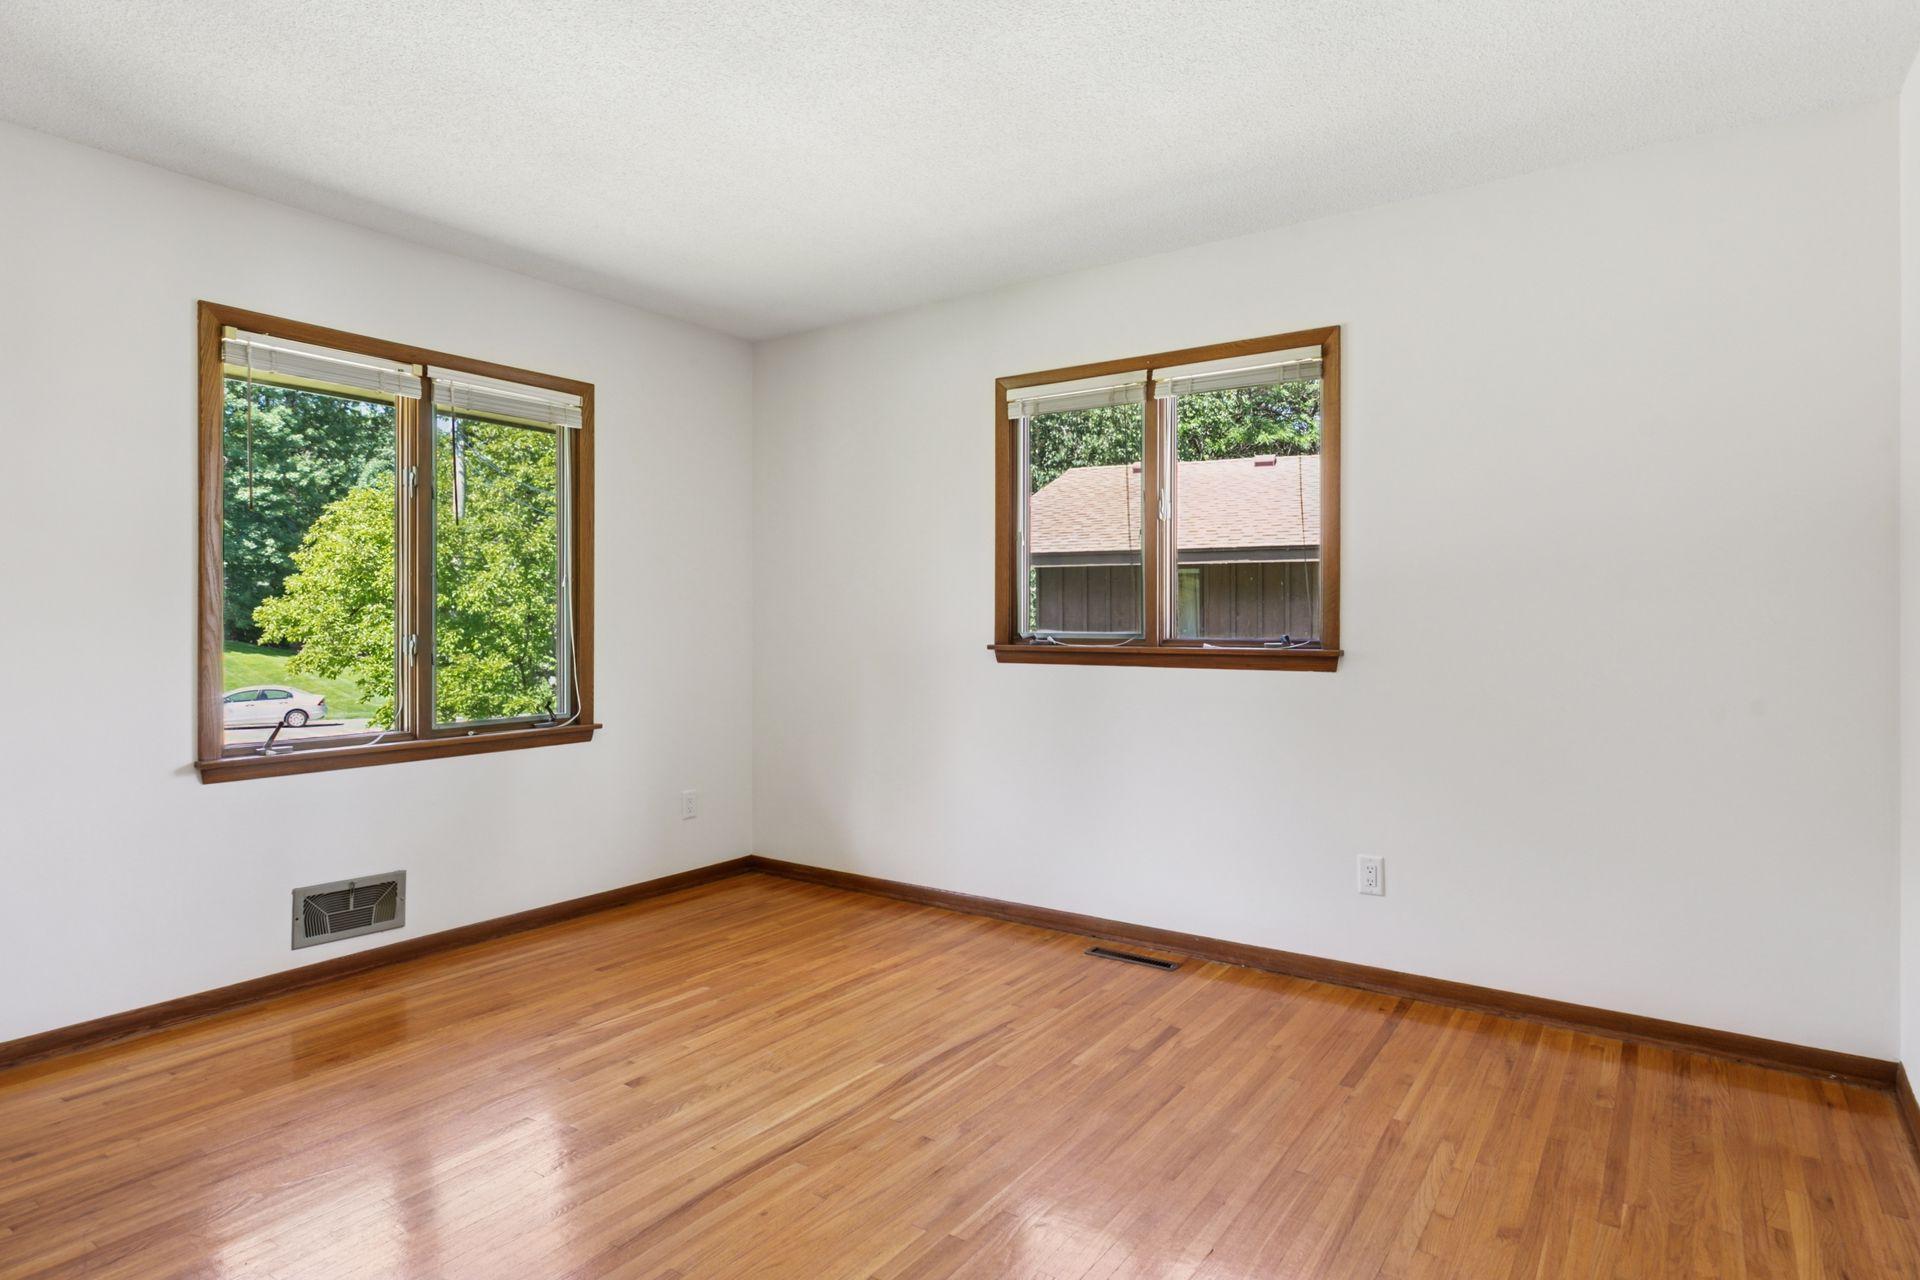
| First (1st) Bedroom | 11x16 | Main |
| Mud Room | 3.5x15 | Main |
| Third (3rd) Bedroom | 12x12 | Main |
| Second (2nd) Bedroom | 11x16 | Main |
| Fifth (5th) Bedroom | 22x14 | Lower |
| Fourth (4th) Bedroom | 11x13 | Main |
| Exercise Room | 19x14 | Lower |
| Family Room | 19x18 | Lower |

Listing Office: Edina Realty, Inc.
Last Updated: August - 16 - 2026
The data relating to real estate for sale on this web site comes in part from the Broker Reciprocity SM Program of the Regional Multiple Listing Service of Minnesota, Inc. The information provided is deemed reliable but not guaranteed. Properties subject to prior sale, change or withdrawal. ©2024 Regional Multiple Listing Service of Minnesota, Inc All rights reserved.