$379,000
Arden Hills, MN 55112
MLS# 7126443
3 beds | 2 baths | 1614 sqft
1 / 26
Property Description
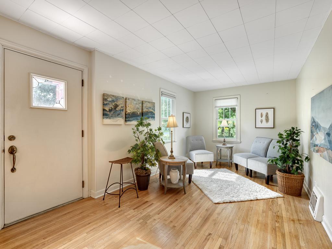
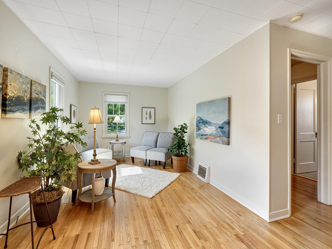
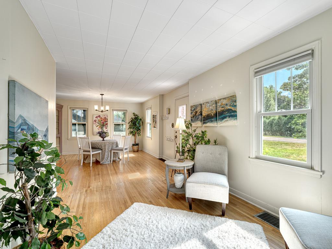
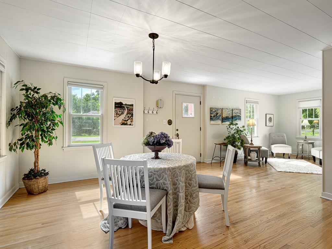
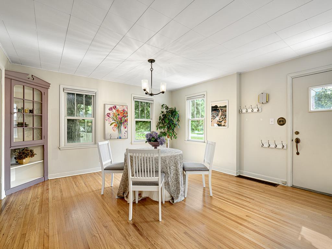
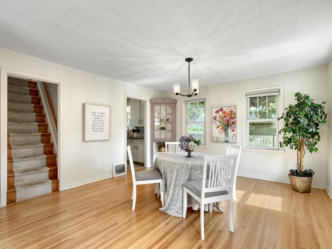
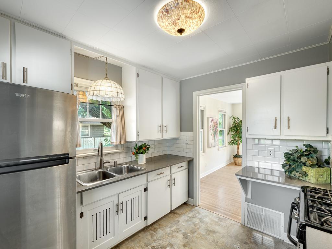
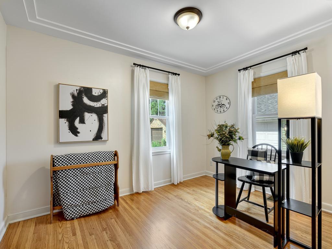
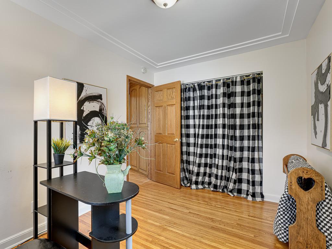
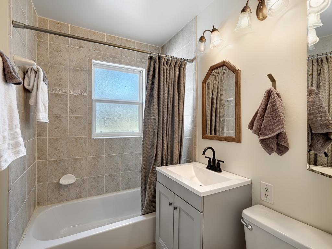
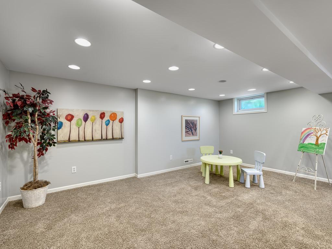
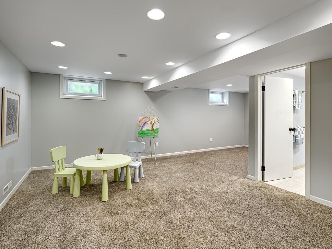
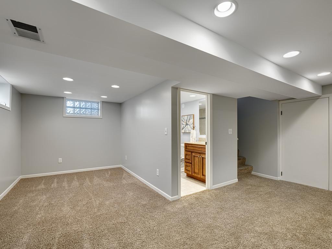
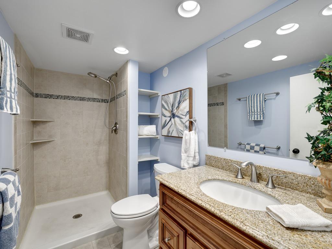
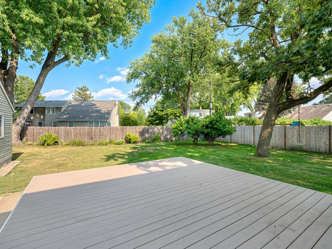
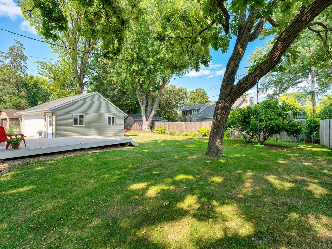
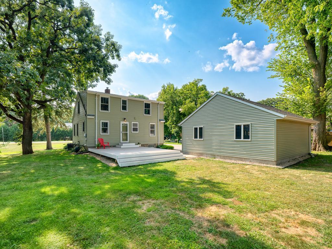
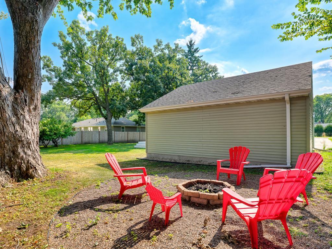
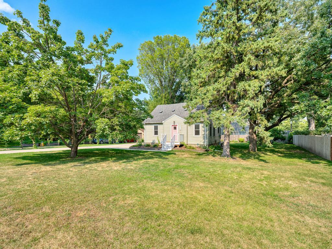
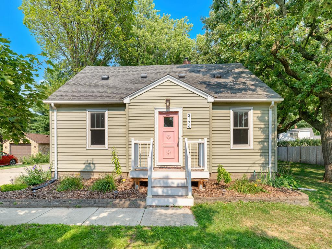
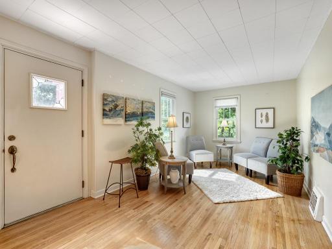
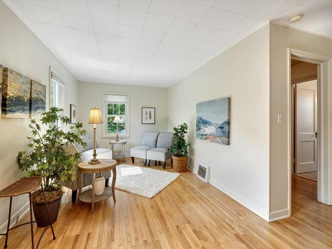
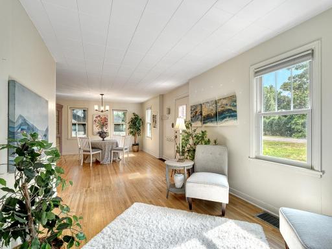
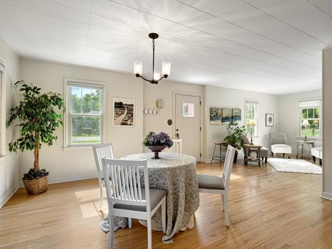
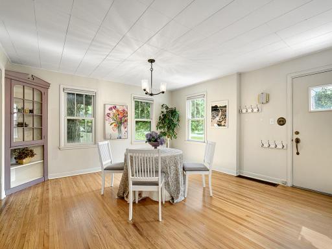
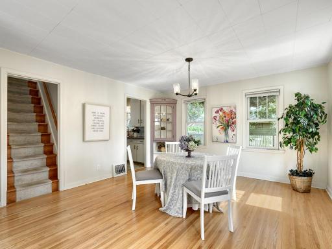
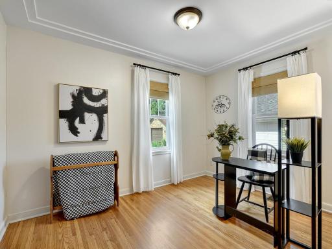
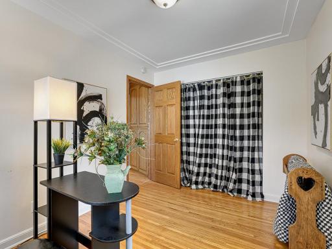
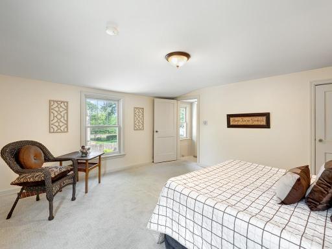
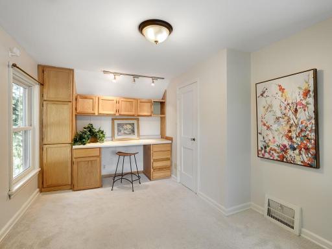
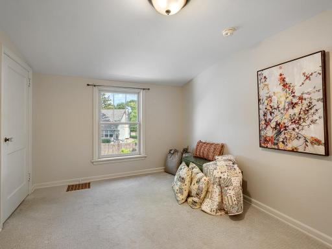
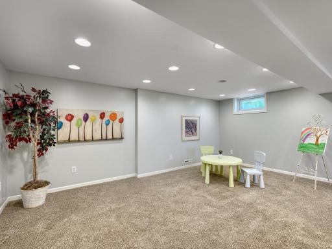
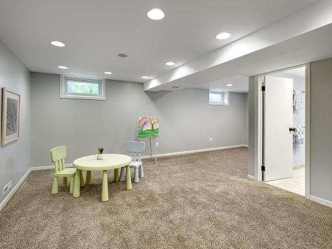
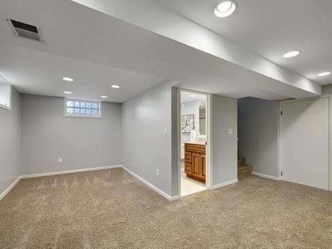
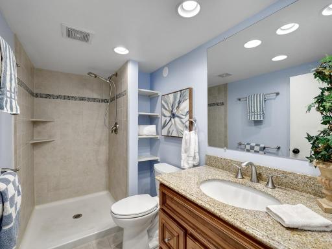
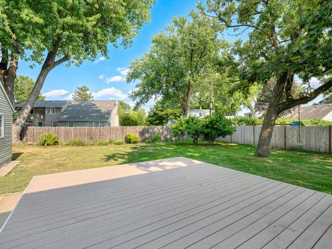
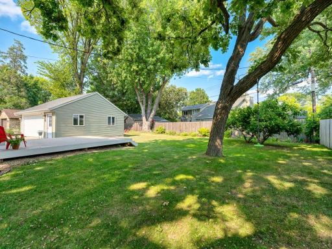
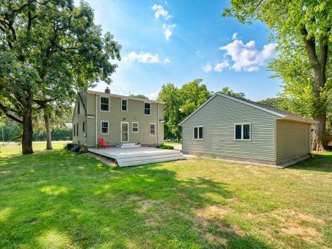
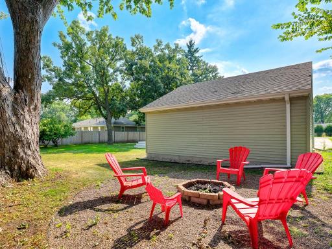
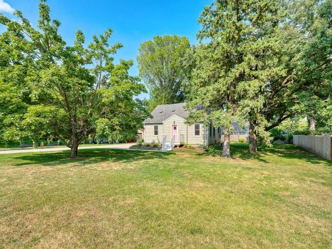
Professional photos coming 8/13. Welcome to this sweet and charming home tucked away on an amazing lot in Arden Hills! Sunlight pours across the gleaming hardwood floors, creating a warm and inviting feel from the moment you walk in. A convenient main-floor bedroom adds everyday ease, while the finished basement offers even more room to relax, complete with a 3/4 bath featuring cozy heated floors. Storage abounds throughout, so there's a place for everything. Step outside to the large back deck, perfect for morning coffee or evening gatherings, and enjoy peace of mind with newer mechanicals — furnace and AC replaced in 2021, water heater in 2023 — plus a spacious 2-car garage built in 2015. Located in the sought-after Mounds View School District and just moments from beautiful parks and lakes, this delightful home is ready to welcome you in!
Details
Maps
Contract Information
Owner is an Agent?: No
Auction?: No
Status: Active
Contingency: Inspection
Current Price: $379,000
Original List Price: 379000
ListPrice: 379000
List Date: 2026-08-12
Office/Member Info
Association: SPAAR
General Property Information
Common Wall: No
Lot Measurement: Acres
Manufactured Home?: No
Multiple PIDs?: No
New Development: No
Number of Fireplaces: 0
Waterfront YN: No
Year Built: 1940
Yearly/Seasonal: Yearly
Zoning: Residential-Single Family
Lot Dimensions: 90x130
Acres: 0.26
Bath Three Quarters: 1
Bath Half: 0
Bath Quarter: 0
Main Floor Total SqFt: 579
Above Grd Total SqFt: 1089
Below Grd Total SqFt: 525
Total SqFt: 1614
Total Finished Sqft: 1614.00
FireplaceYN: No
Foundation Size: 672
Style: (SF) Single Family
Garage Stalls: 2
Power Company: Xcel Energy
Association Fee: 0
Assessment Pending: No
Bedrooms: 3
Baths Total: 2
Bath Full: 1
Location, Tax and Other Information
AssocFeeYN: No
Legal Description: SECTION 33 TOWN 30 RANGE 23 EX RD; BEG AT POINT 2005 FT S OF N LINE & 163.38 FT W OF E LINE OF SW 1/4 TH SWLY TO & AT RA WITH CL OF SD RD TH NWLY ON SD CL TO POINT 710 FT NWLY ON SD CL FROM S LINE OF SEC 33 TH AT RA NELY TO POINT ON LINE RUN FROM POI NT OF BEG TO POINT 1776 FT S OF SD N LINE & 217.8 FT W OF SD E LINE TH SELY TO BEG IN SE 1/4 OF SW 1/4 OF SEC 33 TN 30 RN 23
Listing City: Arden Hills
Map Page: 93
Municipality: Arden Hills
School District: Mounds View
School District Phone: 651-621-6001
Zip Plus 4: 7912
Property ID Number: 333023340009
Tax Year: 2026
Tax Amount: 4463
In Foreclosure?: No
Potential Short Sale?: No
Lender Owned?: No
Directions & Remarks
Public Remarks: Professional photos coming 8/13. Welcome to this sweet and charming home tucked away on an amazing lot in Arden Hills! Sunlight pours across the gleaming hardwood floors, creating a warm and inviting feel from the moment you walk in. A convenient main-floor bedroom adds everyday ease, while the finished basement offers even more room to relax, complete with a 3/4 bath featuring cozy heated floors. Storage abounds throughout, so there's a place for everything. Step outside to the large back deck, perfect for morning coffee or evening gatherings, and enjoy peace of mind with newer mechanicals — furnace and AC replaced in 2021, water heater in 2023 — plus a spacious 2-car garage built in 2015. Located in the sought-after Mounds View School District and just moments from beautiful parks and lakes, this delightful home is ready to welcome you in!
Directions: 35W to County Road D, East to New Brighton Road, North to home
Accessible
None: 1
Air Conditioning
Central Air: 1
Appliances
Dryer: 1
Freezer: 1
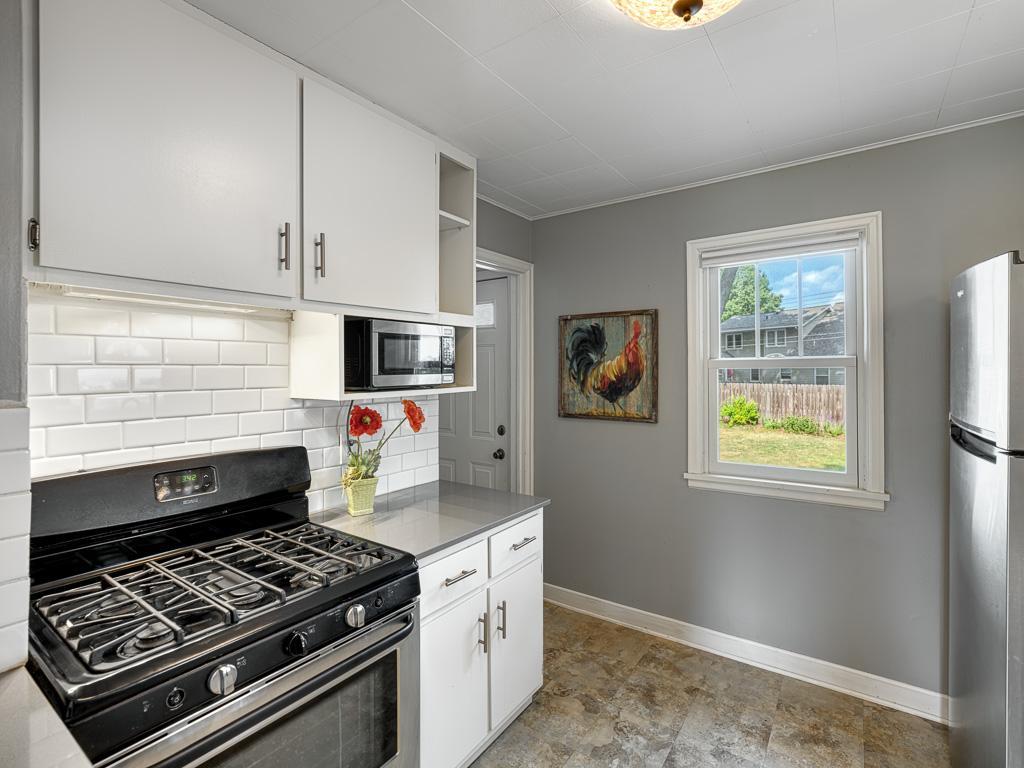
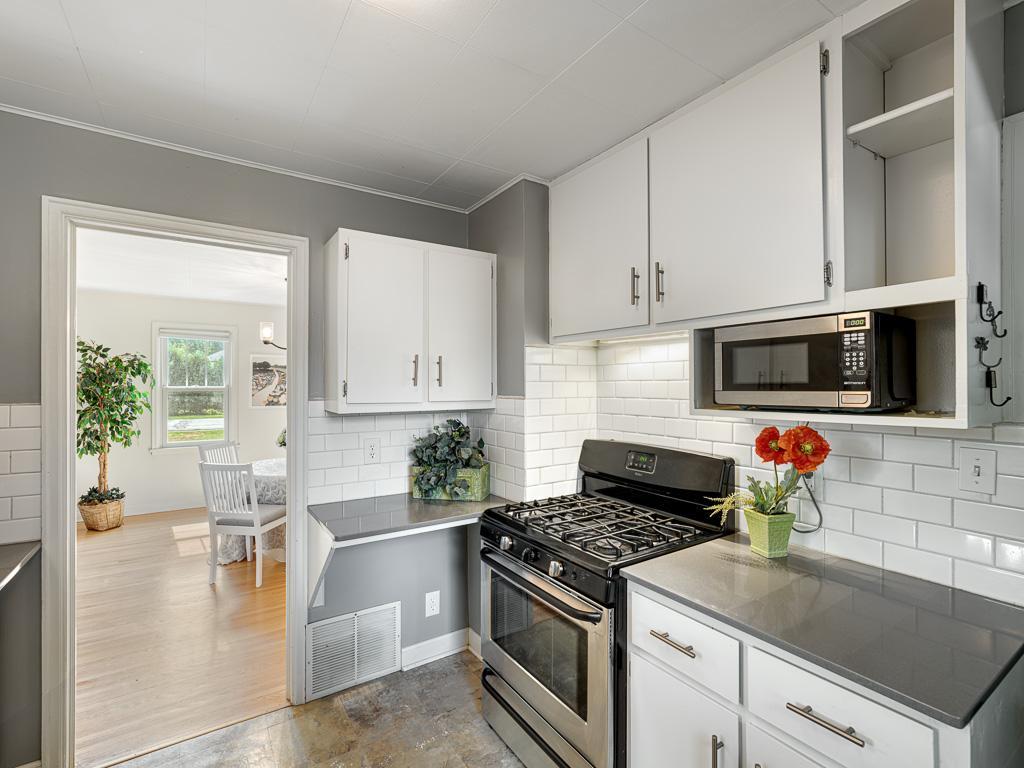
Microwave: 1
Range: 1
Refrigerator: 1
Washer: 1
Assessments
Assessment Balance: 0
Assessment Installment: 123
Tax With Assessments: 4586
Basement
Concrete Block: 1
Full: 1
In-Floor Heat: 1
Partially Finished: 1
Storage Space: 1
Sump Pump: 1
Tile Shower: 1
Bath Description
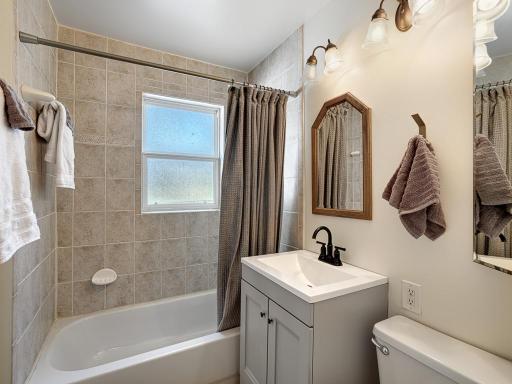
Main Floor Full Bath: 1
3/4 Basement: 1
Walk-In Shower Stall: 1
Building Information
Finished SqFt Above Ground: 1089
Finished SqFt Below Ground: 525
Construction Materials
Block: 1
Construction Status
Previously Owned: 1
Dining Room Description
Informal Dining Room: 1
Living/Dining Room: 1
Electric
Circuit Breakers: 1
Exterior
Block: 1
Vinyl: 1
Family Room Characteristics
Lower Level: 1
Fencing
Partial: 1
Foundation
Concrete Block: 1
Fuel
Natural Gas: 1
Heating
Forced Air: 1
Insurance Fee
Insurance Fee: 0
Laundry
In Basement: 1
Lease Details
Land Leased: Not Applicable
Lot Description
Tree Coverage - Medium: 1
Miscellaneous Information
DP Resource: Yes
Homestead: Yes
Ownership
Fractional Ownership: No
Parking Characteristics
Garage Dimensions: 24x25
Garage Square Feet: 600
Public Survey Info
Range#: 23
Section#: 33
Township#: 30
Roof
Age Over 8 Years: 1
Sewer
City Sewer/Connected: 1
Special Search
Main Floor Bedroom: 1
Stories
One and One Half: 1
Water
City Water/Connected: 1
Location Tax and Other Information
House Number: 3176
Street Name: New Brighton
Street Suffix: Road
Postal City: Arden Hills
County: Ramsey
State: MN
Zip Code: 55112
Complex/Dev/Subdivision: Section 33 Town 30 Range 23
Property Features
Accessible: None
Air Conditioning: Central Air
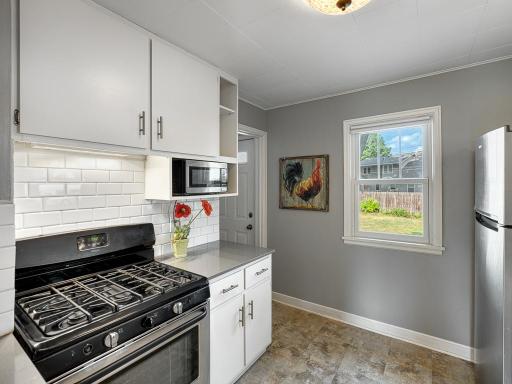
Appliances: Dryer; Freezer; Microwave; Range; Refrigerator; Washer
Basement: Concrete Block; Full; In-Floor Heat; Partially Finished; Storage Space; Sump Pump; Tile Shower
Bath Description: Main Floor Full Bath; 3/4 Basement; Walk-In Shower Stall
Construction Materials: Block
Construction Status: Previously Owned
Dining Room Description: Informal Dining Room; Living/Dining Room
Electric: Circuit Breakers
Exterior: Block; Vinyl
Family Room Characteristics: Lower Level
Fencing: Partial
Foundation: Concrete Block
Fuel: Natural Gas
Heating: Forced Air
Laundry: In Basement
Lot Description: Tree Coverage - Medium
Roof: Age Over 8 Years
Sewer: City Sewer/Connected
Special Search: Main Floor Bedroom
Stories: One and One Half
Water: City Water/Connected
Room Information
| Room Name | Dimensions | Level |
| Dining Room | 13x8 | Main |
| Family Room | 21x18 | Basement |
| First (1st) Bedroom | 11x9 | Main |
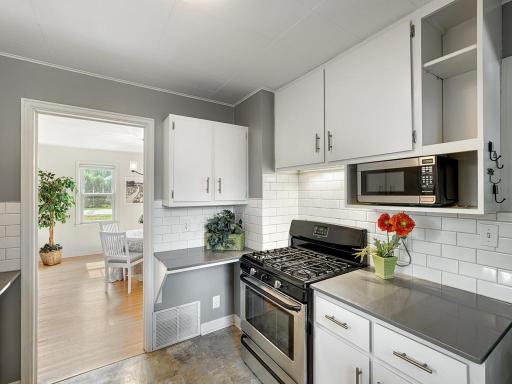
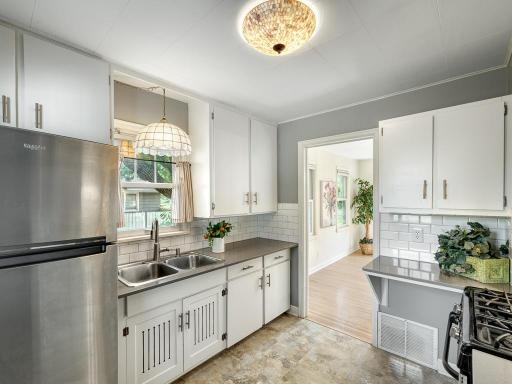
| Kitchen | 9x7 | Main |
| Living Room | 16x10 | Main |
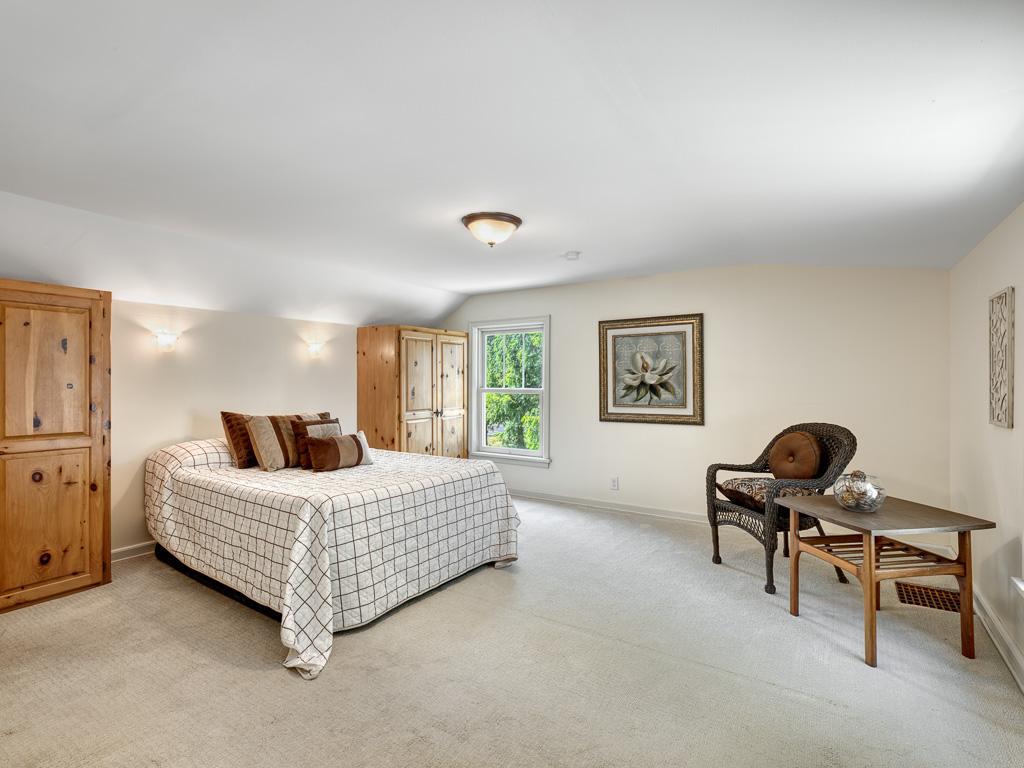
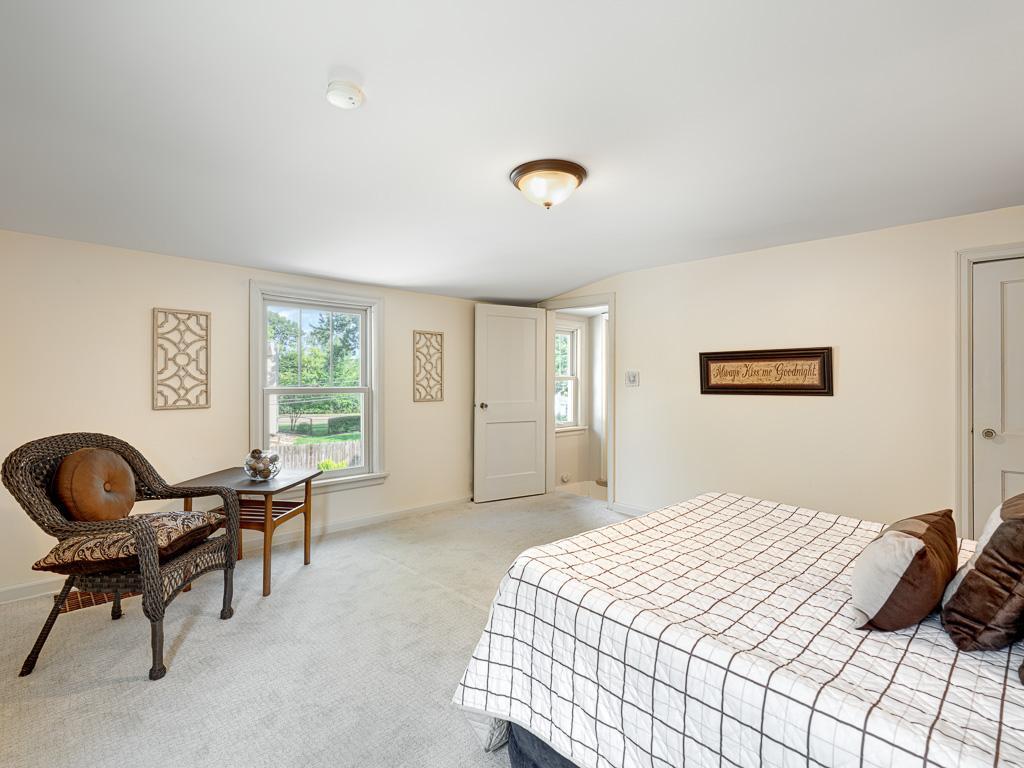
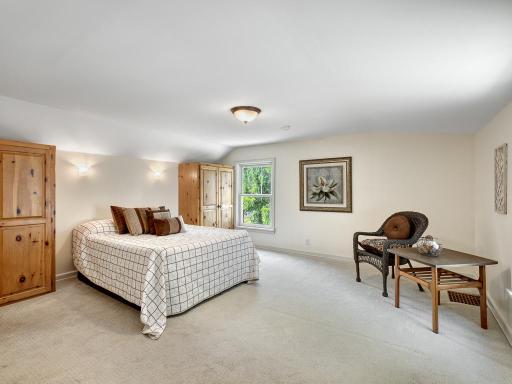
| Second (2nd) Bedroom | 14x14 | Upper |
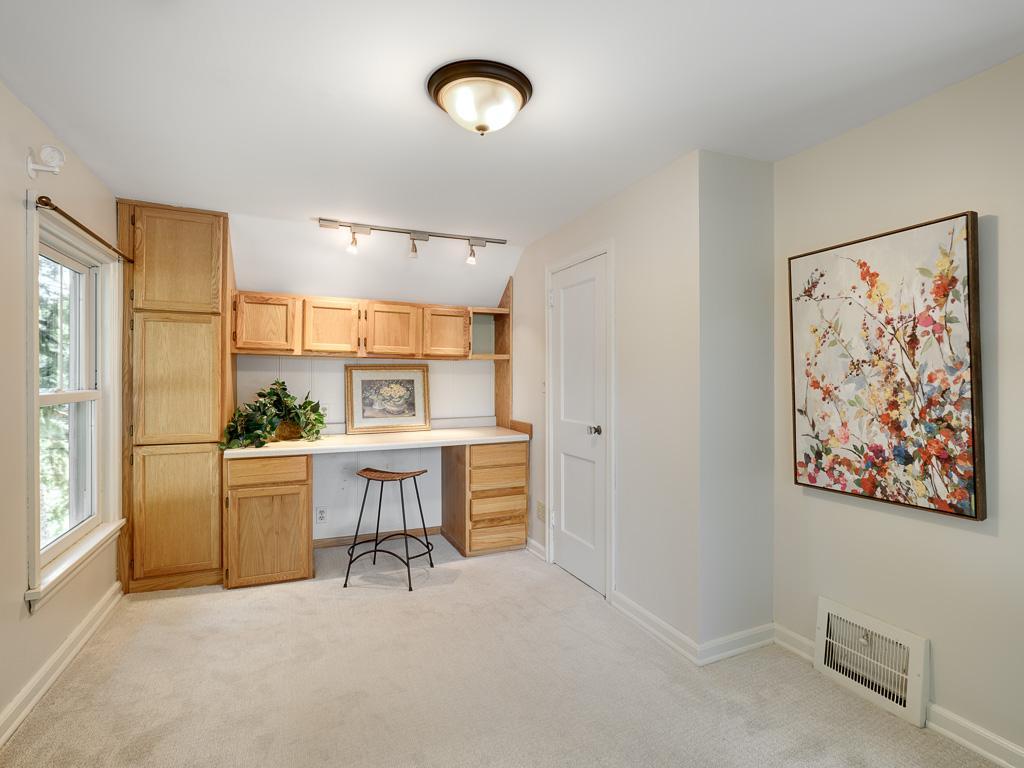
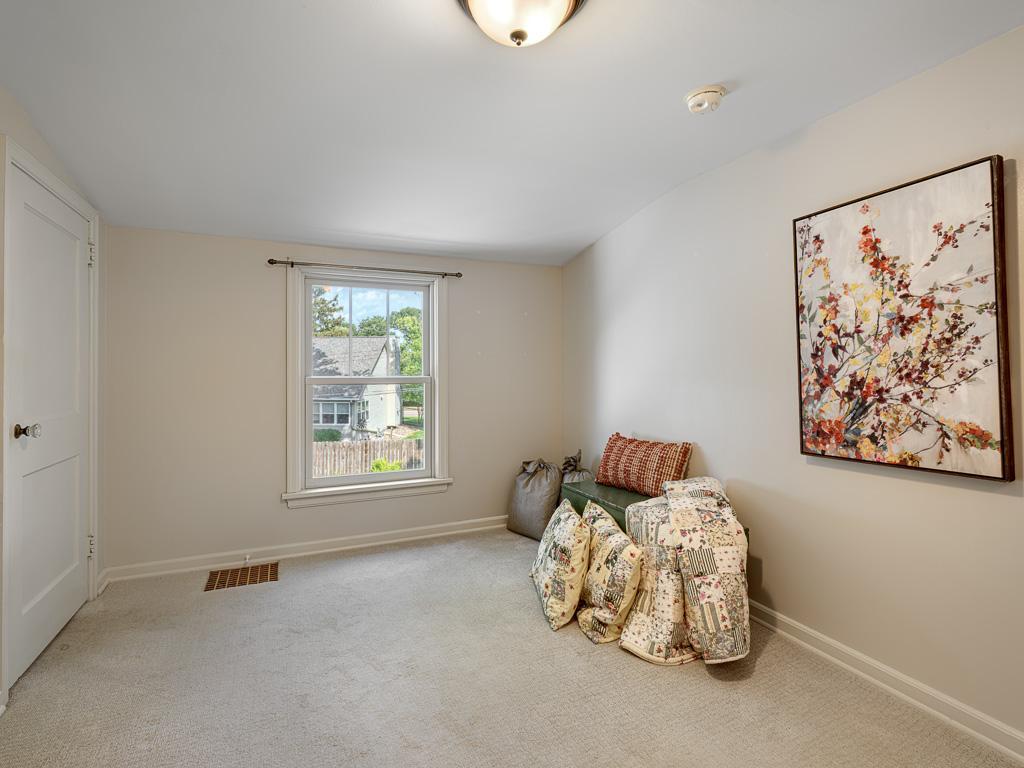
| Third (3rd) Bedroom | 9x14 | Upper |

Listing Office: Real Broker, LLC
Last Updated: August - 15 - 2026
The data relating to real estate for sale on this web site comes in part from the Broker Reciprocity SM Program of the Regional Multiple Listing Service of Minnesota, Inc. The information provided is deemed reliable but not guaranteed. Properties subject to prior sale, change or withdrawal. ©2024 Regional Multiple Listing Service of Minnesota, Inc All rights reserved.