$599,900
Cambridge, MN 55008
MLS# 7131999
4 beds | 3 baths | 2646 sqft
1 / 62
Property Description
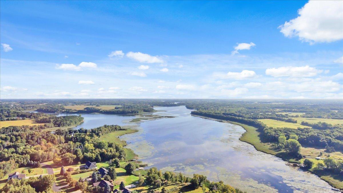
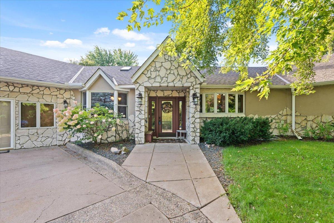
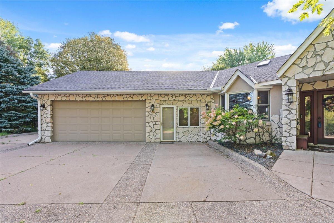
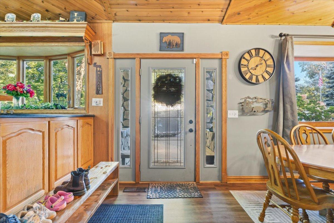
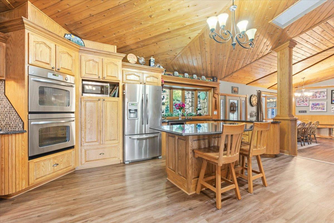
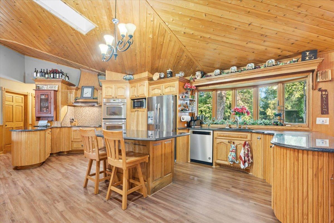
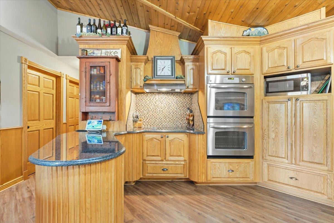
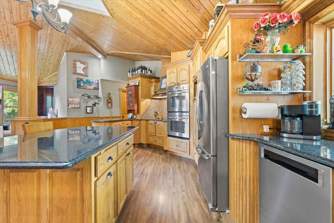
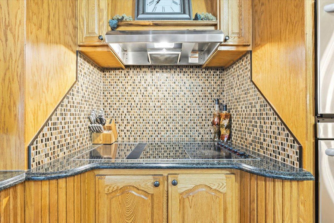
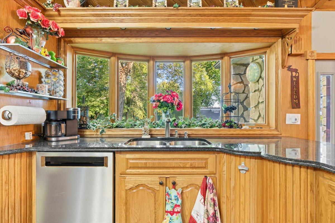
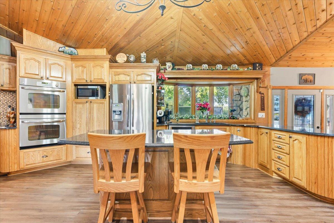
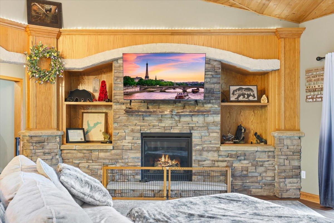
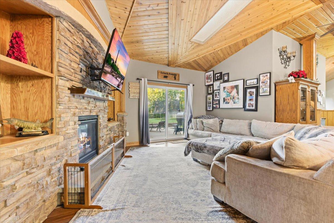
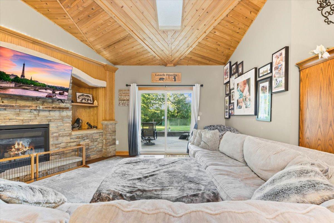
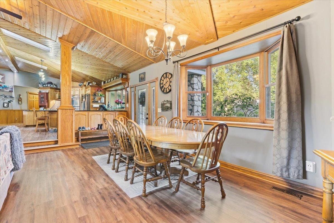
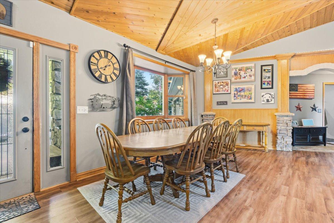
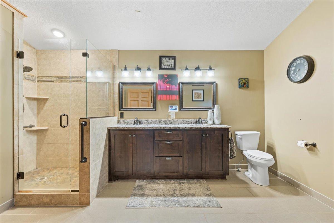
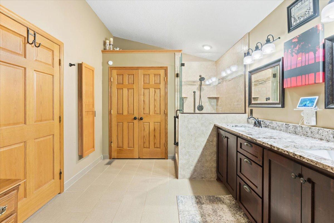
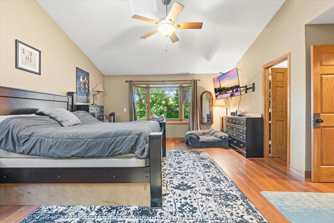
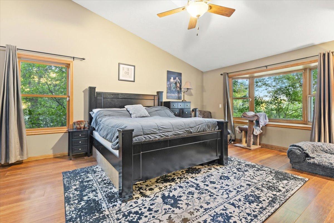
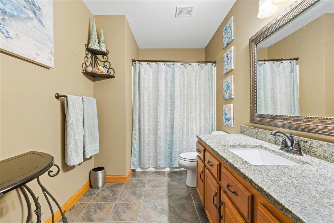
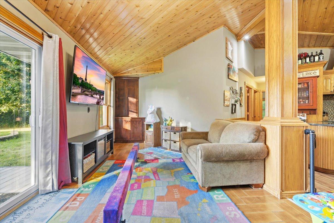
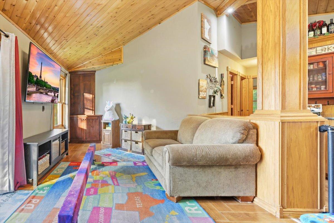
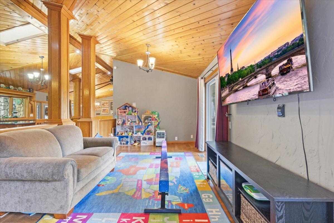
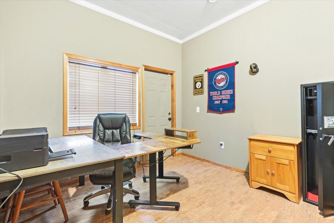
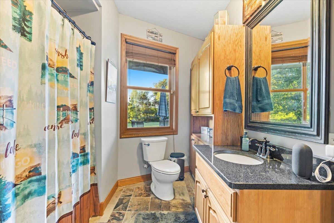
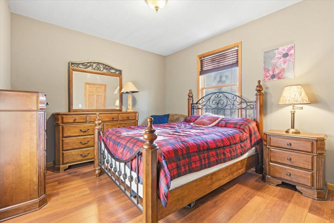
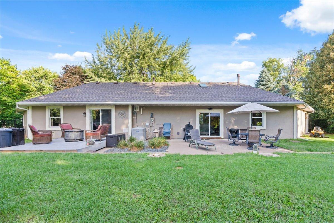
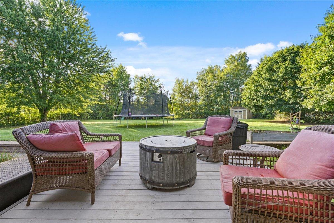
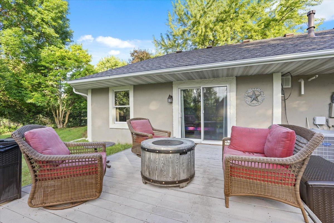
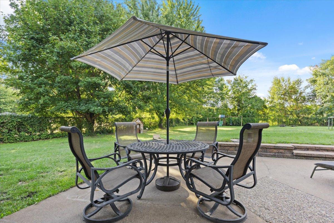
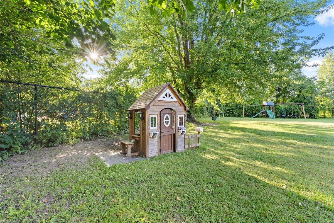
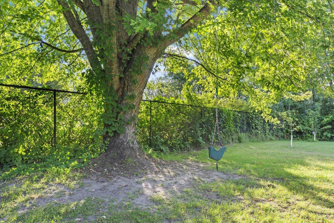
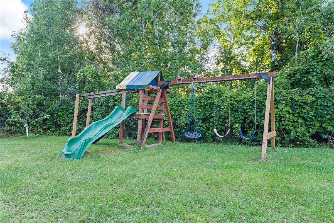
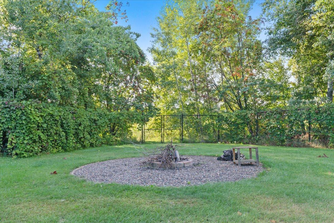
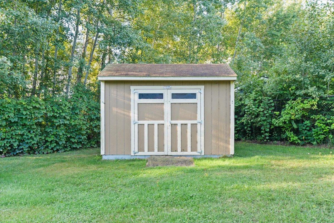
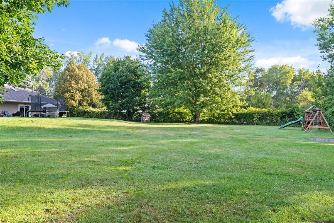
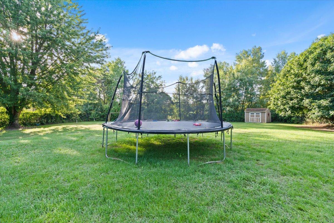
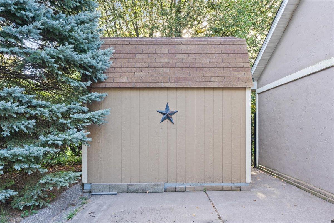
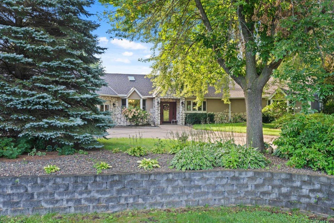
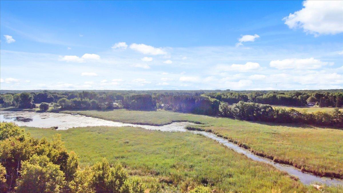
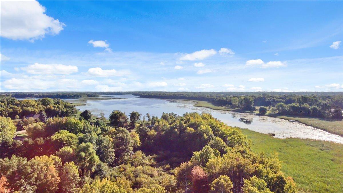
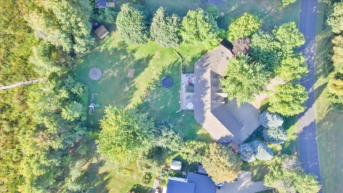
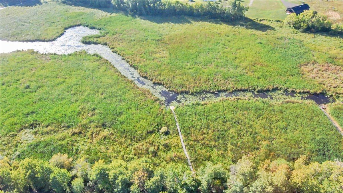
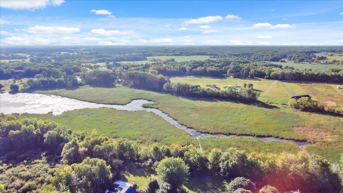
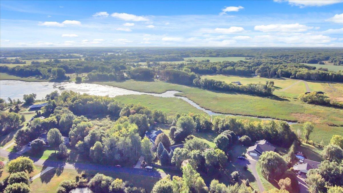
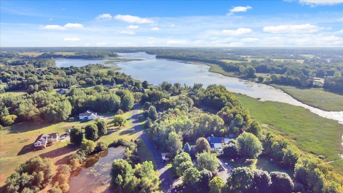
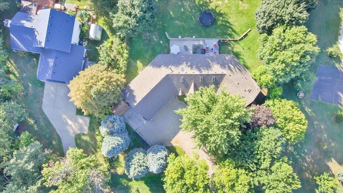
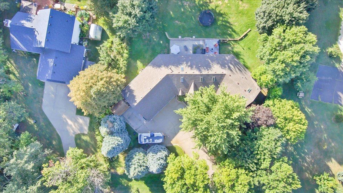
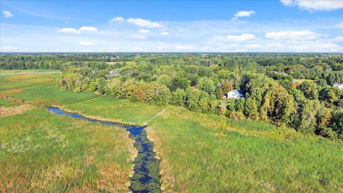
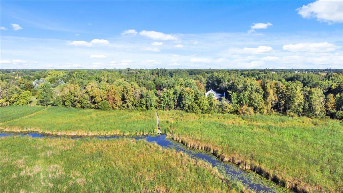
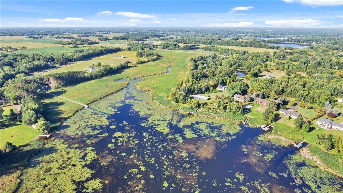
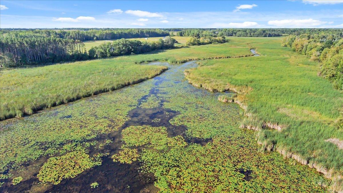
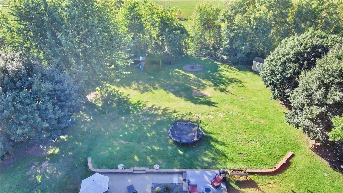
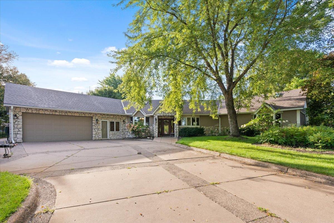
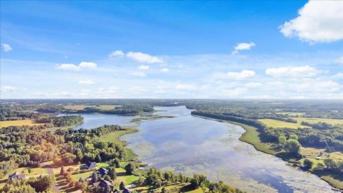
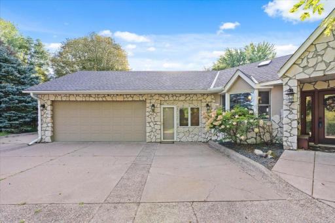
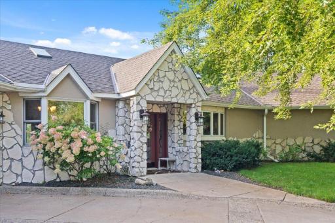
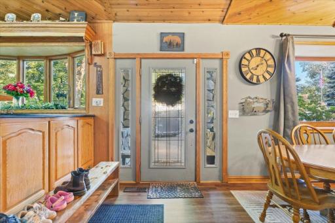
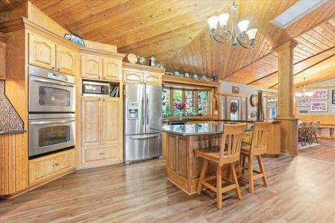
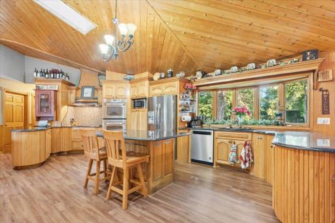
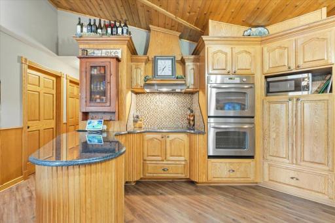
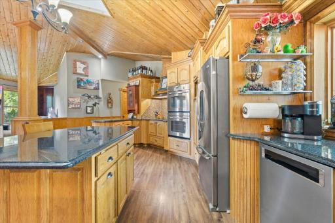
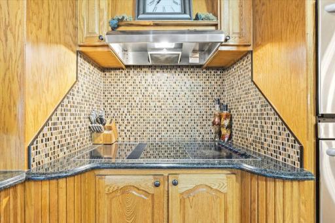
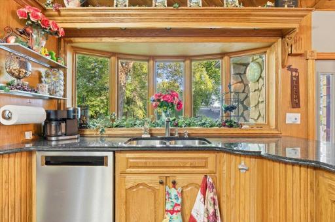
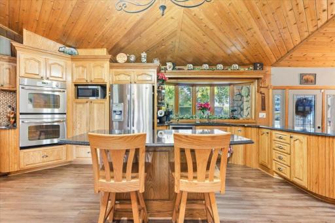
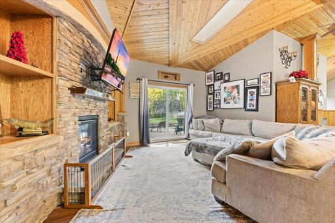
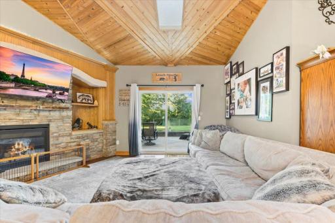
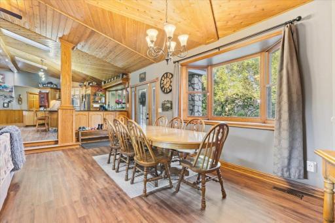
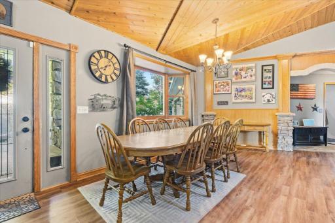
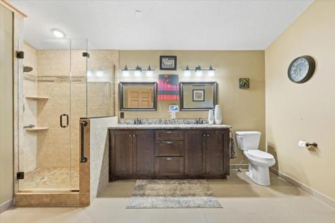
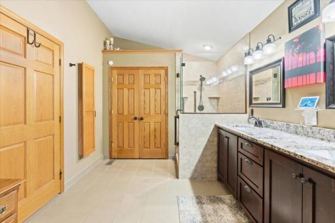
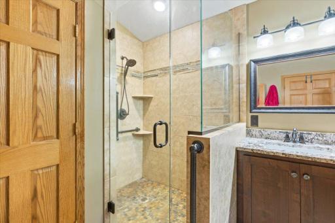
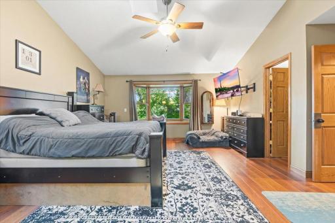
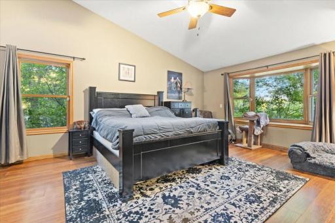
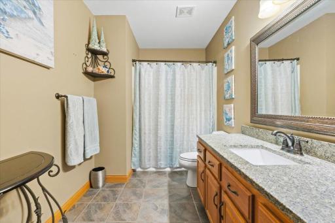
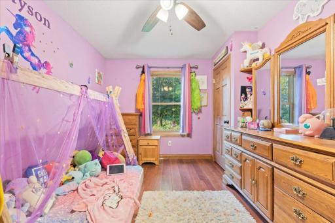
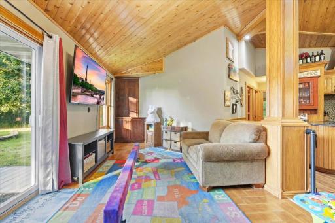
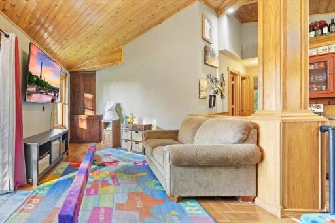
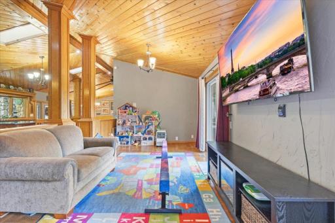
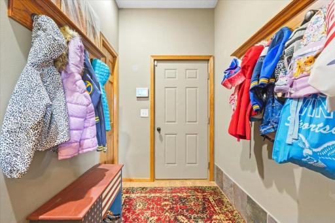
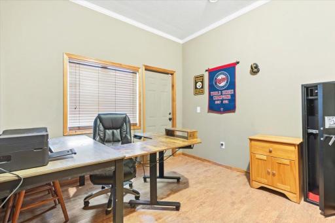
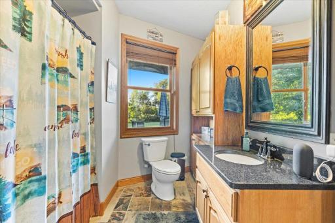
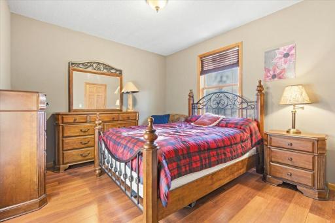
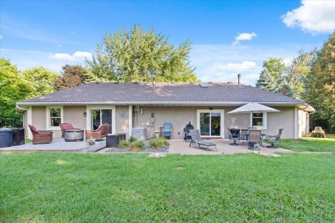
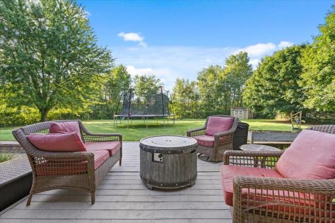
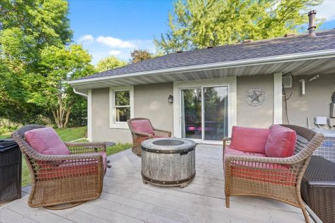
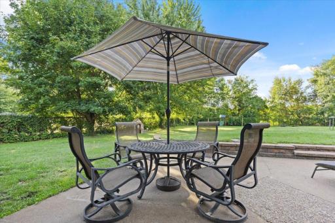
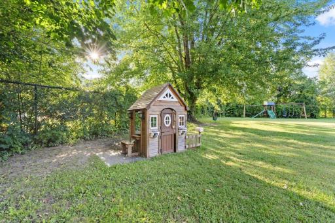
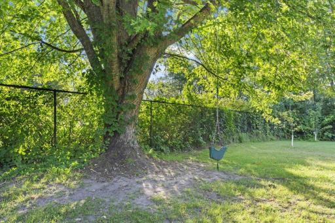
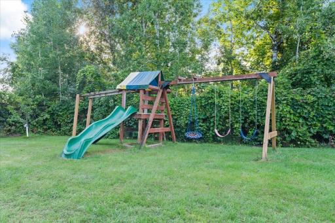
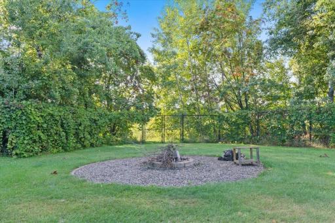
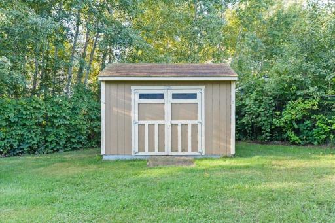
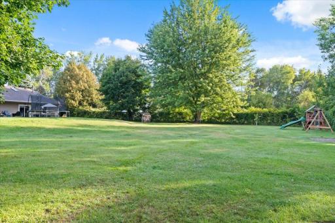
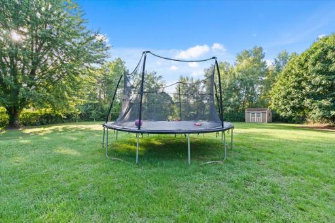
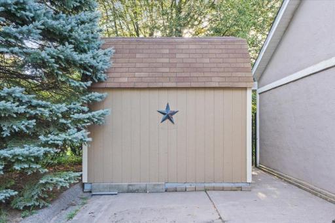
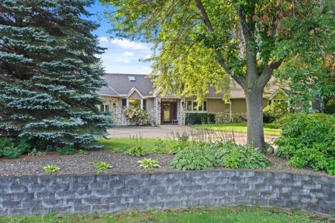
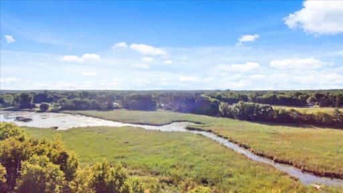
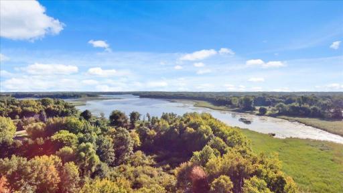
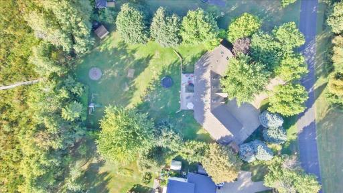
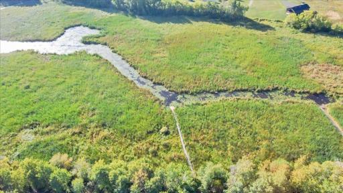
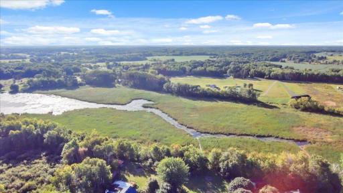
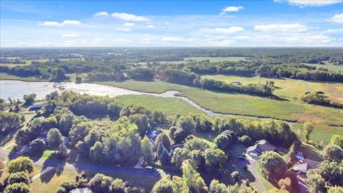
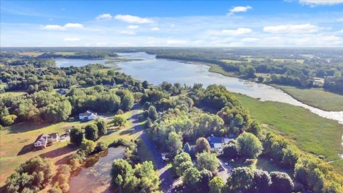
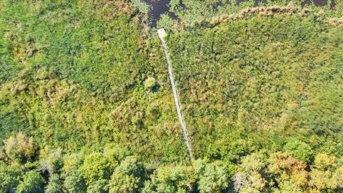
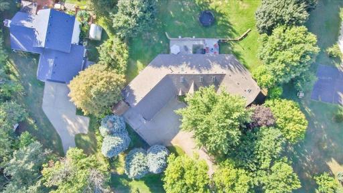
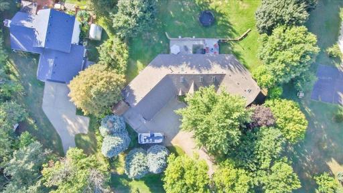
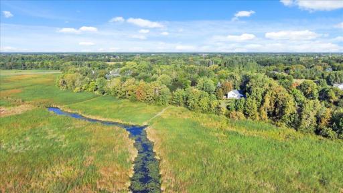
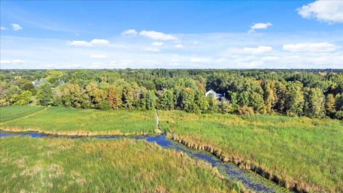
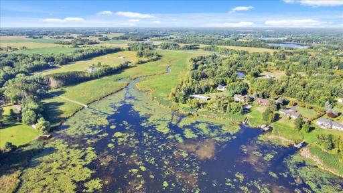
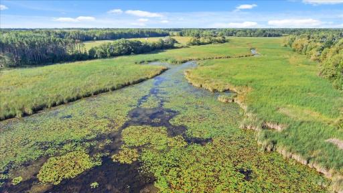
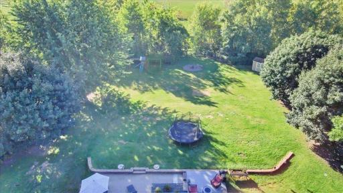
Lake Access, Private Dock & Exceptional One-Level Living! Welcome to this beautifully maintained one-level home offering the perfect combination of comfortable living, thoughtful design, and an incredible outdoor setting on Fannie Lake. Enjoy the rare opportunity to keep your boat right on your private dock with convenient access to Fannie Lake, making it easy to enjoy boating, fishing, and relaxing on the water. Inside, you’ll love the spacious open-concept design with soaring vaulted ceilings and beautiful architectural details. The thoughtfully designed floor plan places everything you need conveniently on one level, creating an ideal setting for everyday living and effortless entertaining. The spacious primary suite is a true retreat, featuring a stunning oversized private bathroom and a generous walk-in closet. It’s the perfect place to relax and unwind, with plenty of space and privacy. The kitchen is designed to impress with granite countertops, a large center island, double oven, beautifully crafted cabinetry, convenient roll-out cabinets, and two pantries offering exceptional storage and functionality. The open layout allows the kitchen to flow seamlessly into the main living spaces, making it perfect for hosting family and friends. Step outside and enjoy your own peaceful private oasis. The fenced lot, maintenance-free deck, and patio provide wonderful spaces for morning coffee, outdoor dining, entertaining, or simply enjoying the beautiful lake setting. The fenced backyard offers privacy and plenty of room to enjoy the outdoors. Storage is exceptional, with a newer shed providing space for lawn equipment and tools, plus a second shed conveniently located next to the garage for additional storage. Additional updates include a newer roof (2022), air conditioner (2021), and furnace (2020). If you’ve been looking for one-level living with a spacious primary suite, incredible storage, a private fenced yard, and the ability to keep your boat right on the dock with access to Fannie Lake, this home is a must-see!
Details
Maps
Contract Information
Owner is an Agent?: No
Auction?: No
Status: Active
Contingency: None
Current Price: $599,900
Original List Price: 599900
ListPrice: 599900
List Date: 2026-08-24
Office/Member Info
Association: SPAAR
General Property Information
Common Wall: No
Lot Measurement: Acres
Manufactured Home?: No
Multiple PIDs?: No
New Development: No
Number of Fireplaces: 1
Road Btwn WF & Home?: No
Waterfront YN: Yes
Year Built: 1996
Yearly/Seasonal: Yearly
Zoning: Residential-Single Family
Lot Dimensions: 129x475x128x474
Acres: 1.37
Bath Three Quarters: 1
Bath Half: 0
Lake/Waterfront Name: Fannie
Bath Quarter: 0
Main Floor Total SqFt: 2476
Above Grd Total SqFt: 2646
Below Grd Total SqFt: 0
Total SqFt: 2646
Total Finished Sqft: 2646.00
FireplaceYN: Yes
Foundation Size: 2646
Style: (SF) Single Family
Garage Stalls: 2
Association Fee: 0
Assessment Pending: No
Bedrooms: 4
Baths Total: 3
Bath Full: 2
Location, Tax and Other Information
AssocFeeYN: No
Legal Description: SECT-03 TWP-035 RANGE-023 LAKEWAY 2ND ADDITION LOT-012 BLOCK-001 1.00 AC
Listing City: Cambridge
Map Page: 240
Municipality: Cambridge
School District: Cambridge-Isanti
School District Phone: 763-689-6188
DNR Lake ID#: 30004300
DNR Lake Classification: Recreational Development
Zip Plus 4: 6748
Property ID Number: 050690120
Tax Year: 2025
Tax Amount: 5092
In Foreclosure?: No
Potential Short Sale?: No
Lender Owned?: No
Directions & Remarks
Public Remarks: Lake Access, Private Dock & Exceptional One-Level Living! Welcome to this beautifully maintained one-level home offering the perfect combination of comfortable living, thoughtful design, and an incredible outdoor setting on Fannie Lake. Enjoy the rare opportunity to keep your boat right on your private dock with convenient access to Fannie Lake, making it easy to enjoy boating, fishing, and relaxing on the water.
Inside, you’ll love the spacious open-concept design with soaring vaulted ceilings and beautiful architectural details. The thoughtfully designed floor plan places everything you need conveniently on one level, creating an ideal setting for everyday living and effortless entertaining. The spacious primary suite is a true retreat, featuring a stunning oversized private bathroom and a generous walk-in closet. It’s the perfect place to relax and unwind, with plenty of space and privacy. The kitchen is designed to impress with granite countertops, a large center island, double oven, beautifully crafted cabinetry, convenient roll-out cabinets, and two pantries offering exceptional storage and functionality. The open layout allows the kitchen to flow seamlessly into the main living spaces, making it perfect for hosting family and friends. Step outside and enjoy your own peaceful private oasis. The fenced lot, maintenance-free deck, and patio provide wonderful spaces for morning coffee, outdoor dining, entertaining, or simply enjoying the beautiful lake setting. The fenced backyard offers privacy and plenty of room to enjoy the outdoors. Storage is exceptional, with a newer shed providing space for lawn equipment and tools, plus a second shed conveniently located next to the garage for additional storage. Additional updates include a newer roof (2022), air conditioner (2021), and furnace (2020). If you’ve been looking for one-level living with a spacious primary suite, incredible storage, a private fenced yard, and the ability to keep your boat right on the dock with access to Fannie Lake, this home is a must-see!
Directions: From Hwy 65 and 242, go north on 65. East on 313th Ave NE, north on Xylite St NE, East on Lakeway Dr NE. The property is on the right.
Accessible
No Stairs External: 1
Air Conditioning
Central Air: 1
Appliances
Dishwasher: 1
Double Oven: 1
Dryer: 1
Microwave: 1
Range: 1
Refrigerator: 1
Washer: 1
Assessments
Assessment Balance: 0
Tax With Assessments: 5092
Assumable Loan
Not Assumable: 1
Basement
Foundation Dimensions: 26x105
None: 1
Bath Description
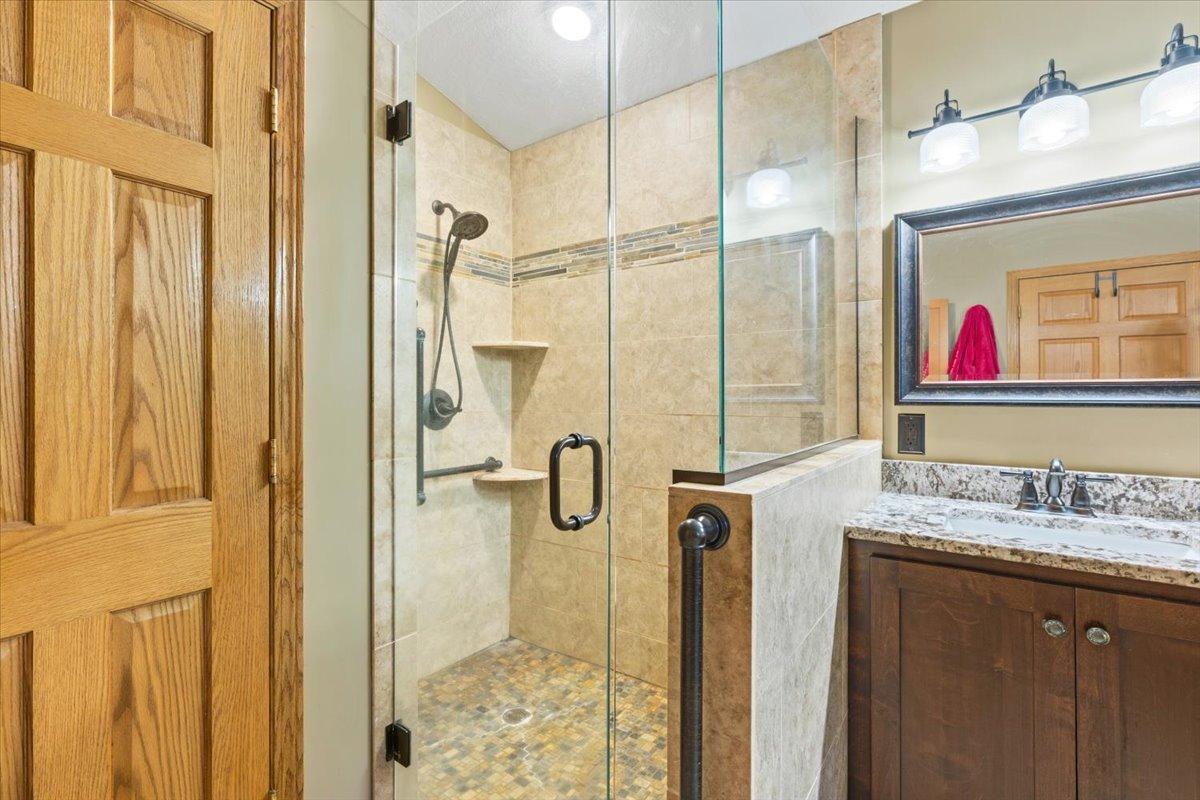
Main Floor Full Bath: 1
3/4 Primary: 1
Walk-In Shower Stall: 1
Building Information
Finished SqFt Above Ground: 2646
Construction Materials
Concrete: 1
Frame: 1
Construction Status
Previously Owned: 1
Dining Room Description
Informal Dining Room: 1
Electric
150 Amp Service: 1
Exterior
Brick/Stone: 1
Stucco: 1
Family Room Characteristics
Main Level: 1
Fencing
Chain Link: 1
Full: 1
Fireplace Characteristics
Gas Burning: 1
Living Room: 1
Foundation
Poured Concrete: 1
Fuel
Natural Gas: 1
Heating
Forced Air: 1
Insurance Fee
Insurance Fee: 0
Lake Details
Lake Acres: 360
Lake Depth: 33
Laundry
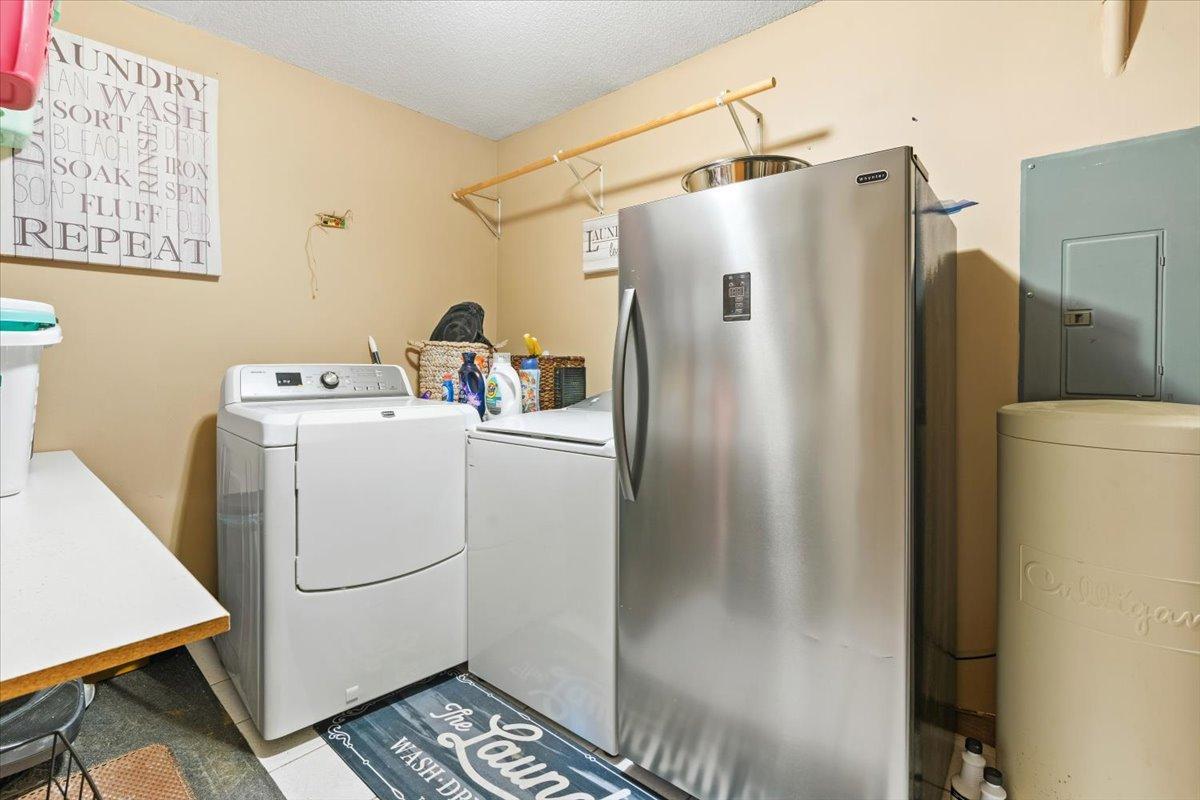
Laundry Room: 1
Main Level: 1
Lease Details
Land Leased: Not Applicable
Lock Box Type
Supra: 1
Lot Description
Irregular Lot: 1
Tree Coverage - Medium: 1
Miscellaneous Information
DP Resource: Yes
Homestead: Yes
Ownership
Fractional Ownership: No
Parking Characteristics
Finished Garage: 1
Garage Dimensions: 20x22
Garage Door Height: 8
Garage Door Width: 16
Garage Square Feet: 440
Insulated Garage: 1
Patio, Porch and Deck Features
Composite Decking: 1
Deck: 1
Patio: 1
Pool Description
None: 1
Property Subtype
Ranch-Style Home: 1
Public Survey Info
Range#: 23
Section#: 03
Township#: 35
Road Frontage
City Street: 1
Road Responsibility
Public Maintained Road: 1
Roof
Age 8 Years or Less: 1
Sellers Terms
Adj. Rate/Gr Payment: 1
Cash: 1
Conventional: 1
FHA: 1
VA: 1
Sewer
Mound Septic: 1
Special Search
4 BR on One Level: 1
All Living Facilities on One Level: 1
Main Floor Laundry: 1
Main Floor Primary: 1
Primary Bdr Suite: 1
Stories
One: 1
Water
Private: 1
Well: 1
Waterfront Type
Lake Front: 1
Waterfront View
Lake: 1
South: 1
Location Tax and Other Information
House Number: 31813
Street Name: Lakeway
Street Suffix: Drive
Street Direction Suffix: NE
Postal City: Cambridge
County: Isanti
State: MN
Zip Code: 55008
Complex/Dev/Subdivision: Lakeway 2nd Add
Property Features
Accessible: No Stairs External
Air Conditioning: Central Air
Appliances: Dishwasher; Double Oven; Dryer; Microwave; Range; Refrigerator; Washer
Assumable Loan: Not Assumable
Basement: None
Bath Description: Main Floor Full Bath; 3/4 Primary; Walk-In Shower Stall
Construction Materials: Concrete; Frame
Construction Status: Previously Owned
Dining Room Description: Informal Dining Room
Electric: 150 Amp Service
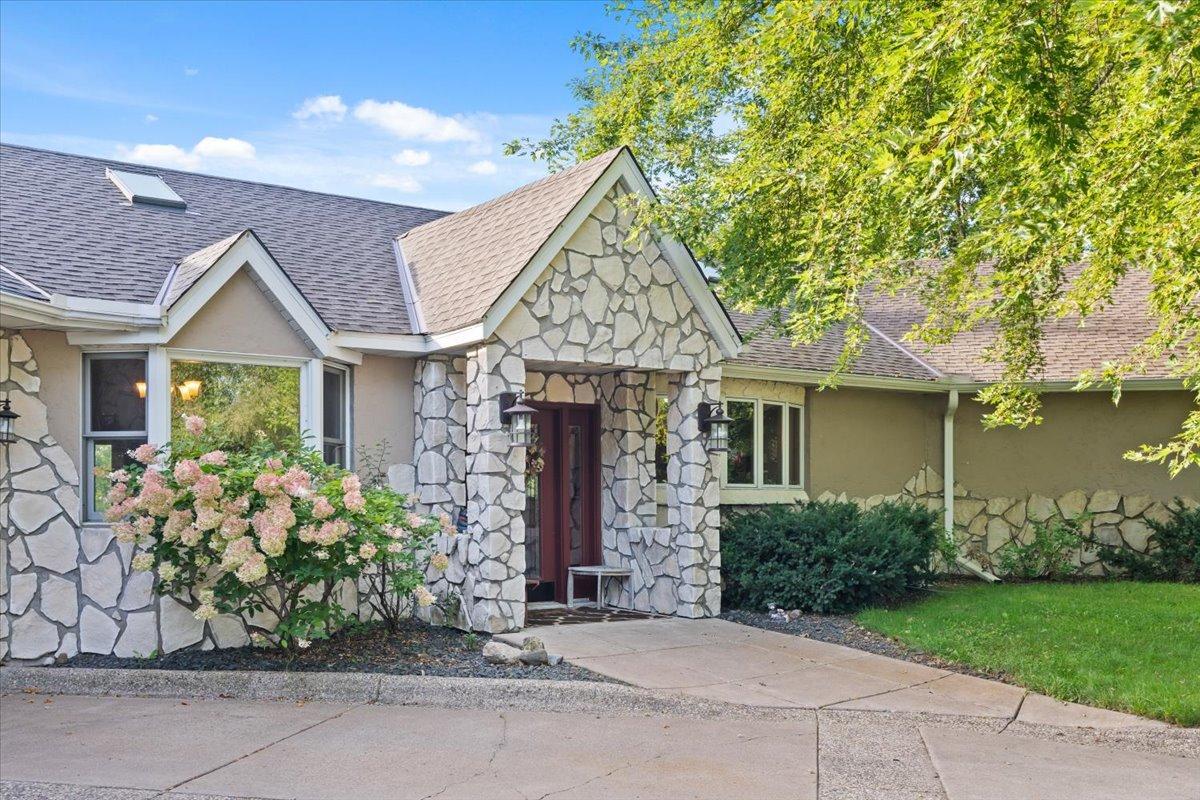
Exterior: Brick/Stone; Stucco
Family Room Characteristics: Main Level
Fencing: Chain Link; Full
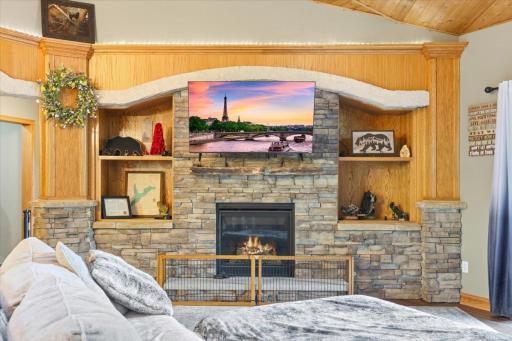
Fireplace Characteristics: Gas Burning; Living Room
Foundation: Poured Concrete
Fuel: Natural Gas
Heating: Forced Air
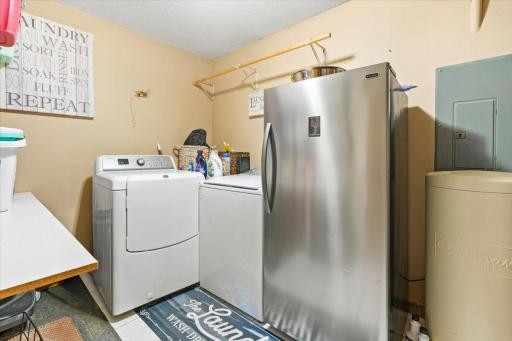
Laundry: Laundry Room; Main Level
Lock Box Type: Supra
Lot Description: Irregular Lot; Tree Coverage - Medium
Parking Characteristics: Finished Garage; Insulated Garage
Pool Description: None
Property Subtype: Ranch-Style Home
Road Frontage: City Street
Road Responsibility: Public Maintained Road
Roof: Age 8 Years or Less
Sellers Terms: Adj. Rate/Gr Payment; Cash; Conventional; FHA; VA
Sewer: Mound Septic
Special Search: 4 BR on One Level; All Living Facilities on One Level; Main Floor Laundry; Main Floor Primary; Primary Bdr Suite
Stories: One
Water: Private; Well
Waterfront Type: Lake Front
Waterfront View: Lake; South
Room Information
| Room Name | Dimensions | Level |
| Dining Room | 21x10 | Main |
| Family Room | 11x18 | Main |
| First (1st) Bedroom | 20x19 | Main |
| Kitchen | 24x17 | Main |
| Laundry | 8x13 | Main |
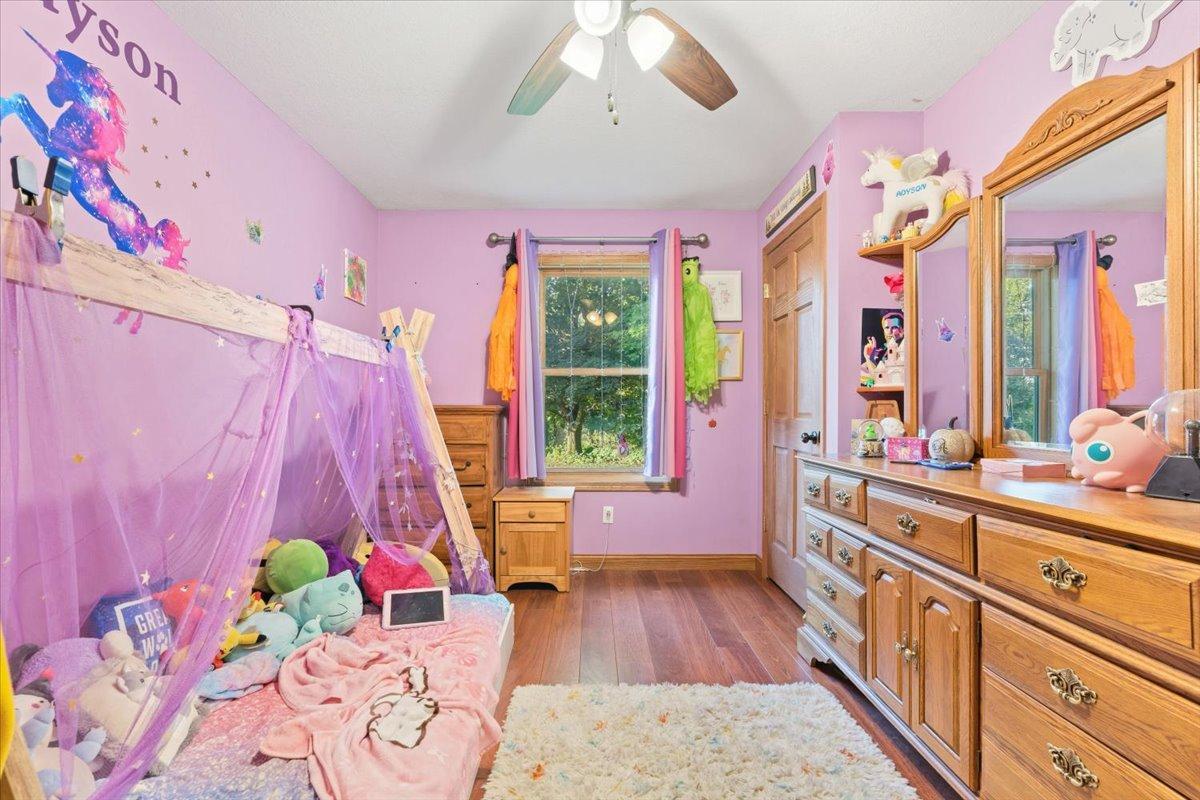
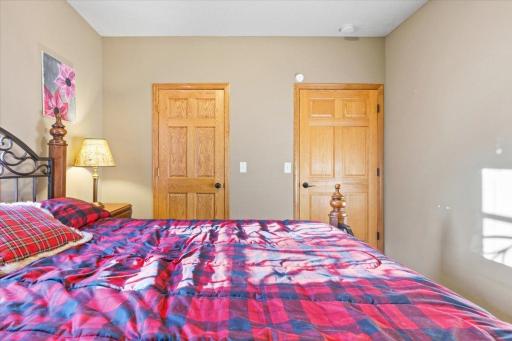
| Second (2nd) Bedroom | 14x11 | Main |
| Third (3rd) Bedroom | 12x12 | Main |
| Fourth (4th) Bedroom | 11x11 | Main |
| Living Room | 21x15 | Main |

Listing Office: LPT Realty, LLC
Last Updated: September - 07 - 2026
The data relating to real estate for sale on this web site comes in part from the Broker Reciprocity SM Program of the Regional Multiple Listing Service of Minnesota, Inc. The information provided is deemed reliable but not guaranteed. Properties subject to prior sale, change or withdrawal. ©2026 Regional Multiple Listing Service of Minnesota, Inc All rights reserved.