$685,000
Wayzata, MN 55391
MLS# 7118163
4 beds | 3 baths | 5076 sqft
1 / 3
Open House (09/26/2026 - 11:00 am - 12:30 pm)
Property Description
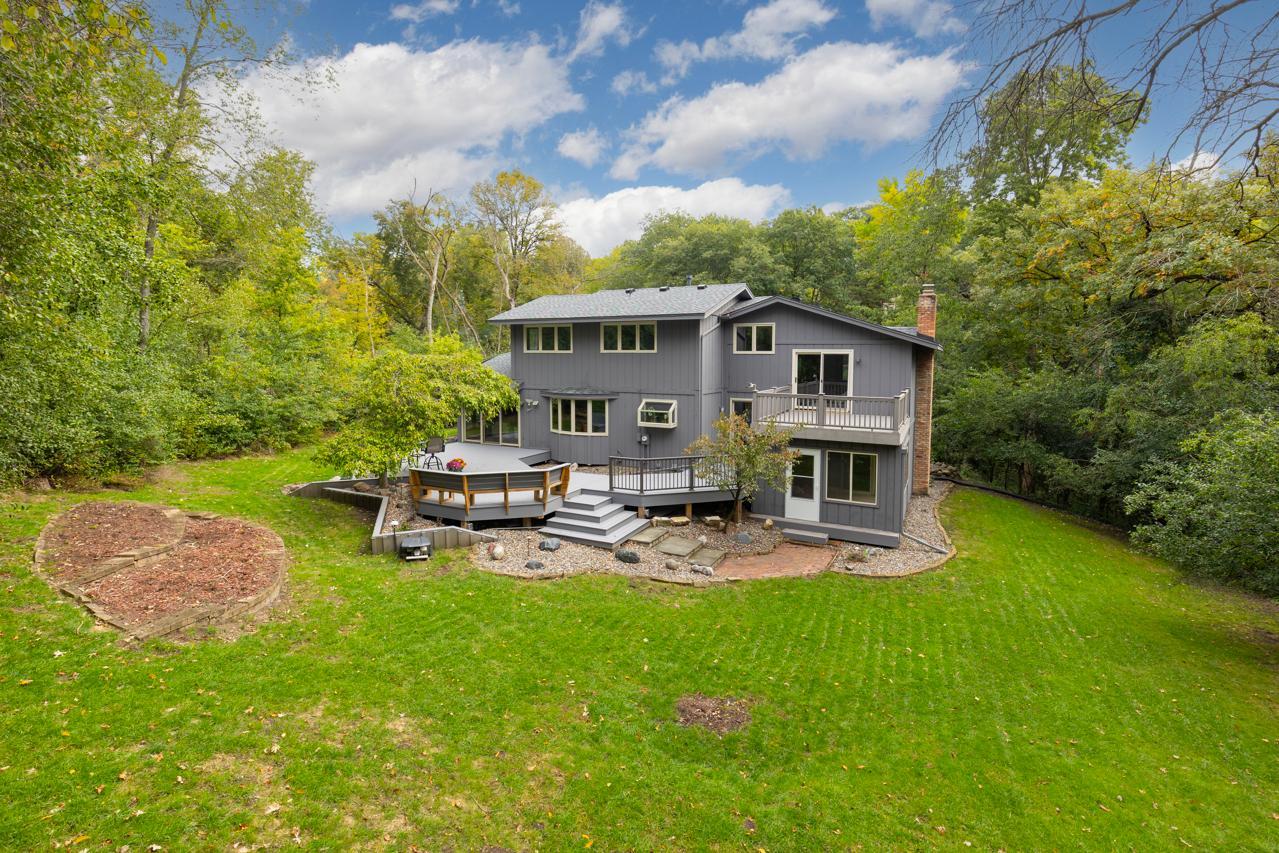
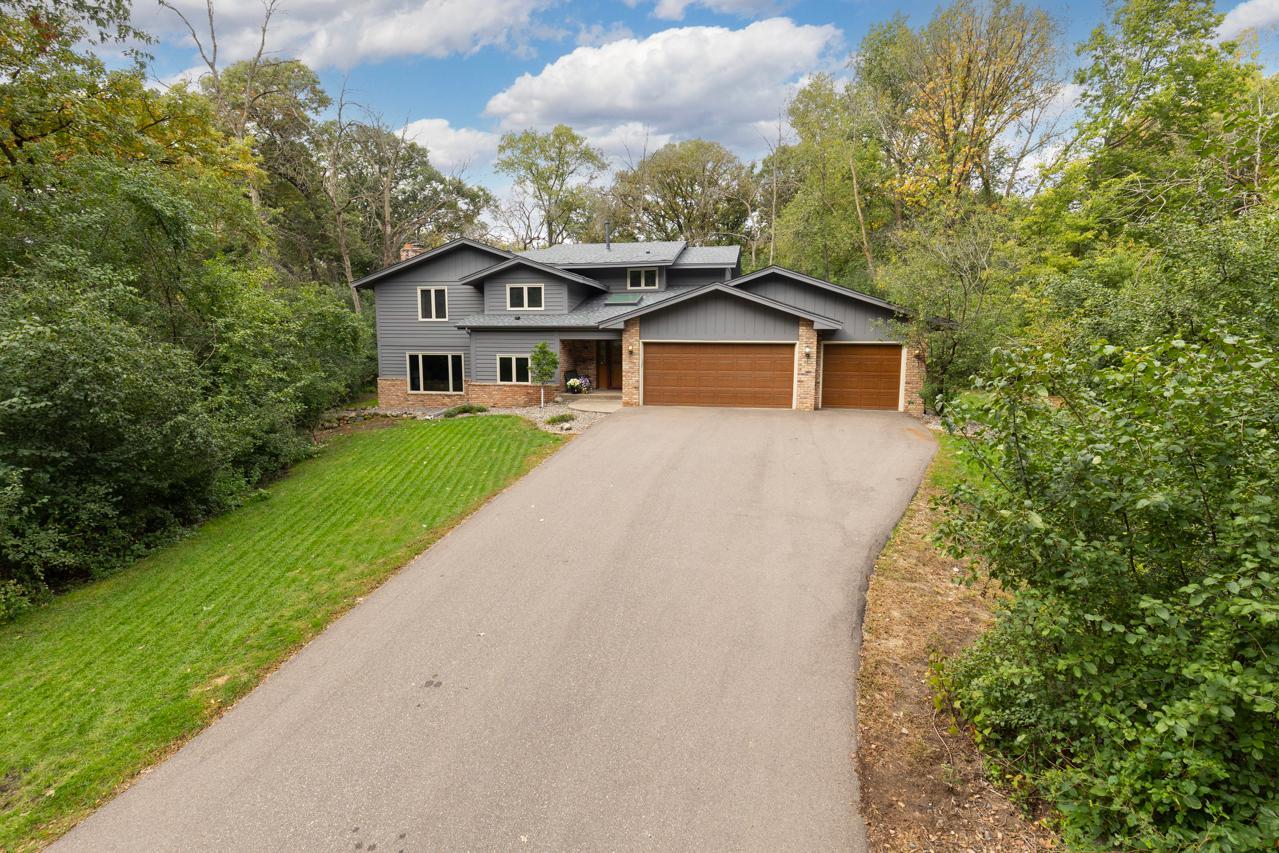
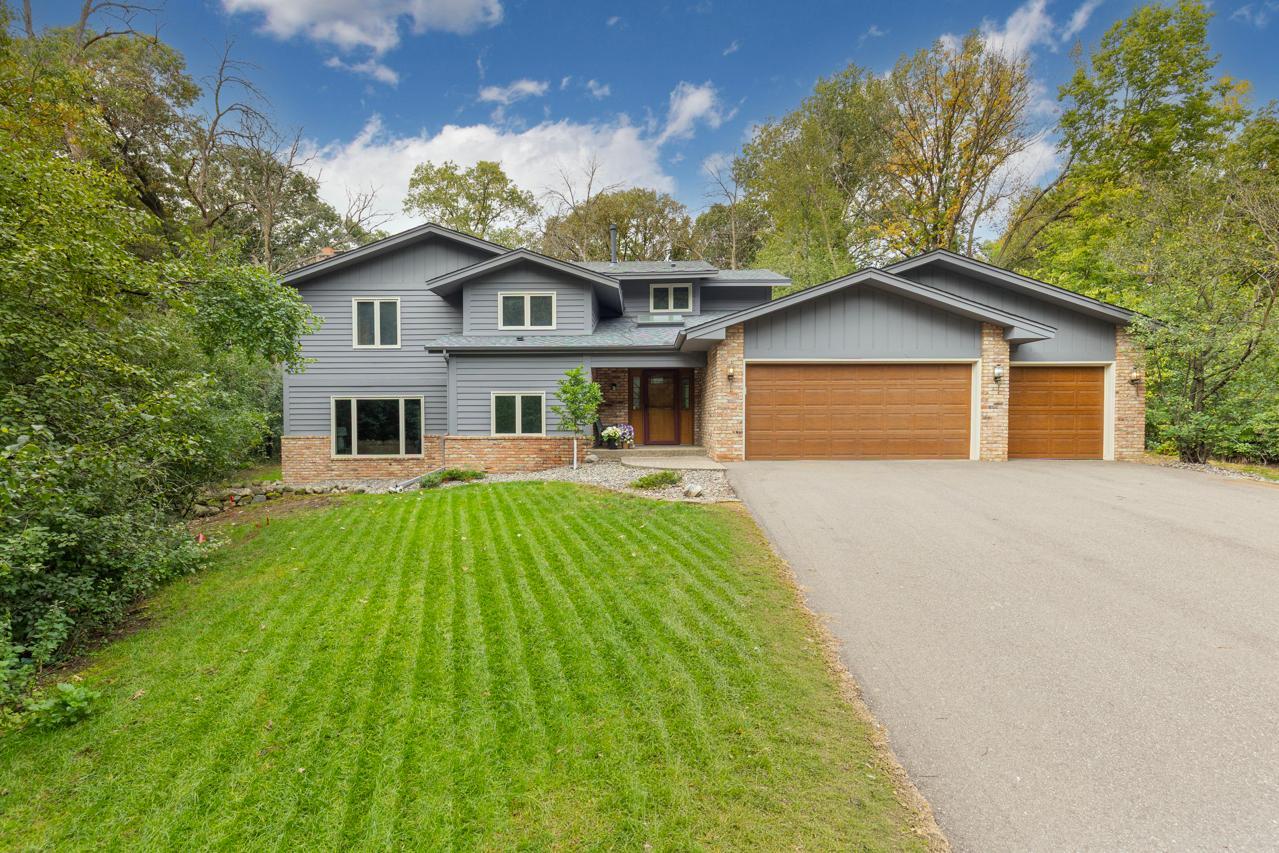
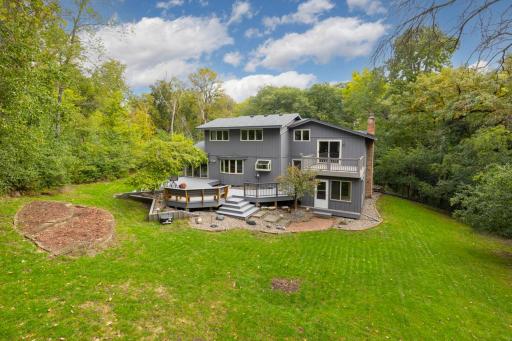
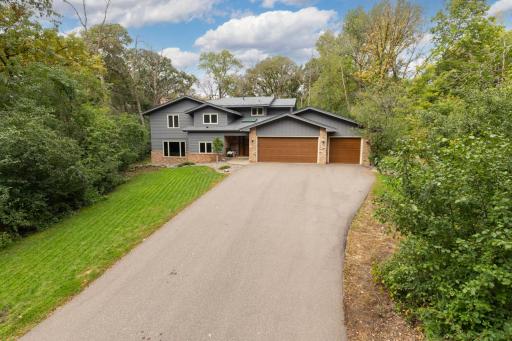
BEAUTIFULLY UPDATED HOME NESTLED ON A PRIVATE, WOODED 1/2-ACRE LOT! Filled with natural light and surrounded by mature trees, this inviting home offers generous living spaces and a wonderful floor plan for both everyday living and entertaining. The bright living room features expansive windows and direct access to the large deck, creating a seamless connection to the peaceful backyard setting. The kitchen opens to a spacious family room and wet bar area, while the separate dining room provides additional space for gatherings and entertaining. The spacious primary suite features private deck access, a full primary bath and double closets. Fresh paint and all-new carpeting throughout give the home a clean, refreshed feel. A charming three-season porch provides another wonderful place to relax and enjoy the wooded surroundings. The expansive lower level offers incredible flexibility with a huge family/recreation room and plenty of space for a game room, home theater, exercise area, office or additional bedroom. A terrific combination of space, privacy, versatility and indoor/outdoor living in a beautiful wooded setting.
Details
Maps
Contract Information
Owner is an Agent?: No
Lot Price: 0
Auction?: No
Status: Active
Contingency: None
Current Price: $685,000
Original List Price: 685000
ListPrice: 685000
List Date: 2026-09-25
Office/Member Info
Association: MAAR
General Property Information
Common Wall: No
Lot Measurement: Acres
Manufactured Home?: No
Multiple PIDs?: No
New Development: No
Number of Fireplaces: 1
Other Parking Spaces: 0
Waterfront YN: No
Year Built: 1980
Yearly/Seasonal: Yearly
Zoning: Residential-Single Family
Lot Dimensions: 209X180X205X79
Acres: 0
Bath Three Quarters: 0
Bath Half: 1
Bath Quarter: 0
Main Floor Total SqFt: 2278
Above Grd Total SqFt: 2798
Below Grd Total SqFt: 2278
Total SqFt: 5076
Total Finished Sqft: 3937.00
FireplaceYN: Yes
Foundation Size: 1358
Style: (SF) Single Family
Garage Stalls: 3
Association Fee: 0
Assessment Pending: No
Bedrooms: 4
Baths Total: 3
Bath Full: 2
Location, Tax and Other Information
AssocFeeYN: No
Legal Description: LOT 1 BLOCK 1 HAZZELWOOD WEST
Listing City: Wayzata
Map Page: 118
Municipality: Minnetonka
School District: Hopkins
School District Phone: 952-988-4000
Country: US
Zip Plus 4: 2507
Property ID Number: 1511722230015
Tax Year: 2026
Tax Amount: 7610
In Foreclosure?: No
Potential Short Sale?: No
Lender Owned?: No
Directions & Remarks
Public Remarks: BEAUTIFULLY UPDATED HOME NESTLED ON A PRIVATE, WOODED 1/2-ACRE LOT! Filled with natural light and surrounded by mature trees, this inviting home offers generous living spaces and a wonderful floor plan for both everyday living and entertaining. The bright living room features expansive windows and direct access to the large deck, creating a seamless connection to the peaceful backyard setting. The kitchen opens to a spacious family room and wet bar area, while the separate dining room provides additional space for gatherings and entertaining.
The spacious primary suite features private deck access, a full primary bath and double closets. Fresh paint and all-new carpeting throughout give the home a clean, refreshed feel. A charming three-season porch provides another wonderful place to relax and enjoy the wooded surroundings.
The expansive lower level offers incredible flexibility with a huge family/recreation room and plenty of space for a game room, home theater, exercise area, office or additional bedroom. A terrific combination of space, privacy, versatility and indoor/outdoor living in a beautiful wooded setting.
Directions: MTKA BLVD TO MCGINTY, NO. TO MINNEHAHA PL TO HAZELWOOD
Accessible
None: 1
Acreage Information
Pasture Acres: 0
Tillable Acres: 0
Wooded Acres: 0
Air Conditioning
Central Air: 1
Amenities Unit
Deck: 1
Appliances
Dishwasher: 1
Disposal: 1
Dryer: 1
Microwave: 1
Range: 1
Refrigerator: 1
Washer: 1
Assessments
Assessment Balance: 0
Assessment Installment: 0
Tax With Assessments: 7610
Basement
Drain Tiled: 1
Bath Description
Main Floor 1/2 Bath: 1
Upper Level Full Bath: 1
Full Primary: 1
Private Primary: 1
Jetted Tub: 1
Building Information
Finished SqFt Above Ground: 2798
Finished SqFt Below Ground: 1139
Construction Status
Previously Owned: 1
Dining Room Description
Breakfast Area: 1
Separate/Formal Dining Room: 1
Exterior
Brick/Stone: 1
Wood: 1
Family Room Characteristics
Family Room: 1
Lower Level: 1
Main Level: 1
Fireplace Characteristics
Family Room: 1
Wood Burning: 1
Foundation
Other: 1
Fuel
Natural Gas: 1
Heating
Forced Air: 1
Insurance Fee
Insurance Fee: 0
Laundry
Lower Level: 1
Washer Hookup: 1
Lease Details
Land Leased: Not Applicable
Lot Description
Tree Coverage - Heavy: 1
Miscellaneous Information
Homestead: Yes
Ownership
Fractional Ownership: No
Parking Characteristics
Garage Square Feet: 732
Garage Door Opener: 1
Patio, Porch and Deck Features
Deck: 1
Road Frontage
Cul De Sac: 1
Sewer
City Sewer/Connected: 1
Special Search
3 BR on One Level: 1
Stories
Four or More Level Split: 1
Water
City Water/Connected: 1
Location Tax and Other Information
House Number: 3200
Street Name: Hazelwood
Street Direction Suffix: W
Postal City: Wayzata
County: Hennepin
State: MN
Zip Code: 55391
Property Features
Accessible: None
Air Conditioning: Central Air
Amenities Unit: Deck
Appliances: Dishwasher; Disposal; Dryer; Microwave; Range; Refrigerator; Washer
Basement: Drain Tiled
Bath Description: Main Floor 1/2 Bath; Upper Level Full Bath; Full Primary; Private Primary; Jetted Tub
Construction Status: Previously Owned
Dining Room Description: Breakfast Area; Separate/Formal Dining Room
Exterior: Brick/Stone; Wood
Family Room Characteristics: Family Room; Lower Level; Main Level
Fireplace Characteristics: Family Room; Wood Burning
Foundation: Other
Fuel: Natural Gas
Heating: Forced Air
Laundry: Lower Level; Washer Hookup
Lot Description: Tree Coverage - Heavy
Parking Characteristics: Garage Door Opener
Road Frontage: Cul De Sac
Sewer: City Sewer/Connected
Special Search: 3 BR on One Level
Stories: Four or More Level Split
Water: City Water/Connected
Room Information
| Room Name | Dimensions | Level |
| Dining Room | 14 x 10 | Main |
| Family Room | 22 x 13 | Main |
| First (1st) Bedroom | 17 x 13 | Upper |
| Fourth (4th) Bedroom | 12 x 11 | Upper |
| Kitchen | 14 x 10 | Main |
| Living Room | 17 x 14 | Main |
| Second (2nd) Bedroom | 11 x 10 | Upper |
| Third (3rd) Bedroom | 12 x 12 | Upper |
| Family Room | 24 x 16 | Lower |
| Three Season Porch | Main | |
| Informal Dining Room | 8x10 | Main |

Listing Office: Coldwell Banker Realty - Southwest Regional
Last Updated: September - 25 - 2026
The data relating to real estate for sale on this web site comes in part from the Broker Reciprocity SM Program of the Regional Multiple Listing Service of Minnesota, Inc. The information provided is deemed reliable but not guaranteed. Properties subject to prior sale, change or withdrawal. ©2026 Regional Multiple Listing Service of Minnesota, Inc All rights reserved.