$264,900
Minneapolis, MN 55406
MLS# 7066485
3 beds | 2 baths | 1608 sqft
1 / 22
Property Description
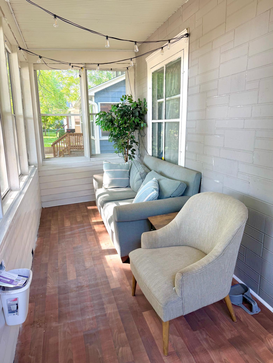
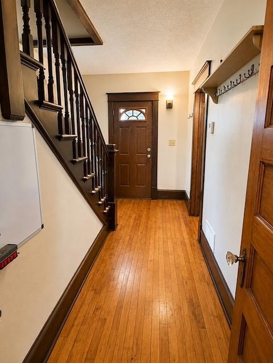
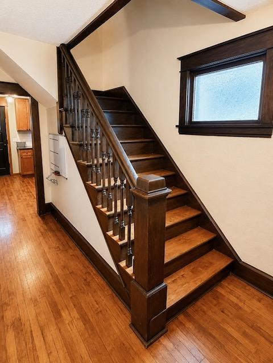
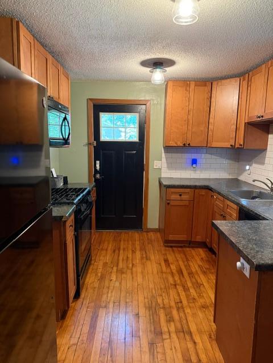
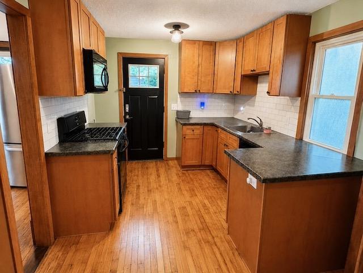
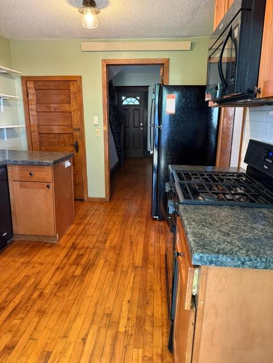
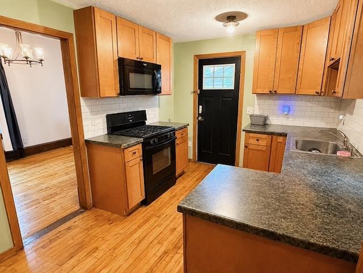
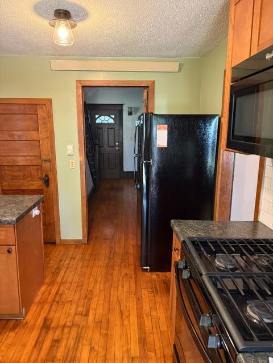
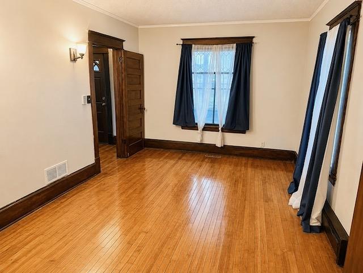
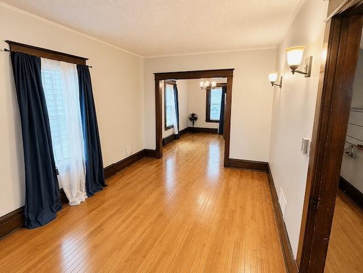
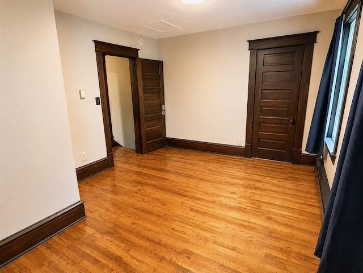
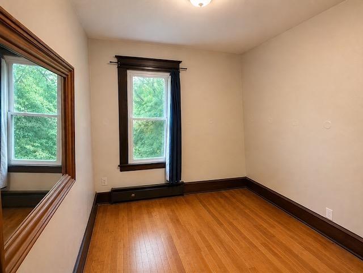
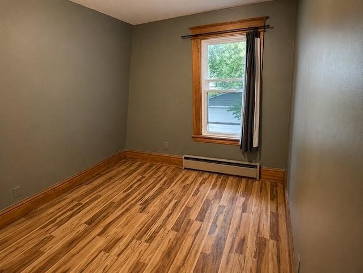
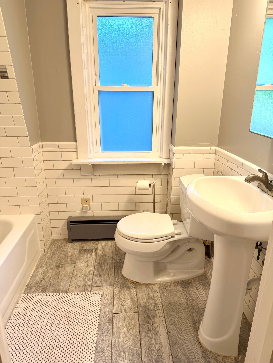
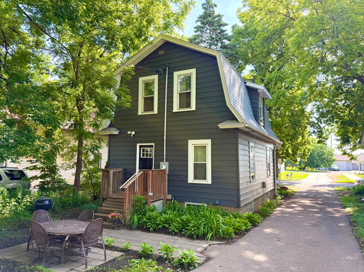
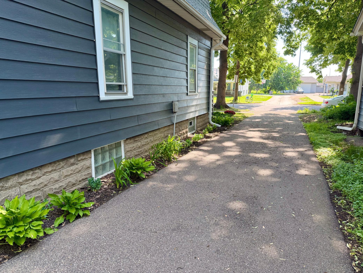
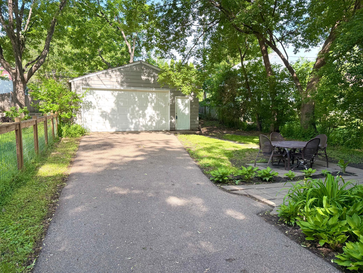
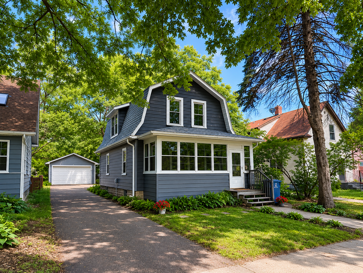
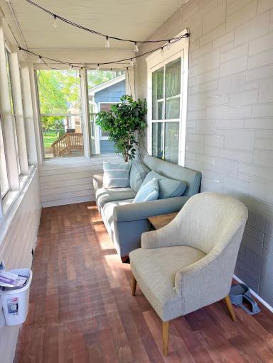
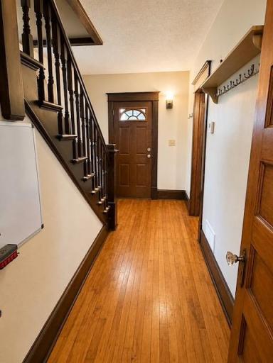
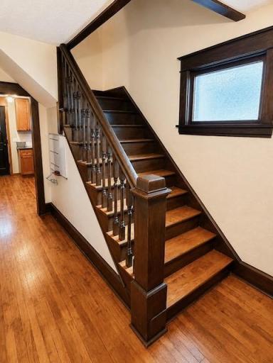
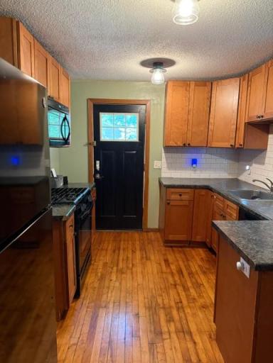
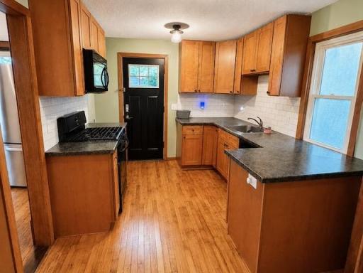
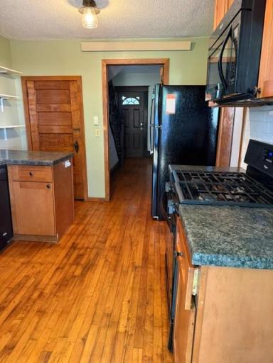
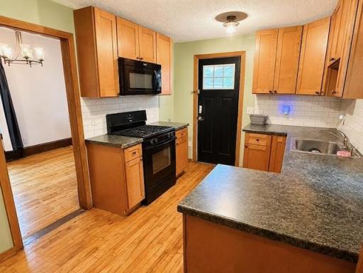
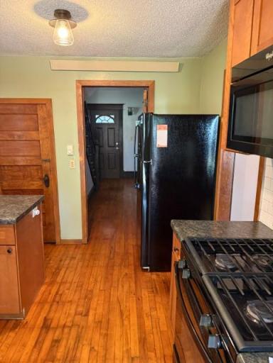
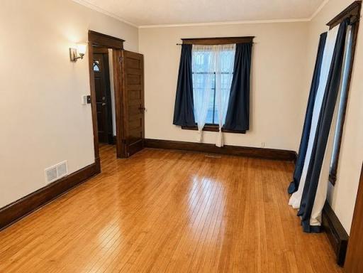
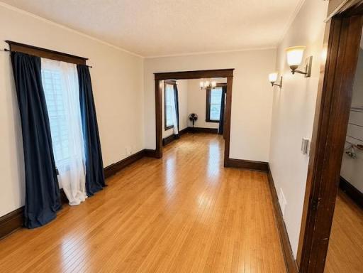
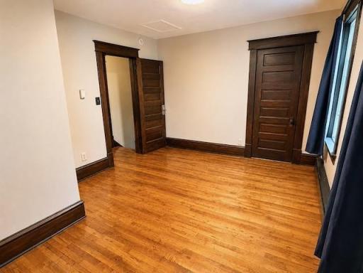
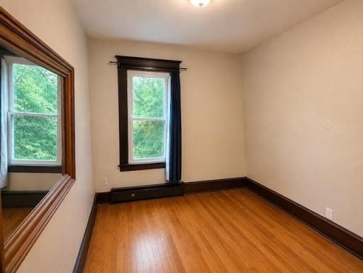
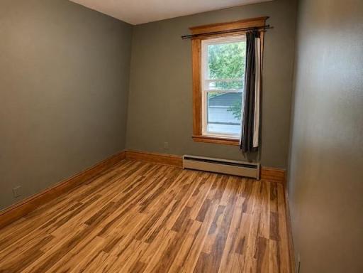
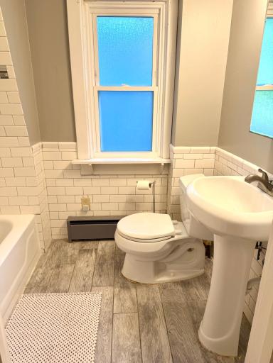
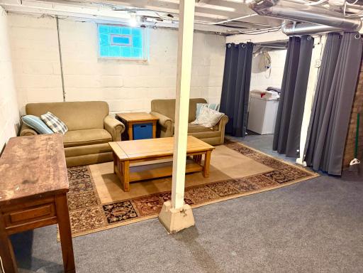
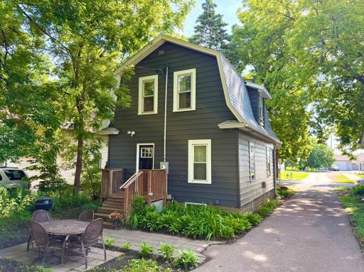
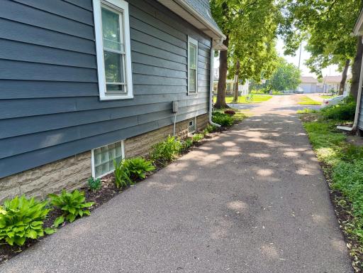
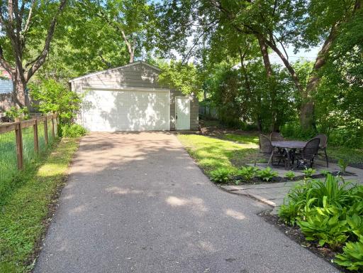
Welcome to 3206 24th Avenue South—an increasingly rare opportunity to own a single-family home in Minneapolis under this price point. Offering 3 bedrooms, 2 bathrooms, and a detached 2-car garage with cute front porch. This property hits the sweet spot for buyers seeking space, functionality, and long-term upside at an approachable price point. Huge upside is all newer roof and siding. Inside, the home delivers a practical, livable layout with strong natural light and flexible spaces suited for today’s lifestyle—whether that’s working from home, hosting, or simply having room to grow. The existing layout provides immediate comfort while leaving room for value-add improvements over time. Step outside to a private backyard, a true asset in this price range—ideal for entertaining, pets, or future outdoor enhancements. The 2-car garage adds everyday convenience and real winter value. Great for First-time buyers looking to break out of renting without sacrificing space, investors seeking a stable, rentable asset in a transit-connected S Mpls location!
Details
Maps
Contract Information
Owner is an Agent?: No
Auction?: No
Status: Active
Contingency: None
Current Price: $264,900
Original List Price: 295000
ListPrice: 264900
List Date: 2026-05-01
Office/Member Info
Association: SPAAR
General Property Information
Common Wall: No
Lot Measurement: Acres
Manufactured Home?: No
Multiple PIDs?: No
New Development: No
Number of Fireplaces: 0
Other Parking Spaces: 6
Waterfront YN: No
Year Built: 1908
Yearly/Seasonal: Yearly
Zoning: Residential-Single Family
Lot Dimensions: 40x122
Acres: 0.11
Bath Three Quarters: 1
Bath Half: 0
Bath Quarter: 0
Main Floor Total SqFt: 624
Above Grd Total SqFt: 1072
Below Grd Total SqFt: 536
Total SqFt: 1608
Total Finished Sqft: 1248.00
FireplaceYN: No
Foundation Size: 536
Style: (SF) Single Family
Garage Stalls: 2
Association Fee: 0
Assessment Pending: Yes
Bedrooms: 3
Baths Total: 2
Bath Full: 1
Location, Tax and Other Information
AssocFeeYN: No
Legal Description: PARKERS ADDITION TO MINNEAPOLIS Lot: 022 Block: 001; PID 01-028-24-24-0036
Metes & Bounds: N 13 FT OF LOT 21 AND S 27 FT OF LOT 22
Listing City: Minneapolis
Map Page: 106
Municipality: Minneapolis
School District: Minneapolis
School District Phone: 612-668-0000
Zip Plus 4: 2402
Property ID Number: 0102824240036
Tax Year: 2026
Tax Amount: 3699.85
In Foreclosure?: No
Potential Short Sale?: No
Lender Owned?: No
Directions & Remarks
Public Remarks: Welcome to 3206 24th Avenue South—an increasingly rare opportunity to own a single-family home in Minneapolis under this price point. Offering 3 bedrooms, 2 bathrooms, and a detached 2-car garage with cute front porch. This property hits the sweet spot for buyers seeking space, functionality, and long-term upside at an approachable price point. Huge upside is all newer roof and siding. Inside, the home delivers a practical, livable layout with strong natural light and flexible spaces suited for today’s
lifestyle—whether that’s working from home, hosting, or simply having room to grow. The existing layout provides immediate comfort while leaving room for value-add improvements over time. Step outside to a private backyard, a true asset in this price range—ideal for entertaining, pets, or future outdoor enhancements. The 2-car garage adds everyday convenience and real
winter value. Great for First-time buyers looking to break out of renting without sacrificing space, investors seeking a stable, rentable asset in
a transit-connected S Mpls location!
Directions: Hiawatha to 32nd Street, west to 24th Ave S, south to home, 3rd on right
Accessible
None: 1
Air Conditioning
Window Unit(s): 1
Amenities Unit
Cable: 1
Hardwood Floors: 1
Porch: 1
Appliances
Dishwasher: 1
Dryer: 1
Microwave: 1
Range: 1
Refrigerator: 1
Washer: 1
Assessments
Assessment Balance: 459.35
Tax With Assessments: 4159.2
Assumable Loan
Not Assumable: 1
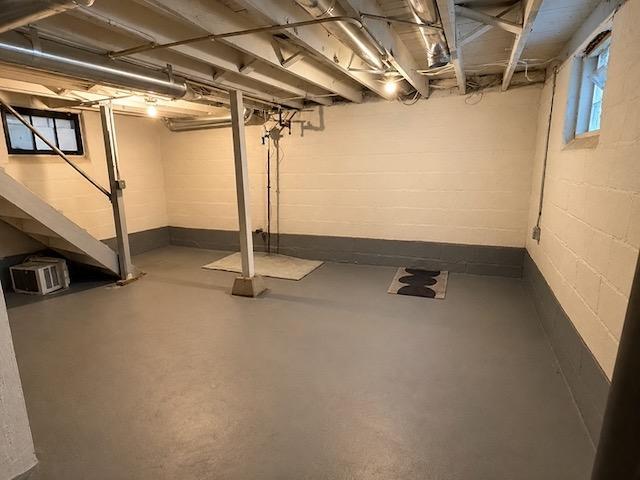
Basement
Concrete Block: 1
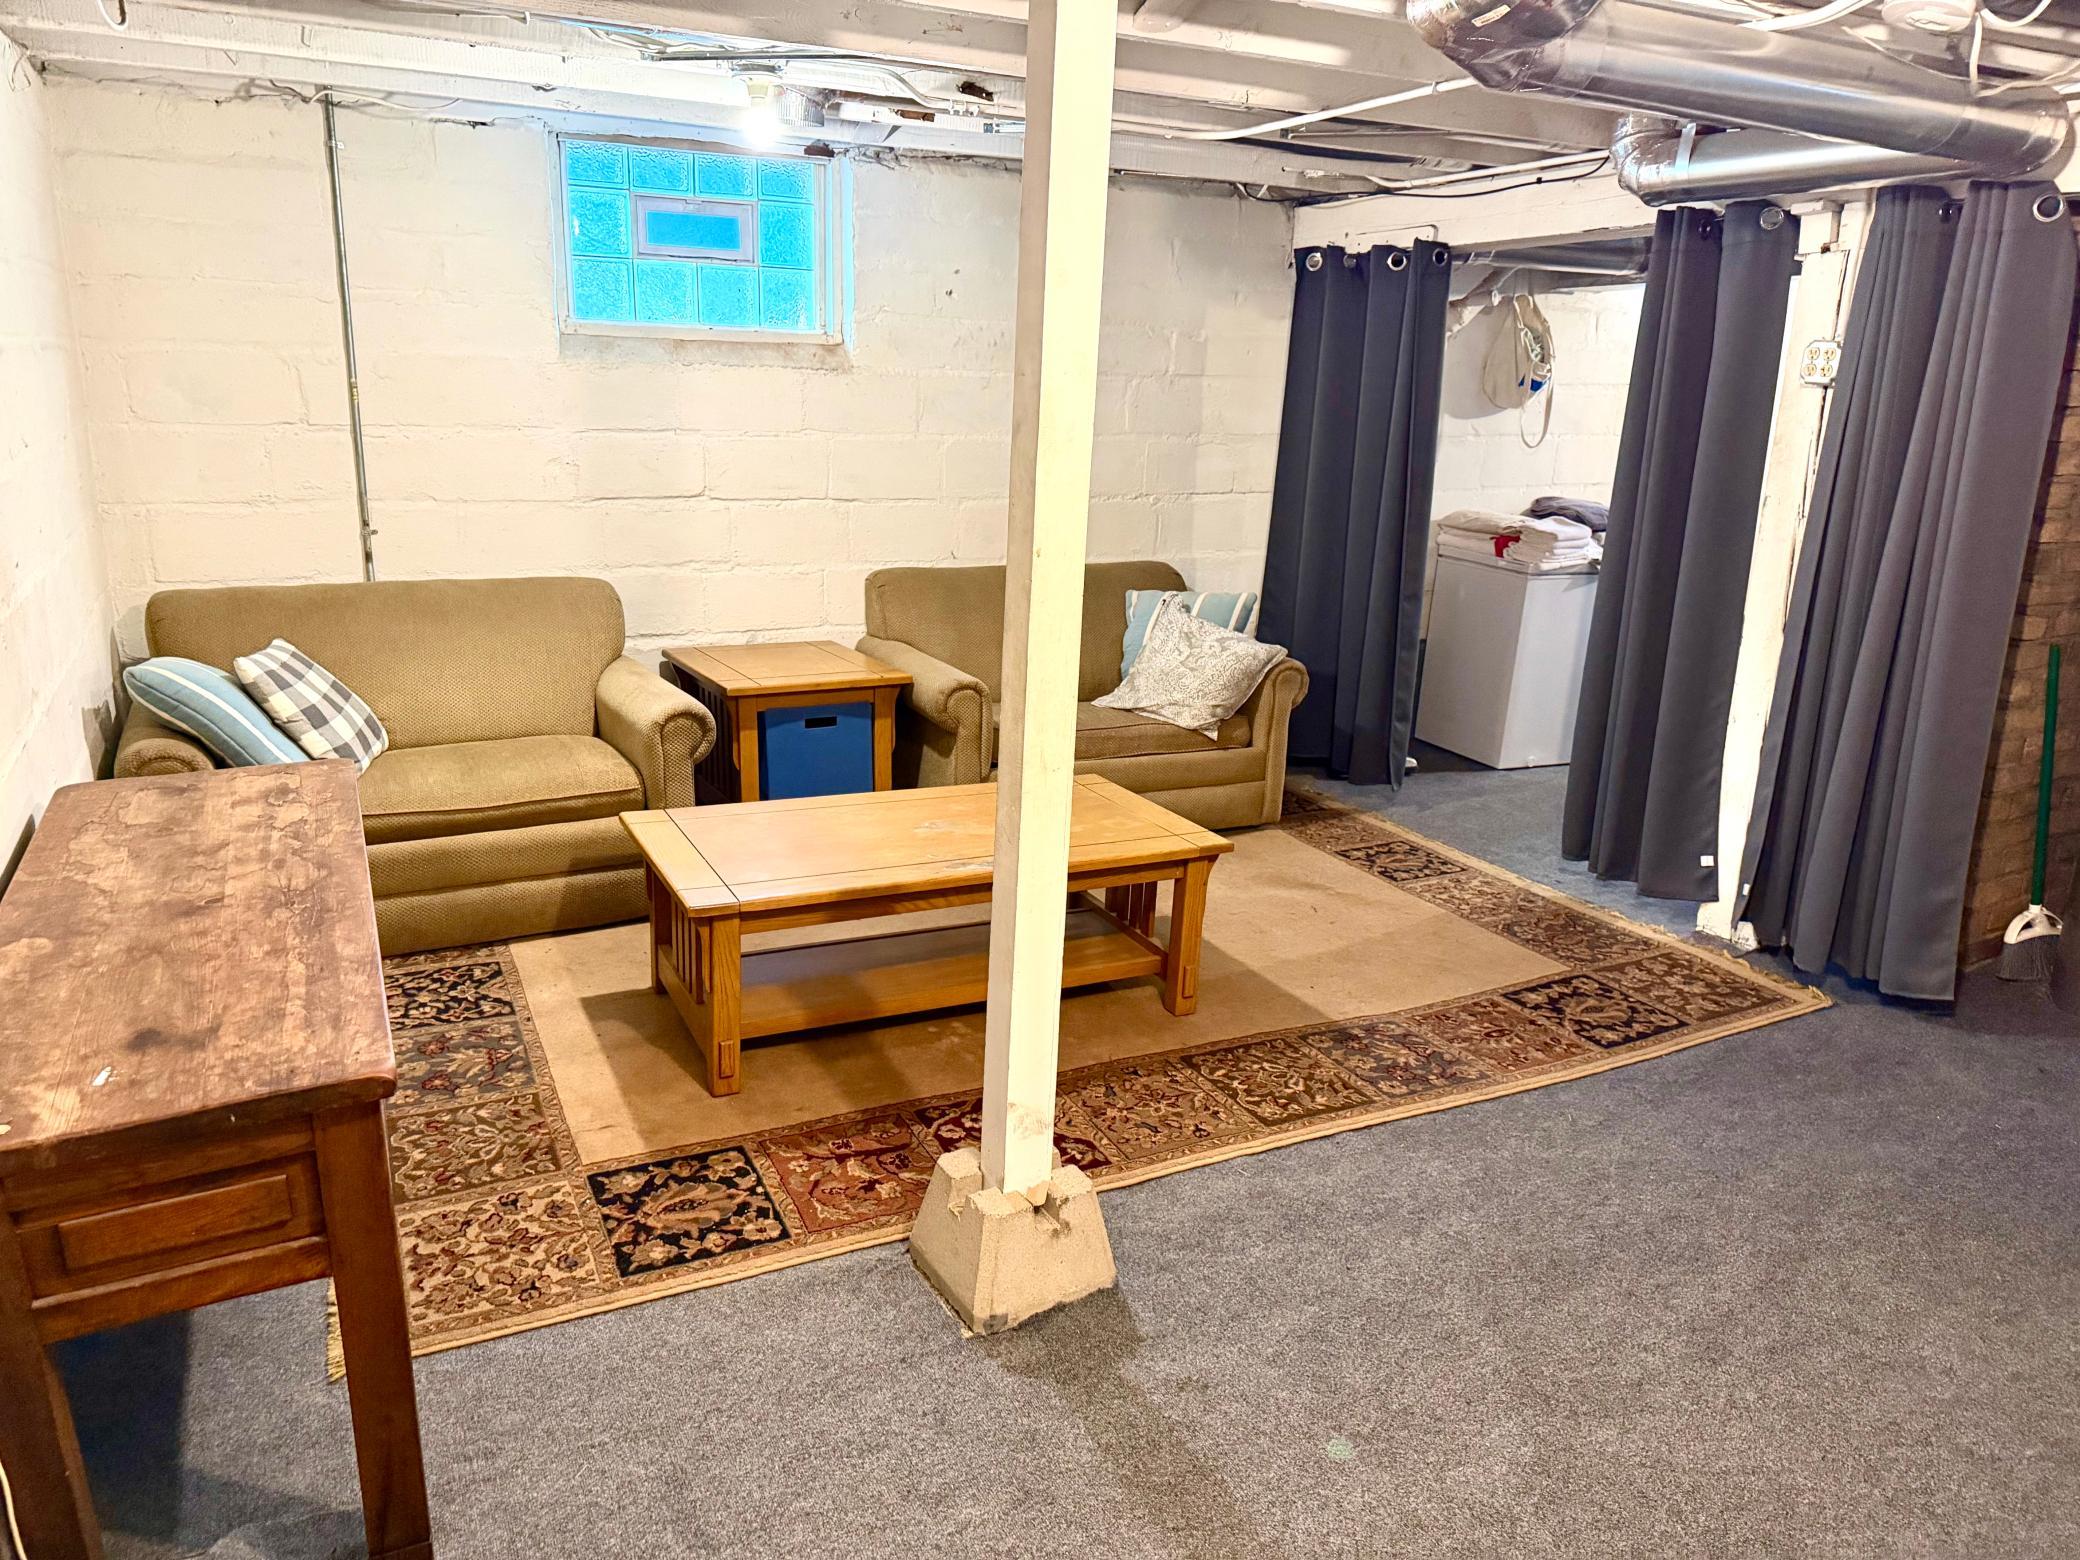
Partially Finished: 1
Bath Description
Upper Level Full Bath: 1
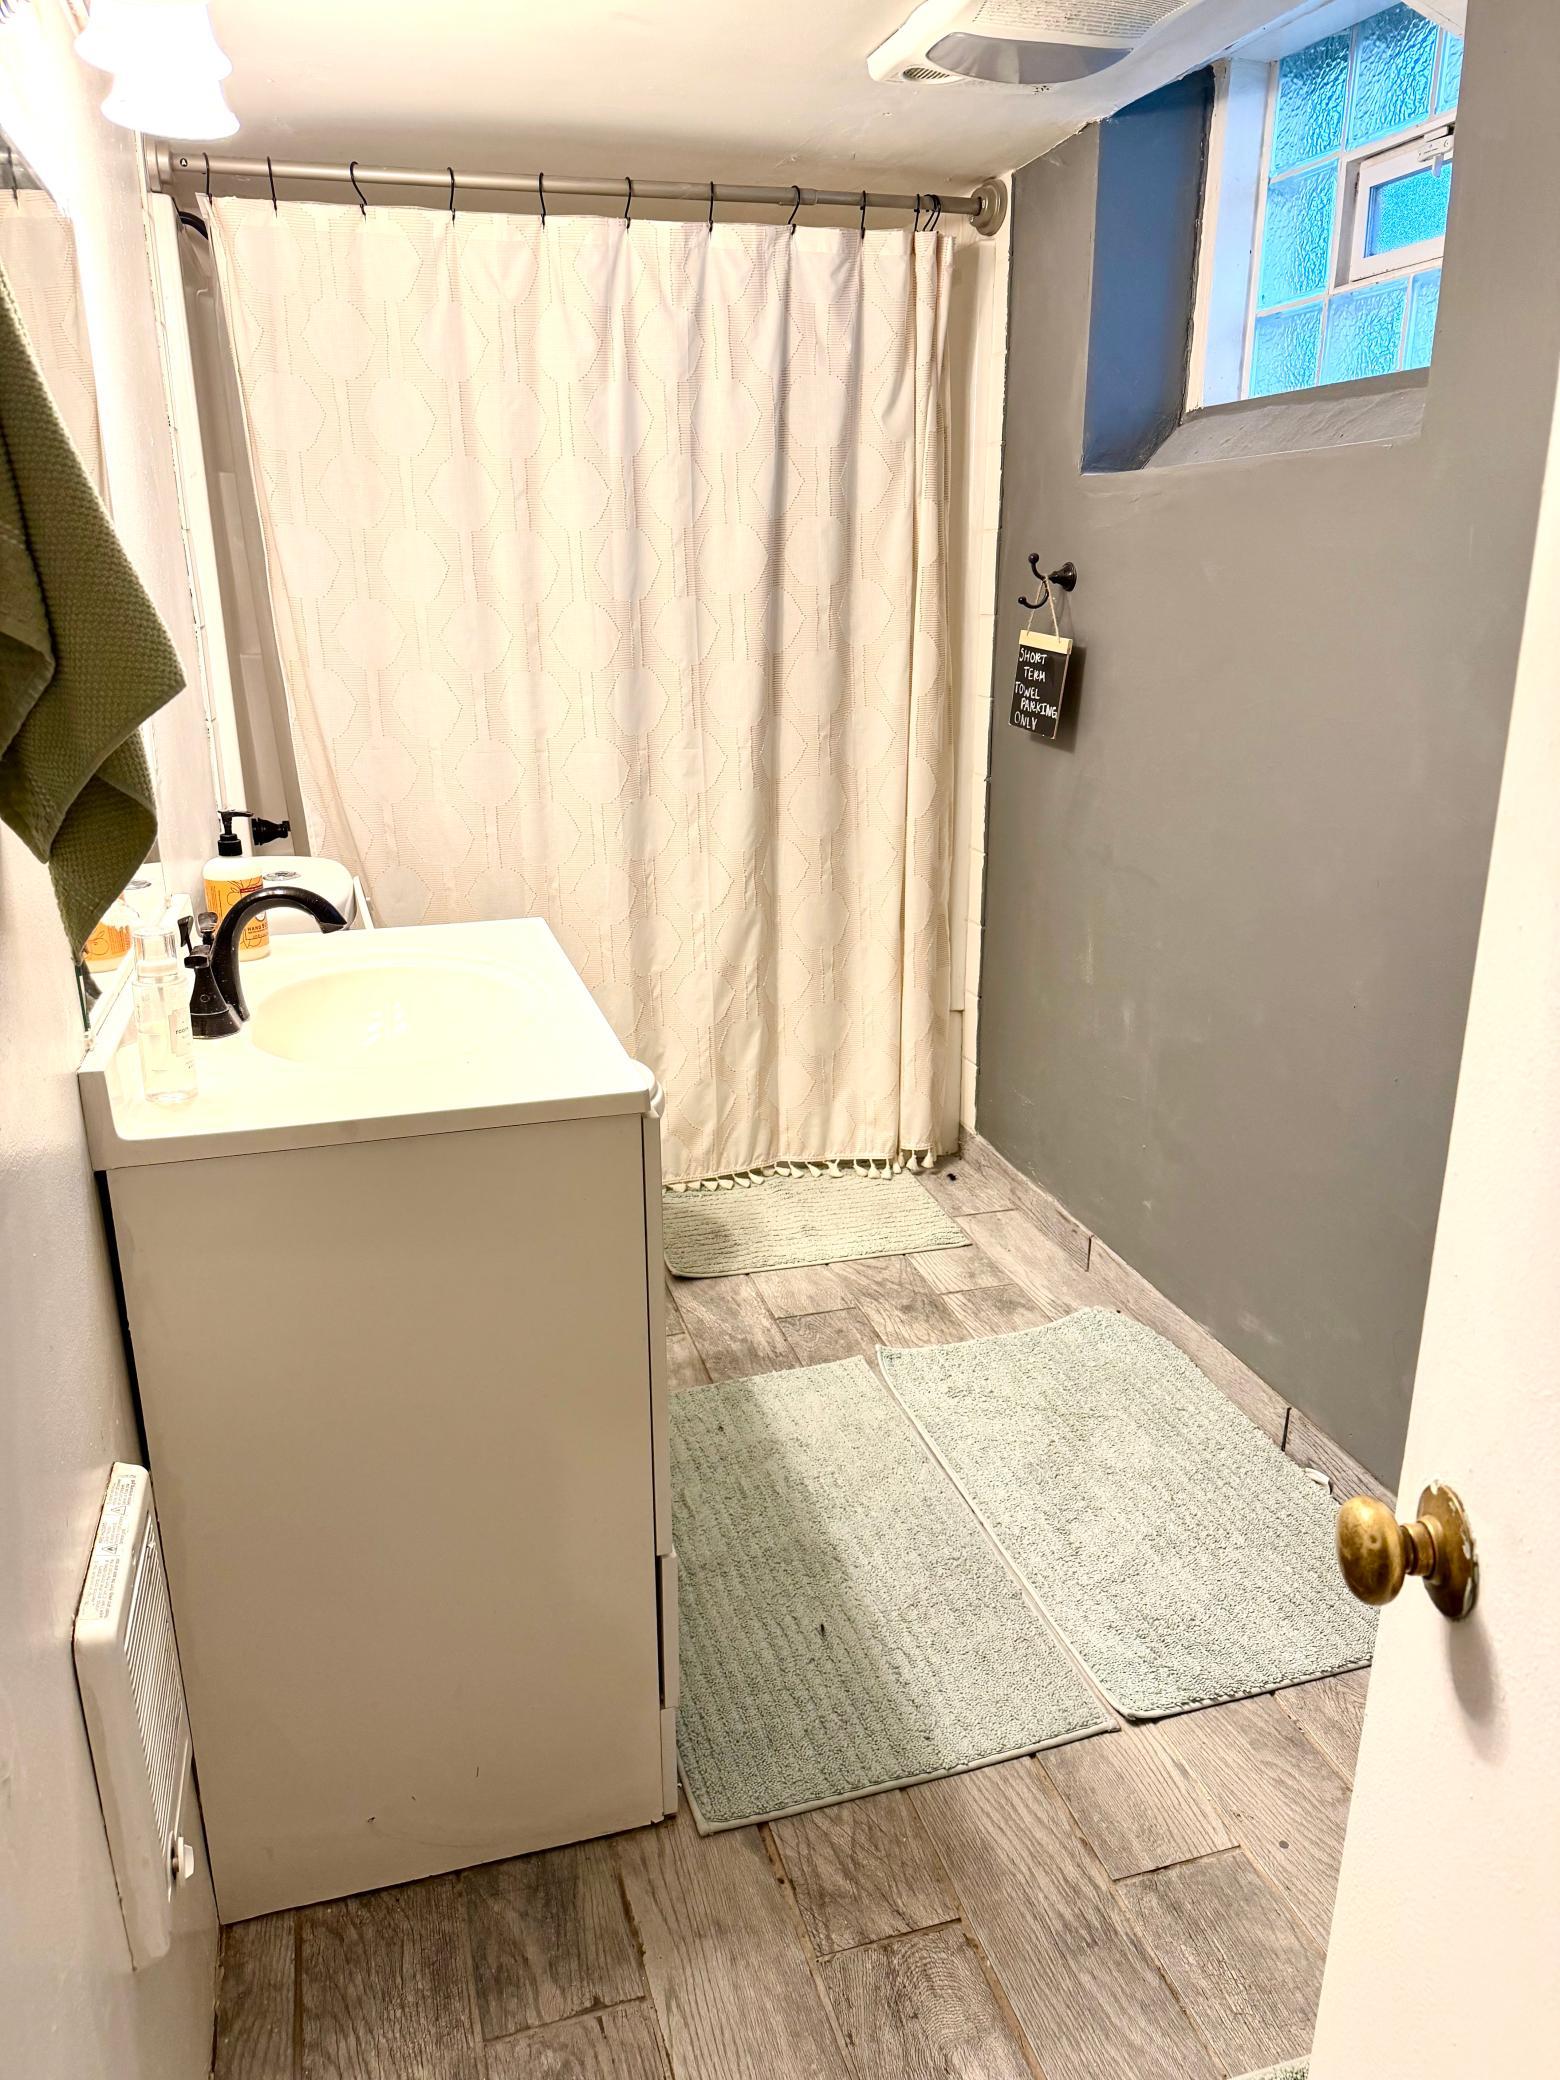
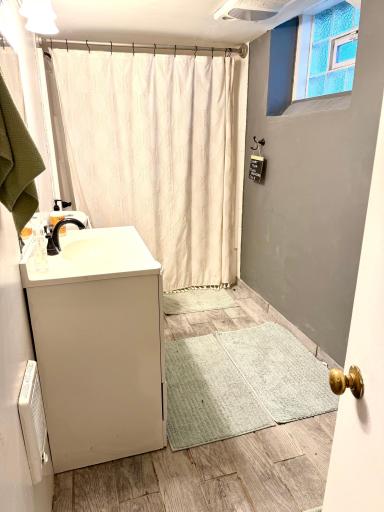
3/4 Basement: 1
Building Information
Finished SqFt Above Ground: 1160
Finished SqFt Below Ground: 88
Construction Materials
Block: 1
Frame: 1
Construction Status
Previously Owned: 1
Dining Room Description
Separate/Formal Dining Room: 1
Electric
100 Amp Service: 1
Existing Financing
Conventional: 1
Exterior
Steel Siding: 1
Other: 1
Family Room Characteristics
Great Room: 1
Lower Level: 1
Fencing
None: 1
Foundation
Concrete Block: 1
Fuel
Natural Gas: 1
Heating
Forced Air: 1
Insurance Fee
Insurance Fee: 0
Internet Options
Cable: 1
Laundry
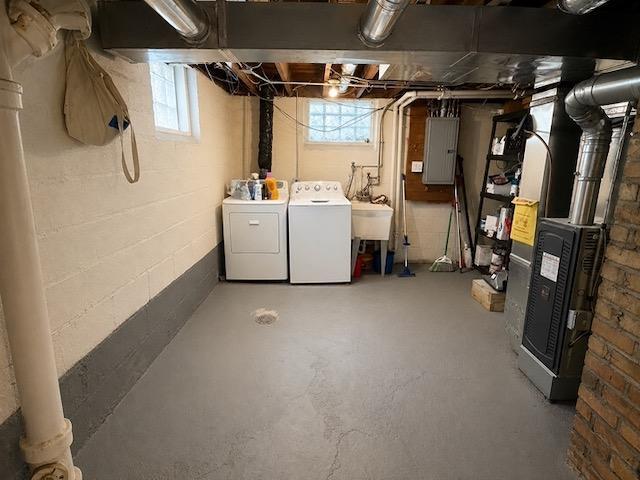
In Basement: 1
Lease Details
Land Leased: Not Applicable
Lock Box Type
Lock Box Source: SPAAR
Supra: 1
Lot Description
Irregular Lot: 1
Public Transit (w/in 6 blks): 1
Tree Coverage - Medium: 1
Miscellaneous Information
DP Resource: Yes
Homestead: No
Ownership
Fractional Ownership: No
Parking Characteristics
Garage Dimensions: 28x24
Garage Door Height: 8
Parking Lot: 1
Garage Door Opener: 1
No Int Access to Dwelling: 1
Patio, Porch and Deck Features
Front Porch: 1
Public Survey Info
Range#: 24
Section#: 01
Township#: 28
Road Frontage
City Street: 1
Paved Streets: 1
Sidewalks: 1
Street Lights: 1
Roof
Age 8 Years or Less: 1
Asphalt Shingles: 1
Pitched: 1
Sellers Terms
Cash: 1
Conventional: 1
FHA: 1
Sewer
City Sewer - In Street: 1
City Sewer/Connected: 1
Special Search
3 BR on One Level: 1
Stories
Two: 1
Water
City Water - In Street: 1
City Water/Connected: 1
Location Tax and Other Information
House Number: 3206
Street Name: 24th
Street Suffix: Avenue
Street Direction Suffix: S
Postal City: Minneapolis
County: Hennepin
State: MN
Zip Code: 55406
Complex/Dev/Subdivision: PARKERS ADDITION TO MINNEAPOLIS
Property Features
Accessible: None
Air Conditioning: Window Unit(s)
Amenities Unit: Cable; Hardwood Floors; Porch
Appliances: Dishwasher; Dryer; Microwave; Range; Refrigerator; Washer
Assumable Loan: Not Assumable
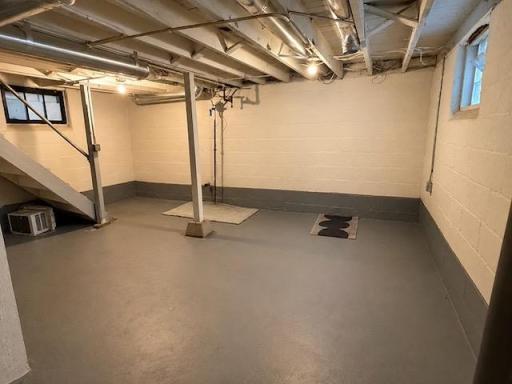
Basement: Concrete Block; Partially Finished
Bath Description: Upper Level Full Bath; 3/4 Basement
Construction Materials: Block; Frame
Construction Status: Previously Owned
Dining Room Description: Separate/Formal Dining Room
Electric: 100 Amp Service
Existing Financing: Conventional
Exterior: Steel Siding; Other
Family Room Characteristics: Great Room; Lower Level
Fencing: None
Foundation: Concrete Block
Fuel: Natural Gas
Heating: Forced Air
Internet Options: Cable
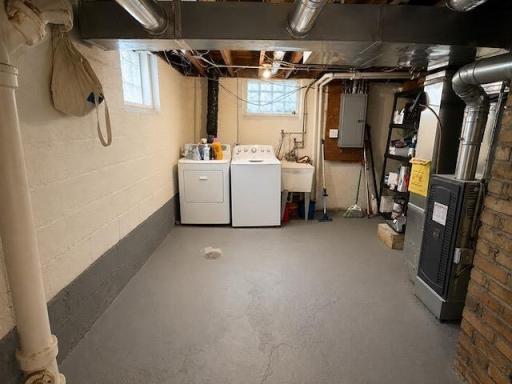
Laundry: In Basement
Lock Box Type: Supra
Lot Description: Irregular Lot; Public Transit (w/in 6 blks); Tree Coverage - Medium
Parking Characteristics: Parking Lot; Garage Door Opener; No Int Access to Dwelling
Road Frontage: City Street; Paved Streets; Sidewalks; Street Lights
Roof: Age 8 Years or Less; Asphalt Shingles; Pitched
Sellers Terms: Cash; Conventional; FHA
Sewer: City Sewer - In Street; City Sewer/Connected
Special Search: 3 BR on One Level
Stories: Two
Water: City Water - In Street; City Water/Connected
Room Information
| Room Name | Dimensions | Level |
| Dining Room | 10x9 | Main |
| First (1st) Bedroom | 10x9 | Upper |
| Kitchen | 12x8 | Main |
| Living Room | 12x10 | Main |
| Porch | 14x7 | Main |
| Second (2nd) Bedroom | 8x9 | Upper |
| Third (3rd) Bedroom | 10x7 | Upper |

Listing Office: RE/MAX Advantage Plus
Last Updated: August - 18 - 2026
The data relating to real estate for sale on this web site comes in part from the Broker Reciprocity SM Program of the Regional Multiple Listing Service of Minnesota, Inc. The information provided is deemed reliable but not guaranteed. Properties subject to prior sale, change or withdrawal. ©2024 Regional Multiple Listing Service of Minnesota, Inc All rights reserved.