$220,000
Minneapolis, MN 55412
MLS# 7076628
Status: Closed
4 beds | 1 baths | 2517 sqft
1 / 32
Property Description
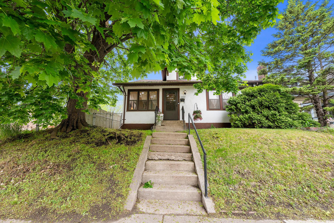
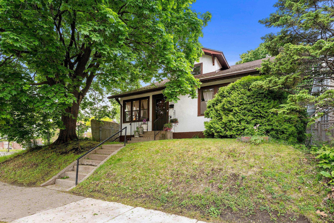
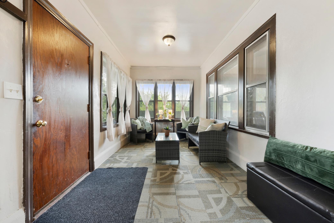
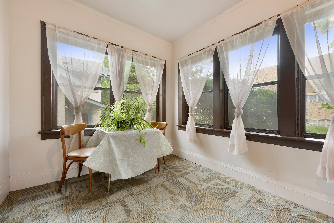
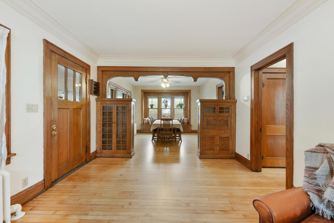
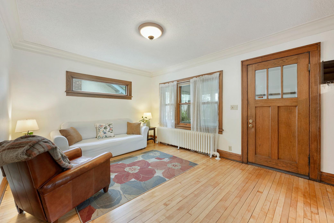
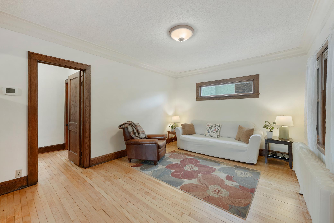
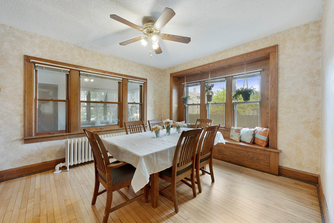
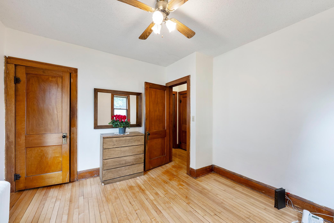
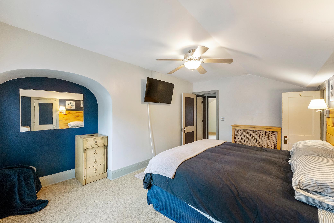
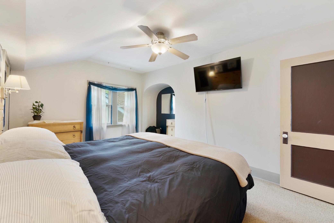
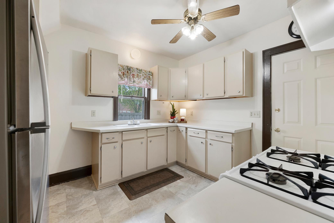
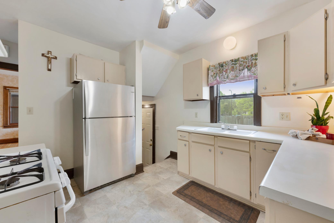
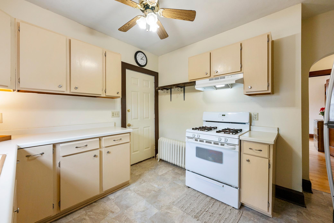
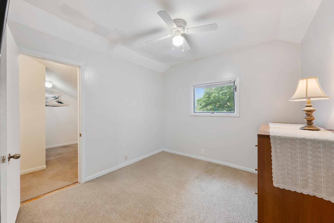
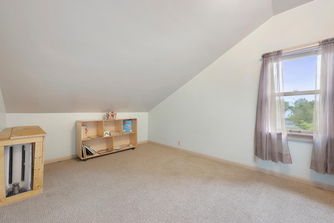
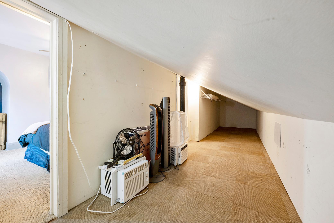
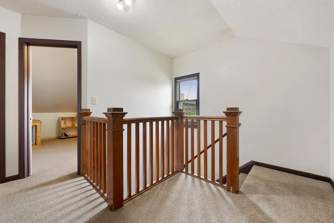
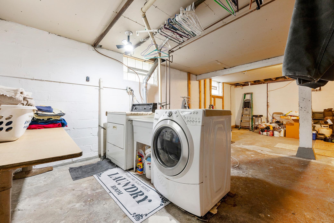
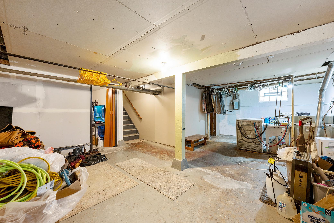
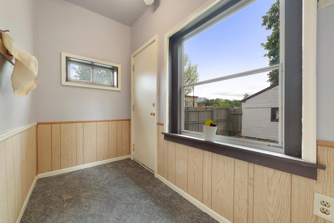
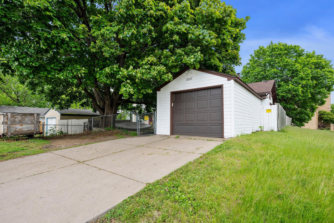
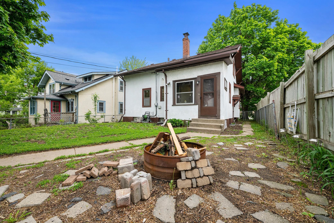
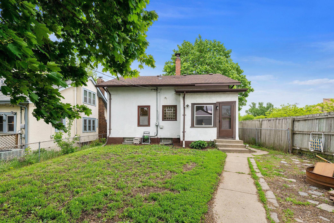
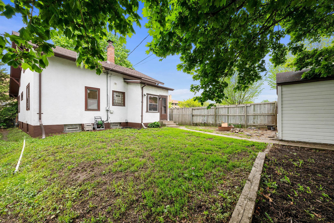
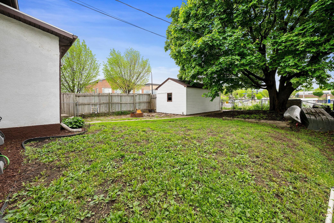
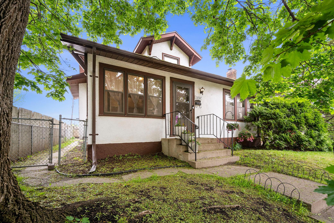
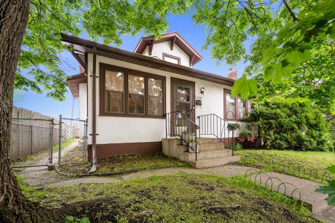
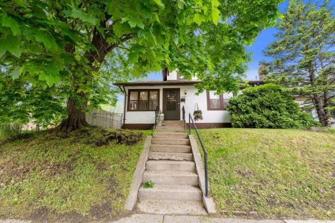
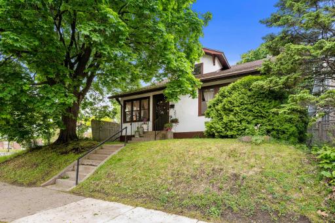
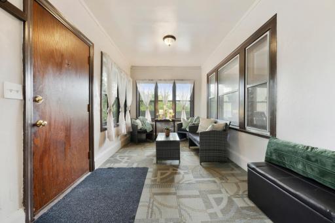
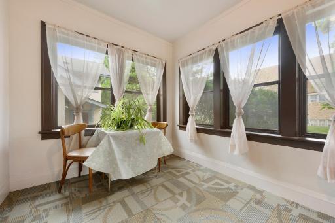
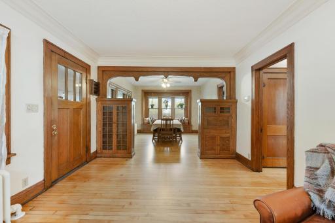
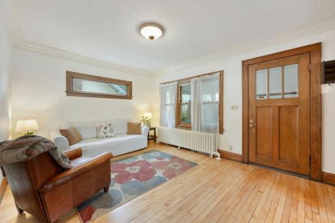
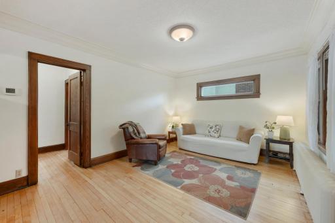
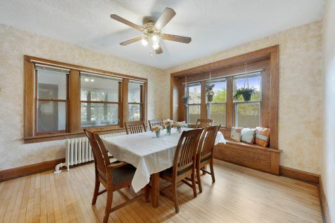
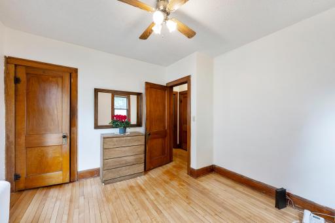
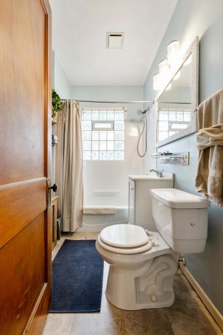
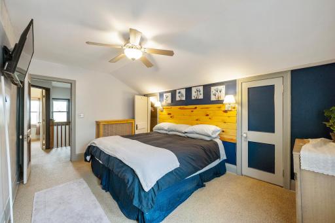
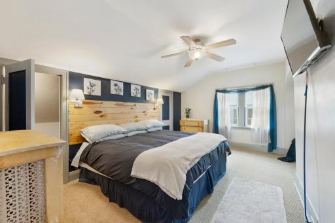
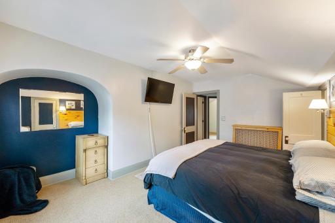
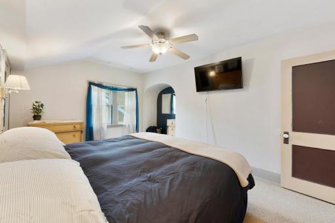
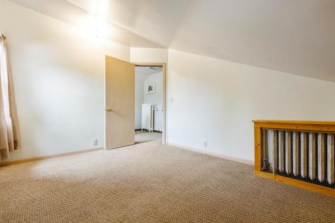
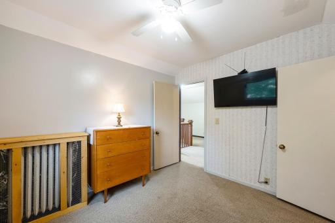
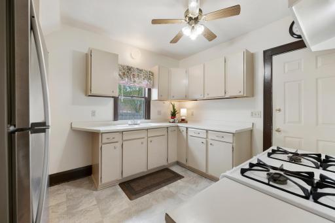
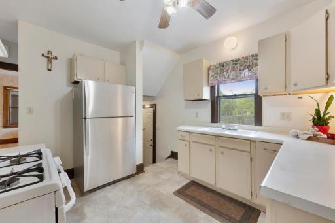
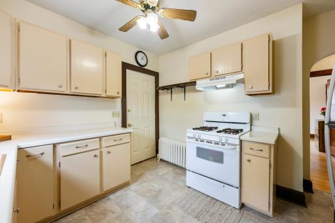
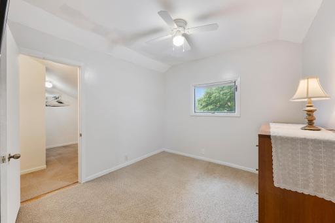
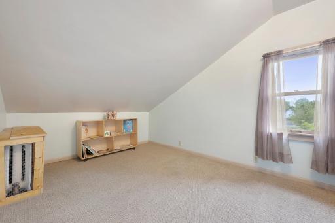
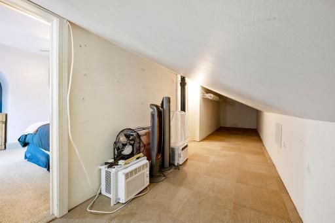
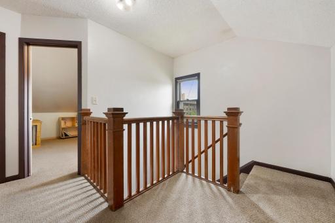
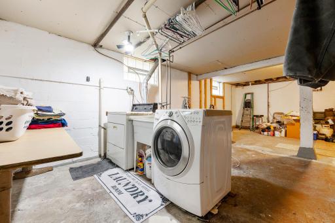
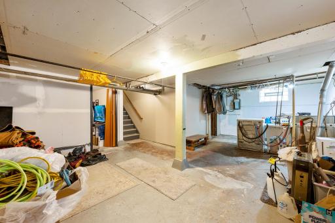
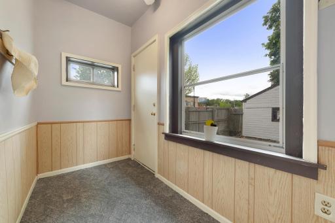
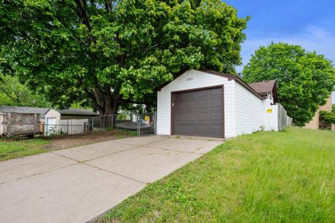
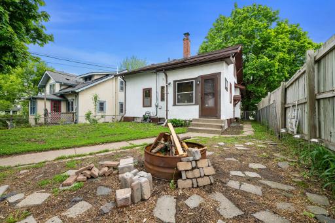
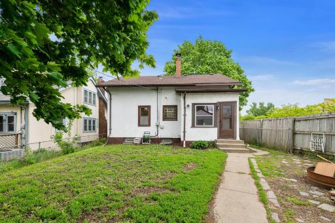
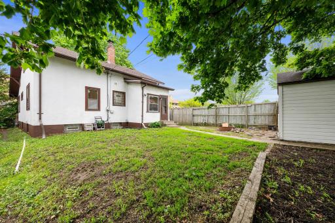
This charming quality-built home stands out as a true rare find among Minneapolis properties — a solidly constructed classic that received a complete top-to-bottom renovation in 1995 by Habitat for Humanity, including all-new plumbing and electrical wiring. Since then, it has been lovingly cared for by attentive owners who have preserved its timeless character while maintaining it with pride. ?Walking up to the home, you’re greeted by a beautiful three-season porch, the perfect spot to unwind and relax. Once inside the home, you’ll be captivated by the stunning original woodwork and amazing hardwood floors, professionally refinished just a few weeks ago, that add incredible warmth throughout the main level . The layout offers wonderful flexibility with three legal bedrooms upstairs and one on the main level, plus a full bathroom on the main floor. A mostly unfinished full basement features a bonus room, ideal for a playroom, home office, or extra storage. The home utilizes a radiant heat boiler system (with a newer unit installed about 10 years ago) for heat, and had a new roof installed in 2021. Outside, a nice-sized, fully fenced yard provides space to hang out or play, or just for? peaceful relaxation. Quality shines throughout this home, seamlessly blending historic charm with modern reliability. This is one of those rare homes that feels truly special the moment you walk in — don’t miss your chance to experience it for yourself!
Details
Maps
Contract Information
Owner is an Agent?: No
Auction?: No
Status: Closed
Off Market Date: 2026-09-05
Contingency: None
Current Price: $220,000
Closed Date: 2026-09-25
Original List Price: 242000
Sales Close Price: 220000
ListPrice: 222000
List Date: 2026-05-23
Office/Member Info
Association: MAAR
General Property Information
Common Wall: No
Lot Measurement: Acres
Manufactured Home?: No
Multiple PIDs?: No
New Development: No
Number of Fireplaces: 0
Waterfront YN: No
Year Built: 1921
Yearly/Seasonal: Yearly
Zoning: Residential-Single Family
Lot Dimensions: 126x40
Acres: 0.12
Bath Three Quarters: 0
Bath Half: 0
Bath Quarter: 0
Main Floor Total SqFt: 1083
Above Grd Total SqFt: 1570
Below Grd Total SqFt: 947
Total SqFt: 2517
Total Finished Sqft: 1570.00
FireplaceYN: No
Foundation Size: 947
Style: (SF) Single Family
Garage Stalls: 1
Association Fee: 0
Assessment Pending: No
Bedrooms: 4
Baths Total: 1
Bath Full: 1
Location, Tax and Other Information
AssocFeeYN: No
Legal Description: LOT 014 CALKINS ADDN TO MPLS
Listing City: Minneapolis
Map Page: 92
Municipality: Minneapolis
School District: Minneapolis
School District Phone: 612-668-0000
Zip Plus 4: 2315
Property ID Number: 0902924230014
Tax Year: 2025
Tax Amount: 2732
In Foreclosure?: No
Potential Short Sale?: No
Lender Owned?: No
Directions & Remarks
Public Remarks: This charming quality-built home stands out as a true rare find among Minneapolis properties — a solidly constructed classic that received a complete top-to-bottom renovation in 1995 by Habitat for Humanity, including all-new plumbing and electrical wiring. Since then, it has been lovingly cared for by attentive owners who have preserved its timeless character while maintaining it with pride.
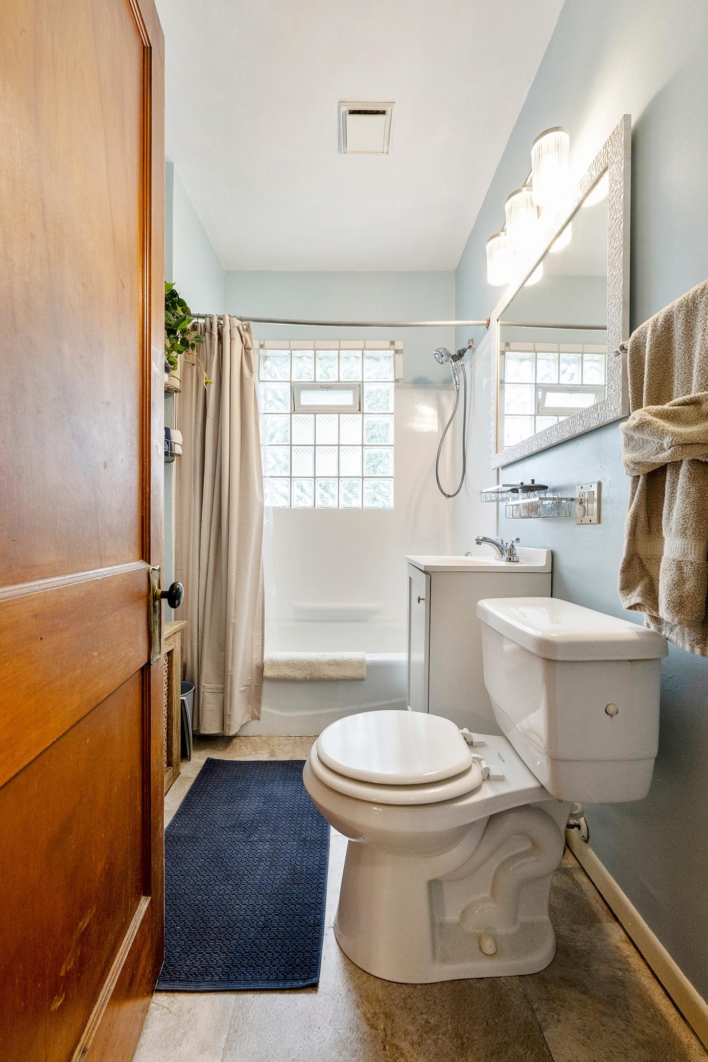
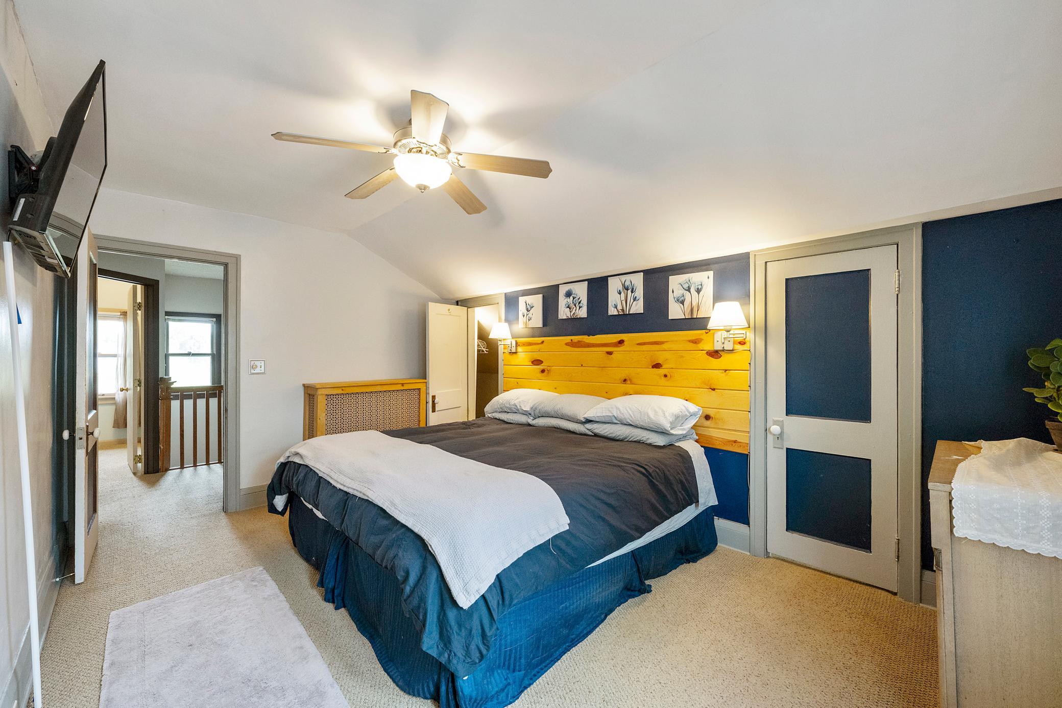
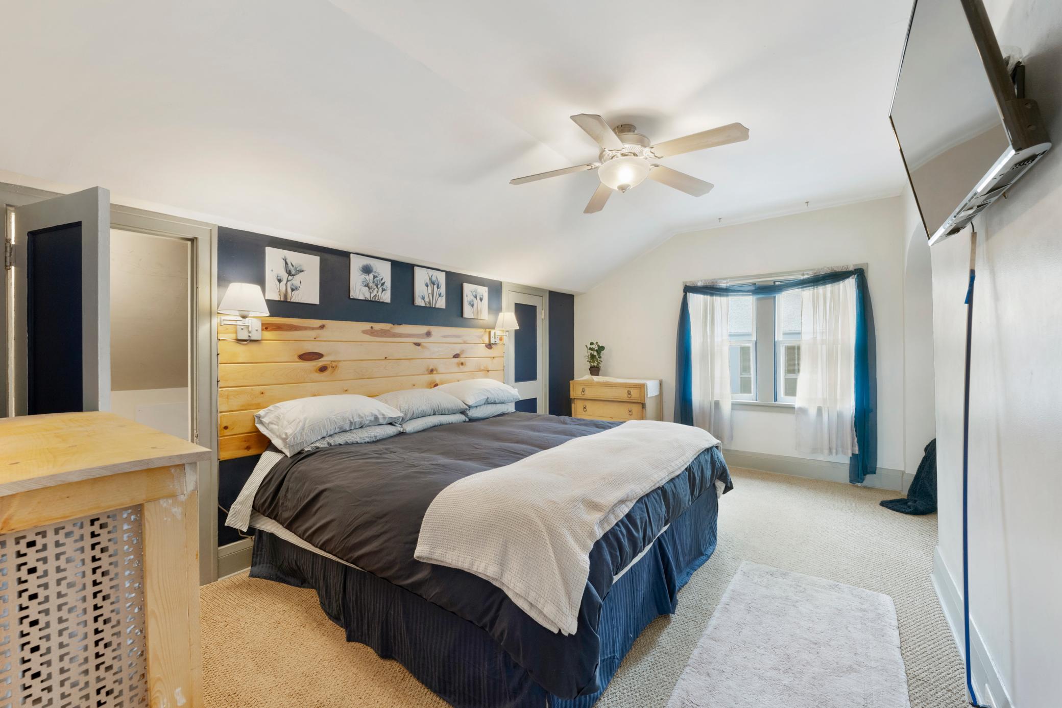
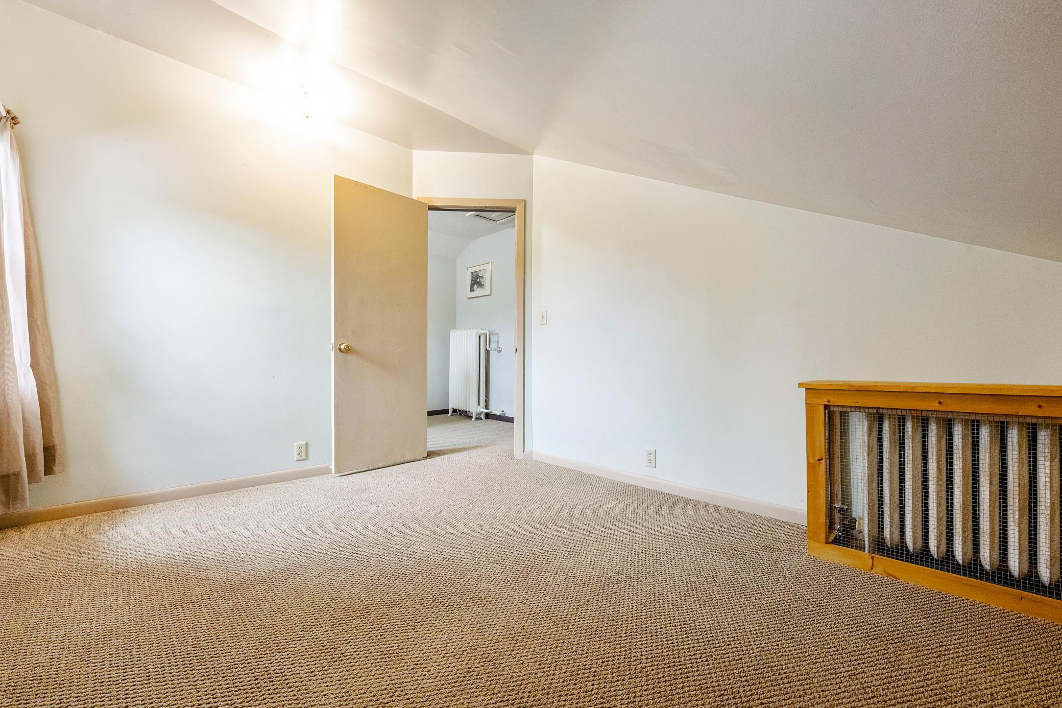
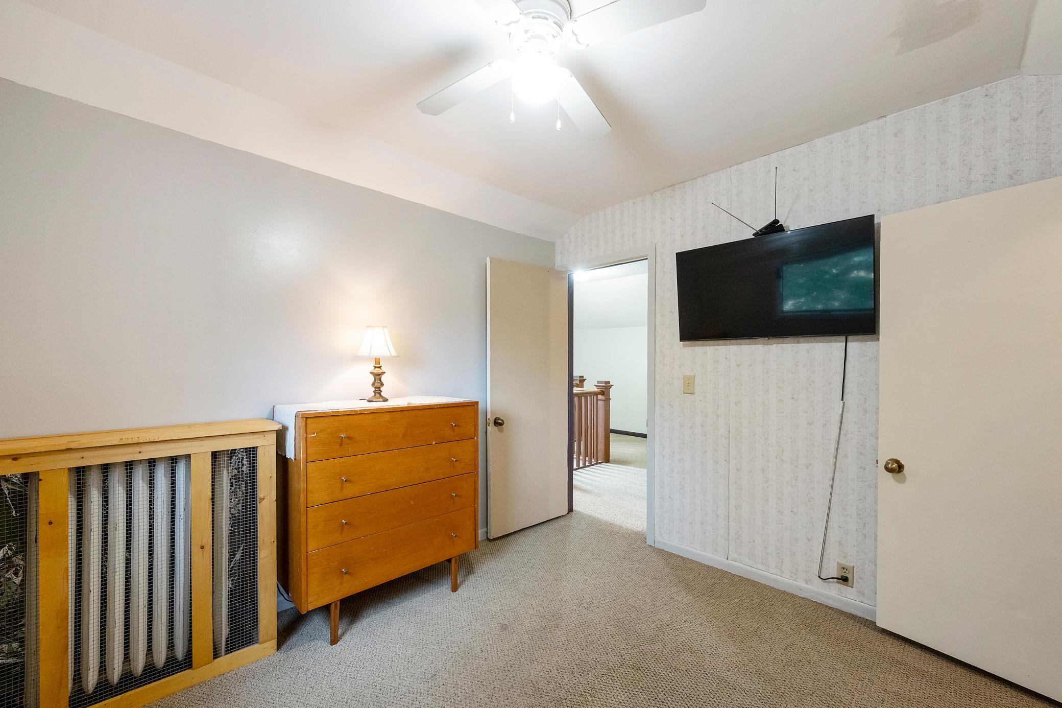
?Walking up to the home, you’re greeted by a beautiful three-season porch, the perfect spot to unwind and relax. Once inside the home, you’ll be captivated by the stunning original woodwork and amazing hardwood floors, professionally refinished just a few weeks ago, that add incredible warmth throughout the main level . The layout offers wonderful flexibility with three legal bedrooms upstairs and one on the main level, plus a full bathroom on the main floor. A mostly unfinished full basement features a bonus room, ideal for a playroom, home office, or extra storage.
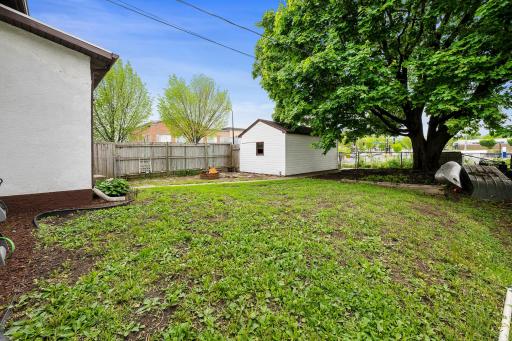
The home utilizes a radiant heat boiler system (with a newer unit installed about 10 years ago) for heat, and had a new roof installed in 2021. Outside, a nice-sized, fully fenced yard provides space to hang out or play, or just for? peaceful relaxation.
Quality shines throughout this home, seamlessly blending historic charm with modern reliability. This is one of those rare homes that feels truly special the moment you walk in — don’t miss your chance to experience it for yourself!
Directions: From I94, exit on Dowling Ave N. Right on Dowling Ave N/38th Ave N. Left on Lyndale Ave N. Right on Lowry Ave N, Right on Oliver Ave. Home is on Left
Accessible
None: 1
Air Conditioning
Window Unit(s): 1
Amenities Unit
Hardwood Floors: 1
Kitchen Window: 1
Paneled Doors: 1
Porch: 1
Primary Bedroom Walk-In Closet: 1
Walk-In Closet: 1
Appliances
Dryer: 1
Range: 1
Refrigerator: 1
Washer: 1
Assessments
Assessment Balance: 0
Tax With Assessments: 2807
Basement
Concrete Block: 1
Bath Description
Main Floor Full Bath: 1
Building Information
Finished SqFt Above Ground: 1570
Construction Materials
Block: 1
Construction Status
Previously Owned: 1
Dining Room Description
Separate/Formal Dining Room: 1
Exterior
Stucco: 1
Fencing
Chain Link: 1
Full: 1
Privacy: 1
Financing Terms
Conventional: 1
Foundation
Concrete Block: 1
Fuel
Natural Gas: 1
Heating
Baseboard: 1
Boiler: 1
Insurance Fee
Insurance Fee: 0
Lease Details
Land Leased: Not Applicable
Lock Box Type
Combo: 1
Miscellaneous Information
DP Resource: Yes
Homestead: Yes
Ownership
Fractional Ownership: No
Parking Characteristics
Garage Square Feet: 350
Patio, Porch and Deck Features
Covered: 1
Front Porch: 1
Porch: 1
Rear Porch: 1
Screened: 1
Public Survey Info
Range#: 24
Section#: 09
Township#: 29
Roof
Age 8 Years or Less: 1
Sellers Terms
Cash: 1
Conventional: 1
FHA: 1
MHFA/WHEDA: 1
VA: 1
Sewer
City Sewer/Connected: 1
Special Search
3 BR on One Level: 1
Main Floor Bedroom: 1
Stories
One and One Half: 1
Water
City Water/Connected: 1
Location Tax and Other Information
House Number: 3207
Street Name: Oliver
Street Suffix: Avenue
Street Direction Suffix: N
Postal City: Minneapolis
County: Hennepin
State: MN
Zip Code: 55412
Complex/Dev/Subdivision: Calkins Add
Property Features
Accessible: None
Air Conditioning: Window Unit(s)
Amenities Unit: Hardwood Floors; Kitchen Window; Paneled Doors; Porch; Primary Bedroom Walk-In Closet; Walk-In Closet
Appliances: Dryer; Range; Refrigerator; Washer
Basement: Concrete Block
Bath Description: Main Floor Full Bath
Construction Materials: Block
Construction Status: Previously Owned
Dining Room Description: Separate/Formal Dining Room
Exterior: Stucco
Fencing: Chain Link; Full; Privacy
Financing Terms: Conventional
Foundation: Concrete Block
Fuel: Natural Gas
Heating: Baseboard; Boiler
Lock Box Type: Combo
Roof: Age 8 Years or Less
Sellers Terms: Cash; Conventional; FHA; MHFA/WHEDA; VA
Sewer: City Sewer/Connected
Special Search: 3 BR on One Level; Main Floor Bedroom
Stories: One and One Half
Water: City Water/Connected
Room Information
| Room Name | Level |
| Three Season Porch | Main |
| Dining Room | Main |
| Dining Room | Main |
| First (1st) Bedroom | Main |
| Fourth (4th) Bedroom | Upper |
| Kitchen | Main |
| Porch | Main |
| Second (2nd) Bedroom | Upper |
| Third (3rd) Bedroom | Upper |

Listing Office: Freeman Real Estate
Last Updated: September - 26 - 2026
The data relating to real estate for sale on this web site comes in part from the Broker Reciprocity SM Program of the Regional Multiple Listing Service of Minnesota, Inc. The information provided is deemed reliable but not guaranteed. Properties subject to prior sale, change or withdrawal. ©2026 Regional Multiple Listing Service of Minnesota, Inc All rights reserved.